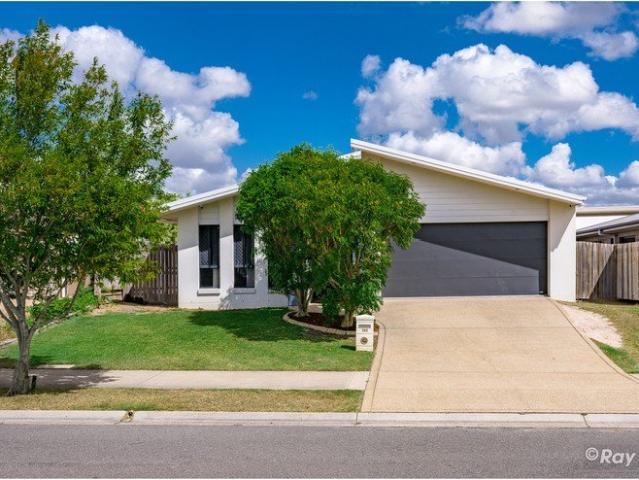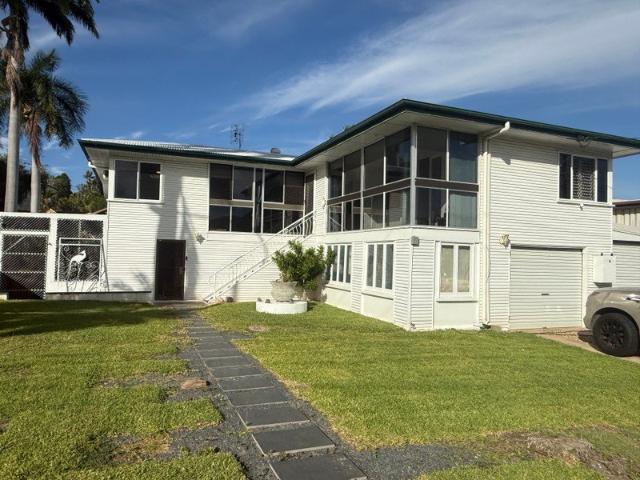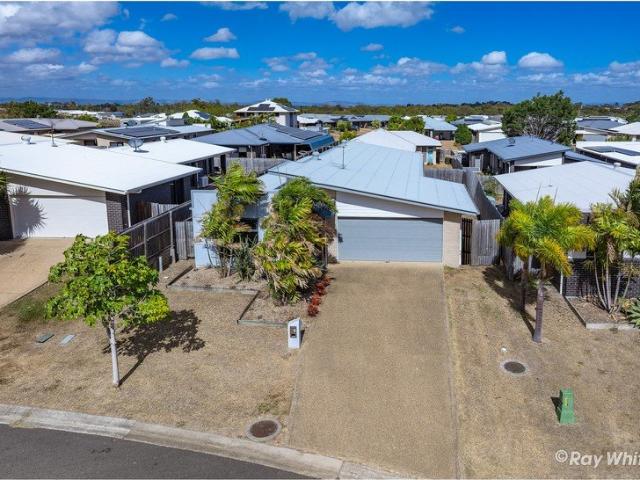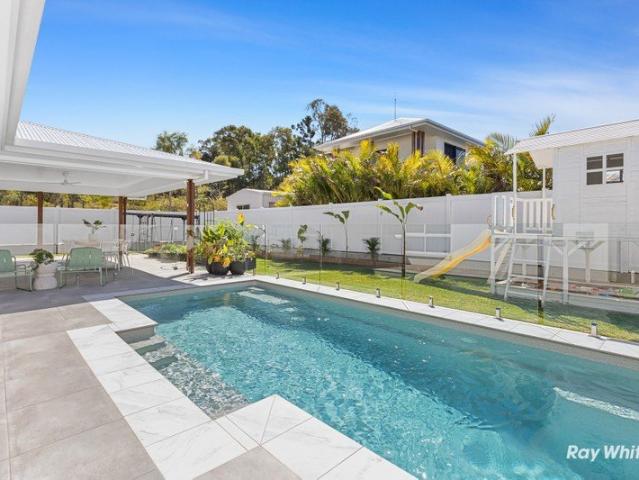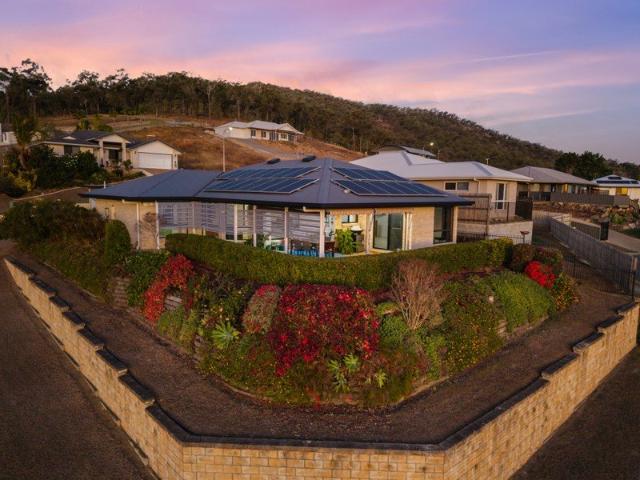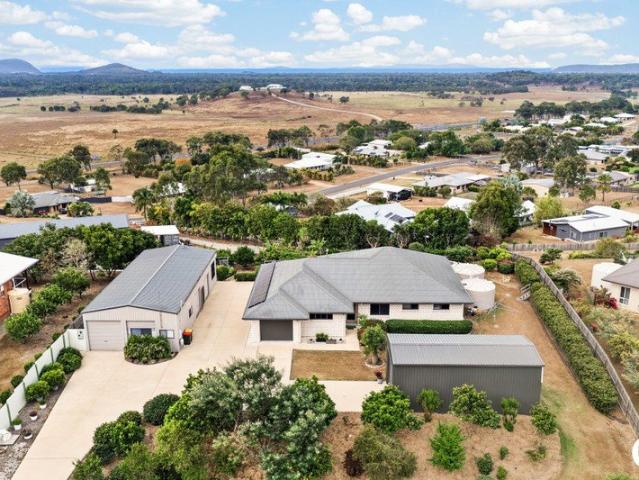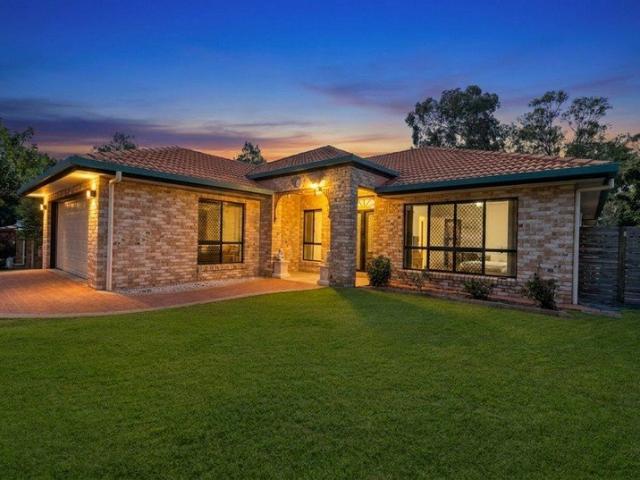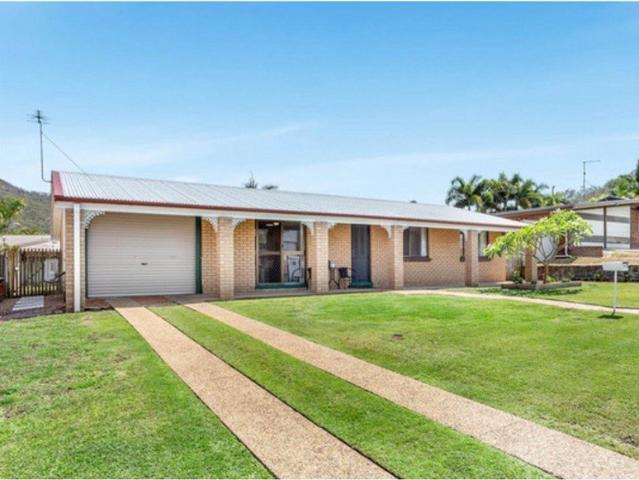
211 properties for sale in Tanby

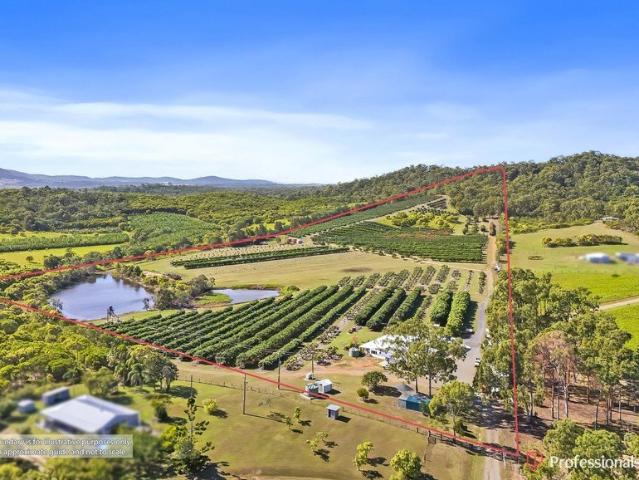
KAM SHEK GARDENS Premium Commercial Lychee Orchard
View photo
Terraced House · for sale
Request Details
KAM SHEK GARDENS Premium Commercial Lychee Orchard
Tanby
· 2 Bedrooms · 1 Bath · Terraced House
Tanby · 2 Bedrooms · 1 Bath · Terraced House
Established Commercial Orchard with Water Security, Infrastructure & Growth Potential KAM SHEK GARDENS presents a rare opportunity to acquire an established commercial lychee orchard on the sought-after Capricorn Coast. Offered on a WIWO basis, this productive agricultural enterprise combines approximately 2,400 mature producing lychee trees, established market sales channels, extensive infrastructure, secure water resources & significant future growth potential Spanning approximately 16.16 hectares, the property includes around 10 hectares of established orchard with the balance of land providing opportunities for expansion, diversification & additional income streams Key Highlights Approximately 16.16ha of premium horticultural land Approximately 2,400 mature producing lychee trees Established commercial orchard with proven production & business profit history Extensive plant, machinery & equipment included Established market sales & distribution channels 3 bores & 2 dams providing e
Request Details
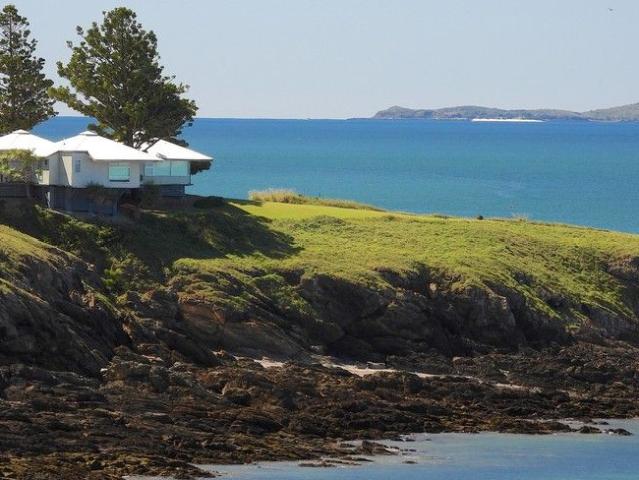
A Landmark Property in a World Class Location
View photo
House · for sale
Request Details
A Landmark Property in a World Class Location
Tanby
· 4 Bedrooms · 3 Baths · House
Tanby · 4 Bedrooms · 3 Baths · House
They say a picture tells a thousand wordsbut when it comes to this property, only one comes to mind: Wow! This location isn't just rare for Queenslandit's a truly extraordinary piece of coastline by world standards, offering a setting so unique, it simply cannot be replicated anywhere else on the planet. Set on an impressive 3,472m² (just under an acre), this extraordinary home sits proudly on Rocky Point, it's like living on your own private island, but with all the conveniences of the mainland right at your doorstep. Architecturally designed to capture every angle of the sweeping, uninterrupted views across Keppel Bay and its stunning chain of islands, this remarkable home embraces its elevated position with style and elegance. Every room, every space, every detail has been thoughtfully created to maximise the natural beauty surrounding you. Room for everyone with a thoughtfully layout featuring: Four spacious bedrooms Two generous living areas Three well-appointed bathrooms Four inv
Request Details
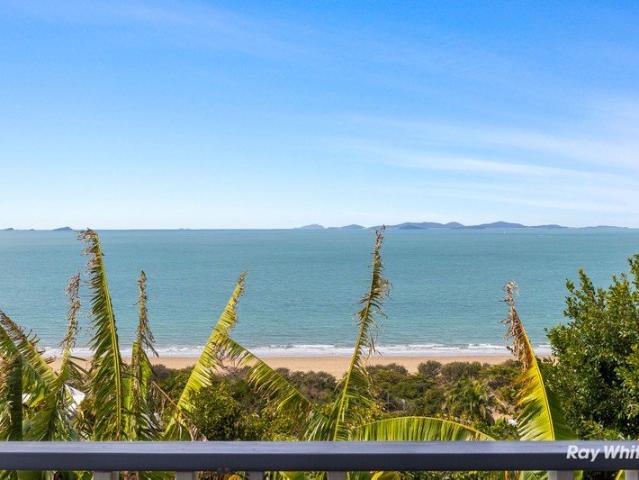
Walk to the Beach and Embrace the Coastal Lifestyle
House · for sale
Request Details
Walk to the Beach and Embrace the Coastal Lifestyle
Tanby
· 4 Bedrooms · 2 Baths · House
· Garden · Swimming pool · Patio
Tanby · 4 Bedrooms · 2 Baths · House · Garden · Swimming pool · Patio
Located in the sought-after coastal community of Mulambin, this well-positioned home offers the perfect opportunity to embrace a relaxed beachside lifestyle while enjoying space, privacy, and future potential. Set on an impressive 890m² block with convenient side access, the property provides plenty of room to make the most of the outdoors, with scope to add a pool, shed, or create your own private backyard retreat. Inside, the home offers comfortable living spaces designed for easy everyday living. The main living areas are air-conditioned for year-round comfort, while the master bedroom features its own air-conditioning and private ensuite, creating a peaceful retreat at the end of the day. Step outside to the back patio, the perfect spot to relax, entertain family and friends, or enjoy the coastal lifestyle that Mulambin is known for. Just a short walk from the beach and only 10 minutes to Yeppoon CBD, this property offers the ideal balance of relaxed coastal living and convenient a
Request Details
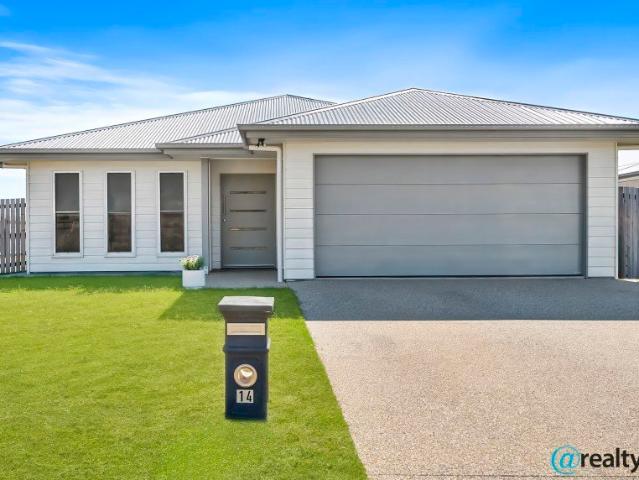
Spacious Family Living with Entertaining in Mind
View photo
House · for sale
Request Details
New
Spacious Family Living with Entertaining in Mind
Tanby
· 4 Bedrooms · 2 Baths · House
· Garden · Swimming pool · Equipped kitchen
Tanby · 4 Bedrooms · 2 Baths · House · Garden · Swimming pool · Equipped kitchen
Welcome to 11 Sea Salt Drive, Lammermoor ideally positioned within the highly sought-after Shoals Estate, this large family home offers 274m² under roof, with generous spaces designed for family living and entertaining. From the moment you step through the front door, you'll be drawn to the light-filled open-plan living, dining and kitchen area that forms the heart of the home. The kitchen features a huge walk-in pantry, excellent storage, two 600mm ovens, an electric cooktop and beautiful views overlooking the pool and established tropical gardens. The dedicated kids' wing provides three spacious bedrooms, a family bathroom and kitchens play area, while the privately positioned master suite creates a peaceful parents' retreat with pool and garden views. The home also offers a separate theatre room, large laundry and study nook. Outside, the covered alfresco overlooks the in-ground pool and gardens, creating a private space to relax and entertain, with an expansive yard for the kids an
Request Details
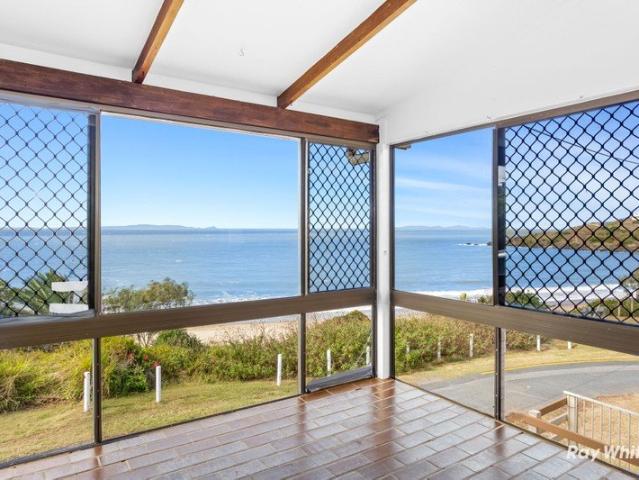
Cooee Bay Beachfront
View photo
House · for sale
Request Details
New
Cooee Bay Beachfront
Tanby
· 3 Bedrooms · 2 Baths · House
· Garden · Equipped kitchen
Tanby · 3 Bedrooms · 2 Baths · House · Garden · Equipped kitchen
Make everyday a holiday and wake up to expansive ocean views, a walk on pristine Cooee Bay beach or perhaps an early morning dip. This Cooee Bay cottage has provided many happy family memories but needs some love to make it shine again. The entry level offers triple car accommodation, storage, laundry, and a second bathroom. Internal stairs lead to the open plan living, three bedrooms, functional kitchen and bathroom and of course those incredible views! The fenced yard allows plenty of room r the kids to play or room for expansion. At a glance: 3 bedrooms. 2 bathrooms. Triple car accommodation. Don't miss this opportunity to secure this prime Cooee Bay location. Inspections welcome to suit you or call us for open home times
Request Details
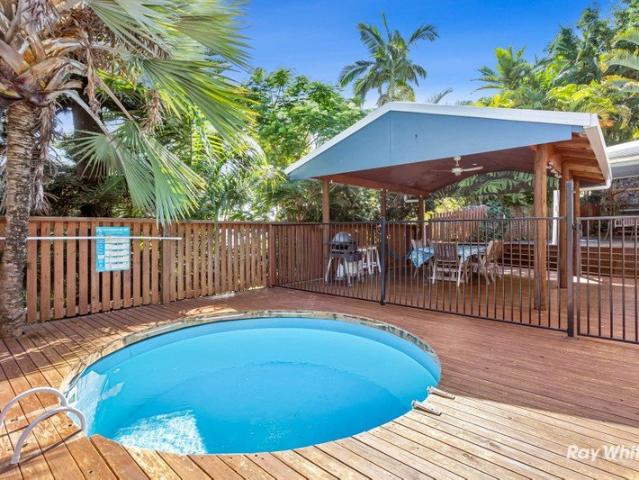
Private leafy oasis family home with room to play, park & entertain
View photo
House · for sale
Request Details
New
Private leafy oasis family home with room to play, park & entertain
Tanby
· 4 Bedrooms · 2 Baths · House
· Garden · Air conditioning · Swimming pool · Equipped kitchen
Tanby · 4 Bedrooms · 2 Baths · House · Garden · Air conditioning · Swimming pool · Equipped kitchen
Tucked away in a peaceful, tree-lined setting yet just a short stroll from everyday convenience, this inviting 4-bedroom home offers the perfect blend of privacy, lifestyle and practicality. Step outside and you'll never want to come back in. An expansive undercover deck opens onto a gorgeous plunge pool nestled in a lush tropical garden - your own private resort for long summer days and relaxed evenings. The generous 1,140 m2 allotment gives you space to breathe, and the backyard is fully fenced to keep the kids and pets safe. Inside, the home is designed for comfortable family living. All four bedrooms feature built-in cupboards, ceiling fans and air conditioning, with the primary suite enjoying its own ensuite. Choose between two separate living areas - both fully air-conditioned - so there's always room for everyone to spread out or come together. The kitchen makes entertaining easy with a 4-burner gas cooktop, timber benchtops and a handy servery that opens straight onto the outdo
Request Details
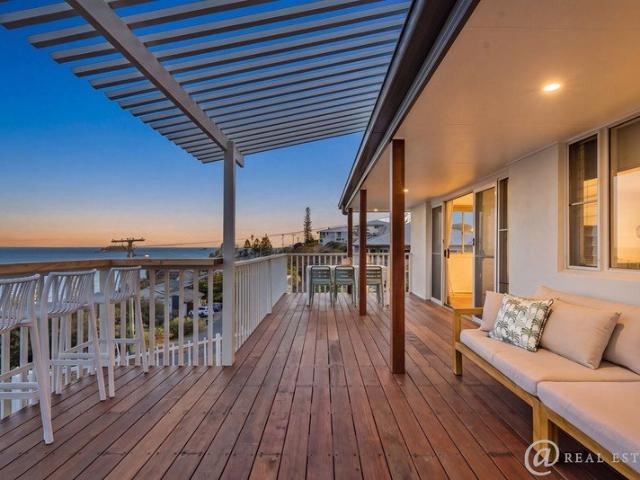
Your Place in Paradise
View photo
House · for sale
Request Details
New
Your Place in Paradise
Tanby
· 3 Bedrooms · 2 Baths · House
Tanby · 3 Bedrooms · 2 Baths · House
Imagine waking to dolphins moving across the blue waters of Keppel Bay, stepping onto the deck with your morning coffee as the sun rises over the islands and cooling sea breezes drift through your home. Welcome to 5 Pacific Street, Zilzie, a coastal home with the relaxed soul of a classic beach house and the clean, fresh comfort of modern living. You have found your paradise. Elevated to capture sweeping ocean and island views, yet less than 50m from the access to beautiful Pandanus Cove, this home offers a combination that is rare to find almost anywhere. From here, the beach is not simply something you can see. It can become part of everyday life. Set within the Coral Sea at the southern end of the Great Barrier Reef, Keppel Bay is dotted with islands including Mother MacGregor, Round Rock, Flat Rock, Wedge Island, Peak Island and Divided Island and more. Dolphins are regularly seen moving through the bay, turtles visit the sheltered cove below and, at the right time of year, you may
Request Details
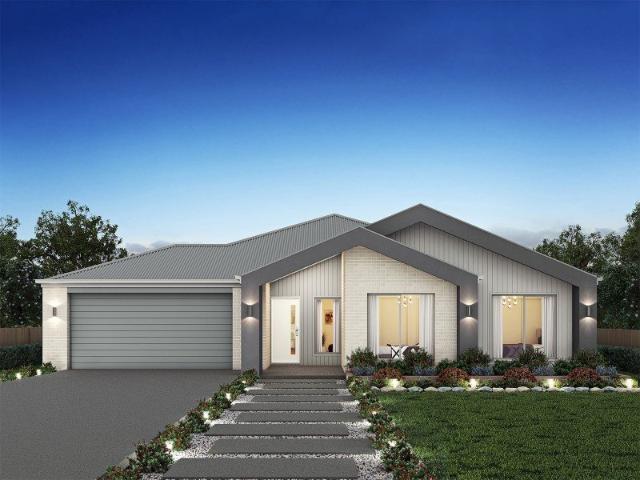
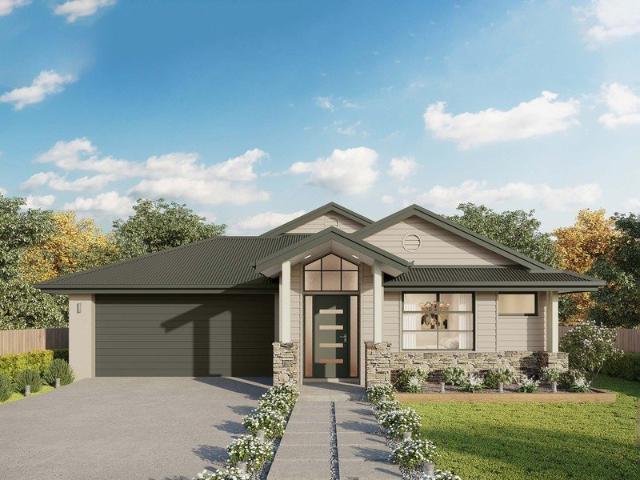
Hume 245 Defined by You. $10,000 To Spend Your Way
View photo
Terraced House · for sale
Request Details
New
Hume 245 Defined by You. $10,000 To Spend Your Way
Tanby
· 4 Bedrooms · 2 Baths · Terraced House
· Equipped kitchen
Tanby · 4 Bedrooms · 2 Baths · Terraced House · Equipped kitchen
The Hume 245 exudes maximum comfort for you and your family. The master suite features an amazing walk-in robe and a uniquely designed ensuite and is located at the rear of the home for parental privacy. The open-plan kitchen, dining and family area is connected to the alfresco, offering year-round entertainment. The home has three other spacious bedrooms, a clever study nook, as well as a second, semi-private living area, perfect for growing children. - 20mm Stone Benchtops - 2550mm Ceiling Height - 900mm Stainless Steel Appliances - Luxurious master suite - Minutes to the beach - Many more inclusions Copyright Hotondo Pty Ltd all rights reserved. Dimensions, photos and floor plans are for illustrative purposes and may include optional features. Additional facade options are available, as this home is not yet constructed. All packages are subject to engineering plans and developer's approval and therefore may need to be altered to comply with estate covenants. Should additional costs
Request Details
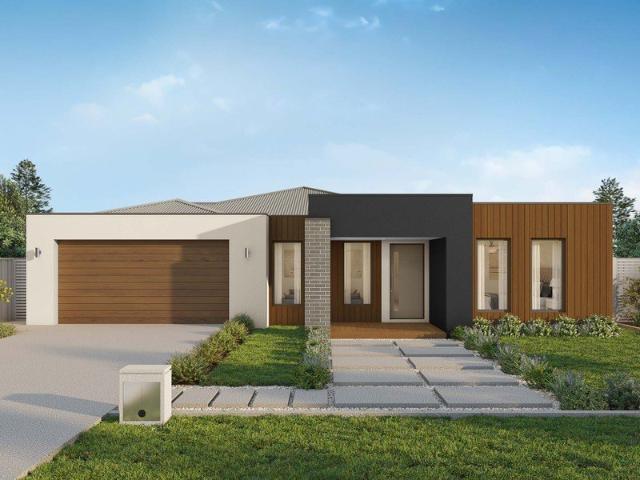
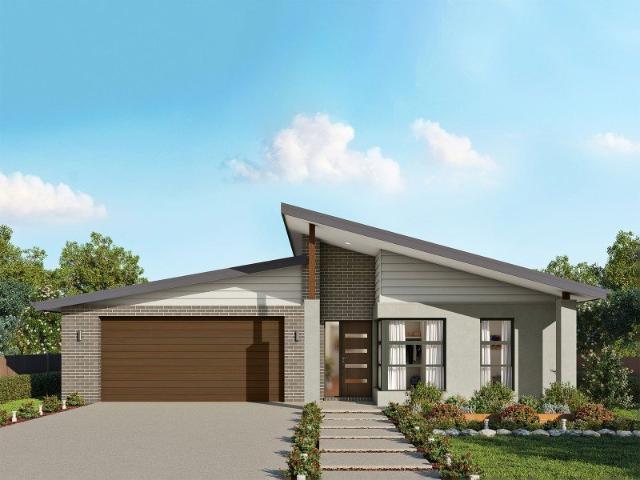
Cooloola 241 Defined by You. $10,000 To Spend Your Way
View photo
Terraced House · for sale
Request Details
New
Cooloola 241 Defined by You. $10,000 To Spend Your Way
Tanby
· 4 Bedrooms · 2 Baths · Terraced House
· Parking · Equipped kitchen
Tanby · 4 Bedrooms · 2 Baths · Terraced House · Parking · Equipped kitchen
The Cooloola 241 features a spacious master suite positioned at the front of the home, complete with an inviting living area. The generous walk-in robe leads seamlessly to a stylish ensuite, offering both practicality and comfort. With direct access from the garage, the dining kitchen and living areas are thoughtfully designed around a functional alfresco space - perfect for everyday living and entertaining. An additional three bedrooms and a large study provide plenty of room for the whole family. The Cooloola 241 is the perfect balance of smart design and modern living. - 20mm Stone Benchtops - 2550mm Ceiling Height - 900mm Stainless Steel Appliances - Facade Included - Local builder/Local trades - Many more inclusions Copyright Hotondo Pty Ltd all rights reserved. Dimensions, photos and floor plans are for illustrative purposes and may include optional features. Additional facade options are available, as this home is not yet constructed. All packages are subject to engineering plan
Request Details
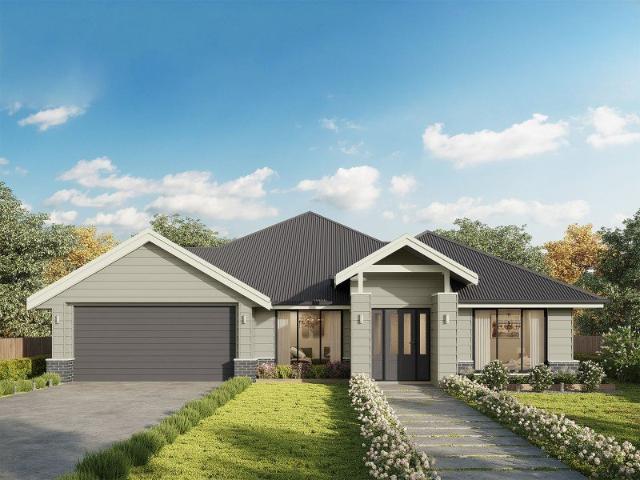
Jamieson 225 Defined by You. $10,000 To Spend Your Way
View photo
Terraced House · for sale
Request Details
New
Jamieson 225 Defined by You. $10,000 To Spend Your Way
Tanby
· 4 Bedrooms · 2 Baths · Terraced House
· Parking · Air conditioning · Equipped kitchen
Tanby · 4 Bedrooms · 2 Baths · Terraced House · Parking · Air conditioning · Equipped kitchen
The modern features of the Jamieson 225 make it ideal for a large family. The spacious master suite provides an ideal space for you to relax, featuring a walk-through robe and hidden ensuite. The home also boasts an additional three bedrooms, all with built-in robes. The heart of the home was designed for entertaining, complete with an open-plan kitchen, family and dining area which overlooks the alfresco. The home also features a second living room, mud room and double garage. - 20mm Stone Benchtops - 2550mm Ceiling Height - 900mm Stainless Steel Appliances - Split-System Air Conditioning - Minutes to the beach - Many more inclusions Copyright Hotondo Pty Ltd all rights reserved. Dimensions, photos and floor plans are for illustrative purposes and may include optional features. Additional facade options are available, as this home is not yet constructed. All packages are subject to engineering plans and developer's approval and therefore may need to be altered to comply with estate co
Request Details
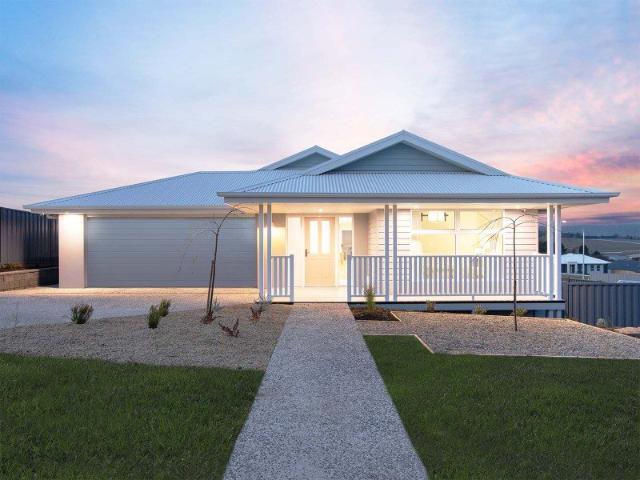
Airlie 245 Defined by You. $10,000 To Spend Your Way
View photo
Terraced House · for sale
Request Details
New
Airlie 245 Defined by You. $10,000 To Spend Your Way
Tanby
· 4 Bedrooms · 2 Baths · Terraced House
· Equipped kitchen
Tanby · 4 Bedrooms · 2 Baths · Terraced House · Equipped kitchen
The Airlie 245 features everything you and your family could ever need, starting with a well-appointed kitchen. This central hub of the home boasts a large pantry and island bench, which looks out to the open-plan dining and family area and adjoining alfresco, ideal for entertaining. The three bedrooms offer built-in robes and convenient access to bathroom facilities, while the master suite features a large walk-through robe and ensuite with double basins. To top it off, this home has a versatile second living area, which could be used as a sitting room or home theatre. - 20mm Stone Benchtops - 2550mm Ceiling Height - 900mm Stainless Steel Appliances - Facade Options Available - Luxurious master suite - Minutes to the beach Copyright Hotondo Pty Ltd all rights reserved. Dimensions, photos and floor plans are for illustrative purposes and may include optional features. Additional facade options are available, as this home is not yet constructed. All packages are subject to engineering p
Request Details
Erskine 260 Defined by You. $10,000 To Spend Your Way
View photo
Terraced House · for sale
Request Details
New
Erskine 260 Defined by You. $10,000 To Spend Your Way
Tanby
· 4 Bedrooms · 2 Baths · Terraced House
· Air conditioning · Equipped kitchen
Tanby · 4 Bedrooms · 2 Baths · Terraced House · Air conditioning · Equipped kitchen
The Erskine 260 offers a functional floor plan that will suit your needs for years to come. Four spacious bedrooms line one side of the home, while the master suite also contains a walk-in robe and ensuite. The rear of the home is where the entertaining area can be found, complete with an open-plan kitchen including a huge walk-in pantry, dining and family area which overlooks the alfresco. The Erskine 260 also features a large living room which could be converted into a home theatre or play area to suit your needs. - 20mm Stone Benchtops - 2550mm Ceiling Height - 900mm Stainless Steel Appliances - Split-System Air Conditioning - Sanctuary Inclusions - Many more inclusions Copyright Hotondo Pty Ltd all rights reserved. Dimensions, photos and floor plans are for illustrative purposes and may include optional features. Additional facade options are available, as this home is not yet constructed. All packages are subject to engineering plans and developer's approval and therefore may need
Request Details
Kirkby 267 Defined by You. $10,000 To Spend Your Way
View photo
Terraced House · for sale
Request Details
New
Kirkby 267 Defined by You. $10,000 To Spend Your Way
Tanby
· 4 Bedrooms · 2 Baths · Terraced House
· Air conditioning · Equipped kitchen
Tanby · 4 Bedrooms · 2 Baths · Terraced House · Air conditioning · Equipped kitchen
With four bedrooms and two bathrooms, the Kirkby 267 is perfect for larger families. With three separate living areas, there is plenty of space for everyone in this home. The kitchen boasts a massive walk-in pantry, perfect for those who love to cook. The standout feature is the alfresco which connects directly to the kitchen and the rumpus, creating the perfect blend of indoor and outdoor living. The master suite is cleverly separated from the other bedrooms and features a walk-in robe and ensuite. - 20mm Stone Benchtops - 2550mm Ceiling Height - 900mm Stainless Steel Appliances - Facade Options Available - Reverse Cycle Air Conditioning - Minutes to the beach Copyright Hotondo Pty Ltd all rights reserved. Dimensions, photos and floor plans are for illustrative purposes and may include optional features. Additional facade options are available, as this home is not yet constructed. All packages are subject to engineering plans and developer's approval and therefore may need to be alter
Request Details
Space and Style for the Whole Family in Norman Gardens
View photo
House · for sale
Request Details
New
Space and Style for the Whole Family in Norman Gardens
Tanby
· 5 Bedrooms · 2 Baths · House
· Air conditioning · Swimming pool · Patio · Equipped kitchen
Tanby · 5 Bedrooms · 2 Baths · House · Air conditioning · Swimming pool · Patio · Equipped kitchen
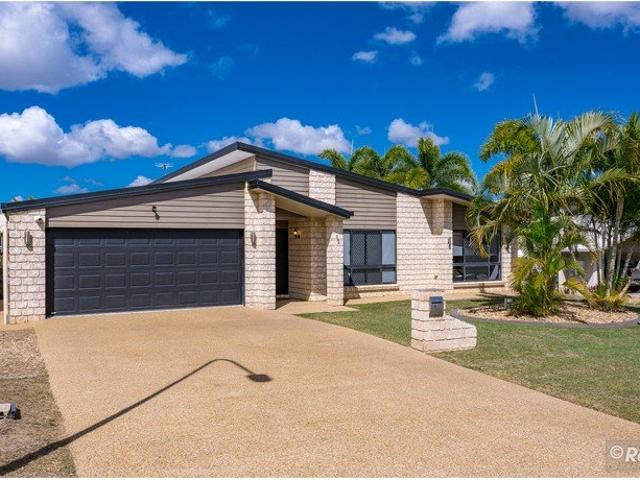
Set on a quiet, sought-after street in one of Norman Gardens' most peaceful pockets, this low-set brick home delivers space, comfort and versatility across a generous 350sqm under roof. Designed with growing or extended families in mind, this is a property that genuinely has room for everyone to spread out and enjoy their own space. Inside, three distinct living areas give the whole household options, whether that's a formal lounge, a casual family room or a dedicated media or kids' retreat. The open plan kitchen and dining area sits at the heart of the home, flowing seamlessly through sliding doors to the covered patio beside the sparkling in-ground pool, making indoor-outdoor entertaining effortless. Air conditioning runs throughout the home, keeping every room comfortable no matter the season. Accommodation is equally impressive, with five bedrooms offering flexibility for a large family, a home office, or guest accommodation. The master suite is a genuine retreat, complete with a w
Request Details
Rare Ocean View Coastal Escape: Proven $50k+ AirBNB Income
View photo
House · for sale
Request Details
Rare Ocean View Coastal Escape: Proven $50k+ AirBNB Income
Tanby
· 3 Bedrooms · 2 Baths · House
· Swimming pool · Equipped kitchen
Tanby · 3 Bedrooms · 2 Baths · House · Swimming pool · Equipped kitchen
Tucked away at the end of a quiet cul-de-sac in an elevated, private position, this impressive home offers the ultimate coastal lifestyle with space, views, and income potential that are increasingly hard to find. Sprawl across a huge 1,545m2 fully fenced allotment with side access, no back neighbours, and backing directly onto a peaceful nature reserve. There's ample room for a pool, endless space for the kids to run wild, and pure privacy overlooking beautiful green bushland. From the expansive deck you'll enjoy stunning ocean views of the Keppel Islands and Rosslyn Bay Harbour - your daily reminder that you're living the dream. Step inside to a light-filled, expansive floor plan centered around a generous open-plan living area that flows effortlessly out onto the large deck, perfectly oriented to capture those coveted ocean views. The kitchen is spacious with warm timber benchtops, electric cooktop, and a big pantry ready for family cooking or entertaining. All three bedrooms featur
Request Details
A Whole Lot to Love on Springfield
View photo
House · for sale
Request Details
A Whole Lot to Love on Springfield
Tanby
· 4 Bedrooms · 2 Baths · House
Tanby · 4 Bedrooms · 2 Baths · House
There's something to love about a home that simply feels easy - and 143 Springfield Drive delivers exactly that. Neat, tidy and beautifully maintained, this four-bedroom home offers a comfortable, practical layout with all the space you need to settle in and enjoy from day one. Four generous bedrooms provide plenty of room to spread out, while two bathrooms make busy mornings that little bit easier. The living spaces are designed for everyday comfort, with a layout that flows effortlessly and gives the home a relaxed, welcoming feel. Outside, there's space to enjoy without the upkeep becoming your entire weekend, while double car accommodation completes an incredibly well-rounded package. Then there's the location. Set in sought-after Norman Gardens, you'll have schools, shopping, parks and everyday conveniences all within easy reach, making this a home that's just as good to live in as it is to own. Well presented, wonderfully positioned and offering the ever-popular combination of fo
Request Details
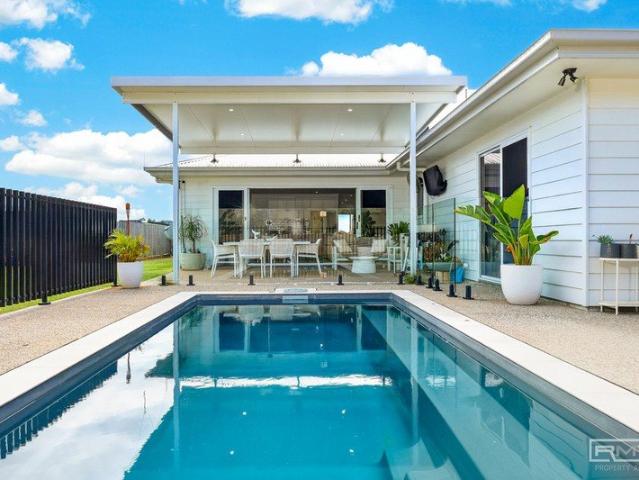
Frenchville Gem Space, Comfort & Value with a Pool
View photo
House · for sale
Request Details
Frenchville Gem Space, Comfort & Value with a Pool
Tanby
· 3 Bedrooms · 2 Baths · House
· Air conditioning · Swimming pool
Tanby · 3 Bedrooms · 2 Baths · House · Air conditioning · Swimming pool
This beautifully presented 4-bedroom, 2-bathroom home delivers the perfect combination of space, style, comfort and effortless living. Positioned on a generous corner block, the home offers a practical layout with internal stairs and plenty of room for the whole family to spread out and enjoy. Step outside and discover your very own sparkling in-ground pool perfect for summer entertaining, relaxing and making the most of Queensland's lifestyle. Solar panels help keep energy costs down, while air conditioning ensures year-round comfort. Secure two-car accommodation and excellent storage add even more practicality to this impressive package. A fantastic opportunity for families wanting space, lifestyle and low-maintenance living with all the extras already in place. Homes offering this much are always in demand don't miss your chance to make it yours. Enquire today and arrange your inspection!
Request Details
Modern Family Living in Norman Gardens
View photo
House · for sale
Request Details
Modern Family Living in Norman Gardens
Tanby
· 4 Bedrooms · 2 Baths · House
· Garden · Parking · Patio · Equipped kitchen
Tanby · 4 Bedrooms · 2 Baths · House · Garden · Parking · Patio · Equipped kitchen
Designed for easy family living, this well presented four bedroom home offers a practical layout with plenty of features to enjoy. At the heart of the home is an open plan kitchen and living and dining area, complemented by a separate media room. Outside, the covered patio provides a great spot to entertain, while the fully fenced backyard gives the kids and pets room to enjoy. The master bedroom features a walk-in wardrobe and ensuite, while the remaining bedrooms have built-in wardrobes. The modern main bathroom features a separate bath and shower. With a two car garage, utility room and 484sqm block, this is a practical home with plenty to offer. Positioned in a quiet Norman Gardens location, you are close to local schools, CQ University, shopping, parks and public transport, making everyday living simple and convenient, with easy access to the wider Rockhampton area
Request Details
Your Own Private Coastal Resort
View photo
House · for sale
Request Details
Your Own Private Coastal Resort
Tanby
· 4 Bedrooms · 2 Baths · House
Tanby · 4 Bedrooms · 2 Baths · House
This is the one you've been waiting for. Beautifully designed, impeccably finished and offering an enviable combination of space, functionality and relaxed coastal living, this stunning four-year-old home is an exceptional family property that delivers something for everyone. From the moment you step through the oversized front door, the quality and thoughtful design are immediately apparent. A wide hallway, soaring 2.7m ceilings and a beautifully considered coastal aesthetic create a warm and welcoming first impression, while the generous proportions throughout provide plenty of room for the whole family to spread out and enjoy. Accommodation is generous, with four queen-sized bedrooms, including an impressive master suite designed as a private retreat. The master features a large walk-in robe and luxurious ensuite complete with double wall-hung vanities, floor-to-ceiling tiling and an oversized two-person walk-in shower - cleverly designed with no glass to clean. The main bathroom co
Request Details
A Stunning Outlook in the Heart of Norman Gardens
View photo
House · for sale
Request Details
A Stunning Outlook in the Heart of Norman Gardens
Tanby
· 4 Bedrooms · 2 Baths · House
· Equipped kitchen
Tanby · 4 Bedrooms · 2 Baths · House · Equipped kitchen
With sweeping views across Rockhampton and a commanding elevated position, 6 Eucalyptus Crescent is a home that instantly impresses. Beautifully maintained and immaculately presented, this quality residence enjoys an enviable Norman Gardens address, combining comfort, practicality and an outlook that few properties can match. Set in a tightly held pocket of Norman Gardens, it's easy to see why homes in this location are so highly sought after. Property Features: Four well-appointed bedrooms, including a private master suite complete with walk-in robe and ensuite Two modern bathrooms designed for family convenience and everyday comfort Elevated position capturing breathtaking panoramic views across Rockhampton and beyond Spacious open-plan living and dining areas designed for effortless everyday living Well-positioned kitchen with ample storage and seamless connection to the living spaces Covered outdoor entertaining area perfectly positioned to take in the stunning city outlook Quality
Request Details
Elevated Acreage Living with Ocean Views, Exceptional Sheds & a Thoughtfully Built Home
View photo
House · for sale
Request Details
Elevated Acreage Living with Ocean Views, Exceptional Sheds & a Thoughtfully Built Home
Tanby
· 4 Bedrooms · 3 Baths · House
· Parking · Equipped kitchen
Tanby · 4 Bedrooms · 3 Baths · House · Parking · Equipped kitchen
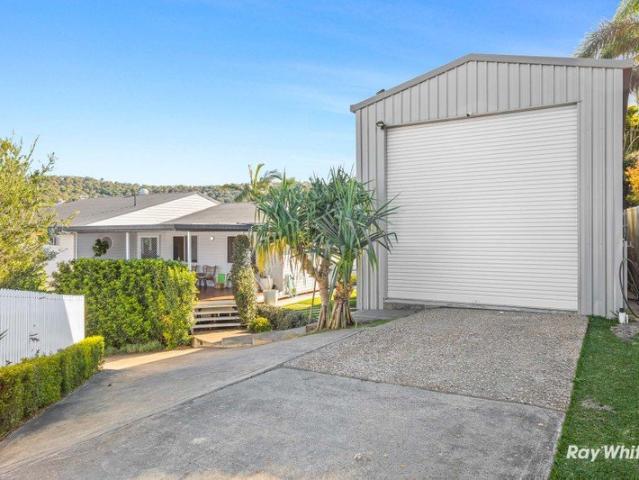
Positioned proudly at the top of the hill on a generous one-acre block, 5 Ridgeline Drive, Tanby Heights offers an exceptional combination of space, privacy, views and versatility. This impressive brick home has been thoughtfully designed for comfortable family living, with 2.7m ceilings, expansive open-plan living and a separate, generously sized media room. Large windows and elevated positioning capture beautiful ocean and grazing views, creating a peaceful outlook from the home. At the heart of the home is the spacious open-plan kitchen, dining and living area, with the kitchen featuring quality Bosch appliances and plenty of space for entertaining. The master suite is privately positioned and complete with its own ensuite and walk-in wardrobes. A large single garage is conveniently attached to the home, while the property's impressive shedding provides exceptional flexibility for those needing room for vehicles, boats, hobbies, storage or a home-based business. Exceptional shedding
Request Details
Space, style and a bushland backdrop!
View photo
House · for sale
Request Details
Space, style and a bushland backdrop!
Tanby
· 4 Bedrooms · 2 Baths · House
· Garden · Equipped kitchen
Tanby · 4 Bedrooms · 2 Baths · House · Garden · Equipped kitchen
Welcome to 74 Rosewood Drive, Norman Gardens a spacious family home offering the perfect balance of comfortable living, entertaining space and outdoor appeal. Designed with the modern family in mind, the home features four generous bedrooms, two bathrooms and two separate living areas, providing plenty of room for everyone to relax, unwind and enjoy their own space. At the heart of the home is a welcoming open-plan design, creating an effortless connection between the kitchen, dining and main living areas. When it is time to entertain, the huge rear entertaining area provides the ideal setting for weekend barbecues, family gatherings or quiet afternoons overlooking the backyard. Outside, the nice-sized yard offers space for children and pets to play, while the 6m x 3m shed provides valuable extra storage or workspace for the tools, toys and equipment that come with family life. Adding to the appeal is the beautiful bushland backdrop beyond the rear of the property a peaceful outlook of
Request Details
Neat and Tidy 3 Bedroom Lowset Home in Frenchville.
View photo
House · for sale
Request Details
Neat and Tidy 3 Bedroom Lowset Home in Frenchville.
Tanby
· 3 Bedrooms · 1 Bath · House
· Air conditioning · Equipped kitchen
Tanby · 3 Bedrooms · 1 Bath · House · Air conditioning · Equipped kitchen
Welcome to 209 Pritchard Street Frenchville! This charming 3-bedroom, 1-bathroom house is now available for sale. Step inside and be greeted by the spacious living areas and modern interior design. The house features air conditioning, built-in robes and a bath providing you with all the necessary amenities for a comfortable lifestyle. The property is fully fenced, ensuring privacy and security for you and your loved ones. Located in a desirable pocket only 200m from Frenchville Primary School, this property is surrounded by lush greenery and a well-maintained lawn. The large outdoor space is perfect for relaxing, entertaining guests or a safe place for kids to play. In addition to its attractive features, this property also boasts a second living space, stone top benches in the kitchen and large recently renovated bathroom. This home requires no work its perfect for families or investors. Contact me today to arrange a viewing and secure this wonderful property in Frenchville
Request Details
Mesmerising Ocean and Island Views Possible Dual Living
View photo
House · for sale
Request Details
Mesmerising Ocean and Island Views Possible Dual Living
Tanby
· 3 Bedrooms · 3 Baths · House
· Parking · Equipped kitchen
Tanby · 3 Bedrooms · 3 Baths · House · Parking · Equipped kitchen
New to the market, this three bedroom, three bathroom home has spectacular 180 degree ocean and beach views, including the Keppel Island group and Rosslyn Bay Harbour. An older, solid home which would give you the perfect blank canvas to create your dream home, this well priced property is one not to be missed. The entry level has an open plan area with a bar or kitchenette, space for the third bedroom, a bathroom, and a laundry. The internal stairs lead to the main living area which boasts those amazing views, large solid electric kitchen, the main bedroom and ensuite plus a second bedroom and main bathroom. The full width deck will definitely be the venue for sundowners and a place where you will enjoy the cooling sea breezes and views. A double carport, lock up garage and extra parking for the van is on offer here. Let me know when you would like to book your inspection
Request Details
Coastal Haven: 4 Bed Family Home in Lammermoor
View photo
House · for sale
Request Details
Coastal Haven: 4 Bed Family Home in Lammermoor
Tanby
· 4 Bedrooms · 2 Baths · House
· Garden · Parking
Tanby · 4 Bedrooms · 2 Baths · House · Garden · Parking
This exceptional four-bedroom coastal home on Burlington Street presents an incredible opportunity in the heart of Lammermoor's thriving community. Positioned on a generous 814 square metre block with 208 square metres of thoughtfully designed living space, this property combines modern comfort with the relaxed coastal lifestyle that defines the Capricorn Coast. The fully fenced property with side access offers privacy and security while maintaining the welcoming atmosphere that makes this neighbourhood so desirable. Step inside this near new home to discover floorboards flowing throughout the home, creating a seamless connection between the living space, four well-appointed bedrooms and two contemporary bathrooms. Ample storage and a sizeable laundry add to easy family living. The outdoor entertaining possibilities are endless with a spacious deck perfect for morning coffees overlooking your private yard or evening barbecues with friends and family. The remote garage provides secure p
Request Details

Get email alerts

Don't miss out: be the first to know about new properties

The alert was correctly created

On subscribing you accept the conditions of use and the privacy policy
Alert
Receive new ads in your inbox
Save this search
Receive alerts for new listings

We'll send you an email when we have new properties for: "Properties for sale in Tanby"

The alert was correctly created

Mount Chalmers
Cawarral
Get email alerts and be the first to see new listings
Required field
On subscribing I accept the terms of the privacy policy
Perfect! You'll soon start receiving new listings via email
Alert
Receive an email when we have new ads for Properties for sale in Tanby
Save this search
Filters

Bedrooms

Size (m²)

Price

$
$

Property type

Bathrooms

Clear all filters
Receive notifications when new entries are published.