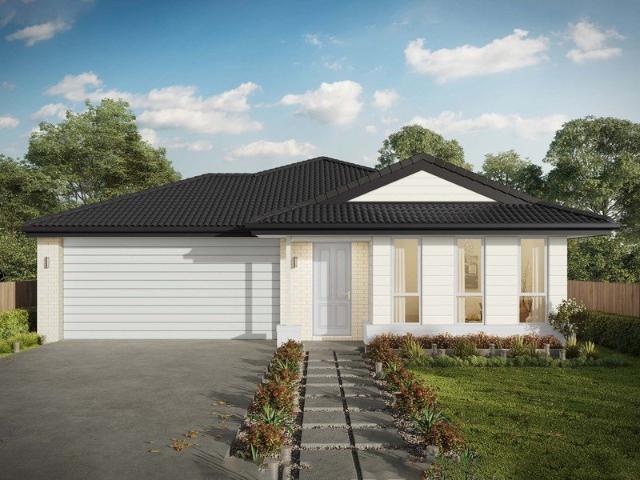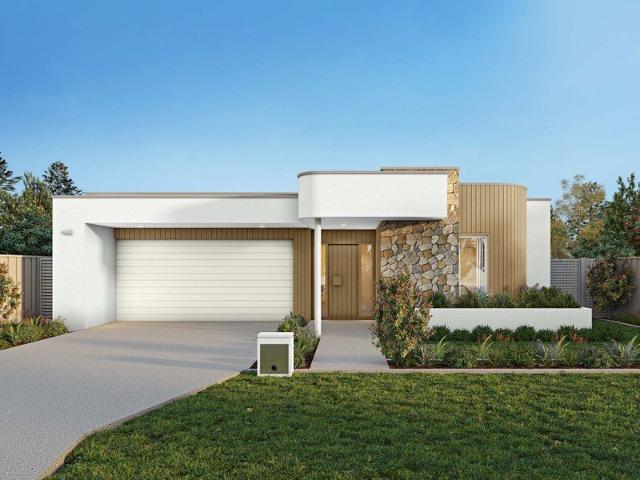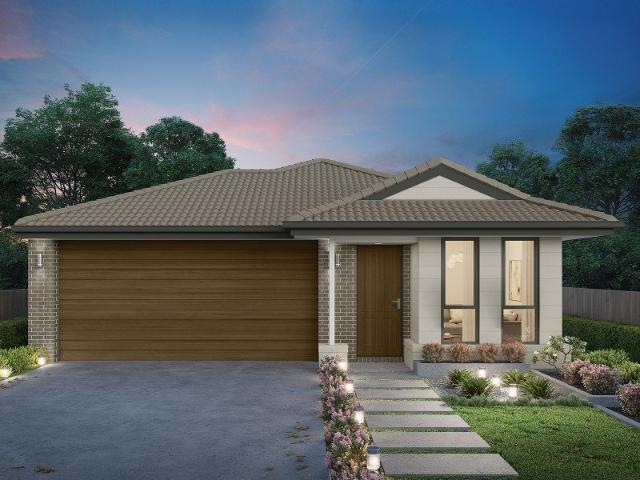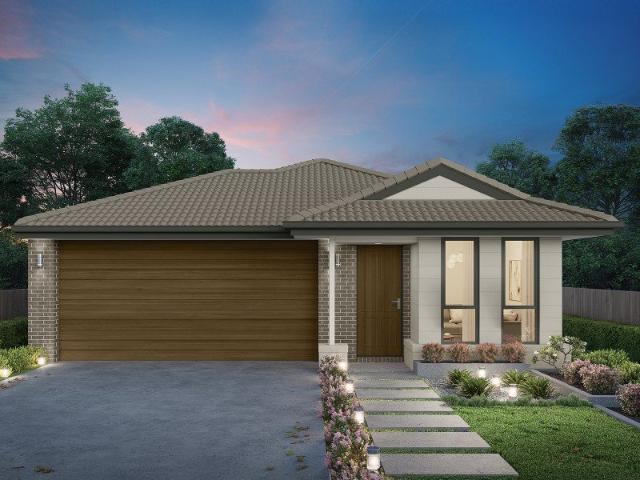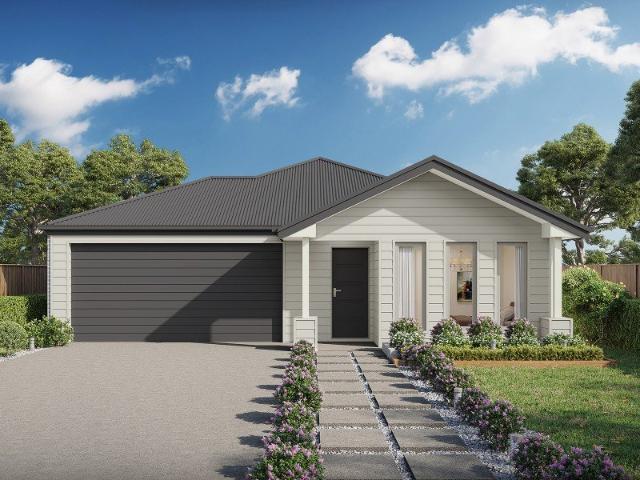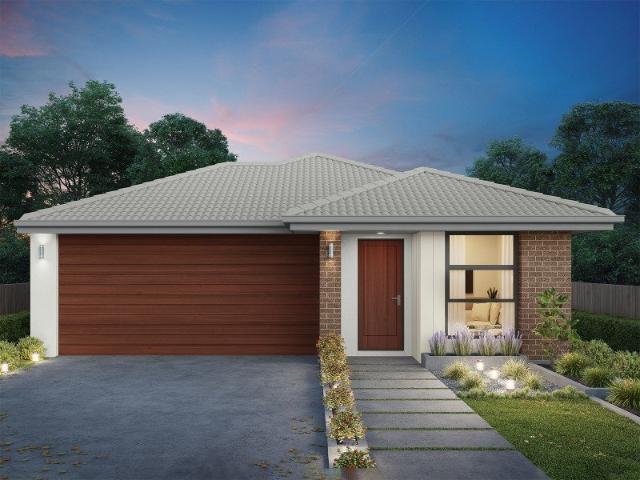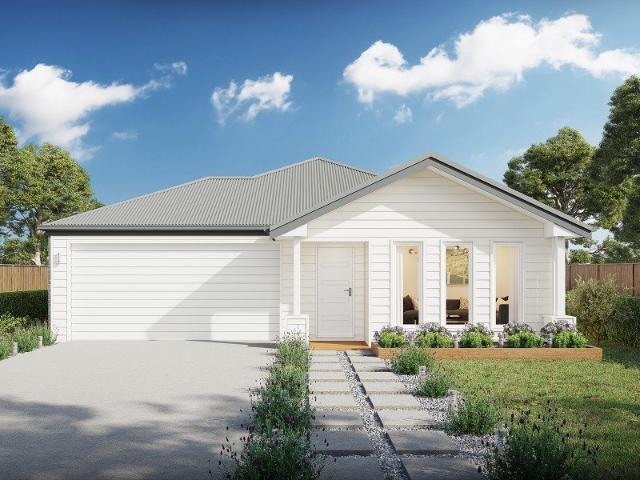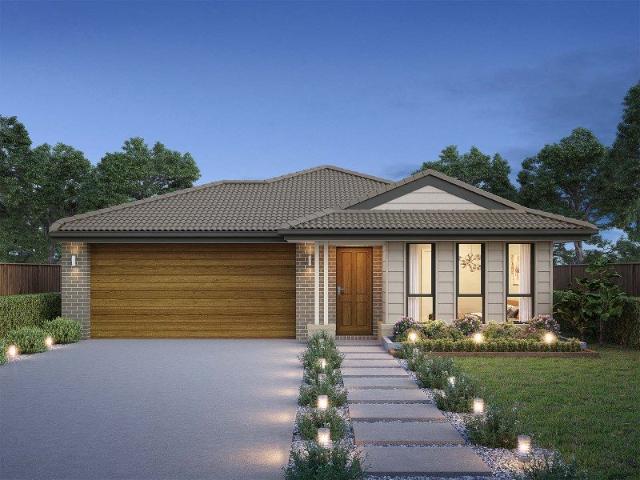
242 properties for sale in Swans Crossing

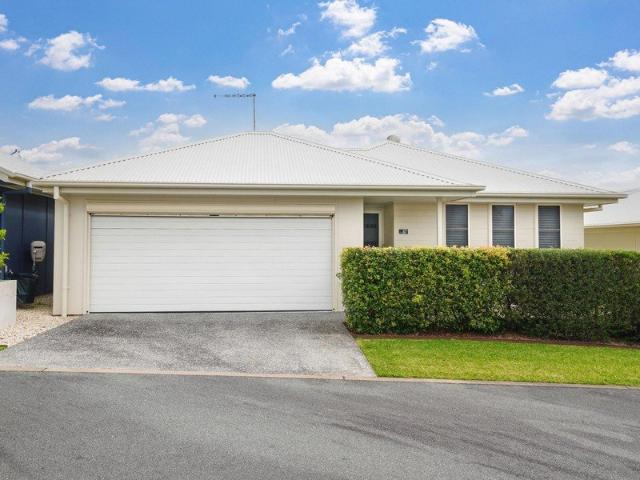
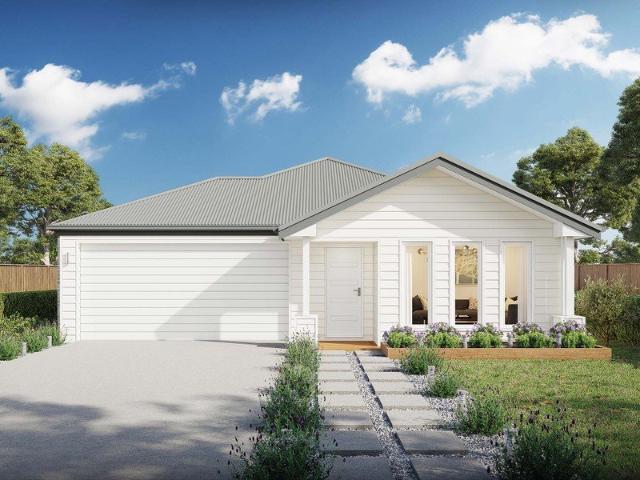
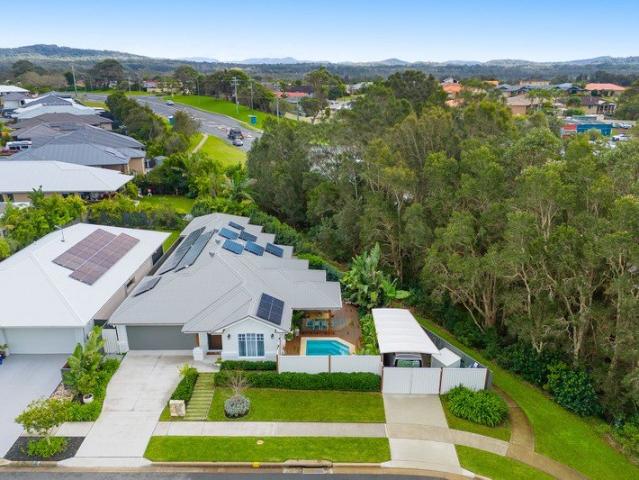
Hamptons Inspired Coastal Retreat with Self Contained Accommodation
View photo
House · for sale
Request Details
New
Hamptons Inspired Coastal Retreat with Self Contained Accommodation
Swans Crossing
· 4 Bedrooms · 3 Baths · House
· Equipped kitchen
Swans Crossing · 4 Bedrooms · 3 Baths · House · Equipped kitchen
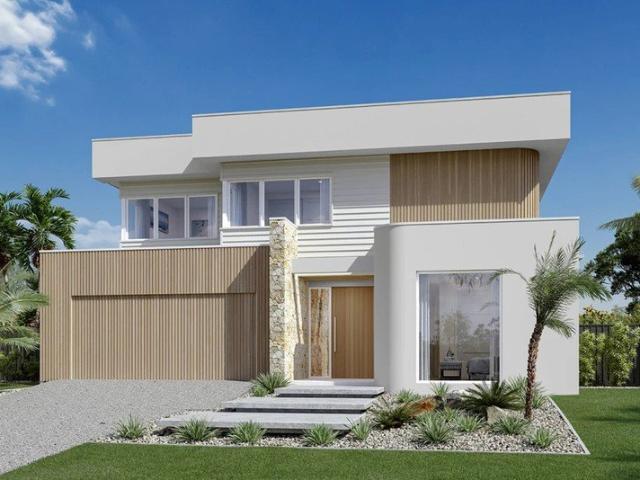
Enjoying a private position with reserve as your neighbour and pristine Rainbow Beach just 700m from your front door, this carefully designed residence features a striking Hamptons-inspired facade that opens to a tranquil beachside haven. Surrounded by lush landscaped gardens, the home is perfectly suited to intergenerational living, guest accommodation or holiday letting, with current figures available upon request. This is simply a home that welcomes you from the moment you walk through the front door - and one you won't want to leave. - Custom designed Hamptons-inspired home completed in 2021, featuring quality finishes and 2590mm ceilings throughout - Light filled north facing living area flowing onto the private alfresco and tropical gardens - Stunning galley-style kitchen with stone benchtops, farmhouse sink, 900mm appliances and a carefully planned walk-in pantry - King sized main bedroom with large walk-in robe and resort style ensuite featuring a freestanding bath and oversize
Request Details
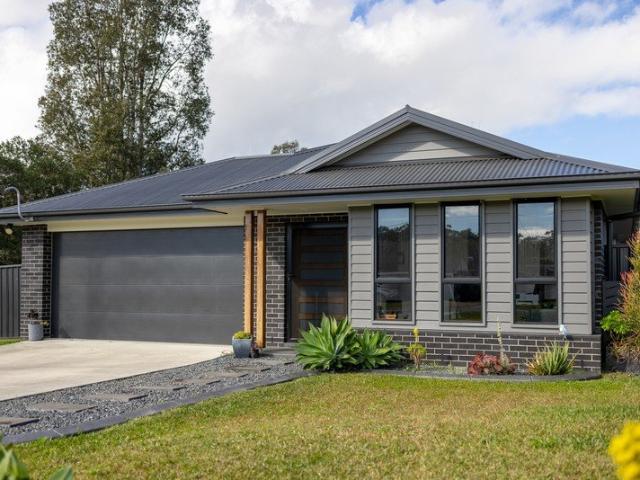
Solid brick home Timeless appeal
View photo
House · for sale
Request Details
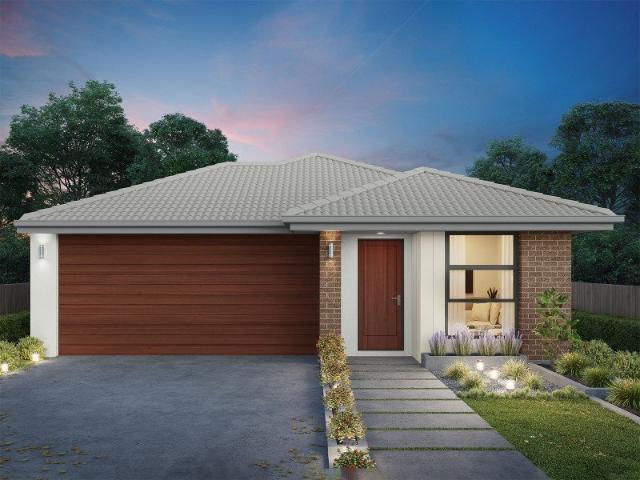
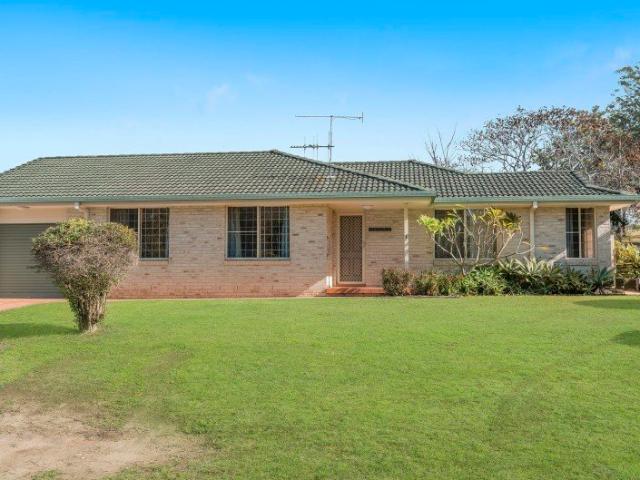
Solid brick home Timeless appeal
Swans Crossing
· 4 Bedrooms · 2 Baths · House
· Equipped kitchen
Swans Crossing · 4 Bedrooms · 2 Baths · House · Equipped kitchen
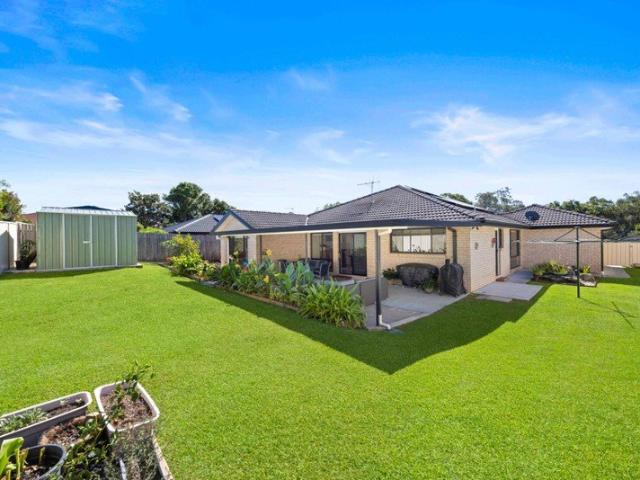
Why wait to build when you can have the finished product? Sitting proudly on a generous 834sqm block, this near-new home delivers all the modern comforts without the headaches of construction. Just 19km from Taree and only 12km to the Pacific Highway, it's perfectly positioned to enjoy the peace of village living while keeping work, schools and the coast within easy reach. Inside, the floorplan has been designed with families in mind. The master suite enjoys its own private wing, while the remaining bedrooms are tucked away at the opposite end, creating space and privacy for everyone. A separate study or second living area adds flexibility, while the light-filled open-plan living zone flows effortlessly to the outdoor entertaining area, making weekends with family and friends a breeze. The kitchen is built for more than just cooking, with a 900mm gas cooktop, walk-in pantry and loads of bench space ready for everything from busy breakfasts to big family gatherings. Outside, the fully f
Request Details
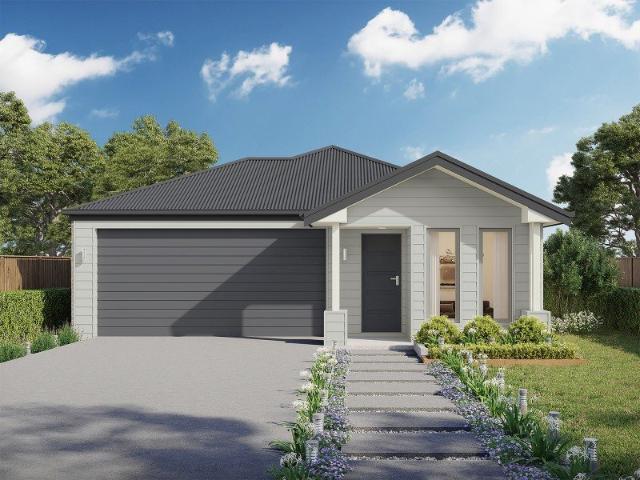
Uninterrupted panoramic views
View photo
House · for sale
Request Details
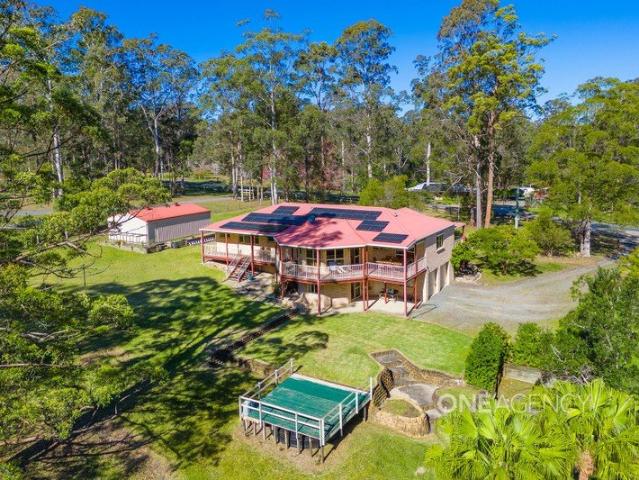
Uninterrupted panoramic views
Swans Crossing
· 4 Bedrooms · 2 Baths · House
Swans Crossing · 4 Bedrooms · 2 Baths · House
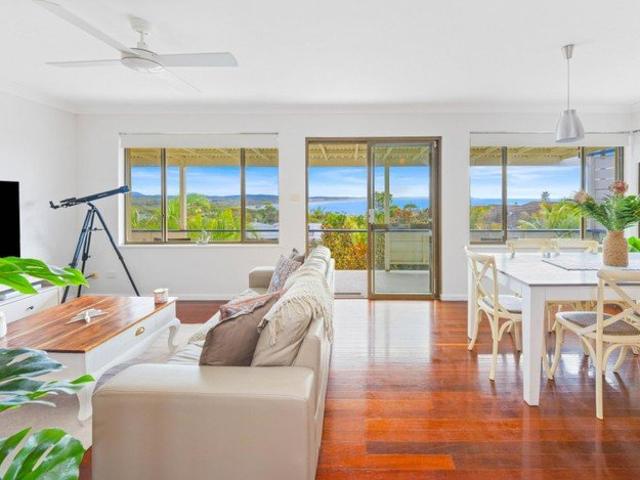
Perfectly positioned to capture some of the Mid North Coast's most breathtaking coastline, this exceptional double-brick residence is truly one of a kind. Showcasing uninterrupted panoramic views from Rainbow Beach at Bonny Hills, all the way to stunning Lighthouse Beach at Port Macquarie, and further complimented by distant mountain ranges that frame the backdrop. Thoughtfully appointed throughout, this home is warm and welcoming, offering the perfect blend of lifestyle and location with light and bright interiors that allow for relaxed everyday living, as well as easy entertaining. From nearly every room in the house, you will have a front-row seat to one of nature's most unforgettable spectacleswatching the whales breaching as they journey past on their annual migration from May to November. Imagine yourself waking up each morning, while listening to the sound of the ocean, as you take in the sweeping views of the coastline from your peaceful master bedroom retreat. what a way to st
Request Details
Welcoming family home
View photo
House · for sale
Request Details
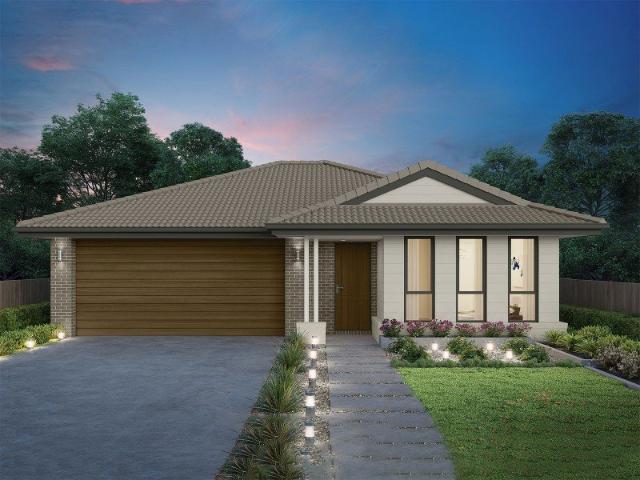
Welcoming family home
Swans Crossing
· 4 Bedrooms · 2 Baths · House
· Garden · Equipped kitchen
Swans Crossing · 4 Bedrooms · 2 Baths · House · Garden · Equipped kitchen
Positioned in a convenient and sought-after pocket of Lake Cathie, this well maintained home exudes an inner warmth with generous living spaces and a fantastic outdoor area designed for relaxed everyday living. From the moment you step inside, the home feels welcoming and inviting, with floor to ceiling windows providing an abundance of natural light and spacious living zones offering a comfortable place to unwind. The kitchen is the heart of the home, offering excellent bench and storage space, stainless steel appliances and a well designed walk in pantry. A breakfast bar provides a casual spot for morning coffee, while the dining area offers more formal dining and seating for large family gatherings. Multiple open plan living zones form part of the versatile floorplan, with seamless indoor outdoor flow to the 50m2 undercover alfresco, with ample space for a lounge and dining furniture, creating the perfect setting for relaxed weekend BBQs or afternoon get together's with all of your
Request Details
Polished, Practical & Perfect for Family Living
View photo
House · for sale
Request Details
Polished, Practical & Perfect for Family Living
Swans Crossing
· 3 Bedrooms · 1 Bath · House
· Garden · Balcony · Air conditioning · Equipped kitchen
Swans Crossing · 3 Bedrooms · 1 Bath · House · Garden · Balcony · Air conditioning · Equipped kitchen
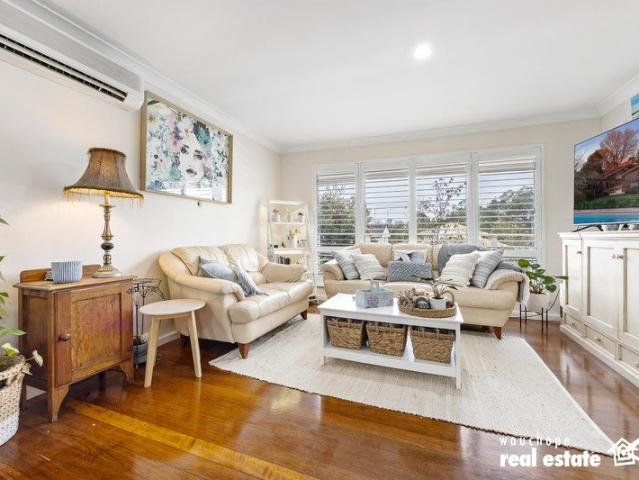
Blending traditional charm with contemporary comfort, this beautifully presented home offers the perfect balance of style, functionality and family living. Thoughtfully updated throughout, the residence features polished timber floors, plantation window furnishings, ceiling fans to all three bedrooms, multiple living spaces and a seamless indoor-outdoor flow designed for relaxed everyday living. Positioned with a high-set east-facing façade, the home captures beautiful morning sunlight across the spacious front balcony - the perfect place to enjoy a coffee or unwind while overlooking the yard. At the heart of the home is a stunning modern kitchen complete with stone benchtops, soft-close drawers, overhead cabinetry and a dishwasher, perfectly positioned to enjoy the light-filled open plan living and dining space with reverse cycle air conditioning. A second living area provides added versatility, ideal as a kids' activity room, media room or casual family retreat. Accommodation include
Request Details
Original North Haven Cottage An Affordable Entry Opportunity!
View photo
House · for sale
Request Details
Original North Haven Cottage An Affordable Entry Opportunity!
Swans Crossing
· 1 Bedroom · 1 Bath · House
· Parking · Equipped kitchen
Swans Crossing · 1 Bedroom · 1 Bath · House · Parking · Equipped kitchen
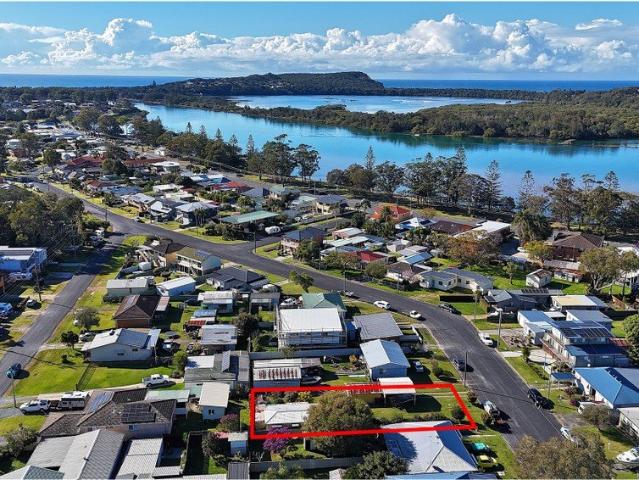
Get into the market with this totally original cottage, perfectly positioned in sought-after North Haven and offering outstanding potential for first home buyers, renovators, or astute investors. Set on a level 645m² block, this classic cottage presents a fantastic chance to secure a foothold in a highly convenient coastal location. The layout includes a separate living area, a practical kitchen with breakfast bar, and the flexibility of a sunroom sleepout. Outside, side access, a single garage and double carport add everyday practicality, while the home's original condition gives buyers the freedom to renovate their way or invest for the future with different options. With the river just 300 metres away and shops, cafés and restaurants within an easy level walk, the lifestyle appeal is immediate. Affordable opportunities in North Haven are always in demand roll up your sleeves, there is work to be done
Request Details
Haven on the Park
View photo
Apartment · for sale
Request Details
Haven on the Park
Swans Crossing
· 2 Bedrooms · 2 Baths · Apartment
· Swimming pool · Parking
Swans Crossing · 2 Bedrooms · 2 Baths · Apartment · Swimming pool · Parking
Embrace lowmaintenance luxury in this beautifully positioned, elevated riverside apartment. Lightfilled, openplan living creates an inviting sense of space, while the level stroll to North Haven's cafés, Bowling Club and patrolled Surf Beach delivers the ultimate blend of lifestyle and convenience. Residents enjoy access to a resortstyle inground pool, and a secure undercover parking space with separate storeroom. With modern bathrooms, elevated outlooks, and sunny openplan interiors, this apartment delivers comfort, ease and a true holidayathome feel. Located 35 minutes from Port Macquarie, it's the ideal choice for those seeking a perfect holiday getaway, a solid investment opportunity, or a relaxed coastal home base. Council rates $2,541 per annum Strata rates $993 per quarter All information contained herein is gathered from sources we consider to be reliable. However, we cannot guarantee or give any warranty about the information provided. Interested parties must rely on their own
Request Details
Castaway 370 131 Surfers Dr, Lake Cathie
View photo
Terraced House · for sale
Request Details
Castaway 370 131 Surfers Dr, Lake Cathie
Swans Crossing
· 5 Bedrooms · 3 Baths · Terraced House
Swans Crossing · 5 Bedrooms · 3 Baths · Terraced House
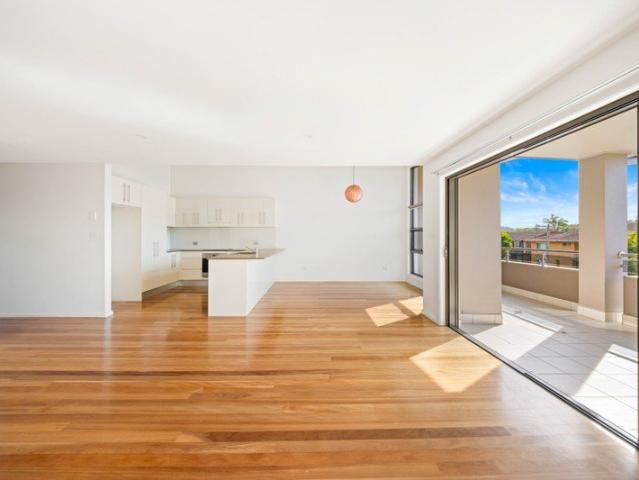
Create your dream coastal lifestyle with this exceptional home and land package in the prestigious Catarina Estate, Lake Cathie, proudly presented by G.J. Gardner Homes. Just moments from the golden sands of Rainbow Beach, this generous 666m² corner block offers the perfect opportunity to build a stunning coastal residence in one of Lake Cathie's most desirable communities. This premium homesite provides the ideal canvas for a thoughtfully designed home that embraces relaxed coastal living, capturing refreshing sea breezes, a private outlook and the potential for elevated ocean views with clever design. Catarina Estate is renowned for its peaceful surroundings, quality homes and enviable lifestyle. With limited vacant land remaining, this is a rare opportunity to secure your place in this tightly held community. Enjoy the convenience of Lake Cathie Public School, medical facilities, shopping, sporting fields, parklands, the lake and beautiful beaches all close by. Located just 15 minut
Request Details
Custom Designed, Waterfront Elegance
View photo
Terraced House · for sale
Request Details
Custom Designed, Waterfront Elegance
Swans Crossing
· 4 Bedrooms · 3 Baths · Terraced House
· Fireplace · Swimming pool
Swans Crossing · 4 Bedrooms · 3 Baths · Terraced House · Fireplace · Swimming pool
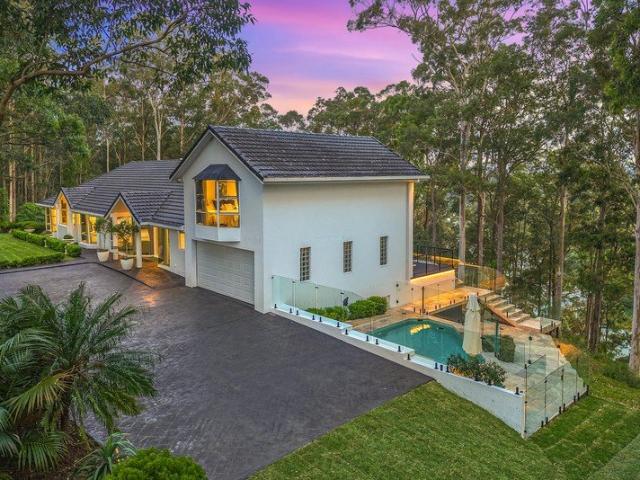
Looking for a private sanctuary just minutes from the CBD? This iconic, custom-designed luxury home offers the perfect blend of secluded living and proximity to vibrant coastal hubs. Whether you're escaping the city grind or seeking a tranquil lifestyle with all the essentials nearby, this property delivers in spades. A Masterpiece of Design and Nature Set on 13.91 acres (5.63 hectares) of pristine riverfront land, this elevated estate captures uninterrupted views of the Hastings River, Bago Mountain, and surrounding farmland. Floor-to-ceiling glass walls invite nature inside, bathing the home in light and showcasing breathtaking sunsets. - Three king-sized bedrooms with walk-in robes and private dressing rooms - Fourth Super King Sized bedroom that can be used as a bedroom or converted into its very own retreat - Spa-inspired ensuite and beautifully appointed bathrooms - Multiple living zones including formal Open Plan lounge, cosy fireplace retreat, pool room for all the family - Ded
Request Details
1517sqm Block on Two Titles Set in the Village of Lansdowne
View photo
House · for sale
Request Details
1517sqm Block on Two Titles Set in the Village of Lansdowne
Swans Crossing
· 4 Bedrooms · 1 Bath · House
· Air conditioning · Parking · Equipped kitchen
Swans Crossing · 4 Bedrooms · 1 Bath · House · Air conditioning · Parking · Equipped kitchen
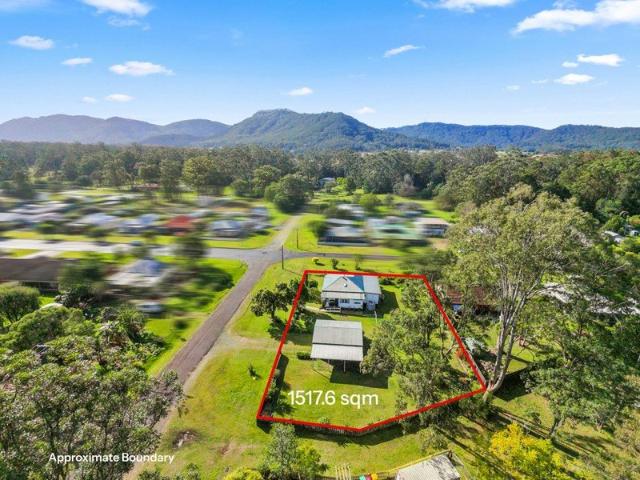
Nestled in the heart of Lansdowne village, this well maintained four bedroom home presents an exciting opportunity on an exceptionally rare 1517.6 sqm corner block, held across two separate titles (Lot 1 & 2 DP758601) of approximately 758.8 sqm each. With a comfortable home and garage already in place, the property offers an exciting range of possibilities for the astute buyer. Whether you are simply looking to enjoy the space of a double block, explore the potential for subdivision or adding a granny flat (STCA), there is plenty of potential to make the most of this unique property. The home itself offers country style living with plenty of scope to add your own personal touch. The features include: - Welcoming covered front porch, perfect for enjoying the morning sunshine - Four bedrooms, with built-in wardrobes to two rooms - Master bedroom with ceiling fan - Reverse-cycle air conditioning in the lounge room - Rear sunroom providing additional living space - Tidy updated kitchen wit
Request Details
Re Sale Avalon Design 2 bedrooms plus Study/Media Room
View photo
House · for sale
Request Details
Re Sale Avalon Design 2 bedrooms plus Study/Media Room
Swans Crossing
· 2 Bedrooms · 2 Baths · House
Swans Crossing · 2 Bedrooms · 2 Baths · House
This charming two bedroom home offers a sanctuary of relaxed coastal living, combining thoughtful design with everyday convenience. A delightful multipurpose room at the front of the home invites creativity, quietly waiting to become your home office, hobby space, or cosy second living room. The open plan lounge and dining area flows to a large courtyard, where an automated vergola provides dappled light for alfresco dining and effortless entertaining all year round. Picture an afternoon with a cool drink, the vergola shading you from the sun. Inside, built in robes to both bedrooms offer seamless storage, the ensuite off the master bedroom adds a touch of privacy, and every room feels calm and considered. The additional feature of solar panels soften your footprint and help reduce energy bills. With its warm sense of community, and only moments to shops, eateries and beaches this home provides all the elements for relaxing, comfortable and easycare living
Request Details
North East Facing Corner Villa Filled with Natural Light!
View photo
Villa · for sale
Request Details
North East Facing Corner Villa Filled with Natural Light!
Swans Crossing
· 3 Bedrooms · 1 Bath · Villa
· Air conditioning · Equipped kitchen
Swans Crossing · 3 Bedrooms · 1 Bath · Villa · Air conditioning · Equipped kitchen
Perfectly positioned in a sought-after area of Wauchope, directly opposite parkland, this light-filled home combines a peaceful outlook with the convenience of being just minutes from shops, cafés and everyday amenities. Occupying a desirable north-east facing corner position in a boutique complex of just three villas, this beautifully presented home is filled with natural light throughout the day. Large living room windows capture leafy views across established trees and parkland, creating a wonderful sense of space and privacy rarely found in villa living. Step inside and you'll immediately appreciate the generous proportions and welcoming feel of the spacious open-plan living and dining area. Bathed in natural light thanks to its desirable north-east aspect, this inviting space offers year-round comfort with reverse-cycle air conditioning and provides the perfect setting for both everyday living and entertaining. The well-appointed kitchen is impressively sized, featuring an abundan
Request Details
Where space, sunshine and lifestyle come together
View photo
Terraced House · for sale
Request Details
Where space, sunshine and lifestyle come together
Swans Crossing
· 4 Bedrooms · 2 Baths · Terraced House
· Air conditioning · Equipped kitchen
Swans Crossing · 4 Bedrooms · 2 Baths · Terraced House · Air conditioning · Equipped kitchen
Set on 2.47 fully fenced acres in the highly sought-after King Creek area, 101 Arranbee Road is a property that delivers the space families crave. Bathed in natural light thanks to its prized north-to-rear aspect, this inviting home has been thoughtfully designed to embrace relaxed indoor-outdoor living and suit the needs of growing families. Property Features: - 2.47 acres of fully fenced land - Four-bedroom family home - Main bedroom with walk-in robe and ensuite - Built-in robes to all additional bedrooms - Three separate living areas plus a dedicated dining room - Expansive front and rear verandahs - Elevated rear entertaining deck - Desirable north-to-rear aspect providing beautiful natural light - Ducted air conditioning - Kitchen with gas cooktop and dishwasher - 10.56kw Solar power system installed Feb 2025 - Excellent under-house storage - Separate Colorbond shed Offered at an attractive price point, this is an outstanding opportunity for buyers looking to secure their place i
Request Details
Vista 210 Defined by You. $10,000 To Spend Your Way
View photo
Terraced House · for sale
Request Details
Vista 210 Defined by You. $10,000 To Spend Your Way
Swans Crossing
· 4 Bedrooms · 2 Baths · Terraced House
· Equipped kitchen
Swans Crossing · 4 Bedrooms · 2 Baths · Terraced House · Equipped kitchen
The centre of the Vista 210 is made up of an open-plan kitchen, dining and family area, with access to the alfresco. The master bedroom features a walk-in robe and ensuite, while the remaining three bedrooms are located around a rumpus area. The home even features a multipurpose living room ideal as a study, home theatre or private entertaining space. - 20mm Stone Benchtops - 2550mm Ceiling Height - 26 week build time - Ducted reverse cycle air-conditioning - Facade Options Available - Local builder/Local trades - Many more inclusions - Open-plan kitchen, living and dining Copyright Hotondo Pty Ltd all rights reserved. Dimensions, photos and floor plans are for illustrative purposes and may include optional features. Additional facade options are available, as this home is not yet constructed. All packages are subject to engineering plans and developer's approval and therefore may need to be altered to comply with estate covenants. Should additional costs be required to meet developer
Request Details
Elsie 199 Defined by You. $10,000 To Spend Your Way
View photo
Terraced House · for sale
Request Details
Elsie 199 Defined by You. $10,000 To Spend Your Way
Swans Crossing
· 4 Bedrooms · 2 Baths · Terraced House
· Parking · Equipped kitchen
Swans Crossing · 4 Bedrooms · 2 Baths · Terraced House · Parking · Equipped kitchen
The versatile and compact Elsie could be the home of your dreams. Four generous bedrooms line one side of the home, with the master bedroom located at the rear, the perfect place to unwind after a long day. The heart of the home features an open-plan kitchen, dining and family area, plus an easy-to-access bathroom, offering ultimate convenience. The entertaining area connects to an enclosed alfresco, offering the ideal space to enjoy warm summer nights with family and friends. Elegant yet functional, the Elsie is complete with an additional living area, double garage and clever storage solutions throughout the home. - 20mm Stone Benchtops - 2550mm Ceiling Height - 26 week build time - Ducted reverse cycle air-conditioning - Facade Options Available - Local builder/Local trades - Many more inclusions - Open-plan kitchen, living and dining Copyright Hotondo Pty Ltd all rights reserved. Dimensions, photos and floor plans are for illustrative purposes and may include optional features. Add
Request Details
Lotus 275 Defined by You. $10,000 To Spend Your Way
View photo
Terraced House · for sale
Request Details
Lotus 275 Defined by You. $10,000 To Spend Your Way
Swans Crossing
· 4 Bedrooms · 2 Baths · Terraced House
· Equipped kitchen
Swans Crossing · 4 Bedrooms · 2 Baths · Terraced House · Equipped kitchen
The Lotus 275 offers a perfect blend of privacy, space and modern living. The master suite, located at the front for seclusion, features a spacious walk-in robe and a luxurious ensuite with double basins. Multiple living areas, including a rumpus room near the remaining three bedrooms, provide versatile spaces for family activities. The gourmet kitchen, with its stunning island bench, opens into a light-filled family and dining area, perfect for gatherings. A third living room doubles as an ideal home theatre. The oversized alfresco enhances outdoor entertaining, while ample storage throughout ensures practicality. With thoughtfully designed spaces for every family member, the Lotus combines elegance and functionality in a home that caters to all lifestyles. - 20mm Stone Benchtops - 2550mm Ceiling Height - 26 week build time - Ducted reverse cycle air-conditioning - Facade Options Available - Local builder/Local trades - Many more inclusions - Open-plan kitchen, living and dining Copyr
Request Details
Capri 166 Defined by You. $10,000 To Spend Your Way
View photo
Terraced House · for sale
Request Details
Capri 166 Defined by You. $10,000 To Spend Your Way
Swans Crossing
· 3 Bedrooms · 2 Baths · Terraced House
· Parking · Equipped kitchen
Swans Crossing · 3 Bedrooms · 2 Baths · Terraced House · Parking · Equipped kitchen
The Capri 166 seamlessly combines convenience with sophistication, ideal for smaller lots. A compact living area at the entrance leads to a well-crafted hallway accessing three bedrooms and a family bathroom. The master suite impresses with a cleverly designed walk-through robe leading to an expansive ensuite. The rear of the home is dedicated to an inviting entertainment space, featuring an open-plan kitchen, dining and family area that effortlessly extends to the alfresco. Maximising functionality and aesthetics, the laundry is discreetly placed in the garage. The Capri 166 epitomises a harmonious blend of space, style and practicality. - 20mm Stone Benchtops - 2550mm Ceiling Height - 26 week build time - Ducted reverse cycle air-conditioning - Facade Options Available - Local builder/Local trades - Many more inclusions - Open-plan kitchen, living and dining Copyright Hotondo Pty Ltd all rights reserved. Dimensions, photos and floor plans are for illustrative purposes and may include
Request Details
Capri 166 Defined by You. $10,000 To Spend Your Way
View photo
Terraced House · for sale
Request Details
Capri 166 Defined by You. $10,000 To Spend Your Way
Swans Crossing
· 3 Bedrooms · 2 Baths · Terraced House
· Parking · Equipped kitchen
Swans Crossing · 3 Bedrooms · 2 Baths · Terraced House · Parking · Equipped kitchen
The Capri 166 seamlessly combines convenience with sophistication, ideal for smaller lots. A compact living area at the entrance leads to a well-crafted hallway accessing three bedrooms and a family bathroom. The master suite impresses with a cleverly designed walk-through robe leading to an expansive ensuite. The rear of the home is dedicated to an inviting entertainment space, featuring an open-plan kitchen, dining and family area that effortlessly extends to the alfresco. Maximising functionality and aesthetics, the laundry is discreetly placed in the garage. The Capri 166 epitomises a harmonious blend of space, style and practicality. - 20mm Stone Benchtops - 2550mm Ceiling Height - 26 week build time - Ducted reverse cycle air-conditioning - Facade Options Available - Local builder/Local trades - Many more inclusions - Open-plan kitchen, living and dining Copyright Hotondo Pty Ltd all rights reserved. Dimensions, photos and floor plans are for illustrative purposes and may include
Request Details
Apsley 162 Defined by You. $10,000 To Spend Your Way
View photo
Terraced House · for sale
Request Details
Apsley 162 Defined by You. $10,000 To Spend Your Way
Swans Crossing
· 3 Bedrooms · 2 Baths · Terraced House
· Parking · Equipped kitchen
Swans Crossing · 3 Bedrooms · 2 Baths · Terraced House · Parking · Equipped kitchen
A compact design that incorporates all the features you would want in a first home. The Apsley 162 is the ideal home for a young family. Key features include a master bedroom with an ensuite and walk-in robe, two bedrooms with a bathroom, open-plan living with direct access to the alfresco, study nook and double car garage. - 20mm Stone Benchtops - 2550mm Ceiling Height - 26 week build time - Ducted reverse cycle air-conditioning - Facade Options Available - Local builder/Local trades - Many more inclusions - Open-plan kitchen, living and dining Copyright Hotondo Pty Ltd all rights reserved. Dimensions, photos and floor plans are for illustrative purposes and may include optional features. Additional facade options are available, as this home is not yet constructed. All packages are subject to engineering plans and developer's approval and therefore may need to be altered to comply with estate covenants. Should additional costs be required to meet developer approval they will be added
Request Details
Neo 165 Defined by You. $10,000 To Spend Your Way
View photo
Terraced House · for sale
Request Details
Neo 165 Defined by You. $10,000 To Spend Your Way
Swans Crossing
· 3 Bedrooms · 2 Baths · Terraced House
· Equipped kitchen
Swans Crossing · 3 Bedrooms · 2 Baths · Terraced House · Equipped kitchen
Designed for family comfort, the Neo 165 places the living room at the front. Three generous bedrooms, including a master suite with a large ensuite and wall-length walk-in robe, creating an ideal haven. The heart of the home boasts a spacious open-plan kitchen, dining and family area, seamlessly connecting to the alfresco. With an easily accessible bathroom and ample storage, this home balances functionality and style. Two separate living areas at opposite ends enhance its versatility. - 20mm Stone Benchtops - 2550mm Ceiling Height - 26 week build time - Ducted reverse cycle air-conditioning - Facade Options Available - Local builder/Local trades - Many more inclusions - Open-plan kitchen, living and dining Copyright Hotondo Pty Ltd all rights reserved. Dimensions, photos and floor plans are for illustrative purposes and may include optional features. Additional facade options are available, as this home is not yet constructed. All packages are subject to engineering plans and develop
Request Details
Cypress 178 Defined by You. $10,000 To Spend Your Way
View photo
Terraced House · for sale
Request Details
Cypress 178 Defined by You. $10,000 To Spend Your Way
Swans Crossing
· 4 Bedrooms · 2 Baths · Terraced House
· Equipped kitchen
Swans Crossing · 4 Bedrooms · 2 Baths · Terraced House · Equipped kitchen
Combining convenience with class, the Cypress 178 is the perfect home for small blocks. Upon entry you will find the master suite at the front of the home. The hallway then leads you through to the family bathroom, conveniently located laundry and remaining three bedrooms. The stylish entertaining area makes up the rear of the home and is complete with a spacious open-plan kitchen with walk-in pantry, as well as the dining and family area which open out onto the alfresco. - 2550mm Ceiling Height - 20mm Stone Benchtops - 26 week build time - Ducted reverse cycle air-conditioning - Facade Options Available - Local builder/Local trades - Many more inclusions - Open-plan kitchen, living and dining Copyright Hotondo Pty Ltd all rights reserved. Dimensions, photos and floor plans are for illustrative purposes and may include optional features. Additional facade options are available, as this home is not yet constructed. All packages are subject to engineering plans and developer's approval a
Request Details
Tallis 196 Defined by You. $10,000 To Spend Your Way
View photo
Terraced House · for sale
Request Details
Tallis 196 Defined by You. $10,000 To Spend Your Way
Swans Crossing
· 4 Bedrooms · 2 Baths · Terraced House
· Equipped kitchen
Swans Crossing · 4 Bedrooms · 2 Baths · Terraced House · Equipped kitchen
The ideal home for the growing family, the spacious Tallis 196 is designed with large open spaces, perfect for the family or entertaining guests. Key features include the large kitchen, dining and family area, separate living area, master bedroom located at the front of the home with walk-in robe, ensuite and additional bedrooms located at the rear. - 20mm Stone Benchtops - 2550mm Ceiling Height - 26 week build time - Ducted reverse cycle air-conditioning - Facade Options Available - Local builder/Local trades - Many more inclusions - Open-plan kitchen, living and dining Copyright Hotondo Pty Ltd all rights reserved. Dimensions, photos and floor plans are for illustrative purposes and may include optional features. Additional facade options are available, as this home is not yet constructed. All packages are subject to engineering plans and developer's approval and therefore may need to be altered to comply with estate covenants. Should additional costs be required to meet developer ap
Request Details
Elsie 199 Defined by You. $10,000 To Spend Your Way
View photo
Terraced House · for sale
Request Details
Elsie 199 Defined by You. $10,000 To Spend Your Way
Swans Crossing
· 4 Bedrooms · 2 Baths · Terraced House
· Parking · Equipped kitchen
Swans Crossing · 4 Bedrooms · 2 Baths · Terraced House · Parking · Equipped kitchen
The versatile and compact Elsie could be the home of your dreams. Four generous bedrooms line one side of the home, with the master bedroom located at the rear, the perfect place to unwind after a long day. The heart of the home features an open-plan kitchen, dining and family area, plus an easy-to-access bathroom, offering ultimate convenience. The entertaining area connects to an enclosed alfresco, offering the ideal space to enjoy warm summer nights with family and friends. Elegant yet functional, the Elsie is complete with an additional living area, double garage and clever storage solutions throughout the home. - 20mm Stone Benchtops - 2550mm Ceiling Height - 26 week build time - Ducted reverse cycle air-conditioning - Facade Options Available - Local builder/Local trades - Many more inclusions - Open-plan kitchen, living and dining Copyright Hotondo Pty Ltd all rights reserved. Dimensions, photos and floor plans are for illustrative purposes and may include optional features. Add
Request Details
Neo 165 Defined by You. $10,000 To Spend Your Way
View photo
Terraced House · for sale
Request Details
Neo 165 Defined by You. $10,000 To Spend Your Way
Swans Crossing
· 3 Bedrooms · 2 Baths · Terraced House
· Equipped kitchen
Swans Crossing · 3 Bedrooms · 2 Baths · Terraced House · Equipped kitchen
Designed for family comfort, the Neo 165 places the living room at the front. Three generous bedrooms, including a master suite with a large ensuite and wall-length walk-in robe, creating an ideal haven. The heart of the home boasts a spacious open-plan kitchen, dining and family area, seamlessly connecting to the alfresco. With an easily accessible bathroom and ample storage, this home balances functionality and style. Two separate living areas at opposite ends enhance its versatility. - 20mm Stone Benchtops - 2550mm Ceiling Height - 26 week build time - Ducted reverse cycle air-conditioning - Facade Options Available - Local builder/Local trades - Many more inclusions - Open-plan kitchen, living and dining Copyright Hotondo Pty Ltd all rights reserved. Dimensions, photos and floor plans are for illustrative purposes and may include optional features. Additional facade options are available, as this home is not yet constructed. All packages are subject to engineering plans and develop
Request Details
Neo 165 Defined by You. $10,000 To Spend Your Way
View photo
Terraced House · for sale
Request Details
Neo 165 Defined by You. $10,000 To Spend Your Way
Swans Crossing
· 3 Bedrooms · 2 Baths · Terraced House
· Equipped kitchen
Swans Crossing · 3 Bedrooms · 2 Baths · Terraced House · Equipped kitchen
Designed for family comfort, the Neo 165 places the living room at the front. Three generous bedrooms, including a master suite with a large ensuite and wall-length walk-in robe, creating an ideal haven. The heart of the home boasts a spacious open-plan kitchen, dining and family area, seamlessly connecting to the alfresco. With an easily accessible bathroom and ample storage, this home balances functionality and style. Two separate living areas at opposite ends enhance its versatility. - 20mm Stone Benchtops - 2550mm Ceiling Height - 26 week build time - Ducted reverse cycle air-conditioning - Facade Options Available - Local builder/Local trades - Many more inclusions - Open-plan kitchen, living and dining Copyright Hotondo Pty Ltd all rights reserved. Dimensions, photos and floor plans are for illustrative purposes and may include optional features. Additional facade options are available, as this home is not yet constructed. All packages are subject to engineering plans and develop
Request Details

Get email alerts

Don't miss out: be the first to know about new properties

The alert was correctly created

On subscribing you accept the conditions of use and the privacy policy
Alert
Receive new ads in your inbox
Save this search
Receive alerts for new listings

We'll send you an email when we have new properties for: "Properties for sale in Swans Crossing"

The alert was correctly created

Herons Creek
Huntingdon
Get email alerts and be the first to see new listings
Required field
On subscribing I accept the terms of the privacy policy
Perfect! You'll soon start receiving new listings via email
Alert
Receive an email when we have new ads for Properties for sale in Swans Crossing
Save this search
Filters

Bedrooms

Size (m²)

Price

$
$

Property type

Bathrooms

Clear all filters
Receive notifications when new entries are published.