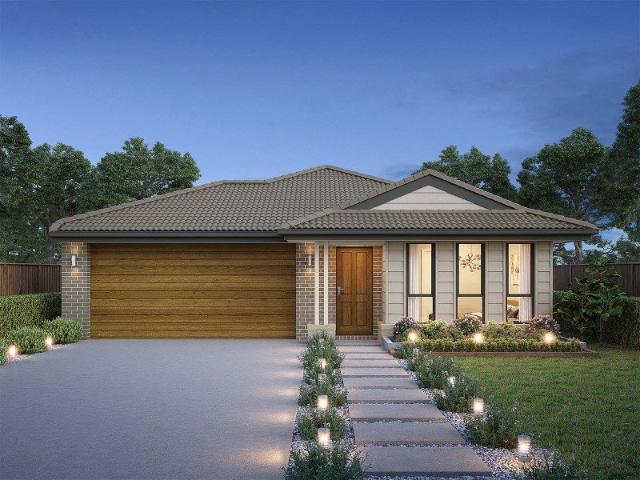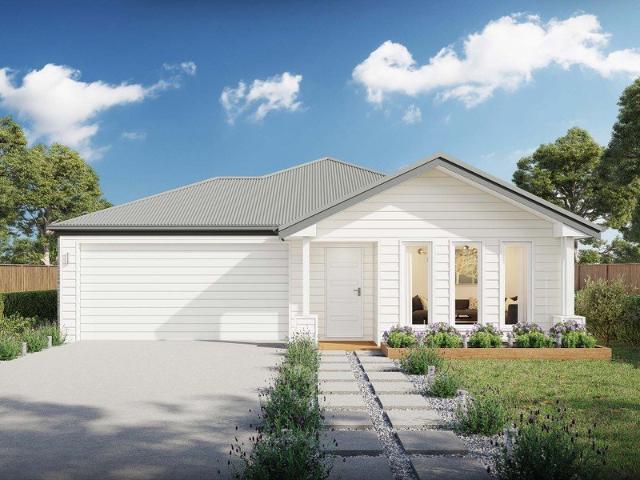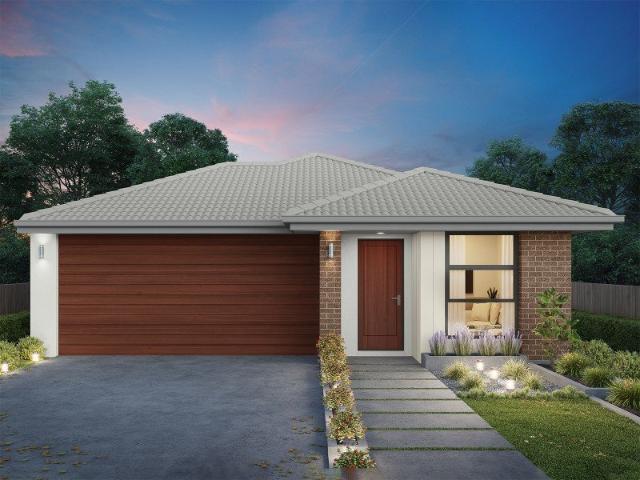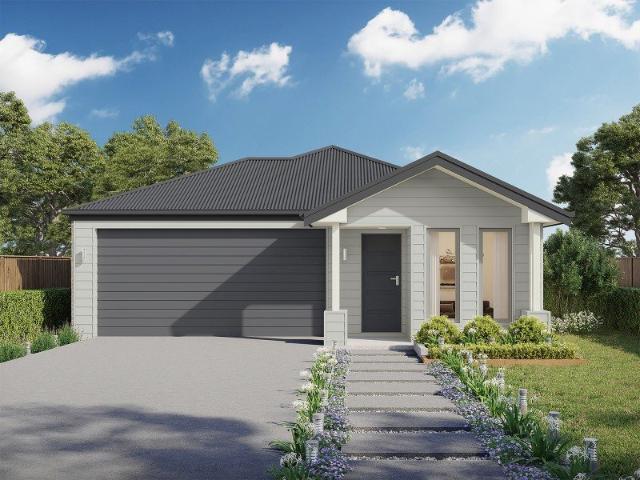
260 houses for sale in Swans Crossing

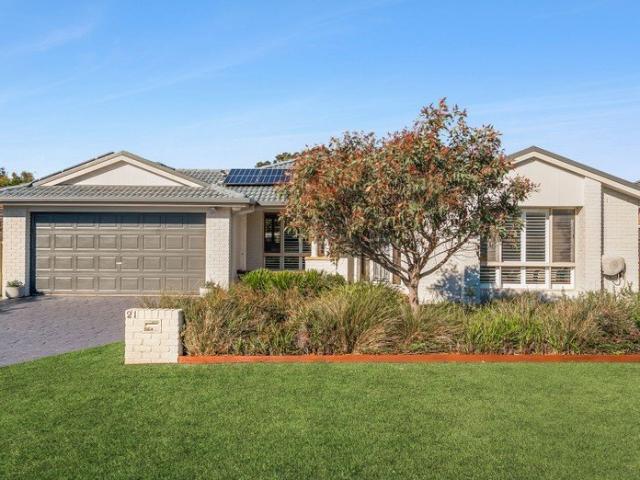
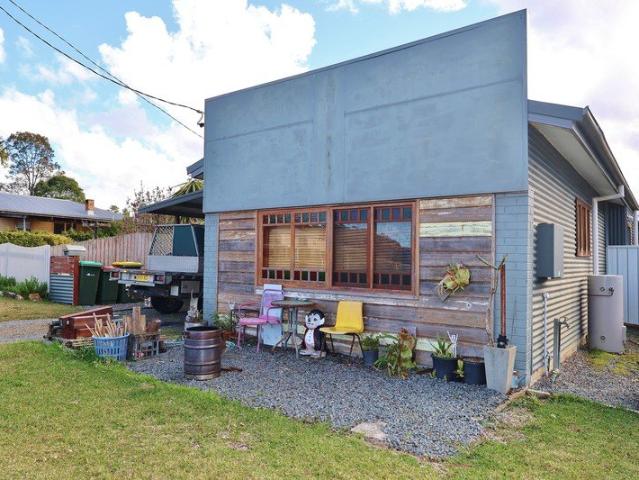
Get into the market with this little ripper!
View photo
House · for sale
Request Details
Get into the market with this little ripper!
Swans Crossing
· 1 Bedroom · 1 Bath · House
· Garden · Parking · Equipped kitchen
Swans Crossing · 1 Bedroom · 1 Bath · House · Garden · Parking · Equipped kitchen
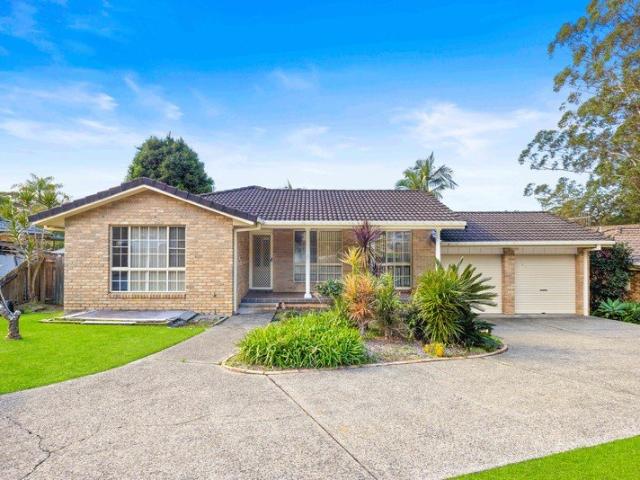
Looking for an affordable way to step into the housing market without compromising on independence? This neat one-bedroom home on a small, easy-care block offers a smart alternative to a villa or apartment, giving you your own space, your own yard, and a low-maintenance lifestyle. Perfect for first-home buyers, downsizers, singles, couples, or investors, the home features open plan living and kitchen areas that make everyday living simple and practical. With one bedroom, one bathroom, and a single carport, it delivers the essentials in a manageable and affordable package. Enjoy the freedom of a standalone home with less upkeep and more privacy than many unit-style options. Whether you are entering the market, simplifying your lifestyle, or seeking a practical investment, this property is a great starting point. Affordable, practical, and easy to maintain this is a great opportunity to secure your own home in Herons Creek. Contact us today to arrange an inspection and see the potential
Request Details
Historic Charm, River Frontage & Panoramic Rural Views
View photo
House · for sale
Request Details
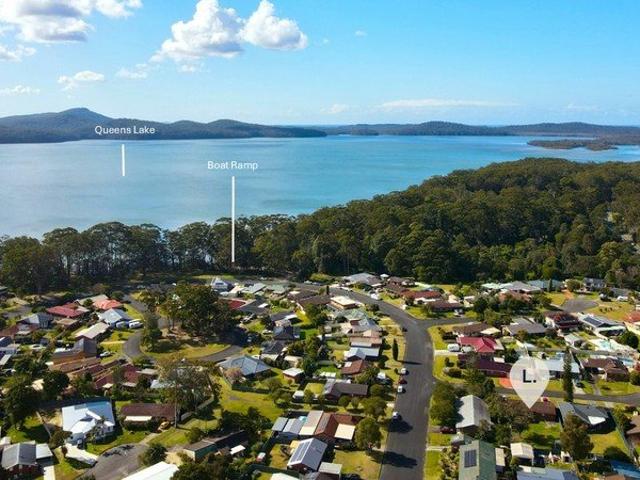
Historic Charm, River Frontage & Panoramic Rural Views
Swans Crossing
· 4 Bedrooms · 2 Baths · House
· Fireplace
Swans Crossing · 4 Bedrooms · 2 Baths · House · Fireplace
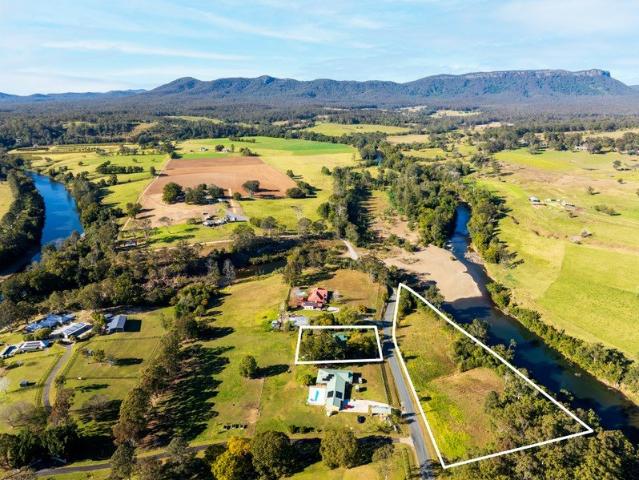
Steeped in history and brimming with character, this charming 1857 cottage offers a rare opportunity to secure a piece of local history in an idyllic riverside setting. Set on approximately 1.86 hectares (4 acres), the property enjoys an elevated position with panoramic rural views stretching west towards the impressive Broken Bago Range. With Hastings River frontage and positioned adjacent to the popular Koree Island swimming hole, this is a lifestyle property that combines heritage charm, space and an enviable connection to the natural surroundings. The three-bedroom, one-bathroom cottage retains many of its original features, including beautiful 6-inch timber floorboards and French doors opening onto the verandah. Inside, the cosy dining and lounge areas are warmed by a wood fireplace, creating a welcoming atmosphere that perfectly complements the home's historic character. A large front deck provides the ideal setting to relax, entertain or simply take in the ever-changing rural ou
Request Details
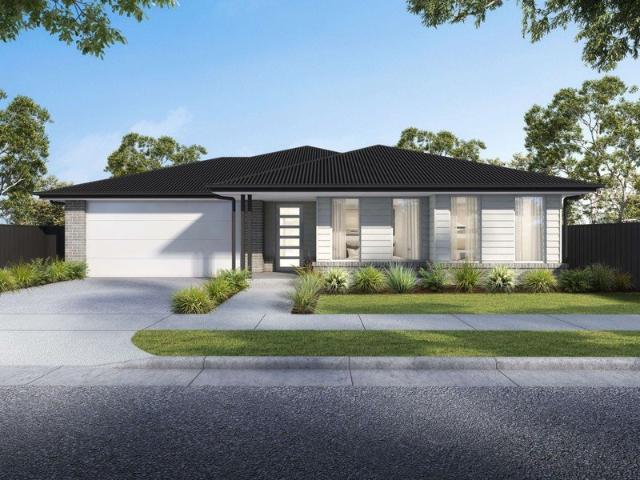
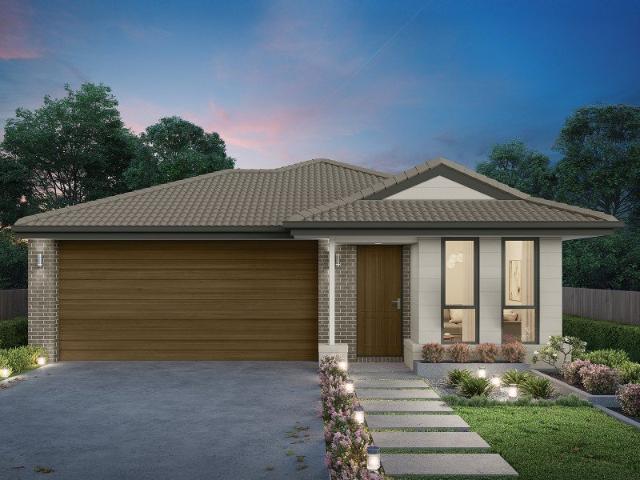
Vista 210 House and Land package!
View photo
Terraced House · for sale
Request Details
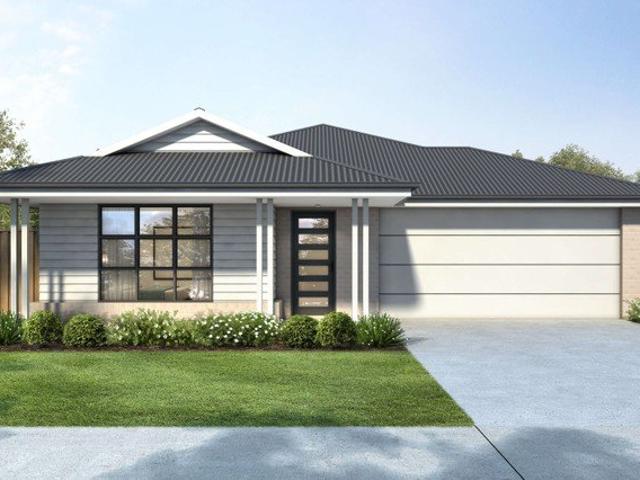
Vista 210 House and Land package!
Swans Crossing
· 4 Bedrooms · 2 Baths · Terraced House
· Equipped kitchen
Swans Crossing · 4 Bedrooms · 2 Baths · Terraced House · Equipped kitchen
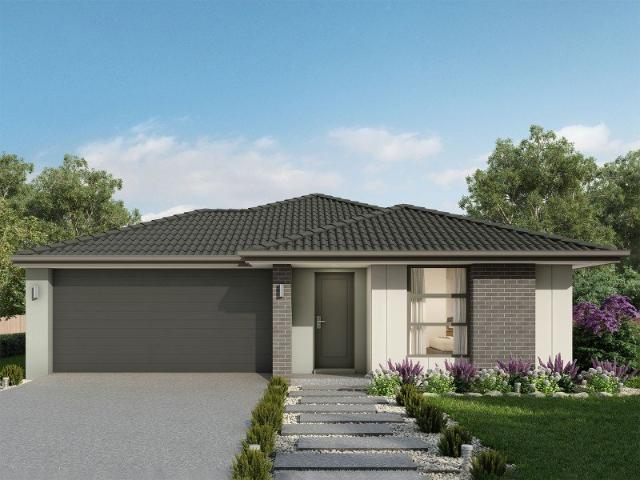
The centre of the Vista 210 is made up of an open-plan kitchen, dining and family area, with access to the alfresco. The master bedroom features a walk-in robe and ensuite, while the remaining three bedrooms are located around a rumpus area. The home even features a multipurpose living room ideal as a study, home theatre or private entertaining space. - 20mm Stone Benchtops - 2550mm Ceiling Height - 26 week build time - Ducted reverse cycle air-conditioning - Facade Options Available - Local builder/Local trades - Many more inclusions - Open-plan kitchen, living and dining Copyright Hotondo Pty Ltd all rights reserved. Dimensions, photos and floor plans are for illustrative purposes and may include optional features. Additional facade options are available, as this home is not yet constructed. All packages are subject to engineering plans and developer's approval and therefore may need to be altered to comply with estate covenants. Should additional costs be required to meet developer
Request Details
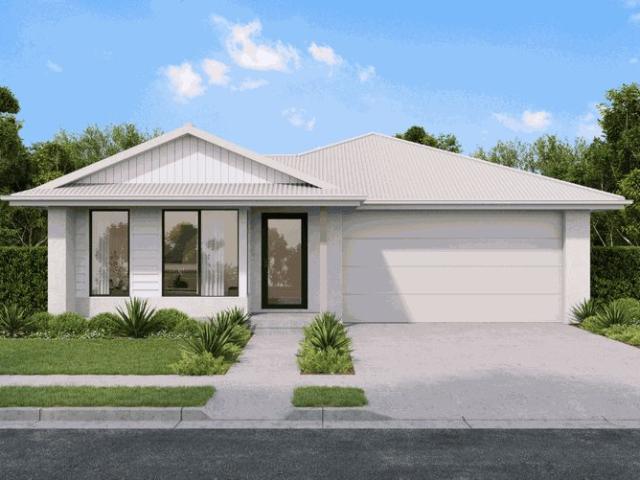
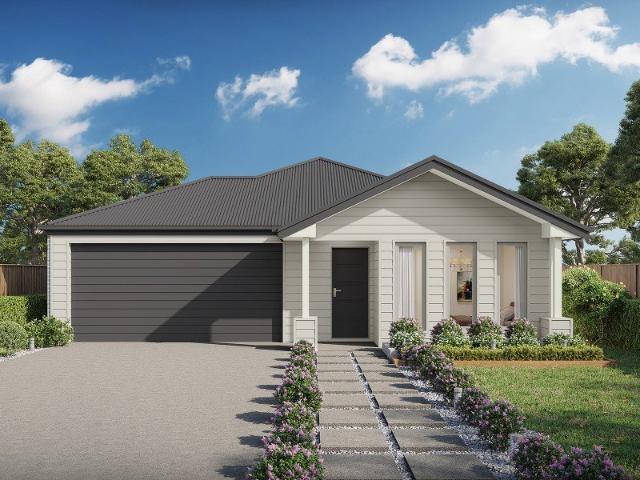
Elsie 199 House and Land package!
View photo
Terraced House · for sale
Request Details
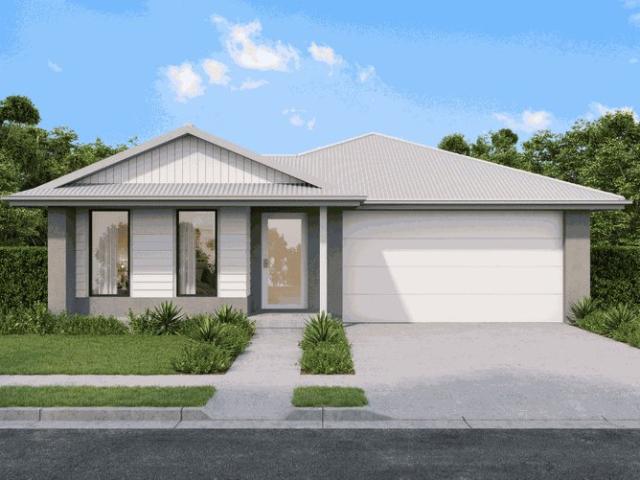
Elsie 199 House and Land package!
Swans Crossing
· 4 Bedrooms · 2 Baths · Terraced House
· Parking · Equipped kitchen
Swans Crossing · 4 Bedrooms · 2 Baths · Terraced House · Parking · Equipped kitchen
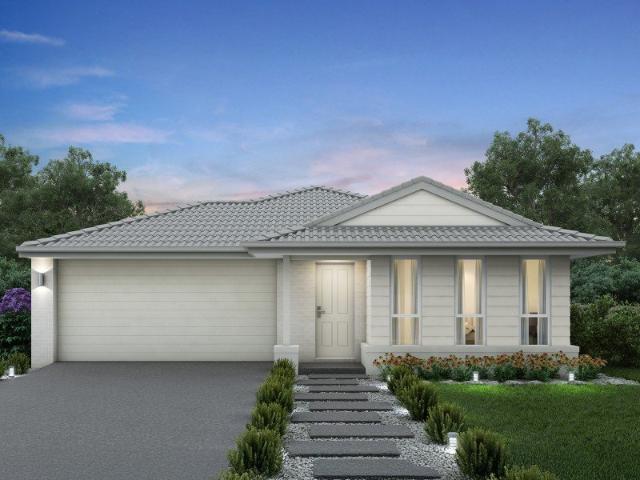
The versatile and compact Elsie could be the home of your dreams. Four generous bedrooms line one side of the home, with the master bedroom located at the rear, the perfect place to unwind after a long day. The heart of the home features an open-plan kitchen, dining and family area, plus an easy-to-access bathroom, offering ultimate convenience. The entertaining area connects to an enclosed alfresco, offering the ideal space to enjoy warm summer nights with family and friends. Elegant yet functional, the Elsie is complete with an additional living area, double garage and clever storage solutions throughout the home. - 20mm Stone Benchtops - 2550mm Ceiling Height - 26 week build time - Ducted reverse cycle air-conditioning - Facade Options Available - Local builder/Local trades - Many more inclusions - Open-plan kitchen, living and dining Copyright Hotondo Pty Ltd all rights reserved. Dimensions, photos and floor plans are for illustrative purposes and may include optional features. Add
Request Details
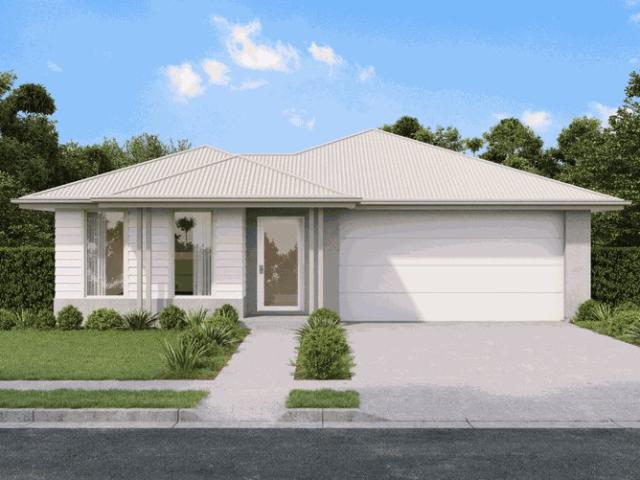
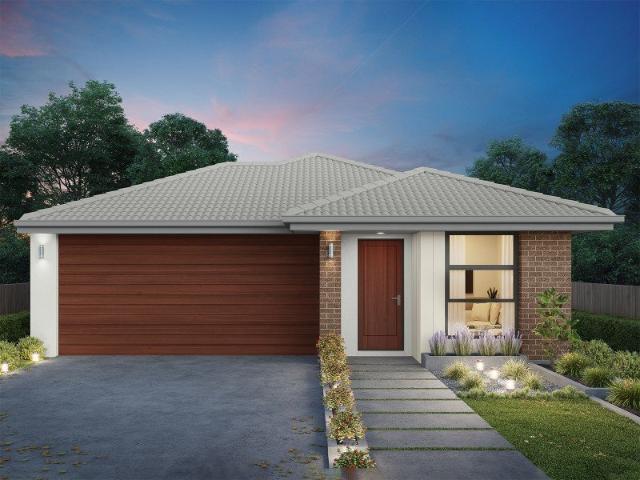
Lotus 275 House and Land package!
View photo
Terraced House · for sale
Request Details
Lotus 275 House and Land package!
Swans Crossing
· 4 Bedrooms · 2 Baths · Terraced House
· Equipped kitchen
Swans Crossing · 4 Bedrooms · 2 Baths · Terraced House · Equipped kitchen
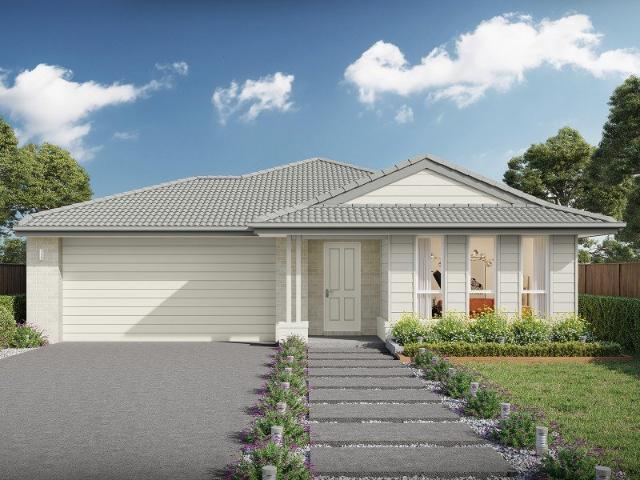
The Lotus 275 offers a perfect blend of privacy, space and modern living. The master suite, located at the front for seclusion, features a spacious walk-in robe and a luxurious ensuite with double basins. Multiple living areas, including a rumpus room near the remaining three bedrooms, provide versatile spaces for family activities. The gourmet kitchen, with its stunning island bench, opens into a light-filled family and dining area, perfect for gatherings. A third living room doubles as an ideal home theatre. The oversized alfresco enhances outdoor entertaining, while ample storage throughout ensures practicality. With thoughtfully designed spaces for every family member, the Lotus combines elegance and functionality in a home that caters to all lifestyles. - 20mm Stone Benchtops - 2550mm Ceiling Height - 26 week build time - Ducted reverse cycle air-conditioning - Facade Options Available - Local builder/Local trades - Many more inclusions - Open-plan kitchen, living and dining Copyr
Request Details
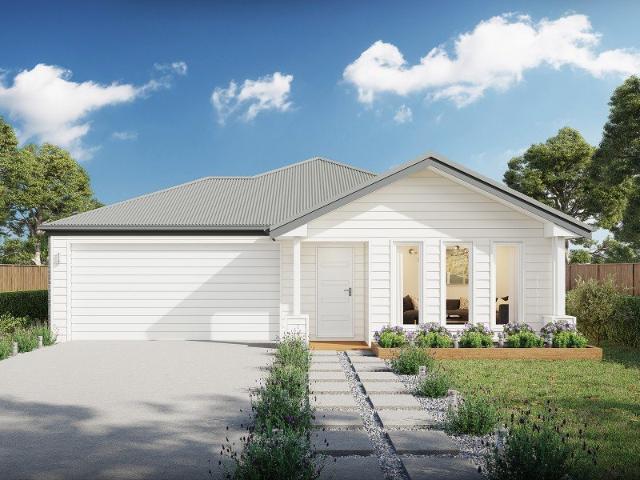
Capri 166 House and Land package!
View photo
Terraced House · for sale
Request Details
Capri 166 House and Land package!
Swans Crossing
· 3 Bedrooms · 2 Baths · Terraced House
· Parking · Equipped kitchen
Swans Crossing · 3 Bedrooms · 2 Baths · Terraced House · Parking · Equipped kitchen
The Capri 166 seamlessly combines convenience with sophistication, ideal for smaller lots. A compact living area at the entrance leads to a well-crafted hallway accessing three bedrooms and a family bathroom. The master suite impresses with a cleverly designed walk-through robe leading to an expansive ensuite. The rear of the home is dedicated to an inviting entertainment space, featuring an open-plan kitchen, dining and family area that effortlessly extends to the alfresco. Maximising functionality and aesthetics, the laundry is discreetly placed in the garage. The Capri 166 epitomises a harmonious blend of space, style and practicality. - 20mm Stone Benchtops - 2550mm Ceiling Height - 26 week build time - Ducted reverse cycle air-conditioning - Facade Options Available - Local builder/Local trades - Many more inclusions - Open-plan kitchen, living and dining Copyright Hotondo Pty Ltd all rights reserved. Dimensions, photos and floor plans are for illustrative purposes and may include
Request Details
Capri 166 House and Land package!
View photo
Terraced House · for sale
Request Details
Capri 166 House and Land package!
Swans Crossing
· 3 Bedrooms · 2 Baths · Terraced House
· Parking · Equipped kitchen
Swans Crossing · 3 Bedrooms · 2 Baths · Terraced House · Parking · Equipped kitchen
The Capri 166 seamlessly combines convenience with sophistication, ideal for smaller lots. A compact living area at the entrance leads to a well-crafted hallway accessing three bedrooms and a family bathroom. The master suite impresses with a cleverly designed walk-through robe leading to an expansive ensuite. The rear of the home is dedicated to an inviting entertainment space, featuring an open-plan kitchen, dining and family area that effortlessly extends to the alfresco. Maximising functionality and aesthetics, the laundry is discreetly placed in the garage. The Capri 166 epitomises a harmonious blend of space, style and practicality. - 20mm Stone Benchtops - 2550mm Ceiling Height - 26 week build time - Ducted reverse cycle air-conditioning - Facade Options Available - Local builder/Local trades - Many more inclusions - Open-plan kitchen, living and dining Copyright Hotondo Pty Ltd all rights reserved. Dimensions, photos and floor plans are for illustrative purposes and may include
Request Details
Apsley 162 House and Land package!
View photo
Terraced House · for sale
Request Details
Apsley 162 House and Land package!
Swans Crossing
· 3 Bedrooms · 2 Baths · Terraced House
· Parking · Equipped kitchen
Swans Crossing · 3 Bedrooms · 2 Baths · Terraced House · Parking · Equipped kitchen
A compact design that incorporates all the features you would want in a first home. The Apsley 162 is the ideal home for a young family. Key features include a master bedroom with an ensuite and walk-in robe, two bedrooms with a bathroom, open-plan living with direct access to the alfresco, study nook and double car garage. - 20mm Stone Benchtops - 2550mm Ceiling Height - 26 week build time - Ducted reverse cycle air-conditioning - Facade Options Available - Local builder/Local trades - Many more inclusions - Open-plan kitchen, living and dining Copyright Hotondo Pty Ltd all rights reserved. Dimensions, photos and floor plans are for illustrative purposes and may include optional features. Additional facade options are available, as this home is not yet constructed. All packages are subject to engineering plans and developer's approval and therefore may need to be altered to comply with estate covenants. Should additional costs be required to meet developer approval they will be added
Request Details
Neo 165 House and Land package!
View photo
Terraced House · for sale
Request Details
Neo 165 House and Land package!
Swans Crossing
· 3 Bedrooms · 2 Baths · Terraced House
· Equipped kitchen
Swans Crossing · 3 Bedrooms · 2 Baths · Terraced House · Equipped kitchen
Designed for family comfort, the Neo 165 places the living room at the front. Three generous bedrooms, including a master suite with a large ensuite and wall-length walk-in robe, creating an ideal haven. The heart of the home boasts a spacious open-plan kitchen, dining and family area, seamlessly connecting to the alfresco. With an easily accessible bathroom and ample storage, this home balances functionality and style. Two separate living areas at opposite ends enhance its versatility. - 20mm Stone Benchtops - 2550mm Ceiling Height - 26 week build time - Ducted reverse cycle air-conditioning - Facade Options Available - Local builder/Local trades - Many more inclusions - Open-plan kitchen, living and dining Copyright Hotondo Pty Ltd all rights reserved. Dimensions, photos and floor plans are for illustrative purposes and may include optional features. Additional facade options are available, as this home is not yet constructed. All packages are subject to engineering plans and develop
Request Details
Cypress 178 House and Land package!
View photo
Terraced House · for sale
Request Details
Cypress 178 House and Land package!
Swans Crossing
· 4 Bedrooms · 2 Baths · Terraced House
· Equipped kitchen
Swans Crossing · 4 Bedrooms · 2 Baths · Terraced House · Equipped kitchen
Combining convenience with class, the Cypress 178 is the perfect home for small blocks. Upon entry you will find the master suite at the front of the home. The hallway then leads you through to the family bathroom, conveniently located laundry and remaining three bedrooms. The stylish entertaining area makes up the rear of the home and is complete with a spacious open-plan kitchen with walk-in pantry, as well as the dining and family area which open out onto the alfresco. - 2550mm Ceiling Height - 20mm Stone Benchtops - 26 week build time - Ducted reverse cycle air-conditioning - Facade Options Available - Local builder/Local trades - Many more inclusions - Open-plan kitchen, living and dining Copyright Hotondo Pty Ltd all rights reserved. Dimensions, photos and floor plans are for illustrative purposes and may include optional features. Additional facade options are available, as this home is not yet constructed. All packages are subject to engineering plans and developer's approval a
Request Details
Tallis 196 House and Land package!
View photo
Terraced House · for sale
Request Details
Tallis 196 House and Land package!
Swans Crossing
· 4 Bedrooms · 2 Baths · Terraced House
· Equipped kitchen
Swans Crossing · 4 Bedrooms · 2 Baths · Terraced House · Equipped kitchen
The ideal home for the growing family, the spacious Tallis 196 is designed with large open spaces, perfect for the family or entertaining guests. Key features include the large kitchen, dining and family area, separate living area, master bedroom located at the front of the home with walk-in robe, ensuite and additional bedrooms located at the rear. - 20mm Stone Benchtops - 2550mm Ceiling Height - 26 week build time - Ducted reverse cycle air-conditioning - Facade Options Available - Local builder/Local trades - Many more inclusions - Open-plan kitchen, living and dining Copyright Hotondo Pty Ltd all rights reserved. Dimensions, photos and floor plans are for illustrative purposes and may include optional features. Additional facade options are available, as this home is not yet constructed. All packages are subject to engineering plans and developer's approval and therefore may need to be altered to comply with estate covenants. Should additional costs be required to meet developer ap
Request Details
Elsie 199 House and Land package!
View photo
Terraced House · for sale
Request Details
Elsie 199 House and Land package!
Swans Crossing
· 4 Bedrooms · 2 Baths · Terraced House
· Parking · Equipped kitchen
Swans Crossing · 4 Bedrooms · 2 Baths · Terraced House · Parking · Equipped kitchen
The versatile and compact Elsie could be the home of your dreams. Four generous bedrooms line one side of the home, with the master bedroom located at the rear, the perfect place to unwind after a long day. The heart of the home features an open-plan kitchen, dining and family area, plus an easy-to-access bathroom, offering ultimate convenience. The entertaining area connects to an enclosed alfresco, offering the ideal space to enjoy warm summer nights with family and friends. Elegant yet functional, the Elsie is complete with an additional living area, double garage and clever storage solutions throughout the home. - 20mm Stone Benchtops - 2550mm Ceiling Height - 26 week build time - Ducted reverse cycle air-conditioning - Facade Options Available - Local builder/Local trades - Many more inclusions - Open-plan kitchen, living and dining Copyright Hotondo Pty Ltd all rights reserved. Dimensions, photos and floor plans are for illustrative purposes and may include optional features. Add
Request Details
Neo 165 House and Land package!
View photo
Terraced House · for sale
Request Details
Neo 165 House and Land package!
Swans Crossing
· 3 Bedrooms · 2 Baths · Terraced House
· Equipped kitchen
Swans Crossing · 3 Bedrooms · 2 Baths · Terraced House · Equipped kitchen
Designed for family comfort, the Neo 165 places the living room at the front. Three generous bedrooms, including a master suite with a large ensuite and wall-length walk-in robe, creating an ideal haven. The heart of the home boasts a spacious open-plan kitchen, dining and family area, seamlessly connecting to the alfresco. With an easily accessible bathroom and ample storage, this home balances functionality and style. Two separate living areas at opposite ends enhance its versatility. - 20mm Stone Benchtops - 2550mm Ceiling Height - 26 week build time - Ducted reverse cycle air-conditioning - Facade Options Available - Local builder/Local trades - Many more inclusions - Open-plan kitchen, living and dining Copyright Hotondo Pty Ltd all rights reserved. Dimensions, photos and floor plans are for illustrative purposes and may include optional features. Additional facade options are available, as this home is not yet constructed. All packages are subject to engineering plans and develop
Request Details
Neo 165 House and Land package!
View photo
Terraced House · for sale
Request Details
Neo 165 House and Land package!
Swans Crossing
· 3 Bedrooms · 2 Baths · Terraced House
· Equipped kitchen
Swans Crossing · 3 Bedrooms · 2 Baths · Terraced House · Equipped kitchen
Designed for family comfort, the Neo 165 places the living room at the front. Three generous bedrooms, including a master suite with a large ensuite and wall-length walk-in robe, creating an ideal haven. The heart of the home boasts a spacious open-plan kitchen, dining and family area, seamlessly connecting to the alfresco. With an easily accessible bathroom and ample storage, this home balances functionality and style. Two separate living areas at opposite ends enhance its versatility. - 20mm Stone Benchtops - 2550mm Ceiling Height - 26 week build time - Ducted reverse cycle air-conditioning - Facade Options Available - Local builder/Local trades - Many more inclusions - Open-plan kitchen, living and dining Copyright Hotondo Pty Ltd all rights reserved. Dimensions, photos and floor plans are for illustrative purposes and may include optional features. Additional facade options are available, as this home is not yet constructed. All packages are subject to engineering plans and develop
Request Details
Glenbrook 187 House and Land package!
View photo
Terraced House · for sale
Request Details
Glenbrook 187 House and Land package!
Swans Crossing
· 4 Bedrooms · 2 Baths · Terraced House
· Parking · Equipped kitchen
Swans Crossing · 4 Bedrooms · 2 Baths · Terraced House · Parking · Equipped kitchen
Step inside the gorgeous Glenbrook 187 and you will find everything you could ever need, including three large bedrooms with built-in robes, while the master boasts a walk-in robe and ensuite. The heart of the home features an open-plan kitchen, dining and family area, with two points of entry from the alfresco. Ideal for everyday living and entertaining, the kitchen has been designed for practicality with ample bench and storage space. With direct access from the double garage, the Glenbrook 187 will make coming home a delight. - 20mm Stone Benchtops - 2550mm Ceiling Height - 26 week build time - Ducted reverse cycle air-conditioning - Facade Options Available - Local builder/Local trades - Many more inclusions - Open-plan kitchen, living and dining Copyright Hotondo Pty Ltd all rights reserved. Dimensions, photos and floor plans are for illustrative purposes and may include optional features. Additional facade options are available, as this home is not yet constructed. All packages a
Request Details
Cypress 178 House and Land package!
View photo
Terraced House · for sale
Request Details
Cypress 178 House and Land package!
Swans Crossing
· 4 Bedrooms · 2 Baths · Terraced House
· Equipped kitchen
Swans Crossing · 4 Bedrooms · 2 Baths · Terraced House · Equipped kitchen
Combining convenience with class, the Cypress 178 is the perfect home for small blocks. Upon entry you will find the master suite at the front of the home. The hallway then leads you through to the family bathroom, conveniently located laundry and remaining three bedrooms. The stylish entertaining area makes up the rear of the home and is complete with a spacious open-plan kitchen with walk-in pantry, as well as the dining and family area which open out onto the alfresco. - 20mm Stone Benchtops - 2550mm Ceiling Height - 26 week build time - Ducted reverse cycle air-conditioning - Facade Options Available - Local builder/Local trades - Many more inclusions - Open-plan kitchen, living and dining Copyright Hotondo Pty Ltd all rights reserved. Dimensions, photos and floor plans are for illustrative purposes and may include optional features. Additional facade options are available, as this home is not yet constructed. All packages are subject to engineering plans and developer's approval a
Request Details
Allegra 193 House and Land package!
View photo
Terraced House · for sale
Request Details
Allegra 193 House and Land package!
Swans Crossing
· 4 Bedrooms · 2 Baths · Terraced House
· Equipped kitchen
Swans Crossing · 4 Bedrooms · 2 Baths · Terraced House · Equipped kitchen
If you enjoy entertaining, the Allegra 193 could be your ultimate retreat. The rear of the home is complete with an open-plan kitchen, dining and family area that leads out to the spacious alfresco. The master bedroom features a walk-in robe and ensuite, while two additional bedrooms are located nearby for added convenience. - 20mm Stone Benchtops - 2550mm Ceiling Height - 26 week build time - Ducted reverse cycle air-conditioning - Facade Options Available - Local builder/Local trades - Many more inclusions - Open-plan kitchen, living and dining Copyright Hotondo Pty Ltd all rights reserved. Dimensions, photos and floor plans are for illustrative purposes and may include optional features. Additional facade options are available, as this home is not yet constructed. All packages are subject to engineering plans and developer's approval and therefore may need to be altered to comply with estate covenants. Should additional costs be required to meet developer approval they will be added
Request Details
Unlock The Potential And Make It Your Own
View photo
House · for sale
Request Details
Unlock The Potential And Make It Your Own
Swans Crossing
· 3 Bedrooms · 1 Bath · House
· Garden · Parking · Equipped kitchen
Swans Crossing · 3 Bedrooms · 1 Bath · House · Garden · Parking · Equipped kitchen
Positioned in a convenient West Haven location, this property presents an exceptional opportunity for buyers with vision. While the home would benefit from some cosmetic updates, it offers solid foundations and endless potential to renovate, refresh, and add significant value over time. - Open plan lounge and dining room - Galley style timber kitchen that needs a bit of improvement - Family room that connects with the outdoor area - Main bedroom with built-in robe and ensuite access to the main bathroom - The 2 additional bedrooms both have built-in robes - Covered outdoor area that overlooks the good size yard - Double garage with drive through access, 2nd toilet in the laundry - Convenient location, just 2.5km from the main street of Laurieton and 3.7km to the Woolworths Shopping Complex - North Haven Beach is less than a 10 minute drive away, whilst you have easy access to the highway via Kew which is 6.7km from your door Whether you're a first-home buyer looking to break into the m
Request Details
Two Incomes. One Title. $1,195 Per Week
View photo
House · for sale
Request Details
Two Incomes. One Title. $1,195 Per Week
Swans Crossing
· 6 Bedrooms · 3 Baths · House
· Air conditioning · Parking
Swans Crossing · 6 Bedrooms · 3 Baths · House · Air conditioning · Parking
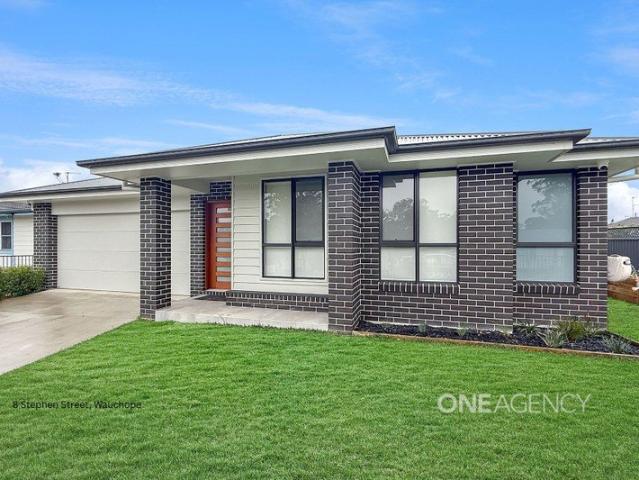
Positioned on a single title with two separate street addresses and two independent income streams, this modern dual-income property presents an outstanding opportunity for investors. The property comprises a spacious four-bedroom main residence at 8 Stephen Street together with an approved two-bedroom secondary dwelling at 19 Morton Street, both currently leased and generating a combined rental return of $1,195 per week. 8 Stephen Street 4 Bed | 2 Bath | 2 Car The main residence offers generous, modern family living with four bedrooms, two bathrooms and a double lock-up garage. Currently leased at $700 per week until 4 July 2027, the home provides excellent income security with a long-term tenancy already in place. Air conditioning, ceiling fans and contemporary interiors add to its comfortable, low-maintenance appeal. 19 Morton Street 2 Bed | 1 Bath With its own separate street address, the approved secondary dwelling comprises two bedrooms and one bathroom, providing an independent
Request Details
COTTAGE, STUDIO, VIEWS, 60 ACRES, 15 MINS TO BEECHWOOD
View photo
Terraced House · for sale
Request Details
Updated
COTTAGE, STUDIO, VIEWS, 60 ACRES, 15 MINS TO BEECHWOOD
Swans Crossing
· 3 Bedrooms · 3 Baths · Terraced House
· Parking
Swans Crossing · 3 Bedrooms · 3 Baths · Terraced House · Parking
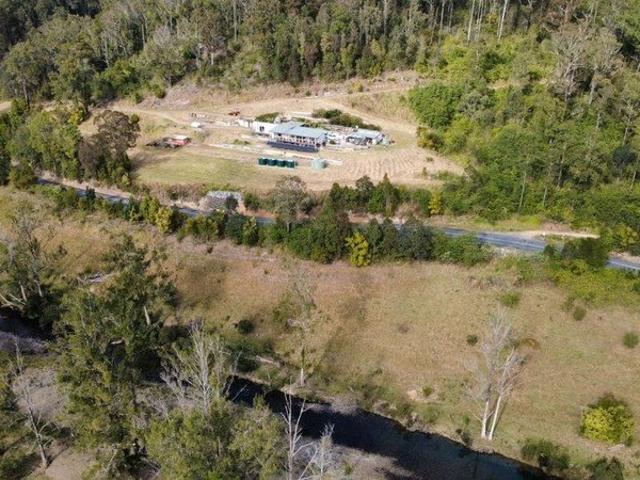
WWW.RURALSALES.COM.AU ID3412 Charming 2-bedroom, 2-bathroom cottage plus a separate 1-bedroom, 1-bathroom studio on 60 acres. Enjoy stunning views across the Pappinbarra River and surrounding farmland. Features include a 2-bay carport and workshop shed. Just 15 minutes to Beechwood, 25 minutes to Wauchope and 40 minutes to Port Macquarie. DISCLAIMER: This information has been obtained from our Vendor(s). We make no representations to its accuracy. All computer images, maps and photographs are indicative only. We are merely passing the information on. Interested parties should make their own enquiries
Request Details
House & Land Exclusive to Hunter Homes
View photo
Terraced House · for sale
Request Details
House & Land Exclusive to Hunter Homes
Swans Crossing
· 3 Bedrooms · 2 Baths · Terraced House
Swans Crossing · 3 Bedrooms · 2 Baths · Terraced House
This house and land package is yet to be constructed, offering the rare opportunity to tailor every detail to your lifestyle. Showcasing over 55 premium inclusions throughout, this home is designed with quality and considered finishes in every space. Hunter Homes can further customise the design to suit your needs, location and way of living. Selected packages also offer a 24-week build timeframe, allowing you to move from concept to completion sooner. Enquire today to secure this opportunity
Request Details
1,220m² in the Heart of Wauchope A Rare Parcel of Land Waiting for Its Next Chapter
View photo
House · for sale
Request Details
1,220m² in the Heart of Wauchope A Rare Parcel of Land Waiting for Its Next Chapter
Swans Crossing
· 3 Bedrooms · 1 Bath · House
· Garden
Swans Crossing · 3 Bedrooms · 1 Bath · House · Garden
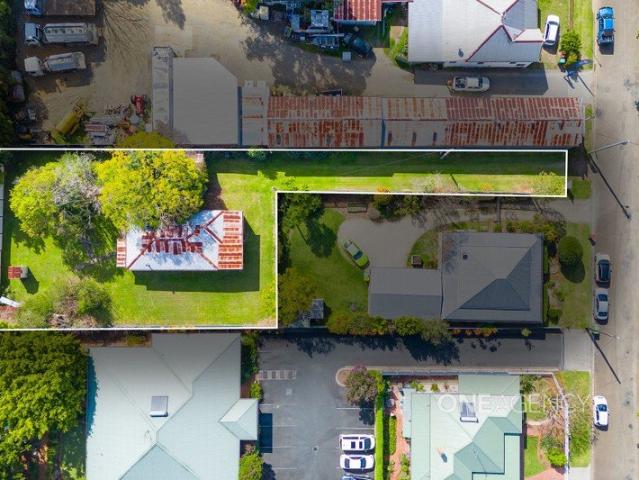
Blocks like this don't come up often. Tucked away just footsteps from Wauchope's town centre, this 1,220m² approx. parcel offers something increasingly hard to find, space, privacy and position, all in one address. A weatherboard cottage stands on the block, elevated on brick piers and untouched in its original condition. Sold as-is, it's a starting point rather than the drawcard, the real opportunity here is the land itself: a long, wide, fully-grassed yard shaded by established trees, offering room to move that's rarely available this close to town. Zoned MU1 Mixed Use, the site keeps future options open, subject to Council consent - think shop-top housing, tourist accommodation, commercial premises, residential flat buildings and more. Whether you're a renovator with vision, a builder looking for your next project, or a buyer simply chasing land, position and long-term potential, this is a rare chance to secure a foothold in a tightly held pocket of town. Feature list: - 1,220m² app
Request Details
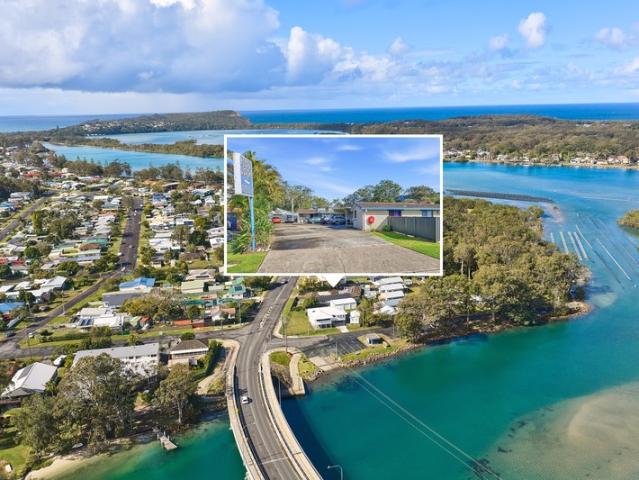
North Haven Motel Income, Location & Outstanding Potential
View photo
Townhouse · for sale
Request Details
North Haven Motel Income, Location & Outstanding Potential
Swans Crossing
· Townhouse
Swans Crossing · Townhouse
Positioned in the heart of one of the Camden Haven's most popular coastal locations, the North Haven Motel presents an outstanding opportunity to secure a substantial income producing property in an enviable position, just 75 metres from the Camden Haven River and a level walk along the river's edge to North Haven Beach. Occupying approximately 927sqm with prominent Ocean Drive frontage, the property is approved as a motel and is currently providing a combination of short-term accommodation. Importantly for investors, the property is currently generating an impressive gross annual return (summary of income upon request), providing an established income stream from day one while retaining considerable potential for the future. The property incorporates a main residence together with multiple motel style accommodation units, creating a versatile holding that may appeal to investors, accommodation operators or buyers seeking a substantial coastal property with an established return. Locat
Request Details
Effortless Living & A Lifestyle You Will Love
View photo
House · for sale
Request Details
Effortless Living & A Lifestyle You Will Love
Swans Crossing
· 3 Bedrooms · 2 Baths · House
· Equipped kitchen
Swans Crossing · 3 Bedrooms · 2 Baths · House · Equipped kitchen
From the moment you step inside, it's clear this is a home that has been thoughtfully renovated with style, comfort and modern living in mind. Beautiful blackbutt hybrid flooring immediately sets the tone, while the spacious proportions, multiple living zones and seamless floorplan create a home that is as practical as it is impressive. Whether you're relaxing with the family, entertaining friends or simply enjoying the relaxed Bonny Hills lifestyle, this beautifully presented home has all the ingredients for easy, everyday living and homes of this calibre are not likely to remain on the market for long. Property features include: - Spacious lounge room positioned at the front of the home, flowing through to the dining area and additional living space at the rear - Stylishly renovated galley-style kitchen featuring stone benchtops, excellent storage and quality finishes - Generous master bedroom positioned at the front of the home, complete with a private ensuite - Two additional well-
Request Details
Value Packed Lakewood Home
View photo
House · for sale
Request Details
Value Packed Lakewood Home
Swans Crossing
· 3 Bedrooms · 1 Bath · House
· Garden · Patio · Equipped kitchen
Swans Crossing · 3 Bedrooms · 1 Bath · House · Garden · Patio · Equipped kitchen
Finding genuine value in today's market isn't easy, but 3 Egret Place, Lakewood proves that exceptional buying opportunities still exist. This property deserves to be at the top of your list. Offering a practical, family-friendly design, updated interiors, and an impressive 666m² block with sought-after drive-through access to the backyard, this is a home that delivers both comfort today and exciting potential for tomorrow. Whether you're a first home buyer, savvy investor, or downsizer wanting space without the premium price tag, this is an opportunity not to be missed. Features you'll love: - Light-filled formal lounge positioned at the front of the home - Updated kitchen with generous bench space, ample storage and adjoining meals area - Three well-proportioned bedrooms, two complete with built-in wardrobes - Oversized family bathroom with separate toilet for added convenience - Enclosed rear patio providing the perfect space to relax while overlooking the backyard - Single lock-up
Request Details
House & Land Exclusive to Hunter Homes
View photo
Terraced House · for sale
Request Details
House & Land Exclusive to Hunter Homes
Swans Crossing
· 3 Bedrooms · 2 Baths · Terraced House
Swans Crossing · 3 Bedrooms · 2 Baths · Terraced House
This house and land package is yet to be constructed, offering the rare opportunity to tailor every detail to your lifestyle. Showcasing over 55 premium inclusions throughout, this home is designed with quality and considered finishes in every space. Hunter Homes can further customise the design to suit your needs, location and way of living. Selected packages also offer a 24-week build timeframe, allowing you to move from concept to completion sooner. Enquire today to secure this opportunity
Request Details
House & Land Exclusive to Hunter Homes
View photo
Terraced House · for sale
Request Details
House & Land Exclusive to Hunter Homes
Swans Crossing
· 4 Bedrooms · 2 Baths · Terraced House
Swans Crossing · 4 Bedrooms · 2 Baths · Terraced House
This house and land package is yet to be constructed, offering the rare opportunity to tailor every detail to your lifestyle. Showcasing over 55 premium inclusions throughout, this home is designed with quality and considered finishes in every space. Hunter Homes can further customise the design to suit your needs, location and way of living. Selected packages also offer a 24-week build timeframe, allowing you to move from concept to completion sooner. Enquire today to secure this opportunity
Request Details
House & Land Exclusive to Hunter Homes
View photo
Terraced House · for sale
Request Details
House & Land Exclusive to Hunter Homes
Swans Crossing
· 3 Bedrooms · 2 Baths · Terraced House
Swans Crossing · 3 Bedrooms · 2 Baths · Terraced House
This house and land package is yet to be constructed, offering the rare opportunity to tailor every detail to your lifestyle. Showcasing over 55 premium inclusions throughout, this home is designed with quality and considered finishes in every space. Hunter Homes can further customise the design to suit your needs, location and way of living. Selected packages also offer a 24-week build timeframe, allowing you to move from concept to completion sooner. Enquire today to secure this opportunity
Request Details
House & Land Exclusive to Hunter Homes
View photo
Terraced House · for sale
Request Details
House & Land Exclusive to Hunter Homes
Swans Crossing
· 3 Bedrooms · 2 Baths · Terraced House
Swans Crossing · 3 Bedrooms · 2 Baths · Terraced House
This house and land package is yet to be constructed, offering the rare opportunity to tailor every detail to your lifestyle. Showcasing over 55 premium inclusions throughout, this home is designed with quality and considered finishes in every space. Hunter Homes can further customise the design to suit your needs, location and way of living. Selected packages also offer a 24-week build timeframe, allowing you to move from concept to completion sooner. Enquire today to secure this opportunity
Request Details
House & Land Exclusive to Hunter Homes
View photo
Terraced House · for sale
Request Details
House & Land Exclusive to Hunter Homes
Swans Crossing
· 4 Bedrooms · 2 Baths · Terraced House
Swans Crossing · 4 Bedrooms · 2 Baths · Terraced House
This house and land package is yet to be constructed, offering the rare opportunity to tailor every detail to your lifestyle. Showcasing over 55 premium inclusions throughout, this home is designed with quality and considered finishes in every space. Hunter Homes can further customise the design to suit your needs, location and way of living. Selected packages also offer a 24-week build timeframe, allowing you to move from concept to completion sooner. Enquire today to secure this opportunity
Request Details

Get email alerts

Don't miss out: be the first to know about new properties

The alert was correctly created

On subscribing you accept the conditions of use and the privacy policy
Alert
Receive new ads in your inbox
Save this search
Receive alerts for new listings

We'll send you an email when we have new properties for: "Houses for sale in Swans Crossing"

The alert was correctly created

Herons Creek
Bago
Get email alerts and be the first to see new listings
Required field
On subscribing I accept the terms of the privacy policy
Perfect! You'll soon start receiving new listings via email
Alert
Receive an email when we have new ads for Houses for sale in Swans Crossing
Save this search
Filters

Bedrooms

Size (m²)

m²
m²

Price

$
$

Property type

Bathrooms

Clear all filters
Receive notifications when new entries are published.