532 houses for sale in Swanhaven

A Smart Blend of Comfort, Space and Functionality
View photo
House · for sale
Request Details
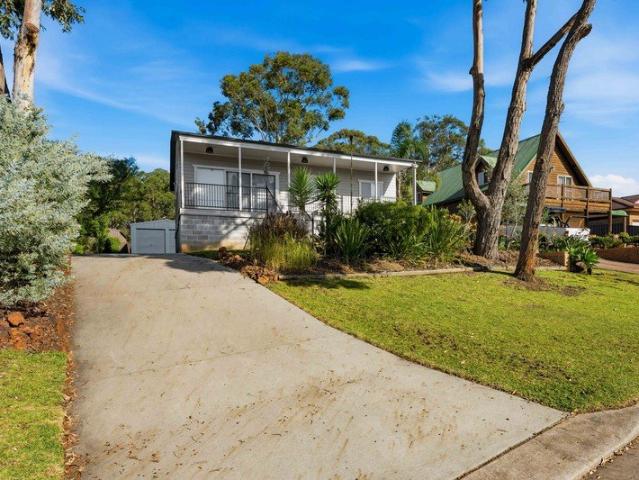
A Smart Blend of Comfort, Space and Functionality
Swanhaven
· 3 Bedrooms · 1 Bath · House
· Garden · Air conditioning · Equipped kitchen
Swanhaven · 3 Bedrooms · 1 Bath · House · Garden · Air conditioning · Equipped kitchen
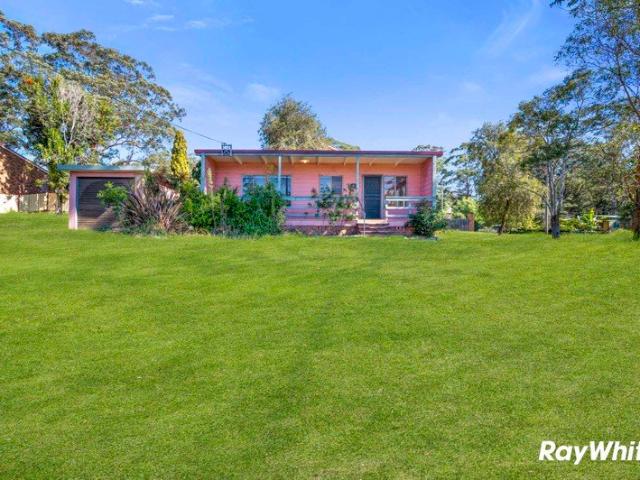
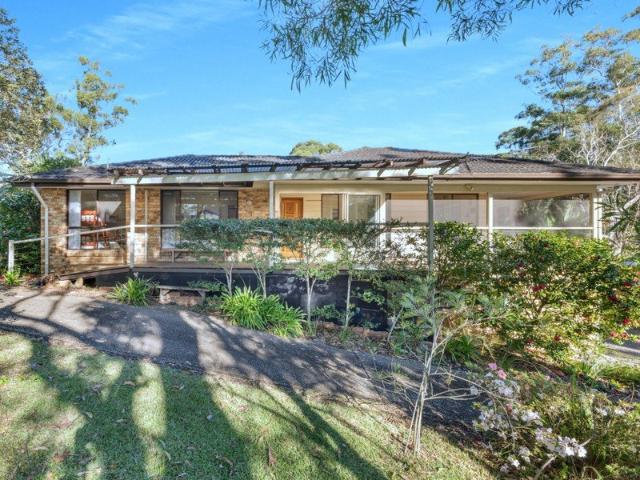
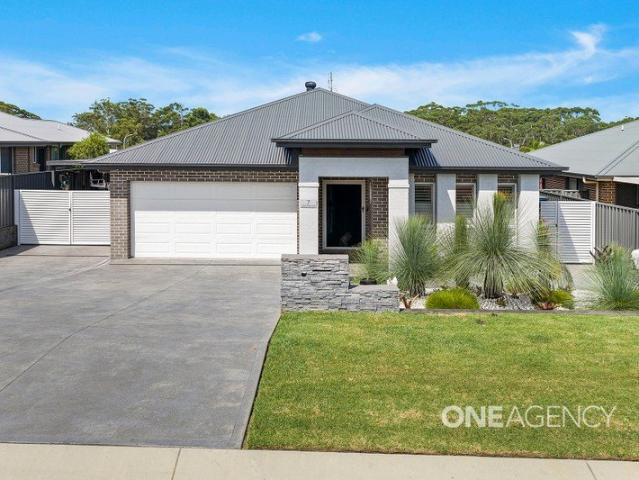
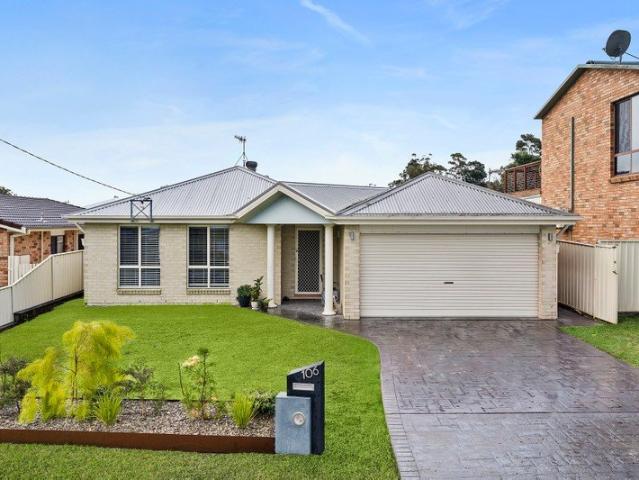
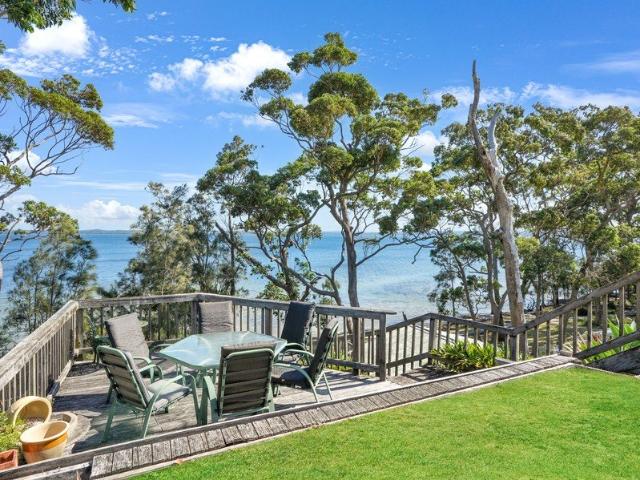
Positioned in a desirable location, this well-maintained three-bedroom home offers a relaxed lifestyle with space to live, entertain, and enjoy. Light-filled and thoughtfully designed, the home features an open living and dining area that forms a central hub for everyday living, complete with split-system air conditioning for year-round comfort. The central kitchen is both practical and spacious, featuring electric appliances, a breakfast bench, and a built-in barideal for casual meals or hosting friends and family. From here, step out to the enclosed outdoor entertaining area, creating a seamless indoor-outdoor flow suited to all seasons. All three bedrooms are well-sized and include built-in robes, with the main bedroom offering direct access to the tastefully updated bathroom. Designed with dual access, the bathroom is both functional and conveniently positioned for everyday use. Outside, the property continues to impress with a generous, level backyard offering plenty of room for k
Request Details
SPACE FOR THE TOYS, THE TEENS AND THE TOOLS!
View photo
House · for sale
Request Details
SPACE FOR THE TOYS, THE TEENS AND THE TOOLS!
Swanhaven
· 3 Bedrooms · 2 Baths · House
· Garden · Parking
Swanhaven · 3 Bedrooms · 2 Baths · House · Garden · Parking
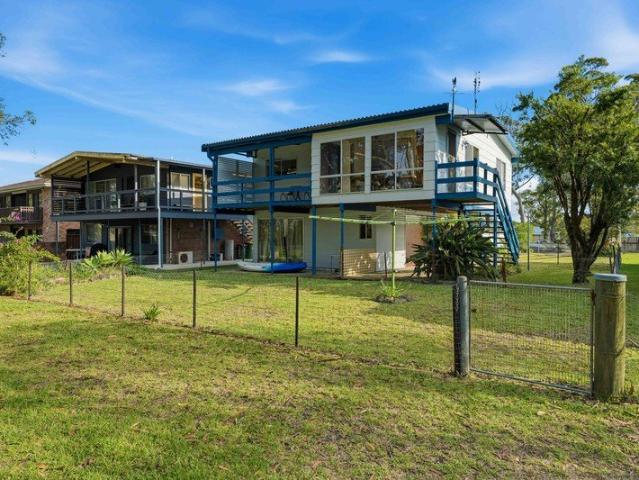
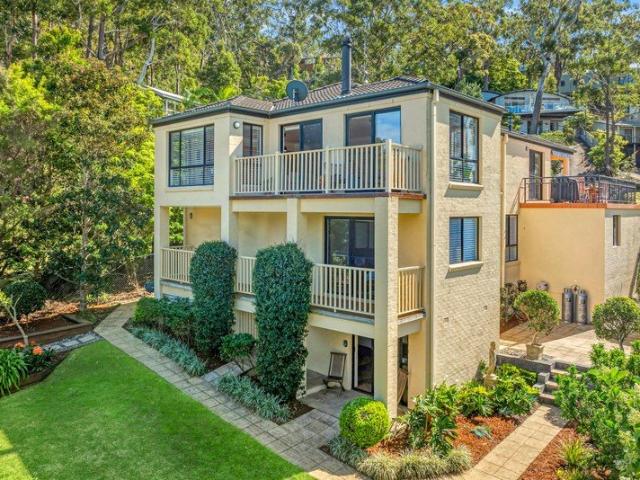
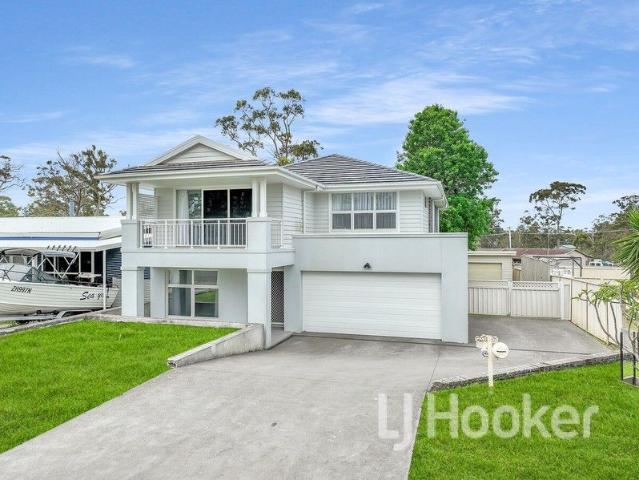
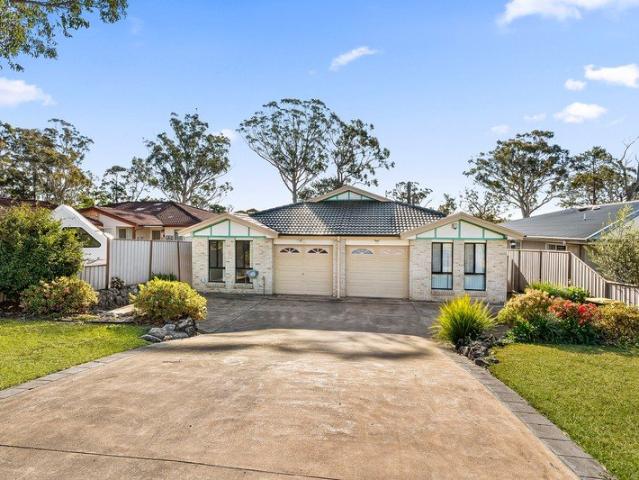
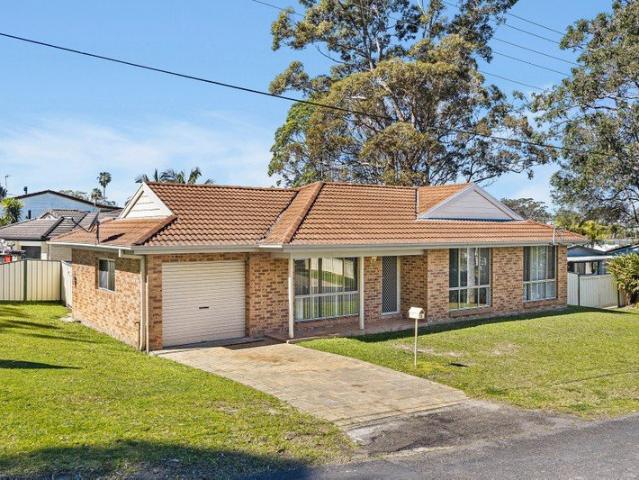
Presented by Kathryn Parkes and Ashley-John Hatch of One Agency Elite Property Group. Perfectly positioned opposite Conjola Creek and boat ramp, this large double-storey brick home offers a versatile lifestyle in a quiet community. The property has recently undergone a modern update, featuring new timber-look flooring, fresh paint, and updated lighting bringing a bright fresh feel throughout the home. With multiple living areas and bathrooms on both levels, the floorplan makes it an ideal choice for families or those seeking a move-in-ready weekend retreat just a 10-minute drive from the heart of Milton. The Details: - Detached Studio: A private garden studio with filtered natural light and its own ensuite, perfect for an artist's space or home office. - Outdoor Entertaining: Multiple screened decks and BBQ areas designed for comfortable use year round. - Storage & Parking: A massive 11m tandem garage with ample space for the boat, caravan, or a serious workshop. - Low-Maintenance Grou
Request Details
Cooloola 208 Defined by You. $10,000 To Spend Your Way
View photo
Terraced House · for sale
Request Details
Cooloola 208 Defined by You. $10,000 To Spend Your Way
Swanhaven
· 4 Bedrooms · 2 Baths · Terraced House
· Equipped kitchen
Swanhaven · 4 Bedrooms · 2 Baths · Terraced House · Equipped kitchen
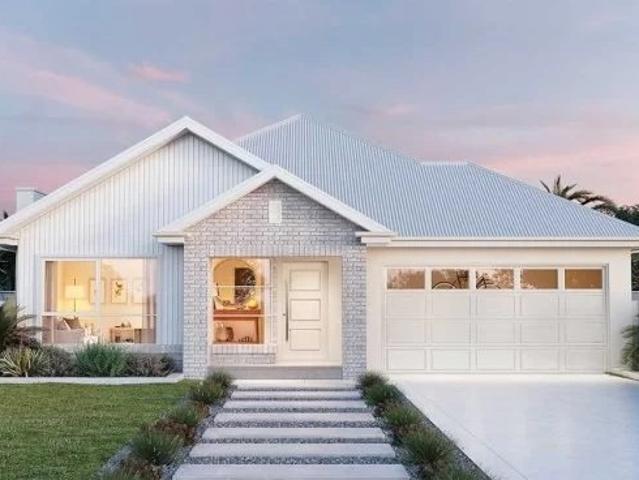
The Cooloola 208 makes coming home feel like a holiday, everyday. The master suite is a true parents' paradise complete with a unique walk-through robe and ensuite. The central heart of the home houses the beautiful open-plan kitchen, dining and family area which wraps around a gorgeous alfresco, creating the perfect blend of indoor and outdoor living. The versatile, semi-enclosed lounge room rounds off this sensational sanctuary. - 20mm Stone Benchtops - 900mm Stainless Steel Appliances - BAL - BASIX Sustainability Requirements Allowance - Concrete driveway allowance - Site cost allowance - Vinyl planks, carpet and tiles throughout Copyright Hotondo Pty Ltd all rights reserved. Dimensions, photos and floor plans are for illustrative purposes and may include optional features. Additional facade options are available, as this home is not yet constructed. All packages are subject to engineering plans and developer's approval and therefore may need to be altered to comply with estate cove
Request Details
Hillgrove 234 Defined by You. $10,000 To Spend Your Way
View photo
Terraced House · for sale
Request Details
Hillgrove 234 Defined by You. $10,000 To Spend Your Way
Swanhaven
· 4 Bedrooms · 2 Baths · Terraced House
· Equipped kitchen
Swanhaven · 4 Bedrooms · 2 Baths · Terraced House · Equipped kitchen
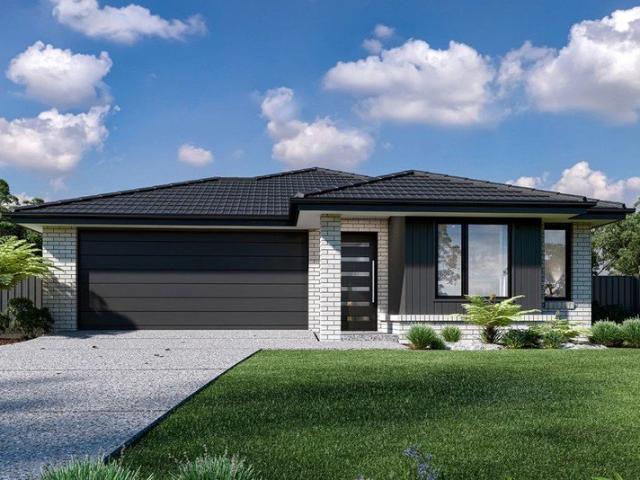
Perfect for sloping blocks, the Hillgrove 234 spans across multiple levels. Cleverly zoned, the master suite is located on the entry level away from the rest of the family. This parents' oasis is complete with a walk-through robe and private ensuite with dual vanity. On the lower floor, the expansive open-plan kitchen, dining and family area is thoughtfully designed to make everyday living easy. The entertainer's kitchen is complete with an island bench and large walk-in pantry. The central living hub also features a clever study nook and guest powder room. On the upper floor, the remaining three bedrooms surround a versatile rumpus space, perfect for growing children. - 20mm Stone Benchtops - 900mm Stainless Steel Appliances - BAL - BASIX Sustainability Requirements Allowance - Concrete driveway allowance - Site cost allowance - Vinyl planks, carpet and tiles throughout Copyright Hotondo Pty Ltd all rights reserved. Dimensions, photos and floor plans are for illustrative purposes and
Request Details
Cypress 178 Defined by You. $10,000 To Spend Your Way
View photo
Terraced House · for sale
Request Details
Cypress 178 Defined by You. $10,000 To Spend Your Way
Swanhaven
· 4 Bedrooms · 2 Baths · Terraced House
· Equipped kitchen
Swanhaven · 4 Bedrooms · 2 Baths · Terraced House · Equipped kitchen
Combining convenience with class, the Cypress 178 is the perfect home for small blocks. Upon entry you will find the master suite at the front of the home. The hallway then leads you through to the family bathroom, conveniently located laundry and remaining three bedrooms. The stylish entertaining area makes up the rear of the home and is complete with a spacious open-plan kitchen with walk-in pantry, as well as the dining and family area which open out onto the alfresco. - 20mm Stone Benchtops - BAL - BASIX Sustainability Requirements Allowance - Concrete driveway allowance - Site cost allowance - Vinyl planks, carpet and tiles throughout Copyright Hotondo Pty Ltd all rights reserved. Dimensions, photos and floor plans are for illustrative purposes and may include optional features. Additional facade options are available, as this home is not yet constructed. All packages are subject to engineering plans and developer's approval and therefore may need to be altered to comply with esta
Request Details
Neo 165 Defined by You. $10,000 To Spend Your Way
View photo
Terraced House · for sale
Request Details
Neo 165 Defined by You. $10,000 To Spend Your Way
Swanhaven
· 3 Bedrooms · 2 Baths · Terraced House
· Equipped kitchen
Swanhaven · 3 Bedrooms · 2 Baths · Terraced House · Equipped kitchen
Designed for family comfort, the Neo 165 places the living room at the front. Three generous bedrooms, including a master suite with a large ensuite and wall-length walk-in robe, creating an ideal haven. The heart of the home boasts a spacious open-plan kitchen, dining and family area, seamlessly connecting to the alfresco. With an easily accessible bathroom and ample storage, this home balances functionality and style. Two separate living areas at opposite ends enhance its versatility. - 20mm Stone Benchtops - BAL - BASIX Sustainability Requirements Allowance - Concrete driveway allowance - Site cost allowance - Vinyl planks, carpet and tiles throughout - Flyscreens Copyright Hotondo Pty Ltd all rights reserved. Dimensions, photos and floor plans are for illustrative purposes and may include optional features. Additional facade options are available, as this home is not yet constructed. All packages are subject to engineering plans and developer's approval and therefore may need to be
Request Details
Hume 245 Defined by You. $10,000 To Spend Your Way
View photo
Terraced House · for sale
Request Details
Hume 245 Defined by You. $10,000 To Spend Your Way
Swanhaven
· 4 Bedrooms · 2 Baths · Terraced House
· Equipped kitchen
Swanhaven · 4 Bedrooms · 2 Baths · Terraced House · Equipped kitchen
The Hume 245 exudes maximum comfort for you and your family. The master suite features an amazing walk-in robe and a uniquely designed ensuite and is located at the rear of the home for parental privacy. The open-plan kitchen, dining and family area is connected to the alfresco, offering year-round entertainment. The home has three other spacious bedrooms, a clever study nook, as well as a second, semi-private living area, perfect for growing children. - 20mm Stone Benchtops - 900mm Stainless Steel Appliances - BAL - BASIX Sustainability Requirements Allowance - Concrete driveway allowance - Site cost allowance - Vinyl planks, carpet and tiles throughout Copyright Hotondo Pty Ltd all rights reserved. Dimensions, photos and floor plans are for illustrative purposes and may include optional features. Additional facade options are available, as this home is not yet constructed. All packages are subject to engineering plans and developer's approval and therefore may need to be altered to c
Request Details
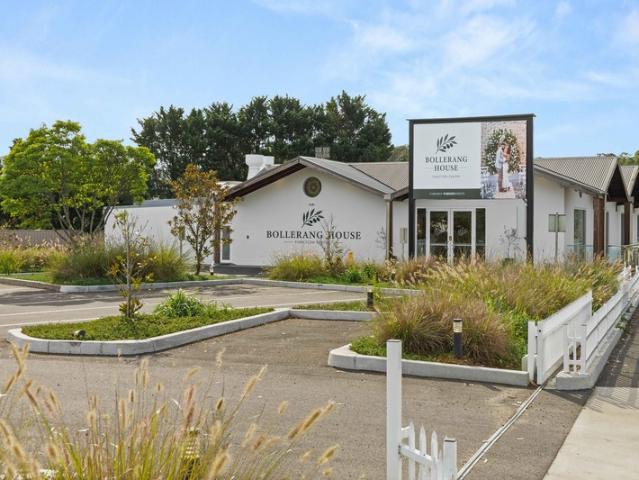
Established Events Venue
View photo
Townhouse · for sale
Request Details
Established Events Venue
Swanhaven
· Townhouse
Swanhaven · Townhouse
A rare opportunity to acquire a fully operational, purpose-built events venue in one of the NSW South Coast's most sought-after lifestyle regions. Bollerang House is a boutique wedding and events venue set in the scenic Shoalhaven countryside, positioned to capitalise on the region's rapidly growing domestic tourism and events market. With a capacity of up to 150 guests, a well-established brand, and a fit-out that caters to weddings, corporate conferences, private functions, and community events, the property offers multiple income streams from day one. Whether you're an experienced hospitality operator, a lifestyle investor, or a developer seeking a versatile commercial asset, Bollerang House presents genuine flexibility. The venue can continue operating as a going concern under its current format, be repositioned for alternative hospitality or accommodation use, or explored for further development - subject to council approval. Key Features - Capacity for 50-150+ guests across indoo
Request Details
Apsley 162 Defined by You. $10,000 To Spend Your Way
View photo
Terraced House · for sale
Request Details
Apsley 162 Defined by You. $10,000 To Spend Your Way
Swanhaven
· 3 Bedrooms · 2 Baths · Terraced House
· Parking
Swanhaven · 3 Bedrooms · 2 Baths · Terraced House · Parking
A compact design that incorporates all the features you would want in a first home. The Apsley 162 is the ideal home for a young family. Key features include a master bedroom with an ensuite and walk-in robe, two bedrooms with a bathroom, open-plan living with direct access to the alfresco, study nook and double car garage. - 20mm Stone Benchtops - BAL - BASIX Sustainability Requirements Allowance - Concrete driveway allowance - Site cost allowance - Vinyl planks, carpet and tiles throughout Copyright Hotondo Pty Ltd all rights reserved. Dimensions, photos and floor plans are for illustrative purposes and may include optional features. Additional facade options are available, as this home is not yet constructed. All packages are subject to engineering plans and developer's approval and therefore may need to be altered to comply with estate covenants. Should additional costs be required to meet developer approval they will be added to the price, as unavailable at time of advertising. Ho
Request Details
SIDE ACCESS, MODERN UPDATES & EXCEPTIONAL SHED SPACE
View photo
House · for sale
Request Details
SIDE ACCESS, MODERN UPDATES & EXCEPTIONAL SHED SPACE
Swanhaven
· 3 Bedrooms · 1 Bath · House
· Equipped kitchen
Swanhaven · 3 Bedrooms · 1 Bath · House · Equipped kitchen
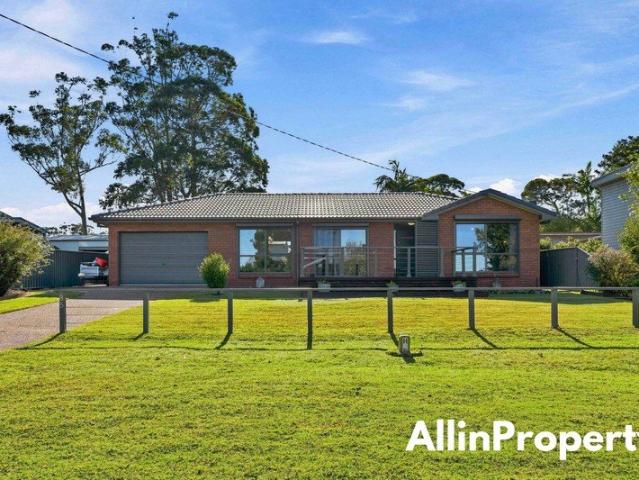
Presented by Timothy Peadon and Benjamin Crockett of One Agency Elite Property Group. Perfectly positioned in a peaceful pocket of Sanctuary Point, 57 Edmund Street presents an outstanding opportunity for first home buyers, investors, downsizers, or anyone seeking a practical home with valuable extra storage and workspace. Upon entering, you'll be greeted by the timeless appeal of hardwood floors that extend throughout the home, adding warmth and style to every room. The spacious open plan living and dining area is filled with natural light, creating an inviting atmosphere for both relaxing and entertaining. At the heart of the home, the updated kitchen boasts modern finishes, generous bench space, and plenty of storage, making it both functional and appealing for everyday use. Outside, the property truly sets itself apart. With convenient side access, there's ample room to securely store a boat, caravan, trailer, or additional vehicles. At the rear of the property, a substantial shed
Request Details
Coastal Comfort and Easy Living in Sussex Inlet
View photo
House · for sale
Request Details
Coastal Comfort and Easy Living in Sussex Inlet
Swanhaven
· 3 Bedrooms · 2 Baths · House
Swanhaven · 3 Bedrooms · 2 Baths · House
Welcome to 12 Ethel Avenue, Sussex Inlet, a charming home offering relaxed coastal living in a peaceful and well-loved pocket of town. Perfectly suited to families, retirees, holidaymakers or savvy investors, this inviting property presents a wonderful opportunity to enjoy the laid-back lifestyle this popular South Coast destination is known for. Set in a convenient location, the home places you close to the water, local shops, cafes, clubs and everyday essentials, making daily living both easy and enjoyable. Whether you are looking for a permanent residence, a weekend escape or an addition to your investment portfolio, this address delivers lifestyle and potential in equal measure. Sussex Inlet is celebrated for its natural beauty, boating, fishing and access to stunning beaches, and this property puts you in a prime position to enjoy it all. With its appealing setting and great lifestyle advantages, 12 Ethel Avenue is an opportunity not to be missed
Request Details
Paradise on the Quays
View photo
House · for sale
Request Details
Paradise on the Quays
Swanhaven
· 4 Bedrooms · 2 Baths · House
· Garden · Parking
Swanhaven · 4 Bedrooms · 2 Baths · House · Garden · Parking
Positioned within a quiet cul-de-sac, on one of Sussex Inlets most desirable waterfront locations, this tastefully renovated, custom designed residence presents are rare opportunity to secure an exceptional home on the water. Offering a perfect blend of style, comfort and functionality, the property features: • 4 generous bedrooms including a master suite, all with built-ins, • 2 well appointed bathrooms. • A flexible floorplan with multiple living & entertaining spaces. • Absolute waterfront access with private Jetty and Slipway. • North-facing rear yard and waterfront aspect, perfectly position to capture all-day sun. • Double garage with drive through direct-street-to water access plus additional off-street parking options. • Fully landscaped gardens featuring a large covered outdoor entertaining/living space overlooking the water. • Fully refurbished exteriors with Pest and Building reports available. • conveniently located close to the Sussex Village Precinct, shops, cafes and loc
Request Details
Spacious Family Beach House with Dual Living
View photo
House · for sale
Request Details
Spacious Family Beach House with Dual Living
Swanhaven
· 5 Bedrooms · 4 Baths · House
Swanhaven · 5 Bedrooms · 4 Baths · House
Just 200m from the golden sands of Manyana Beach and the iconic Green Island, this spacious beach house offers the ultimate coastal lifestyle. Wake up to the sound of the ocean, wander down for an early surf or swim, and return home to enjoy breakfast on your deck overlooking the water. Spread across two spacious levels, the home offers a flexible floorplan ideal for large families, holiday gatherings, or those looking for dual living potential. Upstairs, natural light floods the open-plan living and dining areas, with a sunken lounge adding character and a seamless flow to the covered deck where sweeping views stretch across Green Island to Ulladulla Headland. Three bedrooms, including a private master suite with ensuite, are positioned on this level along with a full bathroom, laundry, and plenty of storage. The lower level reveals even more space with a large media/rumpus room or teenagers' retreat, plus a second bathroom and laundry. At the front of the home, a separate self-contai
Request Details
Live Now AND Build Later Prime Corner Block in Manyana
View photo
House · for sale
Request Details
Live Now AND Build Later Prime Corner Block in Manyana
Swanhaven
· 2 Bedrooms · 1 Bath · House
Swanhaven · 2 Bedrooms · 1 Bath · House
More than just a rare chance to design and build your dream home, 23 The Barbette offers the luxury of living comfortably while you do it. Perfectly positioned just a few minutes walk to the inviting waters of Manyana Beach and the iconic Green Island, this is a unique buying opportunity - one that marks the beginning of a lifestyle that's easy to fall in love with and hard to leave behind. Set on a generous 901m² corner block, the property features a modern, fully self-contained two-bedroom, one-bathroom dwelling that's North-East facing and move-in ready. Whether you're planning your forever home or exploring investment potential, this prime allotment opens the door to countless possibilities - including the option to build your dream two-storey residence (STCA). With the potential for a detached dual occupancy, the options here are as flexible as they are exciting! From your doorstep, wander down to Manyana Beach where the water's edge will lead you to Cunjurong Point. Stop by 'The
Request Details
Prime Position in peaceful Fishermans Paradise
View photo
House · for sale
Request Details
Prime Position in peaceful Fishermans Paradise
Swanhaven
· 2 Bedrooms · 1 Bath · House
· Equipped kitchen
Swanhaven · 2 Bedrooms · 1 Bath · House · Equipped kitchen
Positioned in the tranquil lakeside community of Fishermans Paradise, this inviting home at 14 Alma Avenue offers relaxed South Coast living surrounded by nature and just moments from the calm waters of Conjola Creek. Set on an elevated block with a desirable north-east orientation, the home captures beautiful natural light while enjoying peaceful views across the Conjola hills and surrounding farmland. Recently updated, the interior features a newly renovated kitchen and bathroom, complemented by new laminate timber flooring, fresh carpet and new blinds, creating a bright and modern feel throughout. Comfortable and ready to move straight in, the home allows you to enjoy the lifestyle from day one. There is also excellent potential to extend or further enhance the outdoor living areas (STCA), offering the opportunity to maximise the elevated position and picturesque outlook. Fishermans Paradise is known for its welcoming and close-knit community, where neighbours greet each other with
Request Details
FLEXIBLE DUAL LIVING INVESTMENT IN QUIET CUL DE SAC SETTING
View photo
House · for sale
Request Details
FLEXIBLE DUAL LIVING INVESTMENT IN QUIET CUL DE SAC SETTING
Swanhaven
· 4 Bedrooms · 2 Baths · House
Swanhaven · 4 Bedrooms · 2 Baths · House
Presnted by Timothy Peadon and Christopher O'Brien of One Agency Elite Property Group. Tucked away in a quiet, cul-de-sac style setting with no through traffic, 352 The Park Drive presents a rare and highly versatile opportunity to secure a solid rock-face brick property offering dual residences and immediate income. Backing directly onto the stunning natural surrounds of Bherwerre Reserve, the property enjoys a bushland backdrop that enhances privacy and creates a relaxed lifestyle setting. Whether it's morning walks, birdlife at your doorstep, or the uninterrupted outlook with no rear neighbours, this location is a standout. Constructed from durable rock-face brick, the home is built to last, offering low-maintenance living and strong long-term value. The property has been thoughtfully configured into two separate residences, each providing comfortable and independent living spaces. This flexible layout is perfectly suited to a range of buyersideal for investors seeking dual income,
Request Details
Lorne 297 Defined by You. $10,000 To Spend Your Way
View photo
Terraced House · for sale
Request Details
Lorne 297 Defined by You. $10,000 To Spend Your Way
Swanhaven
· 4 Bedrooms · 2 Baths · Terraced House
· Parking · Equipped kitchen
Swanhaven · 4 Bedrooms · 2 Baths · Terraced House · Parking · Equipped kitchen
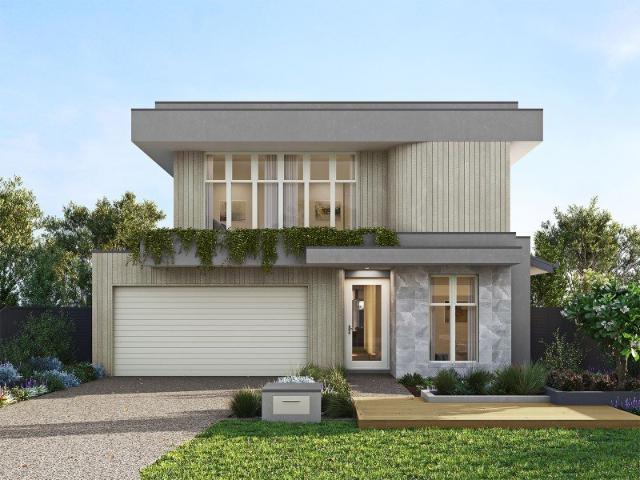
Named after the Victorian coastal town, the Lorne 297 is a perfect home suitable for most narrow blocks of land. The classic double storey design utilises the ground level for everyday living featuring a large corner kitchen, open-plan family and meals area, an alfresco, private living room, plus a study. The second storey features four spacious bedrooms and a kid's zone. The spacious master bedroom is the ideal parent's retreat, featuring a large walk-in robe and ensuite. Complete with a double car garage, this home is practical and stylish. - 20mm Stone Benchtops - 900mm Stainless Steel Appliances - Colorbond Roof - Concrete driveway allowance - Ducted A/C & Heating - LED Downlights - Vinyl planks, carpet and tiles throughout - Local builder/Local trades Copyright Hotondo Pty Ltd all rights reserved. Dimensions, photos and floor plans are for illustrative purposes and may include optional features. Additional facade options are available, as this home is not yet constructed. All pack
Request Details
Great First Home or Investment with Space to Enjoy
View photo
House · for sale
Request Details
Great First Home or Investment with Space to Enjoy
Swanhaven
· 2 Bedrooms · 1 Bath · House
· Garden · Parking · Equipped kitchen
Swanhaven · 2 Bedrooms · 1 Bath · House · Garden · Parking · Equipped kitchen
Conveniently positioned in South Sussex, 33 Lakehaven Drive presents an excellent opportunity for first home buyers, investors, or those looking to secure an affordable coastal property. Set on a generous block, the home offers a functional layout with two bedrooms, one bathroom and the bonus of two separate living areas. The second living space provides flexibility and could easily be utilised as a third bedroom if required. The neat and practical kitchen is centrally located, while the light-filled interiors create a comfortable and welcoming feel throughout. Outside, the large backyard is a standout feature, offering plenty of space for kids and pets to enjoy. A single garage with drive-through access adds excellent functionality, providing easy access through to the rear yard. Located just minutes from the waterways of Sussex Inlet and only a short drive to popular beaches including Berrara and Cudmirrah, this home offers a relaxed coastal lifestyle with everyday essentials close b
Request Details
ONE OF THE LARGEST BEACH HOUSES IN HYAMS BEACH!
View photo
House · for sale
Request Details
ONE OF THE LARGEST BEACH HOUSES IN HYAMS BEACH!
Swanhaven
· 6 Bedrooms · 4 Baths · House
· Terrace · Equipped kitchen
Swanhaven · 6 Bedrooms · 4 Baths · House · Terrace · Equipped kitchen
Just moments away from the main beach at Hyams, this beautifully appointed home has a rare 6 bedroom configuration, perfect for powering along a great holiday rental income, or entertaining a large, extended family! Bright, airy interiors, multiple living zones, and ocean glimpses create an inviting coastal sanctuary. Upstairs, natural light, warm timber tones, and cooling sea breezes set the mood. The expansive open-plan living and dining areas spill seamlessly onto a generous outdoor entertaining terrace, perfect for laid-back gatherings. At the heart of the home, the kitchen is sure to impress, featuring a Bosch induction cooktop, Smeg oven, and Miele appliances - including a brand new fridge. Overlooking the family room, rear deck, and breakfast nook, it brings family and guests together in style. Four spacious ground-floor bedrooms, complemented by a main bathroom and ensuite, provide exceptional flexibility for visitors and multi-generational living. The master suite is a true re
Request Details
COASTAL FAMILY OPPORTUNITY AWAITS
View photo
House · for sale
Request Details
COASTAL FAMILY OPPORTUNITY AWAITS
Swanhaven
· 4 Bedrooms · 2 Baths · House
· Equipped kitchen
Swanhaven · 4 Bedrooms · 2 Baths · House · Equipped kitchen
Presented by Christopher O'Brien and Benjamin Crockett of One Agency Elite Property Group. Set in a peaceful pocket of Erowal Bay, this brand new home delivers a rare combination of space, flexibility and future potential on a generous 1012m² block. Thoughtfully positioned on the land to allow for a potential subdivision and second dwelling (STCA), it presents an outstanding opportunity for both families and investors. With the water just metres from the Erowal Bay boat ramp and the white sands of Hyams Beach only a short drive away, the lifestyle on offer is as appealing as the investment upside. The heart of the home is a beautifully appointed kitchen featuring a large island bench, Smeg appliances and a huge butler's pantry, all complemented by ample cupboard space. It flows seamlessly into a light-filled downstairs living area, designed to maximise natural light and connection to the outdoors. A second living zone upstairs provides the perfect kids' retreat or additional relaxation
Request Details
Best location in Hyams Beach views, views, and more views!
View photo
House · for sale
Request Details
Best location in Hyams Beach views, views, and more views!
Swanhaven
· 2 Bedrooms · 1 Bath · House
· Balcony
Swanhaven · 2 Bedrooms · 1 Bath · House · Balcony
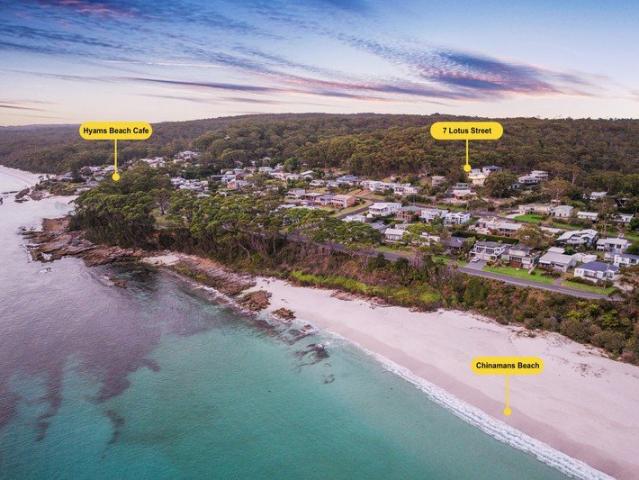
Welcome to Sea Point, the crown jewel of views in Hyams Beach - being offered for sale for the first time in 38 years. If you're looking for unrivalled views, you've found them - panoramic, sweeping, and absolutely breathtaking from every angle. From its wraparound deck to the private balcony upstairs, this three-level beach house offers a front-row seat to the Pacific Ocean. Recently renovated, Sea Point is light-filled, stylish, and designed for comfort. Its open-plan layout flows effortlessly, creating a sense of space and relaxation. With arguably the best vantage point in Hyams Beach, you'll enjoy uninterrupted 180-degree views of Chinamans Beach, Jervis Bay, the village, and the surrounding National Parks. Just 200 metres from the pristine sands of Chinamans Beach, Sea Point sits in a quiet, elevated pocket at the northern end of the village-peaceful yet close to everything. Property Highlights include: - Backing on to Jervis Bay National Park - Views from every angle that can ne
Request Details
SERENITY ACRES PEACE
View photo
House · for sale
Request Details
SERENITY ACRES PEACE
Swanhaven
· 1 Bedroom · 1 Bath · House
· Parking
Swanhaven · 1 Bedroom · 1 Bath · House · Parking
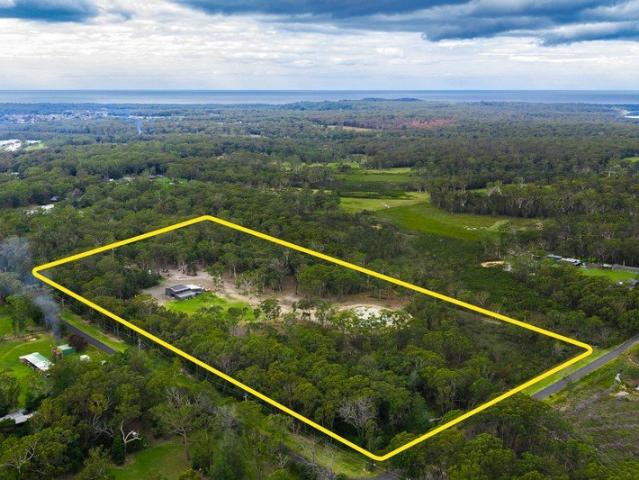
Welcome to 21 Mokau Road, Sussex Inlet - a unique opportunity to own a remarkable property set on an expansive 80,937sqm of land (20 Acres) This versatile property offers a blend of functionality and potential, making it ideal for various uses. The property features a cozy one-bedroom, one-bathroom layout, perfect for a peaceful retreat or a productive workspace. The interior is designed for comfort and practicality, providing a welcoming atmosphere for both living and working. Whether its fulltime living, weekending etc. With an impressive eight garage spaces, secure parking is a significant advantage, ensuring ample room for vehicles, equipment, or storage. The remote garage adds an extra layer of convenience, allowing for easy access and security. To the side as you can a large rumpus room with amenities is being added. Step outside to discover a fully fenced exterior, providing privacy and safety for your outdoor activities. The property includes a spacious shed, perfect for additi
Request Details
MODERN LIVING AT ITS FINEST
View photo
House · for sale
Request Details
MODERN LIVING AT ITS FINEST
Swanhaven
· 4 Bedrooms · 3 Baths · House
· Swimming pool
Swanhaven · 4 Bedrooms · 3 Baths · House · Swimming pool
Presented by Benjamin Crockett and Timothy Peadon of One Agency Elite Property Group. Searching for a modern home with all the upgraded inclusions, without the stress of building or the added burden of completing landscaping? This impressive four-bedroom residence presents as though it was completed only yesterday, delivering a seamless move-in experience with every desirable feature already in place from an extensive solar system to a sparkling in-ground pool. From the moment you arrive, the established and meticulously maintained gardens create a welcoming first impression. A curated selection of low-maintenance greenery provides a fresh, vibrant setting and sets the tone for the quality that continues throughout the home. Step inside and immediately appreciate the privacy and functionality of the layout. Elevated ceilings enhance the sense of scale, creating an impressive feeling of space. Two well-appointed bedrooms are thoughtfully positioned at the front of the home, each offerin
Request Details
Invest For Your Future Secure Long Term Investment Opportunity
View photo
House · for sale
Request Details
Invest For Your Future Secure Long Term Investment Opportunity
Swanhaven
· 6 Bedrooms · 3 Baths · House
· Equipped kitchen
Swanhaven · 6 Bedrooms · 3 Baths · House · Equipped kitchen
The ultimate opportunity for the astute investor - secure Defence Housing Australia lease in place at $790 per week until 30/4/2029, with an option to extend further. This impressive Macdonald Jones home, built in 2019, offers a modern design, spacious proportions, and exceptional functionality, making it the ideal turnkey investment. Set across two levels, the home features six bedrooms in total, including a versatile guest bedroom or study on the lower level. The inviting tiled entry leads through to a bathroom, laundry, and generous linen storage before opening to the expansive open-plan kitchen, living, dining and family area. Perfectly designed for effortless entertaining, the space flows seamlessly to the covered alfresco area complete with a built-in BBQ area. The sleek, contemporary kitchen features 20mm stone bench tops, a 900mm under-bench oven and gas cooktop, plumbing for the fridge, and a central island with breakfast seating. Upstairs, you'll find five oversized bedroomsf
Request Details
Cillanti Retreat
View photo
House · for sale
Request Details
Cillanti Retreat
Swanhaven
· 5 Bedrooms · 5 Baths · House
· Balcony · Parking
Swanhaven · 5 Bedrooms · 5 Baths · House · Balcony · Parking
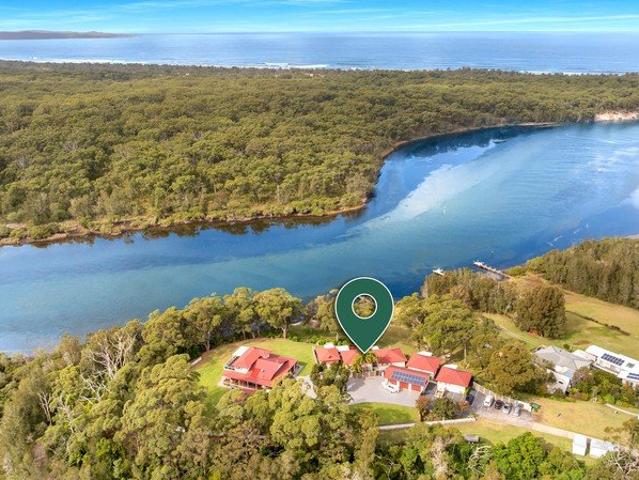
Your own private oasis, designed for relaxation and peace. Ideal for those seeking a retreat from the hustle and bustle of everyday life. Situated on the headlands of Sussex Inlet. In addition to the main residence, the property also features two extra self contained cabins. Main house completely renovated boasts 3 bedrooms and 3 bathrooms. Complete water views and natural surroundings. Commercial mooring. Beautiful timber wrap-around veranda. Property designed to capture stunning water views Triple garage Zoned for tourism, & holiday (STCA). House includes 2 cabins for family and friends to come and enjoy
Request Details

Get email alerts

Don't miss out: be the first to know about new properties

The alert was correctly created

On subscribing you accept the conditions of use and the privacy policy
Alert
Receive new ads in your inbox
Save this search
Receive alerts for new listings

We'll send you an email when we have new properties for: "Houses for sale in Swanhaven"

The alert was correctly created

Bendalong
Manyana
Get email alerts and be the first to see new listings
Required field
On subscribing I accept the terms of the privacy policy
Perfect! You'll soon start receiving new listings via email
Alert
Receive an email when we have new ads for Houses for sale in Swanhaven
Save this search
Filters

Bedrooms

Size (m²)

Price

$
$

Property type

Bathrooms

Clear all filters
Receive notifications when new entries are published.