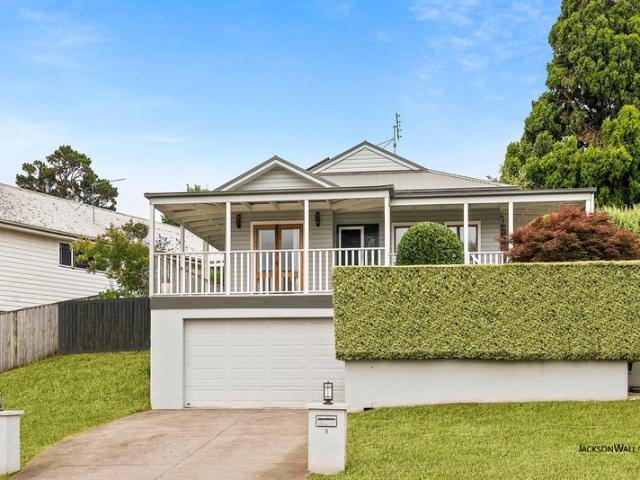
710 houses for sale in Sutton Forest

Rosewood Private Collection of Awarded and Architecturally Designed Residences
View photo
Villa · for sale
Request Details
Rosewood Private Collection of Awarded and Architecturally Designed Residences
Sutton Forest
· 3 Bedrooms · 2 Baths · Villa
· Equipped kitchen
Sutton Forest · 3 Bedrooms · 2 Baths · Villa · Equipped kitchen
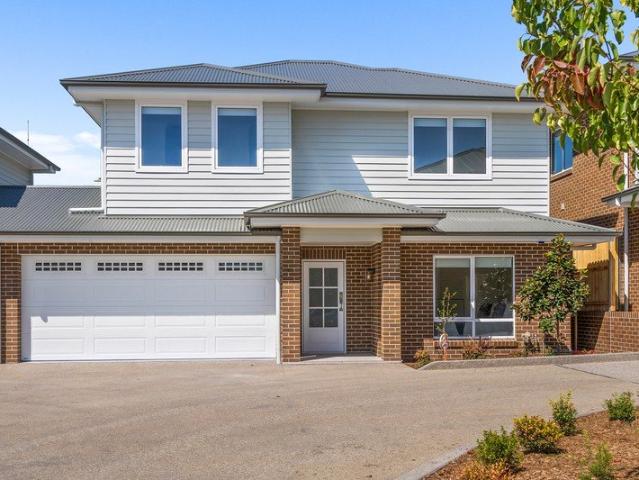
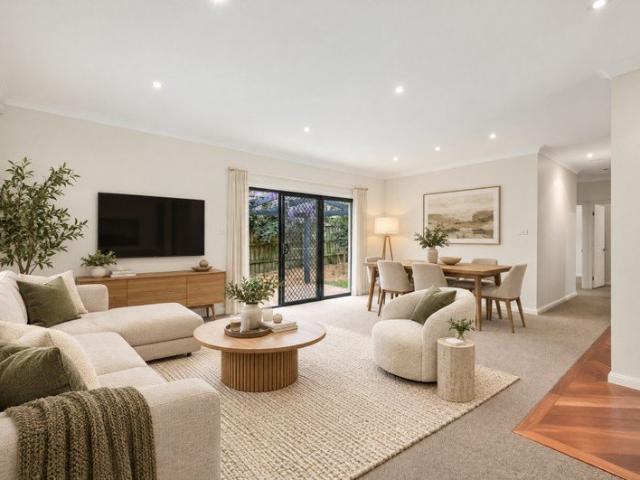
Introducing an exclusive collection of just six architecturally designed residences setting a new benchmark in craftsmanship, design and lifestyle convenience in Bowral. Every residence has been meticulously crafted by Moretti Constructions, whose delivery of the project was recently recognised as winner of the 2026 Master Builders Association, NSW Southern Regions Excellence in Building Award - a testament to the exceptional quality, craftsmanship and attention to detail evident throughout Rosewood. Privately positioned within a secure gated enclave, this boutique address combines refined design with effortless everyday living, only moments from Bowral's vibrant town centre, cafés, transport and parklands. Grounded in thoughtful architecture and timeless materials, each residence has been crafted with generous proportions and elevated detailing, creating homes that feel both sophisticated and welcoming from the moment you arrive. The beautifully appointed kitchen showcases marble surf
Request Details
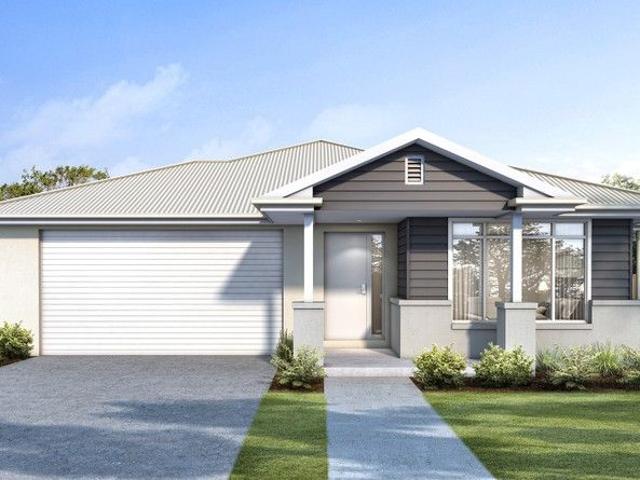
Hope on in
View photo
Terraced House · for sale
Request Details
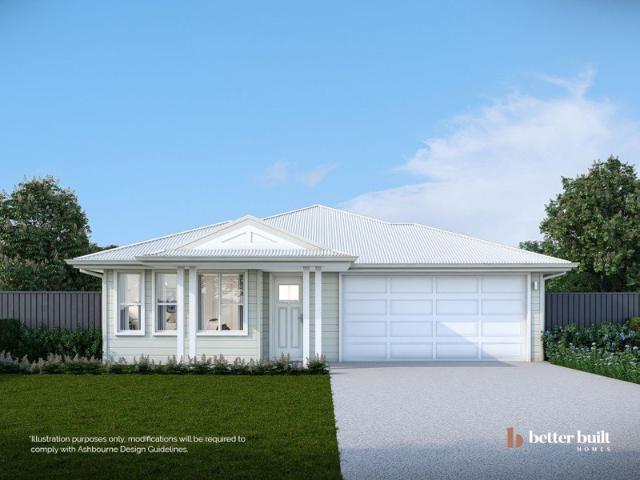
Hope on in
Sutton Forest
· 4 Bedrooms · 2 Baths · Terraced House
· Equipped kitchen
Sutton Forest · 4 Bedrooms · 2 Baths · Terraced House · Equipped kitchen
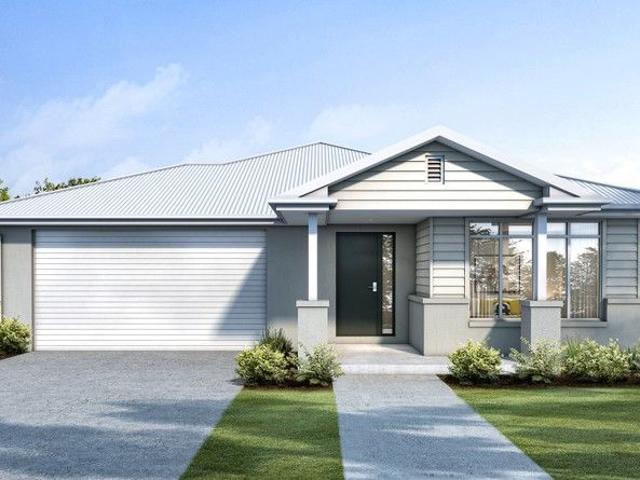
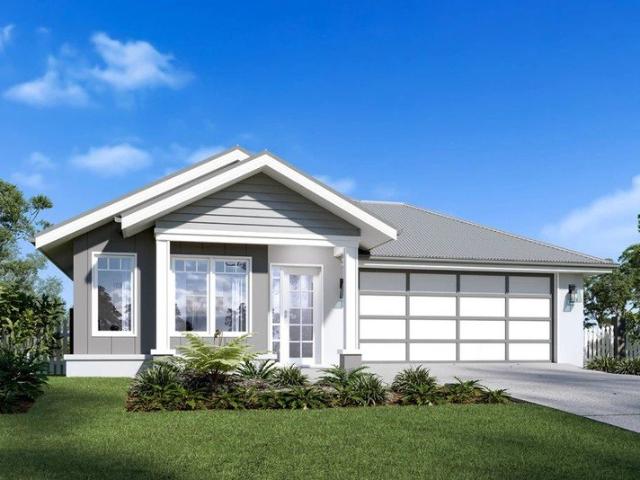
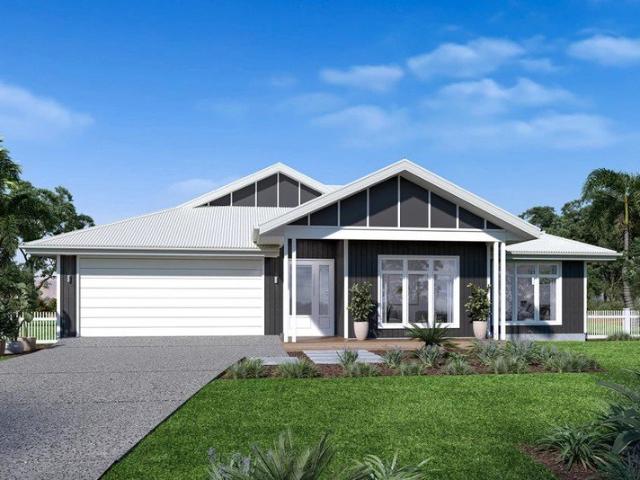
Looking to build your Dream Home? Come see our team at Wattle Court Southern Highlands. House & Land at Ashbourne Moss Vale Our Cassinia design is approx 234sqm. This stunning home is an exceptional design offering space for the Family. Boasting open plan living, Easy access laundry, 4 bedrooms, Media room & alfresco for creating outdoor memories with family & friends. Including Tiles to porch & alfresco 20mm standard stone benchtops to Kitchen Soft close doors and drawers to Kitchen 600mm Fisher & Paykel appliances including stainless steel dishwasher Recessed tile niches to each shower Tile insert floor wastes 2 Lamp heat/fan/light to Ensuite & Bathroom Ducted Air-conditioning Karndean Vinyl flooring throughout Living Tiles to Front Porch & Alfresco Carpets to Bedrooms & Media Vertical blinds Coloured concrete driveway Standard Landscaping And much more Bringing this house land package to start from $1,001,520 For further information please call our consultants Sandeep or Jayden on 4
Request Details
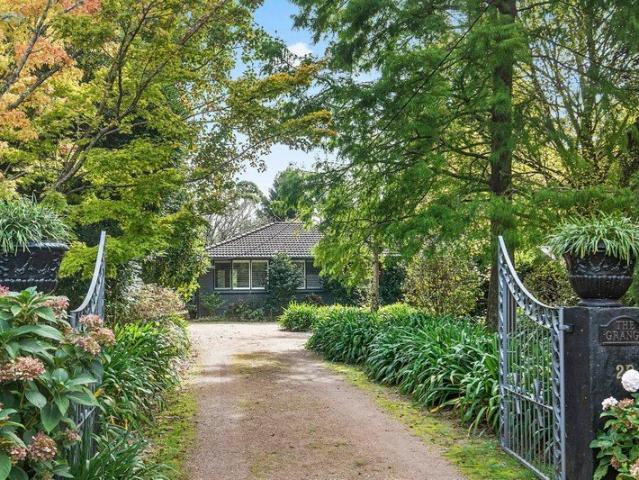
Field of dreams
View photo
Terraced House · for sale
Request Details
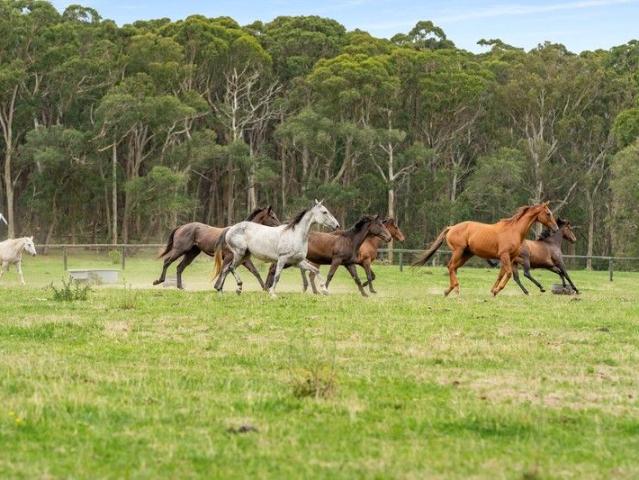
Field of dreams
Sutton Forest
· 4 Bedrooms · 2 Baths · Terraced House
· Equipped kitchen
Sutton Forest · 4 Bedrooms · 2 Baths · Terraced House · Equipped kitchen
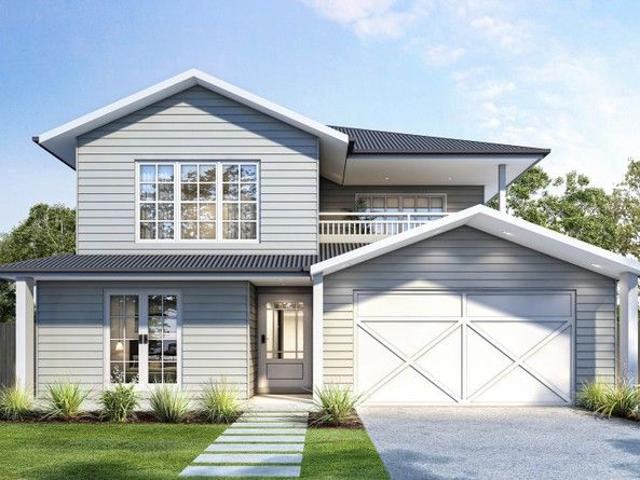
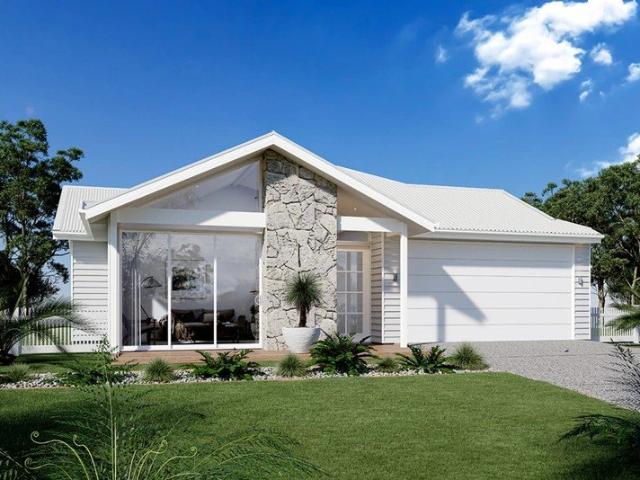
Looking to build your Dream Home? Come see our team at Wattle Court Southern Highlands. House & Land at Ashbourne Moss Vale Our Alford design is approx 202sqm. This stunning home is an exceptional design offering space for the Family. Boasting open plan living, Easy access laundry, 4 bedrooms, walk in pantry & alfresco for creating outdoor memories with family & friends. Including Tiles to porch & alfresco 20mm standard stone benchtops to Kitchen Soft close doors and drawers to Kitchen 600mm Fisher & Paykel appliances including stainless steel dishwasher Recessed tile niches to each shower Tile insert floor wastes 2 Lamp heat/fan/light to Ensuite & Bathroom Ducted Air-conditioning Karndean Vinyl flooring throughout Living Tiles to Front Porch & Alfresco Carpets to Bedrooms & Media Vertical blinds Coloured concrete driveway Standard Landscaping And much more Bringing this house land package to start from $944,560 For further information please call our consultants Sandeep or Jayden on 4
Request Details
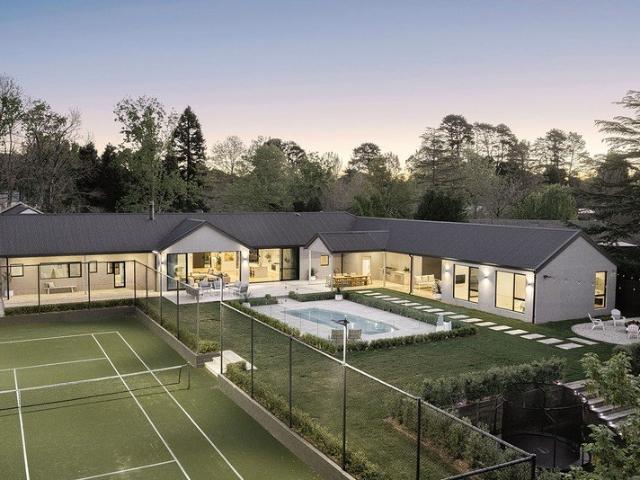
Dream Breaker
View photo
Terraced House · for sale
Request Details
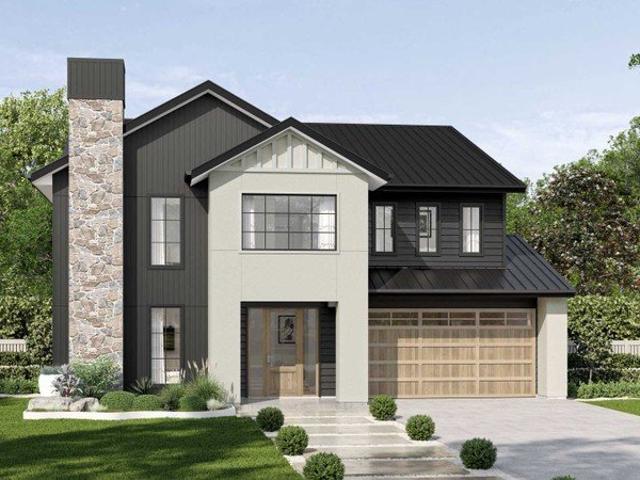
Dream Breaker
Sutton Forest
· 4 Bedrooms · 2 Baths · Terraced House
· Equipped kitchen
Sutton Forest · 4 Bedrooms · 2 Baths · Terraced House · Equipped kitchen
Looking to build your Dream Home? Come see our team at Wattle Court Southern Highlands. House & Land at Ashbourne Moss Vale Our Samphire design is approx 333sqm. This stunning home is an exceptional design offering space for the Family. Boasting open plan living, Easy access laundry, 4 bedrooms, Guest bedroom with Ensuite, walk in pantry, dedicated media room & alfresco for creating outdoor memories with family & friends. Including Tiles to porch & alfresco 20mm standard stone benchtops to Kitchen Soft close doors and drawers to Kitchen 600mm Fisher & Paykel appliances including stainless steel dishwasher Recessed tile niches to each shower Tile insert floor wastes 2 Lamp heat/fan/light to Ensuite & Bathroom Ducted Air-conditioning Karndean Vinyl flooring throughout Living Tiles to Front Porch & Alfresco Carpets to Bedrooms & Media Vertical blinds Coloured concrete driveway Standard Landscaping And much more Bringing this house land package to start from $1,239,930 For further informat
Request Details
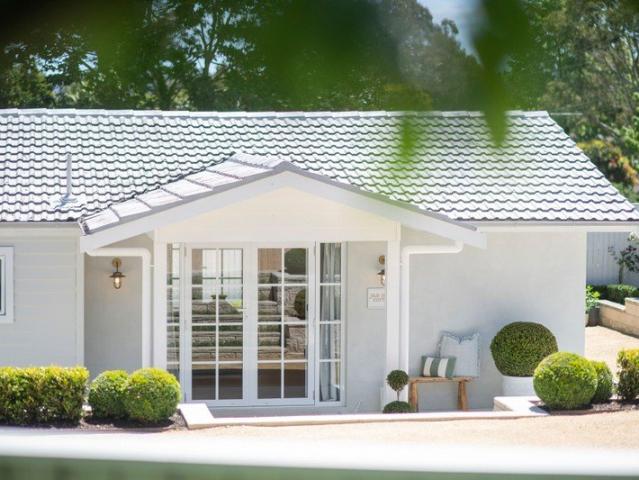
Sunshine, Sustainability and Relaxed Highlands Living
View photo
House · for sale
Request Details
Sunshine, Sustainability and Relaxed Highlands Living
Sutton Forest
· 3 Bedrooms · 2 Baths · House
· Air conditioning · Parking · Equipped kitchen
Sutton Forest · 3 Bedrooms · 2 Baths · House · Air conditioning · Parking · Equipped kitchen
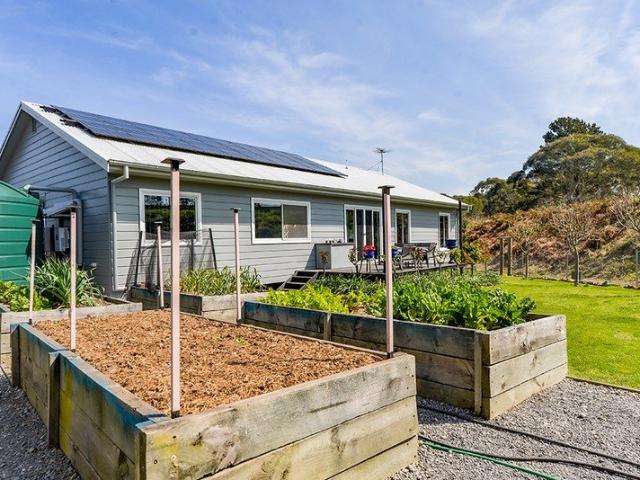
Set on approximately 900sqm, this north-facing home offers three bedrooms, two bathrooms and a single carport, along with spacious single-level living, a sunny entertaining deck and established gardens with fruit trees and vegetable beds. Natural light fills the generous living and dining area, where timber floors and high ceilings create a warm, open feel. Doors lead onto the deck, making it easy to take lunch outside or settle into the afternoon sunshine. Miele appliances and ample preparation space make the kitchen a pleasure to cook in, while the adjoining butler's pantry and laundry keep household essentials tucked away. Positioned towards the rear, the main bedroom offers a spacious retreat with a walk-in robe and wet-room ensuite. Both bathrooms have underfloor heating, while the third bedroom's separate entrance lends itself to visiting guests, working from home or a creative studio. Double glazing, full insulation and split-system air conditioning help keep the home comfortabl
Request Details
Delightful at Ashbourne Moss Vale
View photo
Terraced House · for sale
Request Details
Delightful at Ashbourne Moss Vale
Sutton Forest
· 4 Bedrooms · 2 Baths · Terraced House
· Equipped kitchen
Sutton Forest · 4 Bedrooms · 2 Baths · Terraced House · Equipped kitchen
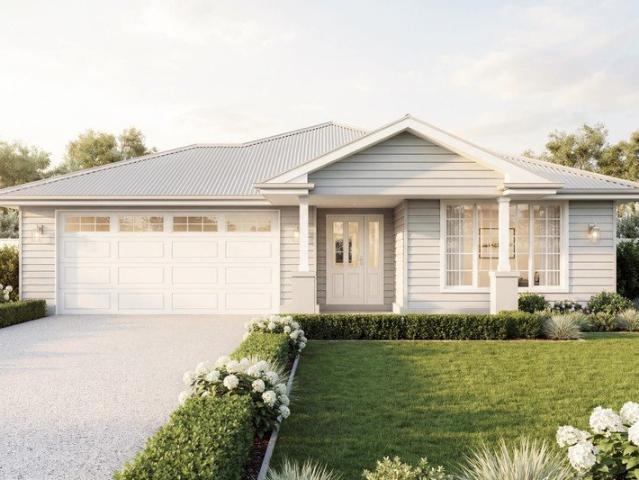
Looking to build your Dream Home? Come see our team at Wattle Court Southern Highlands. House & Land at Ashbourne Moss Vale Our Banksia design is approx 244sqm. This stunning home is an exceptional design offering space for the family. Boasting open plan living, Easy access laundry, 4 bedrooms, walk in pantry, dedicated media room & alfresco for creating outdoor memories with family & friends. Including: 20mm standard stone benchtops to Kitchen Soft close doors and drawers to Kitchen 600mm Fisher & Paykel appliances including stainless steel dishwasher Recessed tile niches to each shower 2 Lamp heat/fan/light to Ensuite & Bathroom Ducted Air-conditioning Builders range Vinyl flooring throughout Living Builders range Carpets to Bedrooms & Media Bringing this house land package to start from $998,000 Build Enquiries | Wattle Court Southern Highlands Sandeep Kumar 0414 829 818 Please note this is only a concept design. Design and pricing are subject to change without notice by wattle cour
Request Details
Garden views and Timeless charm in Mount Eymard
View photo
House · for sale
Request Details
Garden views and Timeless charm in Mount Eymard
Sutton Forest
· 1 Bedroom · 1 Bath · House
· Garden · Equipped kitchen
Sutton Forest · 1 Bedroom · 1 Bath · House · Garden · Equipped kitchen
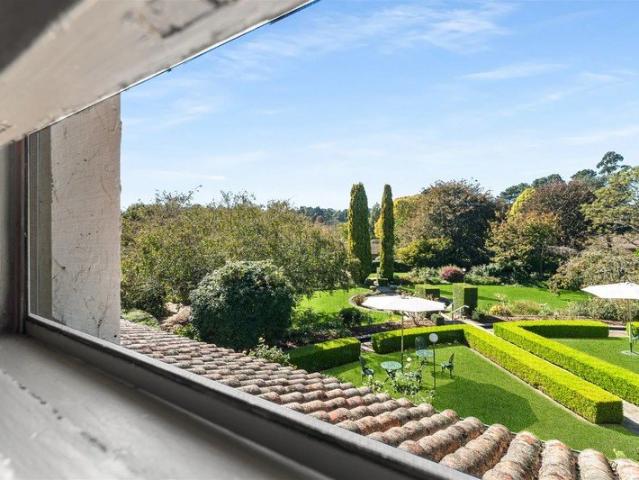
Positioned within the tightly held and highly regarded Mount Eymard estate, this beautifully presented one-bedroom residence offers an exceptional lifestyle defined by tranquillity, elegance and ease. Framed by manicured communal gardens and classic European-inspired architecture, the home enjoys a peaceful outlook and a refined sense of privacy, ideally suited to those seeking quality retirement living in a prestigious retirement village setting. The interiors are light-filled and generously proportioned, with a spacious living and dining zone connecting seamlessly to a well-appointed kitchen. The oversized bedroom is complemented by built-in robes and direct access to a modern bathroom, creating a comfortable and functional layout ideal for downsizers or those looking for a peaceful residence with monitored emergency support in the Southern Highlands. Residents enjoy access to immaculately maintained grounds, featuring formal gardens, water features and resort-style facilities includ
Request Details
Joyful living
View photo
Terraced House · for sale
Request Details
Joyful living
Sutton Forest
· 4 Bedrooms · 2 Baths · Terraced House
Sutton Forest · 4 Bedrooms · 2 Baths · Terraced House
Looking to build your Dream Home? Come see our team at Wattle Court Southern Highlands. House & Land at Ashbourne Moss Vale Our Banksia design is approx 238sqm, This stunning home is an exceptional design offering space for the Family. Boasting open plan living, Easy access laundry, 4 bedrooms, walk in pantry, dedicated media room & alfresco for creating outdoor memories with family & friends. Bringing this house land package to start from $1,230,899 For further information please call our consultants Jayden & Sandeep Please note this is only a concept design. Design and pricing are subject to change without notice by wattle court southern highlands, all imagines and illustrations are copyright to wattle court southern highlands
Request Details
Light Filled Family Haven
View photo
Terraced House · for sale
Request Details
Light Filled Family Haven
Sutton Forest
· 4 Bedrooms · 2 Baths · Terraced House
Sutton Forest · 4 Bedrooms · 2 Baths · Terraced House
Whether you’re stepping onto the property ladder or looking for a high-performing addition to your portfolio, Lot 2261 at Ashbourne Estate delivers an unbeatable entry into the Southern Highlands. Perfectly paired with the G.J. Gardner Bridgewater 205, this package blends timeless street appeal with a floor plan designed for effortless living and strong rental appeal. Package Highlights: - Smart Floor plan: Functional single-level layout featuring a classic facade, light-filled open-plan living, and seamless outdoor flow. - 4 Bedrooms, 2.5 Bathrooms: Master bedroom is situated at the rear of the home for ultimate privacy, including a walk-in robe and ensuite. - Highlands Lifestyle: Enjoy scenic Moss Vale surroundings while staying close to local shops, schools, and transport. - G.J. Gardner Designer Inclusions: Packed with premium finishes throughout. Reach out today to learn more about our inclusions! Secure this premium package before it’s gone! Contact Caton Hicks on 0428 042 484! P
Request Details
Birchwood Lifestyle, Location & Opportunity
View photo
Townhouse · for sale
Request Details
Birchwood Lifestyle, Location & Opportunity
Sutton Forest
· 3 Bedrooms · 2 Baths · Townhouse
Sutton Forest · 3 Bedrooms · 2 Baths · Townhouse
Recently completed Birchwood Estate is a boutique collection of 2, 3 and 4-bedroom luxury town homes, perfectly located just moments from Moss Vale's vibrant town centre and offering the perfect balance of investment potential and everyday comfort, ideally suited for those who value lifestyle, proximity, and convenience. Here timeless design, refined craftsmanship, and a blue-chip lifestyle meet in perfect balance. Each residence has been thoughtfully designed with multiple living zones, and seamless indoor/outdoor flow, creating homes that elevate everyday living complete with privacy, comfort, and style at every turn. Generous landscaped courtyards, open-plan interiors, and abundant natural light combined with modern conveniences such as ducted climate control air-conditioning, custom joinery, and designer kitchens. Many also offer double garages, feature staircases, storage, and expansive alfresco entertaining areas. Enjoying a prime position within easy reach of Moss Vale Golf Cour
Request Details
Unparalleled Luxury on 5 Pristine Acres in the Heart of Exeter
View photo
House · for sale
Request Details
Unparalleled Luxury on 5 Pristine Acres in the Heart of Exeter
Sutton Forest
· 6 Bedrooms · 3 Baths · House
Sutton Forest · 6 Bedrooms · 3 Baths · House
Step into the realm of refined elegance with this exquisite high-end residence, impeccably crafted to exacting standards and set on a stunning 5-acre estate in the heart of Exeter. This exceptional property promises a lifestyle of distinction, privacy and comfort, surrounded by established landscaping and serene natural beauty. Designed to impress, the home features wide verandas with a sunny northerly aspect, inviting you to relax and take in the peaceful surroundings. A grand entrance leads into a central hallway adorned with polished hardwood floors, soaring 10-foot ceilings, and plantation shutters throughout, exuding timeless sophistication. The luxurious master suite is a true retreat, boasting French doors, a sleek ensuite, and seamless flow to an adjoining room with built-in robes - perfect for a nursery, home office, or private sitting room. The additional bedrooms are all generous doubles, including one with a walk-in wardrobe and ensuite, while the central bathroom and powde
Request Details
Space, Style, & Country Charm: Perfect 4 Bedroom H&L Package
View photo
Terraced House · for sale
Request Details
Space, Style, & Country Charm: Perfect 4 Bedroom H&L Package
Sutton Forest
· 4 Bedrooms · 2 Baths · Terraced House
· Equipped kitchen
Sutton Forest · 4 Bedrooms · 2 Baths · Terraced House · Equipped kitchen
Positioned on a peaceful 600.5m² block at Lot 2359 in the popular Ashbourne Estate, Moss Vale. Offering a fantastic building opportunity in the Southern Highlands, the G.J. Gardner Fernbank 202 provides a spacious 202m² floorplan designed for easy family living and entertaining. Package Highlights: - Open Living: Open living, kitchen and dining flow seamlessly to an alfresco area, perfect for hosting & entertaining. - Space For Everyone: Master bedroom with ensuite and walk-in robe positioned at front of home, remaining bedrooms positioned at the rear for enhanced privacy. - Highlands Lifestyle: Enjoy scenic Moss Vale surroundings while staying close to local shops, schools, and transport. - G.J. Gardner Designer Inclusions: Packed with premium finishes throughout. Reach out today to learn more about our inclusions! Secure this premium package before it’s gone! Contact Caton Hicks on 0428 042 484! Package price is based on a standard floor plan and standard façade (actual facade may be
Request Details
DELIGHTFUL FREE STANDING VILLA
View photo
Townhouse · for sale
Request Details
DELIGHTFUL FREE STANDING VILLA
Sutton Forest
· 3 Bedrooms · 1 Bath · Townhouse
· Parking · Equipped kitchen
Sutton Forest · 3 Bedrooms · 1 Bath · Townhouse · Parking · Equipped kitchen
This neat and tidy freestanding one level villa offers comfortable, low maintenance living in a convenient location close to Bowral CBD, transport & hospital. Open concept yet comfortably defined living and dining areas. Kitchen with all the essentials, 4 burner gas cooktop and oven. 3 bedrooms all with built in robes, alarm. Bathroom includes bath, shower & toilet plus seperate powder room. North facing courtyard, double lockup remote garage with internal access. Within a tightly held complex of 5, perfect for first-home buyers, downsizes or investors, this is an opportunity to enjoy easy living, move straight in and make it yours. Virtual furniture used. Please refer to website for open times or book your private inspection
Request Details
Lot 2345 Ashbourne Estate | The Millbrook 253
View photo
Terraced House · for sale
Request Details
Lot 2345 Ashbourne Estate | The Millbrook 253
Sutton Forest
· 4 Bedrooms · 2 Baths · Terraced House
Sutton Forest · 4 Bedrooms · 2 Baths · Terraced House
Welcome to Lot 2345 Ashbourne Estate, a premium house and land package featuring the intelligently designed Millbrook 253 by G.J. Gardner Homes, complete with the eye-catching Coastal facade. Package Highlights: -4 Spacious Bedrooms: Master suite situated at the front of the home featuring a private ensuite and walk-in robe; remaining three double bedrooms equipped with built-in robes. - Prime Locations: Minutes from local schools, shopping precincts, and essential amenities. Surrounded by landscaped parks, walking trails, and open green spaces. Easy access to major transport corridors for a seamless commute. - Highlands Lifestyle: Enjoy scenic Moss Vale surroundings while staying close to local shops, schools, and transport. - G.J. Gardner Designer Inclusions: Packed with premium finishes throughout. Reach out today to learn more about our inclusions! Secure this premium package before it’s gone! Contact Caton Hicks on 0428 042 484! Package price is based on a standard floor plan and
Request Details
Stylish 2 Bedroom Townhouse for modern living
View photo
Townhouse · for sale
Request Details
Stylish 2 Bedroom Townhouse for modern living
Sutton Forest
· 2 Bedrooms · 2 Baths · Townhouse
· Equipped kitchen
Sutton Forest · 2 Bedrooms · 2 Baths · Townhouse · Equipped kitchen
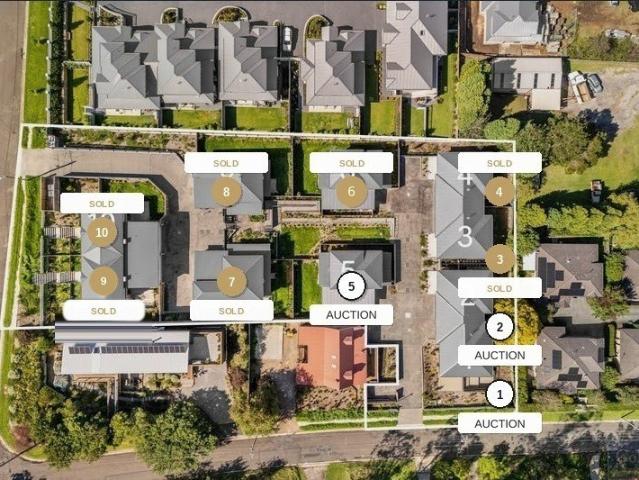
Set within an exclusive collection of ten architecturally designed residences, Gibraltar Views presents an exceptional opportunity to enjoy modern, low-maintenance living in one of Bowral's most desirable locations. Expertly constructed by Moretti Constructions, this beautifully appointed townhouse combines quality craftsmanship, sophisticated finishes and a thoughtfully designed layout tailored to a wide range of lifestyles. Ideally positioned just moments from Mount Gibraltar, Bowral Lookout and the heart of Bowral, residents will enjoy easy access to cafés, restaurants, boutique shopping, supermarkets, transport links and everyday conveniences, all within a highly sought-after Southern Highlands setting. Showcasing a warm and contemporary interior, the home features an abundance of natural light, generous open-plan living spaces and a practical multi-level design. The stylish kitchen forms the centrepiece of the home, complete with stone benchtops, a large island breakfast bar and q
Request Details
COCKATOO COTTAGE Move in ready
View photo
House · for sale
Request Details
COCKATOO COTTAGE Move in ready
Sutton Forest
· 4 Bedrooms · 1 Bath · House
· Garden · Air conditioning · Parking · Patio
Sutton Forest · 4 Bedrooms · 1 Bath · House · Garden · Air conditioning · Parking · Patio
Privately positioned in a sought-after Bowral setting just footsteps from the renowned Cherry Tree Walk, Cockatoo Cottage offers relaxed living with exceptional convenience and a move-in-ready presentation. • Four bedrooms and two living areas provide generous accommodation for families, guests or extended stays. • Seamless entertaining with the lounge opening to a covered patio overlooking the level lawn and fully fenced garden. • Comfort throughout the seasons with reverse-cycle air conditioning, electric and gas heating. • Practical and energy-conscious with 9.4kw solar panels, carport, double glazing, timber floors. • Peace and privacy in a premium location, with Bowral township, and local amenities close at hand. Offered fully furnished, Cockatoo Cottage is an inviting Southern Highlands base where comfort, convenience and location come together. Be quick with this beauty, it won’t last long!
Request Details
Modern Farmhouse Luxury | Ashbourne Estate
View photo
Terraced House · for sale
Request Details
Modern Farmhouse Luxury | Ashbourne Estate
Sutton Forest
· 3 Bedrooms · 2 Baths · Terraced House
· Garden
Sutton Forest · 3 Bedrooms · 2 Baths · Terraced House · Garden
Imagine coming home to sweeping Highlands views and a home designed to make everyday living feel like a weekend retreat. Set on an impressive 600m² block with a wide 20m frontage, Lot 2313 pairs the natural beauty of Ashbourne Estate with the stunning G.J. Gardner Oakview 240 design. Package Highlights: - Generous 600m² Lot: Impressive 20m frontage with ample backyard space, privacy, and room to entertain. - Private Master Wing: Secluded main bedroom tucked away with a walk-in robe and private ensuite. - Highlands Lifestyle: Enjoy scenic Moss Vale surroundings while staying close to local shops, schools, and transport. - G.J. Gardner Designer Inclusions: Packed with premium finishes throughout. Reach out today to learn more about our inclusions! Secure this premium package before it’s gone! Contact Caton Hicks on 0428 042 484! Package price is based on a standard floor plan and standard façade (actual facade may be smaller than façade shown).The package may be subject to the developer'
Request Details
CHIANTI' Little bit of Tuscany in the Heart of Old Bowral
View photo
House · for sale
Request Details
CHIANTI' Little bit of Tuscany in the Heart of Old Bowral
Sutton Forest
· 4 Bedrooms · 4 Baths · House
· Balcony · Equipped kitchen · Concierge
Sutton Forest · 4 Bedrooms · 4 Baths · House · Balcony · Equipped kitchen · Concierge
Nestled in a superb location this enchanting Tuscan - inspired home blends timeless European elegance with the warmth and charm of country living. Self contained detached, executive office accom with bathroom, bedroom & reception area. Master with WIR, Ensuite and access to balcony. Year round entertaining areas, several verandahs overlooking divine gardens. Quality kitchen, gas cook top & oven (IIve) caesar stone benchtops. Two living areas, lower level flows onto wide rear deck. A rare opportunity to secure a romantic Southern Highlands sanctuary with established gardens, privacy, charm and exceptional lifestyle appeal. Refer to website for open times or arrange a private inspection
Request Details
Smart Entry Into The Highlands Secure Today!
View photo
Terraced House · for sale
Request Details
Smart Entry Into The Highlands Secure Today!
Sutton Forest
· 4 Bedrooms · 2 Baths · Terraced House
Sutton Forest · 4 Bedrooms · 2 Baths · Terraced House
Whether you’re stepping onto the property ladder or looking for a high-performing addition to your portfolio, Lot 2260 at Ashbourne Estate delivers an unbeatable entry into the Southern Highlands. Perfectly paired with the G.J. Gardner Waterside 220, this package blends timeless street appeal with a floor plan designed for effortless living and strong rental appeal. Package Highlights: - Smart Floor plan: Functional single-level layout featuring a classic facade, light-filled open-plan living, and seamless outdoor flow. - 4 Bedrooms, 2.5 Bathrooms: Master bedroom is situated at the rear of the home for ultimate privacy, including a walk-in robe and ensuite. - Highlands Lifestyle: Enjoy scenic Moss Vale surroundings while staying close to local shops, schools, and transport. - G.J. Gardner Designer Inclusions: Packed with premium finishes throughout. Reach out today to learn more about our inclusions! Secure this premium package before it’s gone! Contact Caton Hicks on 0428 042 484! Pac
Request Details
A Rare Burradoo Lifestyle Offering
View photo
House · for sale
Request Details
A Rare Burradoo Lifestyle Offering
Sutton Forest
· 5 Bedrooms · 5 Baths · House
· Garden · Air conditioning · Swimming pool · Patio
Sutton Forest · 5 Bedrooms · 5 Baths · House · Garden · Air conditioning · Swimming pool · Patio
Seperate garden cottage along with this privately positioned home in a prestigious Burradoo setting, this architecturally designed residence combines generous proportions, elegant interiors and exceptional outdoor living. Architectural excellence with four bedrooms, two living rooms, a separate sitting room and dedicated home office. Luxurious master suite with walk-in robe and ensuite, complemented by a distinctive sunken lounge. Comfort in every season with gas and log fireplaces plus reverse-cycle air conditioning. Entertainers haven featuring a fully fenced swimming pool, expansive patio, solar panels and beautifully manicured gardens. Independent accommodation options with a fully self-contained one-bedroom garden cottage, and a 2 bed apartment attachéd to the main house with their own separate driveway. A sophisticated Southern Highlands residence offering an enviable combination of space, style, versatility and privacy in one of Burradoo's most sought-after locations
Request Details
Live the good life at INJALA
View photo
House · for sale
Request Details
Live the good life at INJALA
Sutton Forest
· 6 Bedrooms · 3 Baths · House
· Fireplace · Equipped kitchen
Sutton Forest · 6 Bedrooms · 3 Baths · House · Fireplace · Equipped kitchen
Capturing breathtaking vistas of pristine, rolling paddocks and the idyllic Indigo Creek, this property soaks in an abundance of Australian bushscape splendour. Indulging in a prime northern aspect, it delights in magnificent sunsets year-round, with a captivating interplay of light and shadow advancing gracefully across the valley. Expertly designed, the property showcases a sleek, contemporary style with modern appointments and an abundance of natural light. It sits within the whisper-quiet hills of Exeter, just a short trip from the town centre. Chic, open plan and exemplary in arrangement, the home's light-filled interiors are the perfect combination of presentation and luxury. High ceilings and engineered timber floors frame comfortable living spaces, each sporting beautiful bush views and the finest finishes. The thoughtfully planned layout invites relaxed family living, including a central feature fireplace and a gorgeous kitchen with integrated Miele appliances and bespoke waln
Request Details
Hamptons Elegance with Sweeping Vistas in Old Bowral
View photo
House · for sale
Request Details
Hamptons Elegance with Sweeping Vistas in Old Bowral
Sutton Forest
· 4 Bedrooms · 2 Baths · House
· Parking · Equipped kitchen
Sutton Forest · 4 Bedrooms · 2 Baths · House · Parking · Equipped kitchen
Set high and proud this quality custom built Hampton style home blends classic charm with relaxed Southern Highlands living. • Expansive open plan layout, dining, kitchen with vaulted ceilings, bespoke cabinetry, integrated sound system, cozy ambient gas fire. • Designer kitchen with oversized stone island and bench tops, large pantry and European appliances. • Seamless indoor and outdoor flow to sun-drenched private deck with commanding country vistas complete with automatic awning perfect for year round entertaining. • Large master bedroom with walk in robe and stylish ensuite. • Double glazed windows and doors, reverse cycle heating and cooling, abundant storage, double garage with electric door and internal access. Don't miss this outstanding opportunity to make this low maintenance, single level home located in one of Old Bowral's most coveted addresses your new home. Sold via Auction Online - Tuesday October 20th at 6.30pm (if not sold prior)
Request Details
Space, Style, Location, and Lifestyle
View photo
House · for sale
Request Details
Space, Style, Location, and Lifestyle
Sutton Forest
· 3 Bedrooms · 2 Baths · House
· Fireplace · Parking
Sutton Forest · 3 Bedrooms · 2 Baths · House · Fireplace · Parking
Presenting a newly renovated home offering effortless living with absolute convenience. This is an ideal lifestyle opportunity with Moss Vale township a short drive away. Seamless train links to the Sydney CBD and close proximity to some of the Highlands most coveted schools. • Renovated with modern updates and further value add opportunities available. • Ducted reverse cycle AC, Log fireplace, huge rumpus / games room, 3phase power, EV charger. • Direct access to adjacent park, quiet, family-friendly street in sought-after location. • Triple car garage with ample storage and additional space for a boat and caravan. • Convenient access to Moss Vale shops, cafes, schools and train station. A wonderful property awaiting its new custodians. Space, location and opportunity in one compelling package. Inspect as advertised or by private inspection
Request Details
Charming village cottage boasting rural vistas
View photo
House · for sale
Request Details
Charming village cottage boasting rural vistas
Sutton Forest
· 3 Bedrooms · 2 Baths · House
· Garden · Patio · Equipped kitchen
Sutton Forest · 3 Bedrooms · 2 Baths · House · Garden · Patio · Equipped kitchen
Celebrating the best of both worlds, this low maintenance home has been renovated to the highest standards. Elevated to enhance the views in its peaceful cul-de-sac position, move straight in and enjoy all the Southern Highlands has to offer. • New bathrooms & kitchen with stone bench top boasting european appliances. • Three large bedrooms master with WIR and ensuite, open plan living. • Fully insulated - heating/cooling system, double glazed windows and doors. • Semi passive energy efficient with solar panels and 6KW battery. • Private, north facing fully fenced backyard with undercover patio, wrap around verandah. Whether you are seeking a forever home, a smart investment opportunity, or a peaceful weekend holiday escape, this enchanting cottage will meet your every need and lifestyle requirement
Request Details
North Facing Address with Hamptons Appeal | Sierra 22
View photo
Terraced House · for sale
Request Details
North Facing Address with Hamptons Appeal | Sierra 22
Sutton Forest
· 4 Bedrooms · 2 Baths · Terraced House
· Garden
Sutton Forest · 4 Bedrooms · 2 Baths · Terraced House · Garden
Welcome to Lot 2236 Ashbourne Estate, Moss Vale. Better Built Homes is offering an exciting opportunity to secure a future homesite within this thoughtfully planned Southern Highlands community. Registering in Q3 2026, this north-facing allotment is paired with our Sierra 22, a well-proportioned single-storey home that delivers functional living without compromise. Presented with a timeless Hamptons-style façade, the Sierra 22 offers a welcoming street presence and a layout designed to suit modern lifestyles. The home features open-plan living zones that connect seamlessly to the rear yard, creating a relaxed and practical environment for everyday living. Whether you're a first home buyer, downsizer, or investor, this combination presents a balanced mix of style, comfort, and affordability. _ Why Build with Better Built Homes? Experience the difference of building with Australia's most professional medium-sized builder, as voted by HIA. Our 4.5 Star iCIRT rating provides peace of mind
Request Details
North to rear, perfect country home
View photo
House · for sale
Request Details
North to rear, perfect country home
Sutton Forest
· 4 Bedrooms · 2 Baths · House
· Garden · Parking · Fireplace · Equipped kitchen
Sutton Forest · 4 Bedrooms · 2 Baths · House · Garden · Parking · Fireplace · Equipped kitchen
Tucked away behind private gates, this inviting four-bedroom home enjoys a peaceful position in one of Exeter's most desirable streets. Set on almost an acre, the property is surrounded by established gardens, mature trees and open views across neighbouring paddocks. With the highly desired north to rear aspect, 20 Wilson's Lane exudes country charm. The home offers a comfortable blend of character and contemporary living. with the adjoining dining area opening directly to the garden. A separate lounge room with gas fireplace provides a cosy space for relaxing. Features: Four bedrooms include a generous master with walk-in robe and ensuite Two bathrooms have been finished with Carrara marble, large showers and a freestanding bath, while the spacious laundry provides convenient outdoor access Kitchen features Caesarstone surfaces and a 900mm Omega gas cooktop, overlooking garden Double carport Converted studio, adjoining workshop/tool shed, large garden shed and a separate art studio Re
Request Details
Rural lifestyle with equestrian infrastructure
View photo
Terraced House · for sale
Request Details
Rural lifestyle with equestrian infrastructure
Sutton Forest
· 3 Bedrooms · 1 Bath · Terraced House
Sutton Forest · 3 Bedrooms · 1 Bath · Terraced House
Perfectly crafted for those who cherish pristine rural living and equine pursuits, this rare lifestyle property is an unmissable opportunity. Set across a sprawling 41.5 acres, it offers six meticulously maintained paddocks, outstanding water security and an impressive suite of equestrian facilities. Significant upgrades and thoughtful investments have also enhanced the beautiful primary residence. Enhancements span the entire property, with extensive improvements to horserelated infrastructure including upgraded fencing, welldesigned horse yards and shelters, modernised trough systems, and more. Buyers with commercial equine interests will appreciate how swiftly the property can be operational, supported by its proven history of producing multiple successful racehorses already on site. The primary residence is immaculate, featuring freshly painted and revitalised interiors, three comfortable bedrooms and a spacious openplan layout that suits both family living and relaxed rural entert
Request Details
Amber Downs | The Art of Having It All
View photo
House · for sale
Request Details
Amber Downs | The Art of Having It All
Sutton Forest
· 5 Bedrooms · 4 Baths · House
· Swimming pool
Sutton Forest · 5 Bedrooms · 4 Baths · House · Swimming pool
The moment you pass through the gates of Amber Downs, the outside world feels a little further away. Beyond the sweeping driveway and beautifully established gardens, this extraordinary Burradoo estate offers something quite special. The feeling of arriving at your own private resort, where days can be spent by the pool, afternoons on the tennis court and evenings entertaining beside the fire. It's a lifestyle that feels like a permanent holiday, with all the warmth and comfort of a beautifully considered home. Contemporary architecture, exquisite natural materials and generous proportions come together across an expansive single level, with every space thoughtfully connected to its surroundings. Prestige Oak floors in a soft Grigio finish, natural stone and a warm, understated palette create interiors that are sophisticated without feeling formal. The north-to-rear aspect brings beautiful natural light into the living spaces, while expansive glazing frames the gardens and entertaining
Request Details
Sophisticated Family Living with Timeless Appeal | House & Land Package
View photo
Terraced House · for sale
Request Details
Sophisticated Family Living with Timeless Appeal | House & Land Package
Sutton Forest
· 5 Bedrooms · 4 Baths · Terraced House
· Equipped kitchen
Sutton Forest · 5 Bedrooms · 4 Baths · Terraced House · Equipped kitchen
The Hawkesbury 35 is a beautifully balanced two-storey home that combines space, style and functionality. Paired with our elegant Mayberry façade, this design delivers timeless street appeal with a modern edge, perfect for families looking to elevate their everyday living. With multiple living zones across both levels, this home is designed to grow with you. A private downstairs guest suite with full-sized bathroom offers flexibility for extended family, teenagers or visiting guests making multigenerational living seamless. At the centre of the home, the open-plan kitchen, living, dining and alfresco spaces create a welcoming atmosphere that's ideal for entertaining or relaxed family time. The walk-in pantry and direct flow through to the laundry make everyday tasks easy, while the separate lounge room offers the perfect place to switch off and unwind. Upstairs, the master suite is a luxurious retreat featuring a walk-in robe, dressing area, and spacious ensuite. A central rumpus room
Request Details
Lifestyle Charm Meets Exceptional Development Potential
View photo
House · for sale
Request Details
Lifestyle Charm Meets Exceptional Development Potential
Sutton Forest
· 3 Bedrooms · 2 Baths · House
· Air conditioning · Equipped kitchen
Sutton Forest · 3 Bedrooms · 2 Baths · House · Air conditioning · Equipped kitchen
To enquire, please email or call 1300 815 051 and enter code 9772 Welcome to Old South Cottage, a charming Southern Highlands retreat that beautifully blends timeless cottage character with contemporary luxury. Showcasing soaring vaulted ceilings, engineered oak timber flooring and gorgeous French doors, the home offers an inviting sense of space and light. At its heart, a beautifully appointed kitchen features a stunning marble waterfall-edge breakfast bar, complemented by a 90cm freestanding Fisher & Paykel gas cooktop and electric oven. The living and dining spaces flow effortlessly to the gardens, while four-zone reverse-cycle ducted air conditioning ensures year-round comfort. Thoughtfully designed across three bedrooms, the master suite is a private sanctuary complete with an ensuite and oversized walk-in robe, while the additional two bedrooms each feature built-in robes. The beautifully appointed main bathroom offers a freestanding bath, separate shower and integrated European
Request Details

Get email alerts

Don't miss out: be the first to know about new properties

The alert was correctly created

On subscribing you accept the conditions of use and the privacy policy
Alert
Receive new ads in your inbox
Save this search
Receive alerts for new listings

We'll send you an email when we have new properties for: "Houses for sale in Sutton Forest"

The alert was correctly created

Calwalla
Yarrunga
Get email alerts and be the first to see new listings
Required field
On subscribing I accept the terms of the privacy policy
Perfect! You'll soon start receiving new listings via email
Alert
Receive an email when we have new ads for Houses for sale in Sutton Forest
Save this search
Filters

Bedrooms

Size (m²)

m²
m²

Price

$
$

Property type

Bathrooms

Clear all filters
Receive notifications when new entries are published.