279 houses for sale in Summerfield

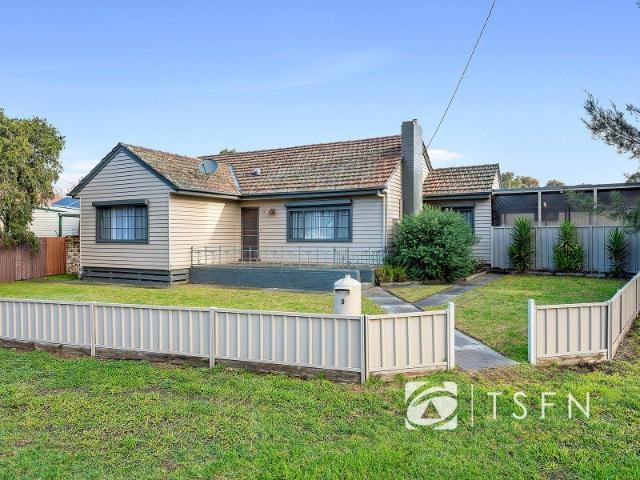
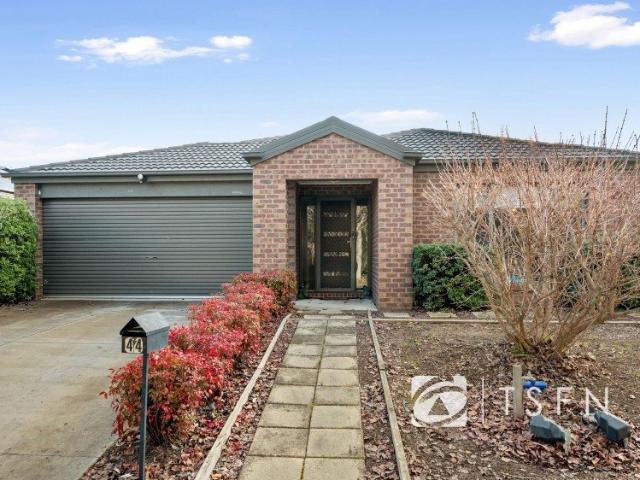
located in the leafy Peppercorns Estate
View photo
House · for sale
Request Details
New
located in the leafy Peppercorns Estate
Summerfield
· 4 Bedrooms · 2 Baths · House
· Garden · Parking · Equipped kitchen
Summerfield · 4 Bedrooms · 2 Baths · House · Garden · Parking · Equipped kitchen
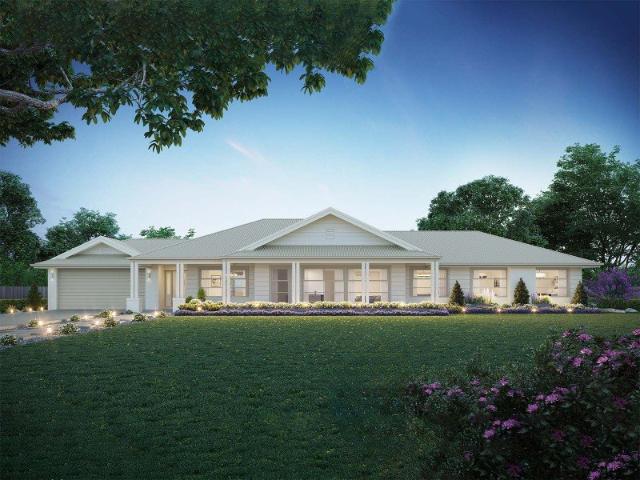
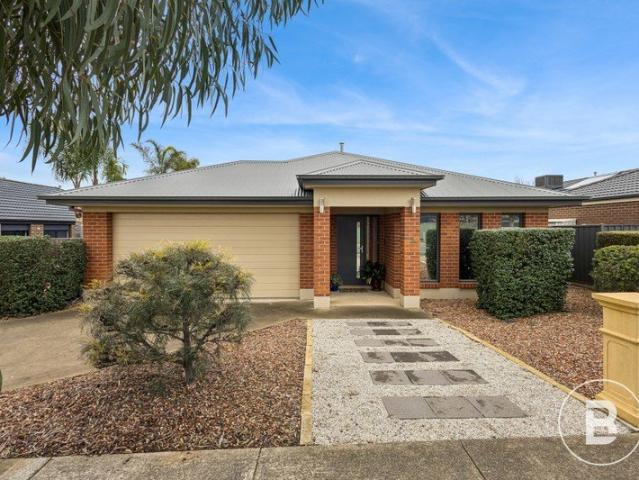
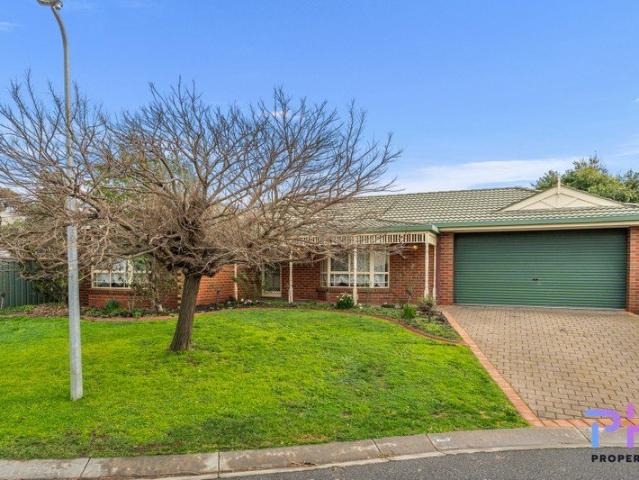
Home is located in the secluded and leafy Peppercorns Estate. The imaginative, space-saving design features four bedrooms, two bathrooms and two living areas. There's a lounge at the front for formal occasions plus a large open-plan family, dining and kitchen for everyday living. The light-filled kitchen is fitted with a gas cooktop, an under-bench electric oven, a dishwasher, a big double pantry cupboard and an island/breakfast bar separating it from the spacious dining area. Picture windows to the family living room provide a good view of the kids in the backyard, while outdoor entertaining awaits on the paved alfresco area. Extras include: ducted heating and cooling for year-round comfort, ample storage and a walk-through laundry. The remote two-car garage has direct access to the residence, while a personal access gate to the backyard could be enlarged to park a trailer, boat, etc. The low-maintenance lot, approximately 570m², has a private, secure backyard to keep toddlers or pets
Request Details
Lumina 312 Defined by You. $10,000 To Spend Your Way
View photo
Terraced House · for sale
Request Details
New
Lumina 312 Defined by You. $10,000 To Spend Your Way
Summerfield
· 4 Bedrooms · 2 Baths · Terraced House
· Parking · Equipped kitchen
Summerfield · 4 Bedrooms · 2 Baths · Terraced House · Parking · Equipped kitchen
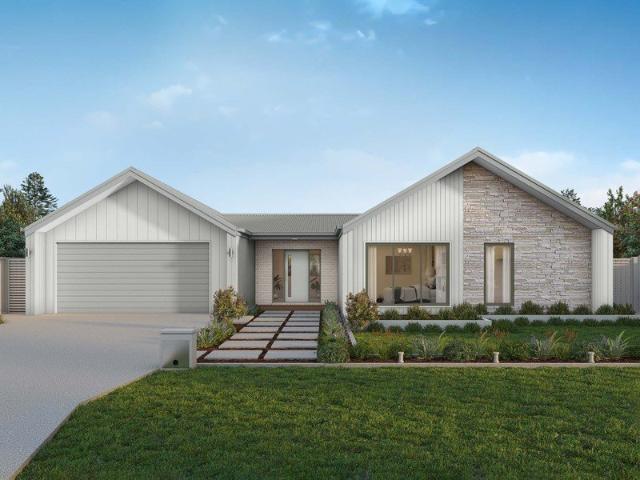
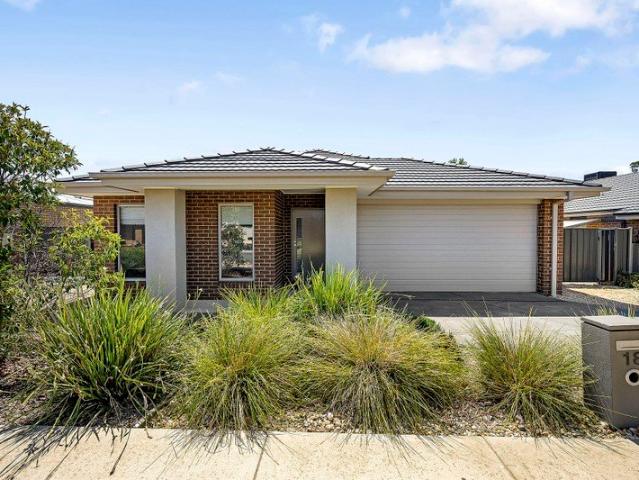
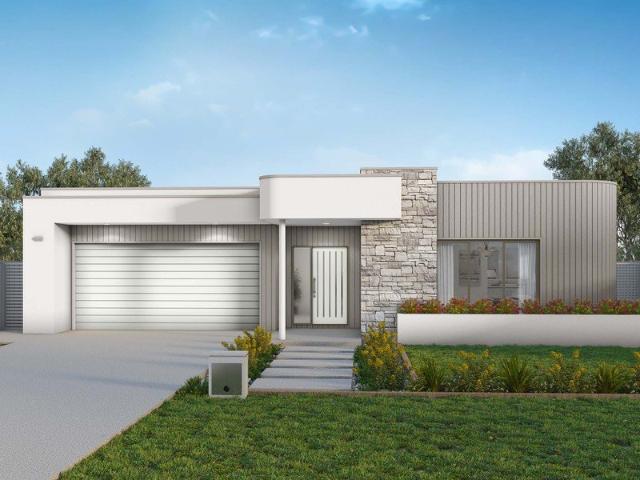
By name and by nature, the stunning Lumina is an enlightening design that truly articulates what the modern family needs in their home. The inset front door opens to a stunning entry which will delight visitors with its sophistication. This design masterfully maintains privacy whilst optimising the space for entertaining. The kitchen, dining and family rooms collectively deliver an area that is warm, yet spacious. The kitchen is remarkable with a full-sized butler's pantry with a sink and fridge opening. The pantry cleverly moves through to the laundry and spacious linen cupboard, which offers private access to the double garage. The master suite is unique with a walk-in robe and luxurious ensuite including a bath and double basins. Another three bedrooms with a central bathroom provide exclusive spaces for all of the family. All of this with an expansive study, plenty of storage and a beautiful outdoor alfresco. The Lumina 312 is an indulgent single storey design that is sure to pleas
Request Details
Alden 273 Defined by You. $10,000 To Spend Your Way
View photo
Terraced House · for sale
Request Details
New
Alden 273 Defined by You. $10,000 To Spend Your Way
Summerfield
· 4 Bedrooms · 2 Baths · Terraced House
· Equipped kitchen
Summerfield · 4 Bedrooms · 2 Baths · Terraced House · Equipped kitchen
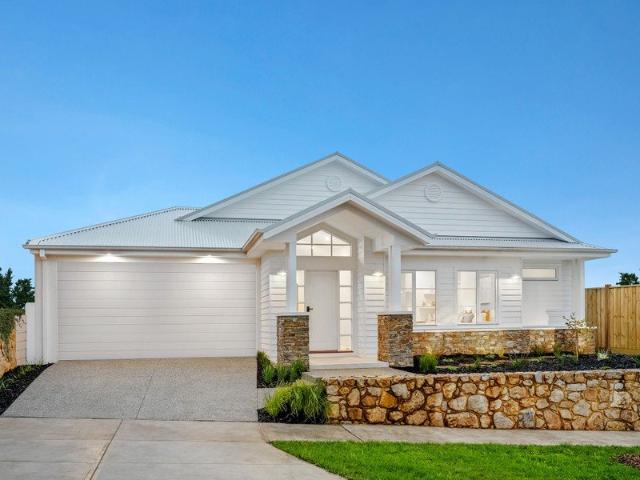
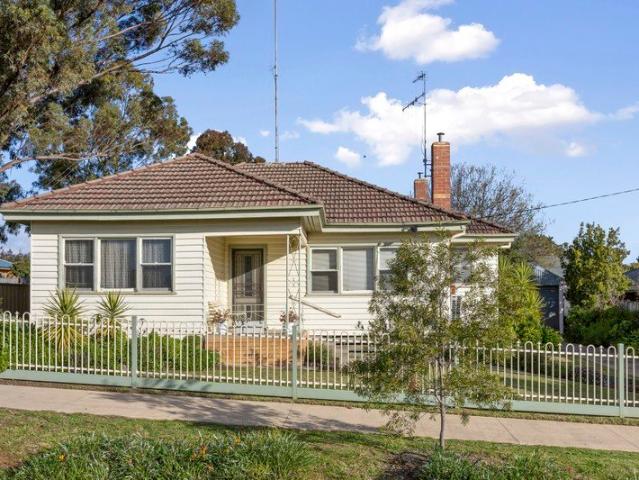
The Alden 273 epitomises family living, with plenty of space for every member of the household to unwind. The generous master suite is located in the centre of the home and is complete with an ensuite and dual oversized walk-in robes. The remaining three bedrooms are located away from the open-plan entertaining area, reducing any noise disturbances for sleeping children. An additional rumpus can also be found here. Designed with entertainers in mind, the living space is the hero of this home, featuring the family room, living and dining area and the kitchen, which has a huge walk-in pantry. The lavish area is complete with easy access to the spacious alfresco. With plenty of storage space and room to grow, the Alden 273 has it all. It is also available in the larger 292 and 312 sizes. - CFA Tank - Double Glazed Windows - Facade Included - Generous site cost allowance - Sanctuary Inclusions - Solar Power System - Vinyl planks, carpet and tiles throughout Copyright Hotondo Pty Ltd all ri
Request Details
Marlow 288 Defined by You. $10,000 To Spend Your Way
View photo
Terraced House · for sale
Request Details
New
Marlow 288 Defined by You. $10,000 To Spend Your Way
Summerfield
· 4 Bedrooms · 2 Baths · Terraced House
· Parking · Equipped kitchen
Summerfield · 4 Bedrooms · 2 Baths · Terraced House · Parking · Equipped kitchen
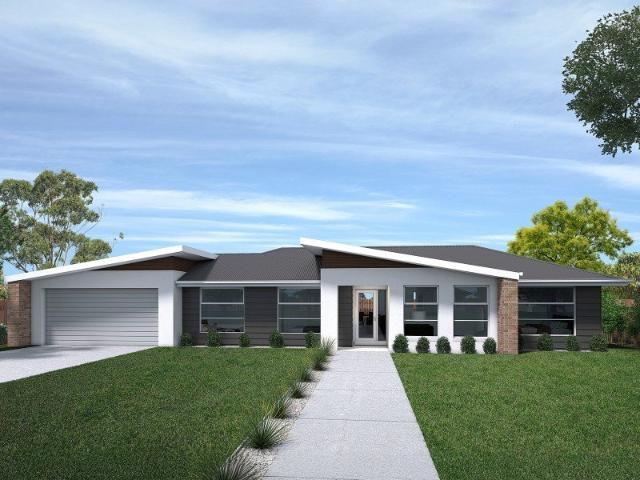
The Marlow 288 offers a grand entrance leading into an intelligently designed layout. The living area and master suite are positioned to the left of the home, while the garage and additional bedrooms are located to the right. At the heart of the home lies a spacious family, dining and kitchen area that seamlessly surrounds an enclosed alfresco space - perfect for entertaining. The master suite is truly divine, featuring a generous walk-in wardrobe and a luxurious double-vanity ensuite. Additional highlights include a dedicated media room, a powder room and an expansive linen space. The Marlow 288 combines elegance and practicality, delivering a home design that is both distinctive and functional. - CFA Tank - Double Glazed Windows - Facade Included - Generous site cost allowance - Sanctuary Inclusions - Solar Power System - Vinyl planks, carpet and tiles throughout Copyright Hotondo Pty Ltd all rights reserved. Dimensions, photos and floor plans are for illustrative purposes and may in
Request Details
Erskine 293 Defined by You. $10,000 To Spend Your Way
View photo
Terraced House · for sale
Request Details
New
Erskine 293 Defined by You. $10,000 To Spend Your Way
Summerfield
· 4 Bedrooms · 2 Baths · Terraced House
· Parking · Equipped kitchen
Summerfield · 4 Bedrooms · 2 Baths · Terraced House · Parking · Equipped kitchen
Complete with four bedrooms, the Erskine 293 is an exceptional single storey design. Rejuvenate in the spacious master suite, complete with a large walk-in robe, study nook and ensuite with dual vanity. The remaining three bedrooms all feature built-in robes, with the family bathroom conveniently located nearby. The central living hub is designed for effortless living, flowing naturally onto the outdoor alfresco. Whether you're an aspiring chef or culinary expert, cooking is made easy in the beautifully appointed kitchen. Boasting an oversized walk-in pantry and generous bench space, you have all the room you need for prepping, storing and entertaining. With additional luxury features such as a double garage, versatile second living space and ample storage throughout, the Erskine 293 is an impressive family home. - CFA Tank - Double Glazed Windows - Facade Included - Generous site cost allowance - Sanctuary Inclusions - Solar Power System - Vinyl planks, carpet and tiles throughout Cop
Request Details
Lansdowne 205 Defined by You. $10,000 To Spend Your Way
View photo
Terraced House · for sale
Request Details
New
Lansdowne 205 Defined by You. $10,000 To Spend Your Way
Summerfield
· 3 Bedrooms · 2 Baths · Terraced House
· Parking · Equipped kitchen
Summerfield · 3 Bedrooms · 2 Baths · Terraced House · Parking · Equipped kitchen
The Lansdowne 205 is a practical and spacious home ideal for wide or acreage blocks of land. Containing three large bedrooms, the master suite hosts a walk-in robe plus an ensuite with double vanity. Upon entry you are welcomed past a private and versatile living room, through to the huge open-plan kitchen, dining and family area. The kitchen is a standout feature of the home with an island bench and walk-in pantry. The home is complete with a double garage that has direct home access for added convenience. - CFA Tank - Double Glazed Windows - Facade Included - Generous site cost allowance - Sanctuary Inclusions - Solar Power System - Vinyl planks, carpet and tiles throughout Copyright Hotondo Pty Ltd all rights reserved. Dimensions, photos and floor plans are for illustrative purposes and may include optional features. Additional facade options are available, as this home is not yet constructed. All packages are subject to engineering plans and developer's approval and therefore may n
Request Details
OUTSTANDING RURAL LIFESTYLE OPPORTUNITY
View photo
Terraced House · for sale
Request Details
OUTSTANDING RURAL LIFESTYLE OPPORTUNITY
Summerfield
· Terraced House
Summerfield · Terraced House
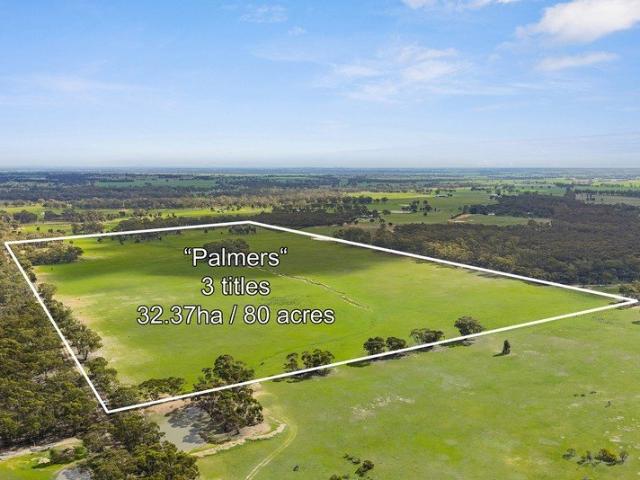
32.37ha - 80acs. Could be Subdivided into Smaller Parcels (S.T.C.A.) CA 51-53 Palmer Road, Neilborough Situated: 20kms Eaglehawk, 23kms Bendigo, 178kms Melbourne via the Calder Freeway The property is situated only minutes from the V/Line train station in Raywood. Scenic, gently undulating country, 1 surface dam for water supply. Even balance of native timber shelter tree belts. Palmer road is an all weather road. Inspections Strictly by Appointment with Selling Agent
Request Details
COTSWOLD A Grand Bendigo Residence with Exceptional Versatility
View photo
House · for sale
Request Details
New
COTSWOLD A Grand Bendigo Residence with Exceptional Versatility
Summerfield
· 4 Bedrooms · 1 Bath · House
Summerfield · 4 Bedrooms · 1 Bath · House
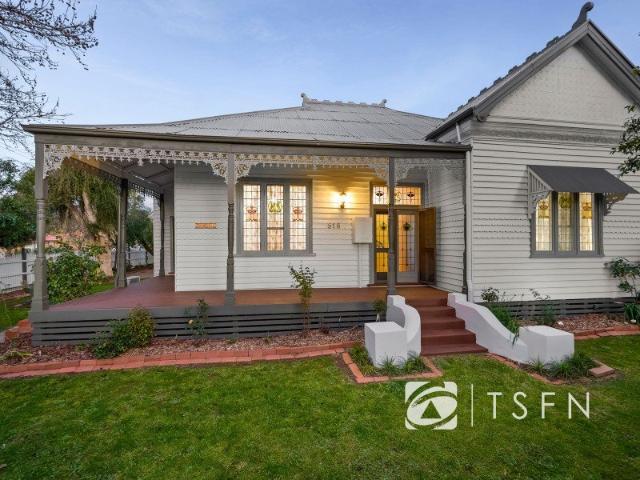
FOR SALE NOW OR BY EXPRESSIONS OF INTEREST CLOSING 23 SEPTEMBER 2026 AT 12 NOON (IF NOT SOLD PRIOR) PRICE INDICATOR: $900,000 TO $990,000 Set across two separate titles of 844m² and 319m² (approx.), Cotswold is a property of remarkable scale, character and versatility. Behind the picket fence and secure electric gates, this immaculately presented home showcases many of the architectural details that make period homes so enduringly appealing, while offering the comfort and practicality required for modern living. Freshly painted throughout both the interior and exterior, the home presents exceptionally well while retaining its distinctive period character. The residence offers four bedrooms, two generous living areas, soaring ceilings, decorative skirting boards, timber-lined ceilings, leadlight windows throughout and an elegant arched hallway that immediately highlights the craftsmanship of a bygone era. The main living room is a warm and character-filled space, centred around a firepl
Request Details
~NEW PRICE~ COZY TWO BEDROOM HOME
View photo
House · for sale
Request Details
New
~NEW PRICE~ COZY TWO BEDROOM HOME
Summerfield
· 2 Bedrooms · 1 Bath · House
· Equipped kitchen
Summerfield · 2 Bedrooms · 1 Bath · House · Equipped kitchen
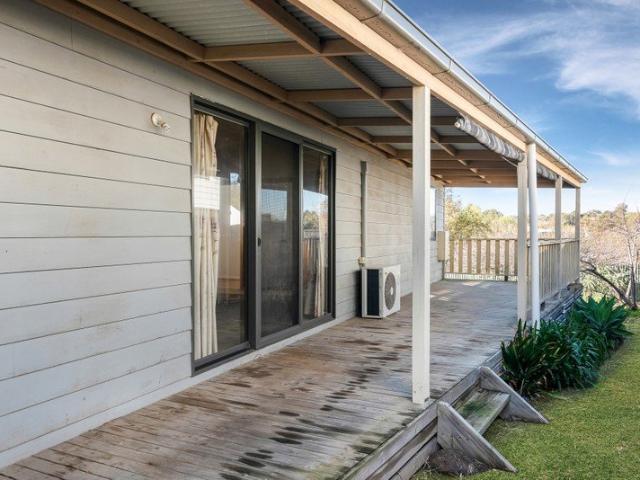
This unique standalone two bedroom home offers a fantastic blend of indoor and outdoor living, with versatile spaces designed to be enjoyed all year round. Whether you're looking for a comfortable first home, a low maintenance downsizer, or a smart addition to your investment portfolio, this property delivers both practicality and character. Stepping inside, you're welcomed into a spacious open-plan living and meals area that forms the heart of the home fitted with a split-system heating and cooling unit. The modern kitchen is well-appointed with an electric oven, cooktop and separate griller compartment, complemented by ample cupboard and bench space to make meal preparation a breeze. Positioned at opposite ends of the living area, the two generously sized bedrooms provide privacy and functionality, with both featuring built-in robes for convenient storage. The bathroom is accessed via the laundry and includes a shower, vanity and toilet, all presented in a practical and easy-to-maint
Request Details
Coverdale Selling As a Whole or in 2 Lots, 105.71 Hectares / 261.23 Acres
View photo
Terraced House · for sale
Request Details
New
Coverdale Selling As a Whole or in 2 Lots, 105.71 Hectares / 261.23 Acres
Summerfield
· 4 Bedrooms · 1 Bath · Terraced House
· Equipped kitchen
Summerfield · 4 Bedrooms · 1 Bath · Terraced House · Equipped kitchen
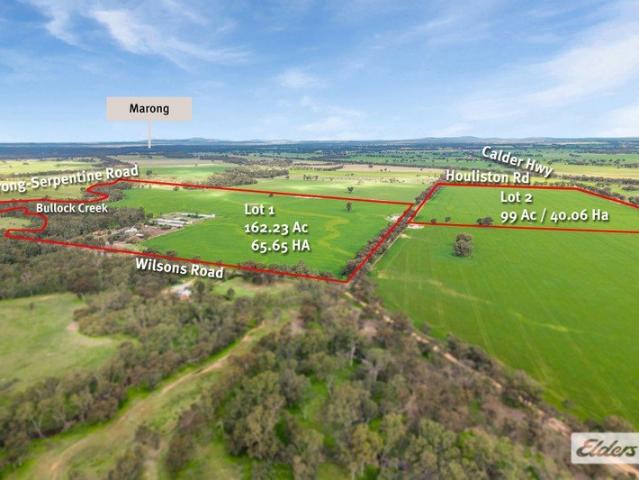
Expression of Interest Closes Wednesday 9 September 2:00pm (Unless Sold Prior) Coverdale Selling As a Whole or in 2 Lots, 105.71 Hectares / 261.23 Acres An idyllic setting adjacent to the Bullock Creek, and very conveniently located, just 15 minutes to Eaglehawk and 20 minutes to Bendigo CBD. Exceptional cropping and grazing country comprised of rich fertile loam soils suitable for all types of agriculture, livestock and fodder production. Lot 1 Homestead Block - 162.23 Acres / 65.65 Hectares The older style home sits adjacent to the tree-lined meandering creek and comprises 4 bedrooms, kitchen/meals and sitting room. A vast array of outbuildings provide endless opportunities for a variety of pursuits. 3 disused poultry sheds (85mX12m), 2 machinery sheds, shearing shed & hayshed, 1 megalitre water tank. Lot 2 Vacant Land - 99 Acres / 40.06 Hectares Meets the minimum lot size required for a new dwelling in the Farm Zone. A copy of the Due Diligence checklist can be found at www.c
Request Details
A Rare Treasure In The Heart of Bendigo
View photo
House · for sale
Request Details
New
A Rare Treasure In The Heart of Bendigo
Summerfield
· 2 Bedrooms · 1 Bath · House
· Equipped kitchen
Summerfield · 2 Bedrooms · 1 Bath · House · Equipped kitchen
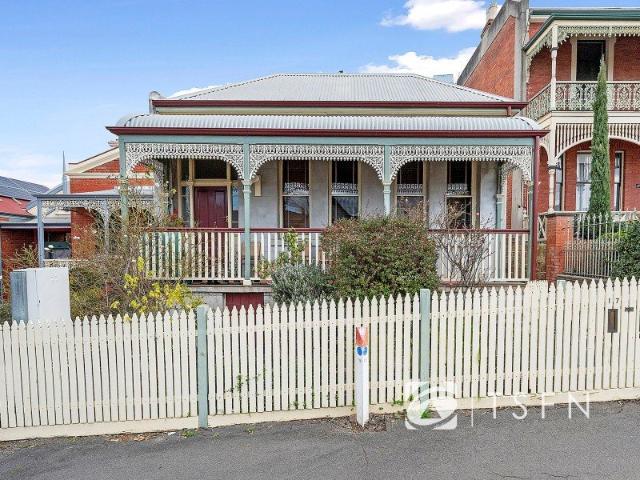
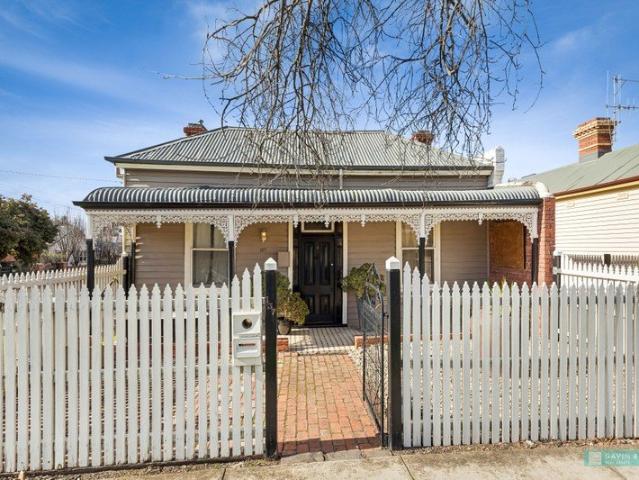
A charming terrace-style home rich in character and perfectly positioned in the heart of Bendigo's CBD. The first impression is a memorable one, with a classic picket fence, elevated position, and traditional verandah framed by decorative lacework. From here, there is a wonderful sense of connection to the city, whether enjoying the afternoon sun or watching Bendigo come alive as evening sets in. Inside, the home's period charm continues with high ceilings, Baltic pine flooring, and a warm timber kitchen featuring Jarrah benchtops. The light-filled living area provides a comfortable central space, while two bedrooms, a compact bathroom with shower and toilet, and a practical European laundry complete the floorplan. There is scope to refresh and personalise the interiors over time, while retaining the character that makes this home so appealing. The combination of period features, solid brick construction, and an exceptional central position provides an exciting foundation for its next
Request Details
Morning Walks, Weekend Bowls and Coffee Around the Corner
View photo
House · for sale
Request Details
New
Morning Walks, Weekend Bowls and Coffee Around the Corner
Summerfield
· 2 Bedrooms · 1 Bath · House
· Equipped kitchen
Summerfield · 2 Bedrooms · 1 Bath · House · Equipped kitchen
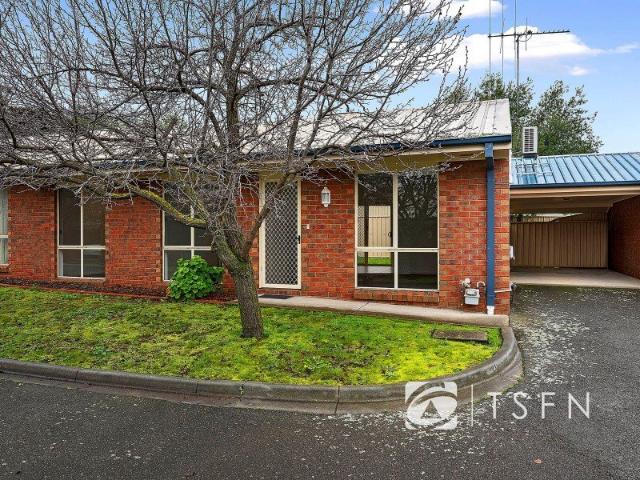
Some units feel like a compromise. This one does not. Set within a neatly maintained group of eight, this freshly painted two-bedroom unit offers a practical floorplan, a surprisingly generous kitchen and a private outdoor space that is often hard to find in this style of home. The living room is a comfortable place to unwind, complete with a gas heater and split system cooler for year-round comfort. From here, the home flows naturally through to the meals area and kitchen, creating a connected layout that makes everyday living easy. The kitchen is a standout feature. Larger than many found in comparable units, it offers excellent bench space, ample storage and a freestanding 600mm gas cooker. Whether you enjoy cooking or simply appreciate a functional workspace, this kitchen delivers more than expected. Both bedrooms include built-in robes, while the bathroom is equipped with a shower, bath and vanity. A separate toilet adds convenience, and the laundry provides additional storage alo
Request Details
McIvor Hill Precinct on 912m2 approx Allotment
View photo
House · for sale
Request Details
New
McIvor Hill Precinct on 912m2 approx Allotment
Summerfield
· 3 Bedrooms · 1 Bath · House
· Garden · Parking · Equipped kitchen
Summerfield · 3 Bedrooms · 1 Bath · House · Garden · Parking · Equipped kitchen
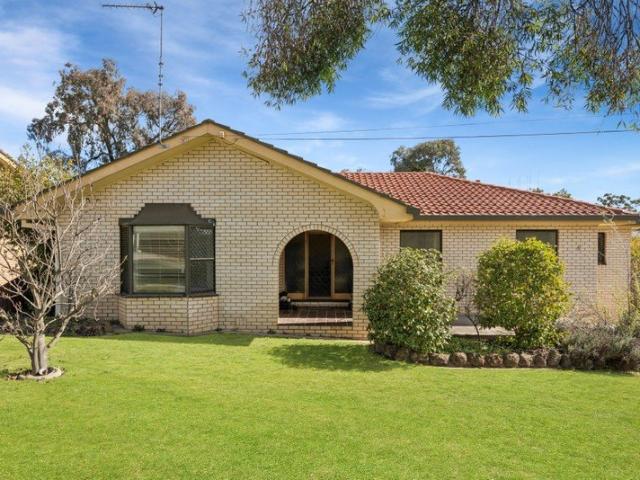
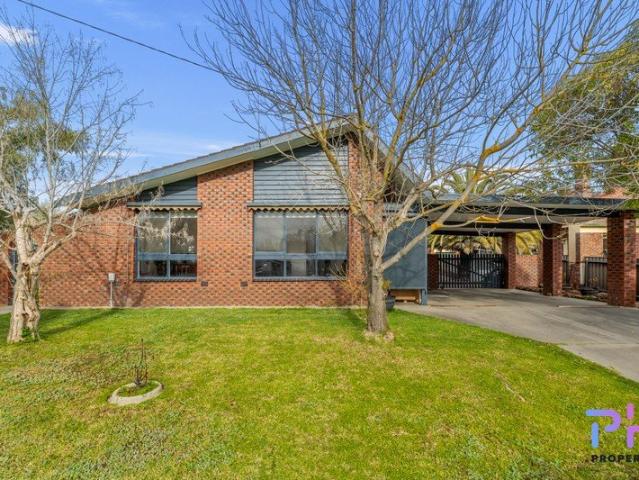
In original condition & bursting with potential, this 1960's property is nestled on a huge 912m2 allotment in an excellent location. It is prime for renovation & even extension to create a fabulous family home. Features Include: - Three bedrooms, all with built in robes - The kitchen hosts a built in electric oven & gas stove stop with ample cupboard space - Separate dining room that can be used as a second living area as well as the spacious main lounge - Three piece bathroom with shower, bath and vanity, the toilet is separate - Ducted heating, evaporative cooling as well as a wall heater & split system for climate control - Outside is a generous, secure yard with an undercover alfresco area, a garden shed & a single car garage - Close to the Bendigo CBD & La Trobe University with schools, shops & transport close by, the location is highly sought after - Developers should land bank today with the possibility of a unit subdivision (STCA) in the future. Disclaimer: All property measure
Request Details
39.5 Acres of Endless Potential Acreage Opportunity
View photo
Terraced House · for sale
Request Details
New
39.5 Acres of Endless Potential Acreage Opportunity
Summerfield
· 3 Bedrooms · 1 Bath · Terraced House
Summerfield · 3 Bedrooms · 1 Bath · Terraced House
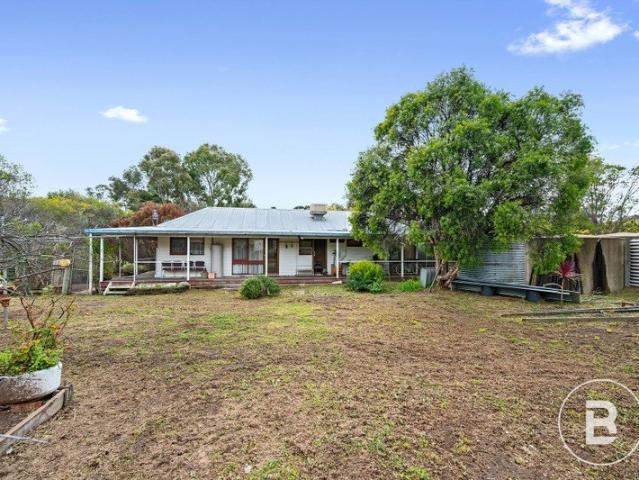
Set on an impressive 16 hectares (approx. 39.5 acres), this tightly held Marong property presents an exciting opportunity to secure a substantial parcel of acreage with endless possibilities. The existing three-bedroom, one-bathroom home offers a genuine blank canvas for renovation and restoration, allowing you to create a home perfectly suited to your vision. Outside, the property is well equipped for acreage living, boasting three generous sheds, two dams, the LockwoodMarong Channel, full perimeter fencing and individually fenced paddocks, making it ideal for livestock, a hobby farm, horses or pets of all sizes. Offering the space, infrastructure and flexibility to bring your rural lifestyle dreams to life, yet positioned just two minutes from the growing heart of Marong, you'll enjoy easy access to Marong Kindergarten, the Marong Family Hotel, local bakery, athletic fields and bowls club, all while the Bendigo CBD is less than 20 minutes away. Properties of this size, location and p
Request Details
Charming Family Home on Expansive 2,860m² Allotment with Outstanding Lifestyle Appeal
View photo
House · for sale
Request Details
Charming Family Home on Expansive 2,860m² Allotment with Outstanding Lifestyle Appeal
Summerfield
· 3 Bedrooms · 1 Bath · House
· Air conditioning
Summerfield · 3 Bedrooms · 1 Bath · House · Air conditioning
Positioned in a highly convenient and sought-after location, 113 St Killian Street, White Hills presents a rare opportunity to secure a substantial allotment of approximately 2,860m² with a comfortable family home, excellent shedding, and exciting future potential (STCA). Privately positioned toward the rear of the block, this weatherboard residence offers space, character, and functionality, making it ideal for families, investors, or buyers seeking room to move. Inside, the home features a spacious tiled lounge room highlighted by beautiful high timber-lined ceilings, creating warmth and character, complemented by a ceiling fan and split system air conditioning. The main bedroom is generously sized and includes two built-in robes along with its own split system air-conditioner. The second bedroom offers a ceiling fan, while the large third bedroom provides excellent versatility with a walk-in robe or potential study nook, timber-lined ceiling, and ceiling fan. The home flows through
Request Details
Luxury Townhouse Living
View photo
Townhouse · for sale
Request Details
Luxury Townhouse Living
Summerfield
· 3 Bedrooms · 3 Baths · Townhouse
· Equipped kitchen
Summerfield · 3 Bedrooms · 3 Baths · Townhouse · Equipped kitchen
THIS IS LUXURY TOWNHOUSE LIVING Just a short walk to Bendigo CBD! From the moment you step inside this near-new townhouse, the quality, style and attention to detail are immediately evident. At the heart of the home is the expansive kitchen, overlooking the open-plan family and meals area and featuring quality appliances, a walk-in pantry, soft-close drawers, stone benchtops, under-cabinet lighting and beautiful polished timber floors. The separate laundry accommodates plenty of storage and an additional toilet adds convenience. The three generously-sized bedrooms offer something truly special, with each bedroom featuring its own private ensuite and split-system heating and cooling. With one bedroom conveniently positioned on the ground floor and two upstairs, you can choose the layout that best suits your lifestyle. Upstairs, a separate sitting or study area provides an additional space to relax, work or unwind. Step outside to the private alfresco area, complete with a retractable aw
Request Details
Acreage Living, Exceptional Shedding & Approved Subdivision Plans
View photo
House · for sale
Request Details
Acreage Living, Exceptional Shedding & Approved Subdivision Plans
Summerfield
· 3 Bedrooms · 2 Baths · House
· Equipped kitchen
Summerfield · 3 Bedrooms · 2 Baths · House · Equipped kitchen
Set in a quiet, elevated position on a 4,184m² allotment, this well-established property offers the space, shedding and flexibility that is becoming increasingly difficult to find. With a comfortable three-bedroom plus study home, extensive outdoor living, excellent car accommodation and approved plans to subdivide a further allotment from the rear, there is plenty on offer both now and into the future. At the heart of the home is the renovated kitchen and meals area, complete with quality appliances, generous storage and updated flooring. Two separate living areas provide plenty of room for the family to spread out, while a wood heater, split-system heating and cooling, ceiling fans, ducted gas heating and evaporative cooling keep the home comfortable throughout the seasons. The main bedroom features a walk-in robe and beautifully updated ensuite, while the adjoining study provides an ideal home office, nursery or potential fourth bedroom. Two further bedrooms are positioned at the op
Request Details
SPACIOUS FAMILY HOME ON OVER 1 ACRE WITH SUBDIVISION POTENTIAL!
View photo
House · for sale
Request Details
SPACIOUS FAMILY HOME ON OVER 1 ACRE WITH SUBDIVISION POTENTIAL!
Summerfield
· 4 Bedrooms · 2 Baths · House
· Balcony · Equipped kitchen
Summerfield · 4 Bedrooms · 2 Baths · House · Balcony · Equipped kitchen
Discover a rare opportunity in the heart of Maiden Gully with this family home at 5 Rebecca Court, complete with an approved subdivision for a 1500sqm block. Tucked away in a quiet court, this homestead style home with a veranda that wraps the home, immediately feels welcoming, private and uniquely versatileperfect for families, tradies, hobbyists or those looking to develop. Accommodation is generous, with four bedrooms offering flexibility for families of all sizes. The master bedroom includes a bay window, ceiling fan and an updated ensuite featuring an oversized shower, vanity, tiled floor and integrated robe space with hanging and shelving. Bedroom 2 provides the option of use as a second lounge if desired. Bedroom 3 and bedroom 4 each include built-in robes. The family bathroom is spacious and comes with vinyl flooring, corner spa bath, single vanity, shower, separate toilet and a four-globe heat lamp. The light and inviting kitchen featuring bamboo flooring, laminate benchtops,
Request Details
Character, Style and an Inner City Lifestyle
View photo
House · for sale
Request Details
Character, Style and an Inner City Lifestyle
Summerfield
· 2 Bedrooms · 1 Bath · House
Summerfield · 2 Bedrooms · 1 Bath · House
Brimming with personality and period charm, 137 Mitchell Street offers a distinctive inner-city lifestyle just moments from the heart of Bendigo. Set on a compact and low-maintenance allotment of approximately 185m², this character-filled residence combines its original heritage features with contemporary updates, flexible living and some unexpected extras. Beyond the classic weatherboard façade, picket fence and ornate verandah, the home immediately makes an impression. A traditional entrance hall with stained-glass detailing introduces an interior where soaring ceilings, timber floors, original fireplaces and period features sit comfortably alongside bold, individual styling. The flexible floorplan provides two generous bedrooms, both enhanced by feature fireplaces, while the separate dining room offers the versatility to serve as a third bedroom if required. A spacious central living room provides an inviting place to relax, complete with timber flooring, high ceilings and split-sys
Request Details
UPDATED FAMILY HOME WITH POOL, STUDIO AND SOLAR!
View photo
House · for sale
Request Details
UPDATED FAMILY HOME WITH POOL, STUDIO AND SOLAR!
Summerfield
· 4 Bedrooms · 2 Baths · House
· Swimming pool · Equipped kitchen
Summerfield · 4 Bedrooms · 2 Baths · House · Swimming pool · Equipped kitchen
Positioned just 1.5km from Bendigo CBD and within easy reach of quality schools and Woolworths Supermarket, this beautifully maintained four-bedroom brick home offers an impressive combination of comfortable family living, modern updates and fantastic outdoor entertaining. Freshly painted internally and externally, the home features a kitchen that has been beautifully updated with stone-look laminate benchtops, black sink, tapware, subway tiled splashback and dishwasher, gas cooktop, electric wall oven, two-door pantry, abundant cabinetry and a breakfast bar. The adjacent family area is flooded in natural light and large enough for the family dining table and comfy lounge. There is also a formal dining area and a second living area that comes complete with a 7.2 surround sound system with speakers, amplifier and subwoofer that will be remaining with the property. Timber floating floors flow throughout the traffic areas. Four well-positioned bedrooms provide excellent accommodation, wit
Request Details
Comfortable Family Home in Jackass Flat
View photo
House · for sale
Request Details
Comfortable Family Home in Jackass Flat
Summerfield
· 4 Bedrooms · 2 Baths · House
· Garden · Parking · Equipped kitchen
Summerfield · 4 Bedrooms · 2 Baths · House · Garden · Parking · Equipped kitchen
Located in the quiet and convenient area of Jackass Flat, this well-presented four-bedroom home offers comfortable and practical family living. The home features four bedrooms, with the main including a walk-in robe and ensuite, while the remaining bedrooms have built-in robes. There are two living areas, including the open-plan kitchen, meals and living space, with the kitchen offering plenty of storage. The home also includes a main bathroom with separate toilet, ducted gas heating and evaporative cooling throughout, great storage, a secure backyard and a double garage. Conveniently located close to local schools, shops, public transport and other amenities, with easy access to Bendigo CBD. Currently leased to tenants until March 2027, this property also provides an appealing opportunity for investors looking for an established investment. DISCLAIMER: The floorplan, room measurements, and land size provided are approximate and for illustrative purposes only. Buxton makes no represent
Request Details
SPACIOUS LIVING IN A SOUGHT AFTER EPSOM LOCATION
View photo
House · for sale
Request Details
SPACIOUS LIVING IN A SOUGHT AFTER EPSOM LOCATION
Summerfield
· 4 Bedrooms · 2 Baths · House
· Garden · Equipped kitchen
Summerfield · 4 Bedrooms · 2 Baths · House · Garden · Equipped kitchen
Perfectly positioned in a family-friendly pocket of Epsom, 230 Station Street offers an impressive combination of space, comfort and practicality on a generous sized allotment. Designed with family living in mind, this beautifully presented four-bedroom home delivers multiple living zones and quality finishes throughout. The spacious master bedroom is privately positioned at the front of the home and features a walk-in robe and ensuite, while the remaining three bedrooms are generously sized and include built-in robes. At the heart of the home is the expansive open-plan kitchen, dining and living area, creating an inviting space for everyday family life and entertaining. The well-appointed kitchen offers excellent bench space, ample storage and quality appliances, while the adjoining living and dining areas provide plenty of room to relax and gather. Step outside and you'll discover a beautifully landscaped backyard complemented by an impressive undercover entertaining area - ideal for
Request Details
Hidden Gem Moments from Eaglehawk
View photo
House · for sale
Request Details
Hidden Gem Moments from Eaglehawk
Summerfield
· 3 Bedrooms · 1 Bath · House
· Equipped kitchen
Summerfield · 3 Bedrooms · 1 Bath · House · Equipped kitchen
Positioned within easy walking distance of Lake Neangar, Canterbury Gardens and Lake Tom Thumb, this versatile home presents an exciting opportunity for a range of buyers. Set on a generous corner allotment of over 700m², the property offers plenty of space, flexibility and future potential, including the possibility of subdivision (STCA). Whether you are looking for a comfortable home, an investment with scope to improve, or a property with substantial shedding and future development potential, there are plenty of options to explore. The weatherboard home features three bedrooms, with high ceilings enhancing the sense of space and character. The central living room provides a comfortable place to relax, while the adjoining dining area creates a practical extension of the living space. The updated kitchen offers a functional layout with plenty of opportunity for the next owner to add their own personal touch. It flows directly through to the living and dining areas, creating a connecte
Request Details
When Location Counts
View photo
House · for sale
Request Details
When Location Counts
Summerfield
· 3 Bedrooms · 1 Bath · House
· Air conditioning · Parking · Equipped kitchen
Summerfield · 3 Bedrooms · 1 Bath · House · Air conditioning · Parking · Equipped kitchen
Situated in the heart of Central Eaglehawk, within easy walking distance of shopping, schools, Lake Neangar and all the amenities Eaglehawk has to offer, this very neat three-bedroom home presents an excellent opportunity for first home buyers, downsizers or investors alike. Held by the same family for many decades, the home has been well cared for and is ready for its next chapter. Best of all, its walk-everywhere location means you can leave the car at home and enjoy everything this popular area has to offer. Inside, the home features three good-sized bedrooms, a comfortable formal lounge with reverse-cycle air conditioning, and a neat kitchen and meals area with plenty of storage, gas cooking and additional reverse-cycle split-system heating and cooling. A three-piece family bathroom, laundry and rear sunroom complete the accommodation. Outside, the property offers a single garage and established gardens, creating a neat and welcoming setting. Very well presented and ready to enjoy
Request Details
Immaculately Presented, Thoughtfully Designed
View photo
House · for sale
Request Details
Immaculately Presented, Thoughtfully Designed
Summerfield
· 4 Bedrooms · 2 Baths · House
· Equipped kitchen
Summerfield · 4 Bedrooms · 2 Baths · House · Equipped kitchen
Tucked away in a quiet East Bendigo court, this immaculately maintained home is a wonderful example of a well-considered family design, offering generous spaces, excellent separation and the practicality that comes with a home built to stand the test of time. From the welcoming front entry, the home unfolds into distinct living and accommodation zones. A formal lounge provides a comfortable retreat, while the spacious master suite features a walk-in robe and ensuite. A fourth bedroom or study sits nearby, offering flexibility for those working from home, accommodating guests or simply needing an additional private space. A separate door leads through to the heart of the home the kitchen, dining and family area creating a natural everyday living zone. The remaining two bedrooms are positioned off this space alongside the family bathroom, providing excellent separation between the main bedroom and secondary accommodation. Practicality is equally well considered, with a large laundry and
Request Details

Get email alerts

Don't miss out: be the first to know about new properties

The alert was correctly created

On subscribing you accept the conditions of use and the privacy policy
Alert
Receive new ads in your inbox
Save this search
Receive alerts for new listings

We'll send you an email when we have new properties for: "Houses for sale in Summerfield"

The alert was correctly created

Wellsford
Huntly, Greater Bendigo
Get email alerts and be the first to see new listings
Required field
On subscribing I accept the terms of the privacy policy
Perfect! You'll soon start receiving new listings via email
Alert
Receive an email when we have new ads for Houses for sale in Summerfield
Save this search
Filters

Bedrooms

Size (m²)

Price

$
$

Property type

Bathrooms

Clear all filters
Receive notifications when new entries are published.