View photo
Terraced House
·
for sale
Request Details
50 Metres Williams River Frontage
Stroud Hill
· 5 Bedrooms · 2 Baths · Terraced House
· Garden · Equipped kitchen
Stroud Hill · 5 Bedrooms · 2 Baths · Terraced House · Garden · Equipped kitchen
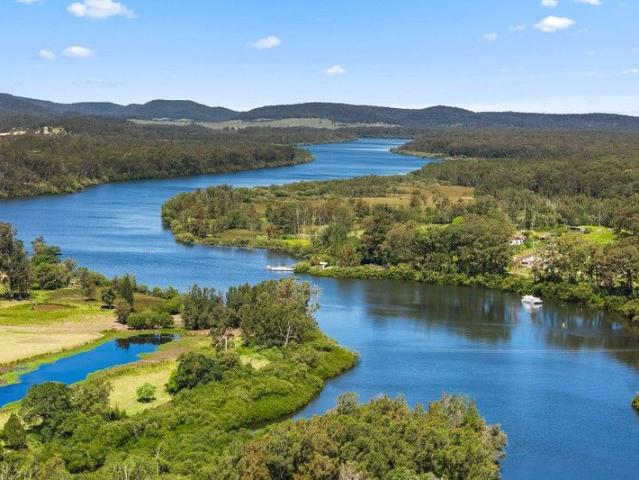
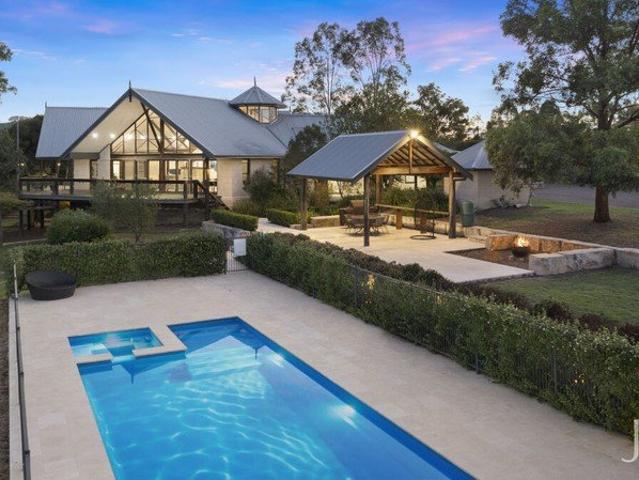
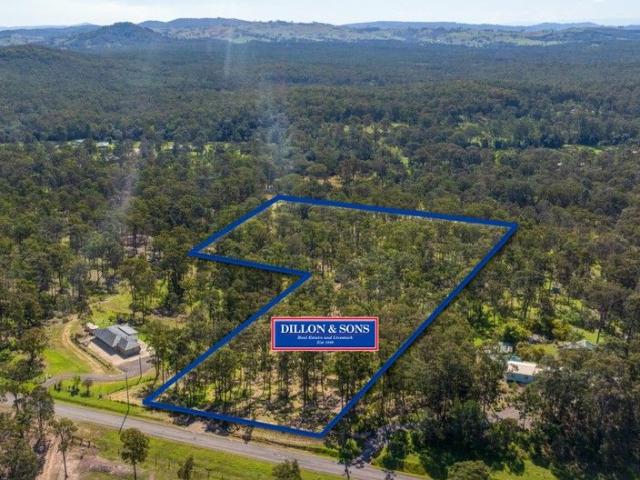
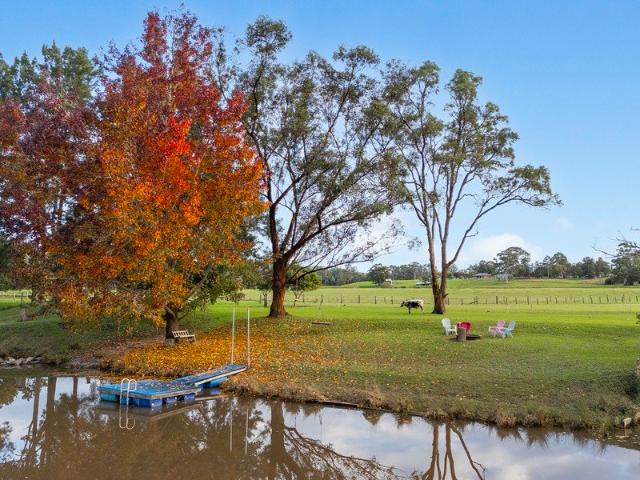
A once-in-a-lifetime opportunity to secure a six-acre riverside haven with approx. 50 metres of direct Williams River frontage, right in the heart of Clarence Town. Privately tucked away yet only a short stroll to school, shops and the local pub, Rivers Edge delivers the ultimate blend of lifestyle, space and convenience. Purpose-built by the current owner for active, family-focused living, this property invites you to slow down and soak it all in, morning swims, afternoons on the river, evenings by the fire and weekends spent entertaining, riding or boating straight from your own backyard. Property Highlights • Land: 6 acres with approx. 50m frontage to the Williams River • Residence: Spacious family home with 5 bedrooms • Master Suite: Generous master bedroom with ensuite and peaceful garden outlook • Bathrooms:Family bathroom with bath and shower plus ensuite to master Living & Entertaining Open-plan kitchen, lounge and bar area flowing to the alfresco Separate media room Gas firepl
A once-in-a-lifetime opportunity to secure a six-acre riverside haven with approx. 50 metres of direct Williams River frontage, right in the heart of Clarence Town. Privately tucked away yet only a short stroll to school, shops and the local pub, Rivers Edge delivers the ultimate blend of lifestyle, space and convenience. Purpose-built by the current owner for active, family-focused living, this property invites you to slow down and soak it all in, morning swims, afternoons on the river, evenings by the fire and weekends spent entertaining, riding or boating straight from your own backyard. Property Highlights • Land: 6 acres with approx. 50m frontage to the Williams River • Residence: Spacious family home with 5 bedrooms • Master Suite: Generous master bedroom with ensuite and peaceful garden outlook • Bathrooms:Family bathroom with bath and shower plus ensuite to master Living & Entertaining Open-plan kitchen, lounge and bar area flowing to the alfresco Separate media room Gas firepl
Request Details