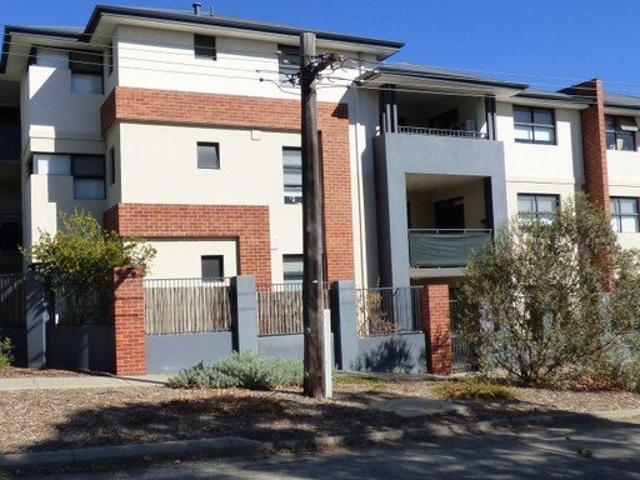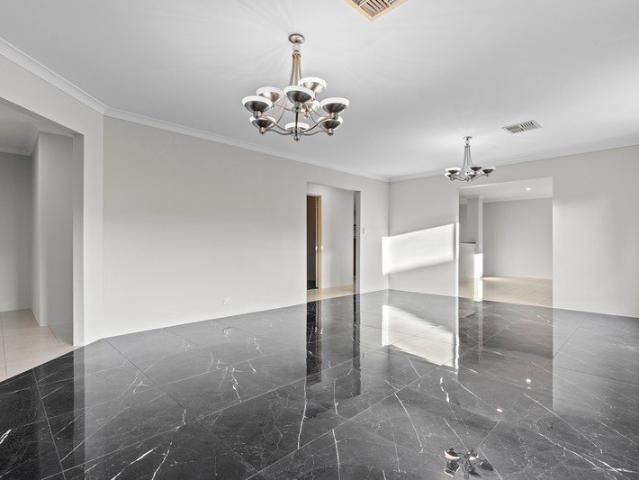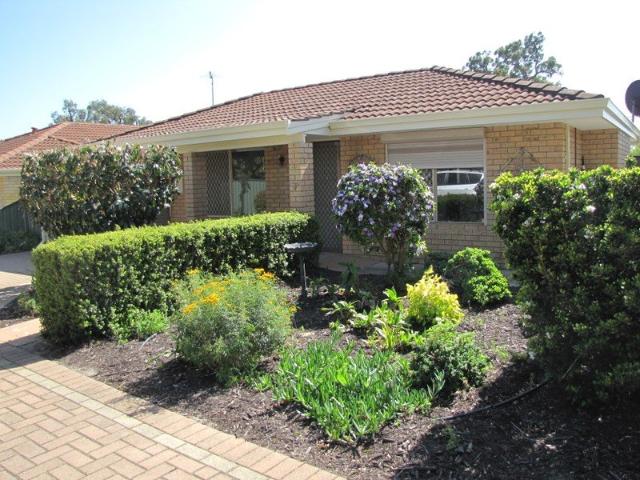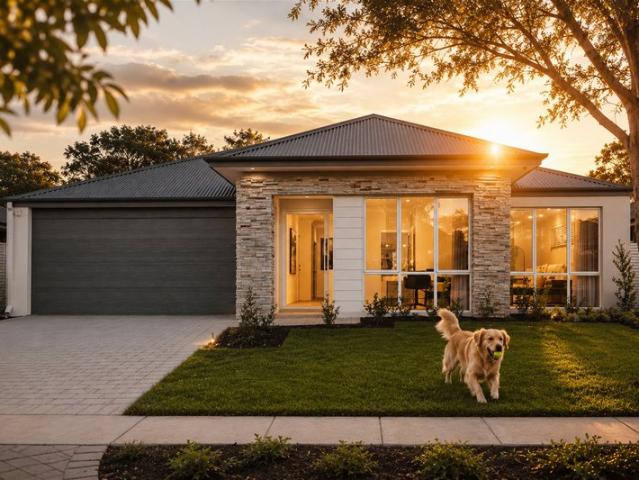
599 houses for sale in Stratton

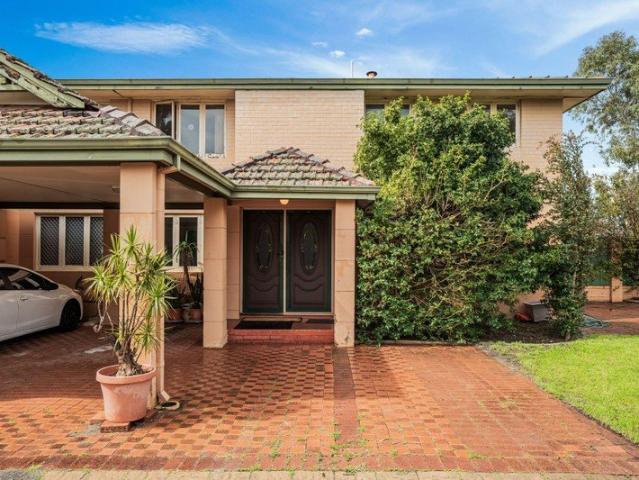
Updated Family Home With Plenty Of Potential
View photo
House · for sale
Request Details
Updated Family Home With Plenty Of Potential
Stratton
· 4 Bedrooms · 2 Baths · House
· Garden · Patio · Equipped kitchen
Stratton · 4 Bedrooms · 2 Baths · House · Garden · Patio · Equipped kitchen
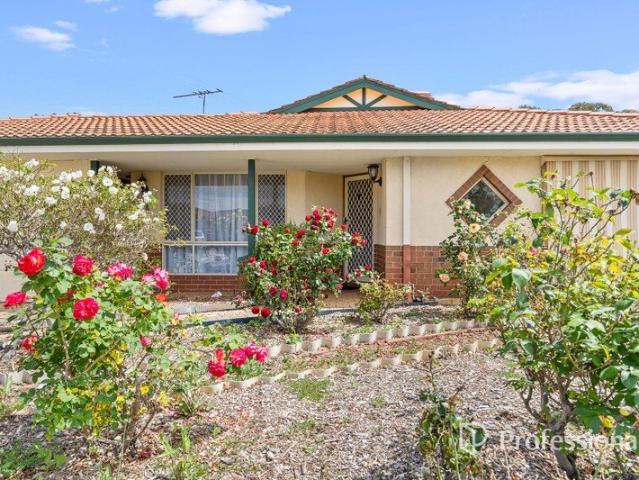
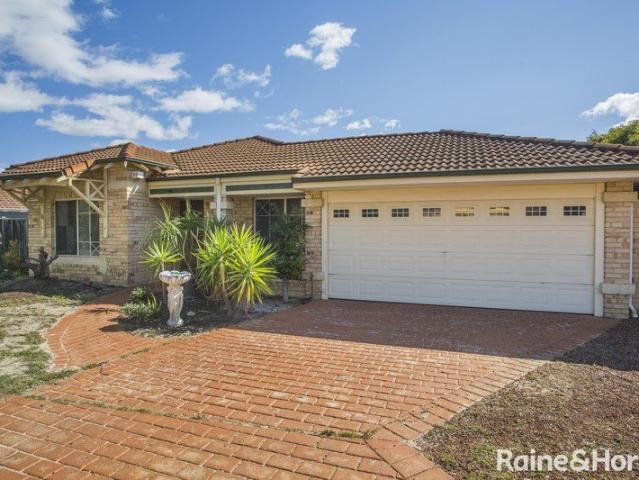
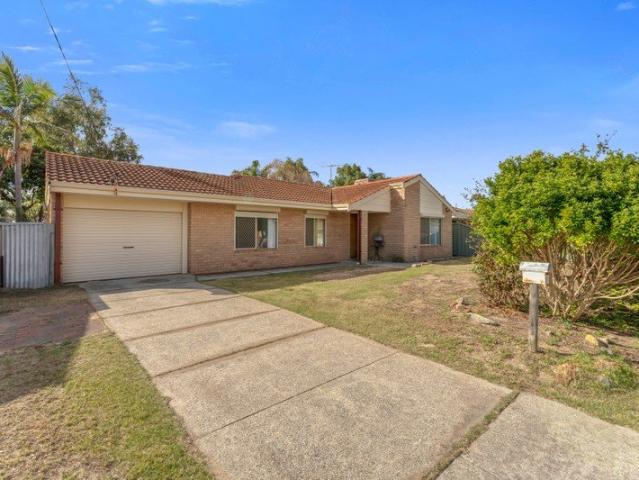
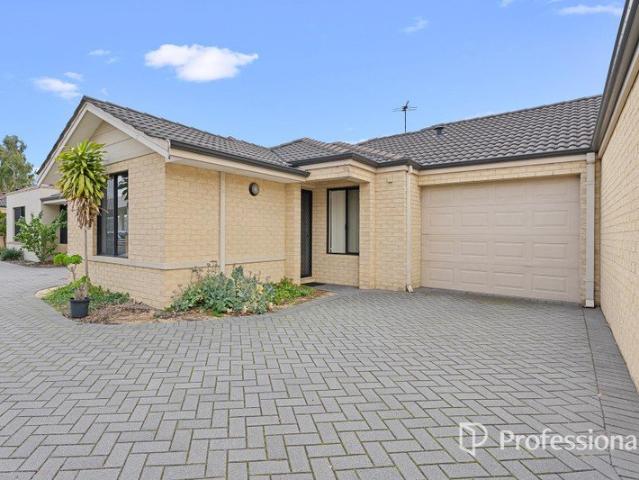
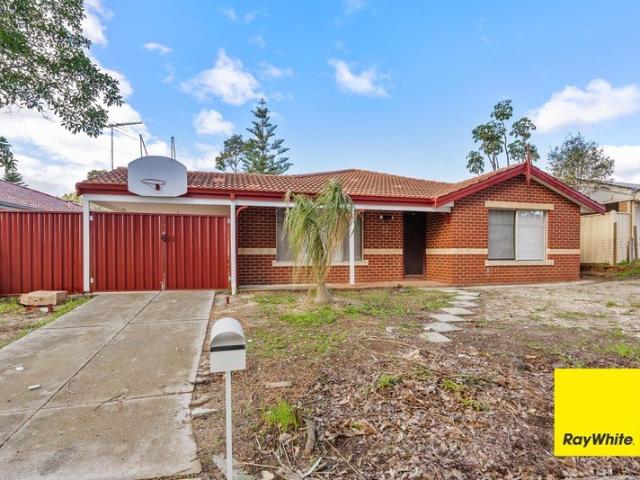
Positioned in a convenient pocket of Stratton, 17 Waterlily Drive offers a great opportunity for families, first home buyers and investors looking for a well positioned home with plenty of space and room to make it their own. The home has been updated and offers a practical four bedroom, two bathroom layout, complemented by an additional lounge room that provides valuable separation from the main living area. The main bedroom features its own ensuite and walk in robe, while the remaining bedrooms offer flexibility for family, guests or a home office. At the heart of the home is the open plan kitchen, dining and living area, creating a comfortable central space for everyday living and entertaining. The separate lounge room adds another living option, making it ideal for larger families or those wanting a dedicated second living area. Outside, the property continues to offer plenty of space with an undercover patio and good sized grassed backyard. The outdoor area does need some TLC, how
Request Details
3x1 Home in a private Cul de Sac location
View photo
House · for sale
Request Details
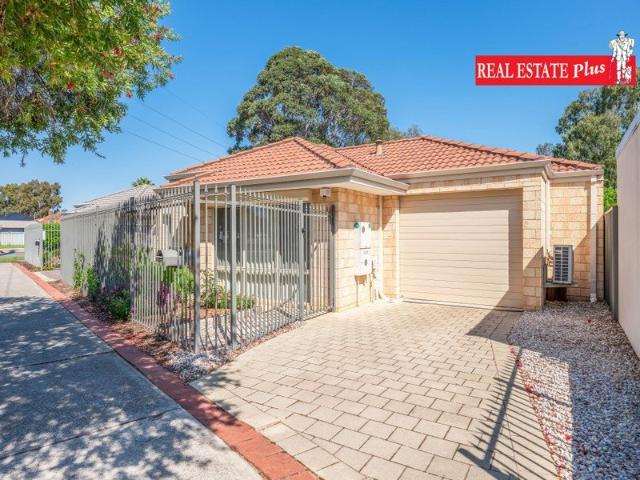
3x1 Home in a private Cul de Sac location
Stratton
· 3 Bedrooms · 1 Bath · House
· Garden · Air conditioning · Parking · Patio
Stratton · 3 Bedrooms · 1 Bath · House · Garden · Air conditioning · Parking · Patio
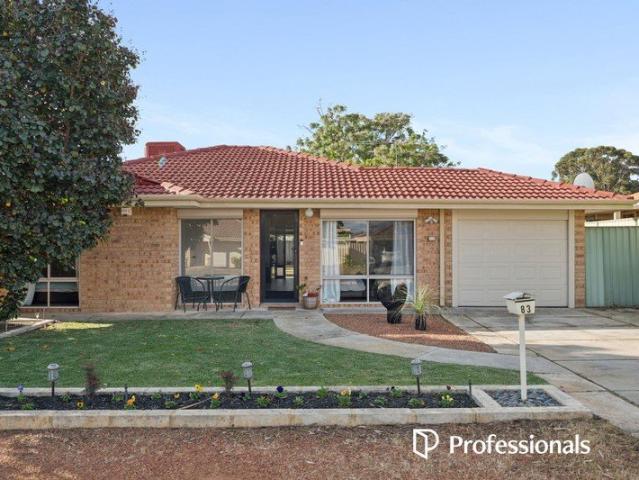
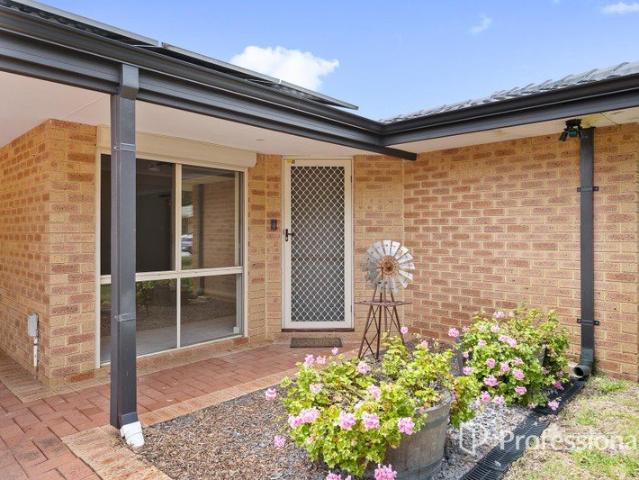
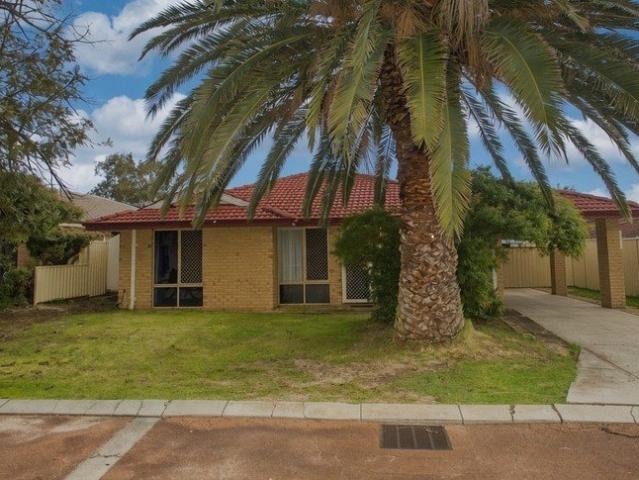
Nestled at the end of a cul-de-sac location, is this roomy 3 bedroom, 1 bathroom home offers comfortable living and excellent outdoor potential on a spacious 440m² (approx.) lot. With easy access to amenities and lifestyle attractions, this little gem presents a practical opportunity for investors looking to get into the property market with their first standalone home without the hassle of Strata titles or shared property. First-home buyers/investors will love this one; Currently tenanted until March 2027, you could keep the long-term tenant on for an extended period, or move in at the end of the tenancy. Property Features • 3 bedrooms • 2 living areas - ideal for family living or entertaining • Undercover carport • Undercover patio area - perfect for year-round outdoor living • Large grassed backyard - plenty of space for children, pets or outdoor activities • Split-system air conditioning for year-round comfort • Long term tenant - lease expiring in March 2027 Enjoy the privacy and
Request Details
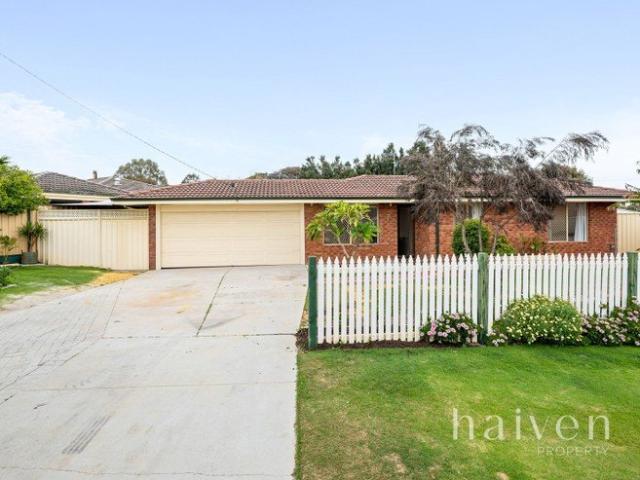
Spacious Family Living in a Peaceful Stratton Cul de Sac
View photo
House · for sale
Request Details
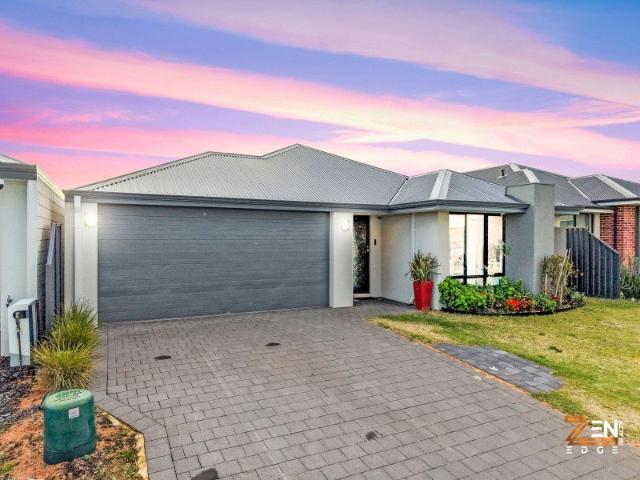
Spacious Family Living in a Peaceful Stratton Cul de Sac
Stratton
· 4 Bedrooms · 2 Baths · House
· Garden · Air conditioning
Stratton · 4 Bedrooms · 2 Baths · House · Garden · Air conditioning
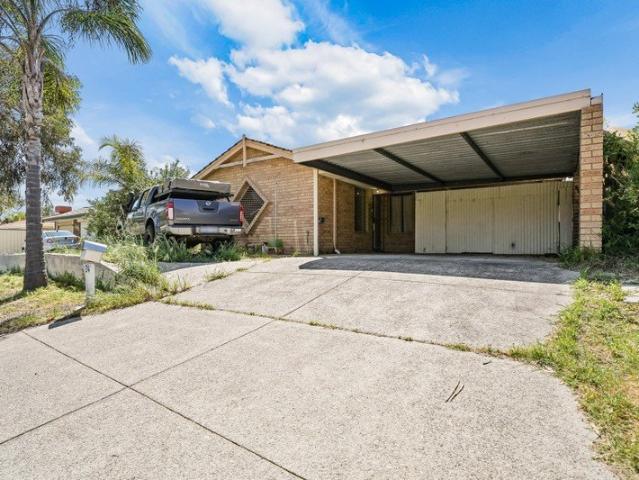
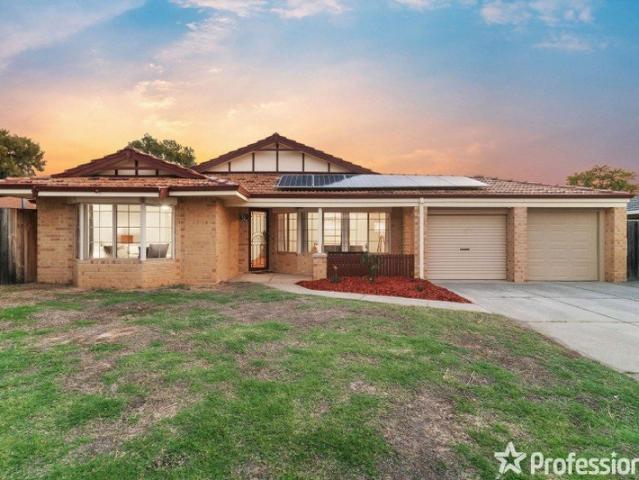
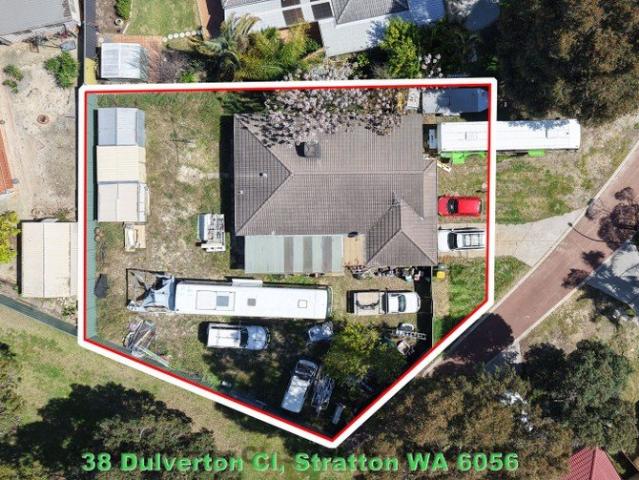
Tucked away in a quiet cul-de-sac and set on a generous 532m² block, 7 Kybra Grove is the kind of home that offers something increasingly hard to find: space, comfort and flexibility for the whole family. From the moment you step inside, the generous proportions are immediately apparent. Designed with family living in mind, the home features two separate living areas, creating plenty of room for everyone to spread out, relax and entertain. The bedrooms are impressively sized, with built in robes providing practical storage, while ducted air conditioning throughout keeps the home comfortable through Perth's warmer months. When winter arrives, the slow combustion heating creates a warm and inviting atmosphere. Outside, the generous block continues to deliver. There's excellent vehicle accommodation, with plenty of room for multiple cars, a caravan or trailer, making this an ideal proposition for families who need more than the standard driveway. A garden shed and water tank add further p
Request Details
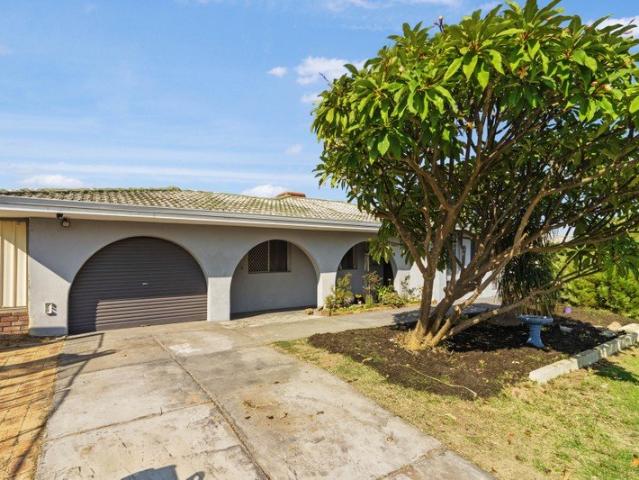
Modern & Move in Ready
View photo
House · for sale
Request Details
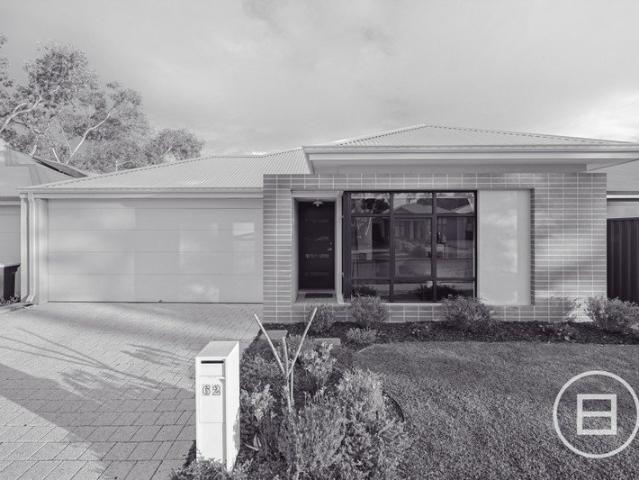
Modern & Move in Ready
Stratton
· 3 Bedrooms · 1 Bath · House
· Patio · Equipped kitchen
Stratton · 3 Bedrooms · 1 Bath · House · Patio · Equipped kitchen
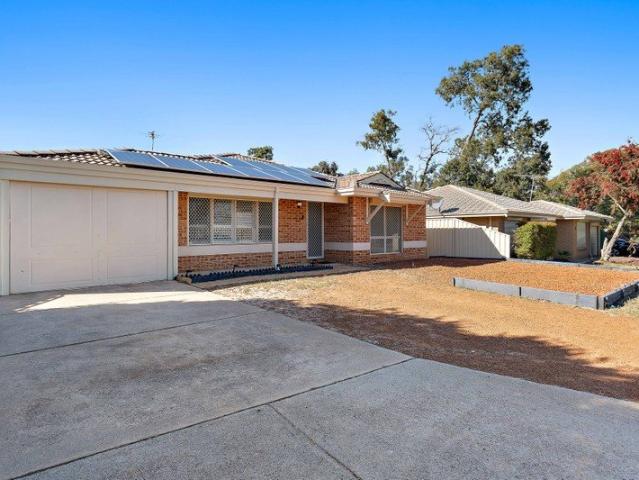
Beautifully updated with modern finishes throughout, this home offers far more space than its three-bedroom, one-bathroom layout might suggest, with multiple living areas flowing to a large entertaining patio, a generous powered workshop, plus plenty of lawn for kids and pets, all framed by landscaped gardens, creating an impressive place to call home. The recently renovated kitchen offers plenty of drawer space, overhead storage, and a built-in pantry, while the stylish bathroom features floor-to-ceiling tiles, a floating vanity, a frameless shower, and matte black fittings. With all the hard work done, you can move straight in and enjoy, with plenty of extra features below adding to the appeal. • Separate front lounge plus an open-plan kitchen, dining and living area • Updated kitchen with a fresh, modern finish with built-in pantry, overhead cabinetry and plenty of drawer space • Stainless steel dishwasher, electric stovetop, recessed oven • Master bedroom with walk-in robe and spli
Request Details
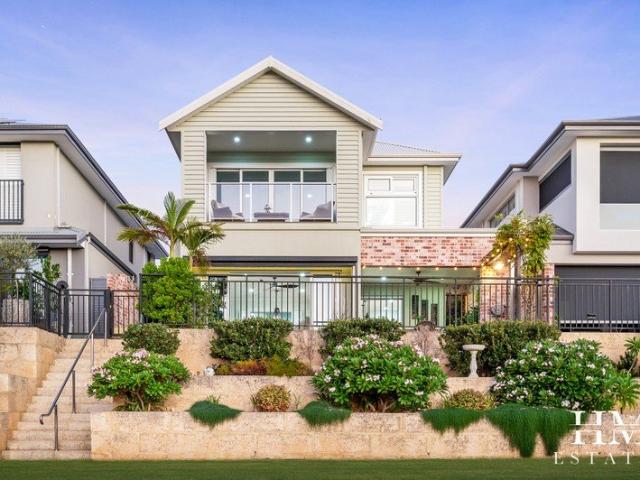
Comfort, Space & Convenience
View photo
House · for sale
Request Details
Comfort, Space & Convenience
Stratton
· 3 Bedrooms · 1 Bath · House
· Garden · Patio · Equipped kitchen
Stratton · 3 Bedrooms · 1 Bath · House · Garden · Patio · Equipped kitchen
Sean Dunn Is Proud to Present 24 Burton Retreat, Stratton - a well-presented 3-bedroom, 1-bathroom home with 4 car spaces, set on a generous 463sqm block and built in 1991. Offering a practical layout for comfortable family living, the home features a formal lounge, dedicated study and a functional kitchen complete with overhead cabinetry, electric cooktop, oven, tiled splashback and ample bench space. The main bedroom includes a semi-ensuite and walk-in wardrobe, while the bathroom offers both a glass-door shower and bathtub. Outside, enjoy an extended patio, large backyard, convenient side access and a handy shed, providing plenty of space for entertaining, relaxing and storage. Located in a convenient pocket of Stratton, the property is close to local schools, parks, shopping, public transport and everyday amenities, with Midland's wider range of shopping, dining, medical and entertainment options just a short drive away. This is a fantastic opportunity for families, first-home buye
Request Details
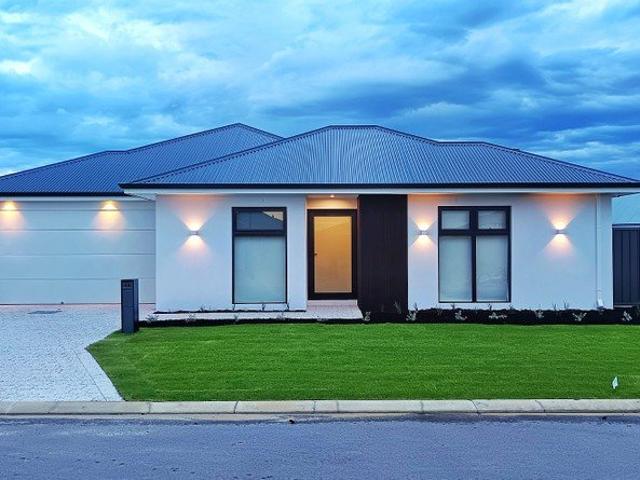
Prime Location Extra Family Room Solar Panels & Garage!
View photo
House · for sale
Request Details
Prime Location Extra Family Room Solar Panels & Garage!
Stratton
· 3 Bedrooms · 2 Baths · House
· Garden · Air conditioning · Parking · Equipped kitchen
Stratton · 3 Bedrooms · 2 Baths · House · Garden · Air conditioning · Parking · Equipped kitchen
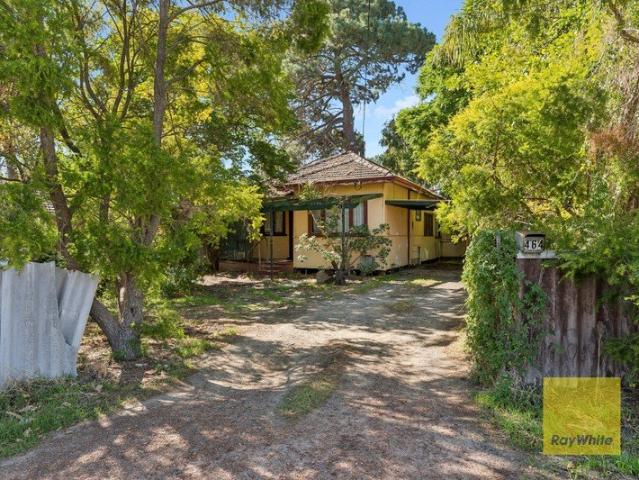
This charming home built in 1991 offers an impressive three-bedroom, two-bathroom layout with a spacious backyard. Situated on a generous 464 square meter lot with a zoning of R20, this property boasts approximately 135 square meters of internal floorspace. With multiple living areas, well-proportioned bedrooms, and a seamless connection between the dining area, kitchen, and living spaces, this home provides both comfort and functionality. The expansive rear outdoor areas offer ample space for outdoor activities and hobbies. Enjoy the tranquillity of residing on a low-traffic road and embrace Stratton as your next home suburb. Key Property Highlights: - Three-bedroom, two-bathroom home built in 1991 - Approximately total land size of 464 square meters - Approximately 137 square meters of internal floorspace - Zoned R20 - Three bedrooms altogether - Split system air conditioning to main bedroom, kitchen & family room - Built in robes for storage - Family room to front of the home to rel
Request Details
Cul de sac location with side access to Workshop
View photo
House · for sale
Request Details
Cul de sac location with side access to Workshop
Stratton
· 3 Bedrooms · 2 Baths · House
· Air conditioning · Patio
Stratton · 3 Bedrooms · 2 Baths · House · Air conditioning · Patio
Positioned at the end of a cul-de-sac in Stratton, this well-appointed 3-bedroom, 2-bathroom residence sits on a substantial 666 m² lot - one of the largest in the suburb. Dual access to the rear provides excellent practicality for accessibility to the impressive 40 m² workshop, while the home itself offers flexible living spaces and multiple outdoor zones. Property Highlights: • 3 bedrooms and 2 bathrooms • Two living areas and two dining areas, ideal for family living and entertaining • Ducted evaporative air conditioning • Colorbond gable-roof patio • Separate outdoor areas for relaxation or outdoor dining • 40 m² (approx) workshop with convenient side access • Generous 666 m² lot - among the largest in Stratton Location & Lifestyle Enjoy the convenience of being close to everyday amenities including Stratton IGA (Stratton Park Shopping Centre), Middle Swan Primary School and Swan View Senior High School. Midland Gate Shopping Centre, with major retailers such as Coles, Woolworths,
Request Details
Your First Home, Your Summer Sanctuary
View photo
House · for sale
Request Details
Your First Home, Your Summer Sanctuary
Stratton
· 3 Bedrooms · 2 Baths · House
· Air conditioning · Swimming pool · Equipped kitchen
Stratton · 3 Bedrooms · 2 Baths · House · Air conditioning · Swimming pool · Equipped kitchen
Imagine the kids splashing in the pool, friends gathering around the bar and summer afternoons stretching into relaxed evenings outdoors. Could this lifestyle could be yours? Beat the cost of living with a solar panel system Renovated throughout and an absolute delight to discover, this three bedroom, two bathroom home brings together fresh interiors and an outdoor setting that makes every day feel a little more special. For first home buyers, young families or anyone who loves entertaining, this is a home you can move into and start enjoying. Inside, the new kitchen and beautifully renovated bathrooms give the home a fresh, modern feel. Air conditioning adds comfort, while three bedrooms and two bathrooms offer practical space for family life. From your morning coffee to getting everyone ready for the day, this is a home designed to make the everyday feel easy. But it is outside where you will truly fall in love. The beautiful entertaining area sets the scene for weekend barbecues, bi
Request Details
SPACE, VERSATILITY AND AN INSTANT RENTAL RETURN
View photo
House · for sale
Request Details
SPACE, VERSATILITY AND AN INSTANT RENTAL RETURN
Stratton
· 4 Bedrooms · 1 Bath · House
· Patio · Equipped kitchen
Stratton · 4 Bedrooms · 1 Bath · House · Patio · Equipped kitchen
Welcome to 34 Oldenburg Pass, Stratton, a spacious and inviting family home offering multiple living areas, impressive outdoor entertaining and plenty of practical extras. Currently leased to a tenant at $680 per week until 9 March 2027, the property presents an excellent opportunity for investors seeking an immediate rental return with a fixed term tenancy already in place. Set on a generous 523m² block, the home offers four bedrooms and several versatile living spaces, providing plenty of room for the whole family. A welcoming front lounge sits just off the entrance, while the bright and spacious open plan family, dining and kitchen area forms the heart of the home. The modernised kitchen features ample storage and a generous breakfast bar, providing a natural gathering place for everyday meals and conversation. An additional family or games room creates even more flexibility and opens directly onto the impressive outdoor entertaining area. With a raised gabled patio, decked flooring
Request Details
Huge 756sqm Block with 3 bedroom 1 bathroom home
View photo
House · for sale
Request Details
Huge 756sqm Block with 3 bedroom 1 bathroom home
Stratton
· 3 Bedrooms · 1 Bath · House
Stratton · 3 Bedrooms · 1 Bath · House
This property is being sold as is. Currently rented at $450 per week due to terminate on 10/11/26,the tenant would be willing to stay on for a longer term. Situated in a cul de sac in a popular location in Stratton. Located only 470 metres from Middle Swan Primary School & in the catchment area of Swan View Senior High School
Request Details
Low Maintenance Living in a Quiet Location
View photo
Townhouse · for sale
Request Details
Low Maintenance Living in a Quiet Location
Stratton
· 3 Bedrooms · 1 Bath · Townhouse
· Garden · Parking · Equipped kitchen
Stratton · 3 Bedrooms · 1 Bath · Townhouse · Garden · Parking · Equipped kitchen
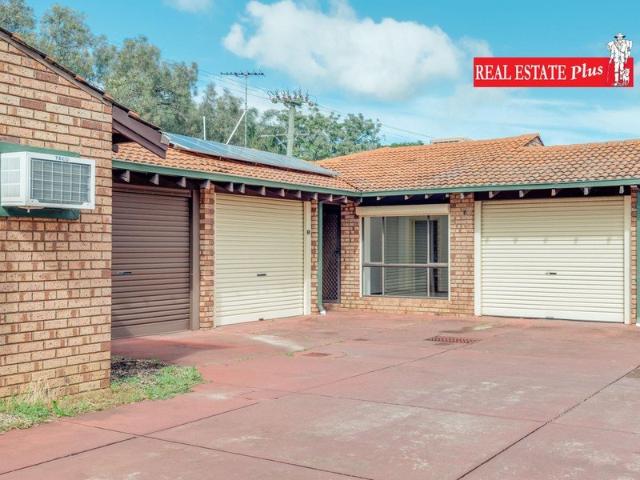
Whether you're looking to secure your first home or add a solid investment to your portfolio, this neat three-bedroom townhouse offers an appealing combination of low-maintenance living, a practical layout and a convenient location. Set in a quiet, leafy setting, the home is close to schools, shopping, public transport and parkland, making everyday living simple and convenient. Inside, you'll find three good sized bedrooms, a separate lounge and a functional kitchen and meals area, while the large low maintenance backyard provides plenty of room to enjoy the outdoors without the upkeep. With no strata fees, this is an opportunity worth considering for first home buyers, downsizers or investors alike. Features include: • Three good sized bedrooms and one bathroom • Built-in robes • Spacious separate lounge • Functional kitchen and meals area • Two toilets • Split system air-conditioning • Large low maintenance backyard • Carport parking • Garden/storage shed • No strata fees • Generous
Request Details
Prime Block R25/60 with endless potential and High Exposure
View photo
House · for sale
Request Details
Prime Block R25/60 with endless potential and High Exposure
Stratton
· 3 Bedrooms · 1 Bath · House
· Garden · Patio · Equipped kitchen
Stratton · 3 Bedrooms · 1 Bath · House · Garden · Patio · Equipped kitchen
Positioned along bustling Kalamunda Road, this 839sqm parcel of land with favorable R25/60 zoning presents a rare opportunity to secure a site where flexibility, exposure and future upside all align. Whether you're a developer, investor, or buyer with a vision the options here are clear-Retain, renovate, lease, subdivide or redevelop (STCA). The existing 1950s-build consists of three bedrooms, one bathroom with a separate lounge, dining and kitchen zone as well as an additional alfresco and laundry that leads you into a spacious patio area surrounded by established trees with a huge backyard. The property filled with charm and character, has been well loved throughout the years- Retained within the family since 1950. BUT the property needs work. This is NOT a 'move in ready home'. The options however are endless. - Renovate the property and enjoy the perks of being on a larger block, close to local amenities. - Retain the existing dwelling and build at the rear (STCA) - Clear the site
Request Details
A Spacious Villa with Scope to Make it Your Own
View photo
House · for sale
Request Details
New
A Spacious Villa with Scope to Make it Your Own
Stratton
· 2 Bedrooms · 1 Bath · House
· Garden · Parking · Patio · Equipped kitchen
Stratton · 2 Bedrooms · 1 Bath · House · Garden · Parking · Patio · Equipped kitchen
Welcome to 18C Rhine Way, Swan View-a well-sized two-bedroom villa offering comfortable living and exciting potential to add your personal touch. A standout feature is the generous proportions throughout, with spacious living areas, kitchen, bathroom and laundry, plus a private patio and backyard. Freshly painted and featuring new carpets, the home is ready to enjoy while you plan any future updates. Step outside to a low-maintenance garden with a handy garden shed-an inviting spot to unwind or potter in the garden. The single garage features an automatic roller door for secure, convenient access. Enjoy a convenient location just a short distance from Brown Park and Marlborough Road Shopping Centre, with local amenities close at hand. Property Features: Secure Fences Automatic Roller Door Ducted Evap A/C Split System Updated Lighting Enclosed Patio Garden Shed Solar Hot Water New Carpets Freshly Painted Generous Bathroom Separate Laundry Spacious Kitchen West Facing Backyard Well-prese
Request Details
NEAR NEW. NO COMPROMISES
View photo
House · for sale
Request Details
NEAR NEW. NO COMPROMISES
Stratton
· 4 Bedrooms · 2 Baths · House
· Equipped kitchen
Stratton · 4 Bedrooms · 2 Baths · House · Equipped kitchen
All the appeal of a brand-new home, without the compromises that often come with building. Completed in 2023 and presented in immaculate condition, this beautifully appointed residence allows you to enjoy modern living from the moment you collect the keys. 67 Augustus Drive offers the perfect combination of modern design, premium finishes and effortless low-maintenance living, all positioned within one of Jane Brook's most sought-after high end pockets. From the moment you arrive, the striking street presence sets the tone for what's inside. Step through the formal entry and you'll immediately appreciate the sense of space, with multiple living zones, quality finishes and an intelligent floorplan designed to accommodate growing families, busy professionals or those simply wanting a home that's ready to enjoy from day one. At the heart of the home sits an exceptional kitchen that will impress even the most discerning buyer. Complete with waterfall stone benchtops, flush soft-close cabin
Request Details
Top Floor Living in an Architecturally Designed Apartment!
View photo
House · for sale
Request Details
Top Floor Living in an Architecturally Designed Apartment!
Stratton
· 2 Bedrooms · 1 Bath · House
· Air conditioning · Equipped kitchen
Stratton · 2 Bedrooms · 1 Bath · House · Air conditioning · Equipped kitchen
Positioned on the top floor of a secure boutique complex of only 12 apartments, this impressive two-bedroom property offers generous proportions, modern finishes and an excellent indoor-outdoor lifestyle. Designed with space and comfort in mind, the apartment features larger-than-average bedrooms and a spacious open-plan living area flowing onto a huge balcony-perfect for entertaining, relaxing or enjoying the elevated outlook. An exceptional opportunity for owner-occupiers, first-home buyers, downsizers and investors seeking a quality property in a convenient Woodbridge location. Step inside and enjoy: • Spacious open-plan living and dining area • Modern kitchen with stone benchtops, glossy cabinetry and quality stainless-steel appliances • Split-system air conditioning to the living area • Ceiling fans in both bedrooms • Two spacious bedrooms with built-in robes • Huge semi-ensuite bathroom • Two toilets for added convenience • Tiled living and wet areas for easy maintenance • Genero
Request Details
A SERIOUS AMOUNT OF SPACE!
View photo
House · for sale
Request Details
A SERIOUS AMOUNT OF SPACE!
Stratton
· 4 Bedrooms · 2 Baths · House
· Air conditioning · Equipped kitchen
Stratton · 4 Bedrooms · 2 Baths · House · Air conditioning · Equipped kitchen
Adam Naumovski and Wayne Bacich present. 262 Morrison Road, Midvale HOME OPENS THIS WEEK Saturday 10th October 1pm - 2pm Designed with space, comfort and versatility in mind, this impressive family home offers a flexible floorplan with three generous double bedrooms, a separate study, two bathrooms and multiple living areas, giving the whole family plenty of room to spread out. With a dedicated theatre room, separate formal lounge and dining area, plus a spacious open plan family and meals zone, there's a space for every occasion. At the heart of the home is the well-appointed kitchen, complete with stainless steel appliances, and plenty of bench and cupboard space, positioned to overlook the main living areas, perfect for the avid entertainer, oping an eye on the kids. Ducted reverse-cycle air conditioning keeps the home comfortable all year round, while built-in robes to all bedrooms and practical shelving in the study add to the everyday convenience. Step outside and the versatility
Request Details
INDEPENDENT LIVING RETIREMENT VILLA SMALL PRIVATE VILLAGE LEASE FOR LIFE
View photo
House · for sale
Request Details
INDEPENDENT LIVING RETIREMENT VILLA SMALL PRIVATE VILLAGE LEASE FOR LIFE
Stratton
· 2 Bedrooms · 1 Bath · House
· Garden · Parking · Equipped kitchen
Stratton · 2 Bedrooms · 1 Bath · House · Garden · Parking · Equipped kitchen
WOODALL RETIREMENT VILLAGE - ONLY 4 VILLAS IN THIS COMPLEX - SET BACK FROM THE ROAD - VERY PRIVATE. RENOVATION-This villa has just been fully renovated to a very high modern level. BEDROOMS - 2 bedrooms with built in robes. BATHROOM- completely new no trip hazards GARAGE- single under roof garage fully secure with internal direct access to the home. LOUNGE - this room is approximately 17 square meters, air conditioned and overlooking the front gardens. KITCHEN - new kitchen with huge amount of storage also new stove and dishwasher, very modern light white finishes throughout and looking over the huge family area. FAMILY ROOM - this is simply outstanding, 19 square meters in size,air conditioned,high apex ceiling, excellent natural light from the huge perimeter windows looking over the rear garden, this room is the highlight of this home and where a new resident will spend most of their time. ALFRESCO - next to the family room is the outdoor alfresco under roof and 19 square approximate
Request Details
Move In October 2027 Viveash
View photo
Terraced House · for sale
Request Details
Move In October 2027 Viveash
Stratton
· 3 Bedrooms · 2 Baths · Terraced House
· Parking · Equipped kitchen
Stratton · 3 Bedrooms · 2 Baths · Terraced House · Parking · Equipped kitchen
Viveash sits beside the Swan River, next to Midland and the Swan Valley. We've paired this parcel of land with the Phoenix - a modern 3 bedroom, 2 bathroom home designed for comfortable, practical everyday living. Prefer a different design? All floorplans are swappable and fully customisable to suit your lifestyle. Call or text Nathan on 0493 306 107 to talk through the numbers. WHY BUY IN VIVEASH? Swan River and riverside parkland nearby Midland shopping and train station close by Swan Valley wineries and restaurants minutes away Reid Highway and Great Eastern Highway access THE HOME - Phoenix 3x2 A practical, well-designed 3 bedroom, 2 bathroom home built for comfortable, low-maintenance living. 3 bedrooms, 2 bathrooms Open-plan kitchen, living and dining Ensuite and robe to the main bedroom Built-in robes to the minor bedrooms Double garage with internal access Premium Inclusions Quality appliances Fully fenced & landscaped Fixed siteworks included Fixed price contract BUILD WITH CE
Request Details
Luxury, Space & Contemporary Family Living in the Heart of South Guildford
View photo
House · for sale
Request Details
Luxury, Space & Contemporary Family Living in the Heart of South Guildford
Stratton
· 4 Bedrooms · 2 Baths · House
· Equipped kitchen
Stratton · 4 Bedrooms · 2 Baths · House · Equipped kitchen
Perfectly positioned in one of South Guildford's most desirable pockets, this beautifully presented near-new family residence, completed in December 2024, offers an exceptional combination of luxury, functionality and everyday comfort. Built by Blueprint Homes, this impressive home has been thoughtfully designed for modern family living, featuring soaring 31-course (2.7m) ceilings, oversized 2.4m high doors, premium finishes and a highly functional floor plan that provides both privacy and generous open living spaces. With an impressive 19-metre-plus frontage, the home enjoys outstanding street appeal, creating a wider, more prestigious presence while allowing plenty of space for the beautifully maintained front lawn. At the heart of the home is an expansive open-plan living, dining and kitchen area, designed to bring family and friends together. Multi-layered feature lighting enhances the space, creating a warm and inviting atmosphere both day and night. The designer kitchen is beauti
Request Details
CHARM & CHARACTER
View photo
House · for sale
Request Details
CHARM & CHARACTER
Stratton
· 3 Bedrooms · 1 Bath · House
· Garden · Air conditioning · Equipped kitchen
Stratton · 3 Bedrooms · 1 Bath · House · Garden · Air conditioning · Equipped kitchen
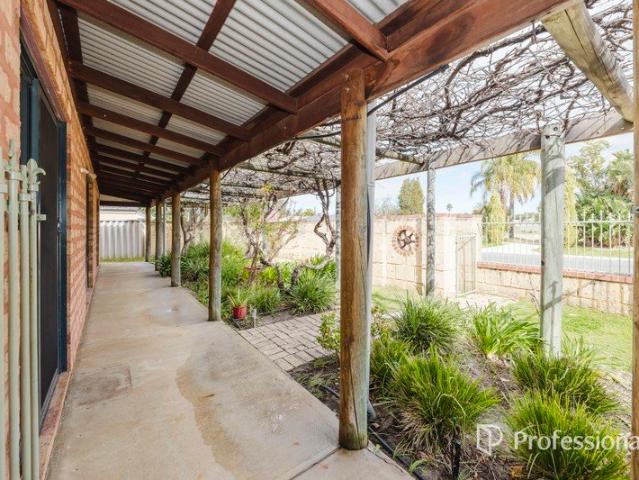
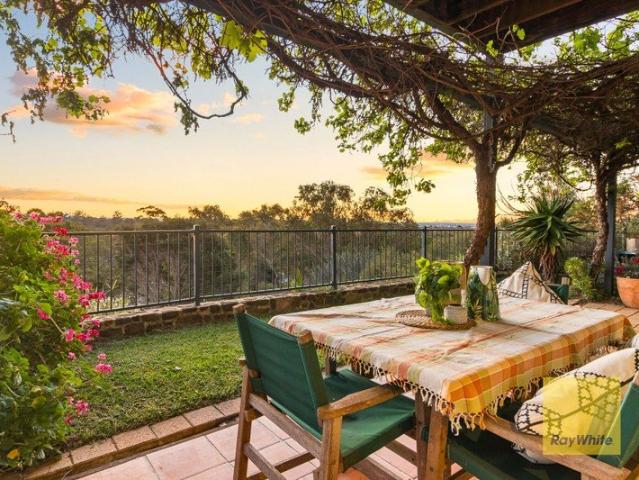
Team Kantor is proud to present 4 Rayleigh Street, Middle Swan to the market. Built by the renowned Rural Building Company, this charming 3-bedroom, 1-bathroom home is full of character and timeless appeal. From the slate flooring and wide verandahs with rustic bush poles to the grapevine-covered pergola and spacious backyard, this is a property that offers both charm and functionality for families, first home buyers and investors alike. PROPERTY FEATURES:- • Spacious open-plan living, meals and kitchen area with split-system air conditioning • Functional kitchen featuring: Under-bench electric oven & 4-burner gas cooktop • Three generously sized bedrooms, all with ceiling fans • Two bedrooms fitted with walk-in robes, with space available to install a robe in the third bedroom • Well-appointed bathroom featuring a luxurious bath and separate shower ADDITIONAL FEATURES:- • Wide front and rear verandahs showcasing feature bush poles • Private walled front garden • Beautiful grapevine-co
Request Details
Quality Built Hillside Property set in the Scenic Hills of Glen Forrest
View photo
House · for sale
Request Details
Quality Built Hillside Property set in the Scenic Hills of Glen Forrest
Stratton
· 4 Bedrooms · 2 Baths · House
· Equipped kitchen
Stratton · 4 Bedrooms · 2 Baths · House · Equipped kitchen
The Phone Code for this property is: 51032. Please quote this number when phoning or texting. Privately positioned in a peaceful cul-de-sac high in the scenic hills of Glen Forrest, this remarkable 357 square meter residence delivers an exceptional lifestyle of space, comfort and refined family living. Set on an expansive 3,831sqm block, the designer-built 4-bedroom, 2-bathroom home combines elegant finishes, generous proportions and resort-style outdoor entertaining. From the moment you step through the double-door entry, the home makes an immediate impression. Expansive interiors, quality designer finishes and thoughtful attention to detail are showcased throughout, while high ceilings with feature recesses enhance the sense of light and space. At the heart of the open-plan living zone is a beautifully appointed kitchen designed for both everyday living and passionate entertainers. Granite benchtops, contrasting granite splash backs, a large electric twin oven with induction cooktop,
Request Details
3x1 Family Home with Large Backyard Well Kept & Ready to Move In At Settlement!
View photo
House · for sale
Request Details
3x1 Family Home with Large Backyard Well Kept & Ready to Move In At Settlement!
Stratton
· 3 Bedrooms · 1 Bath · House
· Garden · Parking · Patio
Stratton · 3 Bedrooms · 1 Bath · House · Garden · Parking · Patio
Welcome home to this well-positioned three-bedroom, one-bathroom residence, set back from the street on an impressive 610 square metre block and brimming with a substantial amount of space and features throughout - including a very well kept front and back yard, and a multitude of storage & space throughout the home. Being very well kept by the current owners, and having gardening recently completed, this property is now ready for its' new owners or occupants to move on in. Don't miss out! To the exterior of the home, there are plenty of security features to keep your home safe, including a roller door for safe parking behind, roller shutters to the windows, and full fencing around the home. There is also a gate to the carport so your pets can play safely behind. To the rear of the home, there is an expansive lawn area, plus undercover patio perfect for entertaining in the upcoming spring & summer nights. There is also a shed for storage. Inside, the living room to the front provides p
Request Details
The Luxury of Space, The Beauty of Nature
View photo
House · for sale
Request Details
The Luxury of Space, The Beauty of Nature
Stratton
· 5 Bedrooms · 3 Baths · House
Stratton · 5 Bedrooms · 3 Baths · House
One could be forgiven for thinking they had escaped much further than the Perth Hills. From the moment you enter this private wonderland, there is an immediate sense of release from the hustle of everyday life. The landscape unfolds around you, the air feels fresher and the world somehow quieter. Established gardens and sweeping grounds frame beautiful city views, while sunsets spill across the horizon beyond an abundance of olive and fruit trees. Surrounded by nature and space, the pace of everyday life simply begins to disappear. Privately positioned on approximately 1.12 hectares within the tightly held landholdings of the John Farrant Estate, this remarkable Gooseberry Hill property offers genuine space, privacy and modern country living, while keeping the conveniences of everyday life comfortably within reach. At its heart stands an impressive solar passive, double storey residence, thoughtfully designed to embrace its natural environment. Offering five bedrooms, three bathrooms a
Request Details
MIDLAND GATE AT YOUR DOORSTEP! LOCATION, LOCATION!
View photo
House · for sale
Request Details
MIDLAND GATE AT YOUR DOORSTEP! LOCATION, LOCATION!
Stratton
· 3 Bedrooms · 2 Baths · House
· Equipped kitchen
Stratton · 3 Bedrooms · 2 Baths · House · Equipped kitchen
FIXED TERM LEASE TO 06/11/2026 @ $630 per week Here's your opportunity to secure a quality investment in one of Midland's most convenient and well connected locations. Positioned within a well maintained complex, 3/63 The Crescent, Midland is a spacious 3 bedroom, 2 bathroom home that offers immediate rental income and long-term investment security. STRATA LEVY $682.65 per quarter Currently leased at $630 per week until 6 November 2026, this property provides investors with a reliable income stream from settlement, making it an ideal addition to any portfolio. With a fixed-term tenancy already in place, you can enjoy the confidence of consistent returns while benefiting from the area's continued growth and strong rental demand. Designed with comfortable, low maintenance living in mind, the home features a practical floor plan that caters to modern lifestyles. The generous living and dining areas provide a welcoming space to relax, while the well-appointed kitchen is ideally positioned
Request Details
More Than Meets the Eye in This Gorgeous, Well Loved Home
View photo
House · for sale
Request Details
Updated
More Than Meets the Eye in This Gorgeous, Well Loved Home
Stratton
· 3 Bedrooms · 2 Baths · House
· Parking · Patio · Equipped kitchen
Stratton · 3 Bedrooms · 2 Baths · House · Parking · Patio · Equipped kitchen
Some homes simply feel good the moment you walk through the door - and this lovely street-facing unit is one of them. Secure, private and beautifully cared for, there is an unmistakable sense of calm here at Unit 2. The spaces come together effortlessly, creating a home that feels comfortable, practical and wonderfully easy to live in. Soft, pale green walls and gentle grey tones in the bedrooms set a relaxed mood, while the light-filled living areas invite you to slow down and enjoy the everyday. The lounge, kitchen and dining areas flow naturally together, with windows overlooking the covered patio and a refreshing cross-breeze moving through the home. At the heart of this quaint unit is a generous modern kitchen designed for everyday living, with ample space to prepare Sunday roasts, gather with family and entertain close friends. Sliding doors provide effortless access to the laundry and private courtyard, while the single remote-controlled garage adds both security and everyday co
Request Details
Welcome Home | Where comfort meets convenience
View photo
House · for sale
Request Details
Welcome Home | Where comfort meets convenience
Stratton
· 3 Bedrooms · 1 Bath · House
· Garden · Patio · Equipped kitchen
Stratton · 3 Bedrooms · 1 Bath · House · Garden · Patio · Equipped kitchen
Set on a generous 701sqm block in a quiet cul-de-sac, this three-bedroom home delivers the ideal blend of comfort, functionality and outdoor space. With light-filled interiors, modern updates and plenty of room to entertain or simply unwind, it's a home designed for easy everyday living, all within moments of local schools, parks, shopping, public transport and the foothills. As you enter the open-plan living, dining and kitchen area forms the heart of the home, creating a welcoming space where everyone naturally comes together. The modern kitchen is well-equipped with quality appliances and excellent storage, while the seamless connection to the outdoor entertaining area makes hosting family and friends effortless. Outside, a pitched patio provides the ideal setting for weekend barbecues, morning coffees or relaxed evenings overlooking the spacious wrap-around backyard. With plenty of lawn for kids and pets to enjoy, easy-care gardens and extra storage, the outdoor space is both pract
Request Details
Contemporary Living in the Heart of Movida Estate
View photo
House · for sale
Request Details
Contemporary Living in the Heart of Movida Estate
Stratton
· 4 Bedrooms · 2 Baths · House
· Parking · Equipped kitchen
Stratton · 4 Bedrooms · 2 Baths · House · Parking · Equipped kitchen
Step into modern living with this beautifully presented 4-bedroom, 2-bathroom home in the highly sought-after Movida Estate. 4 Bed 2 Bath Built in 2023, this near-new residence offers a functional layout with contemporary finishes, perfect for young families, first-home buyers, or savvy investors looking for strong rental appeal. You'll love the open plan design, where the heart of the home the stylish kitchen features stone benchtops Property Features: Bright, open plan kitchen, living & dining 6.6kw Solar Panels Designer kitchen with stone benchtops and modern appliances Reverse cycle ducted heating & cooling throughout Double garage with internal access Low-maintenance gardens and easy-care outdoor space Short walk to local playground and open parkland Why You'll Love the Location: Set in the premium Movida Estate, surrounded by quality homes Moments from John Forrest National Park and scenic walking trails Just minutes to Swan Valley wineries, restaurants and cafes Close to Midland
Request Details
3x1 Family Home with 2 Living Areas and 688m2 Land Size!
View photo
House · for sale
Request Details
3x1 Family Home with 2 Living Areas and 688m2 Land Size!
Stratton
· 3 Bedrooms · 1 Bath · House
· Garden · Air conditioning · Parking · Patio
Stratton · 3 Bedrooms · 1 Bath · House · Garden · Air conditioning · Parking · Patio
Tucked away in Swan View, this delightful three-bedroom, one-bathroom home property presents a great opportunity for a family to move in - vacant and ready for it's new owners, this property presents two large living areas, spacious flooring of 98 square metres placed on a block of 688 square metres, and a great outdoor area to make the most of - complete with an undercover patio area and large garden shed. Whether looking for yourself or to rent out, then look no further as this house has everything you need. Constructed in 1976 originally and refreshed with new carpets, painting and landscaping; this is a beauty that is not to be missed! Property Highlights: Total land size of approximately 688 square metres Total internal floor size of approximately 98 square metres Zoned R12.5 Two car parking spaces with secure roller door & gate Welcoming living area to the front of the home Split-system air conditioning to the living area Evaporative air conditioning throughout the home Downlight
Request Details
Private Negotiation
View photo
House · for sale
Request Details
Updated
Private Negotiation
Stratton
· 4 Bedrooms · 2 Baths · House
· Equipped kitchen
Stratton · 4 Bedrooms · 2 Baths · House · Equipped kitchen
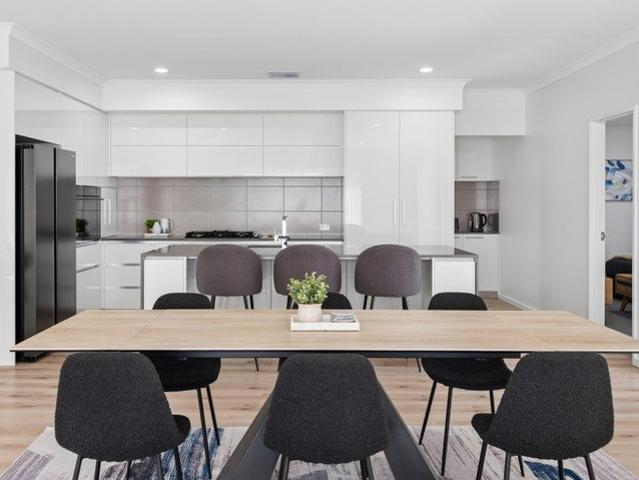
THE DEAL Positioned on one of Viveash's best established streets, just one street from the Swan River, 62 Winston Crescent delivers relaxed family living in a location that speaks for itself. Inside, the home offers four bedrooms, comfortable living spaces and a practical layout designed for everyday life. The heart of the home is a long, open-plan space that draws the kitchen, dining and living areas into one easy flow. Timber-look flooring runs underfoot throughout, tying the zones together and keeping things easy to care for. The kitchen is made for those who love to cook and entertain. A generous island bench with a double sink and room for stools anchors the space, creating a natural spot for breakfast, or a glass of wine while dinner is on. Cabinetry pairs with a textured stone-look splashback and a stainless steel rangehood, giving the kitchen a modern feel. Cooking is well catered for with generous 900mm appliances, an Omega gas cooktop and an Inalto oven, while a large fridge
Request Details
ABSOLUTE RIVERFRONT, INNOVATIVE DESIGN & RESORT STYLE LIVING Bring your Kayaks!
View photo
House · for sale
Request Details
ABSOLUTE RIVERFRONT, INNOVATIVE DESIGN & RESORT STYLE LIVING Bring your Kayaks!
Stratton
· 3 Bedrooms · 2 Baths · House
· Lift
Stratton · 3 Bedrooms · 2 Baths · House · Lift
Unobstructed riverfront living with this impressive residence in River's Edge Private Estate, South Guildford. This is a premier location where every day unfolds with captivating river views. Perfect for your morning kayak or riverside walks along the towpath into Guildford with your fur baby. This luxury strata residence incorporates a sophisticated timeless design with a stunning entry foyer through to a magnificently crafted staircase and balustrade as the centrepiece. Featuring the latest trends with ultra-premium specifications and attention to detail throughout, this design ensures the main areas enjoy glorious river views with seamless transitioning to the outdoor entertaining - with your own private access to the river! This design has been cast over with an astute eye and emphasis on quality fixtures and finishes, substantial storage, double-glazing and energy efficiency. Nothing has been overlooked (including a dedicated space for a potential LIFT). The combined areas under m
Request Details

Get email alerts

Don't miss out: be the first to know about new properties

The alert was correctly created

On subscribing you accept the conditions of use and the privacy policy
Alert
Receive new ads in your inbox
Save this search
Receive alerts for new listings

We'll send you an email when we have new properties for: "Houses for sale in Stratton"

The alert was correctly created

Eden Hill
Lockridge
Get email alerts and be the first to see new listings
Required field
On subscribing I accept the terms of the privacy policy
Perfect! You'll soon start receiving new listings via email
Alert
Receive an email when we have new ads for Houses for sale in Stratton
Save this search
Filters

Bedrooms

Size (m²)

m²
m²

Price

$
$

Property type

Bathrooms

Clear all filters
Receive notifications when new entries are published.