863 properties for sale in St Helens Park

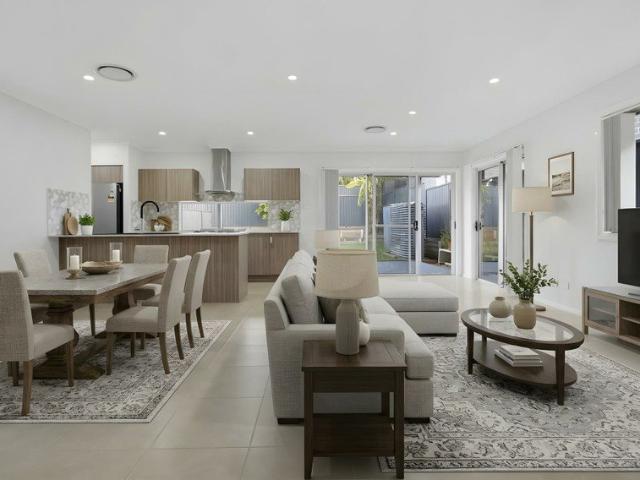
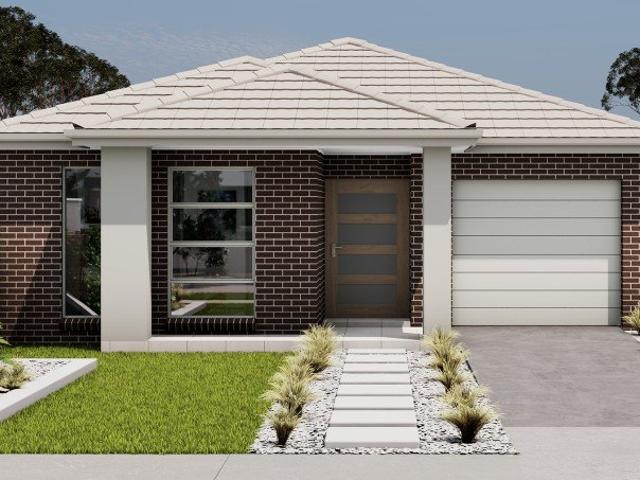
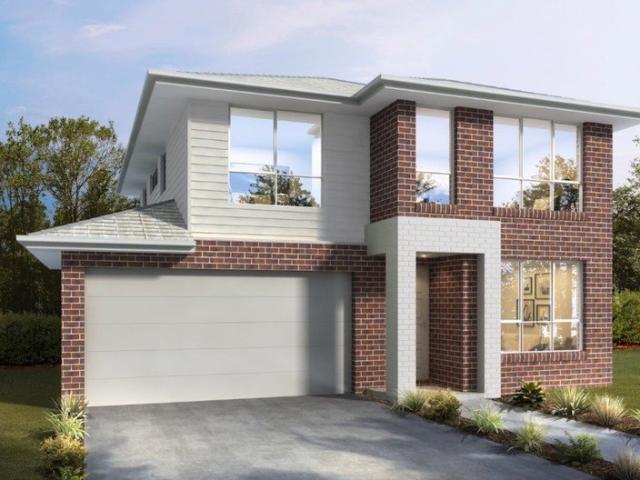
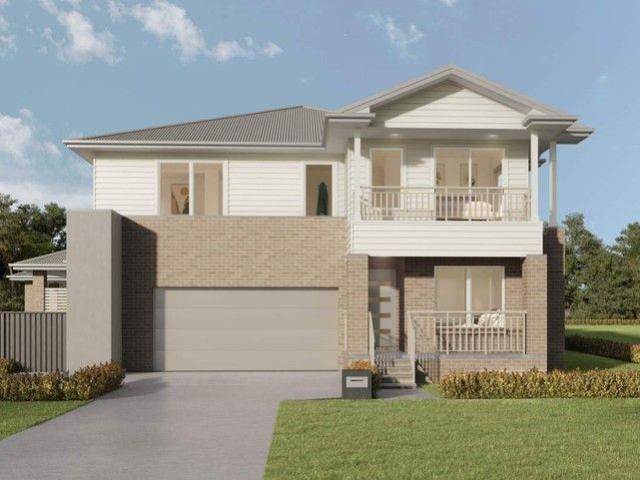
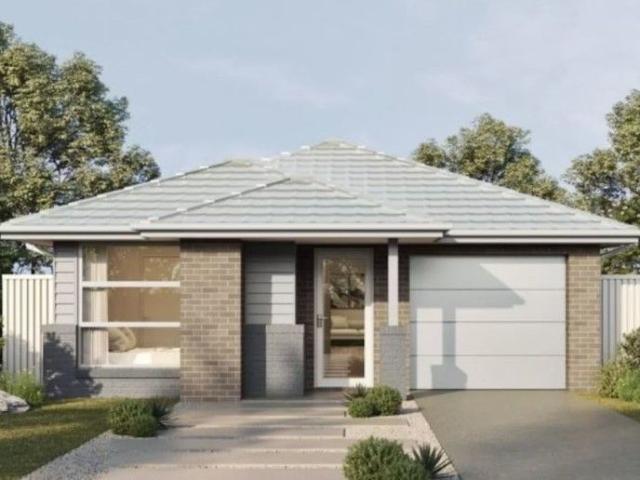
Space to Grow, Room to Breathe Gilead Awaits with Boundless Possibilities
View photo
Terraced House · for sale
Request Details
Space to Grow, Room to Breathe Gilead Awaits with Boundless Possibilities
St Helens Park
· 4 Bedrooms · 2 Baths · Terraced House
· Air conditioning · Equipped kitchen
St Helens Park · 4 Bedrooms · 2 Baths · Terraced House · Air conditioning · Equipped kitchen
Ducted Fujistu reverse cycle air conditioning. Monier low profile roof tiles OR Colorbond roof. Elevated 2.6 metre high ceilings to Ground floor. Fixed base price until anticipated registration date of August 2027 500mmx500mm tiles OR laminate to living areas. 20mm stone kitchen bench tops. 900mm freestanding oven, rangehood and 600mm dishwasher. Freestanding bath, semi frameless shower. Bosch security alarm system. 3.5kw solar energy system, excludes battery. Standard site costs included. Standard 7 star BASIX Package. Tiled alfresco & porch area Affordable living never looked so good the Evolve Collection by Masterton. Whether you're investing in your future or looking for a family home to settle into, this offer provides everything you need to create the life you've always wanted. Don't miss out on the opportunity to secure your home with a minimal deposit contact us today and take the first step toward owning your dream property. Terms & Conditions: Images in this flyer depict land
Request Details
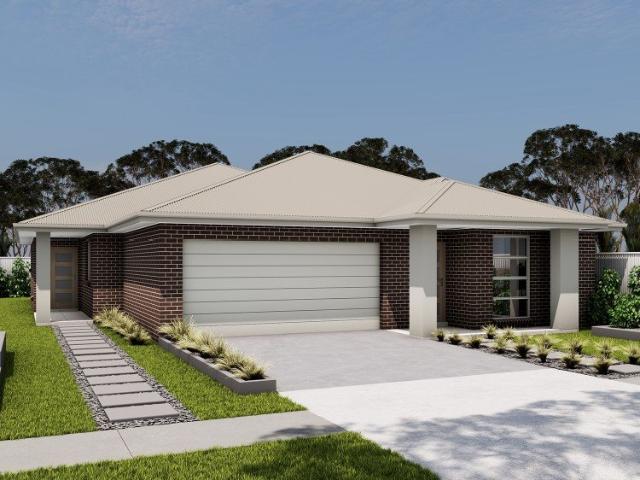
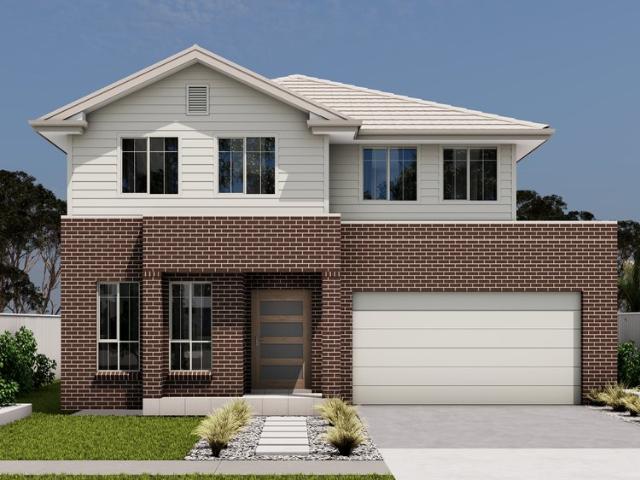
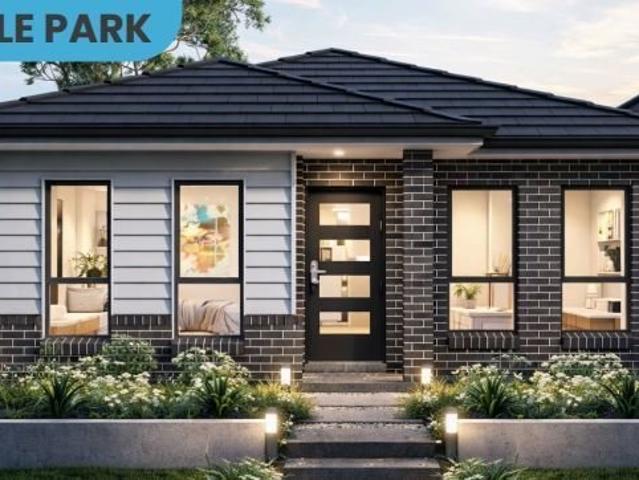
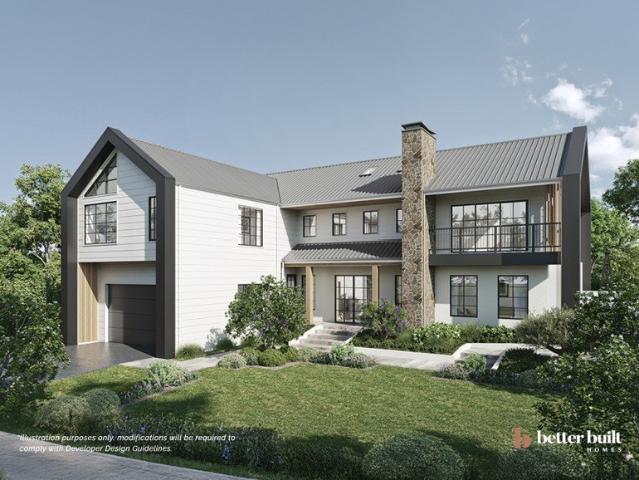
The Perfect Balance of Style and Serenity Gilead Is the Place You've Been Searching For
View photo
Terraced House · for sale
Request Details
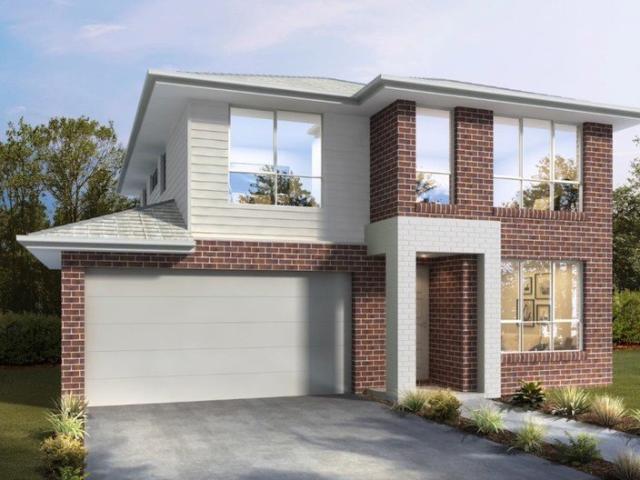
The Perfect Balance of Style and Serenity Gilead Is the Place You've Been Searching For
St Helens Park
· 5 Bedrooms · 3 Baths · Terraced House
· Air conditioning · Equipped kitchen
St Helens Park · 5 Bedrooms · 3 Baths · Terraced House · Air conditioning · Equipped kitchen
Ducted Fujistu reverse cycle air conditioning. Monier low profile roof tiles OR Colorbond roof. Elevated 2.6 metre high ceilings to Ground floor. Fixed base price until anticipated registration date of August 2027 500mmx500mm tiles OR laminate to living areas. 20mm stone kitchen bench tops. 900mm freestanding oven, rangehood and 600mm dishwasher. Freestanding bath, semi frameless shower. Bosch security alarm system. 3.5kw solar energy system, excludes battery. Standard site costs included. Standard 7 star BASIX Package. Tiled alfresco & porch area Affordable living never looked so good the Evolve Collection by Masterton. Whether you're investing in your future or looking for a family home to settle into, this offer provides everything you need to create the life you've always wanted. Don't miss out on the opportunity to secure your home with a minimal deposit contact us today and take the first step toward owning your dream property. Terms & Conditions: Images in this flyer depict land
Request Details
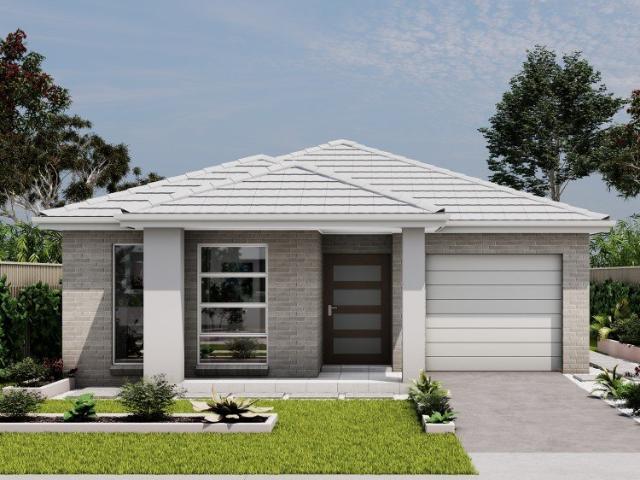
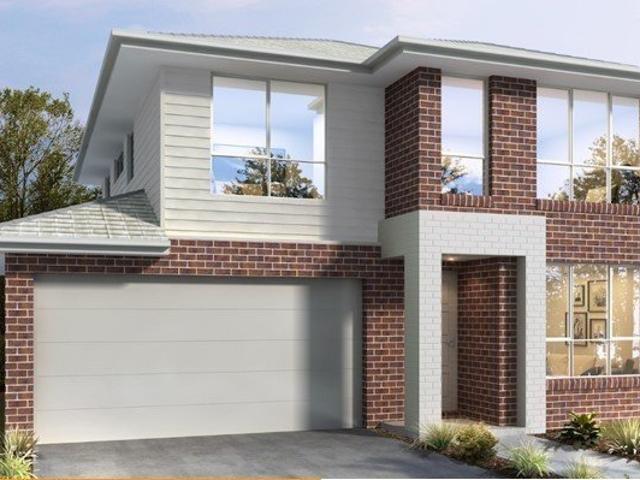
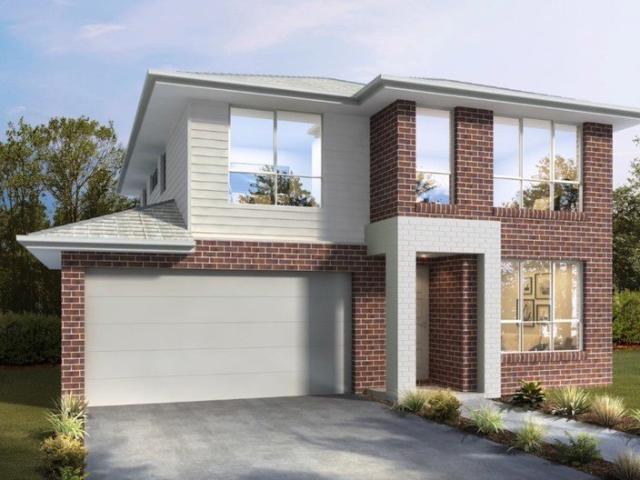
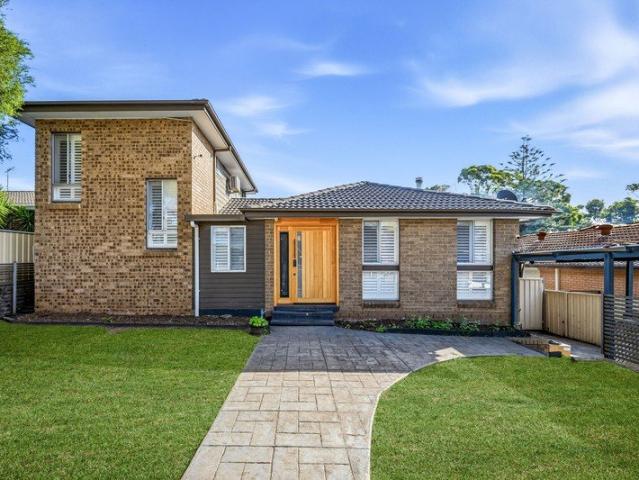
Gilead: The Next Great Place to Call Home Inspired Living Starts Here
View photo
Terraced House · for sale
Request Details
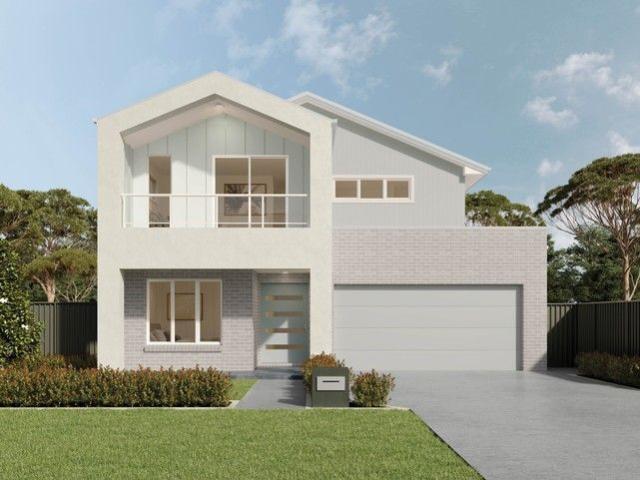
Gilead: The Next Great Place to Call Home Inspired Living Starts Here
St Helens Park
· 4 Bedrooms · 2 Baths · Terraced House
· Air conditioning · Equipped kitchen
St Helens Park · 4 Bedrooms · 2 Baths · Terraced House · Air conditioning · Equipped kitchen
Ducted Fujistu reverse cycle air conditioning. Monier low profile roof tiles OR Colorbond roof. Elevated 2.6 metre high ceilings to Ground floor. Fixed base price until anticipated registration date of August 2027 500mmx500mm tiles OR laminate to living areas. 20mm stone kitchen bench tops. 900mm freestanding oven, rangehood and 600mm dishwasher. Freestanding bath, semi frameless shower. Bosch security alarm system. 3.5kw solar energy system, excludes battery. Standard site costs included. Standard 7 star BASIX Package. Tiled alfresco & porch area Affordable living never looked so good the Evolve Collection by Masterton. Whether you're investing in your future or looking for a family home to settle into, this offer provides everything you need to create the life you've always wanted. Don't miss out on the opportunity to secure your home with a minimal deposit contact us today and take the first step toward owning your dream property. Terms & Conditions: Images in this flyer depict land
Request Details
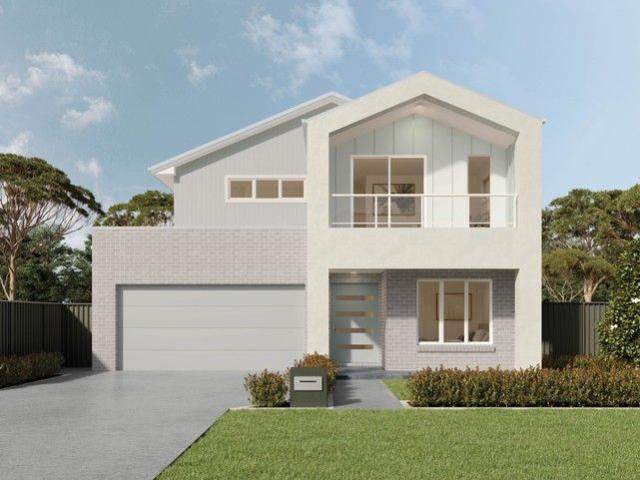
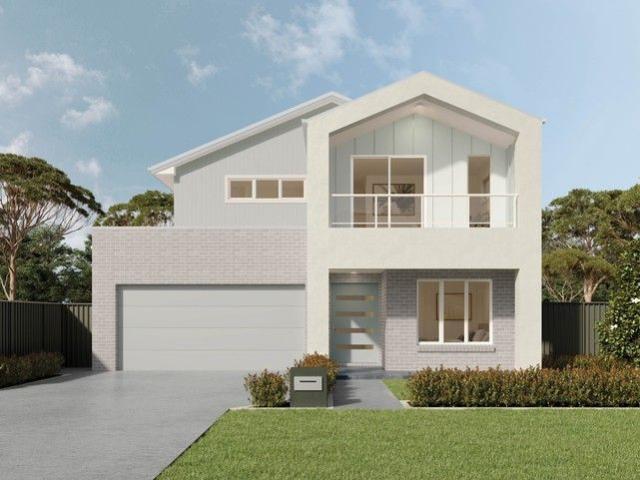
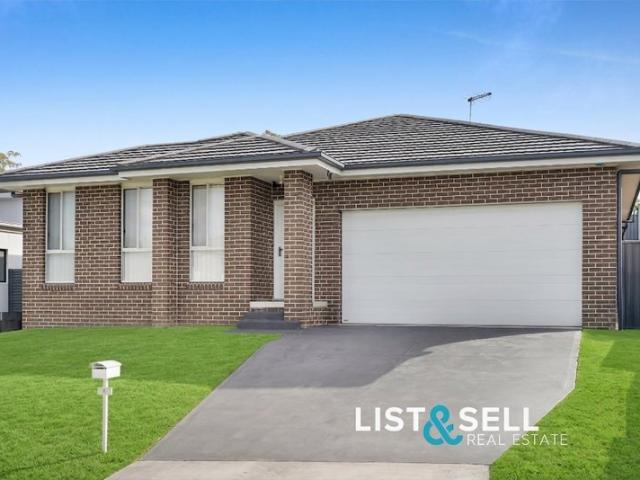
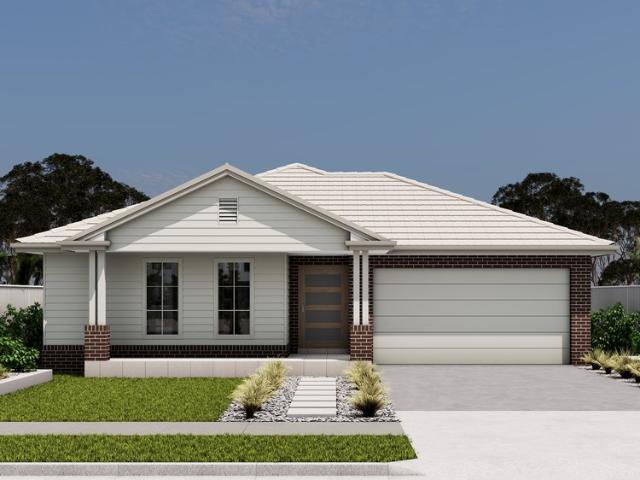
Refined Family Living with Media Room in the Heart of Gilead
View photo
Terraced House · for sale
Request Details
Refined Family Living with Media Room in the Heart of Gilead
St Helens Park
· 5 Bedrooms · 3 Baths · Terraced House
· Parking · Air conditioning · Equipped kitchen
St Helens Park · 5 Bedrooms · 3 Baths · Terraced House · Parking · Air conditioning · Equipped kitchen
Positioned in one of Gilead's most sought-after enclaves, this exceptional five-bedroom residence offers refined family living on a 462sqm block with an expansive 290sqm layout. Thoughtfully designed with three separate living areas including a dedicated media room, the home delivers space, comfort and flexibility for modern lifestyles. A designer kitchen with premium appliances and stone benchtops anchors the home, while three and a half beautifully appointed bathrooms, quality finishes and a double garage complete this impressive offering. Key Features: Five generous bedrooms with excellent storage 3.5 luxury bathrooms, including freestanding bath Three living zones including a dedicated media room Designer kitchen with stone benchtops & premium appliances Ducted air conditioning, LED lighting and modern inclusions throughout Double garage with internal access Substantial 287sqm home on a 491sqm allotment Proximity: Located within the prestigious Fig Tree Hill precinct Minutes to Cam
Request Details
Luxury 5 Bedroom Family Home in Prestigious Gilead
View photo
Terraced House · for sale
Request Details
Luxury 5 Bedroom Family Home in Prestigious Gilead
St Helens Park
· 5 Bedrooms · 3 Baths · Terraced House
· Parking · Air conditioning · Equipped kitchen
St Helens Park · 5 Bedrooms · 3 Baths · Terraced House · Parking · Air conditioning · Equipped kitchen
Positioned in the prestigious Fig Tree Hill precinct, this stunning five-bedroom home is the perfect opportunity for first home buyers and savvy investors alike. Set on a generous 528m² block with an expansive 287m² layout, it offers modern family living with three spacious living areas, a dedicated media room and a children's activities space. At the heart of the home is a designer kitchen featuring premium appliances, stone benchtops and a spacious butler's pantry. Complete with 3.5 luxury bathrooms, ducted air conditioning and a double garage, this beautifully finished residence delivers comfort, style and functionality in one of Gilead's fastest-growing locations. An opportunity not to be missed. Key Features: Five generous bedrooms with excellent storage 3.5 luxury bathrooms, including freestanding bath Dedicated media room Separate children's activities room upstairs Designer kitchen with stone benchtops, premium appliances & butler's pantry Ducted air conditioning, LED lighting
Request Details
The Ultimate Family Lifestyle in Prestigious Hillcroft Estate
View photo
House · for sale
Request Details
The Ultimate Family Lifestyle in Prestigious Hillcroft Estate
St Helens Park
· 4 Bedrooms · 2 Baths · House
· Equipped kitchen
St Helens Park · 4 Bedrooms · 2 Baths · House · Equipped kitchen
Perfectly positioned in the highly sought-after Hillcroft Estate, an exceptional opportunity to secure a beautifully appointed family residence set on a generous parcel of land. Combining contemporary style, spacious interiors, and outstanding outdoor entertaining, this impressive home has been thoughtfully designed to cater to the needs of the modern family while delivering comfort, functionality, and timeless appeal. From the moment you arrive, you'll appreciate the home's impressive street presence and peaceful location. Bathed in natural sunlight throughout, the residence boasts a versatile floorplan with two spacious living areas, creating the perfect balance of everyday family living and effortless entertaining. At the heart of the home is a stunning kitchen featuring ample storage, quality cabinetry, gas cooking, stainless steel appliances, a walk-in pantry, and a generous dining area. Designed for both practicality and style, this exceptional space seamlessly connects to the li
Request Details
Live Closer to Nature, Live Better in Gilead Where Every Sunrise Brings Serenity
View photo
Terraced House · for sale
Request Details
Live Closer to Nature, Live Better in Gilead Where Every Sunrise Brings Serenity
St Helens Park
· 4 Bedrooms · 2 Baths · Terraced House
· Air conditioning · Equipped kitchen
St Helens Park · 4 Bedrooms · 2 Baths · Terraced House · Air conditioning · Equipped kitchen
Ducted Fujistu reverse cycle air conditioning. Monier low profile roof tiles OR Colorbond roof. Elevated 2.6 metre high ceilings to Ground floor. Fixed base price until anticipated registration date of August 2027 500mmx500mm tiles OR laminate to living areas. 20mm stone kitchen bench tops. 900mm freestanding oven, rangehood and 600mm dishwasher. Freestanding bath, semi frameless shower. Bosch security alarm system. 3.5kw solar energy system, excludes battery. Standard site costs included. Standard 7 star BASIX Package. Tiled alfresco & porch area Affordable living never looked so good the Evolve Collection by Masterton. Whether you're investing in your future or looking for a family home to settle into, this offer provides everything you need to create the life you've always wanted. Don't miss out on the opportunity to secure your home with a minimal deposit contact us today and take the first step toward owning your dream property. Terms & Conditions: Images in this flyer depict land
Request Details
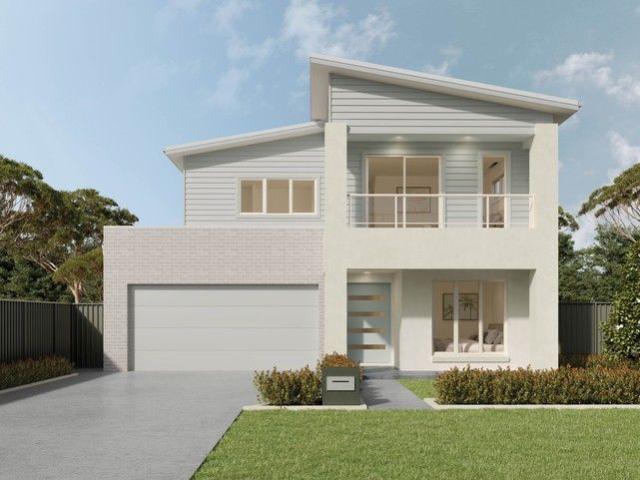
Amazing Double Storey House and Land in Campbelltown Land Reg. Date January 2027
View photo
Terraced House · for sale
Request Details
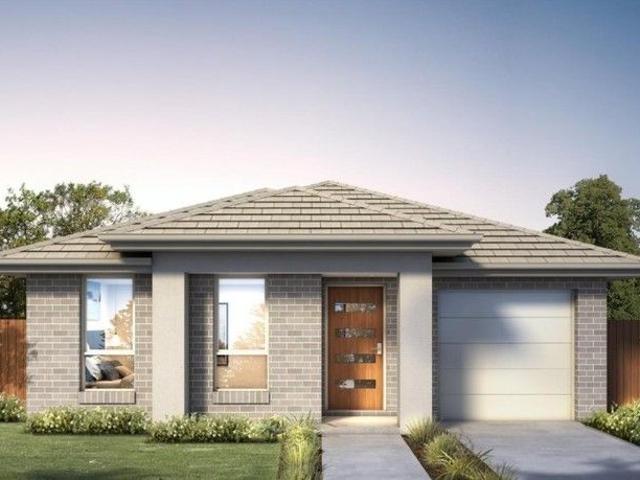
Amazing Double Storey House and Land in Campbelltown Land Reg. Date January 2027
St Helens Park
· 4 Bedrooms · 3 Baths · Terraced House
· Equipped kitchen
St Helens Park · 4 Bedrooms · 3 Baths · Terraced House · Equipped kitchen
A well-established residential area offering a convenient lifestyle with access to major shopping, education, healthcare, recreation, and transport facilities. The location combines established neighbourhoods with ongoing residential growth, making it suitable for families, professionals, first-home buyers, and long-term homeowners. Key Points - Established and family-friendly residential community - Convenient access to schools and childcare - Major shopping and everyday services nearby - Access to healthcare and community facilities - Parks, sporting facilities, and recreational spaces - Strong road and public transport connections - Close to key employment and commercial areas - Suitable for families, professionals, and first-home buyers. Inclusions: - Fixed Site Costs - 7 star Basix requirements - Actron Reverse Cycle Ducted Airconditioning - Tiles to Porch, Entry Hall, Kitchen & Living - Carpet to remainder of home - 20mm Engineered Stone benchtops to Kitchen - 900mm Oven, Cooktop
Request Details
Luxury Family Living in a Prestigious Gilead Setting
View photo
Terraced House · for sale
Request Details
Luxury Family Living in a Prestigious Gilead Setting
St Helens Park
· 5 Bedrooms · 3 Baths · Terraced House
· Parking · Air conditioning · Equipped kitchen
St Helens Park · 5 Bedrooms · 3 Baths · Terraced House · Parking · Air conditioning · Equipped kitchen
Positioned in one of Gilead's most sought-after enclaves, this exceptional five-bedroom residence offers refined family living on a 462sqm block with an expansive 290sqm layout. Thoughtfully designed with three separate living areas, the home delivers space, comfort and flexibility for modern lifestyles. A designer kitchen with premium appliances and stone benchtops anchors the home, while three and a half beautifully appointed bathrooms, quality finishes and a double garage complete this impressive offering. Key Features: Five generous bedrooms with excellent storage 3.5 luxury bathrooms, including freestanding bath Three versatile living zones ideal for families or entertaining Designer kitchen with stone benchtops & premium appliances Ducted air conditioning, LED lighting and modern inclusions throughout Double garage with internal access Substantial 290sqm home on a 462sqm allotment Proximity: Located within the prestigious Fig Tree Hill precinct Minutes to Campbelltown CBD, Macart
Request Details
The Smart Choice for Modern Living Gilead Defines Style, Comfort, and Connection
View photo
Terraced House · for sale
Request Details
The Smart Choice for Modern Living Gilead Defines Style, Comfort, and Connection
St Helens Park
· 3 Bedrooms · 2 Baths · Terraced House
· Air conditioning · Equipped kitchen
St Helens Park · 3 Bedrooms · 2 Baths · Terraced House · Air conditioning · Equipped kitchen
Ducted Fujistu reverse cycle air conditioning. Monier low profile roof tiles OR Colorbond roof. Elevated 2.6 metre high ceilings to Ground floor. Fixed base price until anticipated registration date of August 2027 500mmx500mm tiles OR laminate to living areas. 20mm stone kitchen bench tops. 900mm freestanding oven, rangehood and 600mm dishwasher. Freestanding bath, semi frameless shower. Bosch security alarm system. 3.5kw solar energy system, excludes battery. Standard site costs included. Standard 7 star BASIX Package. Tiled porch area Affordable living never looked so good the Evolve Collection by Masterton. Whether you're investing in your future or looking for a family home to settle into, this offer provides everything you need to create the life you've always wanted. Don't miss out on the opportunity to secure your home with a minimal deposit contact us today and take the first step toward owning your dream property. Terms & Conditions: Images in this flyer depict land, landscapi
Request Details
Spacious Family Living in the Heart of Minto
View photo
House · for sale
Request Details
Spacious Family Living in the Heart of Minto
St Helens Park
· 4 Bedrooms · 2 Baths · House
· Garden · Air conditioning · Parking · Equipped kitchen
St Helens Park · 4 Bedrooms · 2 Baths · House · Garden · Air conditioning · Parking · Equipped kitchen
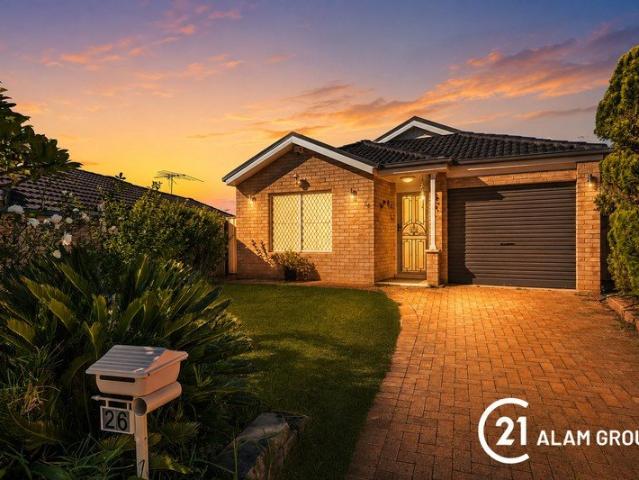
Welcome to 26 Norman Dunlop Crescent, Minto proudly presented by Alam Topon from Century 21 Alam Group.A beautifully presented family home offering the perfect balance of space, comfort, and convenience.Designed for easy living, this modern residence features four generously sized bedrooms, including a master suite complete with a private ensuite. The spacious open-plan living and dining areas are enhanced by air conditioning, creating a comfortable environment for every season.The well-appointed kitchen is sure to impress, boasting modern appliances, ample bench space, and plenty of storage, making meal preparation a breeze for busy families.Property Features:Four spacious bedrooms with built-in wardrobesMaster bedroom with private ensuiteTwo modern bathroomsSpacious living and dining areasAir conditioning for year-round comfortModern kitchen with quality appliances and ample storageLow-maintenance backyard perfect for family enjoymentSingle lock-up garage with additional storage spac
Request Details
Amazing Double Storey House and Land in Campbelltown Land Reg. Date January 2027
View photo
Terraced House · for sale
Request Details
Amazing Double Storey House and Land in Campbelltown Land Reg. Date January 2027
St Helens Park
· 4 Bedrooms · 3 Baths · Terraced House
· Equipped kitchen
St Helens Park · 4 Bedrooms · 3 Baths · Terraced House · Equipped kitchen
A well-established and connected community offering a mix of urban convenience and family-friendly living. With excellent transport links, shopping, schools, parks, and ongoing development, it provides strong opportunities for residents, families, and investors. Key Points: - Established and growing community - Family-friendly lifestyle - Excellent transport connections - Shopping centres and local amenities - Quality schools and education options - Parks and recreational facilities - Diverse housing opportunities - Strong investment potential - Convenient access to Sydney CBD - Ongoing infrastructure growth Inclusions: - Fixed Site Costs - Tiles to Porch, Entry Hall, Kitchen & Living - 900mm Oven, Cooktop & Rangehood - Wall Wrap to external walls - Coloured Concrete Driveway up to 60sqm - Clothesline from builders range - River pebbles to side set backs less than 1m - 7-star BASIX requirements - Carpet to remainder of home - R6.0 Ceiling & R2.5 Wall Insulation - 1.74 Solar Voltaic Sys
Request Details
PERFECTION
View photo
House · for sale
Request Details
PERFECTION
St Helens Park
· 5 Bedrooms · 3 Baths · House
· Balcony · Equipped kitchen
St Helens Park · 5 Bedrooms · 3 Baths · House · Balcony · Equipped kitchen
Discover the ideal family lifestyle at Figtree Hill, Gilead's most exciting new community. Presenting the 'Rochford' - a stunning, dual-storey residence from Complete by McDonald Jones, offering the ultimate peace of mind with a 100% fixed-price, turn-key package. Immerse yourself in a vibrant, family-friendly atmosphere surrounded by parks, playgrounds, and a future sporting complex, village centre & schools. Enjoy the perfect blend of tranquility and convenience, with easy access to Campbelltown, Wollongong, and the Sydney CBD. This is an exceptional opportunity for first-home buyers, growing families, or savvy investors seeking a premium, move-in-ready home. KORE Features. Expansive open-plan living, dining, and kitchen area, drenched in natural light. Gourmet kitchen appointed with Caesarstone benchtops, a spacious breakfast bar, large butler's pantry, and convenient internal laundry. Luxurious master suite featuring a large walk-in robe, private balcony, and a full ensuite with se
Request Details
Amazing Double Storey House and Land in Campbelltown Land Reg. Date January 2027
View photo
Terraced House · for sale
Request Details
Amazing Double Storey House and Land in Campbelltown Land Reg. Date January 2027
St Helens Park
· 4 Bedrooms · 3 Baths · Terraced House
· Equipped kitchen
St Helens Park · 4 Bedrooms · 3 Baths · Terraced House · Equipped kitchen
A well-established and connected community offering a mix of urban convenience and family-friendly living. With excellent transport links, shopping, schools, parks, and ongoing development, it provides strong opportunities for residents, families, and investors. Key Points: - Established and growing community - Family-friendly lifestyle - Excellent transport connections - Shopping centres and local amenities - Quality schools and education options - Parks and recreational facilities - Diverse housing opportunities - Strong investment potential - Convenient access to Sydney CBD - Ongoing infrastructure growth Inclusions: - Fixed Site Costs - Tiles to Porch, Entry Hall, Kitchen & Living - 900mm Oven, Cooktop & Rangehood - Wall Wrap to external walls - Coloured Concrete Driveway up to 60sqm - Clothesline from builders range - River pebbles to side set backs less than 1m - 7-star BASIX requirements - Carpet to remainder of home - R6.0 Ceiling & R2.5 Wall Insulation - 1.74 Solar Voltaic Sys
Request Details
Luxurious Single Storey House in Menangle Park Anticipated Registration June 2026
View photo
House · for sale
Request Details
Luxurious Single Storey House in Menangle Park Anticipated Registration June 2026
St Helens Park
· 3 Bedrooms · 2 Baths · House
· Parking
St Helens Park · 3 Bedrooms · 2 Baths · House · Parking
Experience the ideal fusion of comfort and elegance in this magnificent two-story home. This property is ideal for modern family living, featuring large living rooms, contemporary decor, and an abundance of natural light. Savor the tranquility of a lovely neighborhood and the convenience of neighboring amenities. There's your ideal house waiting for you! Location points Approximately 7 minutes drive to Douglas park Approximately 15-minute drive near to Menangle Park Station About a 20-minute drive near to Campbelltown City Centre Around a 15-minute drive near to Western Sydney University - Campbelltown Campus Roughly 13 minutes drive to AGH Camps Children's camp Inclusions FIXED Site Costs FIXED 7 StarBASIX& NatHERS FIXED PriceBuild Contract Semless shower screens. Remote controlled garage door. LED Downlights to whole home, including Porch andAlfresco. Polyurethane Wall HungVanity (Floating) with soft closing draws. Built in mirrored robes to each bedroom. VerticalBlinds orRolle
Request Details
Amazing Double Storey House and Land in Campbelltown Land Reg. Date January 2027
View photo
Terraced House · for sale
Request Details
Amazing Double Storey House and Land in Campbelltown Land Reg. Date January 2027
St Helens Park
· 4 Bedrooms · 3 Baths · Terraced House
· Equipped kitchen
St Helens Park · 4 Bedrooms · 3 Baths · Terraced House · Equipped kitchen
A well-established residential area offering a convenient lifestyle with access to major shopping, education, healthcare, recreation, and transport facilities. The location combines established neighbourhoods with ongoing residential growth, making it suitable for families, professionals, first-home buyers, and long-term homeowners. Key Points - Established and family-friendly residential community - Convenient access to schools and childcare - Major shopping and everyday services nearby - Access to healthcare and community facilities - Parks, sporting facilities, and recreational spaces - Strong road and public transport connections - Close to key employment and commercial areas - Suitable for families, professionals, and first-home buyers. Inclusions: - Fixed Site Costs - Tiles to Porch, Entry Hall, Kitchen & Living - 900mm Oven, Cooktop & Rangehood - Wall Wrap to external walls - Coloured Concrete Driveway up to 60sqm - Clothesline from builders range - River pebbles to side set bac
Request Details
Modern Living Done Right
View photo
House · for sale
Request Details
Modern Living Done Right
St Helens Park
· 4 Bedrooms · 2 Baths · House
· Air conditioning
St Helens Park · 4 Bedrooms · 2 Baths · House · Air conditioning
Beautifully balanced between contemporary style and everyday comfort, this inviting residence delivers the space, flexibility and effortless flow that modern families are searching for. From its thoughtfully designed layout to its seamless connection between indoor and outdoor living, every detail has been considered to create a home that feels welcoming from the moment you arrive. Whether it's quiet evenings with the family, weekend gatherings with friends or simply enjoying the comfort of a move-in-ready home, this impressive property offers a lifestyle to be enjoyed for years to come. Features you'll love: Four generous bedrooms, including a main retreat complete with a walk-in robe and ensuite, while the remaining three are fitted with mirrored built-in wardrobes. Daikin ducted air conditioning providing year-round comfort Dedicated media room, offering the perfect space for movie nights, a home office or a children's retreat Light-filled open-plan living and dining zone that forms
Request Details
Brand New Turnkey Living at Figtree Hill | Smart Value. Zero Compromise
View photo
House · for sale
Request Details
Brand New Turnkey Living at Figtree Hill | Smart Value. Zero Compromise
St Helens Park
· 4 Bedrooms · 3 Baths · House
· Garden · Air conditioning · Parking · Equipped kitchen
St Helens Park · 4 Bedrooms · 3 Baths · House · Garden · Air conditioning · Parking · Equipped kitchen
Make the move you've always talked about. Welcome to Figtree Hill - a thriving master-planned community in the heart of Macarthur, where lifestyle, growth and affordability come together. Complete by top builder, Multi Dynamic Ingleburn proudly presents this brand new, turnkey house & land package, designed to maximise value whether you're buying your first home, upgrading, or investing smartly. Due for completion in 2026, this home delivers genuine move-in-ready value with premium finishes, a functional two-storey layout and zero hidden costs. Included features: • Stainless steel kitchen appliances • 20mm silica-free stone benchtops • Reverse-cycle ducted air conditioning • Flooring & downlights throughout • Block-out roller blinds (excluding wet areas) • Fully landscaped yard, turf, letterbox & sealed driveway • Security alarm with internal & external siren • Steel frame & truss system • COLORBOND roof, garage door & fencing Location Advantages • 5 min to Campbelltown CBD & Macarthur
Request Details
Sub Penthouse, Dual Balconies & Corner Aspect
View photo
Apartment · for sale
Request Details
Sub Penthouse, Dual Balconies & Corner Aspect
St Helens Park
· 2 Bedrooms · 2 Baths · Apartment
· Balcony · Terrace · Parking · Equipped kitchen
St Helens Park · 2 Bedrooms · 2 Baths · Apartment · Balcony · Terrace · Parking · Equipped kitchen
Total Area 139m2 | Internal 96m2 | Balconies 12m2-16m2 | Parking 14m2 | Storage 1m2 Situated in a great location this premium North facing Sub Penthouse level apartment will impress all buyers with its quality design and large floor plan. This apartment has been renovated with with hybrid timber flooring and downlights/pendants. The kitchen is ultra-modern complete with stone bench tops, stainless steel appliances, dishwasher, gas/electric cooking and large breakfast bar. This kitchen has an abundance of storage for all kitchen items and excellent bench space for food preparation. This apartment can be climate controlled with split system reverse cycle air conditioner to living area and both bedrooms with ceiling fans. Large glass sliding doors lead out onto a generous sized terrace with BBQ gas outlet, perfect for those nights of outdoor dining and entertaining. Accommodation consists of 2 king sized bedrooms, both featuring mirrored built in wardrobes. The master bedroom has it owns
Request Details
Spacious Family Home in a Quiet Cul de Sac with School & Childcare Just Moments Away
View photo
House · for sale
Request Details
Spacious Family Home in a Quiet Cul de Sac with School & Childcare Just Moments Away
St Helens Park
· 3 Bedrooms · 1 Bath · House
· Air conditioning · Parking
St Helens Park · 3 Bedrooms · 1 Bath · House · Air conditioning · Parking
INSPECTION: SATURDAY 12:30 - 1:00 PM Nestled in a peaceful cul-de-sac at 4 Webb Place, Minto, this well-maintained three-bedroom home offers the perfect combination of comfort, convenience and family-friendly living. Set on a generous 350.6 sqm block and built in 2001, this inviting residence presents an outstanding opportunity for first home buyers, growing families and savvy investors seeking a quality property in a highly convenient location. Designed for easy everyday living, the home features three generously sized bedrooms, a well-appointed central bathroom and the added convenience of two toilets. Stylish floorboards flow throughout the home, creating a warm and low-maintenance living environment, while split-system air conditioning ensures year-round comfort. The double lock-up garage provides secure parking and additional storage, while solar panels help improve energy efficiency and reduce ongoing electricity costs. One of the home's standout features is its exceptional locat
Request Details
MINTOS FINEST
View photo
House · for sale
Request Details
MINTOS FINEST
St Helens Park
· 5 Bedrooms · 3 Baths · House
· Garden · Air conditioning · Parking · Equipped kitchen
St Helens Park · 5 Bedrooms · 3 Baths · House · Garden · Air conditioning · Parking · Equipped kitchen
Positioned in a convenient and family-friendly pocket of Minto, 2A Murphy Way is a spacious double-storey home offering multiple living zones, generous accommodation, and seamless indoor–outdoor flow. Designed for growing families, it combines practicality with modern comforts including solar with battery and a connected security system.Key Features:Five well-sized bedrooms, master with ensuite, walk-in robe & balconyMultiple living areas across both levels + upstairs retreatWell-appointed kitchen with ample bench space and storageOpen dining/family area flowing to covered pergolaTwo bathrooms + additional downstairs powder roomDouble lock-up garage with internal accessDucted air conditioning (split AC System) throughoutSolar system (approx. 20–25 panels) with batteryIntegrated security system (monitor + mobile access)Low-maintenance backyard with paved and grassed areasLocation Highlights:Walking distance to Sarah Redfern Public & High SchoolWalking distance to al Faisal SchoolApprox.
Request Details
Luxurious Single Storey House in Menangle Park Registeration, Dec 2025
View photo
House · for sale
Request Details
Luxurious Single Storey House in Menangle Park Registeration, Dec 2025
St Helens Park
· 4 Bedrooms · 2 Baths · House
· Equipped kitchen
St Helens Park · 4 Bedrooms · 2 Baths · House · Equipped kitchen
This property is ideal for modern family living, featuring large living rooms, contemporary decor, and an abundance of natural light. Savor the tranquility of a lovely neighborhood and the convenience of neighboring amenities. There's your ideal house waiting for you! Inclusions: - Designer Sink Mixer - Plain concrete driveway up to 30m2-excludes footpath - Full height tiling to Bathroom and Ensuite only - Creative Collection range of glazed porcelain tiles to wet area floors - Creative Collection Range - 20mm Stone to Kitchen - Tapware in Matte Black to Bathroom, Ensuite and Powder Room (House Design Specific) - 900mm-SS - Built-In Electric Oven Model - Semi-frameless shower screens - FIXED SITE COSTS - BASIX - Actron single phase ducted air-conditioning unit - Creative Collection range of glazed - porcelain tiles to ground main floors OR 8mm Laminate to ground main floors - 1500mm Freestanding Bath - 900mm-SS- Gas Cooktop - Wall Hung Vanities (House Design Specific) - Dishwasher - 25
Request Details
Experience Acreage Living with the Northwood 51
View photo
House · for sale
Request Details
Experience Acreage Living with the Northwood 51
St Helens Park
· 5 Bedrooms · 3 Baths · House
St Helens Park · 5 Bedrooms · 3 Baths · House
Set on an expansive 6,479m² homestead in Sydney's South West at Menangle Park, this exclusive House & Land Package brings together the award-winning Northwood 51 design with an exceptional acreage homesite. Designed for growing families who value space, luxury and flexibility, the Northwood 51 offers over 420m² of thoughtfully crafted living. Every detail has been carefully considered to create a home that balances everyday functionality with timeless design. This impressive double-storey home features five spacious bedrooms, three bathrooms and three separate living areas, providing plenty of room for every stage of family life. Whether you're entertaining guests, spending quality time together or enjoying a quiet retreat, the Northwood delivers the perfect balance of open-plan living and private spaces. From the moment you enter, you're welcomed by expansive living areas that flow effortlessly throughout the home. A stunning double-height void above the main living space floods the h
Request Details
Modern Family Living in the Heart of St Andrews
View photo
House · for sale
Request Details
Modern Family Living in the Heart of St Andrews
St Helens Park
· 4 Bedrooms · 2 Baths · House
· Equipped kitchen
St Helens Park · 4 Bedrooms · 2 Baths · House · Equipped kitchen
Welcome to 55 Stornoway Avenue, St Andrews-an exceptional family residence where generous proportions, timeless style and outstanding entertaining combine to deliver a lifestyle that is simply second to none. Positioned on a substantial 670sqm parcel in one of the suburb's most desirable pockets, this beautifully maintained home has been thoughtfully designed to accommodate growing families while offering the perfect balance of everyday comfort and effortless sophistication. Stepping inside, you'll immediately appreciate the warmth of the polished timber flooring, the abundance of natural light and the impressive selection of living spaces. Featuring open-plan living and dining, a separate lounge, family room and dedicated study, the versatile floorplan offers space for every occasion, whether you're entertaining guests or enjoying quiet family moments. At the heart of the home, the beautifully appointed kitchen showcases quality appliances, generous bench space, a breakfast bar and am
Request Details
Amazing Single Storey House in Menangle Park
View photo
House · for sale
Request Details
Amazing Single Storey House in Menangle Park
St Helens Park
· 4 Bedrooms · 2 Baths · House
· Garden · Air conditioning · Equipped kitchen
St Helens Park · 4 Bedrooms · 2 Baths · House · Garden · Air conditioning · Equipped kitchen
Step into luxury with this stunning double storey home, thoughtfully designed for modern family living. The spacious layout offers multiple living areas with plenty of space for relaxation and entertaining. A stylish kitchen with premium finishes serves as the heart of the home, perfect for creating lasting memories. Upstairs you will find generously sized bedrooms, including a lavish master suite with private ensuite. With elegant interiors and quality craftsmanship throughout, this home combines comfort, functionality and timeless style, making it an ideal choice for your dream lifestyle. Location Points: Close to Menangle Park Town Centre Close to Australian Botanic Garden Close to Nepean River Close to Club Menangle Close to Campbelltown Mall Close to Western Sydney University Close to Campbelltown Train Station Close to Western Sydney Airport Inclusions: Metro/Classic Facade Upstyle Promotion included FREE Modern Inclusions Ducted Actron Classic Air Conditioning 20mm Engineered St
Request Details

Get email alerts

Don't miss out: be the first to know about new properties

The alert was correctly created

On subscribing you accept the conditions of use and the privacy policy
Alert
Receive new ads in your inbox
Save this search
Receive alerts for new listings

We'll send you an email when we have new properties for: "Properties for sale in St Helens Park"

The alert was correctly created

Kearns
Raby
Get email alerts and be the first to see new listings
Required field
On subscribing I accept the terms of the privacy policy
Perfect! You'll soon start receiving new listings via email
Alert
Receive an email when we have new ads for Properties for sale in St Helens Park
Save this search
Filters

Bedrooms

Size (m²)

Price

$
$

Property type

Bathrooms

Clear all filters
Receive notifications when new entries are published.