166 houses for sale in South Launceston

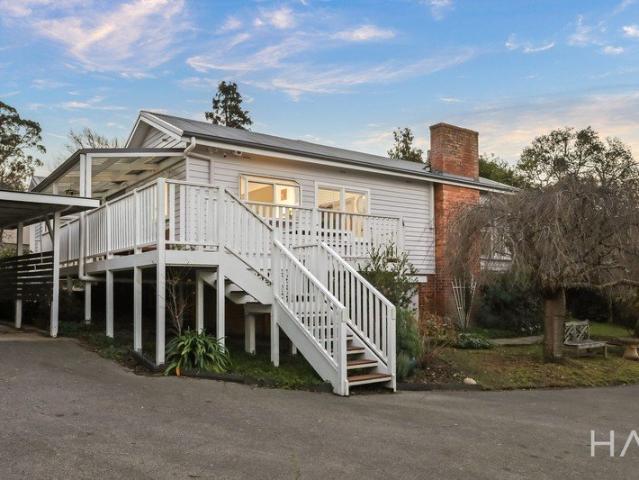
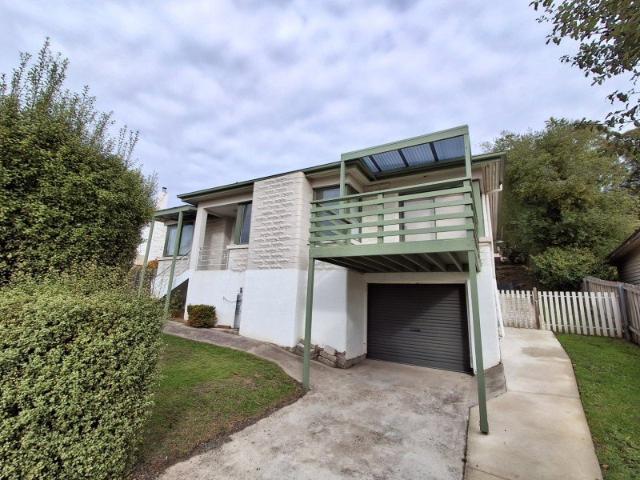
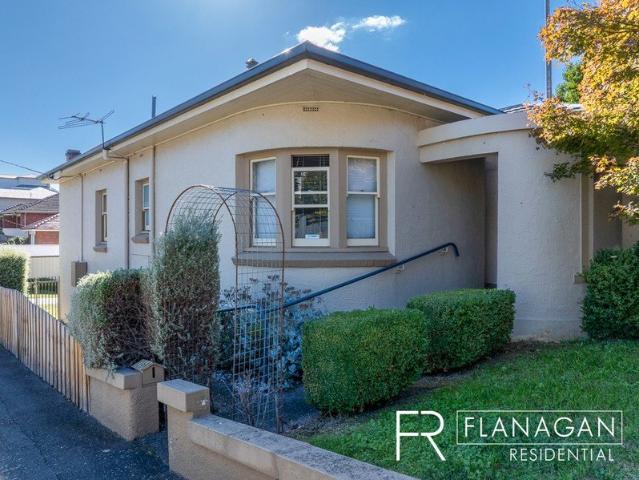
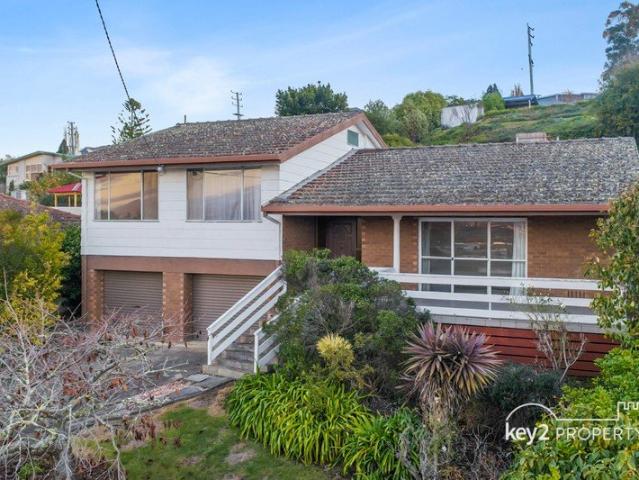
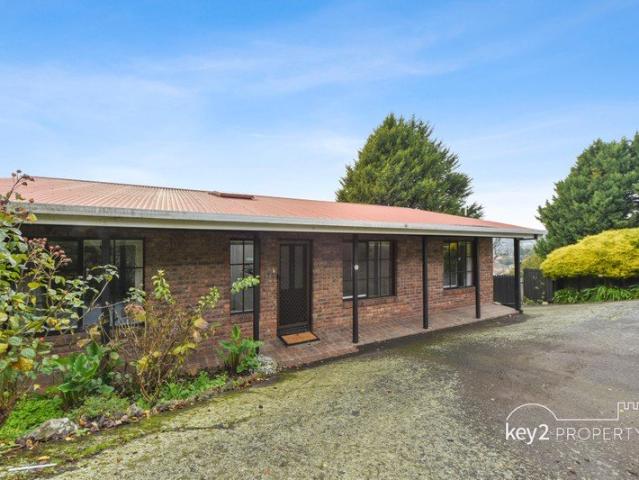
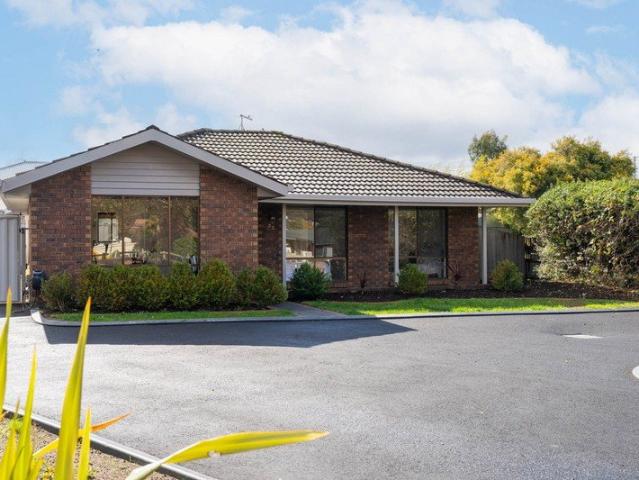
Freshly Updated Family Home in Prospect Vale
View photo
House · for sale
Request Details
Freshly Updated Family Home in Prospect Vale
South Launceston
· 3 Bedrooms · 1 Bath · House
· Garden · Parking
South Launceston · 3 Bedrooms · 1 Bath · House · Garden · Parking
Every detail has been thoughtfully curated for modern family living in this wonderful home, both inside and out. Freshly updated, this residence offers a blend of style and functionality. A separate entry leads you into a lovely open plan living area, with plenty of natural sunlight. The updated flooring, resurfaced cabinetry and large pantry offer easy, low maintenance living. Outside, the fully fenced, private backyard offers an undercover deck, with plenty of space for entertaining. Additionally, the very low maintenance yard consists of a flat grassed area and garden shed. Some excellent features of the home consist of brand new carpet and flooring, built-in wardrobes in all three bedrooms, updated bathroom and separate toilet, off street parking and an ideal location with plenty of public transport options. Solar is also an absolute bonus! Located just 650 metres from Woolworths Prospect Vale and directly across from Country Club Avenue Reserve and playground, this property places
Request Details
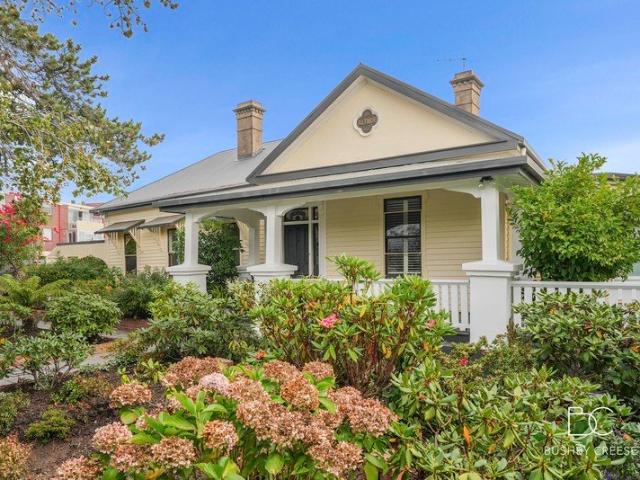
Expansive Dual Living Residence With a Pool and Sauna
View photo
House · for sale
Request Details
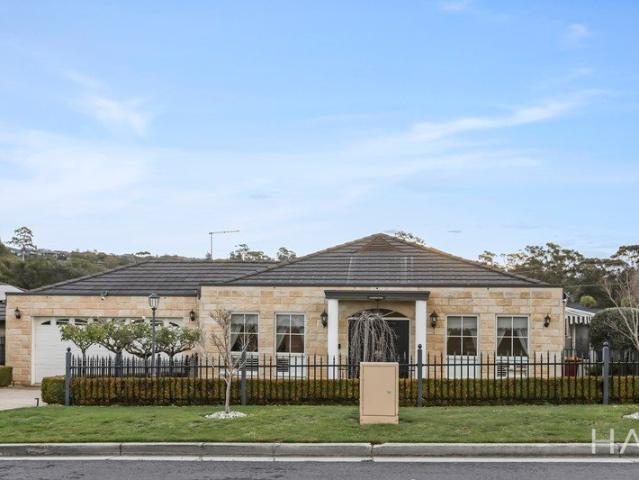
Expansive Dual Living Residence With a Pool and Sauna
South Launceston
· 4 Bedrooms · 3 Baths · House
· Sauna · Swimming pool · Equipped kitchen
South Launceston · 4 Bedrooms · 3 Baths · House · Sauna · Swimming pool · Equipped kitchen
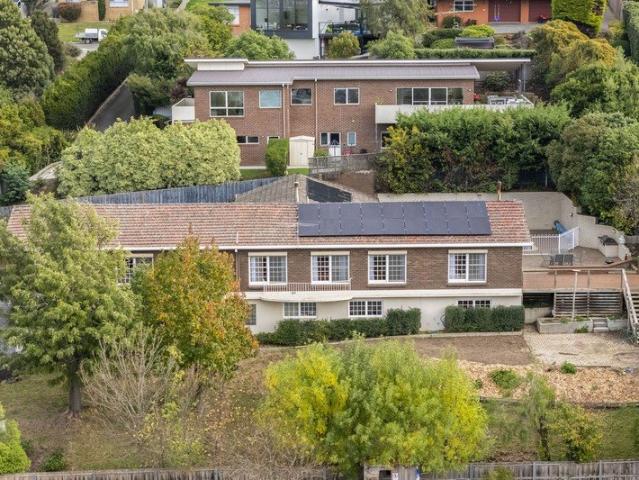
This elegant home epitomises refined living and timeless craftsmanship, offering incredible elevated views, a poolside oasis with a sauna, and a unique dual living arrangement that caters to the most discerning families or astute investors. As you step inside the top level, beautiful timber flooring guides you through the expansive living areas where natural light dances across the rooms, creating a warm and welcoming atmosphere. Two distinct living areas are thoughtfully designed, providing ample room for family gatherings or quiet evenings. Boasting stunning timber cabinetry, the quality kitchen has stone benchtops, and a charming brick arch over the cooktop. Equipped with double ovens and an island bench, it's as functional as it is stylish. You can even prepare meals while keeping an eye on the kids through the kitchen window as they splash in the pool. French doors extend the living outdoors to a large deck offering spectacular views across Kings Meadows to mountains in the distan
Request Details
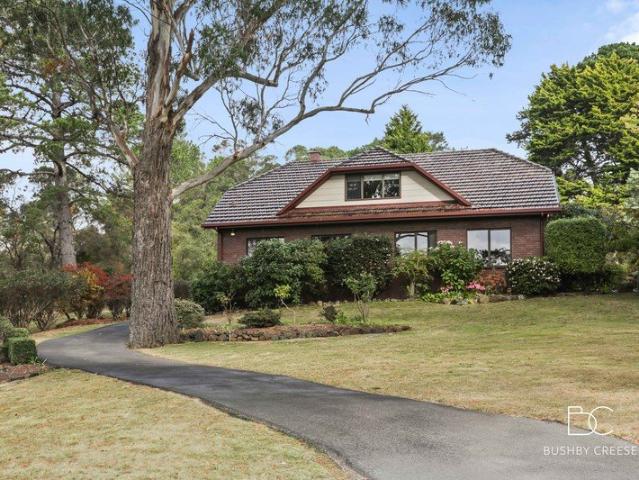
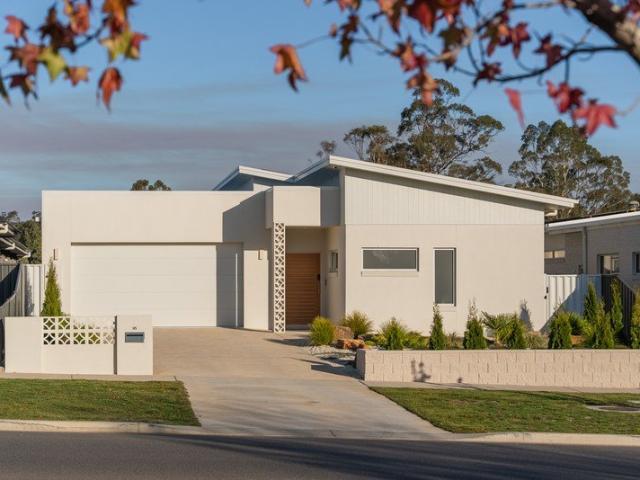
Privacy & Character & Elevated Living
View photo
House · for sale
Request Details
Privacy & Character & Elevated Living
South Launceston
· 3 Bedrooms · 2 Baths · House
· Equipped kitchen
South Launceston · 3 Bedrooms · 2 Baths · House · Equipped kitchen
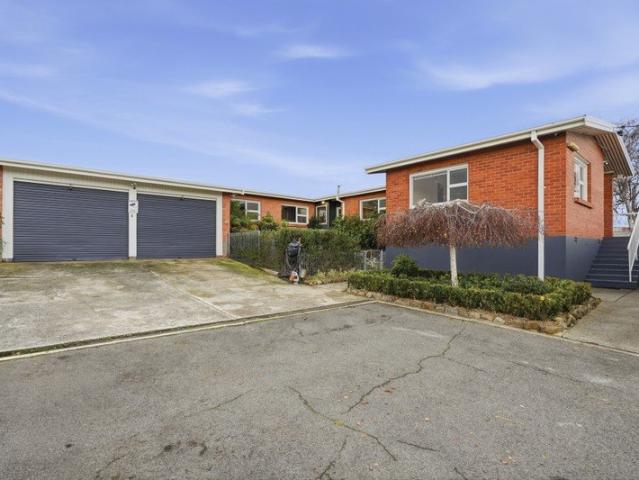
Positioned down a leafy driveway on a 1,505m² internal allotment, this well-designed residence offers a rare combination of privacy, space and convenience, with an attractive outlook to the mountains in the east. Thoughtfully updated whilst retaining subtle mid-century influences, the home has a warm, embracing feel and a layout that remains highly functional for modern living. The home's orientation has been carefully considered to make the most of sunlight throughout the day. A generous entertaining deck provides an introduction to the home, capturing the morning sun and providing an ideal setting for outdoor dining or a quiet coffee while taking in the outlook. The open plan kitchen is both practical and welcoming, featuring a breakfast bar and a large picture window that frames the eastern aspect, creating the perfect place to enjoy your morning coffee as the sun fills the space. The living room is filled with natural light through large windows that frame the surrounding greenery.
Request Details
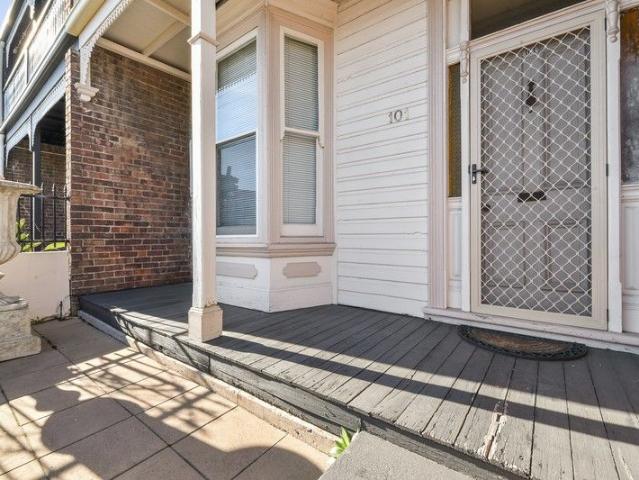
Georgian Charm Meets Modern Sophistication With Breathtaking Views
View photo
House · for sale
Request Details
Georgian Charm Meets Modern Sophistication With Breathtaking Views
South Launceston
· 4 Bedrooms · 3 Baths · House
· Equipped kitchen
South Launceston · 4 Bedrooms · 3 Baths · House · Equipped kitchen
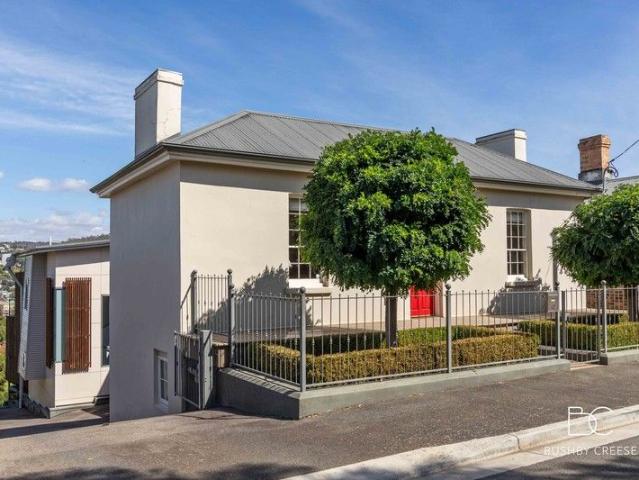
Nestled within the heart of Launceston, this magnificent property effortlessly marries historic charm with contemporary sophistication. From it's Welman Street frontage an original Georgian cottage welcomes with a striking red front door. Framed by manicured hedges and mature trees, this alluring, heritage street presence sets the scene for the elegance that unfolds within. Inside, an award-winning architecturally designed addition seamlessly extends from the original cottage. This modern extension features strategic, angled glazing that bathe the interiors in natural light and warmth, complemented by rich timber floors which run through the length of the home. The clerestory windows capture sweeping, unobstructed views of the picturesque Cataract Gorge, up the Tamar River, and down the valley into Launceston's CBD. Set over two expansive levels, the home preserves original period features while incorporating modern upgrades. The upper level features an open-plan kitchen, lounge, and d
Request Details
'Off The Plan' Brand New, Stylishly Designed Townhouses
View photo
Townhouse · for sale
Request Details
'Off The Plan' Brand New, Stylishly Designed Townhouses
South Launceston
· 3 Bedrooms · 2 Baths · Townhouse
· Parking · Equipped kitchen
South Launceston · 3 Bedrooms · 2 Baths · Townhouse · Parking · Equipped kitchen
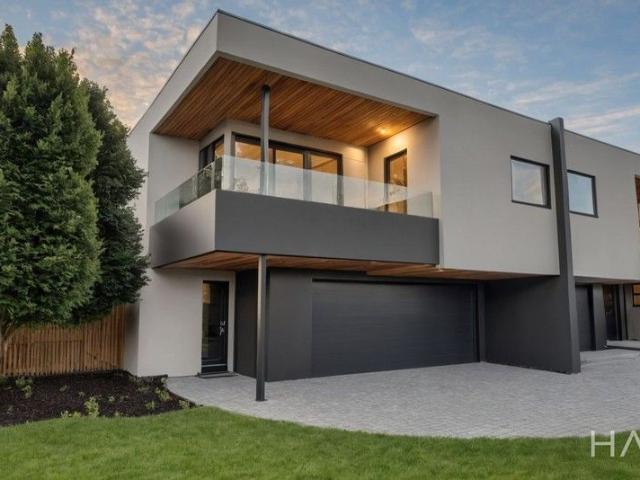
Construction is now underway on Townhouses 2 & 3/6 Jardine Crescent-an exciting opportunity to secure a high-spec, low-maintenance home in one of Launceston's most convenient and connected neighbourhoods. Each townhouse spans two levels and has been thoughtfully designed to blend comfort, quality and functionality. The ground floor will feature two generously sized bedrooms with soft carpeting underfoot, a sleek main bathroom with floor-to-ceiling tiling, European laundry, linen cupboard, and under-stair storage. Internal access from the double garage adds to the ease of everyday living, while a private tiled courtyard offers an inviting ground-level outdoor space. Upstairs, enjoy a sunlit open-plan kitchen, dining and living area with floating timber flooring, a Daikin reverse cycle unit, and a clever study nook-ideal for working from home or a quiet retreat. A powder room services the living zone, while the master bedroom includes a walk-in robe and a beautifully appointed ensuite, a
Request Details
Brand new single level home with mountain and Country Club outlook, quality finishes and low maintenance design
View photo
House · for sale
Request Details
Brand new single level home with mountain and Country Club outlook, quality finishes and low maintenance design
South Launceston
· 3 Bedrooms · 2 Baths · House
· Parking · Equipped kitchen
South Launceston · 3 Bedrooms · 2 Baths · House · Parking · Equipped kitchen
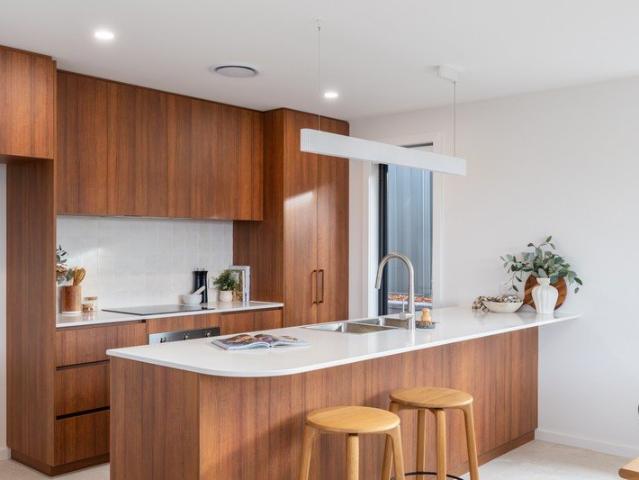
Set in a quiet position overlooking the Country Club Golf Course, this brand new home offers a practical and low maintenance lifestyle in one of Prospect Vale's most desired locations. Designed across a single level, the home features quality finishes, generous living spaces, and a beautiful outlook over the Country Club, established trees, and surrounding mountain ranges, all close to shops, services, and Launceston CBD. - Brand new home designed for easy single level living - Open plan living with abundant natural light throughout - Views across the Country Club Golf Course and established trees - Quality kitchen with stone benchtops and Smeg appliances - Three well proportioned bedrooms, each featuring built in storage - Primary suite featuring walk in robe and modern ensuite - Main bathroom with freestanding bath and quality finishes - Excellent storage throughout and internal garage access - Walking distance to the Country Club and golf course - Minutes to Prospect Vale Marketplac
Request Details
Substantial Family Retreat in Coveted West Launceston Setting
View photo
House · for sale
Request Details
Substantial Family Retreat in Coveted West Launceston Setting
South Launceston
· 4 Bedrooms · 2 Baths · House
· Equipped kitchen
South Launceston · 4 Bedrooms · 2 Baths · House · Equipped kitchen
Perfectly situated within a peaceful and convenient pocket of West Launceston, this expansive two-level residence offers exceptional opportunity for families seeking space, flexibility and unparalleled connection to nature. This home presents a once-in-a-generation opportunity, being presented to the open market for the first time, having been owned and cherished by its original owner since it was built. Tucked between Launceston's iconic Cataract Gorge Reserve and Fraser Street Reserve, this home revels in nature's embrace whilst seamlessly integrating warmth, character and practicality into one lifestyle. Designed with family living in mind, the home features multiple living zones, providing wonderful flexibility for growing families or those requiring additional accommodation options. On the ground floor, a spacious living room and separate dining area create inviting spaces for entertaining and everyday living, while an additional lounge room adjacent to the kitchen extends effortl
Request Details
Renovated 3 bedroom home in sought after location
View photo
House · for sale
Request Details
Renovated 3 bedroom home in sought after location
South Launceston
· 3 Bedrooms · 3 Baths · House
· Garden · Parking
South Launceston · 3 Bedrooms · 3 Baths · House · Garden · Parking
The phone enquiry code for this property is - 2948 3-bedroom home located in the heart of Trevallyn, proximity to schools, shops and the Gorge lovingly renovated, ready to move in two bathrooms with 3 toilets sought-after location with a sunny aspect open plan living design large block, including cemented yard area double-glazed windows lovely outlook with single car garage with studio and storage below private residence with bus-stop just outside and walking distance to the gorge
Request Details
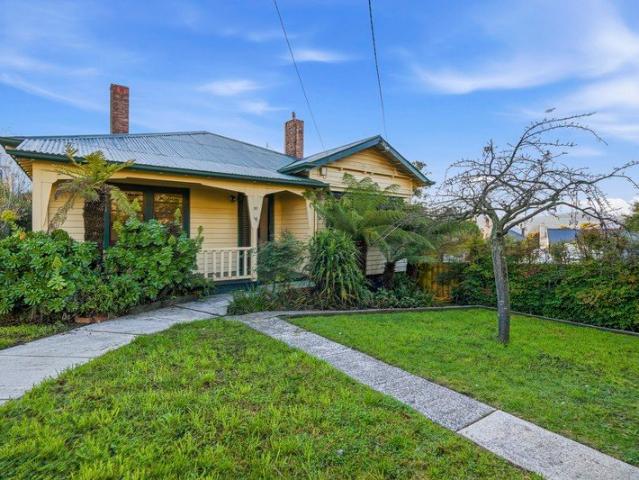
Timeless Character with Endless Potential
View photo
House · for sale
Request Details
Timeless Character with Endless Potential
South Launceston
· 3 Bedrooms · 1 Bath · House
· Equipped kitchen
South Launceston · 3 Bedrooms · 1 Bath · House · Equipped kitchen
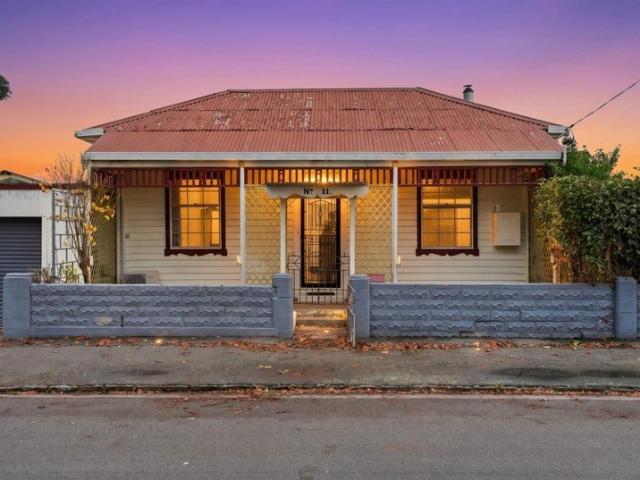
Positioned in one of West Launceston's most established and sought-after streets, this charming 1939 built residence presents an exciting opportunity to secure a character-filled home with generous proportions, timeless appeal and exceptional potential. Beyond the inviting façade and traditional verandah, you're welcomed by a wide entrance hallway, polished timber floors and beautiful period details that reflect the home's enduring charm. Offering three generously sized bedrooms, a spacious lounge and an expansive kitchen and dining area, the home provides a versatile layout with plenty of room for families, professionals or those looking to create their dream home. The rear bedroom opens directly onto the deck, creating a seamless connection to the outdoors and an inviting space to relax or entertain. Outside, the established gardens create a peaceful setting, complemented by a beautiful cherry blossom tree that welcomes you at the front of the home, while a mature apricot tree at the
Request Details
Location, Lifestyle and Endless Potential
View photo
House · for sale
Request Details
Location, Lifestyle and Endless Potential
South Launceston
· 3 Bedrooms · 1 Bath · House
· Garden · Parking
South Launceston · 3 Bedrooms · 1 Bath · House · Garden · Parking
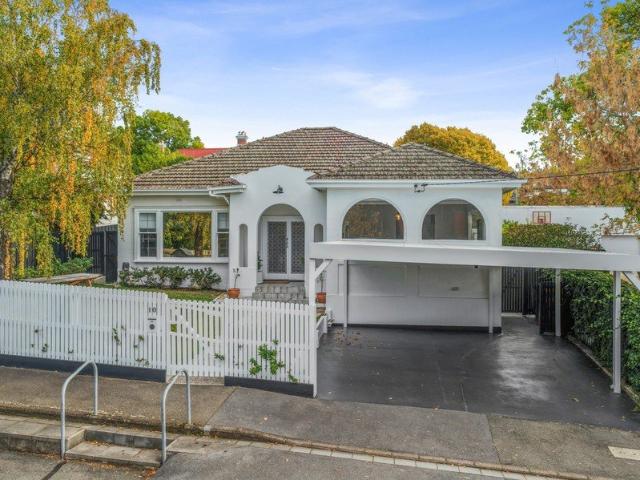
In real estate, location is everything and it doesn't get much better than this. Nestled within one of East Launceston's most tightly held and desirable neighbourhoods, this charming character home presents an exceptional opportunity to secure a piece and create something truly special. Rich in character, the home showcases high ceilings, generously proportioned rooms and a flexible floorplan with three bedrooms plus the option of a fourth bedroom, making it well suited to growing families or those seeking additional space. Stepping outside, you'll find a low-maintenance yard, an undercover entertaining area and a single carport, allowing you to spend less time on upkeep and more time enjoying everything this incredible location has to offer. Whether you're looking to move straight in and update over time, undertake a thoughtful renovation, or secure a quality investment in one of Launceston's most desirable suburbs, this home presents exceptional potential. With timeless character, ge
Request Details
One of Newstead's best kept secrets
View photo
House · for sale
Request Details
One of Newstead's best kept secrets
South Launceston
· 4 Bedrooms · 2 Baths · House
· Parking · Equipped kitchen
South Launceston · 4 Bedrooms · 2 Baths · House · Parking · Equipped kitchen
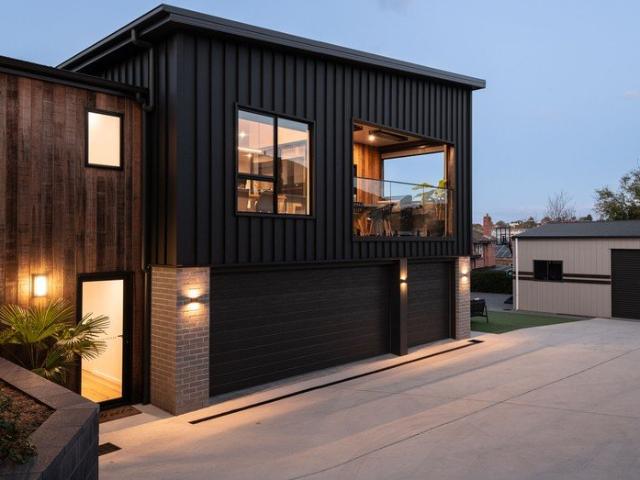
Sitting privately behind a high fence, this home has been thoughtfully reworked and extended to create an extremely practical quality family home. The substantial renovation and extension by one of Tasmania's award-winning builder's blends style with purpose, creating a home that performs as beautifully as it presents. Sunlight moves through the home throughout the day, naturally drawing you towards the deck. A favourite spot even in cooler months thanks to overhead radiant heaters and electric blinds that create a warm, sheltered outdoor space. Internal access from the 3-car garage means arriving home is super easy, while the electric gate and high front fence immediately offer you privacy and security. The galley style kitchen delivers a striking blend of matte black and warm timber finishes, creating a sleek and contemporary design. An impressive island bench forms the centrepiece, offering generous space for meal prep, casual dining and entertaining. Induction cooking, soft close d
Request Details
Renovated, Ready & Positioned to Sell
View photo
House · for sale
Request Details
Renovated, Ready & Positioned to Sell
South Launceston
· 3 Bedrooms · 2 Baths · House
South Launceston · 3 Bedrooms · 2 Baths · House
If you've been waiting for the right Newstead opportunity, this is it. Fully renovated, move-in ready, and set in a standout location, 10 Rupert Street offers immediate lifestyle appeal with nothing left to do. Designed for buyers who want simplicity without sacrificing quality, this home delivers a clean, contemporary finish across a practical layout that works for both families and professionals alike. Every key detail has been taken care of, allowing you to simply walk in and enjoywhether as a long-term residence or a smart investment in one of Launceston's most consistently in-demand suburbs. With Newstead's schools, shopping, and lifestyle amenity all within easy reach, the position only strengthens the offering. Key Features: Fully renovated throughout Highly sought-after Newstead location Functional, family-friendly floorplan Light-filled interiors with modern finishes Low-maintenance living with broad buyer appeal Ducted Heating and Cooling Dual Living areas 3 Bedrooms, 2 bathr
Request Details
Brand new, private location, stunning outlook to Franklin House
View photo
House · for sale
Request Details
Brand new, private location, stunning outlook to Franklin House
South Launceston
· 2 Bedrooms · 1 Bath · House
· Parking · Equipped kitchen
South Launceston · 2 Bedrooms · 1 Bath · House · Parking · Equipped kitchen
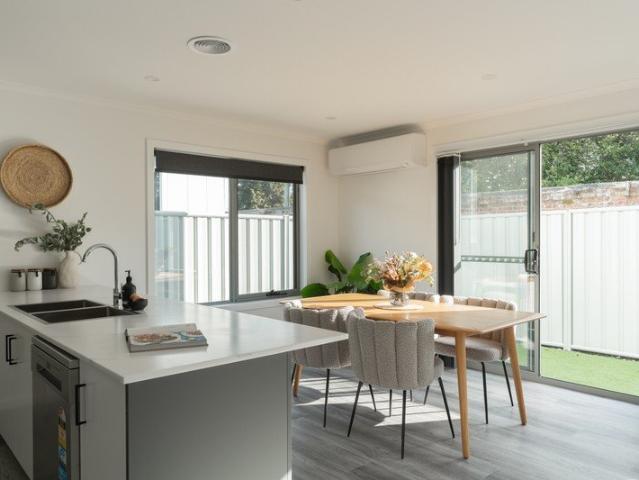
Nestled within a private setting, this well appointed home offers low maintenance living, quality finishes and a unique outlook towards historic Franklin House. Designed for comfort and convenience, it presents an excellent opportunity for first home buyers, investors or those looking to downsize. - Light filled interiors complemented by warm modern finishes - Open plan living and dining designed for effortless living - Quality kitchen with stone benchtops and excellent storage - Seamless flow to a private courtyard for outdoor enjoyment - Two generous bedrooms both featuring built in wardrobes - Stylish bathroom with bath, walk in shower and quality finishes - Internal access garage providing security and convenience - Abundant storage throughout for practical everyday living - Walking distance to shops, cafes, pharmacy and public transport - Moments from parks, walking trails and recreation facilities - Under 10 minutes to Kings Meadows, medical precinct and CBD
Request Details
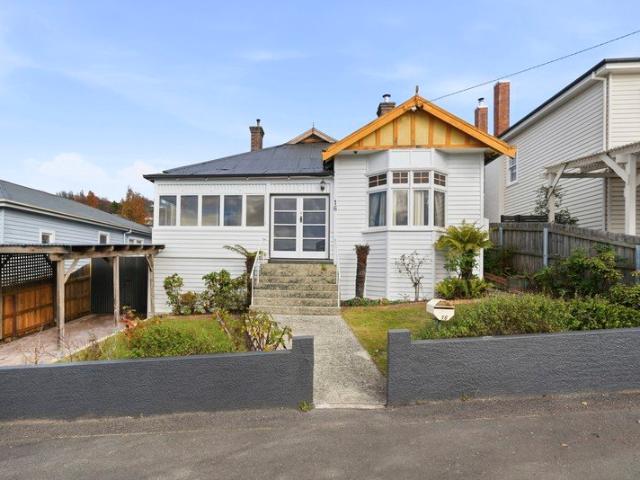
Character Home in Perfect Location
View photo
House · for sale
Request Details
Character Home in Perfect Location
South Launceston
· 2 Bedrooms · 1 Bath · House
· Garden · Equipped kitchen
South Launceston · 2 Bedrooms · 1 Bath · House · Garden · Equipped kitchen
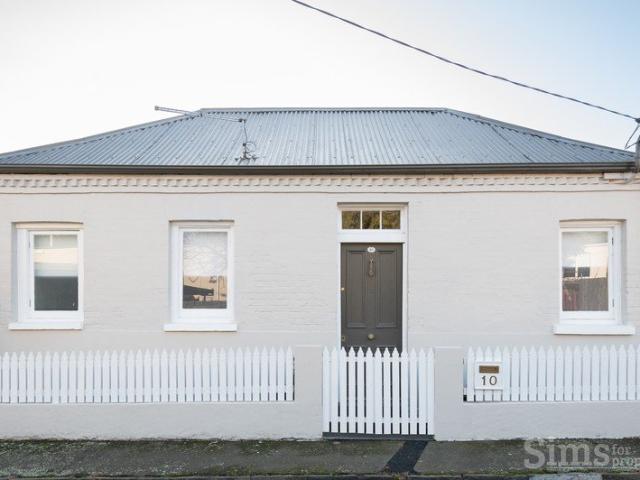
Positioned in a sought-after pocket of Launceston, this charming property at 10 King Street presents an outstanding opportunity for homeowners, investors, or those seeking a high-performing short-stay asset. Currently operating as a successful Airbnb, the property has a proven track record with strong returns (figures available upon request), making it an ideal turnkey investment. There is also the option to purchase the home fully furnished, allowing for a seamless continuation of its short-term accommodation use or an easy move-in experience. The home offers a blend of character and comfort, with well-proportioned, light-filled living spaces that create a warm and inviting atmosphere. The layout caters to a variety of living arrangements while maintaining its unique charm. Accommodation includes comfortable bedrooms, a practical and well-equipped kitchen, and a welcoming living area-perfect for relaxing or hosting guests. Outside, the yard provides space to unwind and enjoy, with pot
Request Details
Spacious, Sophisticated and Designed to Impress
View photo
House · for sale
Request Details
Spacious, Sophisticated and Designed to Impress
South Launceston
· 4 Bedrooms · 2 Baths · House
· Equipped kitchen
South Launceston · 4 Bedrooms · 2 Baths · House · Equipped kitchen
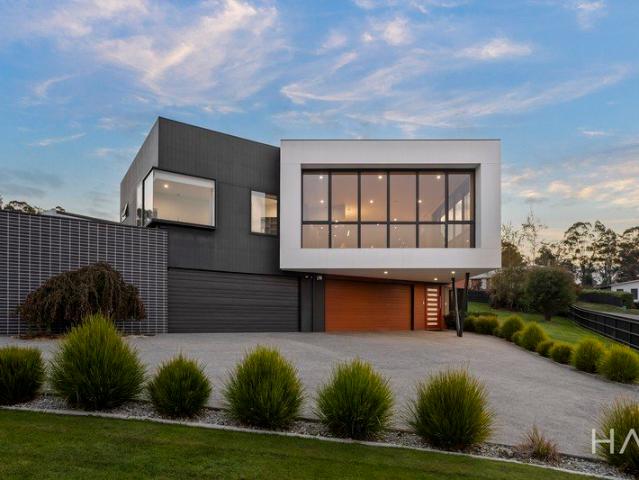
Positioned proudly within the tightly held Jinglers Creek precinct, this exceptional architecturally designed residence delivers an outstanding combination of luxury, scale and functionality, all set against a breathtaking backdrop of rolling rural landscapes stretching towards Mt Barrow and Ben Lomond. Occupying an expansive 1,727m² corner allotment surrounded by other quality homes, the property immediately impresses with its striking street presence, refined finishes and thoughtful design focused on effortless modern living. Custom designed by S Group with an emphasis on natural light, privacy and connection to the outdoors, the home has been crafted to capture sunshine and stunning outlooks from almost every room. Clean architectural lines, soaring ceilings and expansive glazing create a sophisticated yet welcoming atmosphere, while the carefully considered floorplan offers flexibility for families of all sizes. At the centre of the home, the open-plan kitchen, dining and living zo
Request Details
An Architectural Statement of Luxury
View photo
House · for sale
Request Details
An Architectural Statement of Luxury
South Launceston
· 4 Bedrooms · 2 Baths · House
· Equipped kitchen
South Launceston · 4 Bedrooms · 2 Baths · House · Equipped kitchen
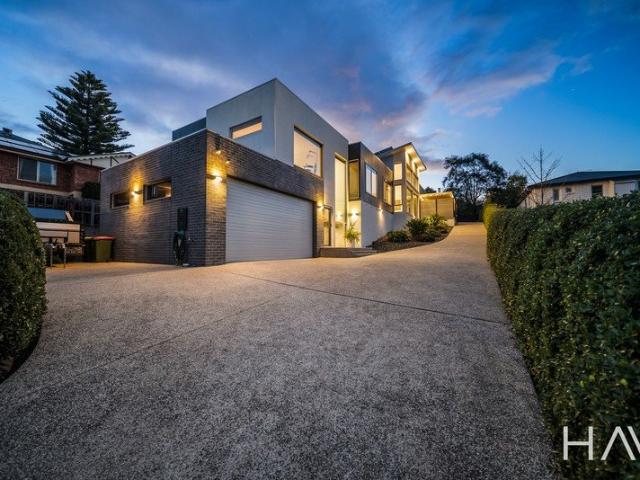
Striking from the outset, this contemporary residence commands attention with its bold modern façade and flawless presence, setting the tone for a home that delivers uncompromising style and sophistication at every turn. Step inside and be immediately captivated by the breathtaking sense of space. Soaring high ceilings and a prized north-east-facing orientation, flood the expansive open-plan living zone with natural light, creating a warm and inviting atmosphere. Designed for both effortless living and impressive entertaining, this central hub is enhanced by zoned ducted heating throughout, ensuring absolute comfort. At the heart of the home lies a designer kitchen of exceptional quality, featuring expansive bench-tops, sleek soft-close cabinetry, premium appliances and a butler's pantry. The adjoining dining zone offers the perfect setting for intimate dinners or larger gatherings, all framed by clean architectural lines and a refined, contemporary palette. Dining room seamlessly flow
Request Details
Former St Leonards Police Station | Approved Subdivision Permit | Exceptional Future Potential
View photo
House · for sale
Request Details
Former St Leonards Police Station | Approved Subdivision Permit | Exceptional Future Potential
South Launceston
· 4 Bedrooms · 1 Bath · House
South Launceston · 4 Bedrooms · 1 Bath · House
Positioned on approximately 1,682sqm in one of Launceston's fastest evolving growth corridors, 337 St Leonards Road presents a genuinely rare opportunity to secure a landmark property with immediate flexibility and significant future upside. Formerly operating as the St Leonards Police Station, the property offers a unique combination of residential accommodation, professional consulting space and approved subdivision potential, creating opportunities seldom found within a single asset. Adding to the appeal, the property benefits from an approved two-lot subdivision permit, with the proposed allotment already physically separated by Colorbond fencing, allowing purchasers to clearly visualise the future configuration of the site. Whether your plans involve living, investing, operating a business, further developing or simply land banking for future growth, the versatility on offer is exceptional. The existing improvements provide multiple options for owner occupiers, investors, medical
Request Details
Corner Block Opportunity | First Home, Investment or Renovation Potential
View photo
House · for sale
Request Details
Corner Block Opportunity | First Home, Investment or Renovation Potential
South Launceston
· 3 Bedrooms · 1 Bath · House
· Garden · Parking
South Launceston · 3 Bedrooms · 1 Bath · House · Garden · Parking
Nestled in one of Invermay's most desirable streets, this older-style three-bedroom, one-bathroom home presents a fantastic opportunity for renovators and those seeking a project to restore the house to its former charm. Sitting proudly on a generous corner allotment, the property offers ample space both inside and out, giving you the freedom to create your ideal living environment. The home features three comfortable bedrooms, perfect for families or those needing extra space for a home office or hobby room. The single bathroom serves the household efficiently, and there is plenty of potential to modernize and add your personal touch. Convenience is assured with a covered carport and a separate garage, providing secure parking options and additional storage space. The corner position means more yard area, offering extended outdoor possibilities such as gardening, entertaining, or even extending the home. This property is ideal for buyers who appreciate classic architecture and are exc
Request Details
Convenient Living with Views
View photo
House · for sale
Request Details
Convenient Living with Views
South Launceston
· 2 Bedrooms · 1 Bath · House
· Air conditioning · Equipped kitchen
South Launceston · 2 Bedrooms · 1 Bath · House · Air conditioning · Equipped kitchen
Built circa 1946, this charming home offers the perfect blend of character, comfort and practicality. Set on a generous corner allotment, the property enjoys beautiful views, a flat block, triple garaging and a substantial workshop. Ideally positioned in sought-after West Launceston, you'll enjoy easy access to the CBD, Launceston General Hospital and the Cataract Gorge Reserve, while public transport is conveniently close by. The spacious floorplan features polished Tasmanian Oak timber floors and a warm, inviting atmosphere. The main living area flows seamlessly into the dining room, while the well-appointed kitchen offers quality appliances, ample storage and year-round comfort with reverse-cycle air conditioning. The property includes two bedrooms, a light filled sunroom, bathroom and separate toilet, providing flexibility for families, professionals or those working from home. Additional storage throughout the home further enhances its practicality. Outside, established gardens cr
Request Details
Altmor Timeless Victorian Elegance
View photo
House · for sale
Request Details
Altmor Timeless Victorian Elegance
South Launceston
· 4 Bedrooms · 3 Baths · House
South Launceston · 4 Bedrooms · 3 Baths · House
Altmor occupies one of East Launceston's most sought-after enclaves, offering an exceptional balance of contemporary living and stunning early Victorian architecture. Originally built in 1850, this remarkable residence has been thoughtfully refined to preserve its period character whilst reaping the benefits of modern comfort. Framed by beautifully landscaped gardens, the home makes an immediate impression with its elegant façade and street presence from its corner position. Inside, soaring pressed metal ceilings, ornate fretwork, intricate mouldings and cornices, polished hardwood flooring, lead-light windows, and original decorative fireplaces throughout create a sense of warmth, and enduring grandeur. The light-filled family lounge enjoys abundant sunshine, complemented by gas heating and reverse-cycle air, and effortlessly flows into the dedicated dining room. The living areas seamlessly transition outdoors, creating a natural and harmonious connection between the interior spaces a
Request Details
The Art of Living: A Palm Springs Inspired Masterpiece at Country Club Tasmania
View photo
House · for sale
Request Details
The Art of Living: A Palm Springs Inspired Masterpiece at Country Club Tasmania
South Launceston
· 4 Bedrooms · 3 Baths · House
· Equipped kitchen
South Launceston · 4 Bedrooms · 3 Baths · House · Equipped kitchen
This is not just a home - it's a statement. Newly built in 2024 and architecturally designed in the spirit of iconic Palm Springs modernism, this mid-century modern residence sits within one of Tasmania's most exclusive golf course enclaves - a tightly held community of just 17 residences. Crafted by one of the state's most respected builders and an award-nominated designer celebrated for prize homes, every finish is deliberate, every detail considered. Soaring 3.3m ceilings, seamless indoor-outdoor living, and an obsessive attention to craftsmanship converge to create a private sanctuary that simply cannot be replicated. - Golf course frontage - fairway outlooks from the main living areas within an enclave of only 17 residences - Award-winning kitchen & butler's pantry - recognised in Tasmania's 2024 Build Design Awards; as beautiful as it is functional - Luxurious master retreat - spa ensuite, private office, and sweeping golf course views; a true five-star escape - Signature viewing
Request Details
Character home in central Launceston
View photo
Townhouse · for sale
Request Details
Character home in central Launceston
South Launceston
· 3 Bedrooms · 2 Baths · Townhouse
· Parking
South Launceston · 3 Bedrooms · 2 Baths · Townhouse · Parking
Properties which are centrally located and with secure parking are highly sort after in the Launceston CBD so this central townhouse will be a must see for buyers looking for a place to live or an investment property. Located within walking distance to schools, the Cataract Gorge, shopping and entertainment spots, this will suit young professionals or social butterflies looking for a place to call home. With a mixture of original and classic period features throughout the home and the addition of modern creature comforts, this home is easy on the eye and to live in. Depending on your requirements, this home could have a three bedroom and study configuration with an open plan layout for living. There are two bathrooms, a laundry in the garage and a private courtyard for entertaining. The lock up garage with internal access to the home is a huge plus for the security conscious buyer. There are 2 R/C air conditioners for comfort throughout the home. This neat and tidy home would make a wo
Request Details
Where Comfort Meets Lifestyle
View photo
House · for sale
Request Details
Where Comfort Meets Lifestyle
South Launceston
· 3 Bedrooms · 2 Baths · House
· Equipped kitchen
South Launceston · 3 Bedrooms · 2 Baths · House · Equipped kitchen
Set in the ever-popular suburb of Trevallyn, this solid brick home offers space, comfort and a fantastic lifestyle opportunity in one of Launceston's most sought-after locations. Built in 1979, the home has been well designed for family living, featuring three bedrooms, two bathrooms and a practical floorplan that offers both functionality and warmth. Inside, the home provides generous living spaces filled with natural light, creating an inviting atmosphere from the moment you step through the door. The well-appointed kitchen connects easily with the dining and living areas, making everyday living and entertaining effortless. All three bedrooms are well sized, while the two bathrooms add convenience for growing families, guests or those simply wanting extra space. Adding even more versatility to the home is a generous rumpus room the perfect space for a second living area, kids' retreat, games room, home office or entertaining zone. Stepping outside, the home continues to impress with
Request Details
A Hidden Gem with Room to Grow
View photo
House · for sale
Request Details
A Hidden Gem with Room to Grow
South Launceston
· 4 Bedrooms · 1 Bath · House
· Parking
South Launceston · 4 Bedrooms · 1 Bath · House · Parking
Nestled in the highly sought-after suburb of West Launceston, this solid brick home offers comfort, convenience, and versatility in a location renowned for its lifestyle appeal. Built in 1987, the property presents an excellent opportunity for families, first-home buyers, and investors seeking a well-maintained home with room to adapt to changing needs. The residence features four well-proportioned bedrooms, a central bathroom, and inviting living spaces designed for relaxed everyday living. Thoughtfully designed for practical family living, the home also boasts an abundance of attic storage, providing the perfect solution for keeping seasonal items, hobbies, and household essentials neatly tucked away. Adding to the home's appeal is a secure garage, offering valuable off-street parking and additional storage space, further enhancing the property's practicality and functionality. Positioned close to quality schools, parks, shopping facilities, and just minutes from the Launceston CBD,
Request Details
Albertine Private Gardens, Refined Living, Endless Appeal
View photo
House · for sale
Request Details
Albertine Private Gardens, Refined Living, Endless Appeal
South Launceston
· 3 Bedrooms · 2 Baths · House
· Equipped kitchen
South Launceston · 3 Bedrooms · 2 Baths · House · Equipped kitchen
Nestled amongst beautifully established gardens on a private 748sqm (approx.) allotment, Albertine is a residence that effortlessly combines timeless elegance with practical family living. Built in 2004 and named after the stunning variety of roses that flourish throughout the grounds, this exceptional home offers a lifestyle that is both refined and inviting. Well maintained and thoughtfully designed, the home features a versatile floorplan with multiple living zones to suit a variety of lifestyles. At its heart is a spacious open-plan living and dining area, complemented by a modern kitchen complete with breakfast bar and quality appliances. A separate formal dining room and additional sitting room provide valuable flexibility for entertaining or quiet relaxation. Accommodation comprises three generous bedrooms, including a master suite with direct access to the main bathroom and seamless connection to the enclosed alfresco area. The remaining bedrooms include built-in storage and ar
Request Details

Get email alerts

Don't miss out: be the first to know about new properties

The alert was correctly created

On subscribing you accept the conditions of use and the privacy policy
Alert
Receive new ads in your inbox
Save this search
Receive alerts for new listings

We'll send you an email when we have new properties for: "Houses for sale in South Launceston"

The alert was correctly created

Prospect, Launceston
Youngtown
Get email alerts and be the first to see new listings
Required field
On subscribing I accept the terms of the privacy policy
Perfect! You'll soon start receiving new listings via email
Alert
Receive an email when we have new ads for Houses for sale in South Launceston
Save this search
Filters

Bedrooms

Size (m²)

Price

$
$

Property type

Bathrooms

Clear all filters
Receive notifications when new entries are published.