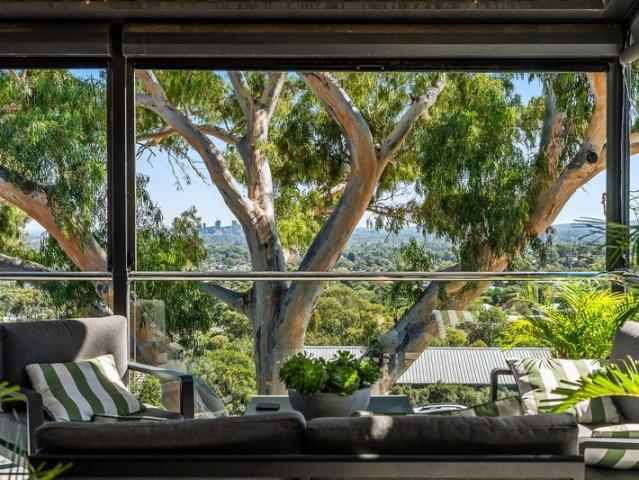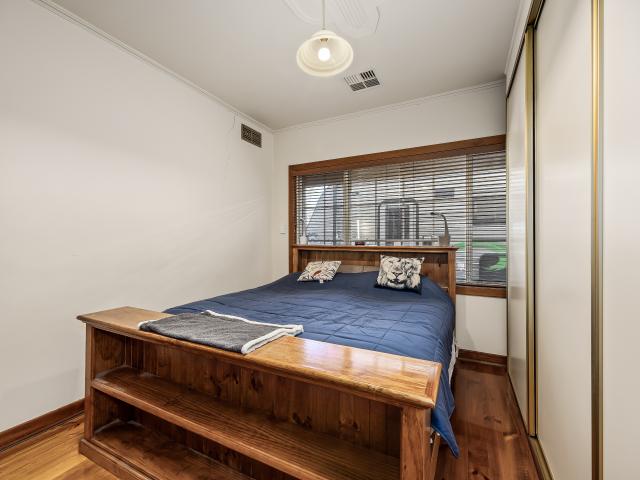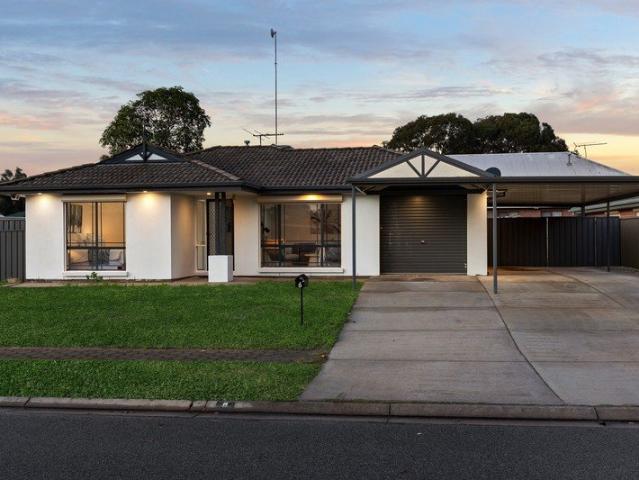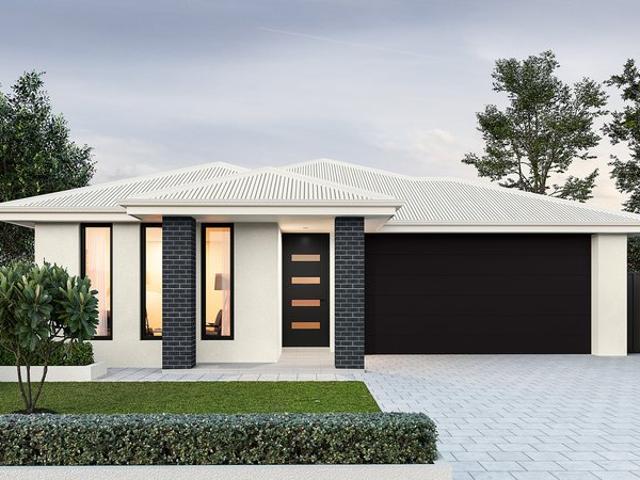
3,938 properties for sale in South Australia with 4 bedrooms

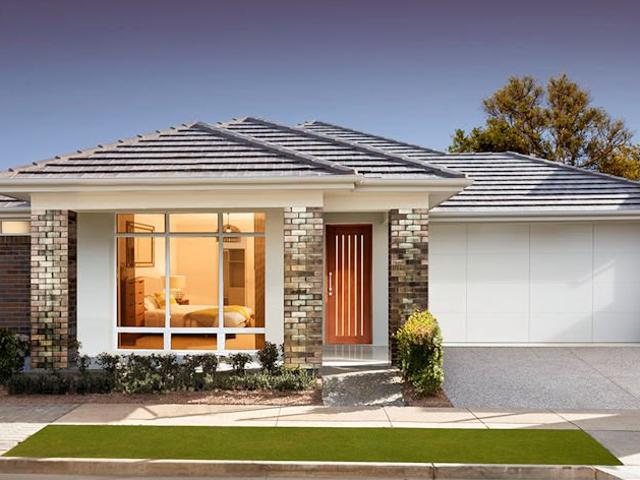
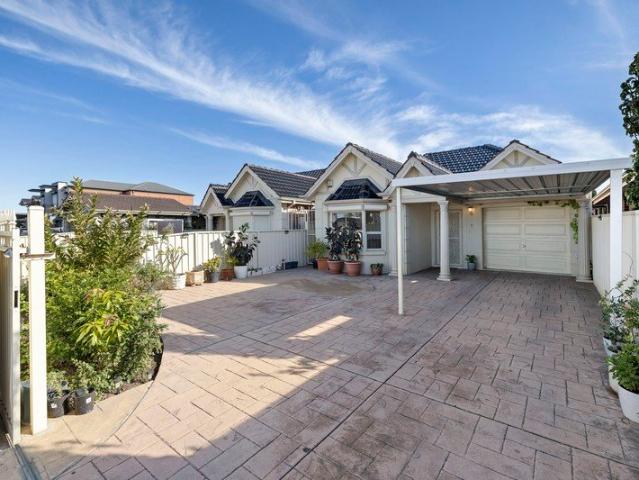
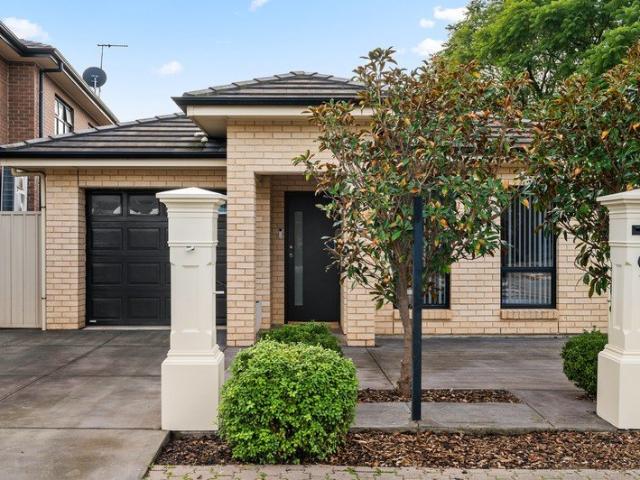
13 New Road, Nuriootpa
View photo
Terraced House · for sale
Request Details
13 New Road, Nuriootpa
South Australia
· 4 Bedrooms · 2 Baths · Terraced House
· Lift · Parking · Equipped kitchen
South Australia · 4 Bedrooms · 2 Baths · Terraced House · Lift · Parking · Equipped kitchen
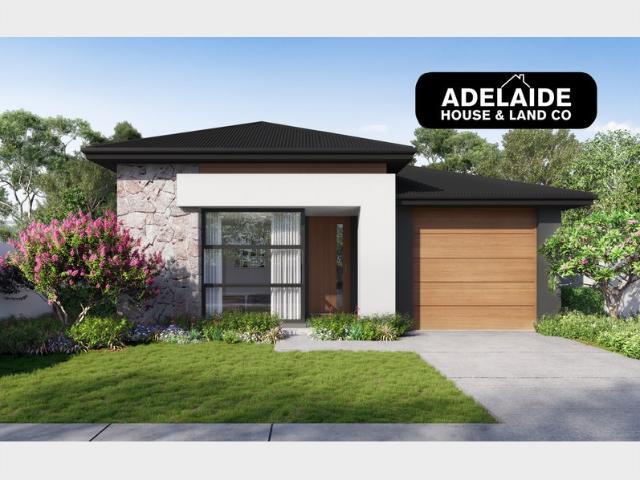
This house & land package is to be constructed. Domus 5.0 An efficient floorplan with ample storage space for unsurpassed levels of convenience and comfort. The laundry, butler's pantry, store room and mud room have all joinery included. Included in this house and land package, you will also find: Modern Design, Unbeatable Location A smart move for first home buyers Or Investors! 30 Week Build Time Guarantee Upgraded facade Garage with remote control units to panel lift door 2700mm Ceilings with high doors Ensuite to Bed 1 900mm Cooktop, oven and rangehood Stone benchtop to Kitchen 6.6kW Solar Built-in robes to Bedrooms Plenty of built-in storage Carpet to Bedrooms Timber flooring to remainder Tiled wet areas Ducted and zoned reverse cycle AC Colorbond facias and gutters Overhead cupboards to Kitchen Instantaneous gas hot water Keylocks to windows Smoke detectors Footing price and encumbrance requirements included Driveway, perimeter path & stormwater system included 3 Month Maintenanc
Request Details
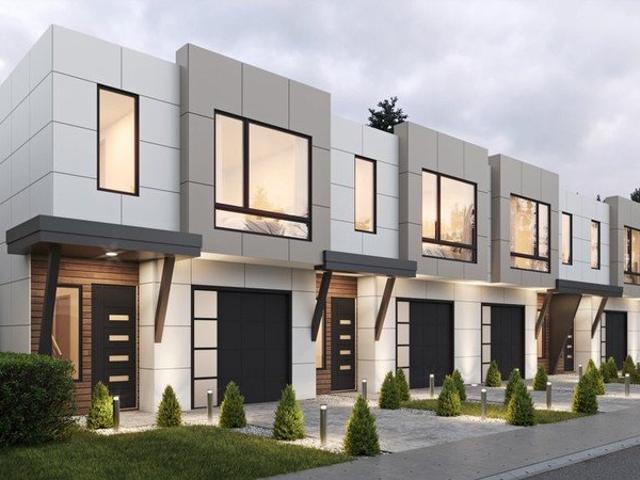
MATCHING YOUR TURNKEY NEEDS Address Available on Request
View photo
House · for sale
Request Details
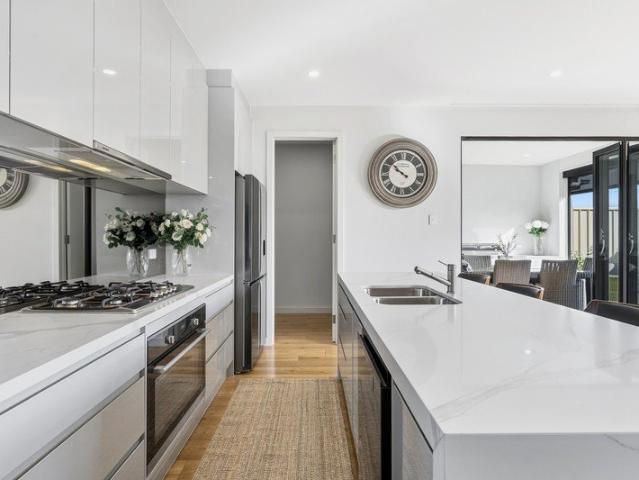
MATCHING YOUR TURNKEY NEEDS Address Available on Request
South Australia
· 4 Bedrooms · 2 Baths · House
South Australia · 4 Bedrooms · 2 Baths · House
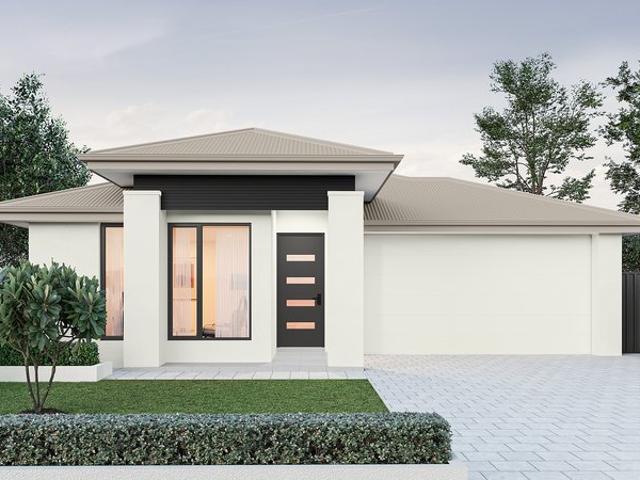
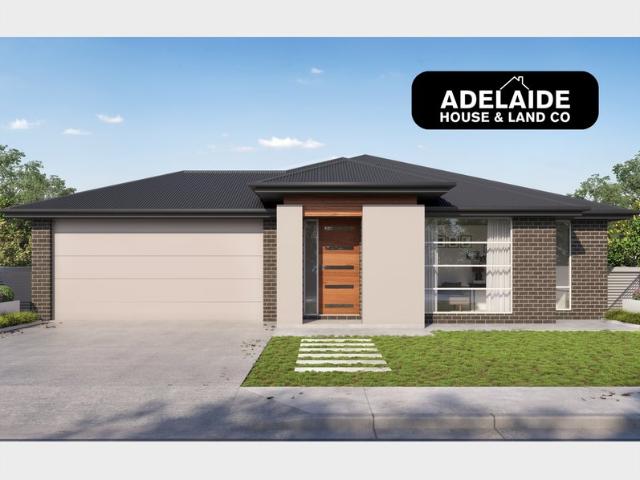
What This Is Turnkey home and land package solution Designed for low-maintenance living Who It Suits First-home buyers Upgraders or downsizers Investors seeking a straightforward turnkey asset What You Get A well-designed, practical home layout Quality turnkey inclusions as standard with optional upgrades Flexibility to adjust layout or inclusions if required Clear guidance throughout the build process Why AHL? Guidance and Risk Management No piecemeal decision-making No unclear handovers No unnecessary complexity A complete turnkey opportunity ready to move forward with confidence. Enquire today for further details. DISCLAIMER Floor plans and elevations are for illustrative purposes showcasing what could be added to your home as such it may include upgrade items, fixtures and facades available at an additional cost. The land is subject to availability and Vendor's discretion. AHL make no representation and, to the extent permissible at law, disclaim all liability - regarding the suita
Request Details
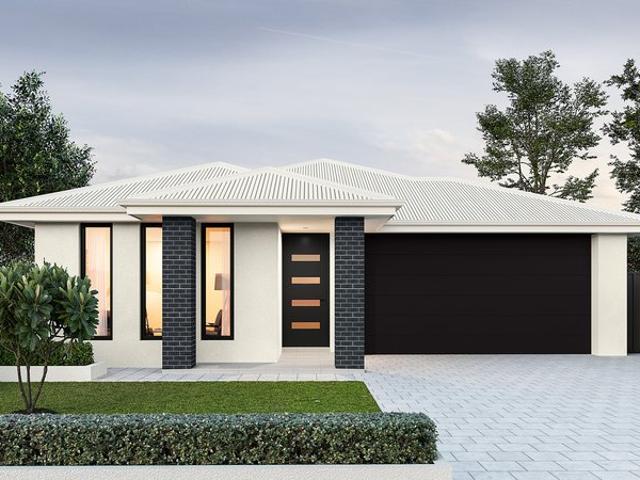
Built to Impress, Designed to Last
View photo
House · for sale
Request Details
Built to Impress, Designed to Last
South Australia
· 4 Bedrooms · 2 Baths · House
· Equipped kitchen
South Australia · 4 Bedrooms · 2 Baths · House · Equipped kitchen
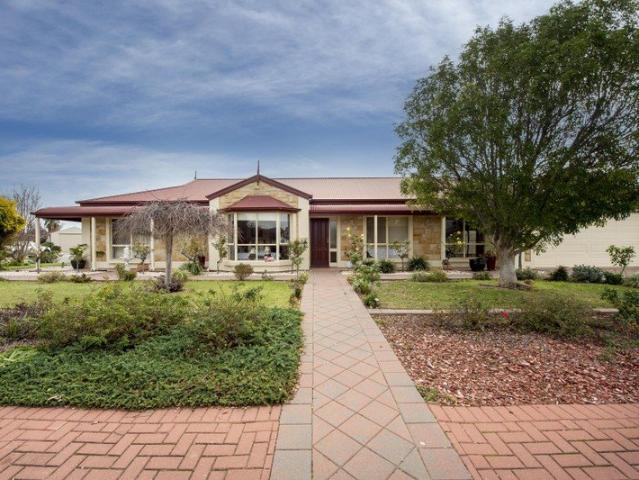
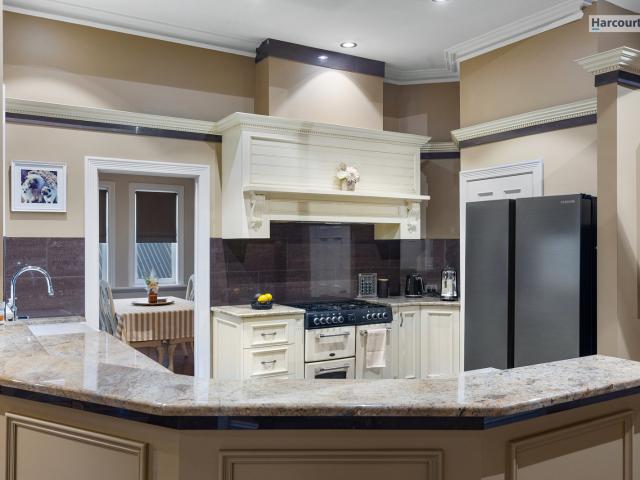
Opportunities like this don't come around often in Port Pirie's premier estates. Built in 2008 with no expense spared, this glorious residence is set on a 798m² corner allotment and delivers exceptional quality throughout. Behind the timeless sandstone frontage, a classically tiled bullnose verandah welcomes you into a stately home designed to accommodate even the most discerning of buyers. Four generously sized bedrooms include a magnificent master suite complete with a deluxe dressing room and splendid ensuite. The three-way main bathroom services the remaining bedrooms and features a corner spa, large shower alcove and double basins, while the second bedroom includes a walk-in robe. The elegant formal lounge and dining room features quality fixtures, downlights and a bay window, flowing through to the spacious open-plan kitchen, meals and rumpus room. Two sliding doors provide seamless access to the external entertaining areas, complete with paved yards and established gardens offer
Request Details
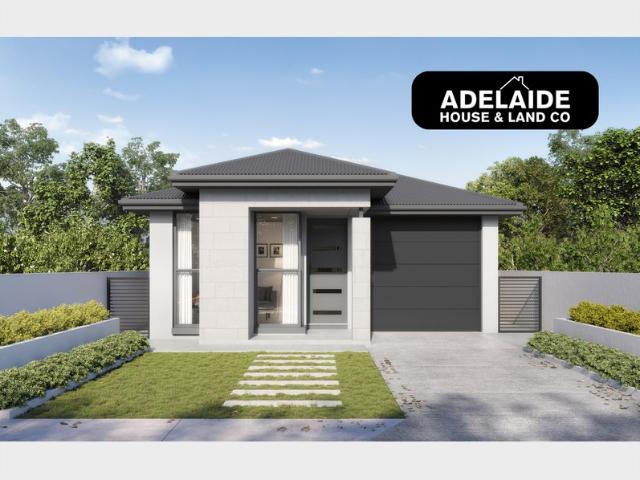
CLOSE TO SCHOOLS AND SHOPS
View photo
House · for sale
Request Details
CLOSE TO SCHOOLS AND SHOPS
South Australia
· 4 Bedrooms · 2 Baths · House
· Garden · Equipped kitchen
South Australia · 4 Bedrooms · 2 Baths · House · Garden · Equipped kitchen
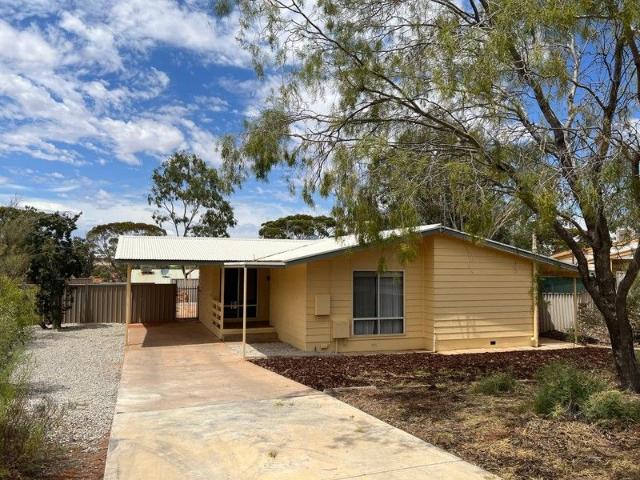
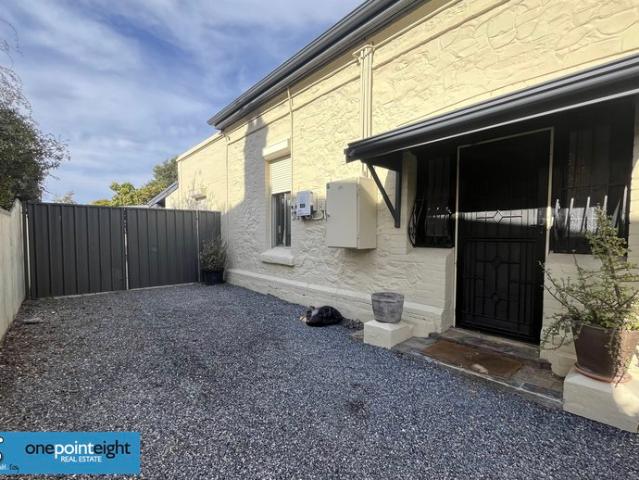
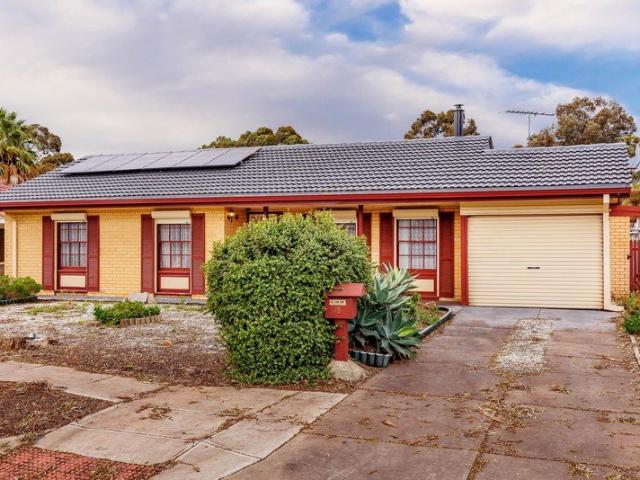
Just down from the Area School and Shopping Complex, this neat home is perfect for the whole family. Featuring: • 4 Good-Sized Bedrooms • Ensuite and Walk-In-Robe in Master • Large Separate Lounge Room • Spacious Kitchen with ample cupboard space • Separate Bathroom and Toilet • Gas Heating • Ducted Evaporative Cooling • Undercover entertaining • Large low-maintenance yard Call now to arrange an inspection. RLA 208715
Request Details
Stylish, Spacious & Ready for the Next Chapter
View photo
House · for sale
Request Details
Stylish, Spacious & Ready for the Next Chapter
South Australia
· 4 Bedrooms · 2 Baths · House
· Parking · Equipped kitchen
South Australia · 4 Bedrooms · 2 Baths · House · Parking · Equipped kitchen
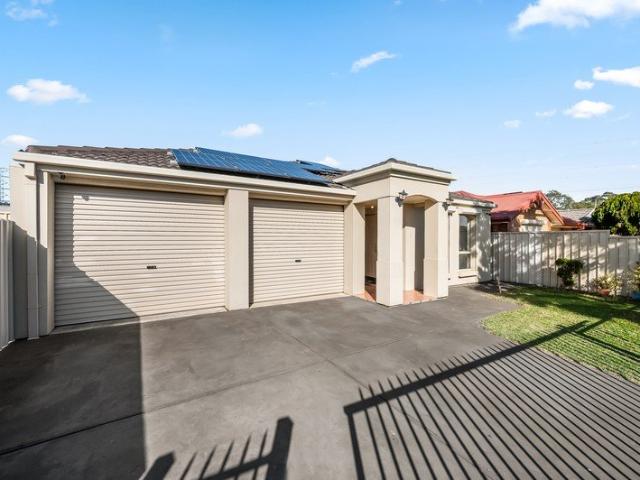
Best Offers By 10am Tuesday 4th August (unless sold prior) Set behind an attractive street presence in one of Paralowie's established family pockets, this beautifully updated four-bedroom home delivers the space, flexibility and lifestyle today's buyers are searching for. Step inside to discover a home that balances everyday practicality with contemporary comfort. The master suite enjoys the privacy of its own walk-in robe and ensuite, while three additional bedrooms provide generous accommodation for growing families, guests or those working from home. At the heart of the home, the renovated kitchen combines sleek finishes with quality stainless steel appliances, overlooking the light-filled family and dining domain where everyone naturally comes together. Whether it's weeknight dinners, weekend breakfasts or entertaining friends, this central hub has been designed to keep you connected. Adding even more versatility, the original double garage has been fully lined and transformed into
Request Details
MATCHING YOUR TURNKEY NEEDS Address Available on Request
View photo
House · for sale
Request Details
MATCHING YOUR TURNKEY NEEDS Address Available on Request
South Australia
· 4 Bedrooms · 2 Baths · House
South Australia · 4 Bedrooms · 2 Baths · House
What This Is Turnkey home and land package solution Designed for low-maintenance living Who It Suits First-home buyers Upgraders or downsizers Investors seeking a straightforward turnkey asset What You Get A well-designed, practical home layout Quality turnkey inclusions as standard with optional upgrades Flexibility to adjust layout or inclusions if required Clear guidance throughout the build process Why AHL? Guidance and Risk Management No piecemeal decision-making No unclear handovers No unnecessary complexity A complete turnkey opportunity ready to move forward with confidence. Enquire today for further details. DISCLAIMER Floor plans and elevations are for illustrative purposes showcasing what could be added to your home as such it may include upgrade items, fixtures and facades available at an additional cost. The land is subject to availability and Vendor's discretion. AHL make no representation and, to the extent permissible at law, disclaim all liability - regarding the suita
Request Details
Riverlea Park House And Land Package
View photo
Terraced House · for sale
Request Details
Riverlea Park House And Land Package
South Australia
· 4 Bedrooms · 2 Baths · Terraced House
South Australia · 4 Bedrooms · 2 Baths · Terraced House
Upcoming House & Land Package - Riverlea Park Positioned within the sought-after Riverlea Park development, this upcoming two-storey house and land package offers a fantastic opportunity to secure a wide frontage allotment in a thriving community. Visit us at our New Display Village in Riverlea Park to discuss more about this package. Featuring an 18.45m frontage and 35m depth on a 589 sqm block, this allotment is anticipated to be titled in mid 2027. This is a rare opportunity to secure land in Riverlea Park, with limited blocks remaining and strong demand in the area. The Home will be located within the beautiful Riverlea development, with future access to walking and cycle trails, new schools, shopping precincts, and lakes-creating a well-connected and convenient lifestyle. The allotment's size and proportions allow for flexible design options, suitable for single or two-storey homes. Concept plans are available to demonstrate what could be achieved and how the site may be best util
Request Details
Rare development opportunity. Two units to be sold as one
View photo
House · for sale
Request Details
New
Rare development opportunity. Two units to be sold as one
South Australia
· 6 Bedrooms · 2 Baths · House
South Australia · 6 Bedrooms · 2 Baths · House
Get your plans in, unit 1 & unit 2 to be sold as one currently two titles. Totally 1070.88 sqm approx. with an 18.4m frontage by 58.2m to the back fence. Saturday inspection available (site only), contact office for more details 08 8373 5000 Options are yours, with the potential to build four two-story townhouses with a shared driveway or subdivided to your suiting {stcc}. Sited in the City of Marion, currently two units each of approximately 448sqm (not including the shared driveway), solid brick built in 1978, offering three bedrooms and one bathroom. The units are in average condition. For an updated rental appraisal, contact the office 08 8373 5000 Located in the central part of Glenelgowrie. Situated 5 mins from Glenelg South with transport to Glenelg or city/CBD is at your doorstep. It is also with Tram access a short walk away. This suburb is highly sort after and a great place to reside close to the beach
Request Details
1329 Montague Way, Orleana Waters, Evanston Gardens
View photo
Terraced House · for sale
Request Details
1329 Montague Way, Orleana Waters, Evanston Gardens
South Australia
· 4 Bedrooms · 2 Baths · Terraced House
· Air conditioning · Lift · Parking · Equipped kitchen
South Australia · 4 Bedrooms · 2 Baths · Terraced House · Air conditioning · Lift · Parking · Equipped kitchen
This house & land package is to be constructed. Ethos 3.5 An efficient floorplan with ample storage space for unsurpassed levels of convenience and comfort. The laundry, butler's pantry, store room and mud room have all joinery included. Included in this house and land package, you will also find: 30 Weeks Build Time Guarantee Perimeter and driveway paving included (up to 7.0m setback) with storm water disposal Energy & Climate Efficiency 6.6kW solar power system 2.7m Ceiling throughout / 25-degree roof pitch / 450mm eaves Garage with remote control units to panel lift door Ducted reverse cycle air conditioning - Complete home climate control with Wi-Fi connectivity 900mm Westinghouse appliances to kitchen, with a Westinghouse dishwasher Designer tap ware and sanitary ware Shower ledges and soft-closing joineries Full-height tiling to en-suite and bathroom Flooring included, with carpets to rooms and timber laminate to living and kitchen Built-in Storage Solutions Ample Storage Through
Request Details
Seize This Rare House & Land Package to Secure One of the Most Sought After Locations!
View photo
House · for sale
Request Details
Seize This Rare House & Land Package to Secure One of the Most Sought After Locations!
South Australia
· 4 Bedrooms · 2 Baths · House
· Garden · Equipped kitchen
South Australia · 4 Bedrooms · 2 Baths · House · Garden · Equipped kitchen
We will let you have a unique opportunity to have your own choice of this exceptional piece of land that provides freedom to bring your vision to life and create the home you've always dreamed of perfectly positioned in one of the south's most popular suburbs. What sets this exclusive property apart is you can own generous block sizes that offer exceptional potential and say hello to the best possibilities. Whether it's your dream kitchen, a cozy backyard, or room to grow. This is your exciting opportunity to create a space that reflects your style, your needs, and your future. This is your chance to: Choose the ideal block for your lifestyle. Bring your home design to life, your way. Invest in a location that offers long-term value. Whether you're building a forever home, upgrader, downsizing with style, or looking for a smart investment, this land release ticks all the boxes for location, convenience, and future growth a blank canvas ready for your vision. Why You'll Love Us? Differe
Request Details
Contemporary Comfort With Room To Grow
View photo
House · for sale
Request Details
Updated
Contemporary Comfort With Room To Grow
South Australia
· 4 Bedrooms · 2 Baths · House
· Equipped kitchen
South Australia · 4 Bedrooms · 2 Baths · House · Equipped kitchen
Deceptively spacious and designed with modern family living firmly in mind, 444 Tapleys Hill Road delivers far more than first impressions suggest. Blending contemporary style with a highly versatile four-bedroom footprint, this beautifully presented home balances low-maintenance ease with the flexibility growing families, professionals and lifestyle-focused buyers are searching for. A light-filled open-plan living, dining and kitchen domain forms the social heart of the home, creating a space where everyday routines and weekend entertaining unfold naturally. Whether it's helping with homework around the dining table, preparing dinner with company nearby or hosting friends on the weekend, this welcoming hub keeps everyone connected. Step outside and the lifestyle continues. An enclosed entertaining area extends your living space across every season, while a fully covered side courtyard offers another inviting place to relax, dine or catch up with family and friends. And when it's time
Request Details
A Home That Truly Delivers
View photo
House · for sale
Request Details
A Home That Truly Delivers
South Australia
· 4 Bedrooms · 2 Baths · House
· Equipped kitchen
South Australia · 4 Bedrooms · 2 Baths · House · Equipped kitchen
If you've been searching for a spacious, move-in-ready, Torrens Title family home in Windsor Gardens, this could be the one. Combining contemporary style with everyday functionality, this beautifully presented home showcases quality finishes, expansive open-plan living, and a versatile floorplan designed to accommodate the needs of a growing family. Designed for modern living, the home offers two separate living spaces and a light-filled open-plan layout that seamlessly connects the kitchen, dining, and family areas. The well-appointed kitchen is equipped with a gas cooktop, ample cabinetry, and plenty of bench space, making it perfect for everyday living and entertaining. Boasting four spacious bedrooms, the impressive master suite features a walk-in robe and a stylish ensuite complete with floor-to-ceiling tiling. Two additional bedrooms also include walk-in robes, providing excellent storage for a growing family. Beautifully appointed, the main bathroom is finished with floor-to-cei
Request Details
Character meets modern comforts with pool
View photo
House · for sale
Request Details
Character meets modern comforts with pool
South Australia
· 4 Bedrooms · 2 Baths · House
· Equipped kitchen
South Australia · 4 Bedrooms · 2 Baths · House · Equipped kitchen
1,500,000 | Best Offer By 4pm 8th September (Unless Sold Prior) Finding the perfect balance between rustic-romantic character and luxurious modern comfort, this four-bedroom heritage-style home offers an idyllic coastal escape from the daily grind. From the elevated corner block the South-West aspect captures sweeping views backdropped by glorious sunsets. A spectacular view to complement a spectacular home. The grand formal entry introduces a distinguished family residence brimming with charming warmth while perfectly present for modern family living. The country-style kitchen incorporates modern functionality into period-style cabinetry, positioned centre stage between two spacious living areas. Exquisite commercial hybrid timber floorboards flow throughout the formal and casual living zones until they meet the carpeted bedroom wing, where four divine sleep sanctuaries and two bathrooms promise blissful relaxation. From the feature-filled family room it is a step outdoors to equally
Request Details
Historic Significance, Extraordinary Potential on Rare Enfield Estate
View photo
House · for sale
Request Details
Historic Significance, Extraordinary Potential on Rare Enfield Estate
South Australia
· 9 Bedrooms · 2 Baths · House
· Equipped kitchen
South Australia · 9 Bedrooms · 2 Baths · House · Equipped kitchen
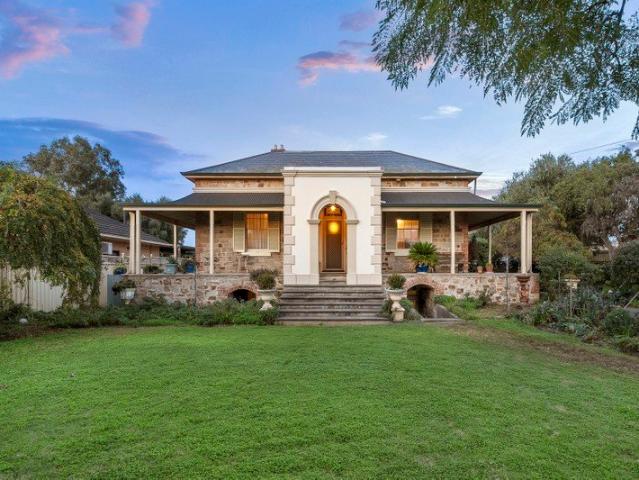
A landmark holding of extraordinary scale, character and historical significance, this remarkable c.1860s residence offers a once-in-a-generation opportunity to secure one of the area's most distinguished homes. Originally built by renowned South Australian agricultural pioneer Charles French Folland, the property commands an incredible 1,485sqm parcel and retains a wealth of its period grandeur. Soaring ceilings, timber floors, ornate detailing and the original stone and brick coach house stand as enduring reminders of a bygone era, while the home's substantial proportions create a canvas of exceptional versatility. Beyond the symmetrical return verandahs, a sprawling eight-bedroom footprint unfolds. Lofty bay-windowed rooms provide flexibility for large families, multi-generational living or those seeking an abundance of space to work, create and entertain. Formal lounge and dining rooms speak to the home's heritage pedigree, while a spacious kitchen and casual meals bring contempora
Request Details
Dual Key. Dual Income. One Outstanding Investment
View photo
Flat · for sale
Request Details
Dual Key. Dual Income. One Outstanding Investment
South Australia
· 5 Bedrooms · 2 Baths · Flat
· Equipped kitchen
South Australia · 5 Bedrooms · 2 Baths · Flat · Equipped kitchen
Approx. $1,200 Per Week Rental Return | Ideal for SMSF & Savvy Investors Some investments simply work harder than others. Welcome to 194 & 194A Mead Street, Largs North-a rare dual-key property delivering two self-contained residences on one title, multiple income streams and the kind of flexibility investors search for but rarely find. Whether you're building a Self-Managed Super Fund portfolio, expanding your investment holdings or seeking a high-performing property with strong rental demand, this is an opportunity designed to generate income from day one. Front Residence A fully self-contained home featuring: • 1-2 bedrooms • Spacious open-plan living • Well-appointed kitchen • Renovated bathroom/laundry • Independent front and side access Ideal for long-term tenants, short-stay accommodation or extended family. Rear Residence Offering generous family accommodation with: • 3-4 bedrooms • Two separate living areas • Galley-style kitchen • Renovated bathroom • Separate laundry • Third
Request Details
Spacious Family Living on a Generous Allotment with Exciting Future Potential
View photo
House · for sale
Request Details
Spacious Family Living on a Generous Allotment with Exciting Future Potential
South Australia
· 4 Bedrooms · 1 Bath · House
· Parking
South Australia · 4 Bedrooms · 1 Bath · House · Parking
Perfectly positioned on a substantial allotment with an impressive 19-metre frontage, this well-maintained family residence offers the ideal combination of comfortable living, valuable landholding and exciting future possibilities (subject to necessary consents). Boasting four generous bedrooms, the home provides plenty of accommodation for growing families, investors or those seeking additional space to work from home. Multiple living areas create flexibility for everyday family life, entertaining guests or simply relaxing in comfort. The spacious floorplan is complemented by a range of valuable upgrades, including a brand-new battery storage system and solar panels, helping to reduce energy costs while embracing sustainable living. Secure off-street parking provides peace of mind, with ample room for vehicles, trailers or additional storage. Set on a large parcel of land, the property's wide frontage presents potential development opportunities for those looking to maximise the site'
Request Details
Architectural Excellence Meets Contemporary Family Luxury in the Heart of Clearview!
View photo
House · for sale
Request Details
Architectural Excellence Meets Contemporary Family Luxury in the Heart of Clearview!
South Australia
· 4 Bedrooms · 2 Baths · House
South Australia · 4 Bedrooms · 2 Baths · House
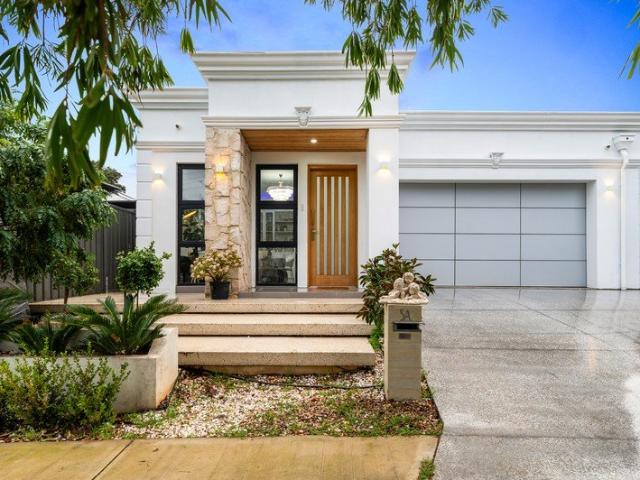
From the moment you arrive, the home's commanding street presence captivates. A striking designer façade, complemented by elegant stone feature walls, matching aggregate concrete steps, and premium architectural detailing, creates a lasting first impression that sets the tone for what lies beyond. Stepping inside, you are welcomed by a grand entrance living area featuring soaring ceilings and an abundance of natural light. This versatile space offers endless possibilities, serving as a formal lounge, executive home office, work-from-home setup, or additional entertaining zone. Recessed ceilings enhanced by LED feature lighting create a sense of sophistication, while quality floor tiling provides both practicality and timeless appeal. As you make your way through the residence, a breathtaking hallway unfolds before you. Unlike anything commonly found in modern homes, this gallery-inspired passage is adorned with traditional picture-frame wainscoting, layered wall panelling, and a specta
Request Details
Dual Living Family Home on 4,388sqm with Massive Shed & Vineyard Views
View photo
Terraced House · for sale
Request Details
Dual Living Family Home on 4,388sqm with Massive Shed & Vineyard Views
South Australia
· 5 Bedrooms · 2 Baths · Terraced House
South Australia · 5 Bedrooms · 2 Baths · Terraced House
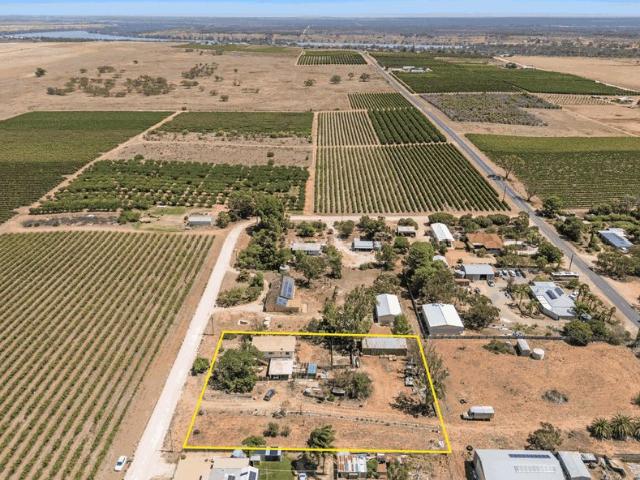
INSPECTION BY APPOINTMENT Contact Jordan Kuchel on 0448 848 242 to arrange an inspection time. Set on a substantial 4,388sqm allotment in the riverside township of Nildottie, this expansive dual-living residence offers a flexible family layout, exceptional shedding and genuine income-generating potential, all within a peaceful Riverland setting near the Murray River and the renowned Dark Sky Reserve at Big Bend. The adjoining vacant allotment at Lot 113 Greenways Road (3,977sqm) is also available, presenting an incredibly rare opportunity to secure a combined 2+ acres landholding spread across two titles. Spanning just shy of 200sqm of internal living across two levels, the home comprises five bedrooms, two bathrooms, two kitchens and two separate living areas, with the flexibility to comfortably accommodate multi-generational living, dual occupancy, or even separate living quarters for workers. Both levels are fully equipped with kitchens and bathrooms, making the layout highly practi
Request Details
Elevated Family Luxury with Breathtaking City to Coast Outlooks
View photo
House · for sale
Request Details
Elevated Family Luxury with Breathtaking City to Coast Outlooks
South Australia
· 5 Bedrooms · 3 Baths · House
South Australia · 5 Bedrooms · 3 Baths · House
Please contact Simon Tanner to arrange a private viewing. Commanding an elevated position on the high side of the hill, this exceptional residence captures sweeping 270-degree panoramas stretching from the Adelaide skyline to the sparkling coastline beyond. Set on a generous 846m² allotment, the home has been thoughtfully designed to maximise its remarkable outlook, with expansive windows and carefully considered living spaces ensuring the breathtaking vista is enjoyed from almost every room. Offering four to five bedrooms, three-and-a-half bathrooms, multiple living areas and a separate studio, this is a residence of rare scale and versatility, delivering an enviable lifestyle in one of the area's most sought-after enclaves. Beautifully appointed throughout, the home showcases quality finishes and refined spaces designed for both relaxed family living and elegant entertaining. A generous formal lounge or cinema room is bathed in northern light, with large picture windows framing capti
Request Details
A Welcoming Opportunity Awaits In Wonderful Woodville West!
View photo
House · for sale
Request Details
A Welcoming Opportunity Awaits In Wonderful Woodville West!
South Australia
· 4 Bedrooms · 2 Baths · House
· Parking · Equipped kitchen
South Australia · 4 Bedrooms · 2 Baths · House · Parking · Equipped kitchen
With an Enduring Solid Brick Façade and showcasing 905m2 of land, whether you are looking to renovate, invest or re-develop, you truly will be spoilt for choice. Welcome Home to 2 Patricia Street in Woodville West. Nestled just moments from local parks and quality schools, and only a short drive to Adelaide's premier beaches, vibrant CBD, QEH Hospital, and an array of shopping options, prepare to embrace a life of urban convenience and serenity. Upon arrival, you'll be impressed by the brush fencing that provides both privacy and security, opening up to a spacious driveway and garage with ample parking for any family cars, caravans, or boats. Step inside to a spacious central lounge room which flows effortlessly onto your dining and updated kitchen equipped with a gas cooktop, dishwasher, and ample cabinetry for all your storage needs. Leading out from the dining area, you'll discover a grand outdoor entertaining space and sunroom complete with a spa and is the perfect space for hostin
Request Details
Spacious Family Entertainer on a Corner Allotment with Exceptional Parking & Flexibility
View photo
House · for sale
Request Details
Spacious Family Entertainer on a Corner Allotment with Exceptional Parking & Flexibility
South Australia
· 5 Bedrooms · 2 Baths · House
· Parking · Equipped kitchen
South Australia · 5 Bedrooms · 2 Baths · House · Parking · Equipped kitchen
Set on a substantial 600sqm (approx.) corner allotment in a family-friendly pocket of Paralowie, this spacious and versatile home delivers the flexibility, parking and entertaining space so many buyers are searching for. Built in 2002 and offering up to five bedrooms, multiple living zones, secure off-street parking and side access for a caravan or boat, it's a home designed to grow with the family and adapt to changing needs with ease. Behind secure fencing and a wide street presence, the home opens to a light-filled formal lounge where full-length windows, dark tiled floors and a broad hallway create an inviting first impression. The generous master bedroom is privately positioned at the front of the home and features a walk-in robe and ensuite, while three further bedrooms include built-in robes and the fifth offers excellent flexibility as a bedroom, study or work-from-home space. At the heart of the home, the open plan kitchen, family and dining zone is perfectly designed for ever
Request Details
1126 Scholz Way, Orleana Waters, Evanston Gardens
View photo
Terraced House · for sale
Request Details
1126 Scholz Way, Orleana Waters, Evanston Gardens
South Australia
· 4 Bedrooms · 2 Baths · Terraced House
· Air conditioning · Lift · Parking
South Australia · 4 Bedrooms · 2 Baths · Terraced House · Air conditioning · Lift · Parking
This house & land package is to be constructed. Leva 3.5 Included in this house and land package, you will also find: Attention First Home Buyers & Home Owner Occupiers! Premium Titled Land! Premium Address! Easy commute to city from Tambelin Train Station! 30 WEEKS FAST TRACK BUILD GURANTEE with serious LUXURY upgrades & Premium designer colour schemes DRIVEWAY/PERIMETER PATH/CROSS OVER & STORM WATER INCLUDED (credit available if done by owner) ALL ENCUMBRANCES, FOOTINGS & SITEWORKS INCLUDED! START TO FINISH! 6.6kw solar system Garage with Automated Panel lift door Door Bell with Chime 2700mm Ceiling Height & 2340mm high internal/external doors Attractive House Facade (as per Estate Encumbrance) Ducted Reverse cycle Air conditioning with WIFI controller Clipsal Iconic light switches, data points & double power points throughout house TV Points with built-in studs to wall for TV hang (Stress free for kids) Water point to Fridge Provision (can be plumbed directly to Ice making Fridge) 2
Request Details
Lakeside Family Haven with Ultimate Garaging & Entertaining
View photo
House · for sale
Request Details
Lakeside Family Haven with Ultimate Garaging & Entertaining
South Australia
· 4 Bedrooms · 2 Baths · House
· Parking
South Australia · 4 Bedrooms · 2 Baths · House · Parking
Positioned in a highly desirable cul-de-sac setting on prestigious Delfin Island, this remarkable lakeside solid brick home offers the perfect fusion of lifestyle, luxury, and practicality. Designed for those who love to entertain and appreciate ample space for hobbies, cars, boats, or caravans, this home is a rare find in one of West Lakes' most sought-after locations. Whether you're unwinding by the sparkling in-ground pool, entertaining family or friends under the expansive alfresco, or admiring your collection in the high-clearance garage with a car hoist, this property is the ultimate retreat. Sitting on a sprawling family-sized 816m2 (approx) allotment, this home offers an exceptional lifestyle just moments from the lakefront, with premier amenities such as tennis and basketball courts, parks, scenic walking trails, and the convenience of West Lakes Shopping Centre all within easy walking distance. Be prepared to be impressed from the moment you step inside to flawless interiors
Request Details
Elegant Sanctuary in Kensington Gardens
View photo
House · for sale
Request Details
Elegant Sanctuary in Kensington Gardens
South Australia
· 4 Bedrooms · 3 Baths · House
· Terrace · Equipped kitchen
South Australia · 4 Bedrooms · 3 Baths · House · Terrace · Equipped kitchen
The display home is now open for viewing- contact agents today to arrange your private inspection. Residence 1 Corner of Sandford & Cuthero Terrace: $1,750,000 Residence 2 Middle Dwelling Facing Cuthero Terrace: $1,680,000 Residence 3 Middle Dwelling Facing Cuthero Terrace: $1,680,000 Residence 4 Last Dwelling Facing Cuthero Terrace: $1,750,000 Welcome to 36 Sandford Street, Kensington Gardens, an exclusive off-the-plan development. This limited collection of 4 double-storey homes exemplifies the perfect blend of timeless elegance and contemporary sophistication, designed for families who seek both luxury and practicality. From the striking stone façade to the impeccable interiors, each home has been thoughtfully curated with high-end finishes and meticulous attention to detail. At the heart of every residence lies an architecturally inspired kitchen, outfitted with sleek 2-pack cabinetry and premium SMEG appliances, including a spacious 900mm cooktopideal for culinary enthusiasts and
Request Details
Elegant 4 Bedroom Sanctuary Overlooking A Scenic Reserve
View photo
House · for sale
Request Details
Updated
Elegant 4 Bedroom Sanctuary Overlooking A Scenic Reserve
South Australia
· 4 Bedrooms · 3 Baths · House
· Equipped kitchen
South Australia · 4 Bedrooms · 3 Baths · House · Equipped kitchen
Essential viewing for families chasing space, supreme comfort, easy-care grounds and a family-friendly neighbourhood, this property's impressive floorplan incorporates 2 master-sized bedrooms, living spaces on both floors, and top-end kitchen set-ups indoors and out. Streetside, clean lines underpin the home's structural aesthetic with enormous banks of black-framed full-height windows infusing the interior with natural light, and the vast 2-storey façade sporting a modern mix of smooth render, accented by brick, timber and cladding. Inside, wide-planked hybrid timber flooring spans both floors, except for the 3 bathrooms, the laundry and a downstairs powder room - all of which are luxuriously tiled. In the entry foyer, a spiralled pendant light descends from a soaring void, and a bespoke timber staircase with frameless glass balustrade floats dreamily up to a versatile open retreat area (rumpus/study hub). At ground level, bifold doors between a huge kitchen/family living/dining hub a
Request Details

Get email alerts

Don't miss out: be the first to know about new properties

The alert was correctly created

On subscribing you accept the conditions of use and the privacy policy
Alert
Receive new ads in your inbox
Save this search
Receive alerts for new listings

We'll send you an email when we have new properties for: "Properties for sale in South Australia with 4 bedrooms"

The alert was correctly created

Winninowie
Get email alerts and be the first to see new listings
Required field
On subscribing I accept the terms of the privacy policy
Perfect! You'll soon start receiving new listings via email
Alert
Receive an email when we have new ads for Properties for sale in South Australia with 4 bedrooms
Save this search
Filters

Bedrooms

Size (m²)

Price

$
$

Property type

Bathrooms

Clear all filters
Receive notifications when new entries are published.