2,822 houses for sale in Smiths Gully

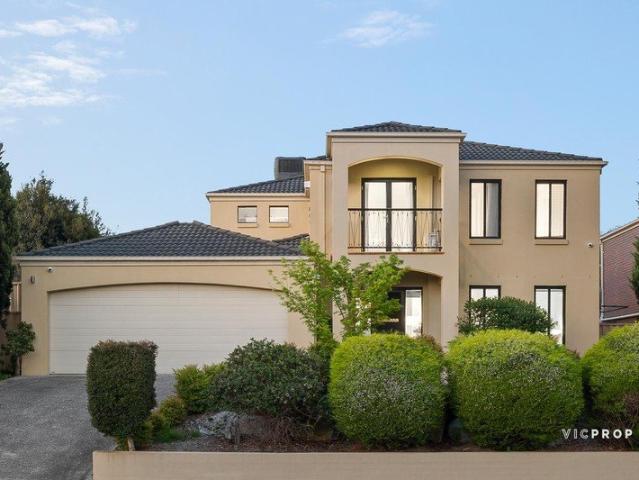
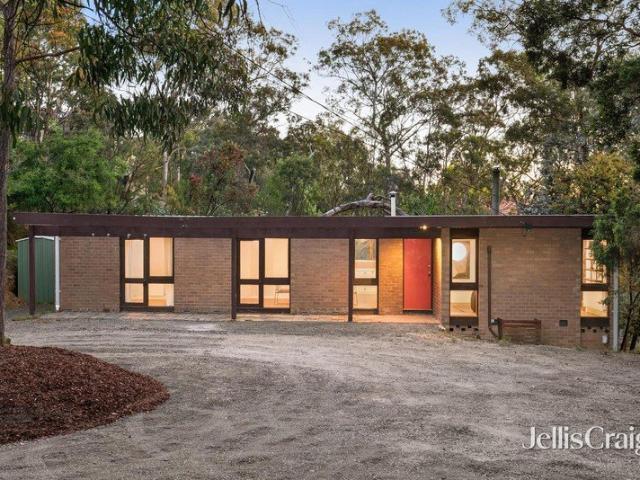
Large 5 BR Family Home and Home Office with 'Exclusivities', a Rare Find
View photo
House · for sale
Request Details
New
Large 5 BR Family Home and Home Office with 'Exclusivities', a Rare Find
Smiths Gully
· 5 Bedrooms · 3 Baths · House
Smiths Gully · 5 Bedrooms · 3 Baths · House
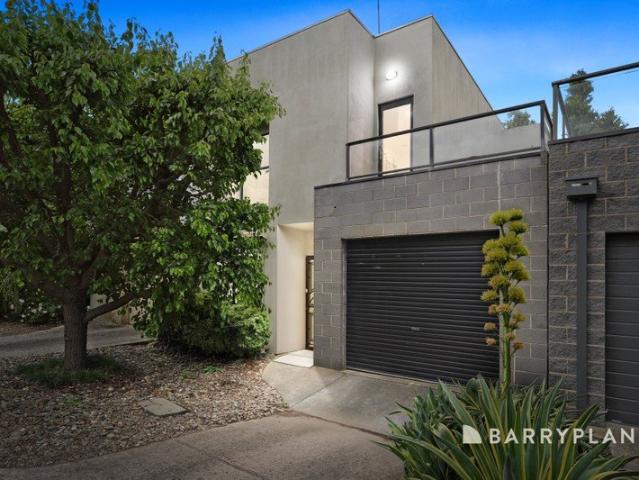
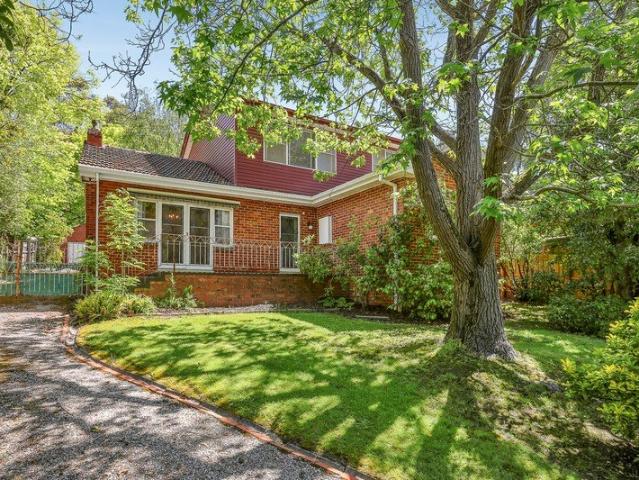
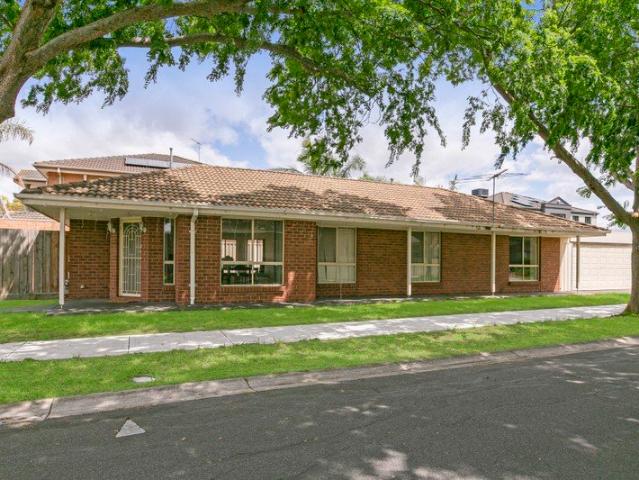
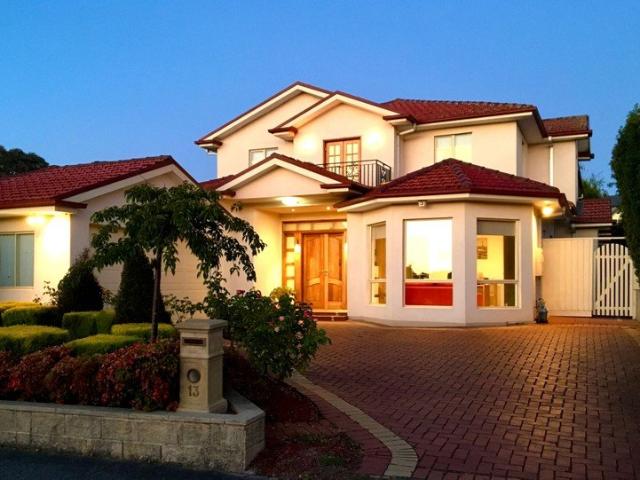
To enquire, please email or call 1300 815 051 and enter code 5308 Sale by Expression of Interest, closing 5 PM, Wednesday, 23 Dec 2026 Unless 'Open for Inspection' i.e 'Open House' is scheduled, Inspections are by Appointment only See below for details Photo ID required for 'Inspection' - - - - - - - - - - - - Showcasing an architecturally styled, Functionally-Rich, Structurally Robust masterpiece that is packed with numerous 'Living Options', 'Exclusivities', 'Grandeur', Quality, Comfort and Spectacular Views - - - - - - - - - - - - Families looking to 'Upscale ' Look no further; this home could be the one for you - - - - - - - - - - - - This stunning home is tucked away at the end of a quiet court, located in one of Melbourne's highly sought-after, Leafy, Northeastern suburbs, and offers 'Functional Living' at its finest, within Tranquil surroundings and Breathtaking mountain views Built to last, this home takes Grandeur to the next level and comes with a home office with separate En
Request Details
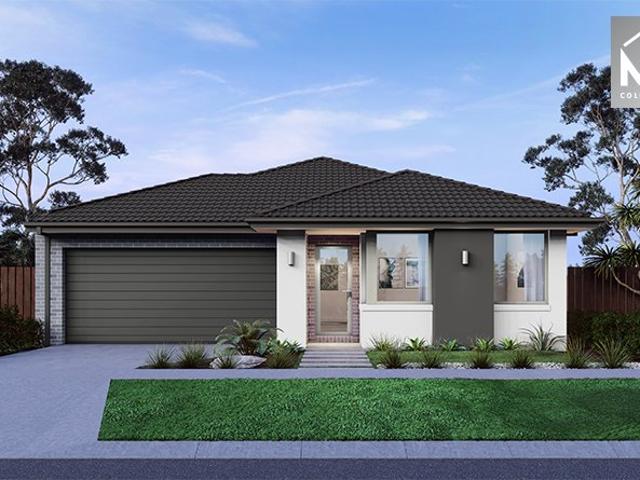
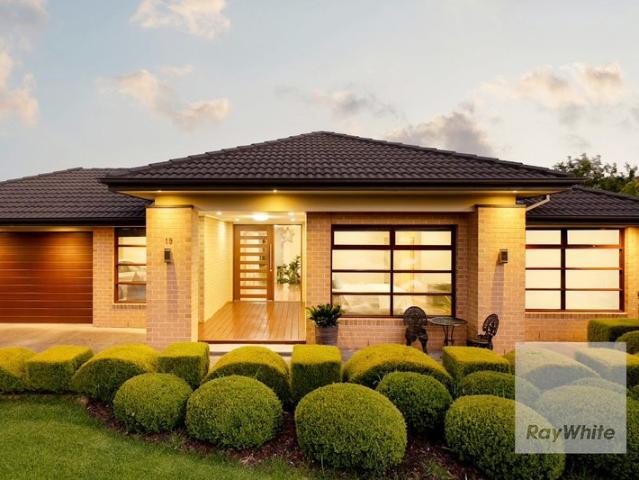
Prime Development Opportunity in the Heart of Croydon
View photo
House · for sale
Request Details
New
Prime Development Opportunity in the Heart of Croydon
Smiths Gully
· 4 Bedrooms · 2 Baths · House
Smiths Gully · 4 Bedrooms · 2 Baths · House
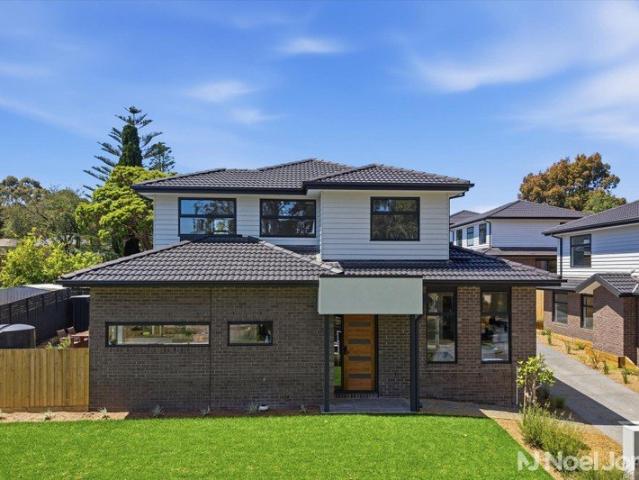
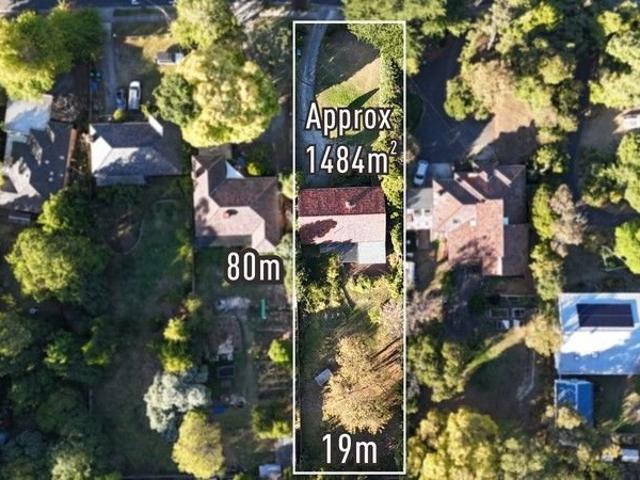
A Rare Offering with Exceptional Potential (STCA) Presenting an outstanding opportunity for developers, investors, and astute buyers, 27 Toorak Avenue, Croydon is a highly sought-after landholding positioned in the very heart of this thriving eastern suburb. Boasting an unrivalled location directly opposite Croydon Shopping Centre and just moments from Croydon Train Station, this property delivers unmatched convenience, connectivity, and future upside. Unbeatable Location Live, Invest or Develop Set within a vibrant activity hub, the property enjoys: Directly opposite Croydon Shopping Centre with immediate access to supermarkets, retail, cafés, and everyday amenities Easy walking distance to Croydon Train Station, offering seamless access to the Belgrave and Lilydale lines, and convenient links to Ringwood, Box Hill, and Melbourne CBD Close proximity to schools, parks, and EastLink, appealing to families, professionals, and commuters alike High-growth suburb underpinned by ongoing infr
Request Details
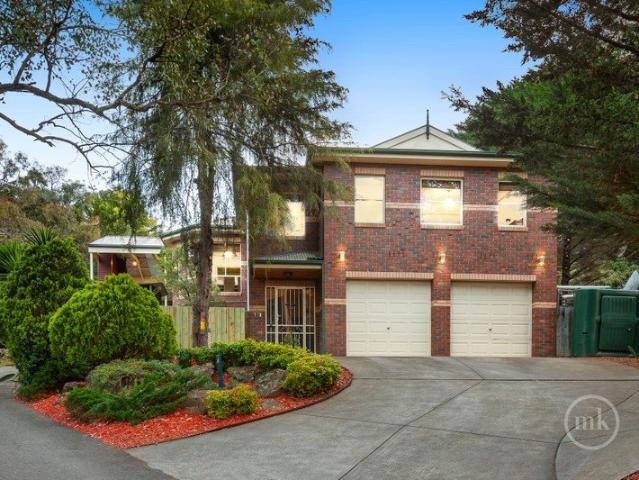
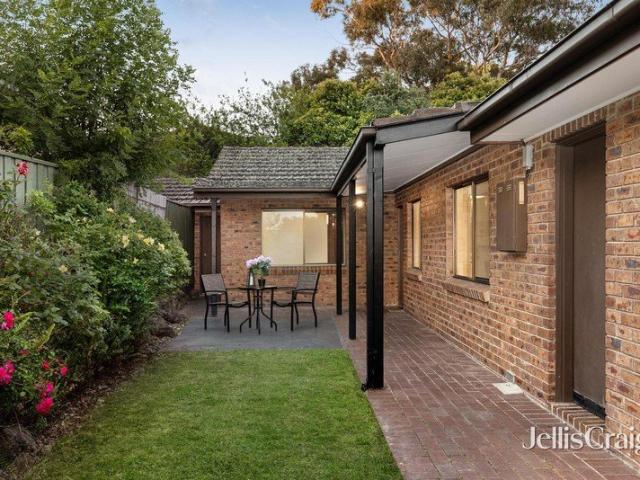
Grand Family Luxury with Resort Style Poolside Entertaining
View photo
House · for sale
Request Details
New
Grand Family Luxury with Resort Style Poolside Entertaining
Smiths Gully
· 5 Bedrooms · 3 Baths · House
· Equipped kitchen
Smiths Gully · 5 Bedrooms · 3 Baths · House · Equipped kitchen
An impressive statement of family luxury, this distinguished Greensborough residence combines commanding street presence, elegant interiors and exceptional resort-style entertaining. Positioned within a prestigious and tightly held pocket, the home unfolds across two beautifully appointed levels, delivering an outstanding sense of space, sophistication and comfort for modern family living. Rich timber flooring and a refined neutral palette create an inviting atmosphere of timeless elegance. Three generously proportioned living zones offer exceptional versatility, including a sophisticated formal lounge, an expansive open-plan living and dining domain, and an upstairs family retreat providing the perfect sanctuary for relaxation. At the heart of the home, the beautifully appointed kitchen showcases stone benchtops, quality Smeg appliances, generous preparation space and abundant storage. Seamlessly connecting with the spacious dining area and outdoor entertaining zone, this impressive c
Request Details
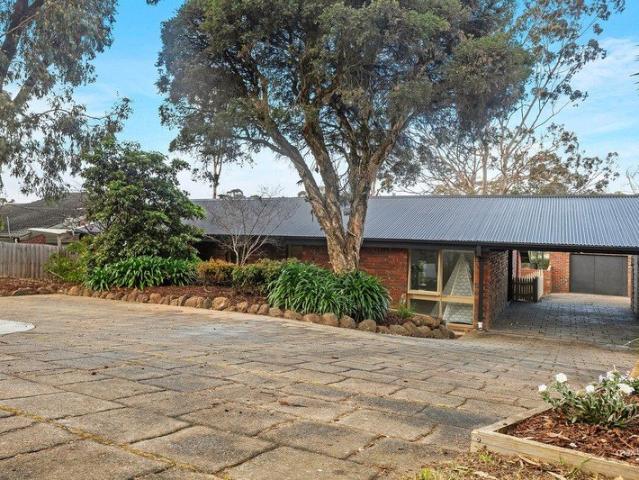
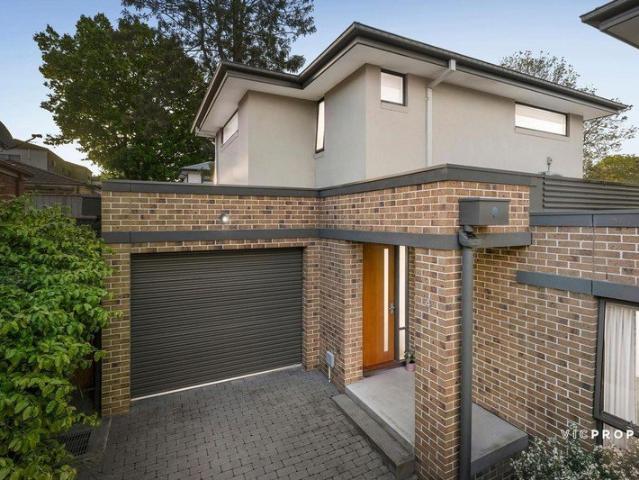
4 Bed 2 Bath | 400m² NE Facing Aurora, Wollert 3750
View photo
Terraced House · for sale
Request Details
New
4 Bed 2 Bath | 400m² NE Facing Aurora, Wollert 3750
Smiths Gully
· 4 Bedrooms · 2 Baths · Terraced House
· Equipped kitchen
Smiths Gully · 4 Bedrooms · 2 Baths · Terraced House · Equipped kitchen
Build your 4 bedroom Riverdale 254 on this 400m² NE-Facing block in Aurora, Wollert expected title Q2 2027. FHB: no stamp duty. Others: stamp duty on land only.Mimosa Homes Added Value Inclusions valued at $48,778 call/text for full list:Site costs & connections included with H1 class slabDesign guideline requirements!50 Year Structural Warranty!Quality floor coverings throughout entire home!Higher ceilings 2550mm to ground floor!Double Glazed Awning windows!LED Downlights to entire home!Vitrified benchtops to kitchen, bath & ensuite!All-electric: induction cooktop, heat pump hot water & reverse cycle ducted A/C!7 star energy!Why Aurora, Wollert:Aurora Town Centre & Coles in the estateAll plans and facades are indicative only and may change. Mimosa Homes may amend plans, specifications, and prices without notice. Package prices are based on a standard facade, standard inclusions, and suitable land availability, excluding developer/estate requirements. Facade and inclusion images may sh
Request Details
Relaxed Family Living & Effortless Entertaining
View photo
House · for sale
Request Details
Relaxed Family Living & Effortless Entertaining
Smiths Gully
· 4 Bedrooms · 2 Baths · House
· Garden · Equipped kitchen
Smiths Gully · 4 Bedrooms · 2 Baths · House · Garden · Equipped kitchen
Sitting on an impressive 801 m² allotment (approx.), within the catchment area for St Helena Secondary College and a short walk from Eltham North Primary School, this spacious family home enjoys an elevated setting, a fabulous blend of indoor-outdoor spaces, convenience and connectivity. Freshly painted throughout, the ground floor introduces enticing, free-flowing living, dining and entertaining options. Finished with glossy parquetry flooring and floor-to-ceiling glass that captures leafy greenery and brings in northern light, the large lounge makes a seamless transition to an equally generous family living and meals area. Extending from a kitchen showcasing granite benchtops over solid timber cabinetry and appointed with quality appliances from Asko and Smeg (including a 900 mm black cooker), the living area flows out to a large deck beneath a pitched roof, complete with an outdoor kitchen for an inviting, carefully curated indoor-outdoor lifestyle. Steps lead to a rear yard featuri
Request Details
Space to Live, Room to Enjoy 1,151m²
View photo
House · for sale
Request Details
Space to Live, Room to Enjoy 1,151m²
Smiths Gully
· 4 Bedrooms · 3 Baths · House
· Garden · Balcony · Fireplace · Equipped kitchen
Smiths Gully · 4 Bedrooms · 3 Baths · House · Garden · Balcony · Fireplace · Equipped kitchen
Discover space, character and everyday comfort in this beautifully maintained four-bedroom family home on a generous 1,151m² block. Solid bones, spacious split-level open-plan living and an inviting outlook across the rear garden create a welcoming setting to make your own. Cathedral ceilings and feature timber beams bring warmth and character to the spacious lounge and dining area, complemented by a gas-flame fireplace and split-system heating and cooling. The well-appointed kitchen adjoins a flexible family zone, while a study nook provides a handy place to work or study. All four bedrooms include robes, with an ensuite to the main bedroom. A separate laundry, separate toilet and abundant storage add everyday practicality. Step outside to a covered rear veranda, alfresco deck and secure backyard, with pleasant northerly views towards the Christmas Hills. A detached workshop with a shower and toilet adds versatility, with scope to explore a studio, rumpus or games room, or even possib
Request Details
799sqm of Prime Blackburn Potential Just 150 Metres to Blackburn Station
View photo
House · for sale
Request Details
New
799sqm of Prime Blackburn Potential Just 150 Metres to Blackburn Station
Smiths Gully
· 5 Bedrooms · 2 Baths · House
Smiths Gully · 5 Bedrooms · 2 Baths · House
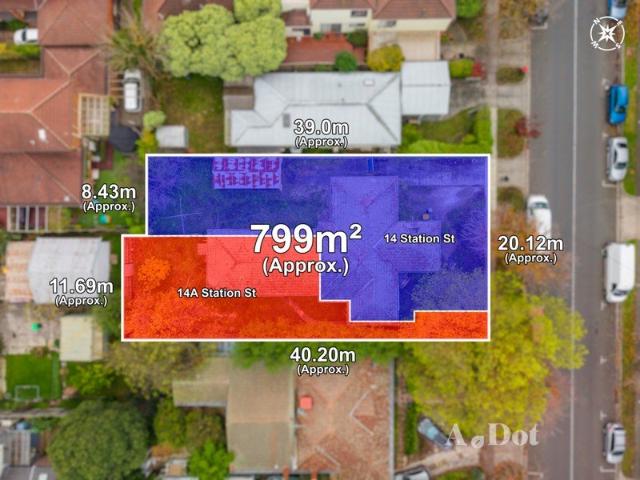
Opportunities of this calibre in the heart of Blackburn are increasingly rare. Occupying approximately 799sqm across two titles, this exceptional landholding presents an outstanding opportunity to secure a premium site in one of Melbourne's most tightly held and well-connected eastern suburbs. Perfectly positioned just approximately 150 metres from Blackburn Station and the vibrant Blackburn Village shopping precinct, the property offers exceptional scope for developers, investors, builders, or those looking to create a landmark family residence (STCA). The generous land dimensions and highly desirable location provide outstanding flexibility for future redevelopment or long-term land banking. Lifestyle convenience is second to none, with cafés, restaurants, supermarkets, Blackburn Lake Sanctuary, Morton Park, quality schools, and public transport all within easy walking distance. Box Hill Central, Westfield Doncaster, the Eastern Freeway, EastLink, and Melbourne's CBD are all easily a
Request Details
Designed for Living, Made for Entertaining
View photo
House · for sale
Request Details
Designed for Living, Made for Entertaining
Smiths Gully
· 4 Bedrooms · 2 Baths · House
· Parking · Equipped kitchen
Smiths Gully · 4 Bedrooms · 2 Baths · House · Parking · Equipped kitchen
Beautifully presented and offering an appealing balance of space, comfort and lifestyle, this wonderful family home delivers a warm and welcoming environment, thoughtfully designed to accommodate both relaxed everyday living and memorable entertaining. From the moment you step inside, the home offers an immediate sense of space, with four well-appointed bedrooms, two bathrooms and a double car garage providing all the essentials for comfortable family living. A separate front lounge offers a lovely retreat, perfect for quiet relaxation, a second sitting area or somewhere to unwind away from the main hub of the home. At the heart of the residence, a stunning open-plan kitchen, family and dining area brings everyone together. Generously proportioned and beautifully connected, this inviting space creates the perfect setting for everything from busy family mornings to relaxed evenings and weekend entertaining. Extending seamlessly outdoors, the living area opens onto a wonderful undercover
Request Details
Quiet, warm and light filled family living
View photo
House · for sale
Request Details
Quiet, warm and light filled family living
Smiths Gully
· 3 Bedrooms · 2 Baths · House
· Garden · Terrace · Equipped kitchen
Smiths Gully · 3 Bedrooms · 2 Baths · House · Garden · Terrace · Equipped kitchen
An epitome of Eltham style living, this impressive 3-bedroom, 2-bathroom home combines spaciousness, sun-drenched interiors, and a quiet location, making it an ideal choice for families, couples, and those seeking a relaxed lifestyle in a peaceful yet convenient setting. A relaxed formal lounge offers leafy outlooks, due to the elevated and corner allotment. The home then opens up in spectacular fashion with wide-reaching areas for living and dining filled in natural light. A generous sized kitchen showcases a welcoming breakfast bar, chef-friendly appliances, and views to the rear yard. Step outside to a vast paved terrace, framed by an established garden and perimeter privacy. This serene natural setting will be enjoyed intimately or memorably with family and friends on a grand entertaining scale. A trio of robed bedrooms is generous in size with the main bedroom featuring walk-in robes and private ensuite. Additional highlights include an updated central bathroom, laundry with stora
Request Details
Stylish single level family living with poolside appeal
View photo
House · for sale
Request Details
Stylish single level family living with poolside appeal
Smiths Gully
· 4 Bedrooms · 2 Baths · House
· Garden · Swimming pool · Equipped kitchen
Smiths Gully · 4 Bedrooms · 2 Baths · House · Garden · Swimming pool · Equipped kitchen
Set in a private and quiet cul de sac on a fully landscaped 809sqm (approx.) block, this is the kind of home growing families return to after a long search: single-level, immaculately presented and built for the way families actually live. Solid blackbutt floors run through multiple living zones anchored by a state-of-the-art stone kitchen with waterfall benchtops, quality European appliances, two-pack cabinetry and a smart integrated appliance cupboard. The open-plan living and dining domain keeps everyone connected, while sliding doors draw the inside out to where the home truly delivers. A generous undercover deck wraps the fully-tiled, solar-heated pool, with lawn, landscaped gardens and a cubby house creating a backyard made for long summer afternoons, weekend entertaining and children at play within easy view. Four robed bedrooms include a privately zoned main bedroom with walk-in robe and ensuite, while a luxurious family bathroom with soaker bath, modern laundry, generous under
Request Details
A Private Kingdom of Opportunity
View photo
House · for sale
Request Details
A Private Kingdom of Opportunity
Smiths Gully
· 6 Bedrooms · 4 Baths · House
Smiths Gully · 6 Bedrooms · 4 Baths · House
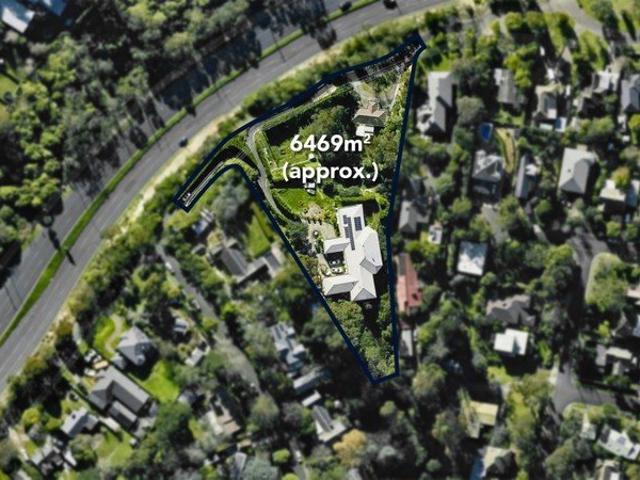
An entire hill to call your own, two residences on one title and permits for a three-lot subdivision make this a phenomenal opportunity in central Croydon. Shrouded in privacy behind two sets of electric gates, the 6,472sqm (approx.) property commands 270-degree views stretching from Mount Dandenong to the Yarra Valley. The scale and outlook are extraordinary. The potential, even greater. Once one of the grandest homes in the area, the palatial four-bedroom residence at the top of the hill has lost some of its lustre, yet offers a compelling opportunity to restore its former glory. A more modest two-bedroom residence rests at the foot of the hill. The approved subdivision includes a 1,171sqm (approx.) parcel of land for a third residence, adding considerable value. Complete the subdivision and sell the vacant parcel to help fund the renovation, turning an ambitious vision into a spectacular reality. Bring back the grandeur and reign over your own private kingdom. At A Glance: - 6 bed |
Request Details
Architectural Luxury Meets Resort Style Living
View photo
House · for sale
Request Details
Architectural Luxury Meets Resort Style Living
Smiths Gully
· 4 Bedrooms · 2 Baths · House
· Fireplace · Swimming pool · Equipped kitchen
Smiths Gully · 4 Bedrooms · 2 Baths · House · Fireplace · Swimming pool · Equipped kitchen
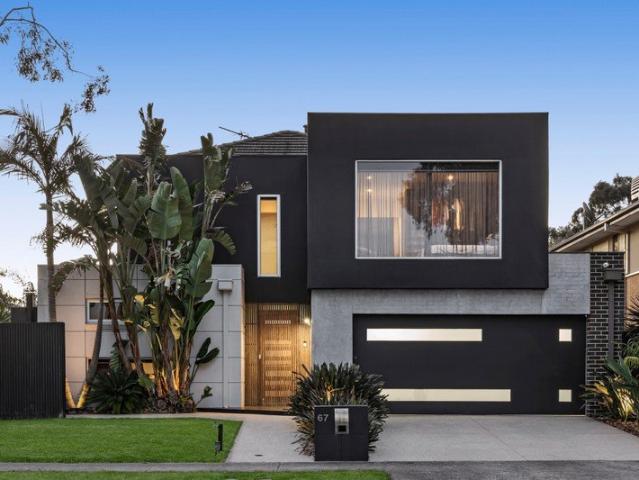
Bold architectural design, sophisticated interiors and resort-style indulgence define this exceptional family residence at 67 Riverdale Boulevard, Mernda. Set on approximately 512m², this striking contemporary home delivers an enviable lifestyle where space, comfort and entertaining come together effortlessly. Inside, expansive open-plan living and dining areas are enhanced by rich timber flooring, contemporary finishes and floor-to-ceiling windows that invite natural light throughout. At the heart of the home, a sleek kitchen showcases a substantial stone island bench, breakfast bar and generous preparation space, creating a stylish setting for everyday family living and entertaining. Four well-proportioned bedrooms and two bathrooms provide comfortable accommodation, balancing practicality with contemporary appeal. Outdoors, a sparkling swimming pool creates a private, resort-inspired retreat, complemented by covered alfresco entertaining, a built-in fireplace and dedicated dining an
Request Details
Stylish, Comfortable & Convenient Living in Mernda Villages
View photo
House · for sale
Request Details
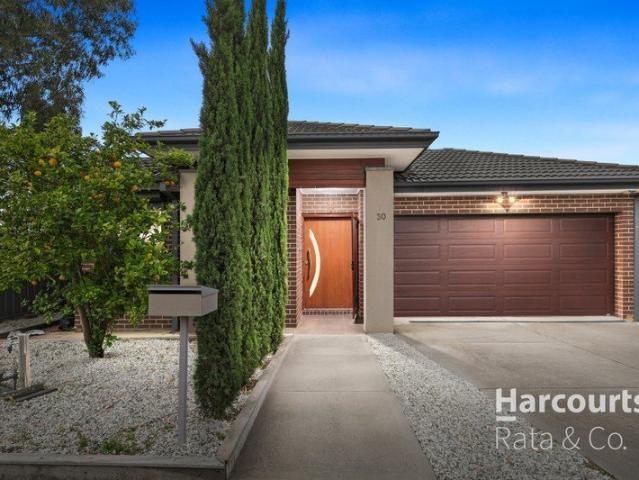
Stylish, Comfortable & Convenient Living in Mernda Villages
Smiths Gully
· 3 Bedrooms · 2 Baths · House
· Air conditioning · Equipped kitchen
Smiths Gully · 3 Bedrooms · 2 Baths · House · Air conditioning · Equipped kitchen
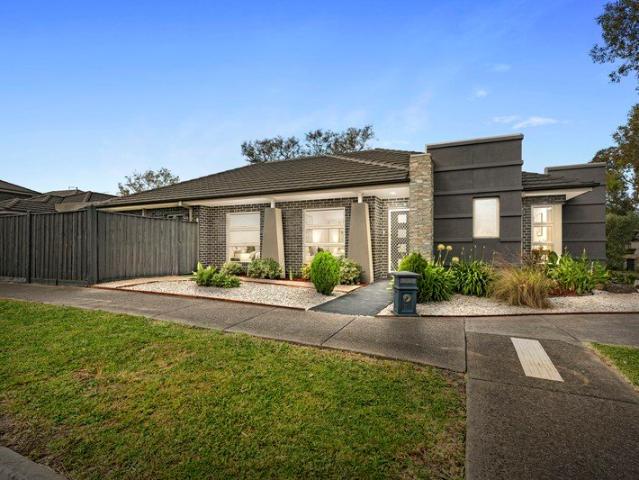
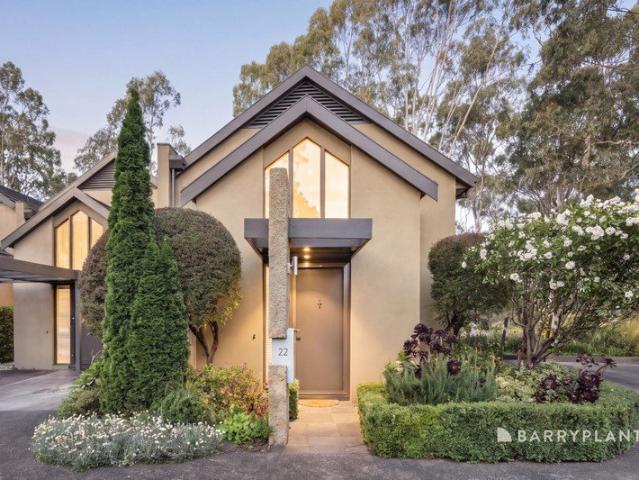
Positioned in the highly sought-after Mernda Villages Estate, this well-presented home offers a fantastic combination of comfort, space and convenience, making it an ideal opportunity for first home buyers, families and investors alike. Freshly painted throughout, the home offers three well-proportioned bedrooms and two bathrooms, complemented by a spacious open-plan meals and living area designed for easy everyday living and entertaining. The well-appointed kitchen provides plenty of practicality and connects seamlessly with the adjoining living and dining spaces, creating a welcoming central hub of the home. Comfort is assured all year round with the added benefits of gas ducted heating and split system air conditioning. Stepping outside, you will find a lovely alfresco entertaining area, perfect for enjoying a morning coffee or hosting family and friends, surrounded by established, low-maintenance gardens that allow you to enjoy the outdoor space without the upkeep, plus lock up gar
Request Details
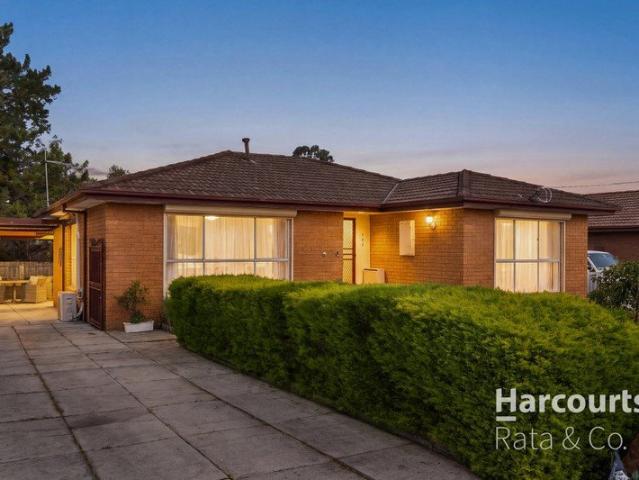
Contemporary Style, Generous Proportions and Effortless Living
View photo
House · for sale
Request Details
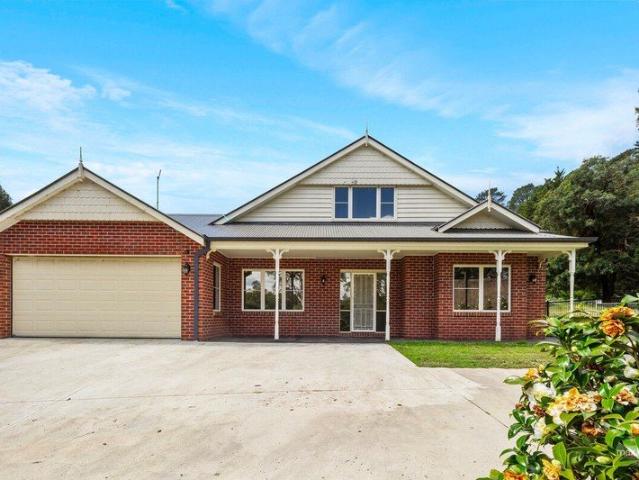
Contemporary Style, Generous Proportions and Effortless Living
Smiths Gully
· 4 Bedrooms · 3 Baths · House
· Equipped kitchen
Smiths Gully · 4 Bedrooms · 3 Baths · House · Equipped kitchen
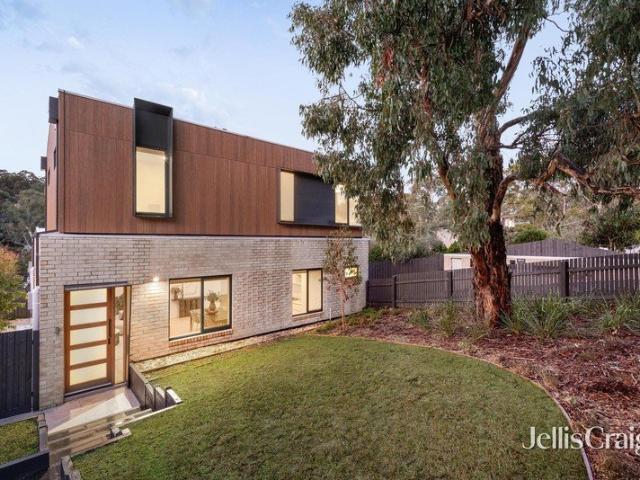
Showcasing striking contemporary architecture, sophisticated finishes and generous proportions, this near-new four-bedroom townhouse delivers an exceptional combination of style, comfort and low-maintenance convenience. Thoughtfully designed across two levels and positioned on approximately 307m², the home offers a refined lifestyle ideally suited to families, professionals and downsizers seeking modern luxury in a desirable Eltham North location. Step inside to discover beautifully appointed interiors where warm timber flooring, crisp neutral tones and expansive windows create a welcoming sense of light and space. The generous open-plan living and dining area forms the heart of the home, offering a relaxed setting for everyday living and entertaining. A stylish contemporary kitchen takes centre stage, featuring stone benchtops, a substantial island breakfast bar, quality appliances, sleek cabinetry and a walk-in pantry, combining functionality with sophisticated design. Upstairs, four
Request Details
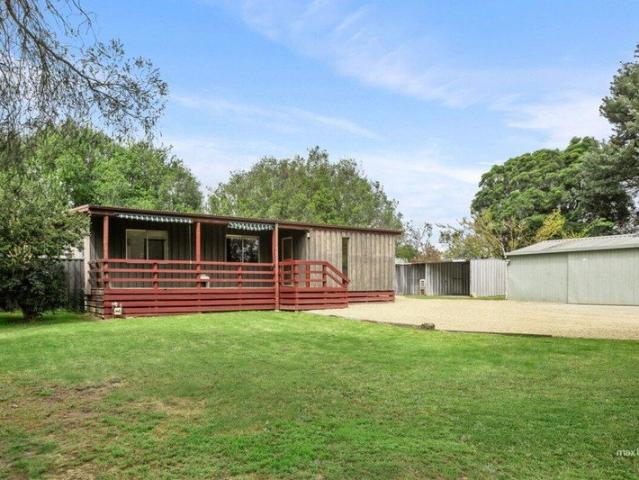
Merchant Builders Classic with Modern Updates
View photo
House · for sale
Request Details
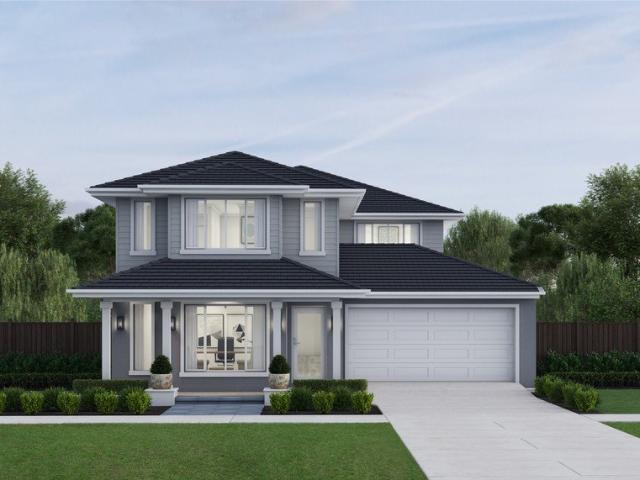
Merchant Builders Classic with Modern Updates
Smiths Gully
· 3 Bedrooms · 2 Baths · House
· Equipped kitchen
Smiths Gully · 3 Bedrooms · 2 Baths · House · Equipped kitchen
Designed by influential architect Graeme Gunn in 1967, this exceptional Merchant Builders home is a wonderful example of his distinctive design philosophy, blending beautifully into the natural environment. Faithfully retaining its architectural character while benefiting from thoughtfully renovated kitchen and bathrooms, the home brings together the appeal of its mid-century origins with the comforts of contemporary living. Clean minimalist lines, timber-lined ceilings and expansive windows establish a beautiful connection with the surrounding natural landscape. A welcoming lounge and dining area, centred around a wood-burning heater, provides a warm and inviting space to relax and entertain, while the renovated kitchen introduces a fresh contemporary finish, complemented by excellent storage and practical workspace. The accommodation comprises three bedrooms, including a secluded main bedroom with built-in robes and a beautifully updated ensuite. A further two bedrooms are serviced b
Request Details
A Home Filled With Memories, Ready for Your Next Chapter
View photo
House · for sale
Request Details
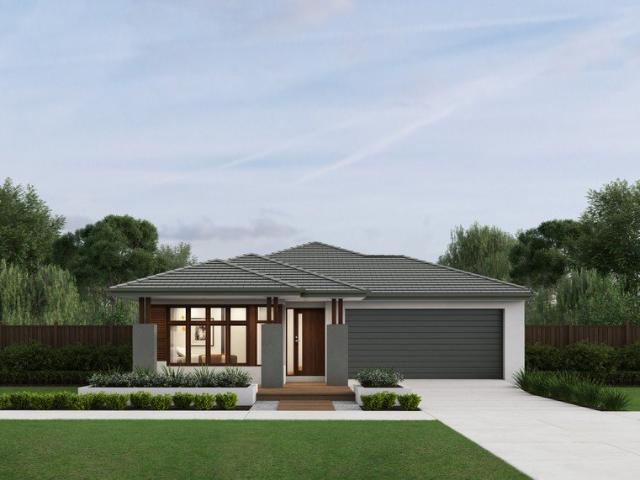
A Home Filled With Memories, Ready for Your Next Chapter
Smiths Gully
· 4 Bedrooms · 2 Baths · House
Smiths Gully · 4 Bedrooms · 2 Baths · House
Proudly built by Henley, this beautifully presented family home is more than just a place to live - it is a home filled with love, laughter and countless cherished memories. Over the years, it has been the heart of many family celebrations, gatherings and special occasions, where friends and loved ones have come together to create moments that will last a lifetime. Now, after being treasured by one family, the time has come to pass the baton and welcome a new family to make it their own. Offering four generous bedrooms, the home features an impressive master suite, complete with a spacious ensuite boasting a double shower and double vanity, providing both comfort and a touch of everyday luxury. At the heart of the home, the inviting open-plan living and dining area creates a wonderful sense of space and connection, flowing seamlessly through bi-fold doors into the extended, fully enclosed alfresco. Designed for effortless entertaining and year-round enjoyment, this is the perfect setti
Request Details
Comfort, Convenience & Potential
View photo
House · for sale
Request Details
Comfort, Convenience & Potential
Smiths Gully
· 3 Bedrooms · 1 Bath · House
· Parking
Smiths Gully · 3 Bedrooms · 1 Bath · House · Parking
Set on a flat 395sqm (approx.) allotment and tucked away in a quiet street, this well-maintained home offers an appealing balance of comfort, practicality and low-maintenance living. With solid double brick construction, thoughtful updates and a versatile floorplan, it's an excellent opportunity for first-home buyers, downsizers or investors looking to secure a quality property in a convenient location. Inside, you'll find two comfortable bedrooms, complemented by a separate, externally accessed room offering plenty of flexibility as a third bedroom, home office, study or additional space to suit your needs. The updated bathroom adds a modern touch, while the open living and dining area provides a welcoming setting for everyday living. Adding to the home's practicality is a private and secure setting, complete with a single lock-up garage and a substantial shed/workshop. Whether you need extra storage, space for tools or somewhere to tinker away on the weekend, there's plenty of room t
Request Details
A Private Retreat with an Entertainer's Edge
View photo
Townhouse · for sale
Request Details
A Private Retreat with an Entertainer's Edge
Smiths Gully
· 3 Bedrooms · 2 Baths · Townhouse
· Garden · Equipped kitchen
Smiths Gully · 3 Bedrooms · 2 Baths · Townhouse · Garden · Equipped kitchen
Privately positioned at the rear of an exclusive boutique development of just four residences, this beautifully appointed townhouse delivers an exceptional combination of space, privacy and effortless indoor-outdoor living. Boasting the largest backyard in the group and a generous 206sqm (approx.) allotment, it presents an outstanding opportunity for those seeking comfort, convenience and a low-maintenance lifestyle without compromise. At the heart of the home, an expansive open-plan living and dining domain creates an inviting space to relax and entertain. Floating timber-look floors add warmth and character, while sliding doors seamlessly connect the interiors to a spacious paved pergola, creating the perfect setting for year-round entertaining, weekend gatherings or simply unwinding in complete privacy. Overlooking the living zone, the stylish kitchen impresses with 40mm stone benchtops, a generous breakfast bar, quality Westinghouse appliances, gas cooking and an abundance of stora
Request Details
Space, Style & Convenience in a Prime Location
View photo
House · for sale
Request Details
Space, Style & Convenience in a Prime Location
Smiths Gully
· 2 Bedrooms · 1 Bath · House
· Equipped kitchen
Smiths Gully · 2 Bedrooms · 1 Bath · House · Equipped kitchen
Positioned in the ever-popular Diamond Hills Estate, just moments from Greensborough Shopping Centre, local cafés, public transport, beautiful parklands and reputable schools, this impressive home offers the perfect combination of comfort, convenience and low-maintenance living. Designed with both relaxation and entertaining in mind, the home showcases a versatile floorplan with spacious formal and informal living areas spread across two levels. The ground floor comprises two generously sized bedrooms, both with built-in robes, a central bathroom, separate powder room and spacious laundry. A dedicated study/home office provides the flexibility to be utilised as a third bedroom if required. Completing this level is a private, low-maintenance courtyard, ideal for outdoor relaxation. Upstairs, the home opens to a light-filled living and entertaining zone, featuring a well-appointed kitchen complete with island bench, dishwasher and ample cupboard space, overlooking the generous family and
Request Details
Bring Your Bulldozer, Your Toolbelt, or Your Best Block Style Ambition to 1,181sqm Approx. in Croydon!
View photo
House · for sale
Request Details
Bring Your Bulldozer, Your Toolbelt, or Your Best Block Style Ambition to 1,181sqm Approx. in Croydon!
Smiths Gully
· 3 Bedrooms · 1 Bath · House
Smiths Gully · 3 Bedrooms · 1 Bath · House
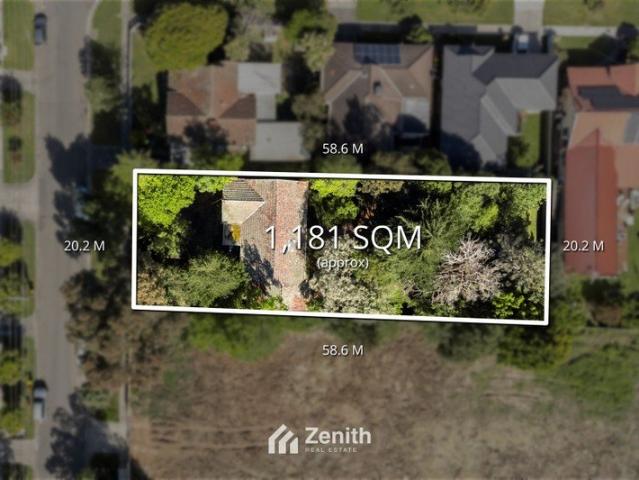
Calling a spade a spade: the house has seen much better days, the carpet has stories to tell, and the alfresco is held together by optimism, but the 1,181sqm (approx.) GRZ1 land is pure gold. Let's not sugarcoat it nobody is buying 15 Surrey Road West, Croydon for the vintage wallpaper. If you're looking for a turn-key, move-in-ready masterpiece where you can unpack the boxes and pour a champagne on day one, keep scrolling. However, if you know the true value of massive suburban dirt, have a builder on speed dial, or are ready to star in your own DIY renovation reality show, keep reading. Sitting proudly on an expansive 1,181sqm (approx.) allotment zoned General Residential Zone - Schedule 1 (GRZ1), this property is all about the land, the location, and the limitless potential. The Good, The Bad & The Character-Filled: The Land (The Star of the Show): A massive, flat, 1,181sqm (approx.) block with deep front and rear yards. Whether you're a developer eyeing a multi-unit site (STCA) or
Request Details
Brand New Luxury On Every Level
View photo
Townhouse · for sale
Request Details
Brand New Luxury On Every Level
Smiths Gully
· 4 Bedrooms · 2 Baths · Townhouse
· Garden · Equipped kitchen
Smiths Gully · 4 Bedrooms · 2 Baths · Townhouse · Garden · Equipped kitchen
Parents downstairs, kids upstairs. Or for downsizers, the whole ground floor to themselves, with the upper level ready for visiting family and friends. However the household chooses to live, this brand-new, beautifully appointed four-bedroom townhouse has a clever way of making everyone happy. It's the front home in a contemporary development, with two distinct living areas, a north-facing deck and a location where so much of daily life can happen on foot. Timber floors run through the light-filled living room and into the open kitchen and dining area, where white cabinetry, warm oak-tone accents and stone benchtops make a stylish combination. A generous breakfast bar caters for casual meals, a walk-in pantry hides the kitchen clutter, and a wide horizontal window frames the greenery outside. Glass doors open to the sunny deck, with room for alfresco entertaining and an adjoining garden that won't demand every weekend. The downstairs main bedroom is a particularly thoughtful inclusion,
Request Details
Leafy 1,496sqm Family Canvas
View photo
House · for sale
Request Details
Leafy 1,496sqm Family Canvas
Smiths Gully
· 5 Bedrooms · 2 Baths · House
· Fireplace · Patio · Equipped kitchen
Smiths Gully · 5 Bedrooms · 2 Baths · House · Fireplace · Patio · Equipped kitchen
Set amid established gardens on a leafy 1,496sqm (approx.) allotment, this substantial two-level brick residence offers generous family dimensions, a flexible layout and scope to personalise over time. Croydon Station, Croydon Primary School, Coles Croydon and Aquahub contribute to the well-connected setting. - A traditional façade and welcoming front porch introduce the home's considerable proportions, set behind an 18.77m frontage with a deep 79.49m (approx.) allotment. - The expansive living room features decorative cornices, high-set windows and a brick fireplace, creating a comfortable gathering space through the cooler months. - Adjoining dining space provides a natural setting for shared meals and links easily with the central kitchen. - Extensive timber cabinetry and a casual meals area give the kitchen practical everyday functionality and generous storage. - A large patio extends the living areas outdoors, offering a flexible setting for open-air dining and relaxed entertainin
Request Details
A Welcoming Home with Room for the Whole Family
View photo
House · for sale
Request Details
A Welcoming Home with Room for the Whole Family
Smiths Gully
· 3 Bedrooms · 2 Baths · House
· Equipped kitchen
Smiths Gully · 3 Bedrooms · 2 Baths · House · Equipped kitchen
Positioned in a peaceful court location, 6 Yvette Court, Epping presents an inviting opportunity for families, first-home buyers and investors alike. Offering generous proportions, multiple living areas and a practical single-level layout, this well-maintained home delivers the space and flexibility needed for comfortable everyday living. Upon entry, you are welcomed by a spacious living area, flowing through to a separate family room and an expansive dining zone, creating distinct spaces for relaxing and entertaining. The well-appointed kitchen sits at the heart of the home, offering ample bench space, storage and easy connection to the surrounding living areas. Accommodation comprises three generously sized bedrooms, including a master bedroom complete with a walk-in robe and private ensuite, while the remaining bedrooms feature built-in robes and are serviced by a central bathroom with a bathtub and separate toilet. Further highlights include a dedicated laundry and an impressive do
Request Details
Resort style living, every day
View photo
Townhouse · for sale
Request Details
Resort style living, every day
Smiths Gully
· 2 Bedrooms · 2 Baths · Townhouse
· Balcony · Equipped kitchen
Smiths Gully · 2 Bedrooms · 2 Baths · Townhouse · Balcony · Equipped kitchen
Golf and lifestyle enthusiasts won't want to miss this opportunity! Nestled in the prestigious Heritage Country Club Estate, this exceptional residence offers a stylish, low-maintenance lifestyle with a true holiday feel and exclusive onsite facilities at your fingertips. Designed for modern living and effortless entertaining, every space is as functional as it is beautiful, starting with a soaring double-height ceiling that greets you in the entry foyer. The contemporary open-plan living and dining zone creates a wonderful sense of space. It is anchored by a sleek kitchen with a Smeg cooktop, Fisher & Paykel oven, integrated dishwasher and a breakfast bench with waterfall ends. Sweeping parkland views are an everyday pleasure from the main entertainer's balcony. A cosy second balcony overlooks the estate's tennis court and makes a peaceful spot to sit and unwind. Finished to executive standards, both bedrooms feature high ceilings, built-in robes and a private spa ensuite, with access
Request Details
Family Living with Space to Entertain
View photo
House · for sale
Request Details
Family Living with Space to Entertain
Smiths Gully
· 4 Bedrooms · 2 Baths · House
· Equipped kitchen · Heating
Smiths Gully · 4 Bedrooms · 2 Baths · House · Equipped kitchen · Heating
Set on a corner block, this well-presented home gives families room to spread out, with a separate lounge at the front and an open-plan family and dining area at the rear that seemlessly opens out to the alfresco, which extends onto a generous covered deck with room for a barbecue and a full outdoor dining setting. The heart of the home is the well appointed kitchen which looks out across the living/dining room and offers plenty of bench space, a walk-in pantry, a gas cooktop, a stainless steel oven and a double-drawer dishwasher. The front lounge is tucked away from the main living area, making it an ideal spot for movie nights, a kids' retreat or a quiet place to unwind. The master bedroom features a walk-in robe and an enuite. The three remaining bedrooms all with bulit in wrobes, are serviced by the central bathroon. A separate powder room and full laundry with external access make the layout practical for everyday family living. Completing the home are central heating, split-syste
Request Details
Love Where You Live!
View photo
House · for sale
Request Details
Love Where You Live!
Smiths Gully
· 3 Bedrooms · 1 Bath · House
· Garden · Parking · Equipped kitchen
Smiths Gully · 3 Bedrooms · 1 Bath · House · Garden · Parking · Equipped kitchen
A bright and light filled floorplan, you will be warmly welcomed with a spacious lounge. The brilliant kitchen spoils you with an abundance of cupboard space, quality appliances, all overlooking a meals area perfect for the family dinners. 3 spacious bedrooms on offer serviced by a brilliant central bathroom that spoils you with a bathtub! Journey out to the very large backyard where you have plenty of opportunity to entertain in style with a large undercover alfresco and plenty of yard space for the kids to enjoy. Features include split system heating and cooling, separate laundry, undercover carport, roller shutters, garden shed, plus so much more. Sitting on a 552m2 (approx) and located in the heart of Epping, you have easy access to an abundance of infrastructure including public transport, primary and secondary schools, shopping centres, parks and other recreational facilities including Westfield Plenty Valley, Pacific Epping Shopping centre, South Morang and Epping Train Station,
Request Details
The Kroft' Grand Family Living with Poolside Appeal
View photo
House · for sale
Request Details
The Kroft' Grand Family Living with Poolside Appeal
Smiths Gully
· 4 Bedrooms · 2 Baths · House
· Parking · Swimming pool · Equipped kitchen
Smiths Gully · 4 Bedrooms · 2 Baths · House · Parking · Swimming pool · Equipped kitchen
1,258m² | 4 bedrooms or 3 plus study | Multiple living zones | Pool & spa | Double garage Welcome to 'The Kroft'a substantial family sanctuary set on approximately 1,258m², where generous proportions, flexible spaces and relaxed poolside living come together just moments from the heart of Seville. Designed with family comfort in mind, the impressive ground-floor master suite creates a private parents' retreat, complete with a walk-in robe and full ensuite. Beyond the formal entry, a generous home office or fourth bedroom sits opposite an elegant lounge, creating beautifully adaptable spaces for working from home, welcoming guests or enjoying a little quiet time. Upstairs, two additional bedrooms with built-in robes share the family bathroom and a second sitting room or children's retreatgiving every member of the household room to spread out. The home's true heart is its spacious country-style kitchen and dining domain, flowing into a light-filled family living zone beneath a striking
Request Details
Plenty of space & room to move
View photo
House · for sale
Request Details
Plenty of space & room to move
Smiths Gully
· 3 Bedrooms · 1 Bath · House
· Equipped kitchen
Smiths Gully · 3 Bedrooms · 1 Bath · House · Equipped kitchen
Set on a level, fully fenced 1,046m² allotment, this welcoming three-bedroom Seville home offers comfortable living, generous space and excellent potentialideal for first-home buyers, young families or those ready to add their own touch. Inside, enjoy three comfortable bedrooms, a family bathroom and a spacious open-plan lounge and kitchen/meals area. Substantial garaging and covered areas provide room for vehicles, hobbies, entertaining and projects, while the versatile outdoor music room offers further storage or creative possibilities. Close to the Warburton Rail Trail, Woolworths, local shops and popular eateries, the property combines relaxed Yarra Valley living with everyday convenience. Move in, make it your own and enjoy the space, versatility and lifestyle on offer. Call Lachlan Mitchell 0417 532 386 Anytime
Request Details
St Helena School Zone with Hamtpons Style & Triple Garage
View photo
Terraced House · for sale
Request Details
St Helena School Zone with Hamtpons Style & Triple Garage
Smiths Gully
· 4 Bedrooms · 3 Baths · Terraced House
· Parking · Equipped kitchen
Smiths Gully · 4 Bedrooms · 3 Baths · Terraced House · Parking · Equipped kitchen
There's a unique confidence that comes with a brand new home. Experience the comfort of modern design, quality inclusions and the reassurance of warranty. The Ascot makes a confident first impression, with a light-filled office or lounge leading from the entrance. From there, the home opens up to reveal a theatre room that can be adapted as a formal dining space when the occasion calls for it. The kitchen sits behind an airy laundry and features a generous walk-in pantry. As the hub of the home, the open plan living zone makes conversation and connection feel natural. Upstairs, the first floor is made for relaxing as a family. The oversized master bedroom has a walk-in robe and well-appointed ensuite, with three further bedrooms organised around a central bathroom each able to be personalised with walk-in robes or study spaces. Your new home will come standard with quality inclusions, industry leading guarantees/warranties and brand names that you can trust: - 7-star energy efficiency
Request Details
Secure Diamond Creek Now No Repayments for 12 months
View photo
Terraced House · for sale
Request Details
Secure Diamond Creek Now No Repayments for 12 months
Smiths Gully
· 4 Bedrooms · 2 Baths · Terraced House
· Equipped kitchen
Smiths Gully · 4 Bedrooms · 2 Baths · Terraced House · Equipped kitchen
There's a unique confidence that comes with a brand new home. Experience the comfort of modern design, quality inclusions and the reassurance of warranty. The York proves that compact living doesn't mean living with less. An expansive hallway sets the tone from the start, with the master suite quietly positioned away from the main living areas. A double vanity ensuite and large walk-in robe make this a genuine sanctuary. Moving through the home, the open plan living opens up generously a well-appointed kitchen, dining area and two lounge spaces that flow naturally toward the expansive outdoor space at the rear. A home designed for real life, and built to last. Your new home will come standard with quality inclusions, industry leading guarantees/warranties and brand names that you can trust: - 7-star energy efficiency rating on every orientation, floorplan & facade. - Fixed site costs - Low E Double glazed thermally broken awning windows - Low E Double glazed sliding stacker doors - 3.5
Request Details

Get email alerts

Don't miss out: be the first to know about new properties

The alert was correctly created

On subscribing you accept the conditions of use and the privacy policy
Alert
Receive new ads in your inbox
Save this search
Receive alerts for new listings

We'll send you an email when we have new properties for: "Houses for sale in Smiths Gully"

The alert was correctly created

Doreen
Kangaroo Ground South
Get email alerts and be the first to see new listings
Required field
On subscribing I accept the terms of the privacy policy
Perfect! You'll soon start receiving new listings via email
Alert
Receive an email when we have new ads for Houses for sale in Smiths Gully
Save this search
Filters

Bedrooms

Size (m²)

m²
m²

Price

$
$

Property type

Bathrooms

Clear all filters
Receive notifications when new entries are published.