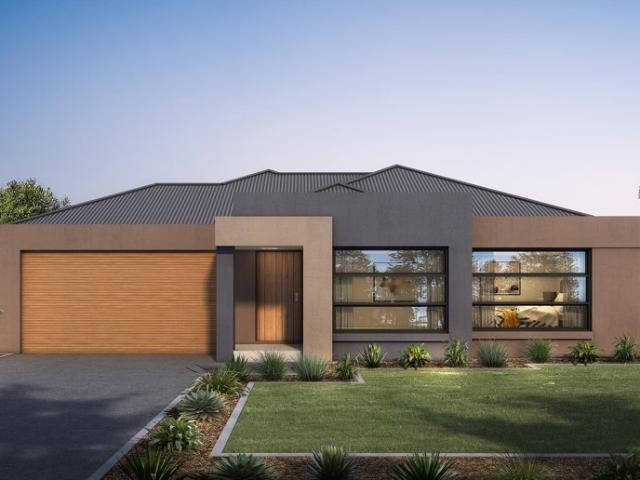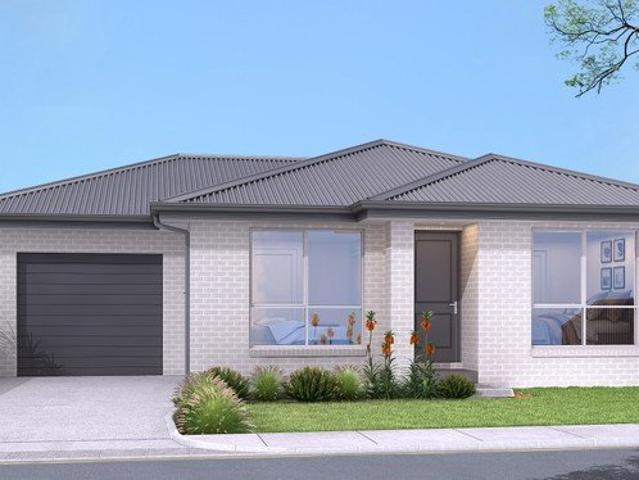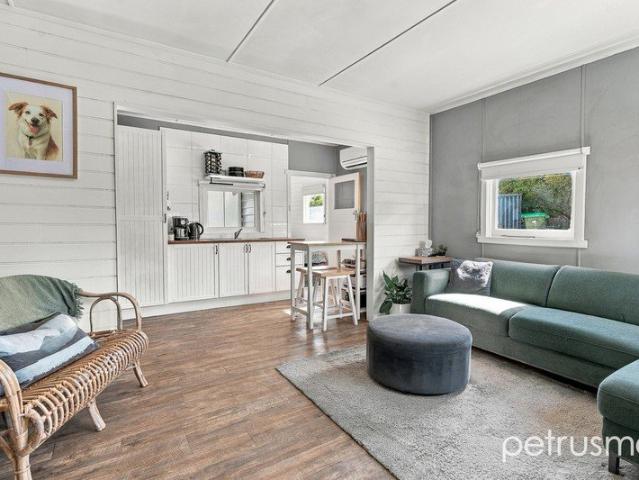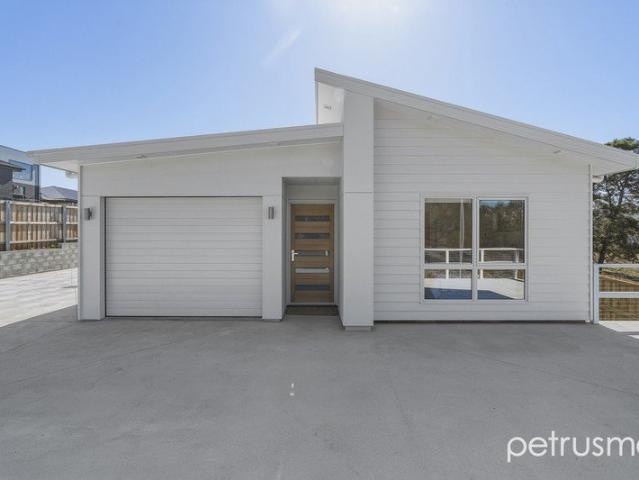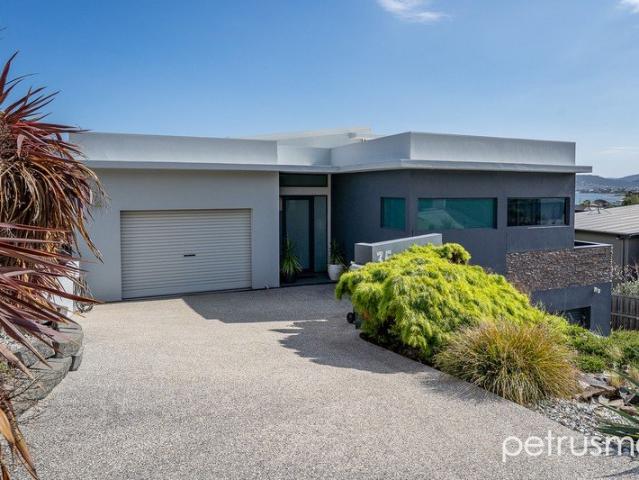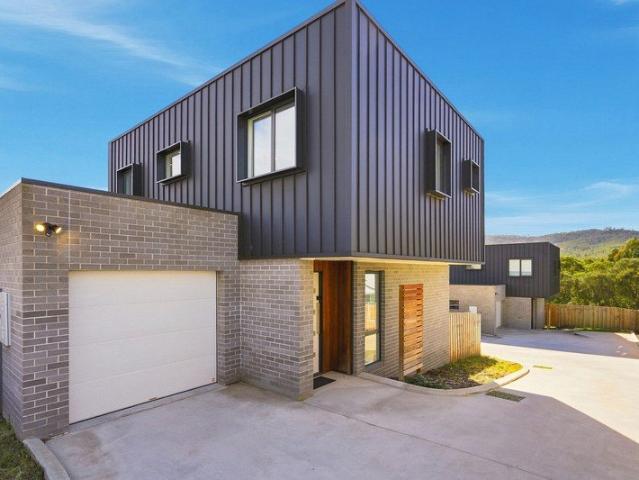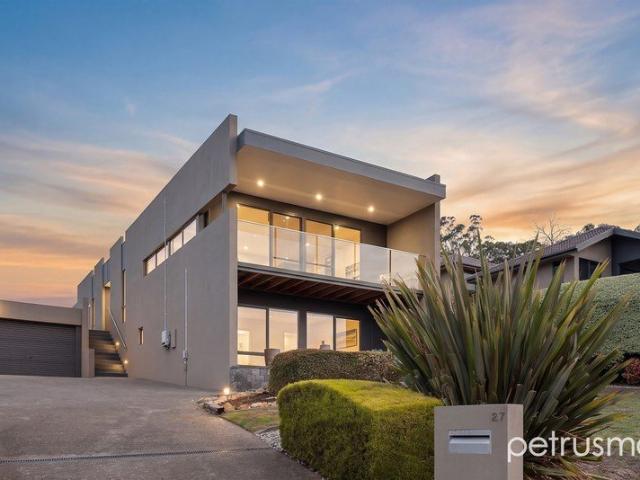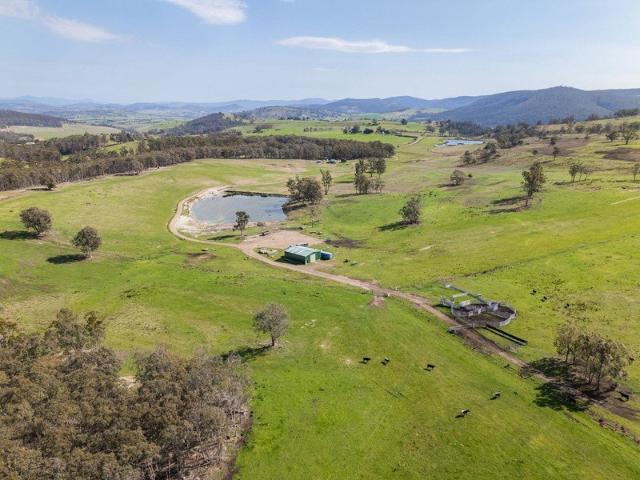
179 properties for sale in Sloping Main

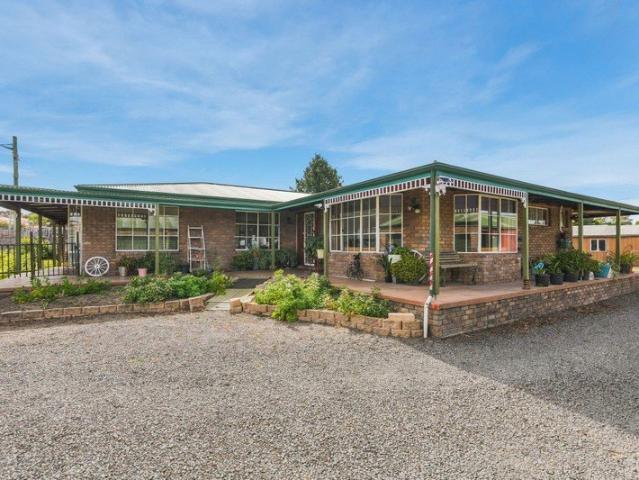
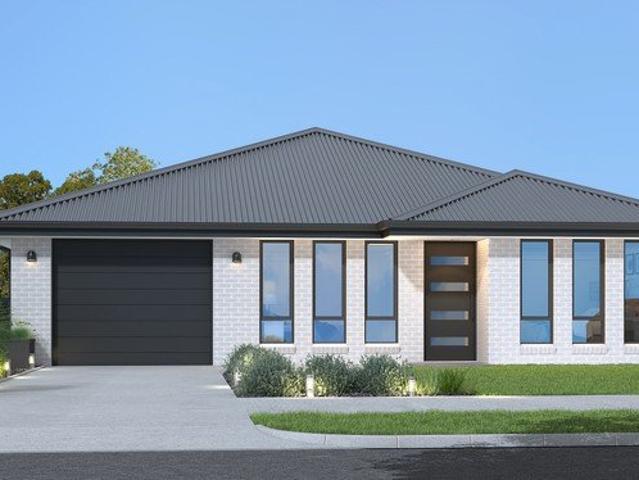
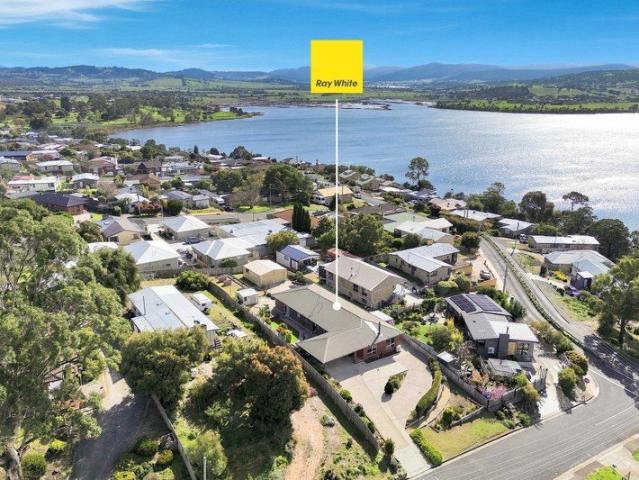
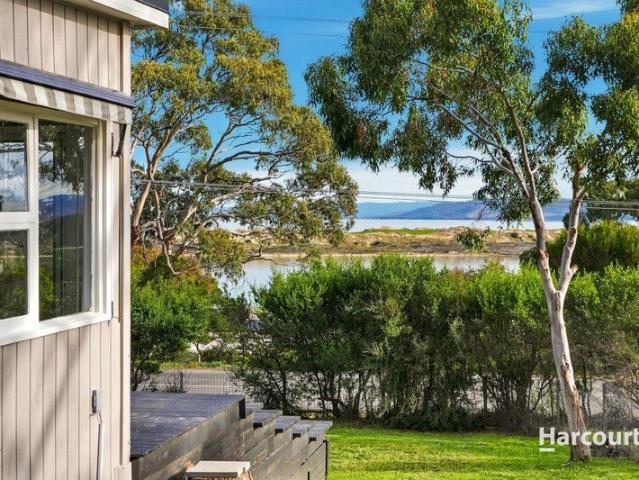
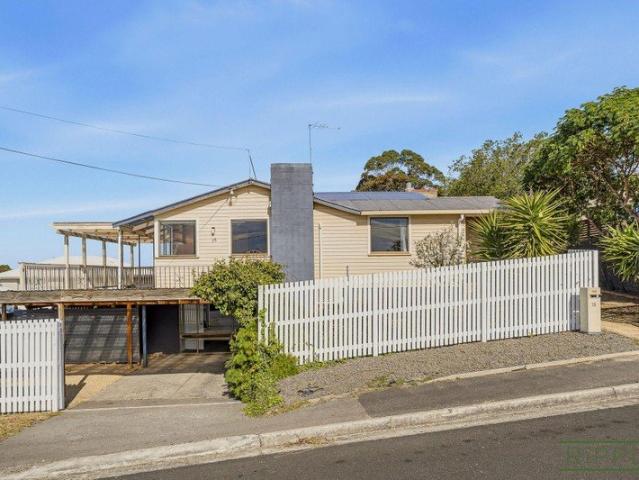
Versatile family living with Orielton Lagoon views
View photo
House · for sale
Request Details
Versatile family living with Orielton Lagoon views
Sloping Main
· 4 Bedrooms · 2 Baths · House
· Equipped kitchen
Sloping Main · 4 Bedrooms · 2 Baths · House · Equipped kitchen
Positioned in a convenient Midway Point location and offering an impressive combination of space, versatility and outlook, 15 Bryant Street is a property that has so much to offer. Having just undergone a fresh makeover with new paint and carpet to the upper level, the home is move-in ready and provides the flexibility to adapt to a variety of family needs. The upper level provides three generous bedrooms and a well-appointed bathroom, complemented by two sizeable living spaces. Whether you prefer separate dining and living areas, a formal lounge or additional space for the family to spread out, there is plenty of flexibility. The large kitchen is the heart of the home, offering ample storage, stainless steel appliances including a dishwasher, and a beautiful outlook across Orielton Lagoon. From here, you can step directly onto the wrap-around deck, creating the perfect space to enjoy your morning coffee, entertain guests or simply relax while taking in the views. Comfort is well cater
Request Details
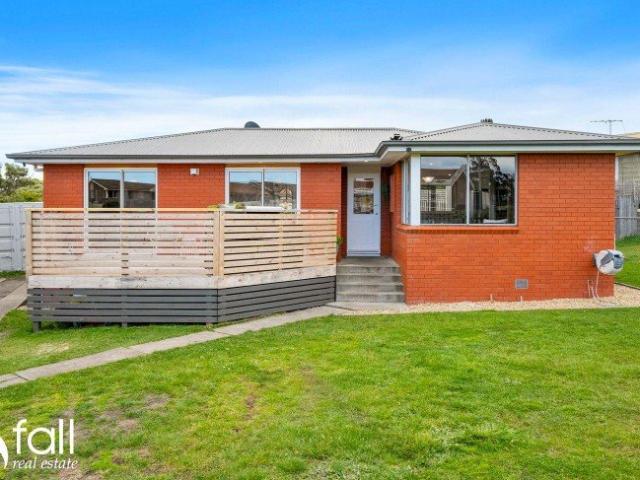
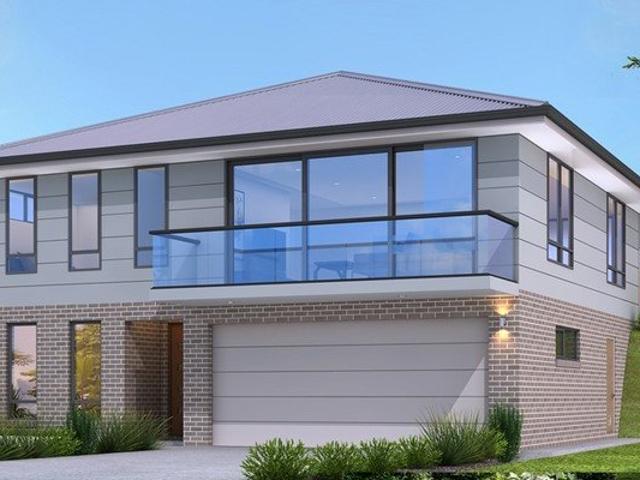
Water Views & Rare Dual Income Potential in Lewisham
View photo
House · for sale
Request Details
Water Views & Rare Dual Income Potential in Lewisham
Sloping Main
· 6 Bedrooms · 2 Baths · House
· Parking · Equipped kitchen
Sloping Main · 6 Bedrooms · 2 Baths · House · Parking · Equipped kitchen
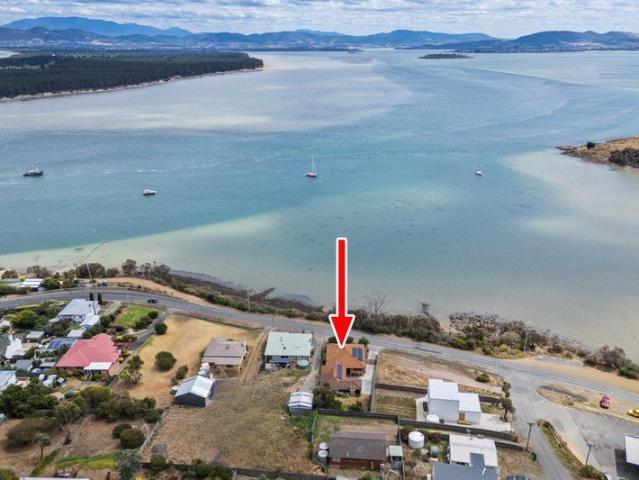
This versatile dual-level home offers a rare combination of water views, flexible living, and genuine income potential, ideal for families, investors, or buyers seeking a coastal lifestyle with financial upside. Configured with two kitchens and independent living across both levels, the floorplan allows for true dual living or dual leasing. The upper level features the main living area with water views, a modern kitchen, a flexible second room for dining, office or bedroom, a separate laundry, and outdoor entertaining. The lower level is fully self-contained, complete with its own kitchen, private living space, multiple bedrooms and bathroom, making it perfect for extended family, guests, teenagers, or rental income. Additional features include Double garage and excellent storage Enclosed all-weather BBQ and entertaining area Solar panels for reduced running costs Moments to the boat ramp and Lewisham Tavern Rental Appraisal Whole property approx. $750 per week Split rental Upstairs $5
Request Details
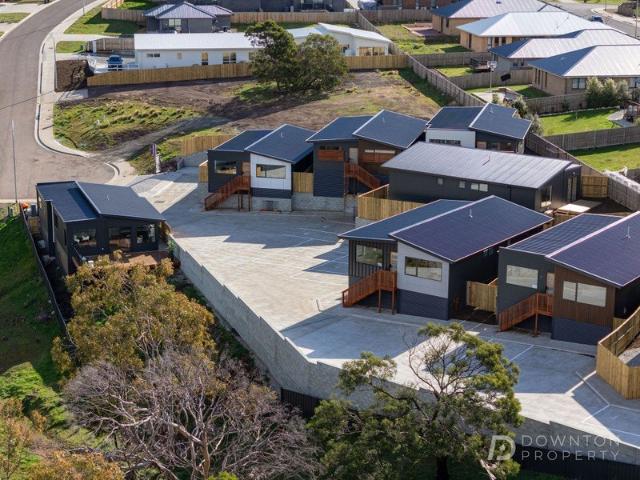
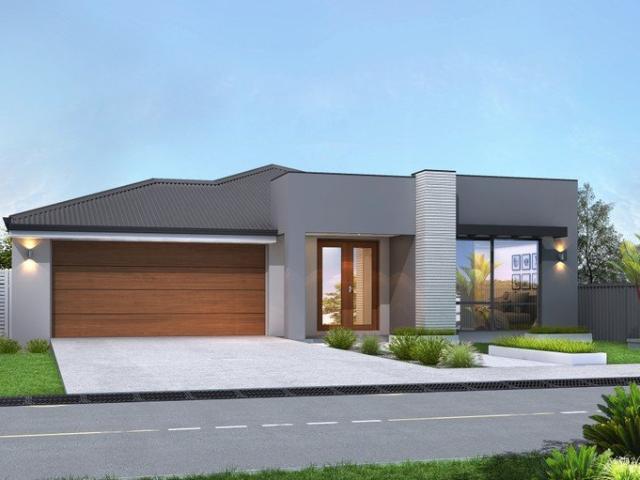
Space. Scope. Lifestyle
View photo
House · for sale
Request Details
Space. Scope. Lifestyle
Sloping Main
· 4 Bedrooms · 2 Baths · House
· Parking · Equipped kitchen
Sloping Main · 4 Bedrooms · 2 Baths · House · Parking · Equipped kitchen
Set on a commanding 1378sqm corner allotment in the thriving waterside suburb of Midway Point, this substantial residence offers an unparalleled blend of space, lifestyle, and rare commercial versatility. Immediately impressive in scale, the home features four double bedrooms, including a master retreat complete with a walk-in robe and generous ensuite. Multiple living zones provide effortless flexibility, highlighted by a spacious lounge and an adjoining formal dining area, currently configured as a stylish home bar. At the heart of the home is a caterer's kitchen, currently operating as a licensed commercial kitchen, offering a phenomenal work-from-home opportunity. Vehicle enthusiasts, tradespeople, and hobbyists will be impressed by the exceptional infrastructure. Three double garages and three carports provide undercover parking, complemented by a driveway hosting a generous turning circle for additional vehicles, boats, trailers, or caravans. An undercover walkway connects the ma
Request Details
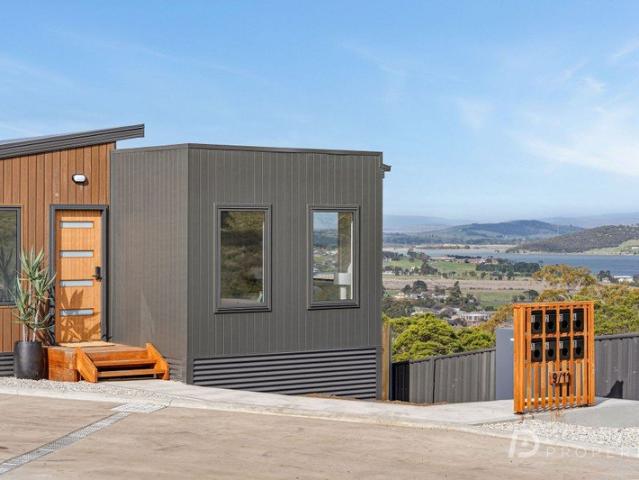
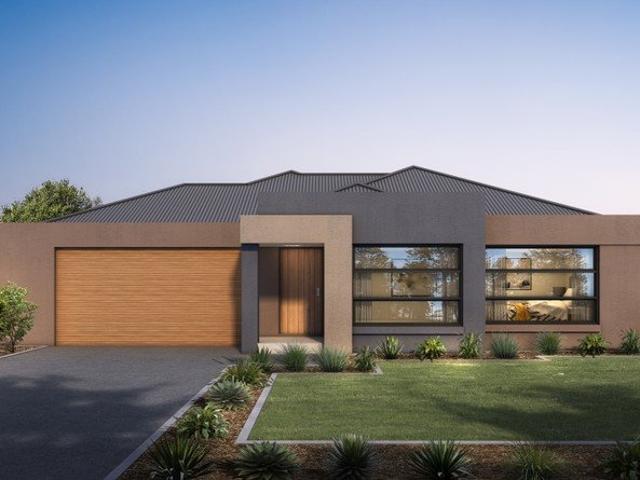
The surprise is inside
View photo
House · for sale
Request Details
The surprise is inside
Sloping Main
· 3 Bedrooms · 1 Bath · House
· Equipped kitchen
Sloping Main · 3 Bedrooms · 1 Bath · House · Equipped kitchen
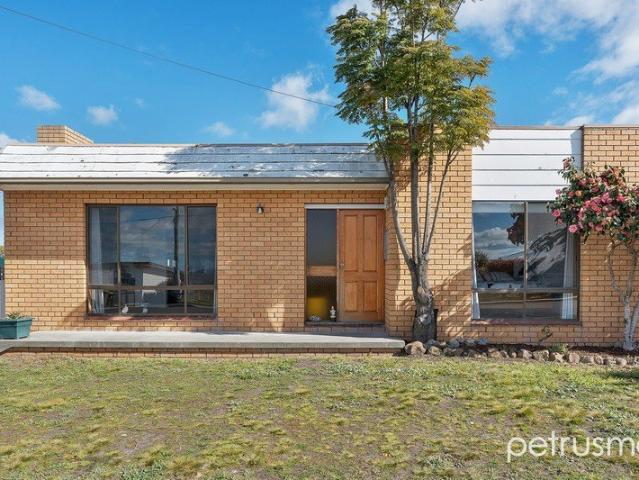
Welcome to 40 Mockridge Road, Clarendon Vale - a solid family home that has been updated to combine comfort and convenience. This well-maintained property, built in 1978, offers a perfect opportunity for first-time buyers, families, or investors. Step inside and discover this thoughtfully renovated light and airy home. Featuring an open-plan design with new Blackbutt hybrid flooring, fresh paint and wooden feature walls with cabinet led lighting to create a warm and homely feel. There is a renovated kitchen with bi-fold windows that open directly onto a new Modwood back deck - perfect for outdoor entertaining. There are three generously sized bedrooms; the main and second bedrooms both include built in wardrobes and new sliding doors leading to a private front deck. The main bedroom also includes a wooden feature wall with mood lighting. The bathroom is tidy and functional with a shower over bath combination. There is also a practical separate laundry with a door leading out to the bac
Request Details
Brand New Living in the Heart of Howrah Gardens
View photo
House · for sale
Request Details
Brand New Living in the Heart of Howrah Gardens
Sloping Main
· 3 Bedrooms · 2 Baths · House
· Equipped kitchen
Sloping Main · 3 Bedrooms · 2 Baths · House · Equipped kitchen
Welcome to 9 Achaderry Court, an exciting collection of brand-new three bedroom homes offering contemporary design, impressive space and an incredibly convenient Howrah lifestyle. Set within the growing new homes precinct of Howrah Gardens, these beautifully finished residences have been designed for buyers who want the ease of a new build without compromising on space, comfort or location. Light-filled interiors, warm timber-look flooring and a fresh neutral palette create a contemporary yet welcoming feel, while generous windows capture natural light and frame the surrounding outlook. At the heart of each home is a spacious open-plan kitchen, dining and living area designed for everyday life. The modern kitchens feature streamlined cabinetry, excellent preparation and storage space and generous island benches, creating an easy connection between cooking, dining and entertaining. The living areas are surprisingly generous and extend seamlessly outdoors, giving each residence its own p
Request Details
Brand New Living in the Heart of Howrah Gardens
View photo
House · for sale
Request Details
Brand New Living in the Heart of Howrah Gardens
Sloping Main
· 3 Bedrooms · 2 Baths · House
· Equipped kitchen
Sloping Main · 3 Bedrooms · 2 Baths · House · Equipped kitchen
Welcome to 9 Achaderry Court, an exciting collection of brand-new three bedroom homes offering contemporary design, impressive space and an incredibly convenient Howrah lifestyle. Set within the growing new homes precinct of Howrah Gardens, these beautifully finished residences have been designed for buyers who want the ease of a new build without compromising on space, comfort or location. Light-filled interiors, warm timber-look flooring and a fresh neutral palette create a contemporary yet welcoming feel, while generous windows capture natural light and frame the surrounding outlook. At the heart of each home is a spacious open-plan kitchen, dining and living area designed for everyday life. The modern kitchens feature streamlined cabinetry, excellent preparation and storage space and generous island benches, creating an easy connection between cooking, dining and entertaining. The living areas are surprisingly generous and extend seamlessly outdoors, giving each residence its own p
Request Details
House & Land Package Howrah Gardens, Howrah
View photo
Terraced House · for sale
Request Details
House & Land Package Howrah Gardens, Howrah
Sloping Main
· 4 Bedrooms · 2 Baths · Terraced House
· Equipped kitchen
Sloping Main · 4 Bedrooms · 2 Baths · Terraced House · Equipped kitchen
Secure your place in the sought-after Howrah Gardens with this stylish, brand-new house and land package by Creative Homes Tasmania. Located in the highly sought-after Howrah Gardens Estate, this is a fantastic opportunity to secure a home in one of Hobart's most desirable Eastern Shore communities. Enjoy the convenience of being just minutes from Glebe Hill Village, local schools, cafés, parks and beautiful beaches, with Hobart's CBD only a short 10-minute drive away. Offering the perfect balance of lifestyle, convenience and modern living, Howrah Gardens Estate is an ideal location for families, professionals and investors alike. The layout has been designed to suit modern family living, three bedrooms plus a study or fourth bedroom, including a main suite complete with walk-in robe and ensuite. A light-filled open plan kitchen, living and dining area forms the center of the home, plus a separate lounge area. The custom kitchen features stone benchtops and quality appliances, while d
Request Details
House & Land Package Howrah Gardens, Howrah
View photo
Terraced House · for sale
Request Details
House & Land Package Howrah Gardens, Howrah
Sloping Main
· 3 Bedrooms · 2 Baths · Terraced House
· Equipped kitchen
Sloping Main · 3 Bedrooms · 2 Baths · Terraced House · Equipped kitchen
Secure your place in the sought-after Howrah Gardens with this stylish, brand-new house and land package by Creative Homes Tasmania. Located in the highly sought-after Howrah Gardens Estate, this is a fantastic opportunity to secure a home in one of Hobart's most desirable Eastern Shore communities. Enjoy the convenience of being just minutes from Glebe Hill Village, local schools, cafés, parks and beautiful beaches, with Hobart's CBD only a short 10-minute drive away. Offering the perfect balance of lifestyle, convenience and modern living, Howrah Gardens Estate is an ideal location for families, professionals and investors alike. The layout has been carefully considered to suit a range of lifestyleswhether you're entering the market, growing your family, or investing. The home features three bedrooms, with a well-appointed main suite complete with walk-in robe and ensuite. The heart of the home is a light-filled, open plan living and dining space, complemented by a custom kitchen wit
Request Details
Character, Comfort and a Backyard Made to Enjoy
View photo
House · for sale
Request Details
Character, Comfort and a Backyard Made to Enjoy
Sloping Main
· 3 Bedrooms · 1 Bath · House
· Garden · Equipped kitchen
Sloping Main · 3 Bedrooms · 1 Bath · House · Garden · Equipped kitchen
Full of character and warmth, this inviting Midway Point home combines a relaxed feel with thoughtful updates and plenty of outdoor space to enjoy. Timber style flooring, panelled walls and a light filled living area give the home a welcoming atmosphere, while the adjoining kitchen provides practical everyday functionality. The updated bathroom is a real highlight, featuring contemporary finishes, a walk in shower, rainfall shower head, timber vanity and striking black fittings. A reverse cycle heat pump adds year round comfort, while the home's layout offers an easy connection between the living and kitchen spaces. Outside, the backyard has been set up for relaxed entertaining, with a covered outdoor area, established gardens and a generous gravelled entertaining zone providing plenty of room to gather with family and friends. Conveniently positioned in Midway Point, this is a home with personality, practicality and plenty of potential to make your own. Character filled home with a wa
Request Details
Brand New Howrah Living with Views & Style
View photo
Apartment · for sale
Request Details
Brand New Howrah Living with Views & Style
Sloping Main
· 3 Bedrooms · 2 Baths · Apartment
· Garden · Terrace · Equipped kitchen
Sloping Main · 3 Bedrooms · 2 Baths · Apartment · Garden · Terrace · Equipped kitchen
Positioned in a modern new homes area, surrounded by quality builds and growing demand, this brand new home delivers contemporary style, low maintenance living and an impressive outlook across the surrounding hills and waterways. One of only two homes on the block, with no body corporate, it presents an appealing opportunity for owner occupiers, downsizers and investors alike. Inside, the home is light, fresh and beautifully finished, with an open plan living and dining area flowing into a modern kitchen featuring generous bench space, quality appliances and warm timber cabinetry. Large windows and sliding doors draw in plenty of natural light, while double glazing and reverse cycle heating provide year round comfort. Both the main bathroom and ensuite feature underfloor heating, adding a touch of everyday luxury. Outside, there is an elevated terrace taking full advantage of the outlook, along with a secure, level backyard and outdoor entertaining area. With everything brand new and r
Request Details
House & Land Package Peninsula Estate, Midway Point
View photo
Terraced House · for sale
Request Details
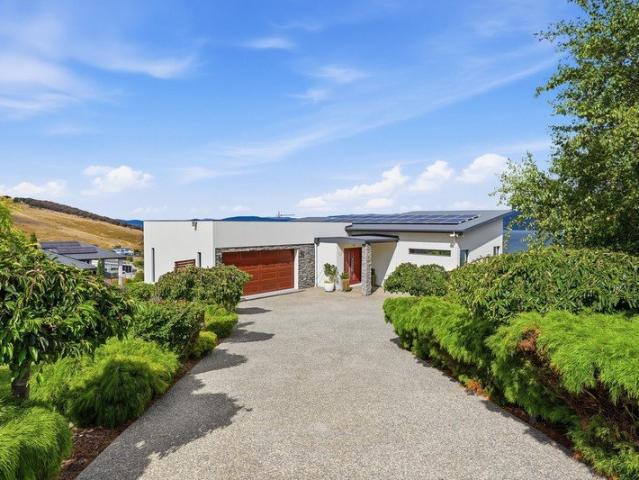
House & Land Package Peninsula Estate, Midway Point
Sloping Main
· 4 Bedrooms · 2 Baths · Terraced House
· Equipped kitchen
Sloping Main · 4 Bedrooms · 2 Baths · Terraced House · Equipped kitchen
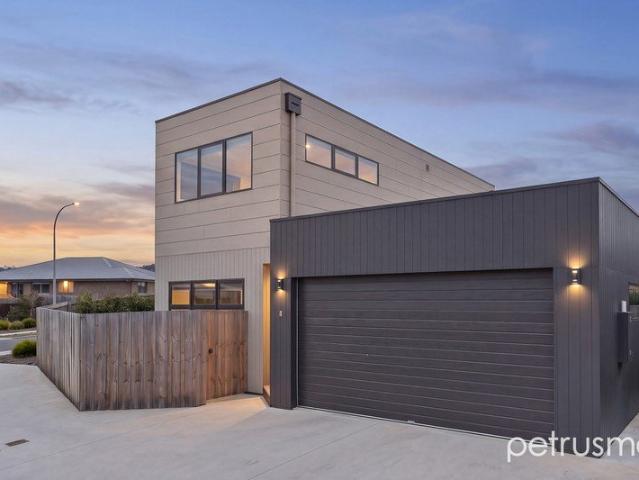
Secure your place in the sought-after Peninsula Estate with this stylish, brand-new house and land package by Creative Homes Tasmania. Positioned within the prestigious Peninsula Estate at Midway Point, this exceptional location offers the perfect blend of contemporary living and coastal tranquility. Surrounded by quality new homes and just moments from the waterfront, Peninsula Estate provides a relaxed lifestyle with the convenience of nearby schools, shopping, recreational facilities, and Hobart Airport. Ideally located between Hobart and Sorell, this exclusive community is the perfect place to build a home that complements your lifestyle. The layout has been designed to suit modern family living, four bedrooms, including a main suite complete with walk-in robe and ensuite. A light-filled open plan kitchen, living and dining area forms the center of the home, plus a separate lounge area. The custom kitchen features stone benchtops and quality appliances, while double glazed windows
Request Details
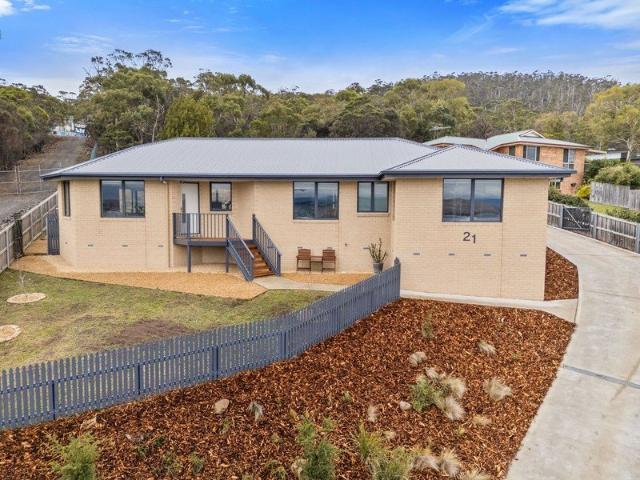
House & Land Packages Peninsula Estate, Midway Point
View photo
Terraced House · for sale
Request Details
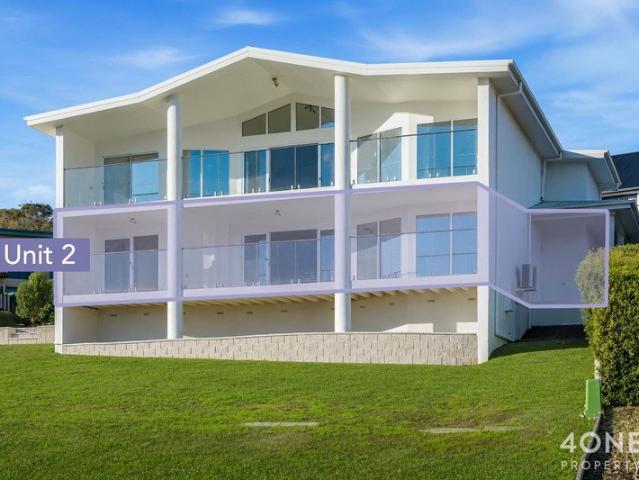
House & Land Packages Peninsula Estate, Midway Point
Sloping Main
· 3 Bedrooms · 2 Baths · Terraced House
· Parking · Equipped kitchen
Sloping Main · 3 Bedrooms · 2 Baths · Terraced House · Parking · Equipped kitchen
Secure your place in the sought-after Peninsula Estate with this stylish, brand-new house and land package by Creative Homes Tasmania. Positioned within the prestigious Peninsula Estate at Midway Point, this exceptional location offers the perfect blend of contemporary living and coastal tranquility. Surrounded by quality new homes and just moments from the waterfront, Peninsula Estate provides a relaxed lifestyle with the convenience of nearby schools, shopping, recreational facilities, and Hobart Airport. Ideally located between Hobart and Sorell, this exclusive community is the perfect place to build a home that complements your lifestyle. Designed for modern family living, this 204-square-metre home features three bedrooms, two bathrooms and a double garage. The ground floor includes one bedroom, a laundry with an additional toilet, and convenient garage access. Upstairs, an open-plan kitchen, living and dining area opens onto a 10-square-metre deck, while two further bedrooms and
Request Details
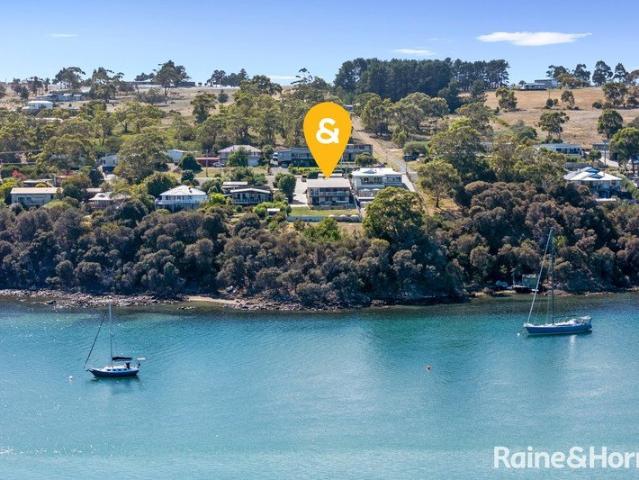
House & Land Package Peninsula Estate, Midway Point
View photo
Terraced House · for sale
Request Details
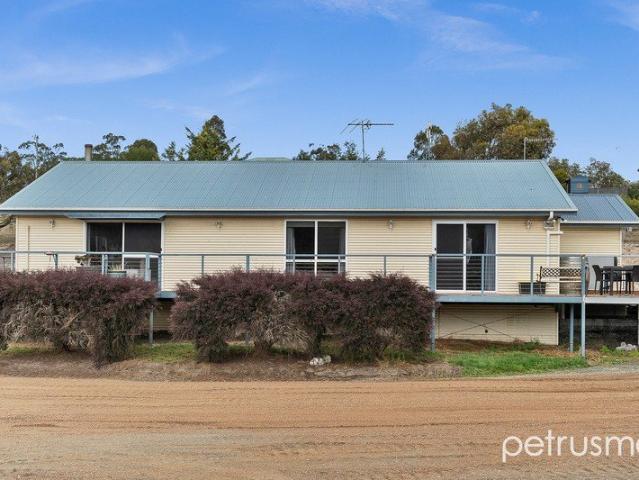
House & Land Package Peninsula Estate, Midway Point
Sloping Main
· 3 Bedrooms · 2 Baths · Terraced House
· Equipped kitchen
Sloping Main · 3 Bedrooms · 2 Baths · Terraced House · Equipped kitchen
Secure your place in the sought-after Peninsula Estate with this stylish, brand-new house and land package by Creative Homes Tasmania. Positioned within the prestigious Peninsula Estate at Midway Point, this exceptional location offers the perfect blend of contemporary living and coastal tranquility. Surrounded by quality new homes and just moments from the waterfront, Peninsula Estate provides a relaxed lifestyle with the convenience of nearby schools, shopping, recreational facilities, and Hobart Airport. Ideally located between Hobart and Sorell, this exclusive community is the perfect place to build a home that complements your lifestyle. The layout has been designed to suit modern family living, offering three bedrooms, including a main suite complete with walk-in robe and ensuite. A light-filled open plan kitchen, living and dining area forms the center of the home. The custom kitchen features stone benchtops and quality appliances, while double glazed windows enhance comfort thr
Request Details
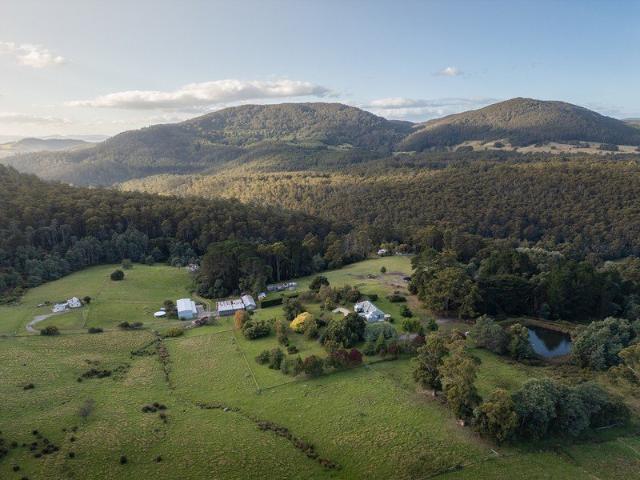
House & Land Package Peninsula Estate, Midway Point
View photo
Terraced House · for sale
Request Details
House & Land Package Peninsula Estate, Midway Point
Sloping Main
· 4 Bedrooms · 2 Baths · Terraced House
· Equipped kitchen
Sloping Main · 4 Bedrooms · 2 Baths · Terraced House · Equipped kitchen
Secure your place in the sought-after Peninsula Estate with this stylish, brand-new house and land package by Creative Homes Tasmania. Positioned within the prestigious Peninsula Estate at Midway Point, this exceptional location offers the perfect blend of contemporary living and coastal tranquility. Surrounded by quality new homes and just moments from the waterfront, Peninsula Estate provides a relaxed lifestyle with the convenience of nearby schools, shopping, recreational facilities, and Hobart Airport. Ideally located between Hobart and Sorell, this exclusive community is the perfect place to build a home that complements your lifestyle. The layout has been designed to suit modern family living, three bedrooms plus a study or fourth bedroom, including a main suite complete with walk-in robe and ensuite. A light-filled open plan kitchen, living and dining area forms the center of the home, plus a separate lounge area. The custom kitchen features stone benchtops and quality applianc
Request Details
Elevated Style in the Heart of Tranmere
View photo
House · for sale
Request Details
Elevated Style in the Heart of Tranmere
Sloping Main
· 4 Bedrooms · 3 Baths · House
· Terrace · Parking · Equipped kitchen
Sloping Main · 4 Bedrooms · 3 Baths · House · Terrace · Parking · Equipped kitchen
Positioned in one of Tranmere's most desirable pockets, this impressive contemporary home captures sweeping views across the River Derwent to kunanyi / Mount Wellington and delivers the space, flexibility and lifestyle that make this suburb so sought after. The upper level forms the heart of the home, with soaring ceilings, beautiful timber floors and generous open plan living, dining and kitchen spaces. Large windows frame the surrounding views, while a central terrace provides a private outdoor space for entertaining. Four bedrooms, three bathrooms including two ensuites, multiple living areas and a separate study provide excellent flexibility for families, guests or those working from home. Downstairs, a substantial second living area and bedroom with ensuite create an ideal retreat, while the garage, and storage provide exceptional space for vehicles, a workshop or recreational equipment. Security and convenience have also been carefully considered, with deadlocks to all windows an
Request Details
Modern Living with Space to Adapt
View photo
Townhouse · for sale
Request Details
Modern Living with Space to Adapt
Sloping Main
· 3 Bedrooms · 2 Baths · Townhouse
· Balcony · Equipped kitchen
Sloping Main · 3 Bedrooms · 2 Baths · Townhouse · Balcony · Equipped kitchen
Nestled within one of Rokeby's modern residential pockets, this contemporary townhouse combines a practical floorplan with low-maintenance living, making it an ideal choice for first home buyers, professionals, downsizers and investors alike. Step inside and you'll find a light-filled open-plan kitchen, dining and living area that forms the hub of the home. Positioned centrally, the kitchen features generous stone benchtops, quality appliances, an integrated dishwasher, built-in microwave and excellent storage. Overlooking the dining and living area, it's easy to stay connected with family while preparing dinner or helping with homework. Large sliding doors extend the living space onto a private balcony the perfect spot to enjoy your morning coffee or unwind at the end of the day while listening to native birdlife and the occasional laugh of kookaburras from the nearby reserve. Completing the lower level are a spacious laundry, convenient powder room and internal access to the single g
Request Details
Space, Style & Family Functionality
View photo
House · for sale
Request Details
Space, Style & Family Functionality
Sloping Main
· 3 Bedrooms · 2 Baths · House
· Swimming pool · Equipped kitchen
Sloping Main · 3 Bedrooms · 2 Baths · House · Swimming pool · Equipped kitchen
Showcasing contemporary style, exceptional functionality, and beautifully landscaped surrounds, this sun-filled residence delivers effortless modern living in a highly desirable lifestyle setting. Thoughtfully designed across two levels, it offers multiple living zones, exceptional entertaining spaces, and a lifestyle tailored to modern family living. - Beautifully presented home with a refined modern aesthetic - Light-filled open-plan living with Tas Oak flooring - Galley kitchen with stone benchtops and quality appliances - Seamless flow to covered outdoor entertaining areas - Elevated position enjoying all-day sun and pleasant outlooks - Main suite with walk-through robe and double ensuite - Multiple living zones for growing families - Lower-level retreat for teenagers, guests, or extended family - Spacious bathroom featuring a luxurious spa bath - Landscaped gardens with low-maintenance appeal - Expansive entertaining area complete with outdoor jacuzzi - Established vegetable garde
Request Details
Productive Grazing, Dryland Cropping & Lifestyle Appeal
View photo
Terraced House · for sale
Request Details
Productive Grazing, Dryland Cropping & Lifestyle Appeal
Sloping Main
· Terraced House
Sloping Main · Terraced House
FARM AND COTTAGE TITLES AVAILABLE SEPARATELY Elders Rural Property Sales is pleased to present Eastside, a versatile grazing and dryland cropping holding that combines productive agricultural capability, quality improvements and a peaceful rural lifestyle setting. Held in two titles and comprising approximately 330.96 hectares, the property is ideally suited to cattle and sheep production, together with dryland cropping pursuits, while offering the opportunity to secure a substantial landholding in a tightly held region. The holding enjoys sweeping views to elevated sections across Pitt Water, Seven Mile Beach, Frederick Henry Bay and beyond, further enhancing its appeal. The property features a comfortable two-bedroom cottage constructed circa 1998, positioned to capture the quiet rural surrounds. Importantly, the residence is situated on its own separate title of approximately 3 hectares, providing flexibility and potential for a range of future uses (STCA). Supporting infrastructure
Request Details
Space, comfort, and dual living potential in Midway Point
View photo
House · for sale
Request Details
Space, comfort, and dual living potential in Midway Point
Sloping Main
· 4 Bedrooms · 3 Baths · House
· Air conditioning · Equipped kitchen
Sloping Main · 4 Bedrooms · 3 Baths · House · Air conditioning · Equipped kitchen
Positioned on a generous 1,090sqm allotment, this well-presented four bedroom home has the added flexibility of self-contained accommodation, combining modern updates with plenty of space and flexibility. The light-filled living area provides a comfortable central hub, complete with a wood heater, reverse cycle air conditioning and heat transfer system. The recently renovated kitchen features quality Smeg induction cooktop and AEG appliances, ample storage and a breakfast bar, flowing through to the spacious dining area and courtyard. The master bedroom includes a walk-in wardrobe and ensuite, while the other two bedrooms are serviced by a generous bathroom. A standout feature of the home is the recently renovated ancillary accommodation. Complete with its own kitchen, living area, bedroom, walk-in wardrobe and ensuite, it provides excellent flexibility for extended family, teenagers seeking independence or potential additional income, subject to the relevant approvals. The total build
Request Details
Grand Family Estate with Luxury Finishes on a Fully Landscaped 1ha Allotment
View photo
House · for sale
Request Details
Grand Family Estate with Luxury Finishes on a Fully Landscaped 1ha Allotment
Sloping Main
· 4 Bedrooms · 3 Baths · House
· Equipped kitchen
Sloping Main · 4 Bedrooms · 3 Baths · House · Equipped kitchen
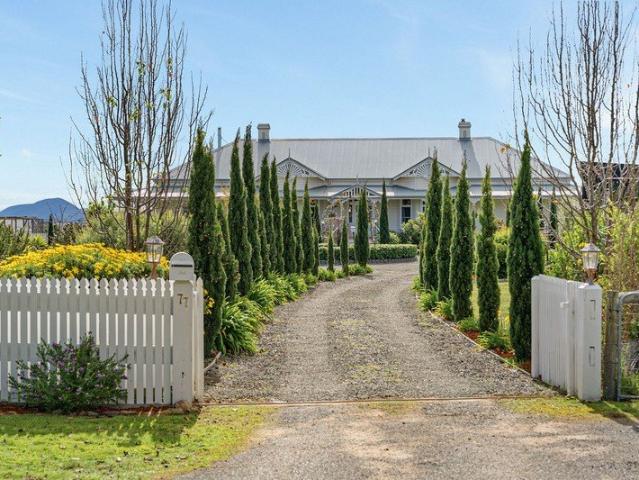
Privately positioned at the end of a quiet cul-de-sac in sought-after Acton Park, 77 International Close is an exceptional, Federation-inspired residence combining modern amenities and finish with classic country-style living. Set upon one hectare of fully fenced, landscaped grounds, the single level home spans approximately 318m2 internally with a 100m2 (approx) separate studio space. Built in 2018, 77 International Close impresses from the moment you step inside, with high ceilings, generous proportions, ornate cornices and a northerly aspect creating a warm, light-filled interior. A substantial 242m² wraparound verandah enhances the timeless aesthetic of the residence and provides extensive sheltered outdoor living. At the heart of the home, the open-plan kitchen, dining and family area is designed for relaxed living and entertaining. The farmhouse-style kitchen features stone benchtops, soft-close cabinetry, premium Smeg appliances, and a substantial butler's pantry. A Nectre wood
Request Details
Light Filled Family Home with Generous Outdoor Space
View photo
House · for sale
Request Details
Light Filled Family Home with Generous Outdoor Space
Sloping Main
· 4 Bedrooms · 2 Baths · House
· Garden · Equipped kitchen
Sloping Main · 4 Bedrooms · 2 Baths · House · Garden · Equipped kitchen
This is a home that immediately feels light, bright and wonderfully family-focused, with a practical layout that makes everyday living feel easy. The floor plan flows beautifully from the entry through to the generous living areas, with the kitchen and dining at the heart of the home and bedrooms thoughtfully positioned for privacy. Outside, the level backyard and excellent garaging complete a home designed for easy family living. - Four generous bedrooms with built-in robes and plenty of natural light. - Two bathrooms for added family convenience. - Modern kitchen with ample storage, bench space and a central island. - Open dining and living creating a great hub for family time. - Separate living space offering flexibility to spread out. - Practical laundry with convenient access to the outdoors. - Flat, fully fenced backyard with plenty of room for the kids to play. - Excellent garaging and storage, Located in Midway Point, the property offers a convenient and family-friendly lifesty
Request Details
A Statement Home of Impressive Scale
View photo
House · for sale
Request Details
A Statement Home of Impressive Scale
Sloping Main
· 5 Bedrooms · 2 Baths · House
· Equipped kitchen
Sloping Main · 5 Bedrooms · 2 Baths · House · Equipped kitchen
Welcome to 9 Watton Place, Howrah, where sophisticated contemporary design, exceptional proportions and breathtaking water and mountain views come together to create a truly remarkable family residence. Commanding an elevated position and perfectly oriented to embrace its spectacular surrounds, this impressive five-bedroom home delivers a rare combination of luxury, space and versatility. From almost every vantage point, uninterrupted views stretch across the River Derwent towards kunanyi/Mount Wellington, creating an ever-changing backdrop that is every bit as impressive by night as it is by day. From the moment you step inside, there is an immediate sense of space, light and quality. At the heart of the home, the expansive open-plan living, dining and kitchen area has been thoughtfully designed to place the extraordinary outlook center stage. Walls of glass frame the water and mountain panorama, drawing natural light deep into the home and creating a seamless connection between the i
Request Details
Simply Stunning!
View photo
House · for sale
Request Details
Simply Stunning!
Sloping Main
· 2 Bedrooms · 1 Bath · House
· Parking · Equipped kitchen
Sloping Main · 2 Bedrooms · 1 Bath · House · Parking · Equipped kitchen
Imagine sitting back on your deck with a glass of wine, soaking up the ever-changing skyline and taking in the beautiful water views and sunsets. Set on a gently sloping 999m² allotment, this inviting coastal property is all about relaxing, entertaining and enjoying the lifestyle. The land is bound on the east side by a road reserve and bush setting, there are two driveways that access the upper a lower terraces of the property, the top driveway accesses level land perfect for a boat or caravan and access to the shed. The lower driveway is directly behind the kitchen and allows for parking of vehicles close to the house. The property has only one adjoining house on the west side, otherwise the property feels open and private and has a bush like setting to the rear and eastern side. From the moment you step inside, the views draw you through the home. Both bedrooms capture beautiful water outlooks, while the hallway opens to further vistas through generous windows and sliding doors lead
Request Details
Stylish, Spacious & Effortlessly Easy
View photo
House · for sale
Request Details
Stylish, Spacious & Effortlessly Easy
Sloping Main
· 3 Bedrooms · 2 Baths · House
· Garden · Equipped kitchen
Sloping Main · 3 Bedrooms · 2 Baths · House · Garden · Equipped kitchen
Perfectly positioned for an easy Eastern Shore lifestyle, this beautifully presented Howrah Gardens townhouse combines contemporary style, generous living and thoughtful upgrades throughout. The versatile upper-level living area can be enjoyed as a second lounge, dedicated media room or home office, while the main living zone opens to a private entertaining deck with lovely hill views. The well-appointed kitchen, spacious bedrooms and stylish bathrooms are complemented by a number of clever additions, including redesigned laundry facilities accommodating two washing appliances, panel heaters in each bedroom and overhead hanging kitchen shelf. The purpose-built cubby tucked beneath the staircase is a clever use of otherwise overlooked space, creating a cosy hideaway or play area for children. Accessed discreetly through the second bedroom's wardrobe, it adds a fun and unexpected element while also providing practical additional storage. The fully fenced yard offers peace of mind for chi
Request Details
Thoughtfully Designed Home in Prime Tranmere Location
View photo
House · for sale
Request Details
Thoughtfully Designed Home in Prime Tranmere Location
Sloping Main
· 4 Bedrooms · 2 Baths · House
· Parking · Fireplace · Equipped kitchen
Sloping Main · 4 Bedrooms · 2 Baths · House · Parking · Fireplace · Equipped kitchen
Positioned in an elevated pocket of Tranmere, 13 Regatta Place enjoys sweeping views across the Derwent River towards Hobart and kunanyi/Mount Wellington. The exposed aggregate driveway leads to a double garage with internal access, while double entry doors welcome you into a bright and spacious interior with high ceilings, large windows and plenty of natural light. A Tasmanian oak staircase connects the upper and lower levels, adding warmth and character to the home. Upstairs, the kitchen is well equipped with stone benchtops, quality appliances, a glass splashback, walk-in pantry and excellent storage. It connects seamlessly with the open-plan living and dining area, where an electric fireplace creates a cosy focal point and large glass doors open onto the timber entertaining deck. With plenty of sun throughout the day and a heat pump on this level, it is a comfortable space to enjoy year-round. The master suite is also located upstairs and includes a walk-in robe and spa ensuite wit
Request Details
Spacious Family Haven in Quiet Cul de sac
View photo
House · for sale
Request Details
Spacious Family Haven in Quiet Cul de sac
Sloping Main
· 4 Bedrooms · 2 Baths · House
· Garden · Equipped kitchen
Sloping Main · 4 Bedrooms · 2 Baths · House · Garden · Equipped kitchen
This stunning modern family home combines comfort and style in a serene setting. Constructed in 2022 this home offers a spacious living environment perfect for growing families and entertaining. Offering four generous bedrooms all with built-ins, with the master bedroom with his and her walk-in wardrobes and a generous sized ensuite, this home provides ample space for everyone. The open-plan living area flows seamlessly into a contemporary kitchen, making it an ideal space for gatherings. Natural light floods the interiors, highlighting the elegant architecture and thoughtful design. All the little details matter in this home, from the double oven tower to the built-in kitty litter tray in the laundry, the ample amount of storage space or the Tesla battery solar panels, this home really is set up to move in and put your feet up. Set on a substantial 1163 sqm land area, the property provides plenty of room for outdoor activities and relaxation. The expansive yard is perfect for children
Request Details
Charming Tranmere Unit with Scenic Views!
View photo
Apartment · for sale
Request Details
Charming Tranmere Unit with Scenic Views!
Sloping Main
· 2 Bedrooms · 2 Baths · Apartment
· Parking
Sloping Main · 2 Bedrooms · 2 Baths · Apartment · Parking
Nestled in the heart of Tranmere, this delightful unit on Oceana Drive offers a perfect blend of comfort and convenience for families and professionals alike. Built in 2016, this modern residence boasts two spacious bedrooms and two well-appointed bathrooms, providing ample space for relaxation and privacy. The separate lounge area enhances the living experience, ensuring everyone has a place to unwind. With secure parking and a fully fenced perimeter, peace of mind is guaranteed. The property is ideally situated close to local schools and shops, making daily errands and school runs a breeze. Public transport options are also readily accessible, ensuring seamless connectivity to the wider Hobart area. Tranmere itself is renowned for its community spirit and vibrant atmosphere, offering residents an array of recreational activities and picturesque parks to enjoy. This unit is not just a home; it's an entry into a welcoming community. One of the standout features of this unit is its brea
Request Details
BEAUTIFUL PICTURE PERFECT VIEWS IDYLLIC SUNNY LOCATION
View photo
House · for sale
Request Details
BEAUTIFUL PICTURE PERFECT VIEWS IDYLLIC SUNNY LOCATION
Sloping Main
· 4 Bedrooms · 2 Baths · House
· Balcony · Equipped kitchen
Sloping Main · 4 Bedrooms · 2 Baths · House · Balcony · Equipped kitchen
If you are looking for that special executive family home located in an idyllic position that caters for all your families' needs, you won't find anything much better suited than this amazing quality home. Set on a large 1515m2 block in a north facing position to maximise all day sun, you have an incredible picturesque view over the Seven Mile Beach Estuary across to Mt Wellington where the most incredible sunsets will mesmerise you. Entertain your guests out on the generous balcony that runs across the front of the home and they will be spellbound by the spectacular views on offer. The open plan living is also designed to maximise the scenic outlook and comprises a spacious kitchen with a large island bench complete with granite bench tops, top quality fittings and electrics, walk-in pantry and good fridge space. The dining area caters for a all occasions and leads into the family area where a sliding door accesses the front balcony. A generous lounge is off the family room and can be
Request Details
Spacious Lifestyle Living on Over a Hectare
View photo
House · for sale
Request Details
Spacious Lifestyle Living on Over a Hectare
Sloping Main
· 4 Bedrooms · 2 Baths · House
· Equipped kitchen
Sloping Main · 4 Bedrooms · 2 Baths · House · Equipped kitchen
Set on approximately 10,080sqm of land, this well-appointed property offers the perfect blend of space, functionality, and relaxed rural living. The home itself is thoughtfully designed, featuring four generous bedrooms, including a master complete with ensuite. A flexible additional room provides the option for a study, guest accommodation, or even a private retreat, enhanced by the inclusion of an outdoor spa creating your own at-home sanctuary. At the heart of the home is a light-filled open-plan living, kitchen, and dining area. The modern kitchen is both stylish and practical, complete with quality appliances, ample storage, and a central island bench ideal for everyday living and entertaining alike. This space flows seamlessly out to an expansive deck of approximately 100sqm, perfect for hosting or simply enjoying the peaceful surrounds. The family-friendly layout is complemented by a central bathroom, separate laundry, and built-in robes in multiple bedrooms, ensuring both comfo
Request Details
Tasma Vale an enduring legacy on the Tasman Peninsula
View photo
Terraced House · for sale
Request Details
Tasma Vale an enduring legacy on the Tasman Peninsula
Sloping Main
· Terraced House
Sloping Main · Terraced House
Imagine creating a destination where guests can stay, unwind and experience the best of rural Tasmania. With multiple residences, abundant water and extensive infrastructure already in place, Tasma Vale offers an exceptional foundation for agritourism, boutique accommodation, events and continued agricultural enterprise on the Tasman Peninsula. Tasma Vale is a landmark Tasman Peninsula holding where heritage, landscape and agricultural innovation come together. Held within the same family since 1885, it has been shaped by six generations of careful stewardship, evolving from a pioneering orchard into a diverse and productive rural estate with a legacy firmly embedded in Tasmania's fruit growing and export history. Originally established by Dr Harry Benjafield, the property was selected for its fertile soils, reliable water and sheltered position, quickly becoming a leading commercial orchard in the region. At its peak, Tasma Vale supported up to 38 apple varieties and a renowned pear p
Request Details

Get email alerts

Don't miss out: be the first to know about new properties

The alert was correctly created

On subscribing you accept the conditions of use and the privacy policy
Alert
Receive new ads in your inbox
Save this search
Receive alerts for new listings

We'll send you an email when we have new properties for: "Properties for sale in Sloping Main"

The alert was correctly created

Lauderdale
Sandford, Clarence
Get email alerts and be the first to see new listings
Required field
On subscribing I accept the terms of the privacy policy
Perfect! You'll soon start receiving new listings via email
Alert
Receive an email when we have new ads for Properties for sale in Sloping Main
Save this search
Filters

Bedrooms

Size (m²)

m²
m²

Price

$
$

Property type

Bathrooms

Clear all filters
Receive notifications when new entries are published.