793 properties for sale in Singletons Mill

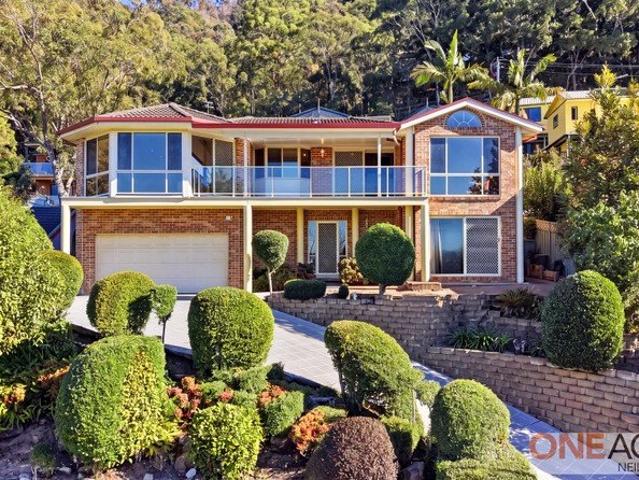
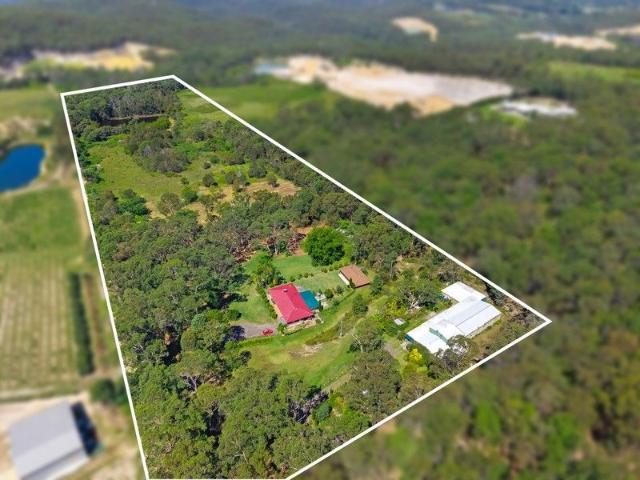
25 Acres approx. Family Home & Substantial Shed
View photo
House · for sale
Request Details
25 Acres approx. Family Home & Substantial Shed
Singletons Mill
· 3 Bedrooms · 2 Baths · House
· Garden · Air conditioning · Parking · Equipped kitchen
Singletons Mill · 3 Bedrooms · 2 Baths · House · Garden · Air conditioning · Parking · Equipped kitchen
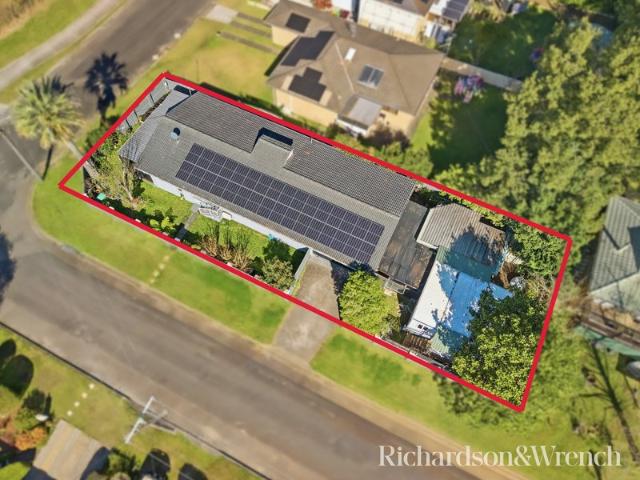
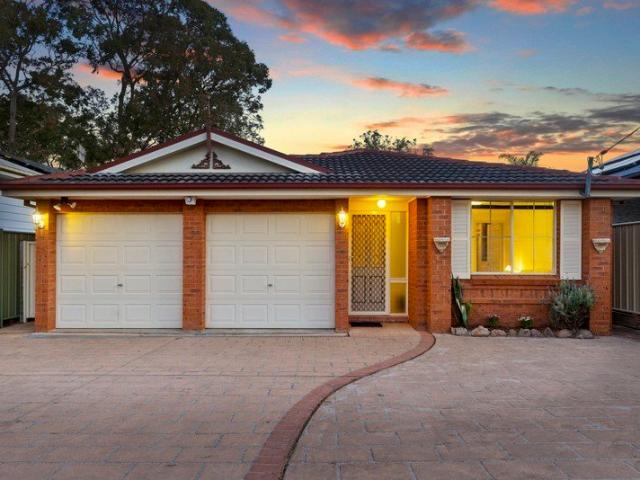
A great location with main road frontage, this 25 acre (approx.) property has plenty to offer as well as lots of potential. This much loved family home is tidy with a practical floor plan making it ideal to move straight in or a great base for renovation. The home offers internal access from the attached garage to the open plan living and dining space with slow combustion fire and air conditioning. The modern kitchen leads out to a great covered living space, ideal for family gatherings and entertaining. The fenced level rear yard includes a separate brick garage/carport which also doubles as additional outdoor living space. This fenced area is ideal for children to enjoy the outdoors or to safely contain pets close to the home. Maroota is a hidden gem, a rural area offering a relaxed lifestyle with many long-term residents proudly calling it home. It is also conveniently located just 35 minutes to Castle Hill and less than 1 hour to Sydney's CBD making it your ideal rural retreat. Plu
Request Details
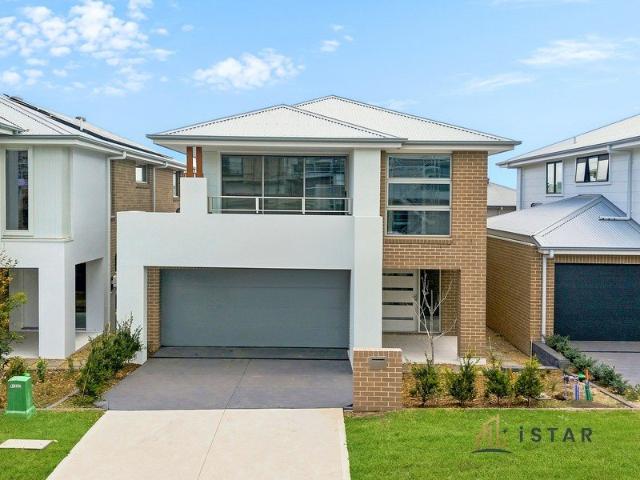
Motivated Vendor Ready To Negotiate
View photo
House · for sale
Request Details
New
Motivated Vendor Ready To Negotiate
Singletons Mill
· 4 Bedrooms · 3 Baths · House
· Garden · Parking · Equipped kitchen
Singletons Mill · 4 Bedrooms · 3 Baths · House · Garden · Parking · Equipped kitchen
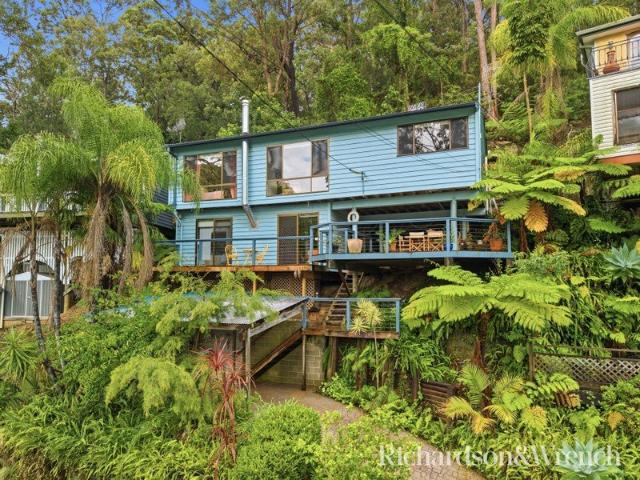
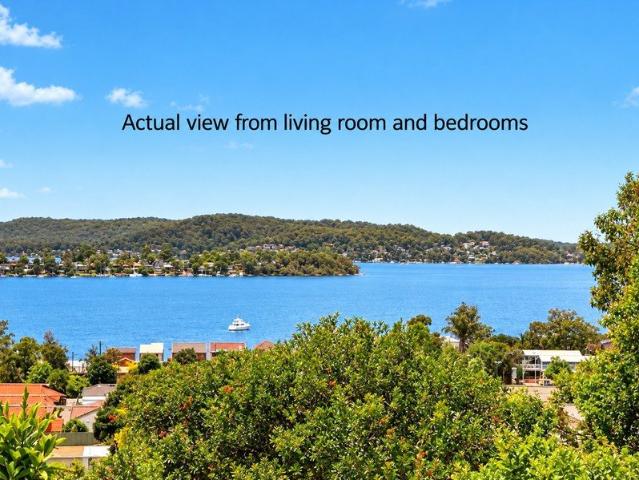
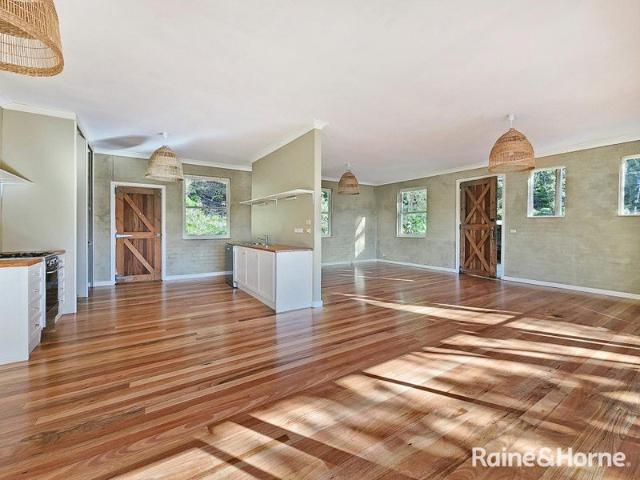
Positioned amongst a canopy of eucalypts, and bordering on the National Park, this four bedroom, three bathroom home provides modern living in the ultimate bush setting, combined with a very convenient location. Just 300m to Brooklyn station where the city is just 60 minutes away. Approved as a dual occupancy property, it can be configured as a four/five bedroom home with two living spaces or occupied as two separate units plus a multi-purpose studio. Features include: • Open plan living space with polished timber floors • Expansive partly covered north facing entertaining deck with new hardwood decking • Generously proportioned kitchen with gas appliances • Two ensuite bathrooms (Three bathrooms in total) • Two kitchens • Spectacular views of the Hawkesbury River and Long Island • Natural bush setting with garden waterfall • Off street parking • 150m to Brooklyn's town centre, shops, cafe's, restaurants, and the renowned Anglers Rest Hotel. • Walk to marina, train station, and wharf.
Request Details
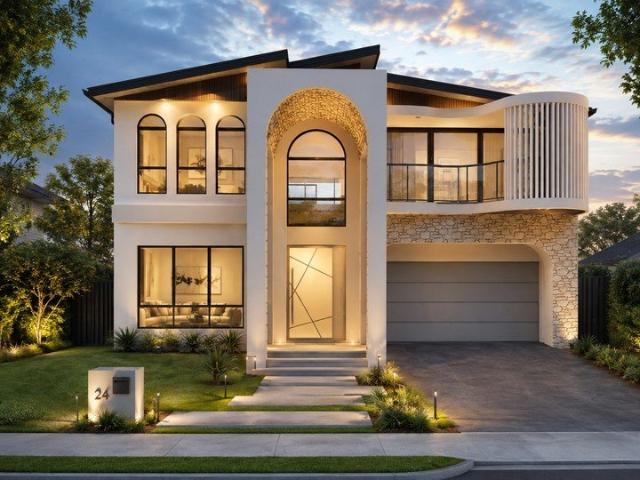
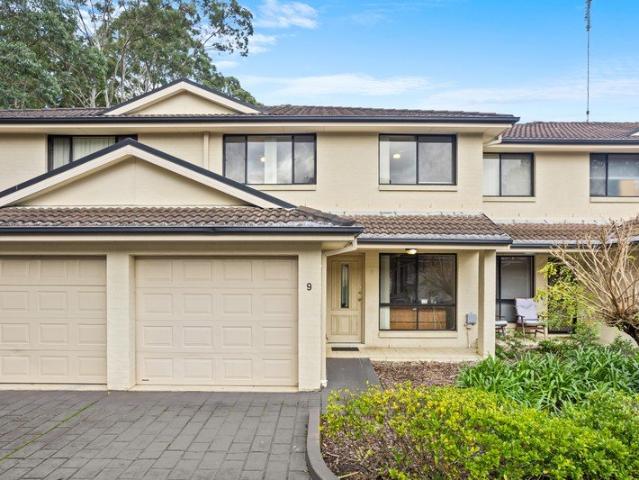
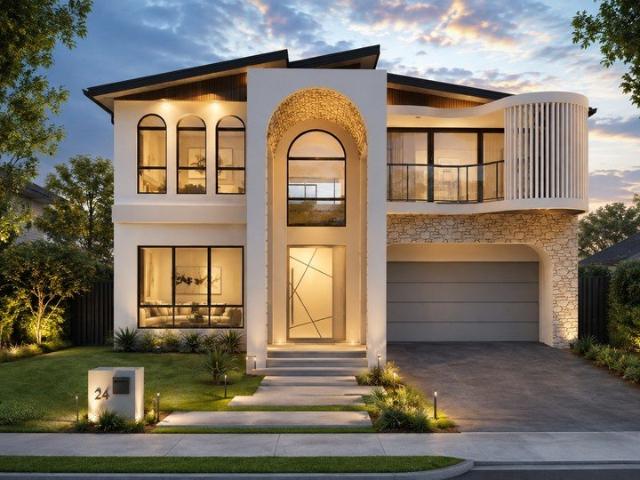
DA approved for subdivision Opportunity not to be missed!
View photo
House · for sale
Request Details
New
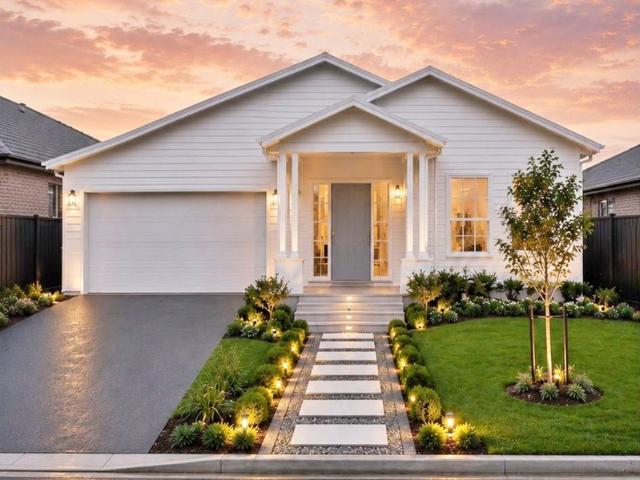
DA approved for subdivision Opportunity not to be missed!
Singletons Mill
· 3 Bedrooms · 1 Bath · House
· Garden · Balcony · Parking · Equipped kitchen
Singletons Mill · 3 Bedrooms · 1 Bath · House · Garden · Balcony · Parking · Equipped kitchen
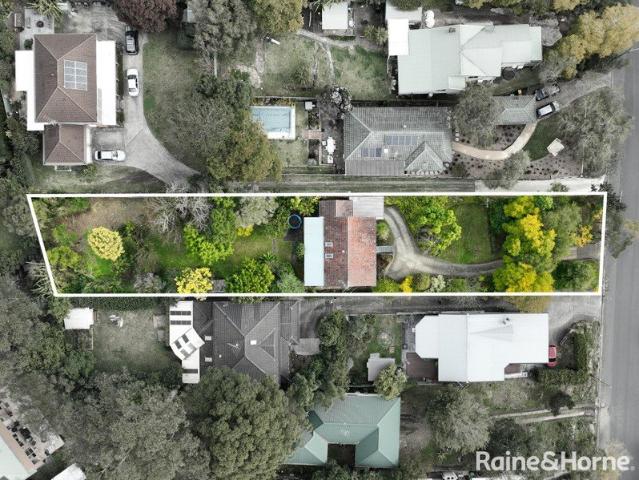
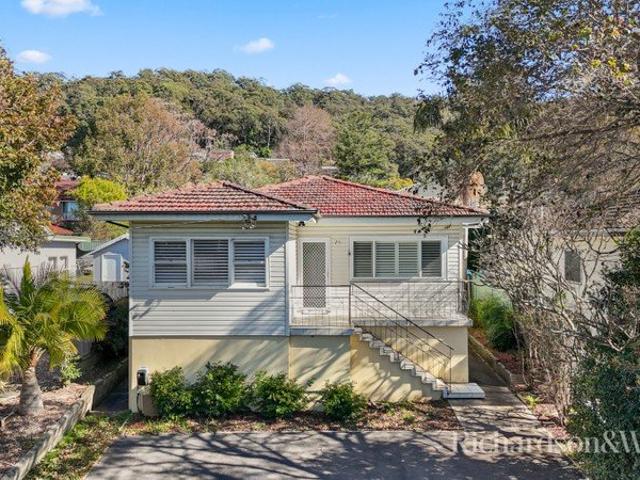
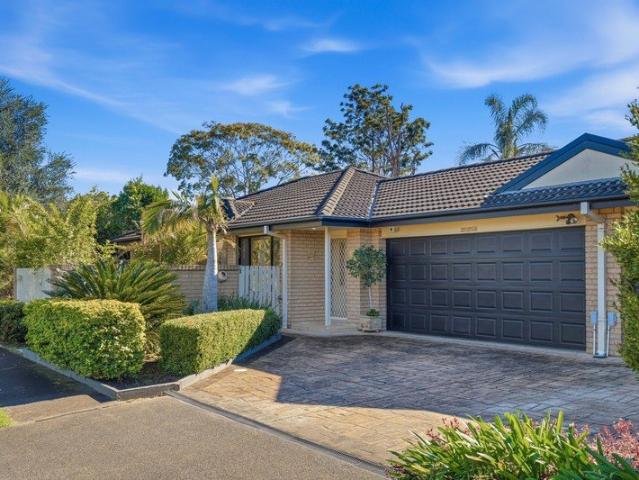
Ideally located on the high side of the street with a sunny northwest aspect this three bedroom original 1950's timber home sits on an impressive 1,359m2 land parcel and offers an exceptional opportunity to capitalise. With a DA approved for a sub division of two blocks of 501m2 & 690m2 (excluding driveway) you can build two new homes, or renovate the existing home or even knock down and rebuild (STCA) one home on the generous sunny block, the possibilities are endless. With the convenience of being just a short stroll to Berowra Heights Shopping Village, public transport, local amenities & local schools, this rare offering is not one to be missed! • Spacious adjoining living and dining rooms • Kitchen with ample storage • Three bedroom all with built in wardrobes • Updated bathroom • Covered rear veranda • Enormous secure garden • Polished floorboards, 9ft ceilings • Single carport • DA Sub division approval granted for 2 lots with driveway access - 501m2 & 690m2 • 1.1km to Wideview P
Request Details
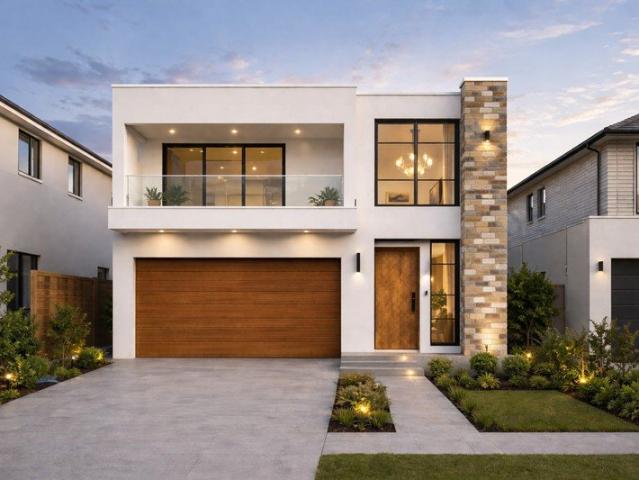
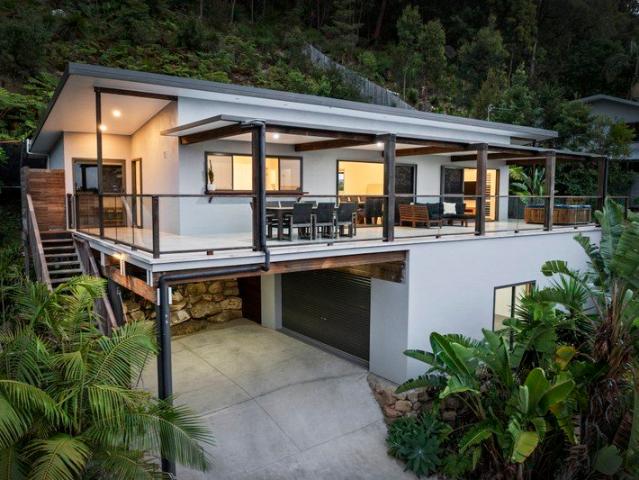
Googoorewon A Substantial Rural Holding close proximity to Sydney CBD
View photo
Terraced House · for sale
Request Details
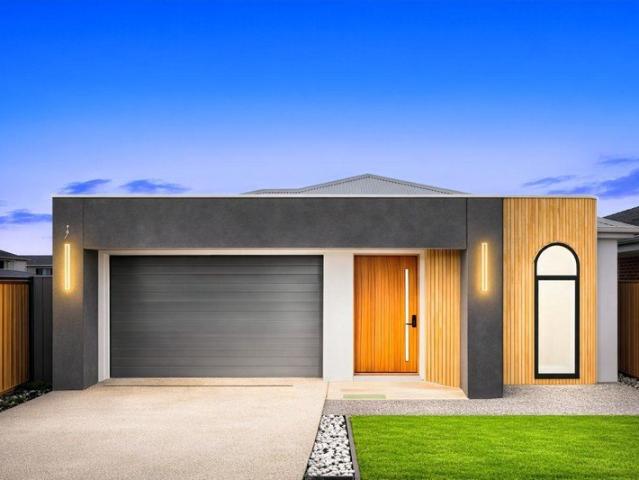
New
Googoorewon A Substantial Rural Holding close proximity to Sydney CBD
Singletons Mill
· 3 Bedrooms · 3 Baths · Terraced House
· Swimming pool
Singletons Mill · 3 Bedrooms · 3 Baths · Terraced House · Swimming pool
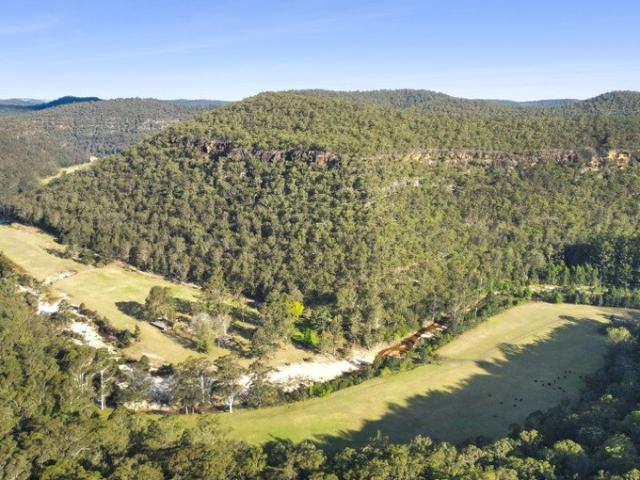
A stunning location set in a pristine environment Approx 9km frontage to the permanent Webbs Creek Open valley floor surrounded by National Parks Unlimited uses to include cattle, horses, tourism activities Approx. 1,110 ha 2,743 acres - A private and secluded location 16 minutes Wisemans Ferry, 50 minutes Windsor, 1 hour 30minutes Sydney CBD - Approx 9km frontage to the permanent Webbs Creek - Highly fertile and productive open valley floor alluvial creek flats - Ideal for cattle & horses fodder production - Currently running approx. 70 cows and calves with the ability to increase cattle numbers. - Majestic native gumtrees, with plantation areas of Blue Gums and Poplars - Outstanding examples of native flora and fauna - Two bedroom home with inground swimming pool and managers residence. - For family and friends endless activities plus hours of fun camping, horse riding, fishing, bush walking combined with unlimited tourism potential Googoorewon is one of the largest rural holdings in
Request Details
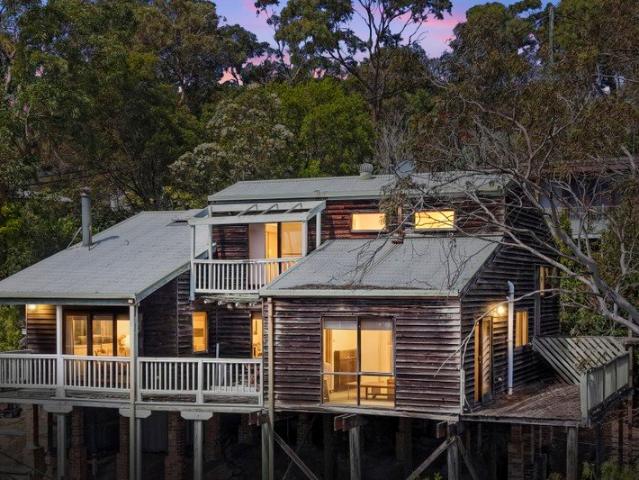
Cottage Point Inn Restaurant Original Cottage & 3 units
View photo
Townhouse · for sale
Request Details
New
Cottage Point Inn Restaurant Original Cottage & 3 units
Singletons Mill
· Townhouse
Singletons Mill · Townhouse
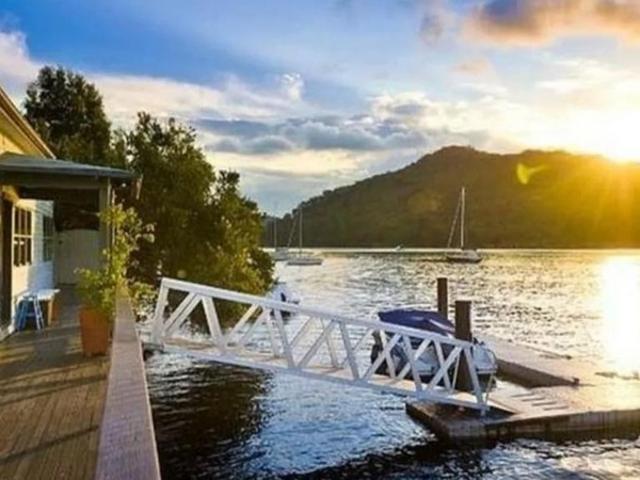
Iconic Waterfront Restaurant and residences A Once-in-a-Lifetime Opportunity 5.5% Return Set in a location without comparison, this world-renowned waterfront landmark Cottage Point Inn stands as an institution among discerning diners from Sydney and around the globe. For more than 30 years, it has been synonymous with fine dining, natural beauty, and timeless prestige. Now, an extraordinary opportunity presents itself for the astute investor or entrepreneur to secure one of the Hawkesbury region's most exclusive waterfront estates, positioned just 50 minutes from Sydney's CBD. Property Highlights Prime waterfront position at the junction of Cowan Waters and Coal & Candle Creek Historic pedigree, originally a boatshed and general store before its transformation into a celebrated restaurant in the 1970s Established and reputable tenant with over 30 years of ownership and management experience Strong, secure income stream from the restaurant and apartments. The rustic cottage is on a sepa
Request Details
Outstanding Design and Location
View photo
Terraced House · for sale
Request Details
New
Outstanding Design and Location
Singletons Mill
· 5 Bedrooms · 6 Baths · Terraced House
Singletons Mill · 5 Bedrooms · 6 Baths · Terraced House
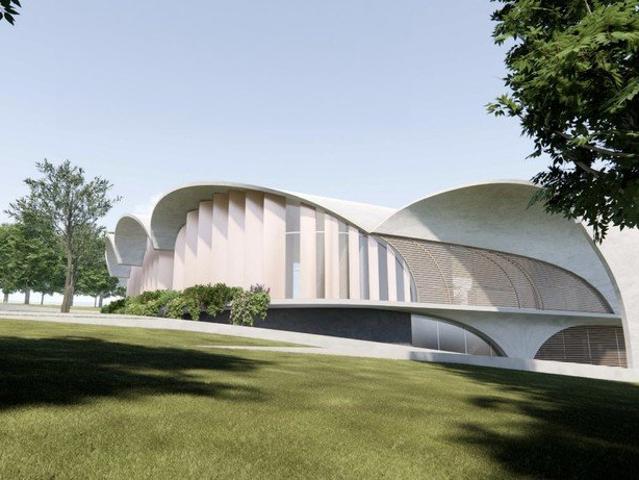
On offer: 2 lots of approximately 20,000 sqm each. Lot 1: Vacant land with building site Lot 2: Vacant land with DA approval for an outstanding architect-designed residence designed by ground-breaking and innovative architect, Contreras Earl. The building's sculptural forms and organic lines provide timeless elegance and a welcome respite from the mayhem of Sydney, overlooking an infinity-edge pool and green pastures. This majestic building houses generously proportioned spaces, including a master bedroom wing with an expansive walk-in-robe, study and private ensuite and a guest wing. Centrally located only a short walk to Galston town centre, and under 50 minutes to the CBD by car. This is a superlative boutique project with rare and timeless design flair
Request Details
Dual Fronted Property in Central Location
View photo
House · for sale
Request Details
New
Dual Fronted Property in Central Location
Singletons Mill
· 3 Bedrooms · 1 Bath · House
· Garden · Air conditioning · Equipped kitchen
Singletons Mill · 3 Bedrooms · 1 Bath · House · Garden · Air conditioning · Equipped kitchen
Large family home in a fabulous location with rear studio and separate access. The home is large and charming and is positioned approximately 200 metre level walk to ALDI Shopping Centre, 210 metres to Point Clare Train Station, 6.4 Kilometres to Woy Woy Shopping Centre and 3.2 kilometres to West Gosford Shopping Centre. What a fabulous central spot! Property Highlights: Large family home with three spacious bedrooms, two with built-in wardrobes, all with timber floors Modern kitchen with stone benchtops, dishwasher, ceramic cooktop, breakfast bar, and ample cupboard space Comfortable bathroom with combined shower, bathtub, vanity, and toilet Living area featuring split system air conditioning, timber flooring throughout Laundry and external deck at the rear Separate Studio & Potential Development: Self-contained studio in the backyard, ideal for guests, a home office, or a studio space Potential for development of a granny flat (STCA) as the block is 562 square metres Rental Return: C
Request Details
Elevated, Private & Tranquil
View photo
House · for sale
Request Details
New
Elevated, Private & Tranquil
Singletons Mill
· 4 Bedrooms · 2 Baths · House
· Equipped kitchen
Singletons Mill · 4 Bedrooms · 2 Baths · House · Equipped kitchen
Contact: Rachel Potter | Richardson & Wrench Real Estate | 0403 580 988 Set in a peaceful, tree-lined setting with a stunning natural backdrop, this elevated home offers privacy, serenity, and a relaxed lifestyle surrounded by nature. Backing onto national park with unique natural rock features, this is a rare opportunity to secure a tranquil retreat while still enjoying all your everyday conveniences. Perfectly positioned, the home is within easy walking distance to local parks which lines Melaleuca Crescent, public transport including bus and train, and a range of lifestyle amenities. This neighbourhood has a strong sense of community where friendly neighbours, local events and welcoming atmosphere makes everyone feel right at home. Home Features Include: - Upstairs, large windows invite an abundance of natural light while capturing the calming leafy outlook. - The spacious kitchen is in excellent condition and well-equipped with a Miele dishwasher, electric cooktop and oven, dual st
Request Details
Modern, Move In Ready, Low Maintenance Living In The Heart Of Umina Beach
View photo
Villa · for sale
Request Details
New
Modern, Move In Ready, Low Maintenance Living In The Heart Of Umina Beach
Singletons Mill
· 2 Bedrooms · 1 Bath · Villa
· Air conditioning · Parking · Equipped kitchen
Singletons Mill · 2 Bedrooms · 1 Bath · Villa · Air conditioning · Parking · Equipped kitchen
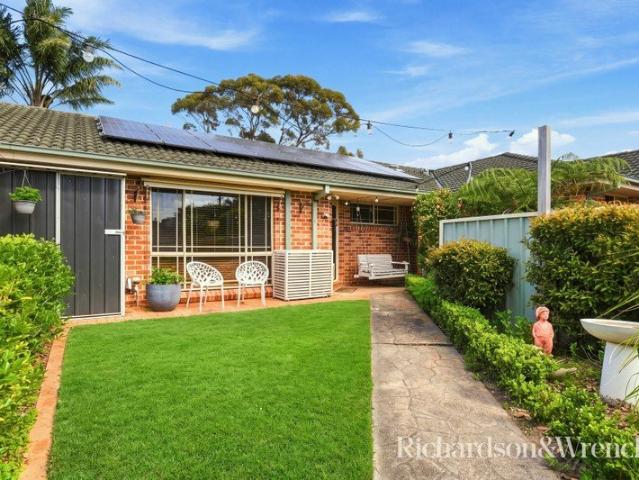
Contact: Rachel Potter | Richardson & Wrench Real Estate | 0403 580 988 Are you looking for a move in ready home that is low-maintenance modern and situated in the heart of Umina Beach? This property could be the perfect fit for you! Ideal for investors, first home buyers, or downsizers, this well-positioned two-bedroom villa is conveniently located close to all local lifestyle and medical amenities, public transport, and schools. A great piece of real estate you won't want to miss! Property Features: Positioned towards the back of the complex and access to the garage off the rear lane, this allows for minimal noise disruption. Very spacious, family-sized living area with air conditioning, providing a comfortable space to relax and entertain. Modern, thoughtfully designed kitchen offering a practical layout with functionality and everyday living in mind. Two private courtyards, ideal for year-round outdoor living, entertaining and enjoying your own private spaces. Solar panels with a 5
Request Details
North Facing Corner Block Opposite the Waterfront Cycleway
View photo
House · for sale
Request Details
New
North Facing Corner Block Opposite the Waterfront Cycleway
Singletons Mill
· 6 Bedrooms · 3 Baths · House
· Equipped kitchen
Singletons Mill · 6 Bedrooms · 3 Baths · House · Equipped kitchen
Contact: Rachel Potter | Richardson & Wrench Real Estate | 0403 580 988 Ideal for multi-generational living, extended families, or those seeking a dedicated work-from-home space, this versatile floor plan can easily be adapted to suit a variety of lifestyles. Positioned on a generous north-facing corner block opposite the cycleway and shared bike path that runs along the waterfront reserve, this property offers an exceptional combination of space, flexibility, and convenience to all your transport, medical and lifestyle facilities. Features include: Near-new 10kW solar system with 32 panels. Four generously sized bedrooms, all featuring built-in wardrobes. Two bathrooms, including an ensuite to the master bedroom. Well-appointed kitchen with ample storage, a dishwasher, stainless steel appliances, breakfast bar, electric cooktop, and rangehood. Multiple living and dining areas, providing plenty of flexibility for families of all sizes. The main living area is particularly spacious. Mul
Request Details
Breathtaking Water Views with Potential Rental Return of $900p/w
View photo
House · for sale
Request Details
New
Breathtaking Water Views with Potential Rental Return of $900p/w
Singletons Mill
· 4 Bedrooms · 3 Baths · House
· Equipped kitchen
Singletons Mill · 4 Bedrooms · 3 Baths · House · Equipped kitchen
Experience the perfect blend of comfort and lifestyle in this beautifully positioned home, perfectly placed to capture commanding north-east facing views across Brisbane Water, Green Point, and beyond to the Gosford CBD. Set in a quiet, sought-after cul-de-sac, this residence offers the ultimate convenience with easy access to the M1 motorway, making commuting to Sydney effortless. Designed for light, space, and connection, the upper level features an open-plan lounge and dining area that flows seamlessly onto a private balcony-the perfect place to enjoy your morning coffee while taking in the stunning water views. A separate formal lounge provides a versatile second living space, ideal for relaxing or family movie nights. The modern kitchen is well-appointed with sleek 40mm granite benchtops, ample cupboard space, and premium stainless-steel appliances, including an electric cooktop and dishwasher. The primary bedroom serves as a private retreat, complete with an ensuite, walk-in ward
Request Details
Premium Location & Brand New Family Living by McDonald Jones Homes
View photo
House · for sale
Request Details
New
Premium Location & Brand New Family Living by McDonald Jones Homes
Singletons Mill
· 4 Bedrooms · 2 Baths · House
· Parking · Equipped kitchen
Singletons Mill · 4 Bedrooms · 2 Baths · House · Parking · Equipped kitchen
Presenting a premium house and land package in the highly sought-after The Gables estate, this beautifully designed double-storey residence by McDonald Jones Homes delivers the perfect balance of quality craftsmanship, contemporary design, and family functionality. Built by one of Australia's most trusted builders, this home showcases a thoughtfully considered layout, enhanced by high-quality inclusions and modern finishes throughout-ideal for growing families or astute investors. Property Features: -Four generously sized bedrooms, including a master suite with ensuite and walk-in robe -Multiple living areas including open-plan family zone and separate theatre room -Stylish kitchen with island bench and butler's pantry -Seamless indoor-outdoor flow to alfresco entertaining area -Two modern bathrooms plus additional powder room -Double lock-up garage with internal access -Well-designed floorplan offering space, comfort, and flexibility -An inviting alfresco setting for effortless outdoo
Request Details
Spacious Townhouse, Prime Location
View photo
Townhouse · for sale
Request Details
New
Spacious Townhouse, Prime Location
Singletons Mill
· 3 Bedrooms · 2 Baths · Townhouse
· Air conditioning · Parking
Singletons Mill · 3 Bedrooms · 2 Baths · Townhouse · Air conditioning · Parking
Perfectly positioned in the prestigious suburb of Point Frederick, this beautifully presented three-bedroom townhouse offers the ideal combination of comfort, convenience and low-maintenance living. With low strata levies and a functional floorplan, it's an excellent opportunity for first home buyers, downsizers, professionals or investors. Designed for relaxed everyday living, the home features three generous bedrooms, two well-appointed bathrooms, and light-filled open-plan living and dining areas that flow seamlessly to a private courtyard-perfect for entertaining, enjoying a quiet morning coffee or simply unwinding outdoors. Year-round comfort is assured with a split system air conditioner servicing the downstairs living area, while ducted air conditioning upstairs keeps the bedrooms comfortable throughout the seasons. Completing the home is a secure single lock-up garage, private courtyard and the added benefit of low strata fees, making this an affordable and appealing lifestyle
Request Details
Coastal contemporary home moments to beach
View photo
House · for sale
Request Details
New
Coastal contemporary home moments to beach
Singletons Mill
· 4 Bedrooms · 3 Baths · House
· Air conditioning · Parking · Equipped kitchen
Singletons Mill · 4 Bedrooms · 3 Baths · House · Air conditioning · Parking · Equipped kitchen
This stunning contemporary, custom designed home is situated on an elevated north east facing 1019sqm parcel. With a grand appearance wrapped in tranquil, established gardens, featuring amazing indoor/outdoor flow to capture the spectacular district vistas, this unique coastal offering is sure to impress on first sight. Custom designed modern coastal contemporary home in highly sought location Large sophisticated kitchen with abundant storage & bench space, servery window Three opulent bathrooms, teenage retreat on lower level Sleek minimalist feel throughout with expansive proportions Floating timber flooring throughout, air conditioning, ceiling fans, plantation shutters Amazing indoor/outdoor flow to enjoy the stunning sunrise/sunset vistas Modern design with high ceilings throughout, oversized garage space which could be converted to extra living Huge outdoor entertaining deck, potential to build a third level, Only moments to Umina beach, 15 minutes approx to M1 motorway, 70 mins
Request Details
Location, Location, Location! Sweeping Brisbane Water Views Renovated Home Backing National Park
View photo
House · for sale
Request Details
New
Location, Location, Location! Sweeping Brisbane Water Views Renovated Home Backing National Park
Singletons Mill
· 2 Bedrooms · 1 Bath · House
· Garden · Equipped kitchen
Singletons Mill · 2 Bedrooms · 1 Bath · House · Garden · Equipped kitchen
The Phone Code for this property is: 23969. Please quote this number when phoning or texting. A rare opportunity to secure an elevated, renovated home where uninterrupted Brisbane Water views, natural surrounds and everyday convenience come together. Positioned high on approximately 480m², this charming two-bedroom home captures beautiful panoramic views across Brisbane Water from every room, while its rear boundary adjoins the peaceful bushland surrounds of Brisbane Water National Park. The backyard itself is clear of trees, providing an open, usable outdoor area while allowing the home to take full advantage of its elevated setting and outlook. Thoughtfully renovated and ready to enjoy, the home combines character with modern comfort. Hardwood timber floorboards flow throughout, while the updated kitchen features a stone benchtop, dishwasher and oven. The internal laundry has also been upgraded with built-in cabinetry and a stone benchtop. Both bedrooms enjoy water views and feature
Request Details
Single level four bedroom family home
View photo
House · for sale
Request Details
New
Single level four bedroom family home
Singletons Mill
· 4 Bedrooms · 2 Baths · House
· Garden · Air conditioning · Parking · Equipped kitchen
Singletons Mill · 4 Bedrooms · 2 Baths · House · Garden · Air conditioning · Parking · Equipped kitchen
Finished to a quality standard, this well built brick family home is sure to impress from the moment you walk in with its well thought out floor plan and spacious design. It boasts bright & light interiors and a multiple living zones creating a perfect lifestyle, set in a quiet family friendly cul de sac. - Quality four bedroom brick family home in quiet street - Four generous bedrooms with built-in robes - Master suite features walk in robe and ensuite bathroom - Spacious open living areas, air conditioning, two bathrooms - Large open plan kitchen featuring abundant storage & stainless-steel appliances - Well built family home with multiple living zones throughout - Great floorplan for a larger or extended family - Covered rear entertaining area spills to sun washed level backyard - Double lock-up garage, additional off street parking for three cars, quiet street - Moments to Umina Beach CBD, schools, and the coasts Best beaches Disclaimer: We have obtained this property information f
Request Details
Sans Gene first time offered to market in over 56 years
View photo
House · for sale
Request Details
New
Sans Gene first time offered to market in over 56 years
Singletons Mill
· 5 Bedrooms · 1 Bath · House
· Parking
Singletons Mill · 5 Bedrooms · 1 Bath · House · Parking
Set only several homes back from the sand & surf of Umina Beach and on a 556sqm level parcel of land is this original beach cottage, with rear lane access, the ultimate holiday home, blank canvas or investment. Conveniently located within very short walking distance to beaches, shops, restaurants, cafes & primary school. Existing home is a large five bedroom home plus large double garage at rear. - Extremely Rare offering of a beachside home only 200 metres to the beach - Potential to renew existing dwelling and transform into holiday accommodation - Large level 556sqm parcel with plenty of scope to add value/renovate - Rare opportunity to renovate, add your own stamp or move in and enjoy - Enjoy the ease of living within walking distance to beach and shops - Handy to schools, major grocery stores and coastal activities - Moments to beautiful coastal beaches and walking/cycling tracks - Five bedroom home, multiple living areas, double garage with rear access - Footsteps to the sand, po
Request Details
QUALITY ETTALONG BEACH VILLA, ONLY 2 IN THE BLOCK
View photo
Villa · for sale
Request Details
New
QUALITY ETTALONG BEACH VILLA, ONLY 2 IN THE BLOCK
Singletons Mill
· 3 Bedrooms · 2 Baths · Villa
· Garden · Parking · Equipped kitchen
Singletons Mill · 3 Bedrooms · 2 Baths · Villa · Garden · Parking · Equipped kitchen
Set in one of Ettalong Beach's most convenient and desirable pockets, this spacious 3 Bedroom villa is one of only two in the block. Thoughtfully designed to maximise natural light and coastal breezes, it offers house like proportions and an easy-care lifestyle. Featuring 3 bedrooms, spacious living area, a functional kitchen with a designated dining zone, and 2 bathrooms. The private courtyard extends seamlessly from the dining area, where you can relax and enjoy the cooling coastal breezes on the covered timber deck overlooking a grassed yard & landscaping. An additional paved courtyard is located off the oversized double garage, providing even more outdoor space. Situated in a peaceful yet highly convenient location, you'll be approximately 200 metres from the Bowling Club, a level 4 min walk to West Street, Umina Beach's vibrant town centre, and approx 7 minutes on foot to Ettalong Beach and its cafés, restaurants, shops, and waterfront. If you're searching for a quality villa in a
Request Details
Large development site moments to waterfront
View photo
House · for sale
Request Details
New
Large development site moments to waterfront
Singletons Mill
· 4 Bedrooms · 2 Baths · House
· Swimming pool
Singletons Mill · 4 Bedrooms · 2 Baths · House · Swimming pool
Set only moments from Point Frederick Marina & Gosford CBD and on a level 860sqm RI zoned parcel of land, 15.2 metre frontage x 56.7m length this is the ideal development site (STCA) Conveniently located within walking distance to waterfront, shops, restaurants and moments to Gosford CBD. Existing dwelling is a great three bedroom single level home. Pick your development, townhouses, duplexes, units, boarding house STCA. - Perfect to build a new residence (STCA) within walking distance to the water - Potential to renew existing dwelling & develop into holiday accommodation (STCA) - Zoned R1 general residential one street back from waterfront - Three bedroom home currently leased $650 per week - Rare opportunity to redevelop or renovate, 15.2m frontage - Enjoy the ease of living within walking distance to all amenities - Handy to schools, major grocery stores & coastal activities - Short stroll to parks, swimming pool, playgrounds - Completely flat block and surrounds - Only 15 minutes
Request Details
Luxury Living in Chadwick Drive, The Gables | Modern Mediterranean Masterpiece
View photo
House · for sale
Request Details
New
Luxury Living in Chadwick Drive, The Gables | Modern Mediterranean Masterpiece
Singletons Mill
· 4 Bedrooms · 3 Baths · House
· Parking
Singletons Mill · 4 Bedrooms · 3 Baths · House · Parking
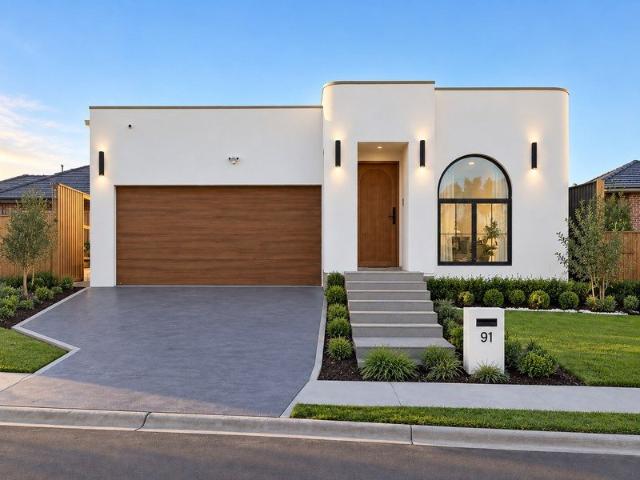
Luxury Living in Chadwick Drive, The Gables | Modern Mediterranean Masterpiece 4 Bedrooms | 3 Bathrooms | Double Garage | 2 Living Areas Experience elevated living in this stunning residence positioned on a rare 450sqm parcel with an impressive 15-metre frontage in one of The Gables' most sought-after locations, Chadwick Drive. Showcasing a sophisticated Modern Mediterranean façade and curated with premium finishes throughout, this exceptional home combines luxury, comfort, and timeless elegance. Ideally located just moments from the new Gables Shopping Centre and within easy walking distance to the beautiful Gables Lake, this home offers the perfect blend of luxury living and lifestyle convenience. A Home Designed to Impress From the moment you enter, you'll be captivated by the soaring 3-metre ceilings, striking herringbone flooring, and expansive open-plan living spaces flooded with natural light. The thoughtfully designed floorplan offers two generous living areas, providing the pe
Request Details
House & Land Package 450 sqm land and House & Granny Package!
View photo
Terraced House · for sale
Request Details
New
House & Land Package 450 sqm land and House & Granny Package!
Singletons Mill
· 6 Bedrooms · 4 Baths · Terraced House
Singletons Mill · 6 Bedrooms · 4 Baths · Terraced House
House & Land Package with Granny Flat Gables NSW Dual Income Opportunity on Approx. 450 sqm Land Experience elevated living in this stunning residence positioned on a rare 450sqm parcel with an impressive 15-metre frontage in one of The Gables' most sought-after locations, Chadwick Drive. Showcasing a sophisticated Modern Mediterranean façade and curated with premium finishes throughout, this exceptional home combines luxury, comfort, and timeless elegance. Ideally located just moments from the new Gables Shopping Centre and within easy walking distance to the beautiful Gables Lake, this home offers the perfect blend of luxury living and lifestyle convenience. A Home Designed to Impress From the moment you enter, you'll be captivated by the soaring 3-metre ceilings, striking herringbone flooring, and expansive open-plan living spaces flooded with natural light. The thoughtfully designed floorplan offers two generous living areas, providing the perfect balance of family functionality an
Request Details
House & Land Package 450 sqm land and House & Granny Package!
View photo
Terraced House · for sale
Request Details
New
House & Land Package 450 sqm land and House & Granny Package!
Singletons Mill
· 7 Bedrooms · 4 Baths · Terraced House
Singletons Mill · 7 Bedrooms · 4 Baths · Terraced House
House & Land Package with Granny Flat Gables NSW Dual Income Opportunity on Approx. 450 sqm Land Experience elevated living in this stunning residence positioned on a rare 450sqm parcel with an impressive 15-metre frontage in one of The Gables' most sought-after locations, Chadwick Drive. Showcasing a sophisticated Modern Mediterranean façade and curated with premium finishes throughout, this exceptional home combines luxury, comfort, and timeless elegance. Ideally located just moments from the new Gables Shopping Centre and within easy walking distance to the beautiful Gables Lake, this home offers the perfect blend of luxury living and lifestyle convenience. A Home Designed to Impress From the moment you enter, you'll be captivated by the soaring 3-metre ceilings, striking herringbone flooring, and expansive open-plan living spaces flooded with natural light. The thoughtfully designed floorplan offers two generous living areas, providing the perfect balance of family functionality an
Request Details
Luxury Living in The Gables | Hampton Masterpiece
View photo
House · for sale
Request Details
New
Luxury Living in The Gables | Hampton Masterpiece
Singletons Mill
· 4 Bedrooms · 3 Baths · House
· Parking
Singletons Mill · 4 Bedrooms · 3 Baths · House · Parking
Luxury Living in The Gables | Hampton Masterpiece 4 Bedrooms | 3 Bathrooms | Double Garage | 2 Living Areas Experience elevated living in this stunning residence positioned on a rare 755sqm parcel with an impressive 16-metre frontage in one of The Gables' most sought-after locations. Showcasing a sophisticated Coastal Hampton façade and curated with premium finishes throughout, this exceptional home combines luxury, comfort, and timeless elegance. Ideally located just moments from the new Gables Shopping Centre and within easy walking distance to the beautiful Gables Lake, this home offers the perfect blend of luxury living and lifestyle convenience. A Home Designed to Impress From the moment you enter, you'll be captivated by the soaring 3-metre ceilings, striking herringbone flooring, and expansive open-plan living spaces flooded with natural light. The thoughtfully designed floorplan offers two generous living areas, providing the perfect balance of family functionality and refined
Request Details
Luxury Living in Chadwick Drive, The Gables | Modern Mediterranean Masterpiece 5 Bed and 5 bath Luxury
View photo
House · for sale
Request Details
New
Luxury Living in Chadwick Drive, The Gables | Modern Mediterranean Masterpiece 5 Bed and 5 bath Luxury
Singletons Mill
· 5 Bedrooms · 4 Baths · House
· Parking
Singletons Mill · 5 Bedrooms · 4 Baths · House · Parking
Luxury Living in Chadwick Drive, The Gables | 5 Bedrooms | 5 Bathrooms | Double Garage | Swimming Pool 3 Living Areas Experience elevated living in this stunning residence positioned on a rare 450sqm parcel with an impressive 15-metre frontage in one of The Gables' most sought-after locations, Chadwick Drive. Showcasing a sophisticated Modern façade and curated with premium finishes throughout, this exceptional home combines luxury, comfort, and timeless elegance. Ideally located just moments from the new Gables Shopping Centre and within easy walking distance to the beautiful Gables Lake, this home offers the perfect blend of luxury living and lifestyle convenience. A Home Designed to Impress From the moment you enter, you'll be captivated by the soaring 3-metre ceilings, striking herringbone flooring, and expansive open-plan living spaces flooded with natural light. The thoughtfully designed floorplan offers two generous living areas, providing the perfect balance of family functiona
Request Details
Luxury Living in Chadwick Drive, The Gables | Modern Mediterranean Masterpiece 5 Bed and 4.5 bath Luxury. Under Construction!
View photo
House · for sale
Request Details
New
Luxury Living in Chadwick Drive, The Gables | Modern Mediterranean Masterpiece 5 Bed and 4.5 bath Luxury. Under Construction!
Singletons Mill
· 5 Bedrooms · 4 Baths · House
· Parking
Singletons Mill · 5 Bedrooms · 4 Baths · House · Parking
Luxury Living in Chadwick Drive, The Gables | 5 Bedrooms | 4.5 Bathrooms | Double Garage | Swimming Pool 3 Living Areas Experience elevated living in this stunning residence positioned on a rare 450sqm parcel with an impressive 15-metre frontage in one of The Gables' most sought-after locations, Chadwick Drive. Showcasing a sophisticated Modern façade and curated with premium finishes throughout, this exceptional home combines luxury, comfort, and timeless elegance. Ideally located just moments from the new Gables Shopping Centre and within easy walking distance to the beautiful Gables Lake, this home offers the perfect blend of luxury living and lifestyle convenience. A Home Designed to Impress From the moment you enter, you'll be captivated by the soaring 3-metre ceilings, striking herringbone flooring, and expansive open-plan living spaces flooded with natural light. The thoughtfully designed floorplan offers two generous living areas, providing the perfect balance of family functio
Request Details
Luxury Living in Chadwick Drive, The Gables | Modern Mediterranean Masterpiece 5 Bed and 4.5 bath Luxury. Under Construction!
View photo
House · for sale
Request Details
New
Luxury Living in Chadwick Drive, The Gables | Modern Mediterranean Masterpiece 5 Bed and 4.5 bath Luxury. Under Construction!
Singletons Mill
· 5 Bedrooms · 4 Baths · House
· Parking
Singletons Mill · 5 Bedrooms · 4 Baths · House · Parking
Luxury Living in Chadwick Drive, The Gables | 5 Bedrooms | 4.5 Bathrooms | Double Garage | Swimming Pool 3 Living Areas Experience elevated living in this stunning residence positioned on a rare 450sqm parcel with an impressive 15-metre frontage in one of The Gables' most sought-after locations, Chadwick Drive. Showcasing a sophisticated Modern façade and curated with premium finishes throughout, this exceptional home combines luxury, comfort, and timeless elegance. Ideally located just moments from the new Gables Shopping Centre and within easy walking distance to the beautiful Gables Lake, this home offers the perfect blend of luxury living and lifestyle convenience. A Home Designed to Impress From the moment you enter, you'll be captivated by the soaring 3-metre ceilings, striking herringbone flooring, and expansive open-plan living spaces flooded with natural light. The thoughtfully designed floorplan offers two generous living areas, providing the perfect balance of family functio
Request Details
Luxury Living in Chadwick Drive, The Gables | Hampton Masterpiece
View photo
House · for sale
Request Details
New
Luxury Living in Chadwick Drive, The Gables | Hampton Masterpiece
Singletons Mill
· 4 Bedrooms · 3 Baths · House
· Parking
Singletons Mill · 4 Bedrooms · 3 Baths · House · Parking
Luxury Living in Chadwick Drive, The Gables | Hampton Masterpiece 4 Bedrooms | 3 Bathrooms | Double Garage | 2 Living Areas Experience elevated living in this stunning residence positioned on a rare 755 sqm parcel with an impressive 16-metre frontage in one of The Gables' most sought-after locations, Chadwick Drive. Showcasing a sophisticated Modern Mediterranean façade and curated with premium finishes throughout, this exceptional home combines luxury, comfort, and timeless elegance. Ideally located just moments from the new Gables Shopping Centre and within easy walking distance to the beautiful Gables Lake, this home offers the perfect blend of luxury living and lifestyle convenience. A Home Designed to Impress From the moment you enter, you'll be captivated by the soaring 3-metre ceilings, striking herringbone flooring, and expansive open-plan living spaces flooded with natural light. The thoughtfully designed floorplan offers two generous living areas, providing the perfect balanc
Request Details
House & Land Package 450 sqm land and House & Granny Package!
View photo
Terraced House · for sale
Request Details
New
House & Land Package 450 sqm land and House & Granny Package!
Singletons Mill
· 6 Bedrooms · 4 Baths · Terraced House
Singletons Mill · 6 Bedrooms · 4 Baths · Terraced House
House & Land Package with Granny Flat Gables NSW Dual Income Opportunity on Approx. 450 sqm Land Experience elevated living in this stunning residence positioned on a rare 450sqm parcel with an impressive 15-metre frontage in one of The Gables' most sought-after locations, Chadwick Drive. Showcasing a sophisticated Modern Mediterranean façade and curated with premium finishes throughout, this exceptional home combines luxury, comfort, and timeless elegance. Ideally located just moments from the new Gables Shopping Centre and within easy walking distance to the beautiful Gables Lake, this home offers the perfect blend of luxury living and lifestyle convenience. A Home Designed to Impress From the moment you enter, you'll be captivated by the soaring 3-metre ceilings, striking herringbone flooring, and expansive open-plan living spaces flooded with natural light. The thoughtfully designed floorplan offers two generous living areas, providing the perfect balance of family functionality an
Request Details
House & Land Package 450 sqm land and House & Granny Package!
View photo
Terraced House · for sale
Request Details
New
House & Land Package 450 sqm land and House & Granny Package!
Singletons Mill
· 6 Bedrooms · 3 Baths · Terraced House
Singletons Mill · 6 Bedrooms · 3 Baths · Terraced House
House & Land Package with Granny Flat Gables NSW Dual Income Opportunity on Approx. 450 sqm Land Experience elevated living in this stunning residence positioned on a rare 450sqm parcel with an impressive 15-metre frontage in one of The Gables' most sought-after locations, Chadwick Drive. Showcasing a sophisticated Modern Mediterranean façade and curated with premium finishes throughout, this exceptional home combines luxury, comfort, and timeless elegance. Ideally located just moments from the new Gables Shopping Centre and within easy walking distance to the beautiful Gables Lake, this home offers the perfect blend of luxury living and lifestyle convenience. A Home Designed to Impress From the moment you enter, you'll be captivated by the soaring 3-metre ceilings, striking herringbone flooring, and expansive open-plan living spaces flooded with natural light. The thoughtfully designed floorplan offers two generous living areas, providing the perfect balance of family functionality an
Request Details
The position is spectacular, the potential is yours
View photo
House · for sale
Request Details
The position is spectacular, the potential is yours
Singletons Mill
· 4 Bedrooms · 2 Baths · House
· Balcony
Singletons Mill · 4 Bedrooms · 2 Baths · House · Balcony
Facing north-west across the Hawkesbury River, this home occupies the kind of position that makes its potential immediately apparent. The outlooks are spectacular with uninterrupted water views, and the split-level layout is comfortably liveable, leaving its next owner to realise what could be a very special waterside home. Raked ceilings rise above a fireside lounge room, connecting to dining and family living with the river kept firmly in view. Occupying a level of its own, the primary bedroom continues to capture water views and opens to a balcony, accompanied by a walk-in wardrobe and ensuite. A compelling project for builders, tradespeople or renovators who can see the value in starting with a functional home, workable floorplan and outlook that cannot be replicated. With marinas and a waterfront lifestyle beginning steps from home, village dining, river swimming, rail and schooling bring all the essentials close while preserving the unmistakable sense of escape that defines life
Request Details

Get email alerts

Don't miss out: be the first to know about new properties

The alert was correctly created

On subscribing you accept the conditions of use and the privacy policy
Alert
Receive new ads in your inbox
Save this search
Receive alerts for new listings

We'll send you an email when we have new properties for: "Properties for sale in Singletons Mill"

The alert was correctly created

Fiddletown
Forest Glen, Hornsby
Get email alerts and be the first to see new listings
Required field
On subscribing I accept the terms of the privacy policy
Perfect! You'll soon start receiving new listings via email
Alert
Receive an email when we have new ads for Properties for sale in Singletons Mill
Save this search
Receive notifications when new entries are published.