806 houses for sale in Singletons Mill

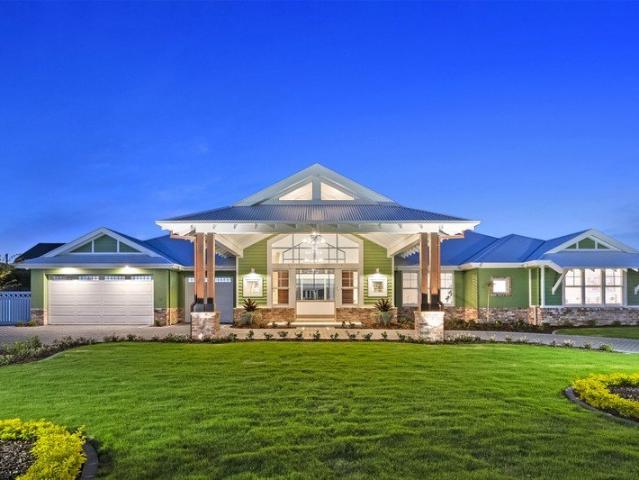
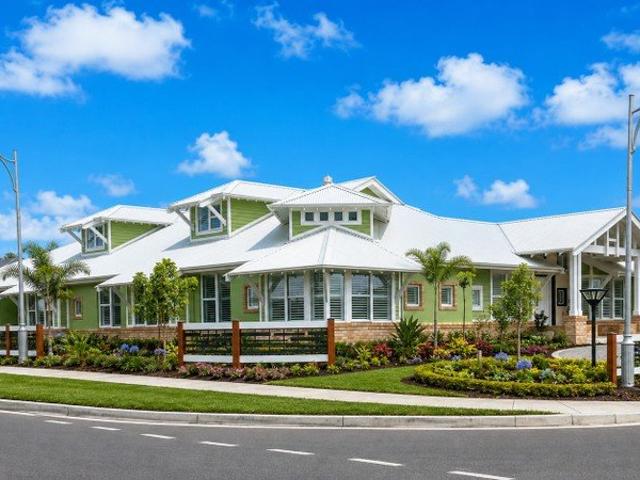
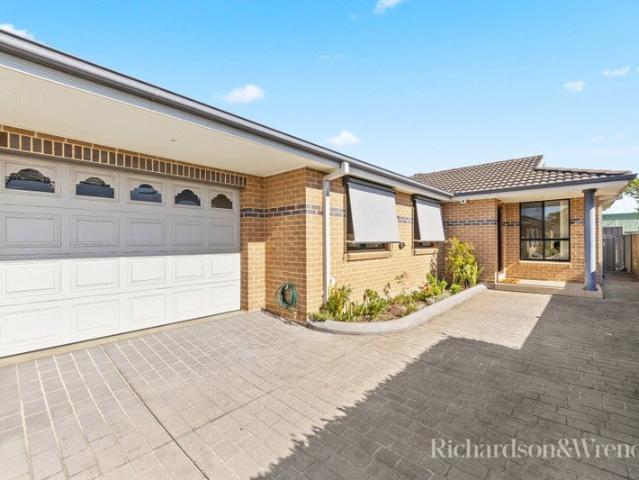
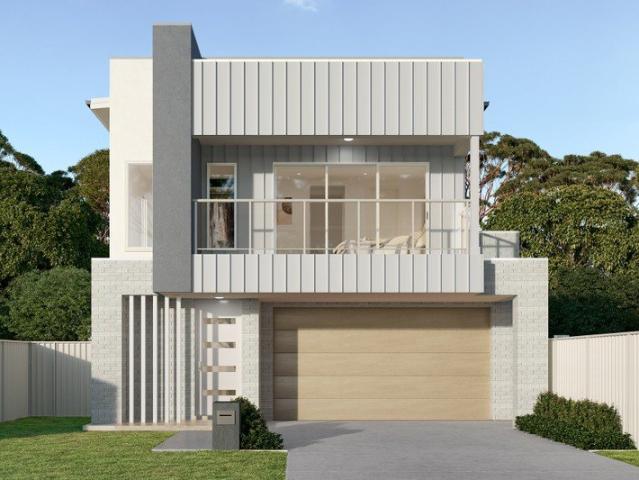
Amazing House and Land Opportunity in Gables Approximate Completion Nov 26
View photo
Terraced House · for sale
Request Details
Amazing House and Land Opportunity in Gables Approximate Completion Nov 26
Singletons Mill
· 5 Bedrooms · 4 Baths · Terraced House
Singletons Mill · 5 Bedrooms · 4 Baths · Terraced House
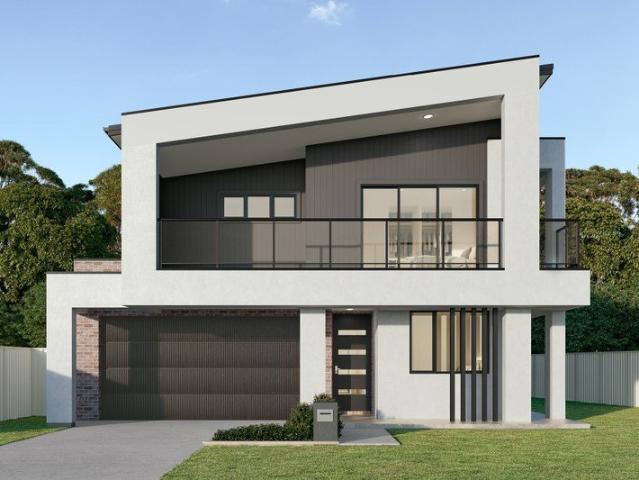
A growing residential area offering modern housing, family-friendly surroundings, open spaces, and convenient access to expanding local amenities. Key Points: - Modern homes and new residential developments - Peaceful and family-friendly neighbourhood atmosphere - Access to schools and childcare facilities nearby - Convenient shopping and everyday services - Parks, open spaces, and recreational opportunities - Ongoing infrastructure improvements and future growth potential Inclusions: - Premium Fisher & Paykel Appliances: 900mm Contemporary 5-Element Electric Cooktop, two 600mm Contemporary 7-Function Ovens, 900mm concealed externally vented rangehood, integrated dishwasher, stainless steel microwave with trim kit, and 511L French Door Refrigerator Freezer. - Benchtops: 40mm Caesarstone Mineral Silica-Free benchtops with pencil-round edges and waterfall ends where specified on the plan. - Splashback: Ceramic tiled splashback. - Cabinetry: Polytec cupboard doors and drawer fronts with s
Request Details
Amazing House and Land Opportunity in Gables Approximate Completion Nov 26
View photo
Terraced House · for sale
Request Details
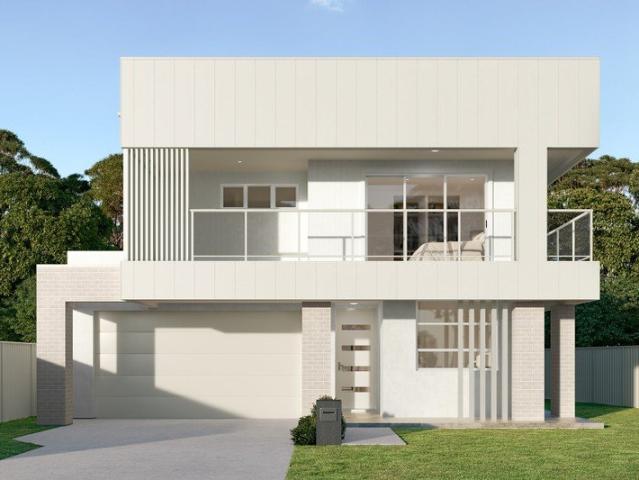
Amazing House and Land Opportunity in Gables Approximate Completion Nov 26
Singletons Mill
· 5 Bedrooms · 4 Baths · Terraced House
Singletons Mill · 5 Bedrooms · 4 Baths · Terraced House
A growing residential area offering modern housing, family-friendly surroundings, open spaces, and convenient access to expanding local amenities. Key Points: - Modern homes and new residential developments - Peaceful and family-friendly neighbourhood atmosphere - Access to schools and childcare facilities nearby - Convenient shopping and everyday services - Parks, open spaces, and recreational opportunities - Ongoing infrastructure improvements and future growth potential Inclusions: - Premium Fisher & Paykel Appliances: 900mm Contemporary 5-Element Electric Cooktop, two 600mm Contemporary 7-Function Ovens, 900mm concealed externally vented rangehood, integrated dishwasher, stainless steel microwave with trim kit, and 511L French Door Refrigerator Freezer. - Benchtops: 40mm Caesarstone Mineral Silica-Free benchtops with pencil-round edges and waterfall ends where specified on the plan. - Splashback: Ceramic tiled splashback. - Cabinetry: Polytec cupboard doors and drawer fronts with s
Request Details
Amazing House and Land Opportunity in Gables Approximate Completion Nov 26
View photo
Terraced House · for sale
Request Details
Amazing House and Land Opportunity in Gables Approximate Completion Nov 26
Singletons Mill
· 5 Bedrooms · 4 Baths · Terraced House
Singletons Mill · 5 Bedrooms · 4 Baths · Terraced House
A growing residential area offering modern housing, family-friendly surroundings, open spaces, and convenient access to expanding local amenities. Key Points: - Modern homes and new residential developments - Peaceful and family-friendly neighbourhood atmosphere - Access to schools and childcare facilities nearby - Convenient shopping and everyday services - Parks, open spaces, and recreational opportunities - Ongoing infrastructure improvements and future growth potential Inclusions: - Premium Fisher & Paykel Appliances: 900mm Contemporary 5-Element Electric Cooktop, two 600mm Contemporary 7-Function Ovens, 900mm concealed externally vented rangehood, integrated dishwasher, stainless steel microwave with trim kit, and 511L French Door Refrigerator Freezer. - Benchtops: 40mm Caesarstone Mineral Silica-Free benchtops with pencil-round edges and waterfall ends where specified on the plan. - Splashback: Ceramic tiled splashback. - Cabinetry: Polytec cupboard doors and drawer fronts with s
Request Details
pFamily acreage lifestyle with breathtaking views./p
View photo
Terraced House · for sale
Request Details
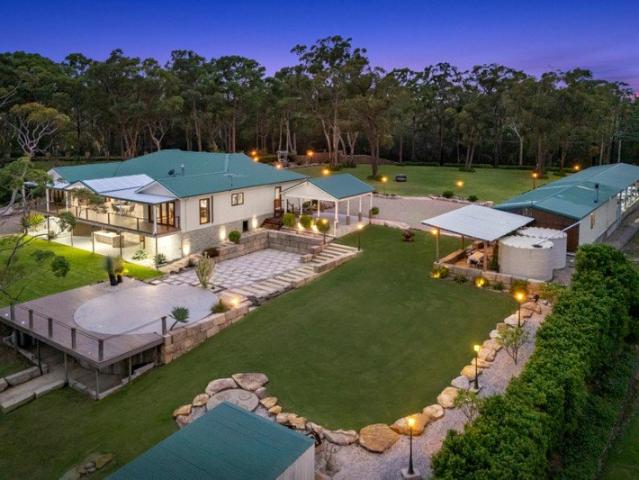
pFamily acreage lifestyle with breathtaking views./p
Singletons Mill
· 4 Bedrooms · 4 Baths · Terraced House
· Balcony · Equipped kitchen
Singletons Mill · 4 Bedrooms · 4 Baths · Terraced House · Balcony · Equipped kitchen
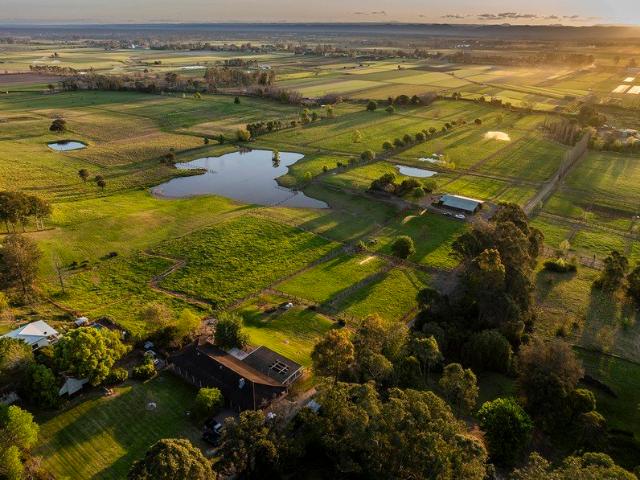
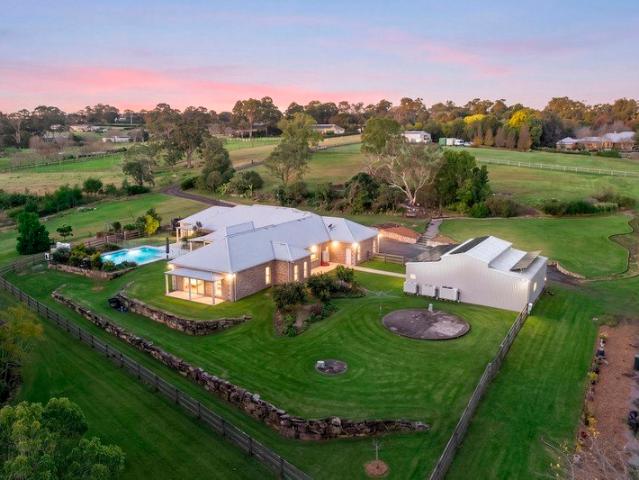
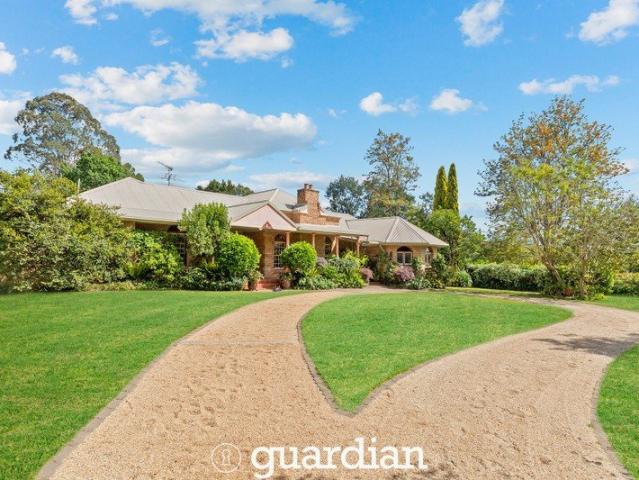
This breathtaking, meticulously landscaped family acreage captures some of Glenorie’s most spectacular views. From the moment you arrive, it’s evident every detail has been thoughtfully considered, creating a true private paradise. The 4 bedroom residence has undergone a complete transformation whilst keeping the country charm alive. Offering an abundance of family entertaining areas, including a huge tiled balcony to soak in the picturesque views and a rustic barn with kitchen and living space, it really is one of a kind and has something for the whole family to enjoy. Key features: -5 acres with incredible views. -Gourmet kitchen with Pietro Grey marble island bench, gas cooking, quality Smeg appliances and walk in pantry. -Picturesque dam filled with Koi fish. -Casual dining options and spacious sunken lounge. -4 Generous bedrooms, master with ensuite and walk in robe. -Meticulously landscaped gardens and exteriors. -Rustic barn with kitchen, living and bathroom facilities. -Huge hi
Request Details
Wilkinson Manor A Grand new luxury resort style home
View photo
House · for sale
Request Details
Wilkinson Manor A Grand new luxury resort style home
Singletons Mill
· 5 Bedrooms · 5 Baths · House
· Terrace · Swimming pool
Singletons Mill · 5 Bedrooms · 5 Baths · House · Terrace · Swimming pool
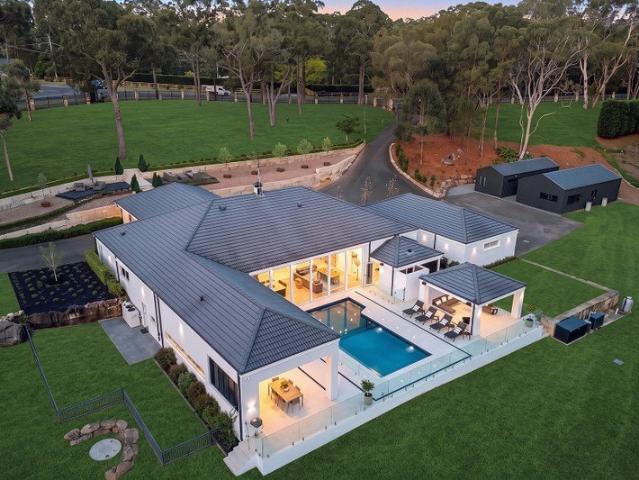
A remarkable statement of design and refined craftsmanship, Wilkinson Manor is a newly completed 86-square luxury residence by Binet Homes, positioned within the prestigious Ayling Mews Estate in Pitt Town. Created to deliver both grandeur and comfort, the residence unfolds with soaring raked ceilings, expansive living zones and a seamless connection between elegant interiors and resort-style outdoor entertaining. At the heart of the home, light-filled meals and family spaces extend effortlessly to a spectacular alfresco terrace overlooking a sparkling resort-styled pool, creating a private sanctuary ideal for entertaining and relaxed family living. Adding exceptional versatility, the property also includes a fully self-contained granny flat, providing an ideal solution for multi-generational living, guest accommodation or potential additional income. Ground Floor A Porte-cochère extends to the circular driveway, creating an impressive arrival experience. Formal lounge room featuring a
Request Details
EVANDALE MANOR Grand Semi Rural Luxury in Pitt Town
View photo
House · for sale
Request Details
EVANDALE MANOR Grand Semi Rural Luxury in Pitt Town
Singletons Mill
· 4 Bedrooms · 5 Baths · House
· Fireplace · Equipped kitchen
Singletons Mill · 4 Bedrooms · 5 Baths · House · Fireplace · Equipped kitchen
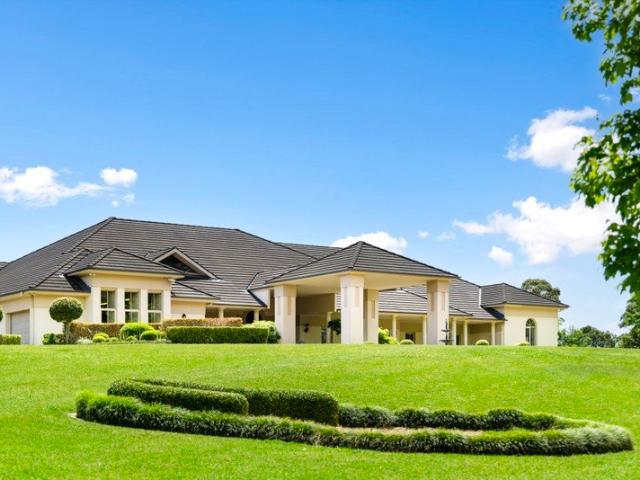
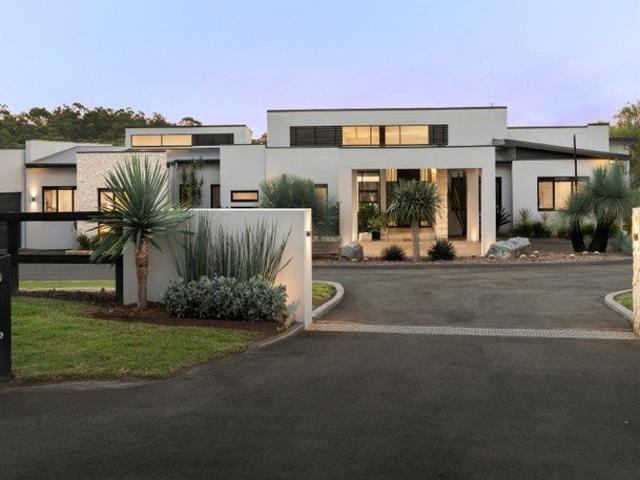
Evandale Manor is a masterpiece of luxury, scale, and lifestyle. It stands proudly within Pitt Town's prestigious Ayling Mews Estate. This property offers an exceptional semi-rural family sanctuary. Positioned on an expansive 1,514 sqm parcel, this remarkable residence offers approximately 78 squares (772 sqm) of meticulously crafted living space. Timeless design blends seamlessly with sophisticated modern living throughout. This home is designed for large families, multigenerational living, and premium entertaining. It features formal and informal living areas. Luxury blends seamlessly with everyday comfort throughout. At the heart of the residence is a stunning designer kitchen, complete with a butler's pantry, that flows effortlessly into the expansive meals and family living zones, enhanced by feature raked ceilings and a feature gas fireplace. The accommodation is equally impressive, featuring multiple oversized bedrooms with luxurious en-suites and walk-in robes, a dedicated stud
Request Details
Blank Canvas Opportunity, Ready and Waiting for a Makeover!
View photo
House · for sale
Request Details
Blank Canvas Opportunity, Ready and Waiting for a Makeover!
Singletons Mill
· 3 Bedrooms · 1 Bath · House
· Garden · Air conditioning · Parking · Equipped kitchen
Singletons Mill · 3 Bedrooms · 1 Bath · House · Garden · Air conditioning · Parking · Equipped kitchen
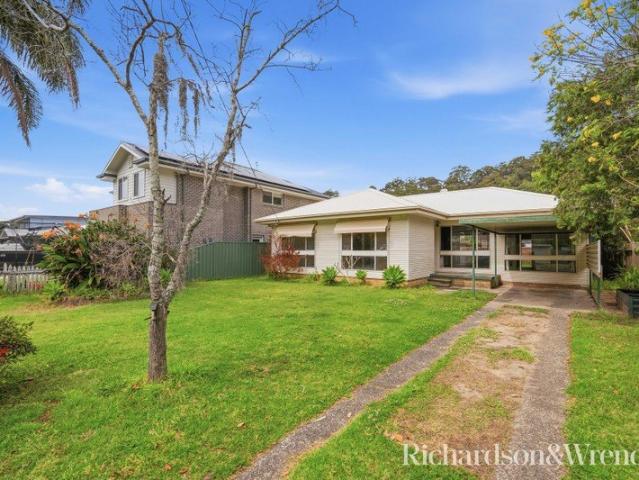
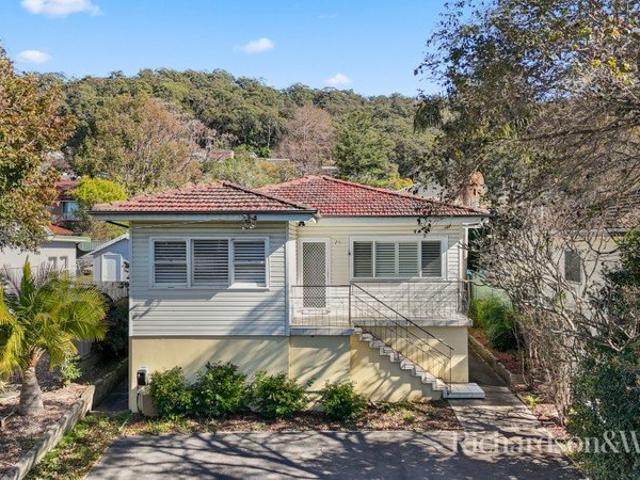
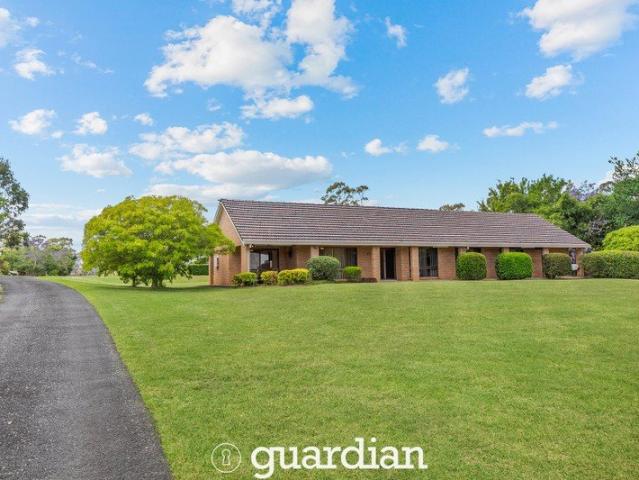
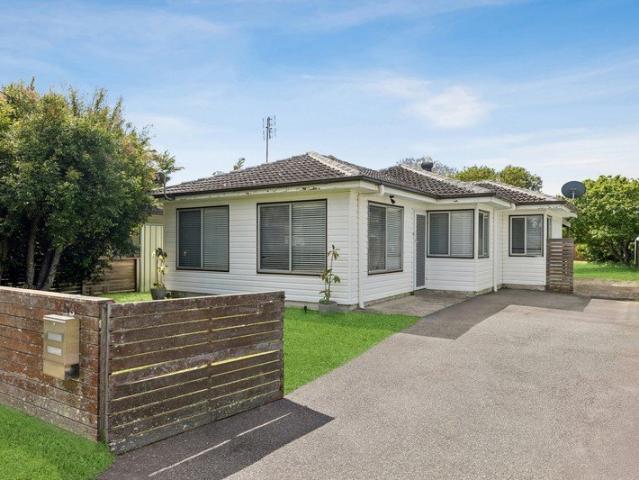
Contact: Rachel Potter | Richardson & Wrench Real Estate | 0403 580 988 Situated in the heart of Tascott this North facing home presents a great opportunity to secure a great piece of Real Estate in this highly sought after location. Ideal for first home buyers looking to enter the market or tradespeople and renovators ready to roll up their sleeves and unlock the property's potential. Enjoy unbeatable convenience with public transport, Locomotive Station Coffee, Hungry Wolf's Pizza & Pasta, parks, schools, the waterfront and all essential medical and lifestyle amenities just moments away. Property Features: Level block offering a good-sized front and backyard. North-facing aspect with a single carport. Roof replaced only a few years ago. Three bedrooms, one bathroom and a separate toilet. Generously sized living and dining area with air conditioning, overlooking the backyard. Functional kitchen with good storage. Enclosed rear sunroom, offering additional space and versatility. This n
Request Details
CASCADES THE BEST ACREAGE LIFESTYLE ESTATE IN THE BLUE RIBBON LOCATION OF DURAL
View photo
House · for sale
Request Details
CASCADES THE BEST ACREAGE LIFESTYLE ESTATE IN THE BLUE RIBBON LOCATION OF DURAL
Singletons Mill
· 7 Bedrooms · 9 Baths · House
· Garden
Singletons Mill · 7 Bedrooms · 9 Baths · House · Garden
Breathtaking vision realised with unparalleled excellence and beauty. This breathtaking property, encompassing 20,000sqm (5 acres) and an unprecedented 250m frontage is sitting on arguably Dural's most blue-ribbon of streets. This master crafted home is a remarkable family retreat and never to be repeated opportunity to acquire perfection. With magnificent architecturally designed northern and southern wings, it encompasses gracious living for two families or as your heart desires. The home enjoys a coveted east/west orientation, framed in rare botanic gardens and displaying a no cost spared attitude to creating a property that exemplifies the Feng Shui properties of balance and harmony. High-side from the road with a hill rising behind it, it enables qi to flow smoothly, protecting the residence. A koi-filled lake with adjoining deck rests at the front of property collecting the rainwater for good fortune whilst a garden wraps around it shaped like a dragon's tail sending auspicious q
Request Details
Secure Private Villa ideal for the Bowler
View photo
Villa · for sale
Request Details
Secure Private Villa ideal for the Bowler
Singletons Mill
· 3 Bedrooms · 2 Baths · Villa
· Garden · Equipped kitchen
Singletons Mill · 3 Bedrooms · 2 Baths · Villa · Garden · Equipped kitchen
Welcome to 2/8 King Street, Umina Beach This beautifully presented villa, offers comfort, privacy, security and convenient living in a sought-after location. Inside, you'll find a spacious open-plan living area that flows seamlessly into the dining and kitchen spaces, creating a welcoming environment for everyday living and entertaining. The kitchen offers plenty of storage and features a double sink, Blanco cooktop, rangehood and oven, along with a Dishlex dishwasher. Three generous sized bedrooms, all with built-in wardrobes and ceiling fans. The main bedroom has a private ensuite bathroom. The main bathroom is well-appointed, featuring floor-to-ceiling tiles, a separate shower and bathtub. Tiled flooring throughout the villa provides a practical, low-maintenance finish, while the bedrooms offer the comfort of carpet. Step outside and discover a private, easy-care backyard with your own gate providing direct access to Ettalong Bowling Club. The outdoor area features a handy garden sh
Request Details
Dual Fronted Property in Central Location
View photo
House · for sale
Request Details
Dual Fronted Property in Central Location
Singletons Mill
· 3 Bedrooms · 1 Bath · House
· Garden · Air conditioning · Equipped kitchen
Singletons Mill · 3 Bedrooms · 1 Bath · House · Garden · Air conditioning · Equipped kitchen
Large family home in a fabulous location with rear studio and separate access. The home is large and charming and is positioned approximately 200 metre level walk to ALDI Shopping Centre, 210 metres to Point Clare Train Station, 6.4 Kilometres to Woy Woy Shopping Centre and 3.2 kilometres to West Gosford Shopping Centre. What a fabulous central spot! Property Highlights: Large family home with three spacious bedrooms, two with built-in wardrobes, all with timber floors Modern kitchen with stone benchtops, dishwasher, ceramic cooktop, breakfast bar, and ample cupboard space Comfortable bathroom with combined shower, bathtub, vanity, and toilet Living area featuring split system air conditioning, timber flooring throughout Laundry and external deck at the rear Separate Studio & Potential Development: Self-contained studio in the backyard, ideal for guests, a home office, or a studio space Potential for development of a granny flat (STCA) as the block is 562 square metres Rental Return: C
Request Details
North Facing Corner Block Opposite the Waterfront Cycleway
View photo
House · for sale
Request Details
North Facing Corner Block Opposite the Waterfront Cycleway
Singletons Mill
· 6 Bedrooms · 3 Baths · House
· Equipped kitchen
Singletons Mill · 6 Bedrooms · 3 Baths · House · Equipped kitchen
Contact: Rachel Potter | Richardson & Wrench Real Estate | 0403 580 988 Ideal for multi-generational living, extended families, or those seeking a dedicated work-from-home space, this versatile floor plan can easily be adapted to suit a variety of lifestyles. Positioned on a generous north-facing corner block opposite the cycleway and shared bike path that runs along the waterfront reserve, this property offers an exceptional combination of space, flexibility, and convenience to all your transport, medical and lifestyle facilities. Features include: Near-new 10kW solar system with 32 panels. Four generously sized bedrooms, all featuring built-in wardrobes. Two bathrooms, including an ensuite to the master bedroom. Well-appointed kitchen with ample storage, a dishwasher, stainless steel appliances, breakfast bar, electric cooktop, and rangehood. Multiple living and dining areas, providing plenty of flexibility for families of all sizes. The main living area is particularly spacious. Mul
Request Details
39 Acres, Beautiful Hawkesbury property with stunning views 'Ascot Park'
View photo
Terraced House · for sale
Request Details
39 Acres, Beautiful Hawkesbury property with stunning views 'Ascot Park'
Singletons Mill
· Terraced House
· Garden
Singletons Mill · Terraced House · Garden
Situated at Pitt Town, on the Western side of Bathurst St, and with stunning views across the Hawkesbury Valley and to the Blue Mountains, the perfect lifestyle property awaits at 'Ascot Park'. Currently used as a thoroughbred breeding farm and encompassing approximately 39 pristine acres, the opportunity exists to renovate or re-develop a beautiful lifestyle property, all within an hour of Sydney's CBD. Whether you wish to have your own horses, or cows, or sheep, Ascot Park caters for all. Comprising a solid 4 bedroom brick homestead set in a fantastic high position and overlooking the beautiful farm below, this is a property developers dream. Knock down and re-build, or renovate to suit, the opportunities are endless. Ascot Park is also home to an immaculate horse barn with power, 12 stables, breeding crush, feed room and tack room, has a round yard with 6 holding yards and 3 floodlit foaling yards. Benefitting also from a 94ML water licence with fully equipped pumphouse, outlets and
Request Details
Private 5 Acre Estate
View photo
Terraced House · for sale
Request Details
Private 5 Acre Estate
Singletons Mill
· 6 Bedrooms · 3 Baths · Terraced House
· Swimming pool · Equipped kitchen
Singletons Mill · 6 Bedrooms · 3 Baths · Terraced House · Swimming pool · Equipped kitchen
Privately nestled on a sprawling five acre estate in the highly sought after suburb of Middle Dural, this impressive single level residence offers an enviable lifestyle of luxury, space and tranquillity. Set well back from the road and surrounded by lush established gardens, manicured lawns and a stunning designer in ground pool, the property offers complete privacy and a true sense of retreat. Blending peaceful semi rural living with everyday convenience, it's just a short drive to both Glenorie Village and Dural Village, while public transport is conveniently located at your doorstep. Key features: -6 bedrooms plus study, including 2 master suites with walk in robes and ensuite. -5 fenced arable acres. -Multiple living and dining zones with timber floors throughout. -3m ceilings throughout with solid oak doors and skirting. -Modern kitchen with island bench, integrated top quality appliances throughout and butlers pantry. -Spacious laundry and mudroom. -State of the art home theatre
Request Details
Maple Hill Resort Style Living in the Most Private & Prestigious Location
View photo
Terraced House · for sale
Request Details
Maple Hill Resort Style Living in the Most Private & Prestigious Location
Singletons Mill
· 6 Bedrooms · 4 Baths · Terraced House
· Fireplace · Swimming pool
Singletons Mill · 6 Bedrooms · 4 Baths · Terraced House · Fireplace · Swimming pool
Exclusively positioned within one of Sydney's most prestigious and tightly held acreage pockets, this estate is defined by scale, privacy, and substance. It is no coincidence that since 2022, and year after year, the Hills districts' record sales have been within 350m's of this property. This really is the golden corridor. Set across around 4.6 acres of beautifully landscaped and totally arable land, this estate enjoys an extraordinary sense of privacy and is over 150 metres from its nearest neighbour. A commanding 250-metre sandstone and steel fenced frontage sets the tone. From a major bespoke rebuild, the sheer scale and craftsmanship captures your attention. Four-metre ceilings, an open fireplace, expansive proportions and an abundance of natural light create a residence that feels like you're living in a 5-star resort.The heart of the home seamlessly wraps around a spectacular 12-metre heated tiled pool, creating a natural connection between expansive living areas and the outdoors
Request Details
A True Masterpiece
View photo
Terraced House · for sale
Request Details
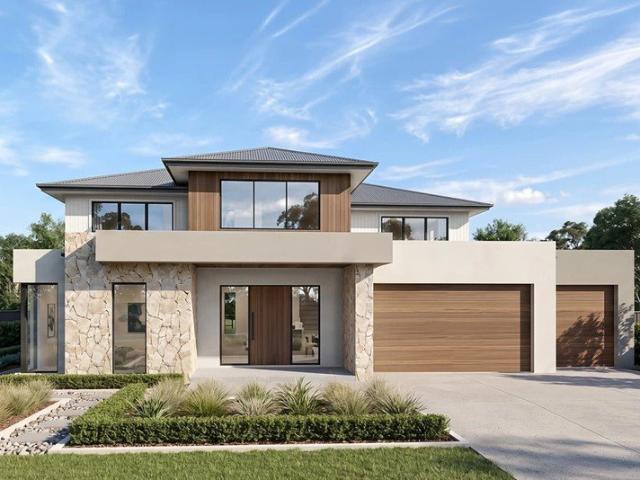
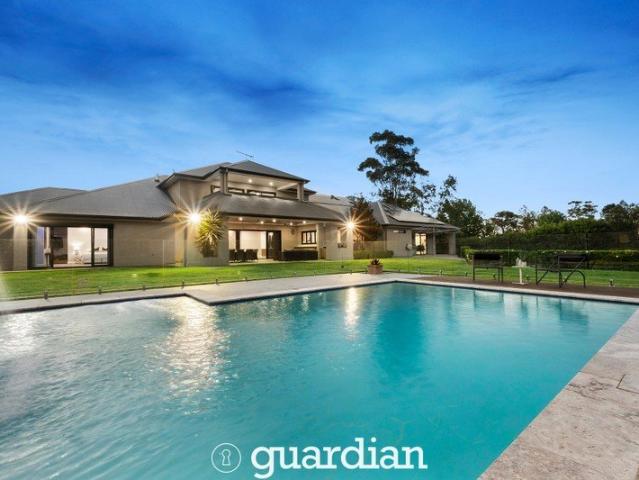
A True Masterpiece
Singletons Mill
· 5 Bedrooms · 3 Baths · Terraced House
· Fireplace · Equipped kitchen
Singletons Mill · 5 Bedrooms · 3 Baths · Terraced House · Fireplace · Equipped kitchen
Architecturally designed and custom built by Artico Homes, this extraordinary residence is a masterclass in luxury, scale, and architectural presence, set within an exclusive and secluded estate. A grand arrival beneath the porte cochère, framed by secure gated entry, introduces interiors of striking sophistication where soaring ceilings and expansive open living spaces create an immediate sense of light, space, and prestige. The sunken lounge, anchored by a statement fireplace, offers an elegant retreat, while the designer kitchen with butler’s pantry forms a breathtaking centrepiece, effortlessly connecting to an alfresco entertaining domain designed for year-round indulgence. Designed to deliver an exceptional lifestyle without compromise, the home offers five bedrooms plus a dedicated study, complemented by a resort-inspired outdoor setting featuring a stunning pool and spa, manicured gardens, and sweeping uninterrupted views. Privately positioned within a boutique community surrou
Request Details
Held by One Family for 42 Years One of Glenorie's Finest Acreage
View photo
House · for sale
Request Details
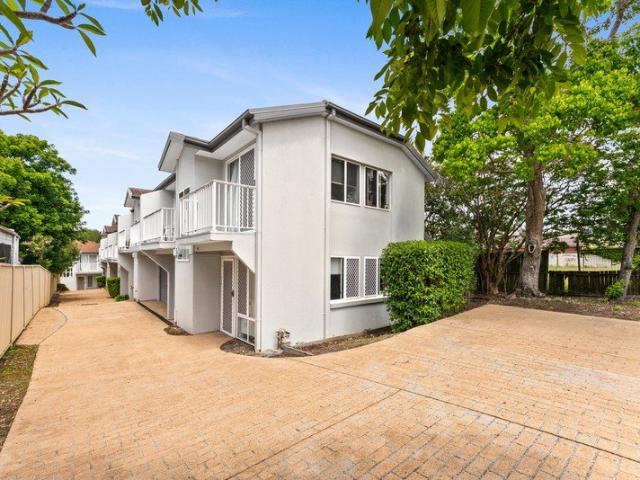
Held by One Family for 42 Years One of Glenorie's Finest Acreage
Singletons Mill
· 6 Bedrooms · 3 Baths · House
· Patio · Equipped kitchen
Singletons Mill · 6 Bedrooms · 3 Baths · House · Patio · Equipped kitchen
Held by the same family for 42 years and kept immaculate, 8 Smiths Lane is one of the best blocks in Glenorie. Its 5 acres of fully arable, level land with a perfect aspect, all at the end of a long private driveway lined with established trees. The single-level brick home has four bedrooms, including a main bedroom with built-in robes and ensuite. There's plenty of room to spread out, with a huge rumpus room, a separate living room, a family and meals area, and a formal lounge and dining room. Big glass sliding doors bring in the light and look out over the grounds. Under the same roofline at the back is a separate two-bedroom granny flat with its own kitchen, bathroom, laundry and living area. The home suits many kinds of families, whether that's parents, grown-up kids, extended family or guests. Outside are a large shed and a stables area, a dam, a covered patio for entertaining and wide open lawns, ready for horses, hobby farming or simply enjoying the space. Land of this quality r
Request Details
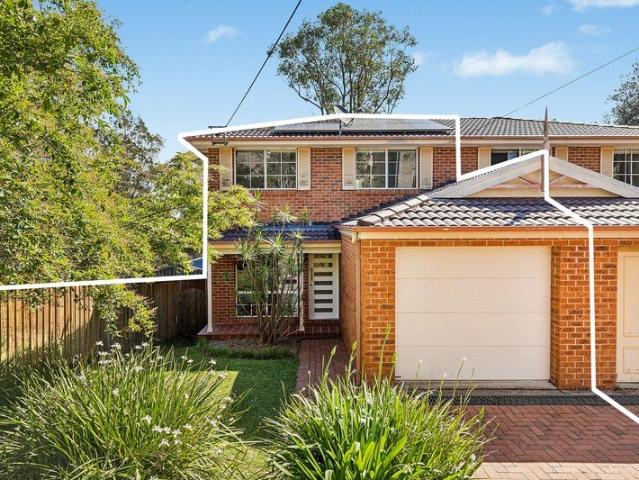
A Peaceful Treetop Escape Your Own Private Bushland Sanctuary
View photo
House · for sale
Request Details
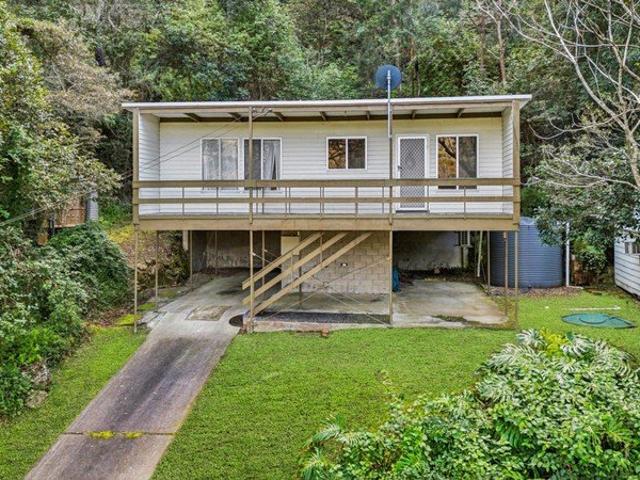
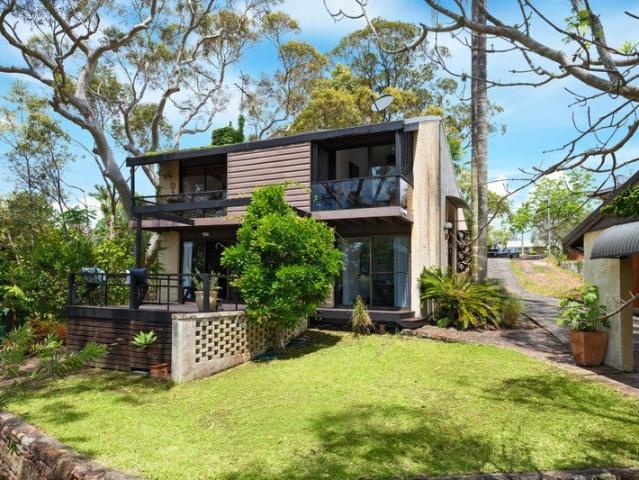
A Peaceful Treetop Escape Your Own Private Bushland Sanctuary
Singletons Mill
· 2 Bedrooms · 1 Bath · House
· Garden · Air conditioning · Equipped kitchen
Singletons Mill · 2 Bedrooms · 1 Bath · House · Garden · Air conditioning · Equipped kitchen
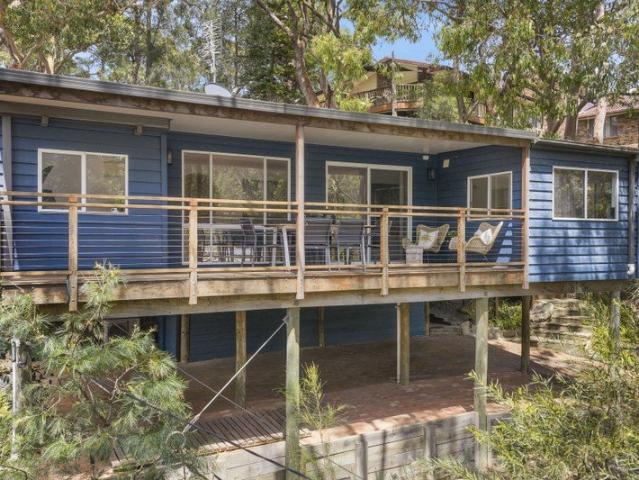
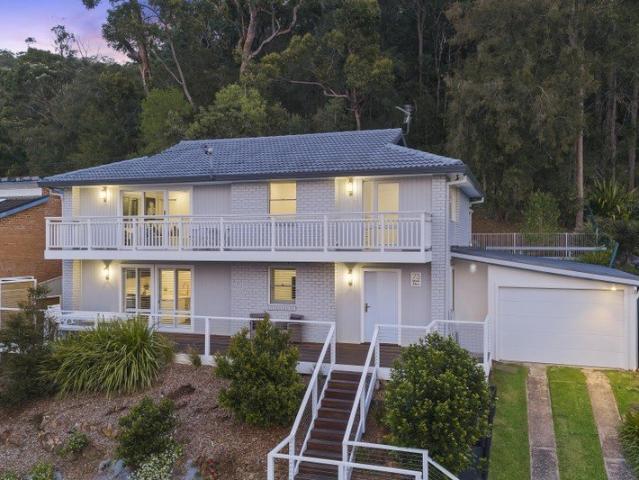
Imagine waking to the gentle sounds of native birds, surrounded by the natural beauty of eucalypts and wattles, with the fresh scent of the bush drifting through your home. Tucked away in a peaceful setting, this charming, elevated residence offers a wonderful opportunity to embrace a more relaxed lifestyle, where privacy, nature and everyday comfort come together. Designed to make the most of its beautiful surrounds, the home flows effortlessly from its open plan living and dining area to the sundrenched, north-facing entertaining deck - the perfect place to enjoy your morning coffee, unwind at the end of the day or gather with friends for a relaxed afternoon outdoors. Inside, the contemporary kitchen is stylish and functional. Two generously sized bedrooms with built-in robes provide comfortable accommodation, while split-system air conditioning ensures year-round comfort. Outside, the gorgeous bush rock and easy-care lawn create a lovely native garden atmosphere, offering plenty of
Request Details
Private and convenient lifestyle for families
View photo
House · for sale
Request Details
Private and convenient lifestyle for families
Singletons Mill
· 3 Bedrooms · 2 Baths · House
· Garden · Swimming pool · Parking · Equipped kitchen
Singletons Mill · 3 Bedrooms · 2 Baths · House · Garden · Swimming pool · Parking · Equipped kitchen
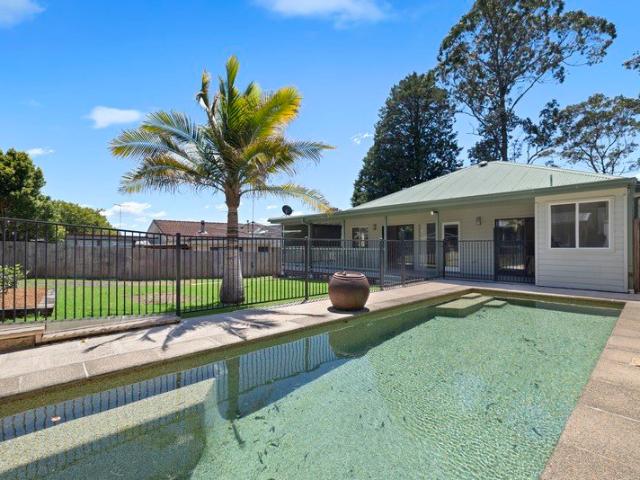
Showcasing a flowing single level layout leading to a wrap around deck, expansive grass yard and sparkling swimming pool, this light filled family home is privately set back from the road. Ready to move in and enjoy, it also offers plenty of future potential for a granny flat (STCA), walking distance to Hornsby Heights Public School and local cafe plus Montview Oval and newly refurbished Ulolo Community Park. - Contemporary centrally positioned kitchen features servery - Sunlit, spacious living and dining enjoys indoor/outdoor flow - Second large lounge room offers versatility for growing families - Large fully fenced grass backyard, perfect for children and pets - Covered wrap around entertaining deck for year round enjoyment - Bright main bedroom includes built in robe and modern ensuite - Two more bedrooms enjoy garden vistas, modern bathroom has bath - Soaring high ceilings complemented by polished timber floorboards - Lockup garage plus workshop and carport, ample off street parki
Request Details
Exceptional family living overlooking Brisbane Waters
View photo
House · for sale
Request Details
Exceptional family living overlooking Brisbane Waters
Singletons Mill
· 5 Bedrooms · 2 Baths · House
· Balcony · Air conditioning · Parking · Equipped kitchen
Singletons Mill · 5 Bedrooms · 2 Baths · House · Balcony · Air conditioning · Parking · Equipped kitchen
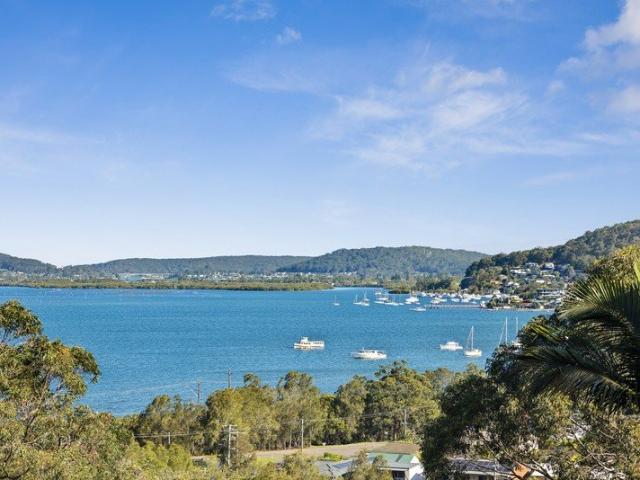
Commanding an enviable position overlooking Brisbane Waters, this spacious residence delivers a versatile family lifestyle across two beautifully connected levels. Designed to embrace its stunning outlook, the home features generous living and entertaining spaces, wraparound balconies and seamless connections to the outdoors, creating an inviting setting for relaxed everyday living and effortless entertaining. - Five well proportioned bedrooms, each appointed with built-in wardrobes and Brisbane Waters views - Two kitchens thoughtfully positioned across both levels for exceptional flexibility - Two bathrooms providing practicality for family living and guests - Undercover outdoor dining area flowing directly from the kitchen for easy entertaining - Private spa positioned to take full advantage of the tranquil water views - Upstairs kitchen adjoining the formal dining area and spacious entertaining zone - Ducted air conditioning providing year-round comfort - Double lock-up garage with
Request Details
A Haven Amongst Nature
View photo
House · for sale
Request Details
A Haven Amongst Nature
Singletons Mill
· 4 Bedrooms · 2 Baths · House
· Air conditioning · Fireplace · Equipped kitchen
Singletons Mill · 4 Bedrooms · 2 Baths · House · Air conditioning · Fireplace · Equipped kitchen
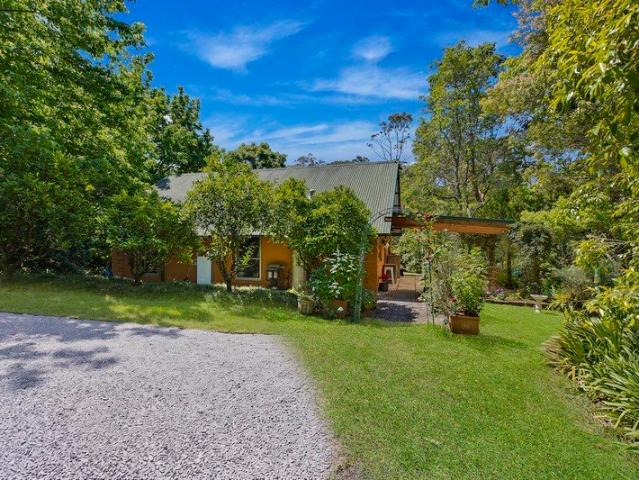
Tucked away at the end of a quiet country lane, this captivating mudbrick retreat occupies approximately 7.1 acres of picturesque countryside, offering an exceptional sense of privacy, character and natural beauty. With sweeping valley vistas and National Park bordering the property, this unique acreage sanctuary combines the charm of country living with the convenience of being just 3040 minutes from Sydney's North Shore. Beautifully positioned within its natural surroundings, the three bedroom mudbrick residence is rich in warmth and rustic character. The inviting living and dining area is centred around a slow combustion fireplace, creating a welcoming space to gather and unwind. Boasting a seperate family room providing additional spaces for the kids. Recently renovated, the kitchen and bathroom introduce a fresh, contemporary touch while complementing the home's original charm. Ducted air conditioning provides year-round comfort, while windows throughout frame beautiful views of t
Request Details
Peaceful Family Living with Views, Space and Contemporary Style
View photo
House · for sale
Request Details
Peaceful Family Living with Views, Space and Contemporary Style
Singletons Mill
· 5 Bedrooms · 3 Baths · House
· Garden · Balcony · Parking · Equipped kitchen
Singletons Mill · 5 Bedrooms · 3 Baths · House · Garden · Balcony · Parking · Equipped kitchen
Enjoying an elevated position with lovely area views and a peaceful bushland backdrop, this completely renovated family home offers space, style and versatility in the popular suburb of Point Clare. Designed for modern family living, the lower level features an open plan living, dining and kitchen area, forming the perfect hub for everyday living and entertaining. In addition, a separate bedroom, bathroom and home office offer convenient spaces for visiting guests and working-from-home. Upstairs, a second living area provides additional space for families to relax, while three bedrooms with built-in robes are serviced by a central bathroom. The privately positioned master suite is a welcome retreat, complete with walk-in robe and en suite. Enjoying a sunny north-easterly aspect, balconies on both levels provide inviting spaces to relax and take in the surrounding outlook. A small, fenced yard offers room for children and pets, while a lock-up garage and ample off-street parking complet
Request Details
A charming home with generous outdoor living
View photo
House · for sale
Request Details
A charming home with generous outdoor living
Singletons Mill
· 3 Bedrooms · 1 Bath · House
· Garden · Parking · Equipped kitchen
Singletons Mill · 3 Bedrooms · 1 Bath · House · Garden · Parking · Equipped kitchen
Set in an established Woy Woy neighbourhood, this appealing residence presents an excellent opportunity for first-home buyers, families and investors alike. Offering a relaxed setting with everyday conveniences close by, it provides a comfortable foundation to move straight in and enjoy. - Three well proportioned bedrooms, main with built-in robe - Light filled living and dining area - Spacious kitchen with ample bench and cupboard space - Timber flooring throughout - Bathroom with shower and vanity - Covered outdoor entertaining area - Expansive, fully fenced backyard - Rear lane access to lock-up garage - Separate internal laundry with external access - Moments to waterfront, cafés, restaurants, shops, transport and local beaches KEY DETAILS: Council Rates $2,306pa Water Rates $1,017pa
Request Details
Rare dual occupancy acreage opportunity
View photo
Terraced House · for sale
Request Details
Rare dual occupancy acreage opportunity
Singletons Mill
· 7 Bedrooms · 4 Baths · Terraced House
· Balcony · Fireplace · Equipped kitchen
Singletons Mill · 7 Bedrooms · 4 Baths · Terraced House · Balcony · Fireplace · Equipped kitchen
Set across just over five picturesque acres, this character-filled property presents an exceptional opportunity for multi-generational families seeking space and a relaxed acreage lifestyle. Featuring two separate residences, the property offers remarkable flexibility, with the main home showcasing an abundance of living and entertaining space, including a dedicated games room and light-filled family zone. Accommodation is comprised of four well-sized bedrooms, while the home offers scope to add your own personal touches both inside and out. A private haven for parents, the master suite features a generous dressing room, secluded courtyard, balcony and beautifully appointed ensuite complete with double vanity. A secondary three-bedroom home features a character-filled living zone complete with the ambience of a fireplace, and a combined dining and kitchen is ideal for extended families. Surrounded by established greenery and offering an enviable sense of privacy, this unique acreage ho
Request Details
House and Land
View photo
Terraced House · for sale
Request Details
House and Land
Singletons Mill
· 5 Bedrooms · 4 Baths · Terraced House
· Equipped kitchen
Singletons Mill · 5 Bedrooms · 4 Baths · Terraced House · Equipped kitchen
Oakwood Set in a tranquil pocket of The Gables, Oakwood is perfectly positioned near the Stockland Gables Town Centre, lake foreshore, nature reserves, schools and parks. Here, you’ll enjoy space and calm while staying connected to everything that matters. Discover luxury family living with the exceptional Blue Water, a thoughtfully designed home that combines spacious open-plan living with striking architectural voids to create a sense of light, space and sophistication throughout. This home features: -2 Master Suites - Your choice of tiles or hybrid laminate to living areas and carpet to bedrooms -Your choice of Colorbond or tiled roof - Ducted reverse cycle air-conditioning - 40mm Caesarstone benchtops to Kitchen & Butlers Pantry -High ceilings - Coloured concrete driveway - Standard site costs and 7 star Basix allowance -Rouse Hill Town Centre 20 minute drive -Stocklands Gables shopping centre 7minute drive - plus more! Speak to James today! Images and photographs may depict fixtur
Request Details
An Affordable Hawkesbury Investment Tenant in Place, Rural Outlook
View photo
House · for sale
Request Details
An Affordable Hawkesbury Investment Tenant in Place, Rural Outlook
Singletons Mill
· 2 Bedrooms · 1 Bath · House
· Parking
Singletons Mill · 2 Bedrooms · 1 Bath · House · Parking
Situated just 2km from the popular village of Wisemans Ferry, this neat and tidy two-bedroom home enjoys an elevated position with a lovely rural outlook, offering a relaxed country lifestyle with everyday conveniences close by. Currently tenanted, the property presents an appealing opportunity for investors seeking an established rental property, while also offering future potential for first home buyers or those looking for a weekend escape in the Hawkesbury region. The home features a practical open-plan living and dining area, complemented by polished timber floors. Covered verandahs at both the front and rear provide additional outdoor living space, perfect for enjoying the peaceful rural surrounds. Set on approximately 600sqm, the elevated home also provides parking, laundry and general-purpose space underneath, with scope to explore further improvements or additional use of the area, subject to council approval. Conveniently located just minutes from Wisemans Ferry, the Hawkesbu
Request Details
Luxurious acreage estate in a supreme location
View photo
House · for sale
Request Details
Luxurious acreage estate in a supreme location
Singletons Mill
· 11 Bedrooms · 5 Baths · House
· Garden · Swimming pool · Equipped kitchen
Singletons Mill · 11 Bedrooms · 5 Baths · House · Garden · Swimming pool · Equipped kitchen
Occupying a prestigious address just moments from local amenities, this exceptional acreage estate presents a rare combination of luxury, space and versatility, complete with two beautifully appointed residences and extensive vehicle accommodation. Impeccably designed and flawlessly presented, the palatial main home is an idyllic entertainer and luxurious retreat for growing families. High feature ceilings connect the light-filled open living and dining zones which flow seamlessly to the outdoors entertainers' oasis. Stone benchtops and chic cabinetry frame the gourmet kitchen which includes a breakfast bar, plenty of storage, modern cooking appliances, a built-in pantry and views over the sprawling backyard. Outside, a gorgeous cabana within the saltwater pool area makes summer entertaining easy. Upstairs is a private guest retreat featuring two large bedrooms with walk-in wardrobes, a kitchenette and a bathroom, offering potential for multi-generational living. The secondary four-bed
Request Details
Neat as a Pin!
View photo
Townhouse · for sale
Request Details
Neat as a Pin!
Singletons Mill
· 3 Bedrooms · 2 Baths · Townhouse
· Air conditioning
Singletons Mill · 3 Bedrooms · 2 Baths · Townhouse · Air conditioning
Positioned in a sought-after Point Frederick location, 6/40 Frederick Street presents an outstanding opportunity to secure a comfortable, low-maintenance townhouse in one of the Central Coast's most desirable lifestyle pockets. Offering three well-proportioned bedrooms, two bathrooms and a single car space, the home combines practical living, everyday comfort and convenience, making it an ideal choice for first home buyers, working professionals and small families alike. Inside, the home is move-in ready, with a welcoming feel and a functional layout designed for easy living. The main living space is fitted with split system air conditioning, providing year-round comfort, while a second unit in the master bedroom ensures a comfortable retreat. Ceiling fans throughout add to the home's practicality and appeal. The living areas flow effortlessly to a private outdoor courtyard, offering a lovely space to enjoy your morning coffee, entertain friends or simply unwind in your own private set
Request Details
Modern, low maintenance living in a central location
View photo
House · for sale
Request Details
Modern, low maintenance living in a central location
Singletons Mill
· 3 Bedrooms · 1 Bath · House
· Garden · Balcony · Air conditioning · Parking · Equipped kitchen
Singletons Mill · 3 Bedrooms · 1 Bath · House · Garden · Balcony · Air conditioning · Parking · Equipped kitchen
Set in a peaceful residential street, this well-presented home offers generous living spaces and a private backyard surrounded by leafy outlooks. Ideally located within walking distance of Berowra Village, local schools and buses, the property combines comfort and modern living with everyday convenience in a highly sought-after location. - Three well-proportioned bedrooms, all featuring built-in wardrobes and ceiling fans - Main bedroom appointed with air conditioning and mirrored built in - Spacious living and dining area flowing onto undercover balcony - Modern renovated kitchen featuring a convenient walk-in pantry - Private courtyard providing additional outdoor space for entertaining - Light-filled, north-facing interiors capturing an abundance of natural sunlight - Well-appointed bathroom with separate bath and shower, double vanity and soft-close cabinetry - Laundry with additional toilet, secure single lock up garage, solar panels - Conveniently positioned just 200m from local
Request Details
Waterfront masterpiece showcases unrivalled luxury
View photo
House · for sale
Request Details
Waterfront masterpiece showcases unrivalled luxury
Singletons Mill
· 6 Bedrooms · 4 Baths · House
· Air conditioning · Swimming pool · Parking · Equipped kitchen
Singletons Mill · 6 Bedrooms · 4 Baths · House · Air conditioning · Swimming pool · Parking · Equipped kitchen
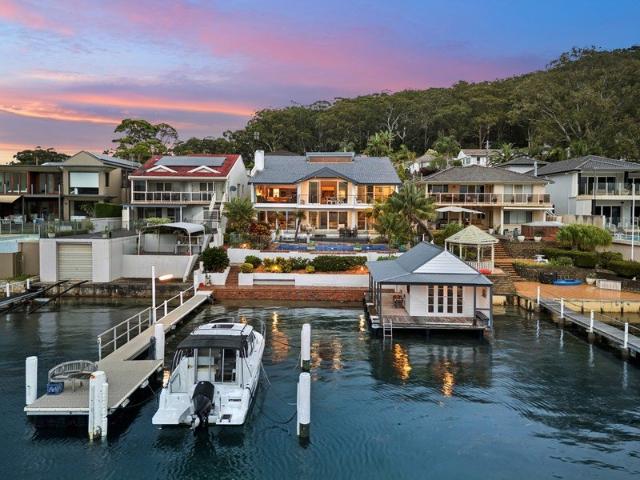
An art piece unto itself, this sumptuous estate is one of the most magnificent waterfront properties on the Central Coast. This architecturally designed masterpiece showcases glistening broad water views with a luxurious indoor/outdoor layout. Holding an ideal north facing aspect, the property extends across a deep 1,112sqm block. Agent interest. - Sensory overload with water views from Woy Woy to the Rip Bridge - Deep water jetty, over water boat shed, floating pontoon - Open plan kitchen with Miele appliances, island bench; full butlers' pantry - Six well proportioned bedrooms, chic contemporary bathrooms - The main living express's luxury with vaulted timber lined ceiling - Sun drenched swimming pool, rear deck and barbecue area - Games room with wet bar, ducted air conditioning, gas fireplaces - Security gates on entry to a three car lock-up garage and workshop - Berthing for 50' boat; ideal boating playground at your doorstep - Nearby to Woy Woy railway and easy 60 minute commute
Request Details
Architectural Distinction Amid Breathtaking Bushland Vistas
View photo
House · for sale
Request Details
Architectural Distinction Amid Breathtaking Bushland Vistas
Singletons Mill
· 4 Bedrooms · 2 Baths · House
· Fireplace · Equipped kitchen
Singletons Mill · 4 Bedrooms · 2 Baths · House · Fireplace · Equipped kitchen
Set on 1,005sqm at the end of a quiet cul-de-sac, this architect-designed Habitat home by Michael Dysart captures sweeping views across Berowra Valley National Park. Offered for the first time since 1990, the distinctive split-level residence celebrates its natural surrounds through soaring vaulted ceilings, exposed timber beams, clinker brickwork and expansive glazing. With a prized north-to-rear aspect, skylights and outdoor access from almost every room, the home is filled with natural light and an enduring connection to the landscape. Formal living and dining areas feature a wood-burning fireplace, while the modern kitchen adjoins a casual meals space. The main living room opens directly onto an elevated entertaining deck overlooking the valley, with a separate east-facing courtyard providing a sheltered outdoor retreat. Three bedrooms occupy the upper level, including the master with ensuite, while a fourth bedroom or home office offers flexibility on the ground floor. Terraced ga
Request Details

Get email alerts

Don't miss out: be the first to know about new properties

The alert was correctly created

On subscribing you accept the conditions of use and the privacy policy
Alert
Receive new ads in your inbox
Save this search
Receive alerts for new listings

We'll send you an email when we have new properties for: "Houses for sale in Singletons Mill"

The alert was correctly created

Fiddletown
Forest Glen, Hornsby
Get email alerts and be the first to see new listings
Required field
On subscribing I accept the terms of the privacy policy
Perfect! You'll soon start receiving new listings via email
Alert
Receive an email when we have new ads for Houses for sale in Singletons Mill
Save this search
Filters

Bedrooms

Size (m²)

m²
m²

Price

$
$

Property type

Bathrooms

Clear all filters
Receive notifications when new entries are published.