805 houses for sale in Singletons Mill

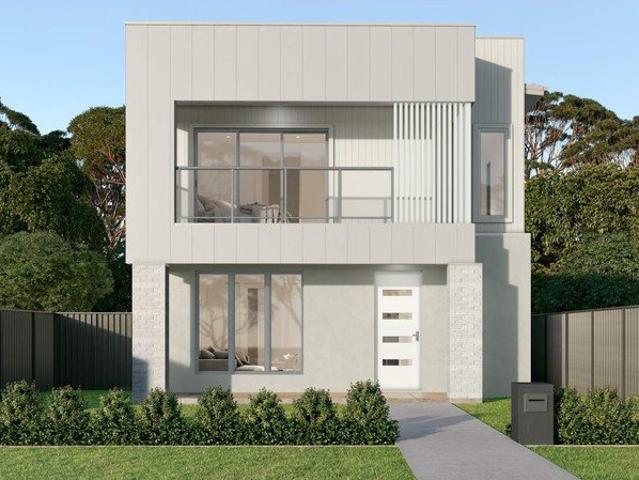
A STATEMENT HOME FOR MODERN FAMILY
View photo
Terraced House · for sale
Request Details
A STATEMENT HOME FOR MODERN FAMILY
Singletons Mill
· 5 Bedrooms · 3 Baths · Terraced House
· Parking · Air conditioning · Equipped kitchen
Singletons Mill · 5 Bedrooms · 3 Baths · Terraced House · Parking · Air conditioning · Equipped kitchen
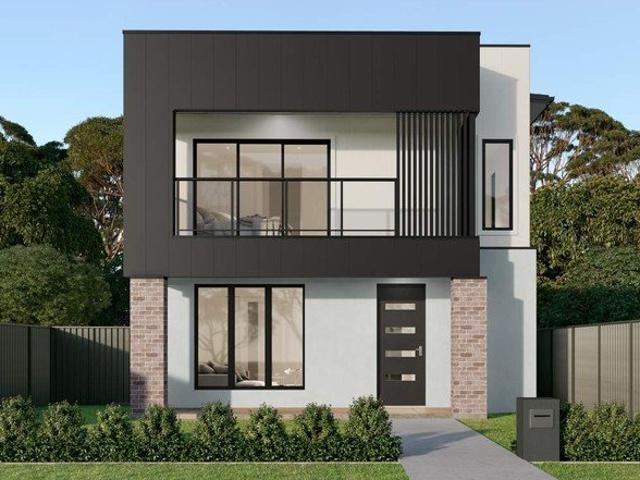
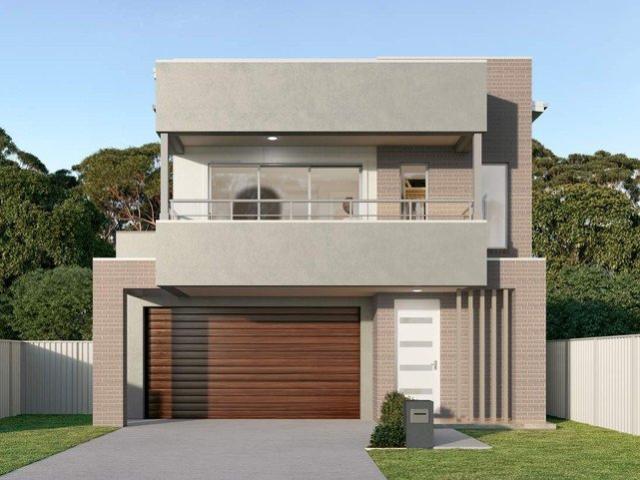
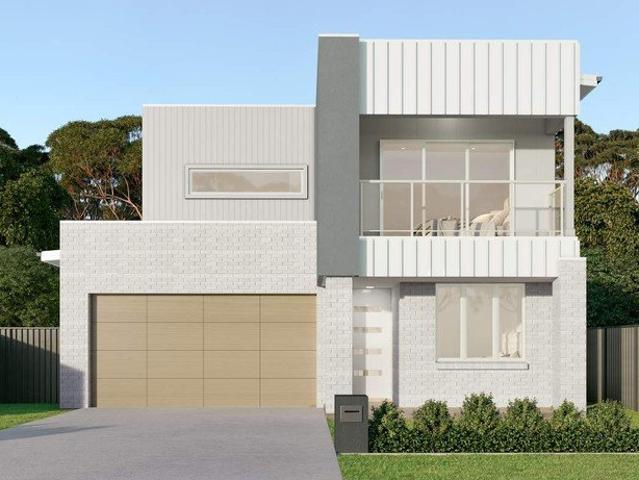
Designed with growing families in mind, this impressive Hewitson residence combines contemporary architecture, generous accommodation and quality finishes within The Gables. Spread across two thoughtfully planned levels, the home provides five bedrooms and generous spaces for everyday family life. Its striking Industrial facade creates a strong street presence, while the complete selection of inclusions delivers comfort, practicality and contemporary appeal throughout. PROPERTY KEY FEATURES Hewitson double-storey home Striking Industrial façade 5 bedrooms Double garage Reverse-cycle ducted air conditioning Quality flooring and downlights throughout Stone benchtops Premium stainless-steel kitchen appliances Security alarm system TRUECORE® steel frame and truss system Landscaping with turf to front and rear Sealed driveway and letterbox Fencing included APPROX. KEY LOCATIONS Enjoy convenient access to education, recreation, shopping and transport surrounding The Gables: Approx. 1.6km to
Request Details
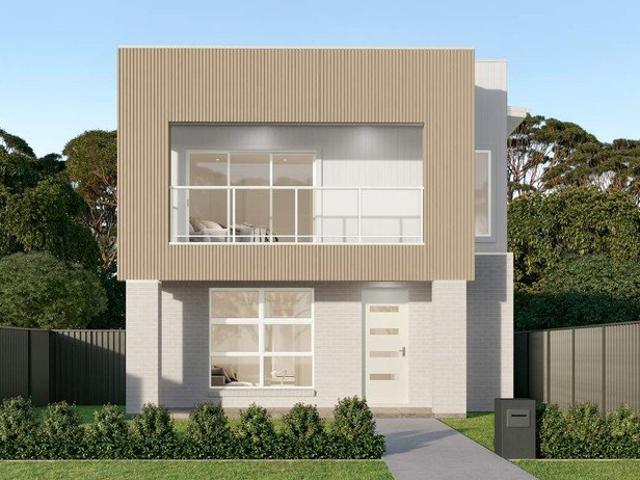
REFINED FAMILY LIVING
View photo
Terraced House · for sale
Request Details
REFINED FAMILY LIVING
Singletons Mill
· 5 Bedrooms · 3 Baths · Terraced House
· Parking · Air conditioning · Equipped kitchen
Singletons Mill · 5 Bedrooms · 3 Baths · Terraced House · Parking · Air conditioning · Equipped kitchen
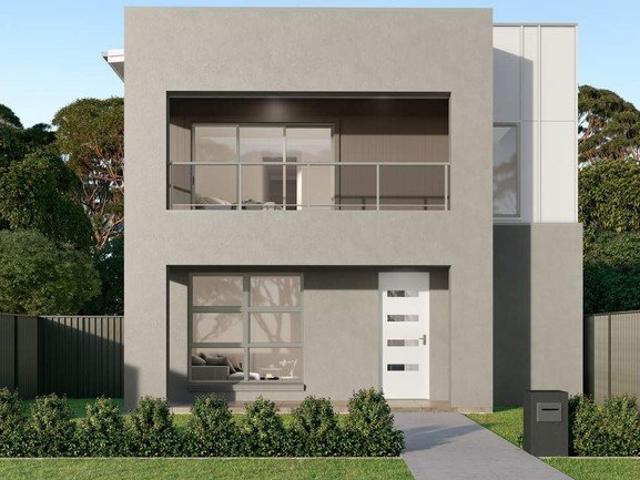
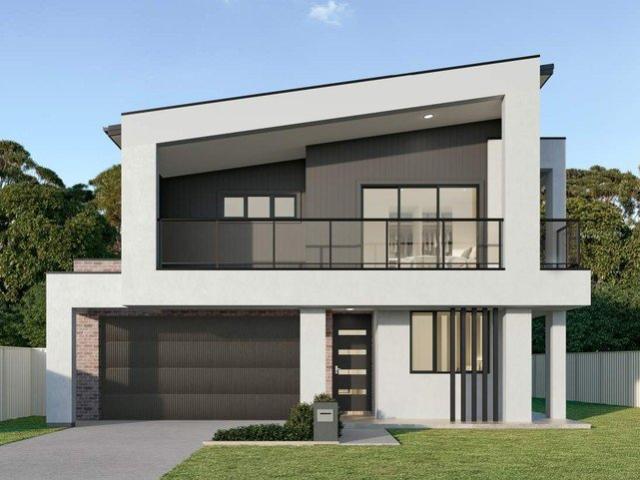
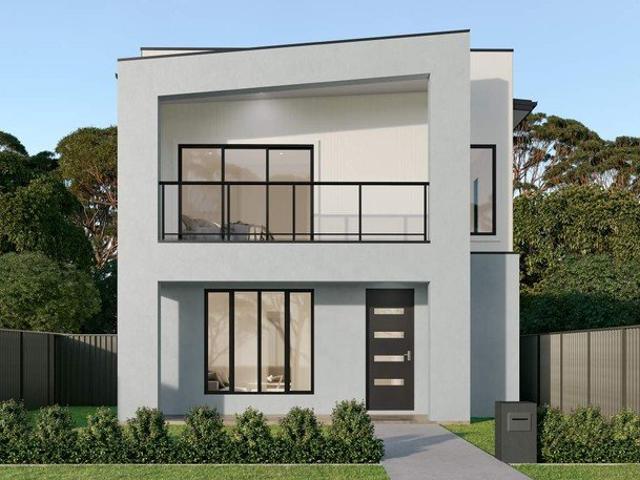
Clean architectural lines, contemporary finishes and a practical family-focused design come together in this impressive McKenzie residence within The Gables. Offering five-bedroom accommodation across two levels, the home provides an appealing combination of space, comfort and functionality. Its Scandinavian-inspired façade adds distinctive street appeal, while the comprehensive selection of inclusions makes this an attractive option for buyers seeking a quality new home. PROPERTY KEY FEATURES McKenzie double-storey home Stylish Scandinavian facade 5 bedrooms Double garage Reverse-cycle ducted air conditioning Quality flooring and downlights throughout Stone benchtops Premium stainless-steel kitchen appliances Security features Steel frame and truss system Landscaping with turf to front and rear Driveway, fencing and letterbox included APPROX. KEY LOCATIONS Enjoy convenient access to education, recreation, shopping and transport surrounding The Gables: Approx. 1.6km to Santa Sophia Col
Request Details
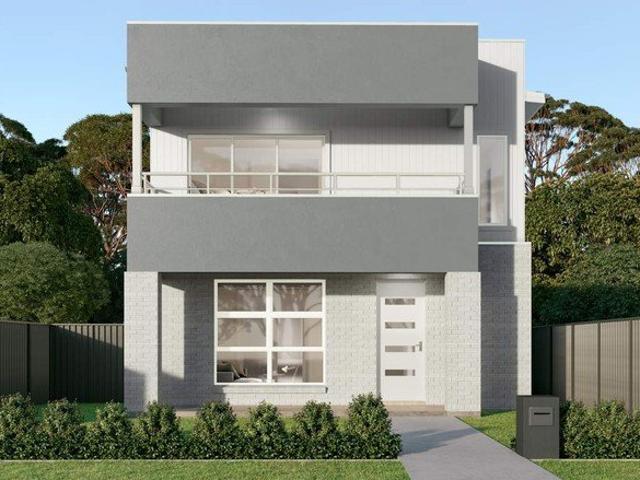
CONTEMPORARY FAMILY LIVING WITH A SMARTER USE OF SPACE
View photo
Terraced House · for sale
Request Details
CONTEMPORARY FAMILY LIVING WITH A SMARTER USE OF SPACE
Singletons Mill
· 5 Bedrooms · 3 Baths · Terraced House
· Parking · Air conditioning · Equipped kitchen
Singletons Mill · 5 Bedrooms · 3 Baths · Terraced House · Parking · Air conditioning · Equipped kitchen
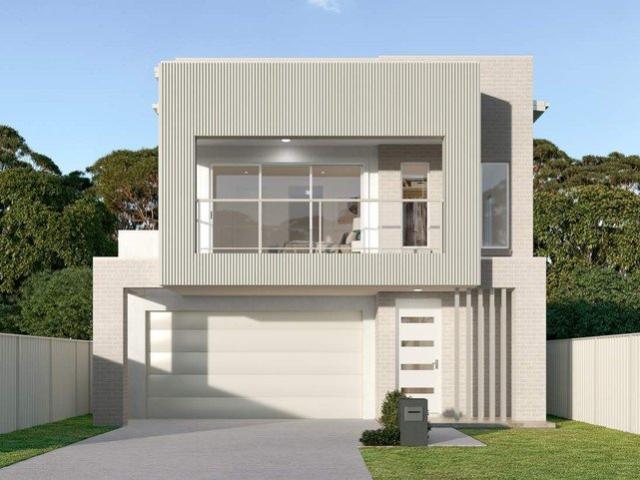
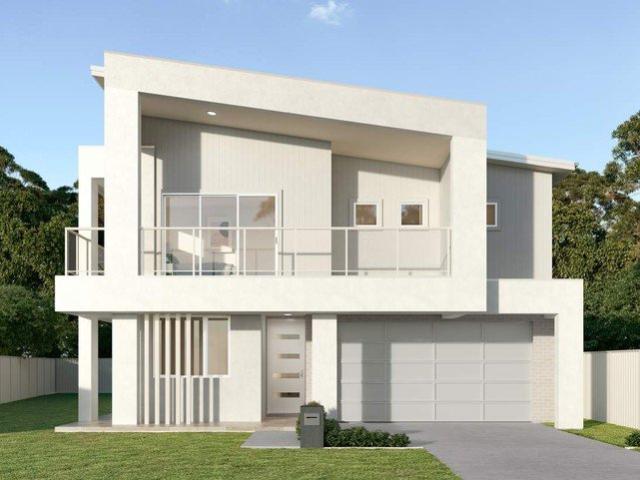
Clean architectural styling and a practical double-storey layout come together in this impressive McKenzie residence within The Gables. Designed for families who value space and functionality, the home offers five bedrooms and generous everyday living across two levels. With a modern Contempo facade, quality finishes and a complete selection of inclusions, it presents an appealing opportunity to secure a new home in one of North-West Sydney's established masterplanned communities. PROPERTY KEY FEATURES McKenzie double-storey home Modern Contempo facade 5 bedrooms Double garage Reverse-cycle ducted air conditioning Quality flooring and downlights throughout Stone benchtops Premium stainless-steel kitchen appliances Security features Steel frame and truss system Landscaping with turf to front and rear Driveway, fencing and letterbox included APPROX. KEY LOCATIONS Enjoy convenient access to education, recreation, shopping and transport surrounding The Gables: Approx. 1.6km to Santa Sophia
Request Details
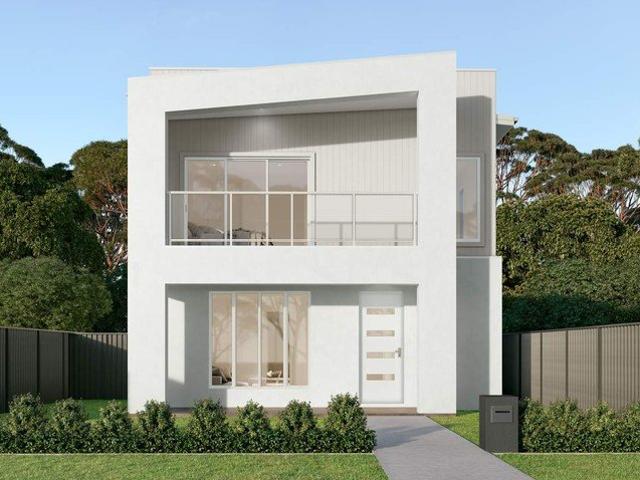
SOPHISTICATED FAMILY LIVING IN THE GABLES
View photo
Terraced House · for sale
Request Details
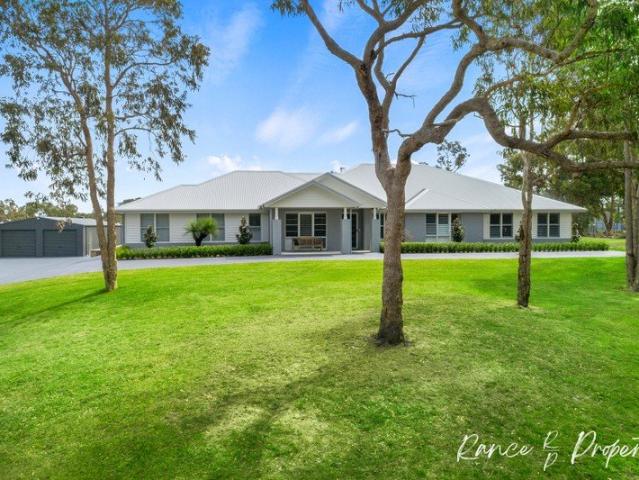
SOPHISTICATED FAMILY LIVING IN THE GABLES
Singletons Mill
· 5 Bedrooms · 3 Baths · Terraced House
· Parking · Air conditioning · Equipped kitchen
Singletons Mill · 5 Bedrooms · 3 Baths · Terraced House · Parking · Air conditioning · Equipped kitchen
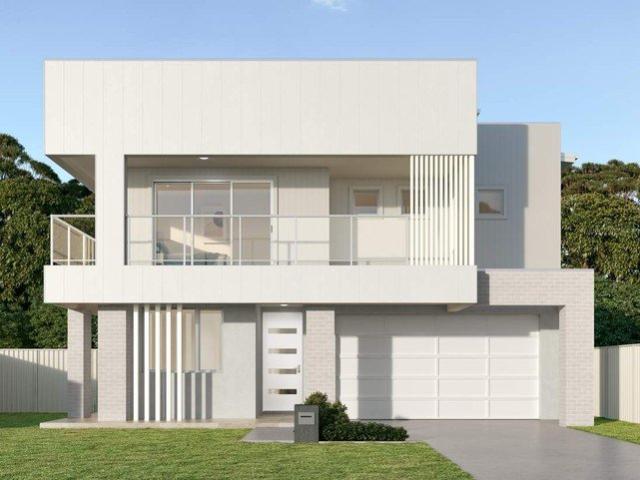
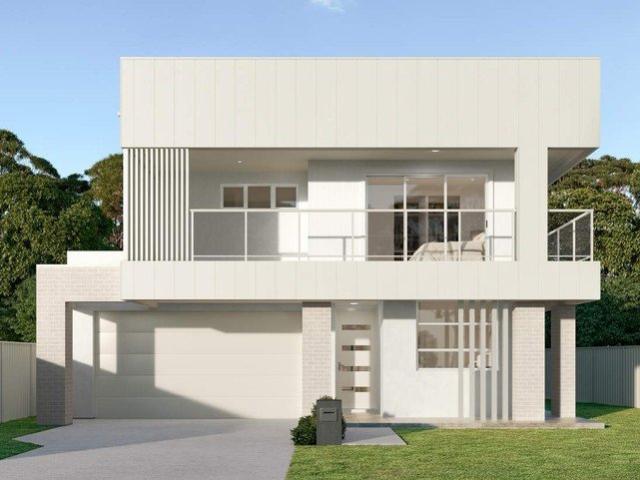
A contemporary design, practical family layout and quality finishes combine to create this impressive McKenzie residence within The Gables. Designed over two levels, the home provides five-bedroom accommodation with generous spaces for everyday living. Its distinctive Organic façade adds modern street appeal, while the thoughtfully selected inclusions create a comfortable and well-finished home ready for a growing family's lifestyle. PROPERTY KEY FEATURES McKenzie double-storey home Distinctive Organic façade 5 bedrooms Double garage Reverse-cycle ducted air conditioning Fisher & Paykel and Haier stainless-steel kitchen appliances Silica-free stone benchtops Flooring and downlights throughout Security alarm and video intercom system TRUECORE® steel frame and truss system COLORBOND® roof and garage door Fully landscaped with turf Sealed driveway and letterbox COLORBOND® fencing APPROX. KEY LOCATIONS Enjoy convenient access to education, recreation, shopping and transport surrounding The
Request Details
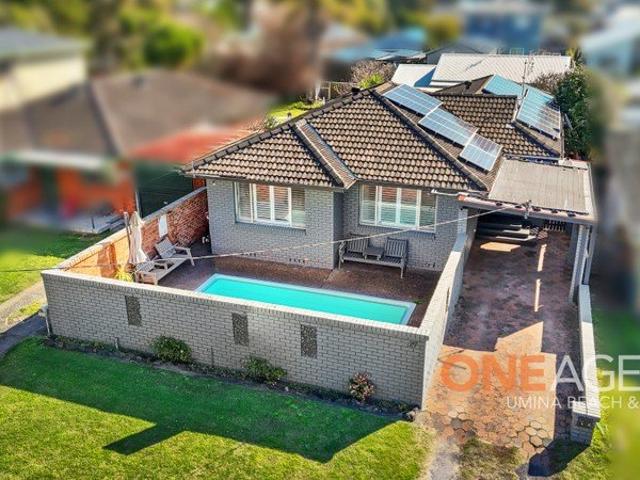
STYLISH FAMILY LIVING WITH A CONTEMPORARY EDGE
View photo
Terraced House · for sale
Request Details
STYLISH FAMILY LIVING WITH A CONTEMPORARY EDGE
Singletons Mill
· 5 Bedrooms · 3 Baths · Terraced House
· Parking · Air conditioning
Singletons Mill · 5 Bedrooms · 3 Baths · Terraced House · Parking · Air conditioning
Modern design, practical proportions and quality finishes come together in this impressive McKenzie residence within The Gables. Designed across two levels, the home offers five-bedroom accommodation with a layout suited to growing and established families. The combination of generous living areas, contemporary finishes and a complete selection of inclusions creates an appealing opportunity for buyers seeking a new home with comfort and convenience already considered. PROPERTY KEY FEATURES McKenzie double-storey home Contemporary Vogue façade 5 bedrooms Double garage Reverse-cycle ducted air conditioning Flooring and downlights throughout Stone benchtops Premium stainless-steel appliances Security alarm system TRUECORE® steel frame and truss system Landscaping including turf to front and rear Fencing, driveway and letterbox included Complete fixed-price home package, subject to applicable builder terms APPROX. KEY LOCATIONS Enjoy convenient access to education, recreation, shopping and
Request Details
MODERN LIVING DESIGNED FOR THE WHOLE FAMILY
View photo
Terraced House · for sale
Request Details
MODERN LIVING DESIGNED FOR THE WHOLE FAMILY
Singletons Mill
· 5 Bedrooms · 3 Baths · Terraced House
· Parking · Air conditioning
Singletons Mill · 5 Bedrooms · 3 Baths · Terraced House · Parking · Air conditioning
Contemporary style meets practical family living in this impressive McKenzie residence within The Gables. Spread across two thoughtfully designed levels, the home offers five-bedroom accommodation with the flexibility growing families need. Its modern design, generous everyday living spaces and quality finishes create a comfortable home suited to both relaxed family life and entertaining. PROPERTY KEY FEATURES McKenzie double-storey home Stylish Scandinavian façade 5 bedrooms Double garage Reverse-cycle ducted air conditioning Security alarm system Downlights throughout Quality stone benchtops Premium stainless-steel appliances Steel frame and truss system Turf landscaping to front and rear Driveway, fencing and letterbox included Fixed-price Complete home package, subject to applicable builder terms APPROX. KEY LOCATIONS Enjoy convenient access to education, recreation, shopping and transport surrounding The Gables: Approx. 1.6km to Santa Sophia College Approx. 2.0km to Wheelie Park A
Request Details
SMART DESIGN. MODERN STYLE. FAMILY COMFORT
View photo
Terraced House · for sale
Request Details
SMART DESIGN. MODERN STYLE. FAMILY COMFORT
Singletons Mill
· 5 Bedrooms · 3 Baths · Terraced House
· Parking · Air conditioning · Equipped kitchen
Singletons Mill · 5 Bedrooms · 3 Baths · Terraced House · Parking · Air conditioning · Equipped kitchen
Contemporary architecture and practical family living come together in this stylish McKenzie residence within The Gables. Set across two levels, the home offers five-bedroom accommodation with a layout designed to balance shared family spaces with everyday comfort and privacy. Combined with a modern Contempo façade and a comprehensive selection of quality inclusions, this home presents an appealing opportunity for buyers seeking a new residence in a well-established masterplanned community. PROPERTY KEY FEATURES McKenzie double-storey home Modern Contempo façade 5 bedrooms Double garage Reverse-cycle ducted air conditioning Flooring and downlights throughout Silica-free stone benchtops Fisher & Paykel and Haier stainless-steel kitchen appliances Security alarm and video intercom system TRUECORE® steel frame and truss system COLORBOND® roof and garage door Fully landscaped with turf Sealed driveway and letterbox COLORBOND® fencing APPROX. KEY LOCATIONS Enjoy convenient access to educati
Request Details
GENEROUS FAMILY LIVING ON AN IMPRESSIVE BLOCK
View photo
Terraced House · for sale
Request Details
GENEROUS FAMILY LIVING ON AN IMPRESSIVE BLOCK
Singletons Mill
· 5 Bedrooms · 3 Baths · Terraced House
· Parking · Air conditioning
Singletons Mill · 5 Bedrooms · 3 Baths · Terraced House · Parking · Air conditioning
Space, contemporary design and everyday functionality come together in this impressive Bowman residence within The Gables. Positioned on approximately 527.9m² of land, this substantial double-storey home offers five bedrooms and generous accommodation for growing or established families. With a striking architectural presence and a comprehensive selection of quality inclusions, it presents an opportunity to enjoy modern family living with the added advantage of a larger homesite. PROPERTY KEY FEATURES Bowman double-storey home 5 bedrooms Double garage Reverse-cycle ducted air conditioning Security alarm system Flooring and downlights throughout Stone benchtops Premium stainless-steel appliances Steel frame and truss system Landscaping including turf to front and rear Fencing, driveway and letterbox included Complete turnkey-style package designed to simplify the new-home journey APPROX. KEY LOCATIONS Enjoy convenient access to education, recreation, shopping and transport surrounding T
Request Details
MODERN FAMILY LIVING WITH ROOM TO GROW
View photo
Terraced House · for sale
Request Details
MODERN FAMILY LIVING WITH ROOM TO GROW
Singletons Mill
· 5 Bedrooms · 3 Baths · Terraced House
· Parking · Air conditioning · Equipped kitchen
Singletons Mill · 5 Bedrooms · 3 Baths · Terraced House · Parking · Air conditioning · Equipped kitchen
Thoughtfully planned for contemporary family life, this impressive Buchanan residence combines stylish design with a clever use of space within The Gables. Across two well-designed levels, the home offers five bedrooms and a variety of living zones, giving families the flexibility to entertain, spend time together or enjoy their own private space. A dedicated home theatre, children's activity area and open-plan living zone add to the home's everyday practicality and appeal. PROPERTY KEY FEATURES Buchanan double-storey home Distinctive Organic façade 5 bedrooms, including guest accommodation Double garage Walk-in robe to the master suite Dedicated home theatre Separate children's activity area Open-plan family and living space Dedicated dining area Kitchen with butler's pantry Covered alfresco for outdoor entertaining Reverse-cycle ducted air conditioning Security alarm system Downlights throughout Stone benchtops throughout, excluding laundry Premium stainless-steel appliances Timber l
Request Details
ELEVATED FAMILY LIVING WITH SPACE TO ENJOY
View photo
Terraced House · for sale
Request Details
ELEVATED FAMILY LIVING WITH SPACE TO ENJOY
Singletons Mill
· 5 Bedrooms · 3 Baths · Terraced House
· Parking · Air conditioning · Equipped kitchen
Singletons Mill · 5 Bedrooms · 3 Baths · Terraced House · Parking · Air conditioning · Equipped kitchen
Generous interiors and a well-considered floorplan come together in this impressive Stockport II residence within The Gables. Designed across two spacious levels, the home offers five bedrooms together with multiple areas for family living, relaxation and entertaining. A dedicated theatre, children's activity space and expansive open-plan living zone provide the flexibility growing families need, while the large alfresco creates an inviting connection to outdoor living. PROPERTY KEY FEATURES Stockport II double-storey home Contemporary Contempo façade 5 bedrooms, including guest accommodation Double garage Walk-in robe to the master suite Dedicated home theatre Separate children's activity area Generous open-plan family and living spaces Spacious dining area Kitchen complemented by a butler's pantry Alfresco Grande for outdoor entertaining Reverse-cycle ducted air conditioning Security alarm system Downlights throughout Stone benchtops throughout, excluding laundry Premium stainless-st
Request Details
CONTEMPORARY FAMILY LIVING IN THE GABLES
View photo
Terraced House · for sale
Request Details
CONTEMPORARY FAMILY LIVING IN THE GABLES
Singletons Mill
· 5 Bedrooms · 3 Baths · Terraced House
· Parking · Air conditioning · Equipped kitchen
Singletons Mill · 5 Bedrooms · 3 Baths · Terraced House · Parking · Air conditioning · Equipped kitchen
Smart design, generous accommodation and modern finishes combine in this impressive Buchanan residence within The Gables. Created with busy family life in mind, the double-storey layout offers five bedrooms together with a selection of separate living and entertaining spaces. From movie nights in the home theatre to relaxed family time in the open-plan living area, this home provides flexibility for both everyday living and entertaining. PROPERTY KEY FEATURES Buchanan double-storey home Contemporary Vogue façade 5 bedrooms, including separate guest accommodation Double garage Walk-in robe to the master suite Dedicated home theatre Separate children's activity area Open-plan family and living area Dedicated dining space Well-appointed kitchen with butler's pantry Covered alfresco for outdoor entertaining Reverse-cycle ducted air conditioning Security alarm system Downlights throughout Stone benchtops throughout, excluding laundry Premium stainless-steel appliances Timber laminate floori
Request Details
SPACE, STYLE & EVERYDAY COMFORT
View photo
Terraced House · for sale
Request Details
SPACE, STYLE & EVERYDAY COMFORT
Singletons Mill
· 5 Bedrooms · 3 Baths · Terraced House
· Parking · Air conditioning · Equipped kitchen
Singletons Mill · 5 Bedrooms · 3 Baths · Terraced House · Parking · Air conditioning · Equipped kitchen
An impressive combination of space, thoughtful design and quality finishes makes this Stockport I residence an appealing choice for families looking to establish themselves within The Gables. With five bedrooms and multiple areas for living and entertaining, the floorplan has been designed to give families room to come together while still providing separate spaces to relax, unwind and enjoy everyday life. PROPERTY KEY FEATURES Stockport I double-storey home 5 bedrooms, including guest accommodation Double garage Master suite with walk-in robe Dedicated home theatre Separate children's activity area Generous open-plan family and living space Spacious dining area adjoining the kitchen Well-appointed kitchen with butler's pantry Alfresco Grande for outdoor entertaining Reverse-cycle ducted air conditioning Security alarm system Downlights throughout Stone benchtops throughout, excluding laundry Premium stainless-steel appliances Timber laminate flooring to main areas with carpet to appli
Request Details
GRAND FAMILY LIVING
View photo
Terraced House · for sale
Request Details
GRAND FAMILY LIVING
Singletons Mill
· 5 Bedrooms · 3 Baths · Terraced House
· Parking · Air conditioning · Equipped kitchen
Singletons Mill · 5 Bedrooms · 3 Baths · Terraced House · Parking · Air conditioning · Equipped kitchen
Generous proportions, thoughtful design and contemporary finishes come together in this impressive Stockport II residence within The Gables. Designed for modern family living, the home offers five bedrooms, multiple living zones, a dedicated home theatre, children's activity area and expansive alfresco, providing plenty of space to live, relax and entertain. Set within the masterplanned community of The Gables, this is an exciting opportunity to secure a thoughtfully designed new home offering space, comfort and functionality for the whole family. PROPERTY KEY FEATURES Stockport II double-storey home Stylish Scandinavian façade 5 bedrooms, including separate guest accommodation Double garage Walk-in robe to the master suite Dedicated home theatre Separate children's activity area Generous open-plan family and living spaces Spacious dining area Kitchen complemented by a butler's pantry Large Alfresco Grande for outdoor entertaining Reverse-cycle ducted air conditioning Security alarm sy
Request Details
CONTEMPORARY FAMILY LIVING IN THE HEART OF THE GABLES
View photo
Terraced House · for sale
Request Details
CONTEMPORARY FAMILY LIVING IN THE HEART OF THE GABLES
Singletons Mill
· 5 Bedrooms · 3 Baths · Terraced House
· Parking · Air conditioning
Singletons Mill · 5 Bedrooms · 3 Baths · Terraced House · Parking · Air conditioning
Discover a home created for families who want generous space, modern finishes and the convenience of a complete new-home package. Featuring five bedrooms, multiple living zones and an impressive alfresco area, this beautifully designed double-storey residence combines everyday functionality within the highly sought-after masterplanned community of The Gables. PROPERTY KEY FEATURES Stockport double-storey home 5 spacious bedrooms Double garage Walk-in robe to the master suite Dedicated home theatre Separate children's activity area Open-plan family and dining areas Practical butler's pantry Generous alfresco area for outdoor entertaining Reverse-cycle ducted air conditioning Security alarm system Downlights throughout Stone benchtops throughout, excluding the laundry Premium stainless-steel appliances Timber-look laminate flooring to main areas with carpet to remaining applicable areas TRUECORE® steel frame and truss system Front and rear turf landscaping Driveway, fencing and letterbox
Request Details
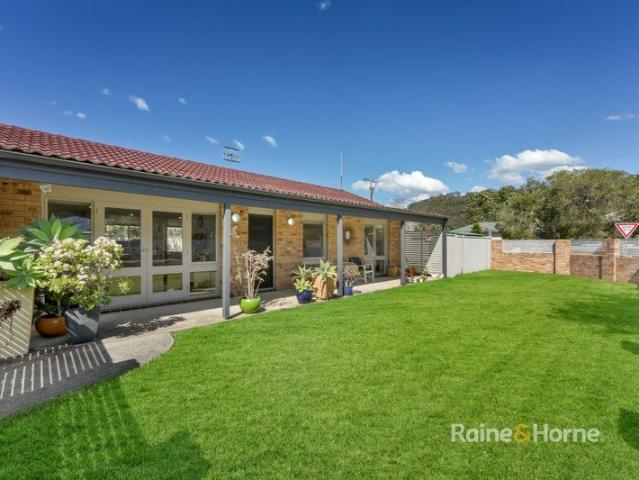
Renovated Family Living on a Generous Corner Block
View photo
House · for sale
Request Details
Renovated Family Living on a Generous Corner Block
Singletons Mill
· 4 Bedrooms · 1 Bath · House
· Garden · Equipped kitchen
Singletons Mill · 4 Bedrooms · 1 Bath · House · Garden · Equipped kitchen
Positioned on a spacious corner parcel in a convenient Woy Woy location, this beautifully updated single-level home offers an impressive combination of modern comfort, flexible living and outstanding outdoor entertaining. At the heart of the home is a light-filled open-plan living and dining area, enhanced by polished timber flooring and a crisp, contemporary colour palette. The renovated kitchen is designed for everyday family life, featuring stone benchtops, excellent storage, quality appliances and a substantial island bench with breakfast-bar seating. Accommodation comprises three well-proportioned bedrooms, all with built-in storage, while the separate office/ fourth bedroom provides valuable additional space for those working from home, running a business or needing a versatile second living area. Outside, an expansive 6m x 4m covered entertaining area creates the perfect setting for relaxed weekends, family barbecues and year-round gatherings. The fully fenced yard offers establ
Request Details
House Dural
View photo
House · for sale
Request Details
House Dural
Singletons Mill
· 6 Bedrooms · 6 Baths · House
Singletons Mill · 6 Bedrooms · 6 Baths · House
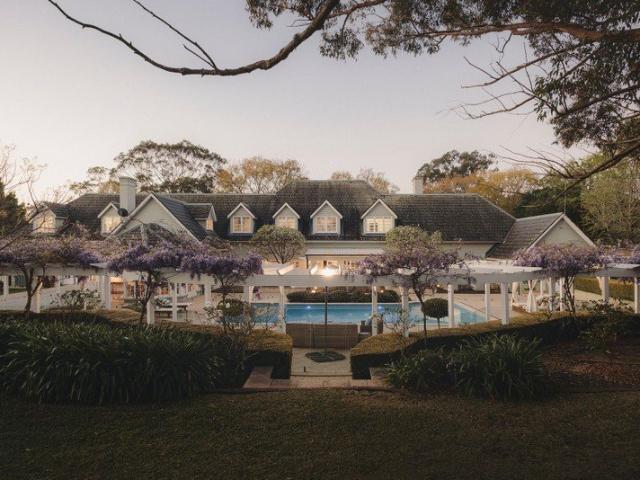
Enveloped by more than five acres (approx.) of manicured grounds in one of Dural's most tightly held enclaves, 1 Jane Place is a private estate of exceptional presence. From its gated arrival and sweeping landscaped driveway to its grand Hamptons inspired residence, every element has been conceived to deliver an elevated lifestyle defined by privacy, elegance and effortless entertaining. Spanning approximately 830sqm, the home brings together sophisticated family living, resort calibre amenity and refined country character within easy reach of Sydney. Generous in scale and beautifully appointed, the residence comprises six bedrooms, six bathrooms and two powder rooms. The principal suite is a private sanctuary with a custom designed dressing room and luxurious bath, while a self contained guest wing with its own lounge, kitchenette and separate entry provides exceptional flexibility for extended family, guests or staff. Formal lounge and dining rooms are complemented by an expansive fa
Request Details
Venetiaville A Private Colo River Estate of Timeless Distinction
View photo
Terraced House · for sale
Request Details
Venetiaville A Private Colo River Estate of Timeless Distinction
Singletons Mill
· 7 Bedrooms · 5 Baths · Terraced House
Singletons Mill · 7 Bedrooms · 5 Baths · Terraced House
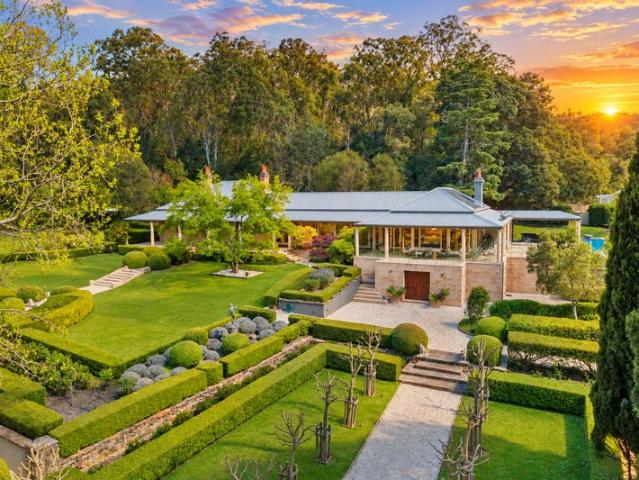
Private, peaceful and wonderfully secluded, Venetiaville is an extraordinary Hawkesbury estate where history, nature and contemporary luxury exist in perfect harmony. Set across approximately 43 acres of magnificent park-like grounds with frontage to the Colo River, this landmark property offers a level of privacy and tranquillity rarely found so close to Sydney. Positioned close to the junction of the Colo and Hawkesbury Rivers, the estate is surrounded by established gardens, rolling lawns and breathtaking natural beauty, yet remains approximately 1.5 hours from Sydney CBD. At the heart of the estate stands an exquisite 1890s sandstone residence, originally crafted by English stonemasons and thoughtfully reimagined in 2006 by renowned architect Timothy Moon. The result is an inspired union of old and new, where original sandstone archways, panelled walls and fireplaces sit effortlessly alongside a contemporary pavilion defined by soaring ceilings, walls of glass and abundant natural
Request Details
Architectural waterside living
View photo
House · for sale
Request Details
Architectural waterside living
Singletons Mill
· 5 Bedrooms · 3 Baths · House
· Air conditioning · Fireplace · Equipped kitchen
Singletons Mill · 5 Bedrooms · 3 Baths · House · Air conditioning · Fireplace · Equipped kitchen
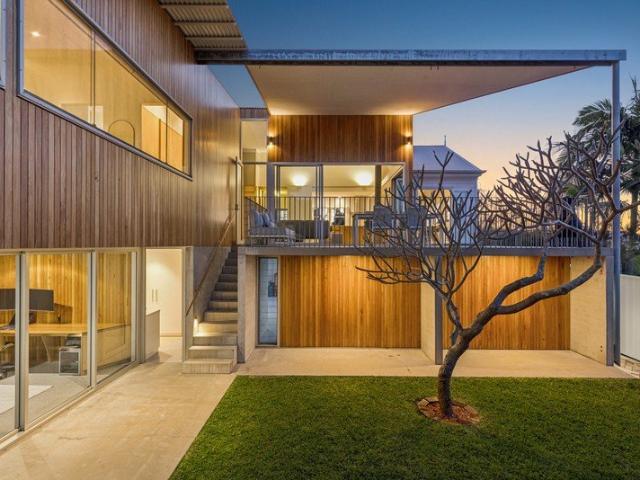
A striking fusion of old and new, this remarkable Saratoga residence retains the character of its original 1950s cottage while unfolding into a breathtaking contemporary addition at the rear. Soaring spaces of glass, concrete, steel and timber embrace a prized northerly aspect, capturing sweeping Brisbane Water views through to the Gosford city lights. - James Fraser/MORA designed architectural transformation completed in 2020 - Original 1950s cottage character beautifully integrated with contemporary design - North facing position with expansive Brisbane Water and city views - Dramatic double height living framed by glass, timber, concrete and steel - Custom birch ply cabinetry, Blackbutt detailing and Silvertop Ash cladding - Designer kitchen with CaesarStone surfaces and premium Fisher & Paykel appliances - Cheminées Philippe fireplace, underfloor heating and ducted air conditioning - Separate two storey self-contained accommodation with independent access and water views - Oversize
Request Details
Charming Federation Home on Expansive Block
View photo
House · for sale
Request Details
Charming Federation Home on Expansive Block
Singletons Mill
· 3 Bedrooms · 2 Baths · House
Singletons Mill · 3 Bedrooms · 2 Baths · House
Discover all the charm of 24 King Road, Wilberforce - a beautifully renovated heritage residence offering the perfect blend of timeless character and modern convenience. Set on a level 3,013sqm parcel, this elegant home embraces Federation-inspired renovations while preserving its original craftsmanship and appeal. From the charming bullnose verandah and stunning stained-glass windows to the intricate timber detailing, statement chandeliers and beautiful hardwood floors, every element reflects the home's rich heritage. Ideally positioned just 170 metres from Wilberforce Shopping Village and only 500 metres from Wilberforce Public School, this exceptional property offers the perfect balance of convenience, space and lifestyle. The wide, level grounds and dual road frontage provide endless possibilities for families, hobbyists or those seeking room to create, with ample space for children, animals, a shed or workshop. Property Features: Expansive 3,013sqm level parcel with dual road fron
Request Details
Evermore A Retreat Like No Other!
View photo
House · for sale
Request Details
Evermore A Retreat Like No Other!
Singletons Mill
· 4 Bedrooms · 4 Baths · House
Singletons Mill · 4 Bedrooms · 4 Baths · House
Escape to Evermore, a truly exceptional retreat where luxury meets nature in perfect harmony. Tucked away in the breathtaking Webbs Creek valley on an expansive 40 acres, this off-grid sanctuary is designed for those who seek peace, privacy, and a lifestyle like no other. Whether you're dreaming of a secluded escape, a wellness retreat, or a sophisticated country residence, Evermore delivers an unmatched blend of high-end comfort, sustainability, and natural beauty. Surrounded by pristine bushland and rolling paddocks, this meticulously designed estate offers an unparalleled connection to nature without compromising on modern luxuries. Every aspect of Evermore has been thoughtfully curated to create an extraordinary living experience, where architectural elegance meets sustainable innovation. From its elevated, north-facing position, this stunning retreat captures breathtaking views over the valley, providing a peaceful sanctuary away from the world. Key Highlights: Main dwelling: Thou
Request Details
Absolute Waterfront with Jetty
View photo
House · for sale
Request Details
Absolute Waterfront with Jetty
Singletons Mill
· 3 Bedrooms · 2 Baths · House
Singletons Mill · 3 Bedrooms · 2 Baths · House
Set against one of the Hawkesbury's most breathtaking outlooks, this absolute waterfront property captures uninterrupted 180-degree panoramas where the river meets Brisbane Water National Park. Occupying a prominent elevated escarpment with the luxury of level street access and manicured gardens, the land also has a private jetty to launch your boat or kayak, cast a line, or simply unwind as the ever-changing waterscape and native birdlife unfold before you. Designed to embrace its extraordinary setting, Western Red Cedar windows draw the views indoors, creating a memorable setting for year-long entertaining. A cherished three-bedroom cottage held for three decades, its future potential as a long-term sea change or holiday weekender is truly exciting. - Rare absolute waterfront block in Cheero Point one of Sydney's best kept secrets - Level street access with a prized northeast aspect and manicured level gardens - Sunlit living capturing 180-degree panoramas across the Hawkesbury River
Request Details
A Leafy South Umina Family Haven on 784sqm
View photo
House · for sale
Request Details
A Leafy South Umina Family Haven on 784sqm
Singletons Mill
· 4 Bedrooms · 2 Baths · House
· Garden · Balcony · Equipped kitchen
Singletons Mill · 4 Bedrooms · 2 Baths · House · Garden · Balcony · Equipped kitchen
Positioned in one of South Umina's most sought-after pockets, this beautifully presented family home combines generous proportions, multiple living spaces and an exceptional backyard-all just moments from the beach, Umina Public School and the town centre. Set across two spacious levels, the home has been designed for comfortable family living. The ground floor features a large lounge room, separate dining area and a fresh, contemporary kitchen with excellent storage and a breakfast bar. These inviting interiors flow directly to an expansive covered entertaining area, creating the perfect setting for relaxed weekend barbecues and gatherings with family and friends. Upstairs, four bedrooms are complemented by an additional family room, offering valuable separation for growing households. A wide front balcony and generous rear deck provide further places to unwind while enjoying the peaceful, leafy surroundings. The true standout is the enormous backyard. Set on an impressive 784sqm parc
Request Details
2025 Eden Brae Built with 2 Balconies Vendor must sell!
View photo
House · for sale
Request Details
2025 Eden Brae Built with 2 Balconies Vendor must sell!
Singletons Mill
· 5 Bedrooms · 3 Baths · House
· Balcony · Parking
Singletons Mill · 5 Bedrooms · 3 Baths · House · Balcony · Parking
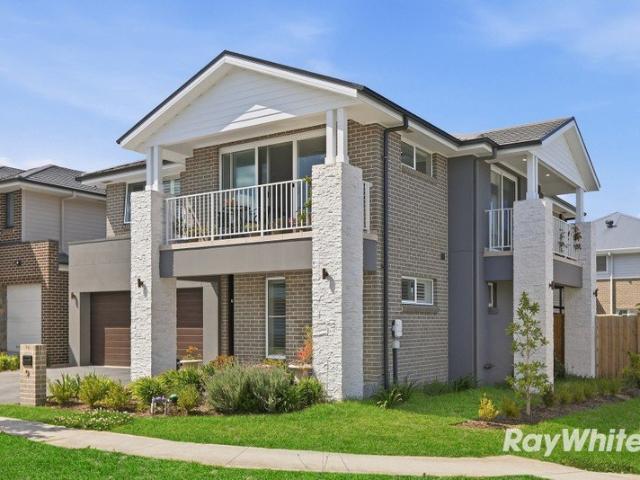
Ben & JR is proud to present 9 Hibiscus Street, Gables - a beautifully appointed near-new family residence offering impressive proportions, luxury finishes and multiple living spaces in one of The Hills' emerging premium residential communities. Built in 2025 by Eden Brae Homes, this stunning Bristol 30 Guest Suite residence offers approximately 281.7m² (30sq) of beautifully designed living on a 382m² block. Its striking full-brick construction, stone feature pillars and wrap-around balcony create an impressive street presence. Designed for growing and multi-generational families, the home features five bedrooms, three bathrooms and three separate living areas, including a highly sought-after ground-floor bedroom and full bathroom. Property Highlights 5 generous bedrooms | 3 bathrooms | double garage Approx. 382m² land Approx. 281.7m² / 30sq build Built in 2025 by Eden Brae Homes Bristol 30 Guest Suite design Full-brick construction with feature stone pillars Impressive wrap-around bal
Request Details
Versatile living in a peaceful setting
View photo
House · for sale
Request Details
Versatile living in a peaceful setting
Singletons Mill
· 4 Bedrooms · 2 Baths · House
· Air conditioning · Equipped kitchen
Singletons Mill · 4 Bedrooms · 2 Baths · House · Air conditioning · Equipped kitchen
From the moment you arrive, this beautifully presented residence creates an immediate sense of warmth and sophistication. Light filled interiors flow effortlessly from one space to the next, complemented by considered finishes and contemporary details. Outside, the peaceful surroundings provide a wonderful setting for entertaining, relaxing and enjoying everyday moments. A home full of character and charm, thoughtfully designed to offer comfort, style and an easy sense of living. - Expansive living and dining areas flowing effortlessly to multiple alfresco spaces - Updated contemporary kitchen appointed with quality appliances and internal laundry - Generously proportioned bedrooms, two thoughtfully appointed with built-in robes - Central bathroom featuring a practical shower and bath combination - Separate teenage retreat offering privacy, flexibility and independent living - Split system air conditioning throughout for year-round comfort and convenience - Landscaped gardens create mu
Request Details
Acreage Living for the Whole Family and the Horses!
View photo
Terraced House · for sale
Request Details
Acreage Living for the Whole Family and the Horses!
Singletons Mill
· 4 Bedrooms · 3 Baths · Terraced House
Singletons Mill · 4 Bedrooms · 3 Baths · Terraced House
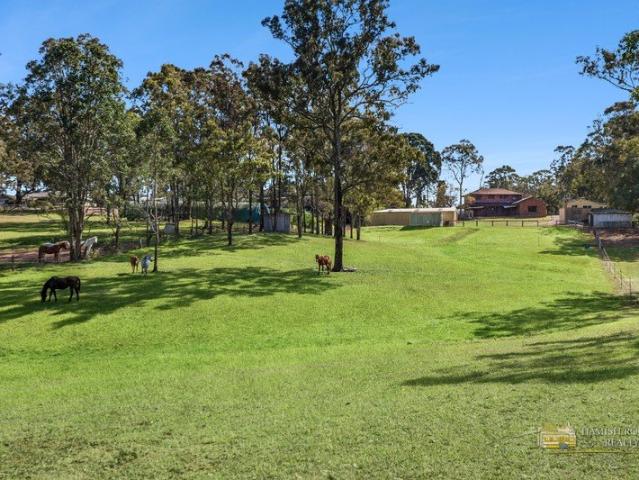
Hamish Rogers Realty is proud to present this semi-rural holding to the market for the very first time in 30 years! Set amongst the sought-after acreage surrounds of Oakville, 104 Scheyville Road offers an exciting opportunity to secure 2.42 hectares (5.97 acres) of land in one of Sydney's most desirable semi-rural locations. Offering an enviable combination of space and lifestyle appeal, this substantial family property provides plenty of room to enjoy the freedom of acreage living while remaining within easy reach of the conveniences of north-west Sydney. There is also a separate, fully self-contained 2-bedroom granny flat. Whether you're looking to create your dream rural retreat, accommodate the family and the horses, enjoy outdoor living, or simply secure a substantial parcel of land for the future, this property offers this all. Property Highlights: Approximately 2.42 hectares / 5.97 acres, Facilities for horses are: sand dressage arena 40m X 20m stable complex, comprising of 5 s
Request Details
Private, Secure & Spacious Walk to Waterfront, Town Centre & Station
View photo
Villa · for sale
Request Details
Private, Secure & Spacious Walk to Waterfront, Town Centre & Station
Singletons Mill
· 3 Bedrooms · 2 Baths · Villa
· Air conditioning · Equipped kitchen
Singletons Mill · 3 Bedrooms · 2 Baths · Villa · Air conditioning · Equipped kitchen
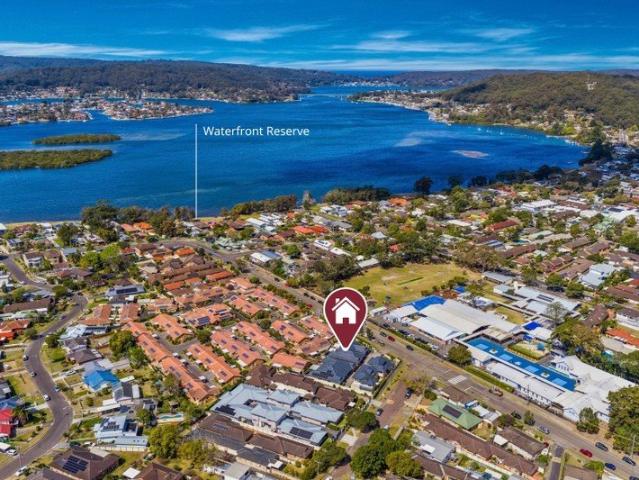
Spacious living, exceptional convenience and a relaxed coastal lifestyle! Perfectly positioned just 350 metres from beautiful Woy Woy Waterfront Reserve and a short stroll from the town centre, this spacious three-bedroom, two-bathroom villa delivers secure, low-maintenance living in a sought-after coastal location. Designed for comfortable modern living, the home offers spacious indoor and outdoor areas, quality inclusions and exceptional lifestyle appeal. At the heart of the home is a well-appointed kitchen connecting the generous living and dining areas that flow outside to a private wraparound courtyard with a covered alfresco area, providing plenty of space to relax and entertain. Ducted air conditioning and ceiling fans ensure year-round comfort. The spacious master suite is privately positioned and features a walk-in robe and en suite, while two additional bedrooms each include built-in robes. A large main bathroom with separate bath and shower provides added practicality for fa
Request Details
Modern Villa Living in the Heart of Woy Woy
View photo
Villa · for sale
Request Details
Modern Villa Living in the Heart of Woy Woy
Singletons Mill
· 2 Bedrooms · 1 Bath · Villa
· Garden · Equipped kitchen
Singletons Mill · 2 Bedrooms · 1 Bath · Villa · Garden · Equipped kitchen
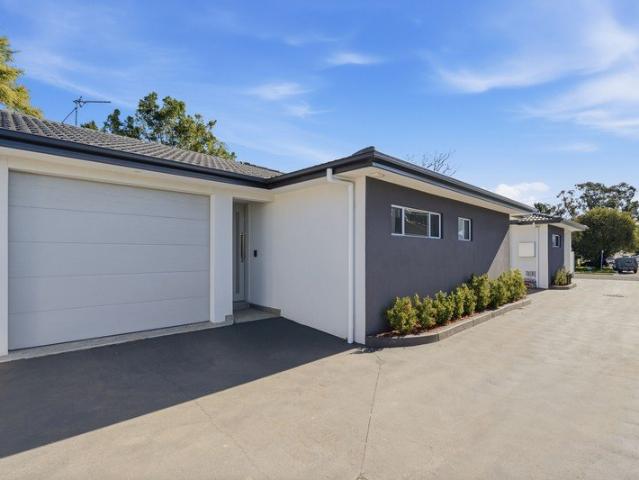
Positioned within easy walking distance of Woy Woy's shops, train station and picturesque waterfront, this modern two-bedroom villa offers an ideal combination of comfort, convenience and low-maintenance living. Designed with easy living in mind, the home features spacious interiors, a well-appointed kitchen and comfortable living area that flows through to the courtyard. Both bedrooms provide excellent accommodation, while the added convenience of two toilets makes everyday living even easier. Whether you're a first home buyer, downsizer or investor, this property presents a fantastic opportunity to secure a quality home in a highly convenient location. Property Features: Modern two-bedroom villa Two toilets for added convenience Spacious and comfortable living areas Well-appointed kitchen Private outdoor area Low-maintenance lifestyle Walking distance to Woy Woy shops and cafes Easy access to Woy Woy train station Close to the waterfront and local amenities With everything you need r
Request Details
Prime Coastal Development Opportunity 3 Townhomes DA Approved 450m to Ocean Beach
View photo
House · for sale
Request Details
Prime Coastal Development Opportunity 3 Townhomes DA Approved 450m to Ocean Beach
Singletons Mill
· 4 Bedrooms · 1 Bath · House
Singletons Mill · 4 Bedrooms · 1 Bath · House
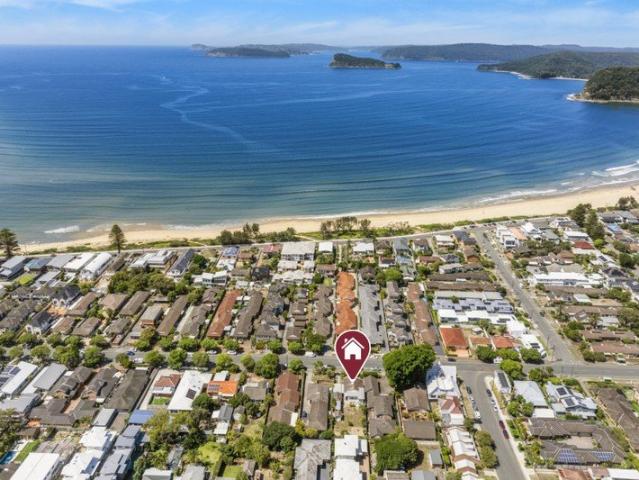
An outstanding opportunity to acquire a DA approved site for a 3-townhome complex in one of the area's most desirable beachside locales. Only a short stroll to Ocean Beach, this premium offering combines lifestyle, location and profit potential in one powerful package. - Unit 1 (front) comprises 4 bed, 3 bath, 2 car (135sqm internally) - Unit 2 (middle) comprises 3 bed, 2.5 bath, 1 car (93sqm internally) - Unit 3 (rear) comprises 4 bed, 3 bath, 2 car (130sqm internally) - 727sqm block - Existing neat and tidy 4 bed, 1 bath, 2 car beach cottage is easily rentable (rent potential $750 per week) - DA approved plans and Council consent documents available on request. KEY DETAILS Council rates: $2475 per year Water Rates: $1185 per year Potential rent return: $750 per week Contact Anthony McVicker on 098 112 351 for further details or to inspect. DISCLAIMER: Wiseberry Peninsula has obtained all information herein from sources we believe to be reliable; however, we cannot guarantee its accur
Request Details
OPEN HOME THIS SATURDAY 14TH OF NOVEMBER AT 12:00 12:45PM
View photo
House · for sale
Request Details
OPEN HOME THIS SATURDAY 14TH OF NOVEMBER AT 12:00 12:45PM
Singletons Mill
· 5 Bedrooms · 3 Baths · House
· Gym · Equipped kitchen
Singletons Mill · 5 Bedrooms · 3 Baths · House · Gym · Equipped kitchen
CUSTOM-BUILT LUXURY ON 6,740SQM OF USABLE KENTHURST ACREAGE Set within a peaceful cul-de-sac in Kenthurst, 7 Karma Grove presents a remarkable lifestyle opportunity on an expansive 6,740sqm block. Zoned Rural Landscape under Hills Shire Council and offering an impressive 100% usable parcel, this beautifully established property combines privacy, space and exceptional versatility. At its centre is a stunning, custom-built McDonald Jones home, designed with a strong focus on family living, sophisticated finishes and effortless entertaining. From the moment you enter, the home showcases an impressive sense of space and quality, with high ceilings throughout and a carefully considered single-level floorplan. Multiple living zones provide flexibility for every stage of family life, including a dedicated home theatre with elegant barn-style doors, activity/gym or children's retreat and an expansive open-plan living area. The designer kitchen is beautifully appointed with a generous island be
Request Details
LARGE FAMILY HOME & APPROVED SECOND DWELLING
View photo
House · for sale
Request Details
LARGE FAMILY HOME & APPROVED SECOND DWELLING
Singletons Mill
· 5 Bedrooms · 3 Baths · House
· Equipped kitchen
Singletons Mill · 5 Bedrooms · 3 Baths · House · Equipped kitchen
LEVEL BRICK HOME & CENTRAL LOCATION From the moment you arrive, this impressive four-bedroom brick home delivers an impressive combination of style, space and effortless family living, complemented by the added versatility of a custom-built, approved one-bedroom granny flat with its own rear lane access. At the heart of the main residence is a showstopping designer kitchen, beautifully positioned within the spacious open-plan living and dining area. Stylish, functional and made for entertaining, it creates a spectacular centrepiece for everyday life and special occasions alike. With four generous bedrooms, two bathrooms and two separate living areas, there's plenty of room for the whole family. Multiple living zones provide the flexibility to relax, entertain or create separate spaces for children and adults. Step outside and the relaxed lifestyle continues. At the front of the property, a heated in-ground fibreglass swimming pool provides the perfect setting for summer afternoons, fam
Request Details

Get email alerts

Don't miss out: be the first to know about new properties

The alert was correctly created

On subscribing you accept the conditions of use and the privacy policy
Alert
Receive new ads in your inbox
Save this search
Receive alerts for new listings

We'll send you an email when we have new properties for: "Houses for sale in Singletons Mill"

The alert was correctly created

Fiddletown
Forest Glen, Hornsby
Get email alerts and be the first to see new listings
Required field
On subscribing I accept the terms of the privacy policy
Perfect! You'll soon start receiving new listings via email
Alert
Receive an email when we have new ads for Houses for sale in Singletons Mill
Save this search
Filters

Bedrooms

Size (m²)

m²
m²

Price

$
$

Property type

Bathrooms

Clear all filters
Receive notifications when new entries are published.