109 houses for sale in Silverwood

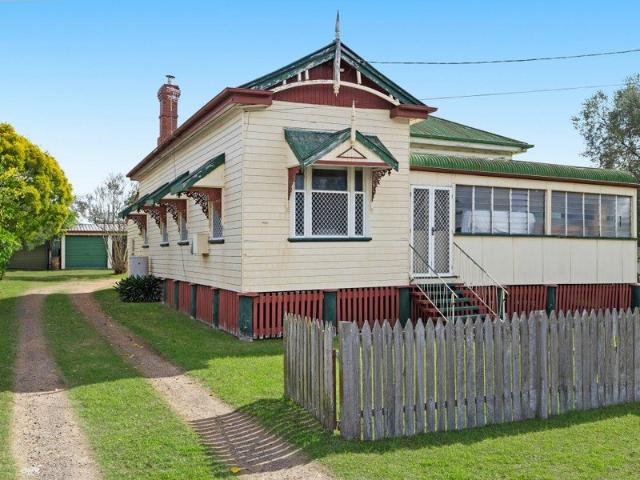
Circa 1920 CHARACTER PLUS, REACHING OUT TO BUYERS, MAKE ME YOURS
View photo
House · for sale
Request Details
Circa 1920 CHARACTER PLUS, REACHING OUT TO BUYERS, MAKE ME YOURS
Silverwood
· 3 Bedrooms · 1 Bath · House
· Fireplace · Equipped kitchen
Silverwood · 3 Bedrooms · 1 Bath · House · Fireplace · Equipped kitchen
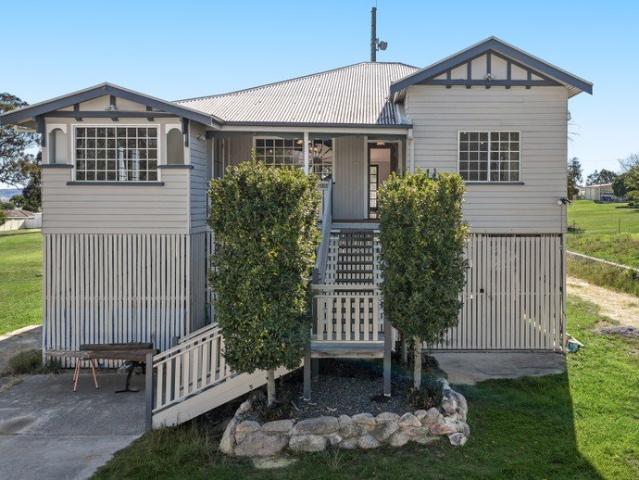
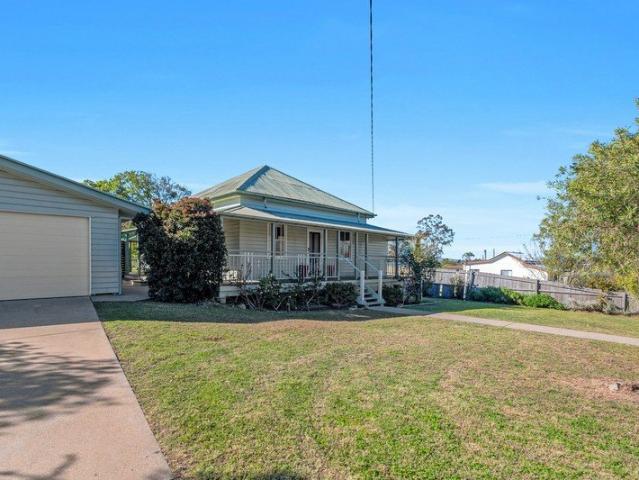
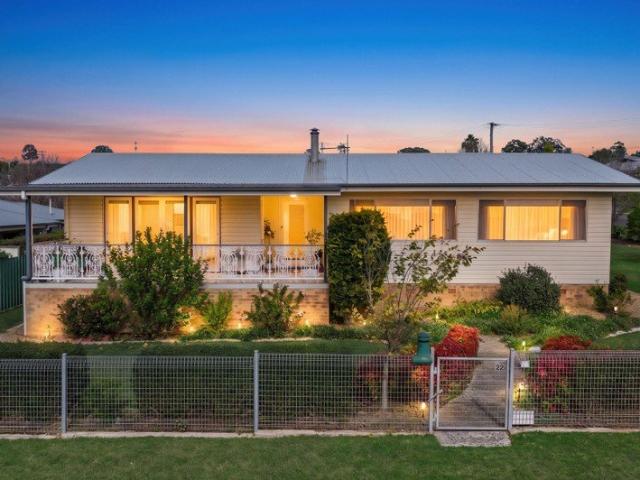
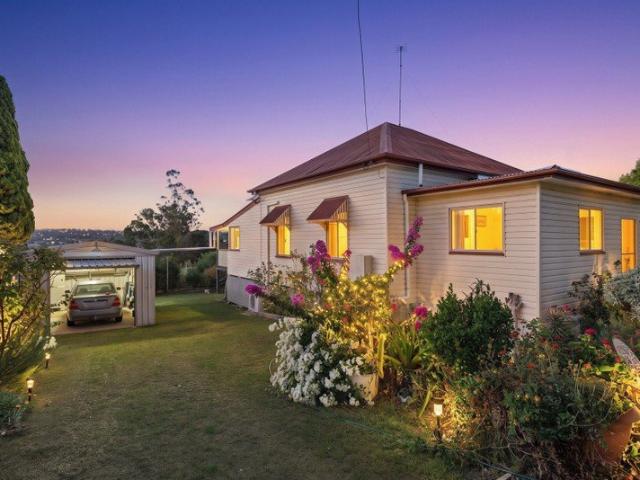
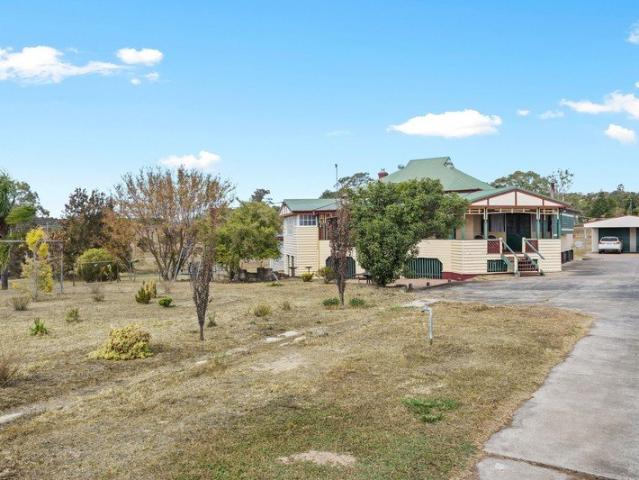
This home is a well located, character home, one which has not been butchered, rather kept predominantly as it was when built over 100 years ago. The original front wrap around verandah during its life has been enclosed, you have three generous bedrooms, a bathroom and kitchen both installed by current owner in his 26 year ownership of this property. The Kitchen is a large area kitchen, opening to Lounge Room, out to the dining room and of course easy access to the rear deck where many an hour has been enjoyed. Our home here is predominantly VJ board interior, floors have been mostly covered with carpet during the life of this home, underneath the carpet will be well protected original floorboard, that which could be polished. Of course on the verandah section of the home, these will be hardwood, verandah floor boards, these also do come up well turned over and polished. The high ceilings, the original fireplace surround, with its quality Kemlan Slow Combustion Heater insert ensures yo
Request Details
Residential or Commercial
View photo
House · for sale
Request Details
New
Residential or Commercial
Silverwood
· 3 Bedrooms · 1 Bath · House
· Parking · Equipped kitchen
Silverwood · 3 Bedrooms · 1 Bath · House · Parking · Equipped kitchen
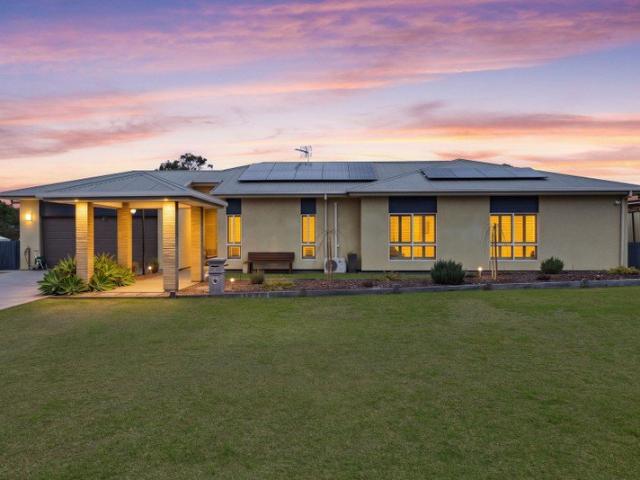
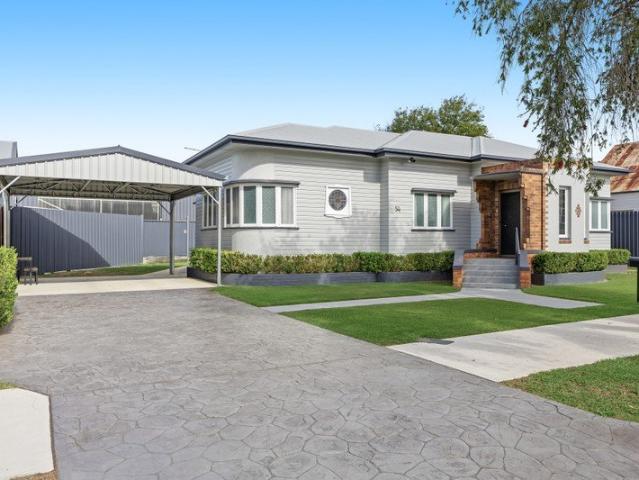
54 Grafton Street Warwick is a beautifully kept, low maintenance property a short walk from town centre. Zoned Mixed Use and utilised as professional offices for many years, this versatile property presents a rare opportunity in the heart of Warwick's CBD. Ideally positioned with ample on-street parking and excellent accessibility, the property offers a range of possibilities. Relocate your business to a highly visible central location, secure a quality investment with either commercial or residential tenants, or transform this charming character property into your own private residence. Properties offering this level of flexibility, location and potential are seldom available, making this an opportunity not to be missed. Highlights Location Commercial and residential potential (zoned mixed use) Good size rooms Presentation Residential Three bedrooms Generous bathroom Large kitchen Lounge/living Dining Light filled sunroom Double carport Easy care, flood free 512m2 Air-conditioned New
Request Details
Dual Key 4+2 H&L Duplex Style
View photo
Terraced House · for sale
Request Details
Dual Key 4+2 H&L Duplex Style
Silverwood
· 6 Bedrooms · 3 Baths · Terraced House
Silverwood · 6 Bedrooms · 3 Baths · Terraced House
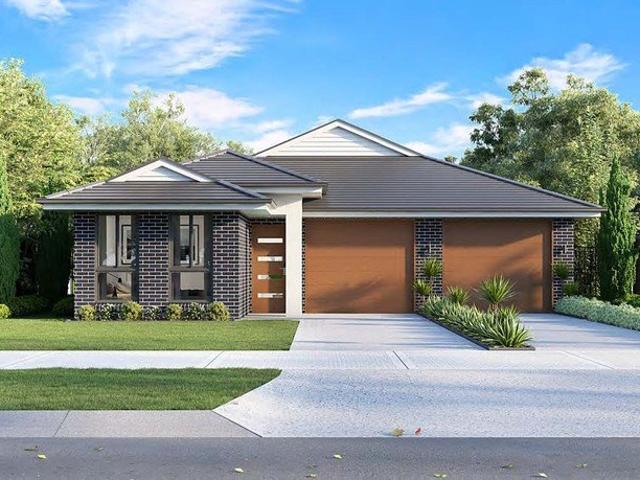
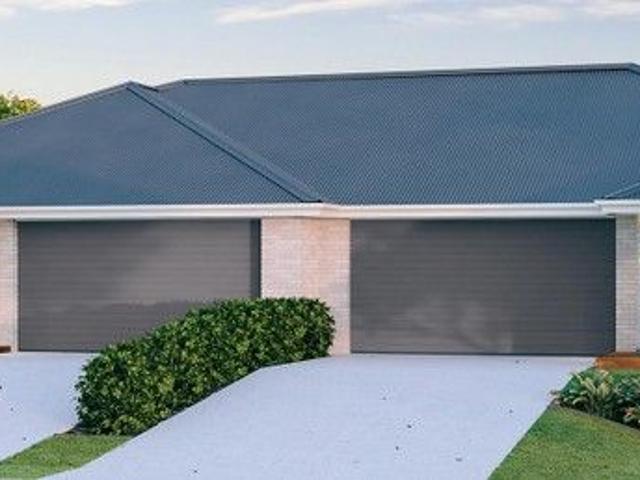
Brand New Dual Key Home & Land Package Exp. Land Registration: Registered & Ready To Build Exp. Rental: $1,300 PW 2400mm nominal ceiling height Stainless Steel Appliances 6-year structural guarantee Air-conditioning to master bedroom & living area Ceiling paint to manufacturers standard specifications Three (3) coat internal paint system to paint manufacturers specifications 90mm paint grade coved cornice, 42mm paint grade architraves and 66mm paint grade skirting AAA rated water saving shower heads/tapware Vinyl plank flooring to main living areas & carpet to remainder excluding wet areas from the builder's standard range Internal and external builders house clean Walk In Robe including one (1) continuous shelf & hanging rail under (design specific) Enclosed timber stairs with matching timber handrail (design specific) Insulation under roof R3.0 Wall sarking externally Wall insulation as required to meet energy rating and more. Important: The Pictures are indicative only as we don't h
Request Details
Leading Granite Belt Strawberry/Vegetable farm
View photo
Terraced House · for sale
Request Details
Leading Granite Belt Strawberry/Vegetable farm
Silverwood
· 3 Bedrooms · 1 Bath · Terraced House
· Equipped kitchen
Silverwood · 3 Bedrooms · 1 Bath · Terraced House · Equipped kitchen
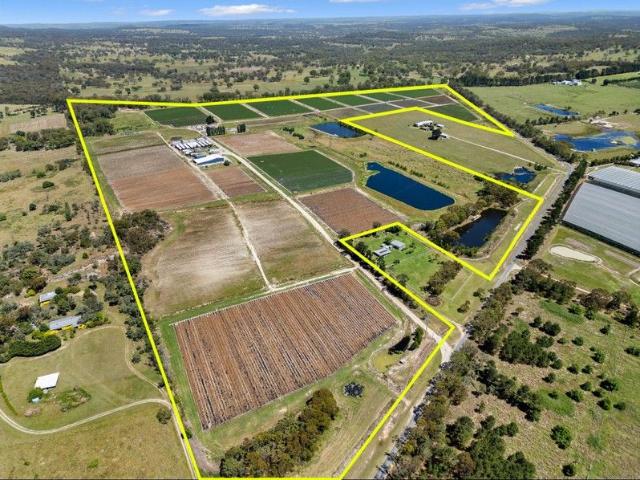
197 Newlands Road, Cottonvale High Elevation Irrigated Farmland Investment Investment Opportunity Overview Located just 20 kilometres north of Stanthorpe, 197 Newlands Road in Cottonvale presents a unique investment prospect. This property is set at a high elevation and offers a range of distinctive features, making it well-suited to various income-generating ventures. Currently operating as a strawberry farm, the land is versatile and can accommodate a variety of agricultural uses. Accommodation and Amenities The farm is equipped to support seasonal labour needs, with 28 [ 104 rooms ] fully air-conditioned accommodation units for workers. There is a separate full kitchen facility with a dining room, as well as indoor and outdoor entertainment areas for relaxation. Additional amenities include a block with showers and toilets, along with separate laundry facilities to ensure all practical needs are met. Residential Facilities A three-bedroom manager's residence is situated on the prope
Request Details
Character Home Ready for Revival on 809m²
View photo
House · for sale
Request Details
Character Home Ready for Revival on 809m²
Silverwood
· 3 Bedrooms · 1 Bath · House
· Garden · Parking
Silverwood · 3 Bedrooms · 1 Bath · House · Garden · Parking
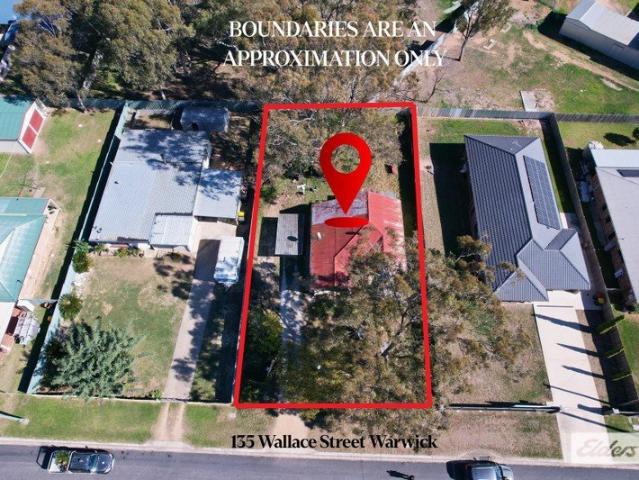
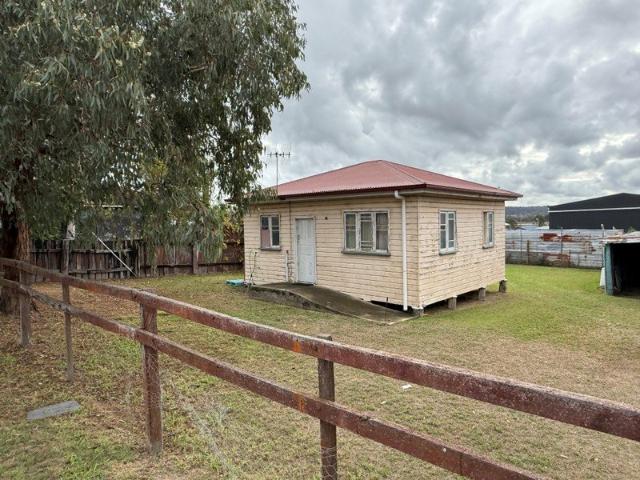
Bring Your Toolbox and Your Vision! Positioned on a generous 809m² allotment in a convenient Warwick location, this classic character home presents a rare opportunity for renovators, investors, and builders looking for their next project. Featuring 3 bedrooms and 1 bathroom, the home is in need of renovation and is being offered for sale As Is, Where Is. While lots of work is required both inside and out, the solid footprint, traditional weatherboard charm, and spacious block provide the foundation for something truly special. Surrounded by established shade trees and set back from the street, the property offers plenty of space to reimagine the existing home or explore rebuilding opportunities (subject to relevant council approvals). Features: 3-bedroom, 1-bathroom home Large 809m² block Character weatherboard construction Carport and side access Established trees and private yard Close to Warwick CBD, shops, schools, and hospital Renovate, restore, or rebuild The photos tell the stor
Request Details
Timeless Character, Space & Potential on 4,518sqm
View photo
House · for sale
Request Details
Timeless Character, Space & Potential on 4,518sqm
Silverwood
· 4 Bedrooms · 2 Baths · House
· Equipped kitchen
Silverwood · 4 Bedrooms · 2 Baths · House · Equipped kitchen
Privately positioned on a generous 4,518sqm battle axe block in a quiet street just moments from town, this charming relocated timber home combines classic character with modern comfort and exciting potential. Offering four bedrooms, two bathrooms and an abundance of space both inside and out, this property is ready for its next chapter. The home makes an immediate impression with its grand staircase entrance, leading you into an inviting interior where high ceilings and an abundance of natural light create a wonderful sense of space. Beautiful timber floors flow throughout the living areas, while the bedrooms are carpeted for added comfort. The spacious living area is the centrepiece of the home, featuring a unique built-in decorative wheel feature that adds warmth and character. The adjoining formal dining room opens through French doors onto the expansive rear deck, creating a seamless connection between indoor and outdoor living. The well-appointed kitchen offers generous bench spa
Request Details
Quiet Living with Space Where It Counts
View photo
House · for sale
Request Details
New
Quiet Living with Space Where It Counts
Silverwood
· 3 Bedrooms · 1 Bath · House
· Air conditioning · Parking · Equipped kitchen
Silverwood · 3 Bedrooms · 1 Bath · House · Air conditioning · Parking · Equipped kitchen
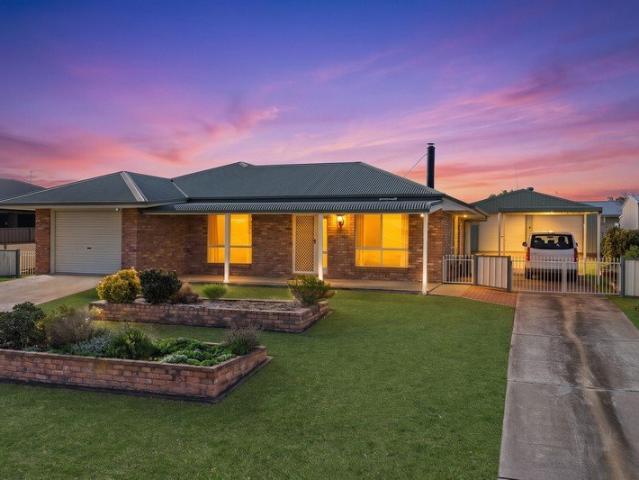
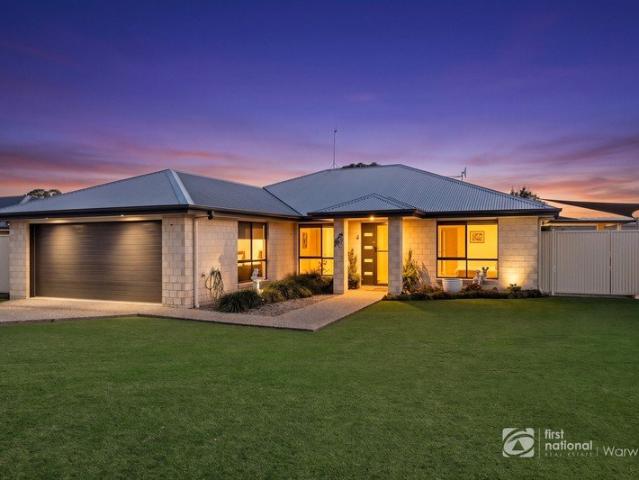
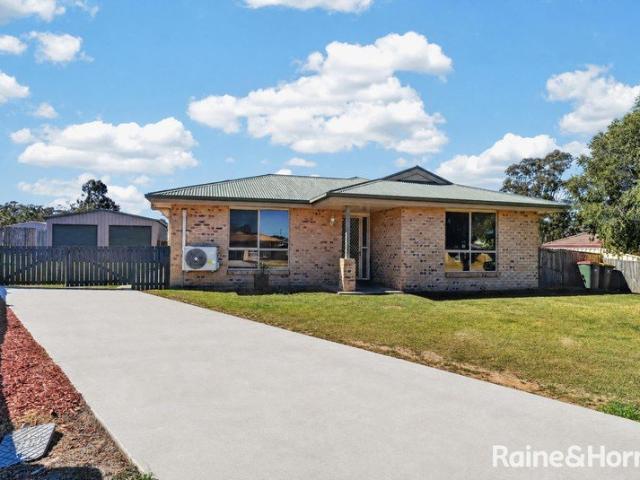
Offering an exceptional combination of generous living spaces, extensive shedding and a peaceful location, this immaculately presented brick home is ready for its next chapter. The heart of the home is a spacious open plan living, dining and kitchen area enhanced by high ceilings, creating a bright and welcoming atmosphere. A thoughtfully designed layout allows the living area to be closed off from the bedrooms, offering added flexibility and privacy. Comfort is assured year-round with reverse cycle air conditioning, ceiling fans throughout and a wood heater for those cooler Warwick winters. Outside, the property continues to impress with an attached garage, separate carport, powered double bay shed and additional storage shed, set behind secure fencing on a generous 1,000m² allotment. Features you'll love: - 3 large bedrooms with built-in wardrobes - Spacious open plan living and dining - High ceilings throughout - Separate bedroom wing - Wood heater - Reverse cycle air conditioning -
Request Details
BEAUTIFUL CHARACTER HOME ON 1427M² TIMELESS CHARM WITH EXCEPTIONAL SHEDDING
View photo
House · for sale
Request Details
BEAUTIFUL CHARACTER HOME ON 1427M² TIMELESS CHARM WITH EXCEPTIONAL SHEDDING
Silverwood
· 3 Bedrooms · 2 Baths · House
· Air conditioning · Equipped kitchen
Silverwood · 3 Bedrooms · 2 Baths · House · Air conditioning · Equipped kitchen
From the moment you arrive, you'll fall in love with the storybook charm of this beautifully maintained cottage style home. Estimated to be over 100 years old, this character-filled residence has been lovingly cared for, blending the elegance of a bygone era with the comforts of modern living. Step inside and be greeted by the warmth and personality that only a home of this vintage can offer. High ceilings, beautiful timber floors, classic tongue-and-groove (T&G) walls, French doors, and an abundance of natural light create an inviting atmosphere throughout. The cosy kitchen is complete with a double sink, electric oven and cooktop, generous bench space, and ample cupboards for storage. Whether preparing family meals or entertaining friends, this welcoming space is both practical & inviting. The spacious master bedroom features a private ensuite; all bedrooms are fitted with built-in wardrobes. A stylish modern main bathroom complements the home, and air conditioning ensures year-round
Request Details
Where Modern Luxury Meets Peaceful Family Living
View photo
House · for sale
Request Details
New
Where Modern Luxury Meets Peaceful Family Living
Silverwood
· 5 Bedrooms · 2 Baths · House
· Equipped kitchen
Silverwood · 5 Bedrooms · 2 Baths · House · Equipped kitchen
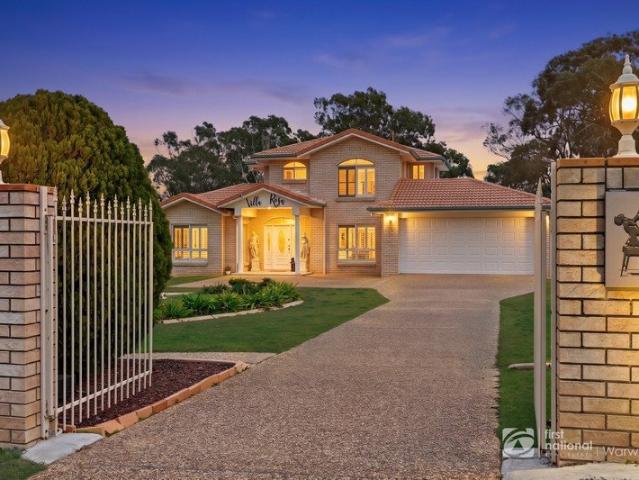
Set behind a private electric gated entrance on an expansive 2,566m² allotment, this beautifully renovated residence delivers an exceptional lifestyle where contemporary comfort meets the tranquillity of a rural backdrop. With views across neighbouring farmland and Warwick's CBD only minutes away, this is a home that offers the best of both worlds. Designed with family living in mind, the spacious two-storey floorplan features five generous bedrooms, multiple living zones and effortless indoor-outdoor entertaining. Every space has been thoughtfully updated, creating a home that feels fresh, sophisticated and ready to enjoy from day one. Property Features Beautifully renovated throughout with a fresh, contemporary finish Five generous bedrooms across two spacious levels Multiple living areas including a formal lounge plus open plan family and dining spaces Well-appointed kitchen positioned at the heart of the home, overlooking the living and entertaining areas Expansive covered outdoor
Request Details
Character Cottage Ready for Transformation
View photo
House · for sale
Request Details
New
Character Cottage Ready for Transformation
Silverwood
· 1 Bedroom · 1 Bath · House
· Parking · Equipped kitchen
Silverwood · 1 Bedroom · 1 Bath · House · Parking · Equipped kitchen
Packed with potential and positioned on a fenced 607m² allotment, this charming workers cottage is ready for its next chapter. Whether you're searching for your next renovation project, looking to restore character and charm, or wanting to create value over time, this property offers the perfect opportunity to roll up your sleeves and make it your own. The existing home features: - 1 bedroom - 1 bathroom - Separate lounge room - Kitchen with adjoining dining area - Carport - Shed - Generous 607m² block The home is in almost original, condition and would benefit from improvements, however there is scope for buyers wanting to renovate and occupy while bringing the property back to life. Ideal for renovators, project seekers, or buyers wanting to unlock the potential of a classic cottage and create something special. Opportunities like this don't come along often, call today to find out more. Just imagine the possibilities. Property Code: 727
Request Details
West Warwick Beauty Act Fast!
View photo
House · for sale
Request Details
New
West Warwick Beauty Act Fast!
Silverwood
· 3 Bedrooms · 2 Baths · House
· Garden · Balcony · Equipped kitchen
Silverwood · 3 Bedrooms · 2 Baths · House · Garden · Balcony · Equipped kitchen
Prepare to be captivated by this well maintained residence, sitting on a generous 1163 sqm corner block in highly sought after West Warwick. Nearby amenities include a grocery store, bottle shop, service station, hospital and various schools plus the CBD is an easy 5 minute drive away. Boasting: Lovely north-facing front balcony 3 good size bedrooms - 1 with built ins & the others have kitchenettes Comfortable lounge room with french doors Wood heater, R/C air-conditioning & ceiling fans Practical kitchen with gas cooking Generous main bathroom with separate bath & shower Separate toilet Rainwater tank (plumbed to the kitchen sink) Back ramp Large shed with electric roller door Shed offers an abundance of storage space, utility room & another bathroom Lovely outdoor area/greenhouse & chook pen Fully fenced block Tidy yard with established gardens Rental appraisal of $650 - $675 per week Don't miss your chance to secure this charming home. Enquire today before it's snapped up!
Request Details
VIEWS & SPACE WITHOUT THE HEFTY PRICE TAG!
View photo
House · for sale
Request Details
New
VIEWS & SPACE WITHOUT THE HEFTY PRICE TAG!
Silverwood
· 3 Bedrooms · 2 Baths · House
· Parking · Equipped kitchen
Silverwood · 3 Bedrooms · 2 Baths · House · Parking · Equipped kitchen
This charming home is now available for sale, offering a comfortable and spacious living experience plus lovely views over the local Racecourse and surrounding countryside. It boasts an excellent West Warwick location - close to the park, Westside Shopping Centre, Warwick West State School and the hospital. Featuring: Ramp access at the front of the property Inviting foyer & sunroom 3 bedrooms with ceiling fans High ceilings Functional kitchen with breakfast bar, gas stove & electric oven There is also space for a dishwasher Lounge room with reverse cycle air-conditioning & gas heating 2 bathrooms and 2 toilets Back deck captures the lovely views Fenced 830 sqm allotment with established gardens Single lock up garage plus storage area Shipping container - insulated, lined + R/C air-conditioning 3 x rainwater tanks which are plumbed to the house Storage options underneath the house Great neighbours! Rental appraisal of $625 - $650 per week This would make a wonderful first home, downsiz
Request Details
Incredible High Spec Home A Lifestyle Upgrade!
View photo
House · for sale
Request Details
New
Incredible High Spec Home A Lifestyle Upgrade!
Silverwood
· 4 Bedrooms · 2 Baths · House
· Garden · Parking · Equipped kitchen
Silverwood · 4 Bedrooms · 2 Baths · House · Garden · Parking · Equipped kitchen
Discover the ultimate in family living with this magnificent rendered residence, perfectly positioned in a highly sought-after Warwick location. This isn't just a house; it's a lifestyle upgrade, designed for comfort, entertainment, and low maintenance living. Here you will find: Perfect northerly aspect & amazing street appeal High ceilings, feature cornices & tasteful neutral tones throughout 4 x generous bedrooms - 3 x with built ins Main bedroom with walk in robe and ensuite Expansive open plan living + separate media room Reverse cycle air-conditioniong & ceiling fans Beautiful kitchen with stone benches, dishwasher & electric appliances Double lock up garage with built in shelving Covered outdoor entertainment area with built in bbq Manicured established gardens & landscaping Rainwater tank & garden shed 10 kw solar (30 x panels) Low maintenance 817 sqm allotment This property is a rare find and is sure to attract immense interest. Don't miss your chance to secure this exceptiona
Request Details
ELITE FAMILY LIFESTYLE WITH RESORT STYLE ENTERTAINMENT
View photo
Terraced House · for sale
Request Details
ELITE FAMILY LIFESTYLE WITH RESORT STYLE ENTERTAINMENT
Silverwood
· 6 Bedrooms · 4 Baths · Terraced House
· Equipped kitchen
Silverwood · 6 Bedrooms · 4 Baths · Terraced House · Equipped kitchen
Set on 1.42ha of lush land, this exceptional estate presents an unparalleled family lifestyle, offering both luxurious living and resort-style entertainment. The expansive 690m² residence boasts 6 bedrooms, 4 bathrooms, and a wealth of living and entertainment spaces designed for maximum comfort and convenience. At its heart, a heated saltwater pool, indoor spa, and games room create the ultimate leisure retreat. Surrounded by beautifully manicured lawns and low-maintenance gardens, the property is seamlessly connected by wide concrete walkways and driveways. Entering through the remote electric gates, you're welcomed into the grand foyer, leading to a bright, open-plan kitchen, dining, and lounge area. The state-of-the-art kitchen is a chef's dream, featuring quality wraparound cabinetry, stone benchtops, high-end appliances, and an impressive walk-in butler's pantry. Positioned to flow seamlessly between indoor living areas and the expansive outdoor entertaining space, the kitchen al
Request Details
Detached Dual Living!
View photo
Terraced House · for sale
Request Details
Detached Dual Living!
Silverwood
· 6 Bedrooms · 3 Baths · Terraced House
· Parking
Silverwood · 6 Bedrooms · 3 Baths · Terraced House · Parking
2 Homes on an acreage of land! Combined with the strong rent return makes this package is a great opportunity to have in any property portfolio. 3 years rental guarantee of offer. 4+2 bedrooms 2+1 Bathrooms 2+1 Garage Unit 1 - Rental - $650-$700 per week Unit 2- $550-$600 per week DISCLAIMER Please note that Plans, imagery, sizing and façade options may differ slightly between Plan options, where floor plan sizing differs. The images contained in this advertisement are a close approximation to the actual property, however may differ from the exact property in this advertisement, due to being an Off the Plan product. The elevation and images are for illustrative purposes only. We caution that the illustration may also depict features not included as standard features for this building. All photography and illustrations are for presentation purposes only and should be regarded as indicative representations only, including but not limited to elevation, internal and external features, in a
Request Details
PRICES INCLUDE COMPLIANCE TO ACCESSIBILITY AND ENERGY EFFICIENCY REQUIREMENTS OF THE LATEST NATIONAL CONSTRUCTION CODE
Terraced House · for sale
Request Details
PRICES INCLUDE COMPLIANCE TO ACCESSIBILITY AND ENERGY EFFICIENCY REQUIREMENTS OF THE LATEST NATIONAL CONSTRUCTION CODE
Silverwood
· 5 Bedrooms · 2 Baths · Terraced House
Silverwood · 5 Bedrooms · 2 Baths · Terraced House
Debt Free From $250 Preliminary Fee 5kW PV & Heat Pump HWS Steel Frames & Trusses ASX Listed (TWD.ASX) For more Design and Specification Options visit www.dixonhomes.com.au Land Price: $405,000 Design - AL1601 (Habitat Spec) Starter Package on a similar priced block from $800,500 Turnkey Package on a similar priced block from $823,500 Design only on your block $355,500 Design - SC2310 (Habitat Spec) Starter Package on a similar priced block from $826,400 Turnkey Package on a similar priced block from $853,400 Design only on your block $376,400 Design - AL3905 (Habitat Spec) Starter Package on a similar priced block from $854,000 Turnkey Package on a similar priced block from $882,000 Design only on your block $402,000 Design - SU3807 (Habitat Spec) Starter Package on a similar priced block from $899,100 Turnkey Package on a similar priced block from $928,100 Design only on your block $444,100 - Starter Package Includes - - House, Land and Site Works - TurnKey Package Includes - - House
Request Details
Special Features
House · for sale
Request Details
Special Features
Silverwood
· 3 Bedrooms · 2 Baths · House
· Air conditioning · Parking · Equipped kitchen
Silverwood · 3 Bedrooms · 2 Baths · House · Air conditioning · Parking · Equipped kitchen
Quality touches in this 3 bedroom brick home with built ins, main with en suite in a established estate on 903 m² corner block. The kitchen has been designed for ease of use with stainless steel appliances, pantry etc. Spacious open plan living has 2 sliding doors to the northern aspect. The entry foyer access the living area and hallway with storage cupboards, bedrooms, bathroom, laundry and double remote garage. Top of the range ducted air conditioning, tinted windows, security screens, rain water tank and gardens. • 3 Bedroom, built-ins • Master has ensuite • Ducted aircon • Entry Foyer • Open plan living • Outdoor entertaining • Double remote garage • Corner 903 m² allotment Contact Helen on 4661 3663. Home Features:- • Ducted Air Conditioning • Carpeted Floors • Dishwasher • Electric Stove • Fenced Gas Stove • Heated • Hot Plates • Oven • Rangehood • Tiled Floors Community Features:- • Childcare • Playground/Park • Sports Complex
Request Details
DUAL LIVING OPPORTUNITY ON ACREAGE 2 HOMES ON ONE TITLE!
View photo
Terraced House · for sale
Request Details
New
DUAL LIVING OPPORTUNITY ON ACREAGE 2 HOMES ON ONE TITLE!
Silverwood
· 6 Bedrooms · 2 Baths · Terraced House
· Air conditioning · Equipped kitchen
Silverwood · 6 Bedrooms · 2 Baths · Terraced House · Air conditioning · Equipped kitchen
A rare dual-living opportunity awaits at 21153 New England Highway, The Glen two fully self-contained homes on one expansive block, ideal for extended families, dual occupancy, or a savvy investment opportunity. Positioned in the peaceful rural setting of The Glen and conveniently located off the New England Highway, this unique property offers the ultimate blend of space, comfort, and versatility. House 1 Features: Recently renovated 3 good sized bedroom all with built-in robes & ceiling fans Open plan living room, modern kitchen and dining with split system air conditioning & ceiling fan Central bathroom with shower, bathtub, vanity & separate toilet Internal laundry with linen cupboard & external access leading to the back deck Private deck perfect for outdoor entertaining House 2 Features: 3 large bedrooms master bedroom offers direct access into the bathroom Large open plan living, dining and kitchen with split system air conditioning Bathroom with shower over bathtub, vanity & to
Request Details
LIFESTYLE ACREAGE
View photo
Terraced House · for sale
Request Details
New
LIFESTYLE ACREAGE
Silverwood
· 4 Bedrooms · 2 Baths · Terraced House
· Equipped kitchen
Silverwood · 4 Bedrooms · 2 Baths · Terraced House · Equipped kitchen
If you have been searching for lifestyle acreage with all the conveniences a short drive away, 166 Schoch Road Rosenthal Heights is worth your consideration. The gently undulating 5 acres features the home positioned well back from the road on the highest point of the property to take full advantage of the peaceful rural surrounds. Warwick provides everything you need, with quality schools, medical facilities, shopping, cafés, restaurants and sporting clubs all just a short drive away, allowing you to enjoy country living without compromise. >>Property Highlights Peaceful location a short drive to town Town water 6.6kw Solar Large rear timber verandah Fenced 5 acres Large walk-in pantry Master bedroom with ensuite and very generous walk-in robe Sheds >>Features Master bedroom with ensuite, walk-in robe and timber flooring Three carpeted bedrooms with built-in robes Main bathroom with separate toilet Air-conditioned living Central wood heater Light filled kitchen Wood stove Large walk-i
Request Details
Welcome to Glenbrae
View photo
Terraced House · for sale
Request Details
New
Welcome to Glenbrae
Silverwood
· 3 Bedrooms · 1 Bath · Terraced House
· Equipped kitchen
Silverwood · 3 Bedrooms · 1 Bath · Terraced House · Equipped kitchen
36 Warner Street is a home rich in character and charm on one and a half acres on the rural fringe of Warwick. Circa 1930, it showcases beautiful period detail, high ceilings and generously proportioned rooms the perfect foundation for a buyer to add their own style and create a truly grand residence on sought-after lifestyle acreage. Set well back from the road, there is room for kids to play and grow with freedom. Features Air-conditioned open plan living New central wood heater Polished timber flooring Quality kitchen with combination stone and timber benchtops Large butlers pantry Glass front overhead cabinetry Double porcelain sink Bosch oven Electric cooking Dishwasher Generous master suite Access to the verandah Air-conditioned Plenty of room to add an ensuite A highlight is the significant outdoor entertaining area Shed space Carports Outdoor room ideal for hobbies, fitness or office Electric hot water New 11.4 kw solar system Adjustable steel stumps In addition to town water t
Request Details
Contemporary Family Living
View photo
House · for sale
Request Details
New
Contemporary Family Living
Silverwood
· 4 Bedrooms · 2 Baths · House
· Garden · Patio · Equipped kitchen
Silverwood · 4 Bedrooms · 2 Baths · House · Garden · Patio · Equipped kitchen
Set in one of Warwick's most tightly held locations, just moments from the golf course, this beautifully presented modern brick home offers a lifestyle of comfort, space and effortless entertaining. Positioned on a private, fully fenced allotment, the home combines contemporary finishes with a practical family layout designed to suit everyday living. From the moment you arrive, the home makes an impression with its clean street appeal and welcoming presence. Inside, natural light fills the open plan living and dining zone, creating a warm and inviting atmosphere centered around the modern kitchen. A separate media room provides the perfect retreat for movie nights, a children's playroom or a quiet second living space. Designed to embrace indoor-outdoor living, the standout feature is the expansive sunroom and adjoining patio area, offering additional space to entertain guests, enjoy your morning coffee or simply unwind overlooking the privacy of your backyard. Features at a glance: - 4
Request Details
Highly sought after 4 Bedroom, 2 Bathroom, 2 Car
View photo
House · for sale
Request Details
Highly sought after 4 Bedroom, 2 Bathroom, 2 Car
Silverwood
· 4 Bedrooms · 2 Baths · House
· Garden · Fireplace · Equipped kitchen
Silverwood · 4 Bedrooms · 2 Baths · House · Garden · Fireplace · Equipped kitchen
This home is located in a prime position on a quiet cul-de-sac. Massive house yard, good double bay Colorbond shed, large entertainment area at rear of the house. The home has had a recent cosmetic upgrades like paint and flooring finishes, it's very well presented for the market. Features include: • Recently installed Solar Electricity System (6.6KW) for Energy Efficiency • Spacious kitchen with gas cooking • Two separate living areas • Fireplace and newly installed reverse cycle air conditioner • Master bed with ensuite and walk in robe • 2 bedrooms with built in robes • Ample linen space • Fully internal functional laundry • Fully fenced yard • Large under cover entertainment area with exposed concrete, secondary entertaining undercover area off of Kitchen Services to the property: • Town Water Connection on Meter • Sewage via Environmental Septic System (Newly Upgraded) • Power Supply by Ergon Energy • Curb and Channeling, sealed bitumen road • Weekly to Fortnightly Council Rubbish
Request Details
Country Comfort on Half an Acre 3 Bedroom Timber Home
View photo
House · for sale
Request Details
Country Comfort on Half an Acre 3 Bedroom Timber Home
Silverwood
· 3 Bedrooms · 1 Bath · House
· Garden · Air conditioning · Fireplace · Parking · Equipped kitchen
Silverwood · 3 Bedrooms · 1 Bath · House · Garden · Air conditioning · Fireplace · Parking · Equipped kitchen
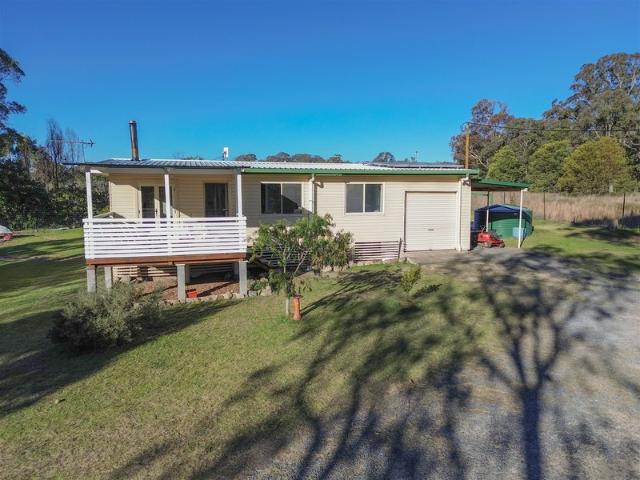
This charming, raised timber home offers the perfect blend of country comfort and modern practicality, set on a peaceful and fully fenced half acre block. With three bedrooms, a cosy lounge warmed by a wood fireplace, and the convenience of reverse cycle air conditioning, the home provides year round comfort for families, downsizers, or anyone seeking a relaxed rural lifestyle. The tidy, efficient kitchen is small but well designed, offering everything needed for everyday cooking, while the large modern bathroom adds a touch of contemporary style and generous space. Outside, the property continues to impress. The half acre block provides room to breathe, garden, or expand, with tank water offering reliable and cost effective supply. A single carport and a single garage provide secure parking and storage options, and the chook pen adds a delightful touch for those wanting fresh eggs or a more self sufficient lifestyle. The fully fenced yard ensures privacy and safety for children, pets,
Request Details
SMALL LIFESTYLE BLOCK
View photo
Terraced House · for sale
Request Details
SMALL LIFESTYLE BLOCK
Silverwood
· Terraced House
Silverwood · Terraced House
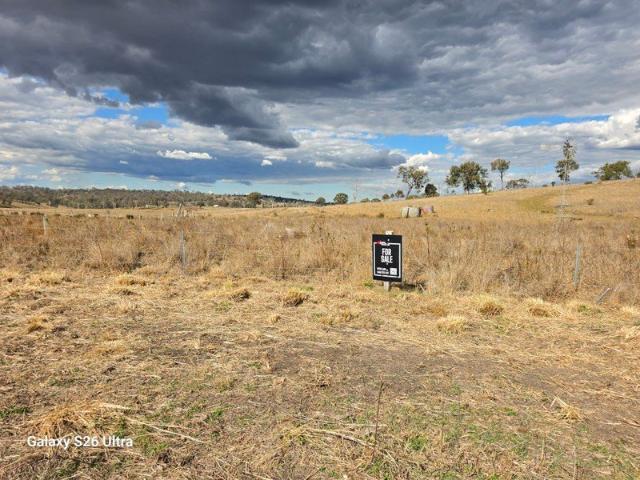
Lot 1 on RP 45556. This block maybe what you are looking for, just 506 sqm, bitumen frontage. 16.8 mts roadside X 30.2 mts deep. With views to the surrounding ranges. 20kms South of Warwick on the Old Stanthorpe Rd, go past O'Dea's Rd then on the left you will see my sign on the fence. To schedule your inspection please call Peter Lane on 0458 255 222 www.aplmcdougallandsons.net.au/privacy-policy All measurements and distances denoted by an asterisk () are approximate. Buyers are advised to undertake their own thorough due diligence
Request Details
MASSIVE PRICE REDUCTION, STILL THE FANTASTIC VIEWS TO THE MOUNTAN RANGES
View photo
House · for sale
Request Details
MASSIVE PRICE REDUCTION, STILL THE FANTASTIC VIEWS TO THE MOUNTAN RANGES
Silverwood
· 4 Bedrooms · 2 Baths · House
Silverwood · 4 Bedrooms · 2 Baths · House
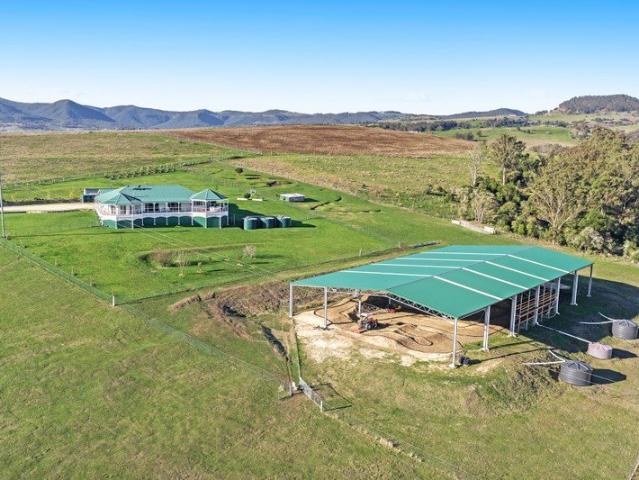
Welcome to your dream property located at 589A Killarney Barlows Gate Road, Killarney. This stunning property offers a perfect blend of luxury and comfort, set on an expansive land area of 40 acre. This property is a rare find in a serene and picturesque location. Whether you are a horse enthusiast or want the idealistic lifestyle it offers, it caters for all. There is a very large shed of some 48 x 28 mts that could be converted into a horse arena or anything else that you are into. Currently gravel based floor, water collected into tanks which can be fed throughout the property for your livestock. Also, there are three small dams down on the creek line. With 4 spacious bedrooms, including a master suite including an ensuite which opens onto the deck, this home is designed for family living and entertaining. With the large family bathroom this ensures convenience for all residents and guests. Enjoy the open-plan living and dining areas that are flooded with natural light, creating a w
Request Details

Get email alerts

Don't miss out: be the first to know about new properties

The alert was correctly created

On subscribing you accept the conditions of use and the privacy policy
Alert
Receive new ads in your inbox
Save this search
Receive alerts for new listings

We'll send you an email when we have new properties for: "Houses for sale in Silverwood"

The alert was correctly created

Mount Tabor, Southern Downs Regional
Warwick, Southern Downs Regional
Get email alerts and be the first to see new listings
Required field
On subscribing I accept the terms of the privacy policy
Perfect! You'll soon start receiving new listings via email
Alert
Receive an email when we have new ads for Houses for sale in Silverwood
Save this search
Filters

Bedrooms

Size (m²)

Price

$
$

Property type

Bathrooms

Clear all filters
Receive notifications when new entries are published.