View photo
House
·
for sale
Request Details
Walk to Town, Look to the Fairway
Siesta Park
· 3 Bedrooms · 2 Baths · House
· Air conditioning · Equipped kitchen
Siesta Park · 3 Bedrooms · 2 Baths · House · Air conditioning · Equipped kitchen
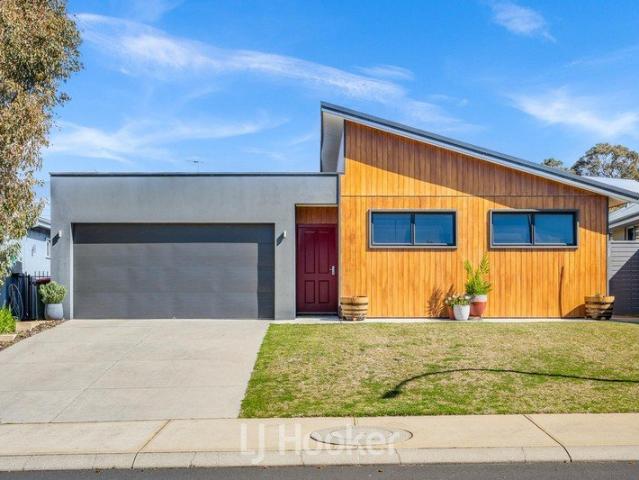
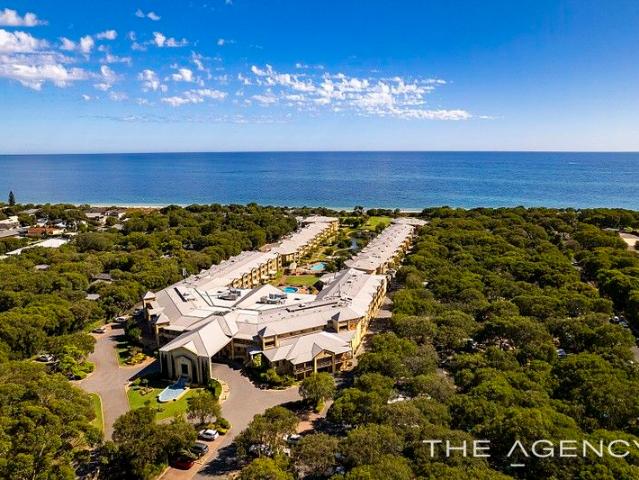
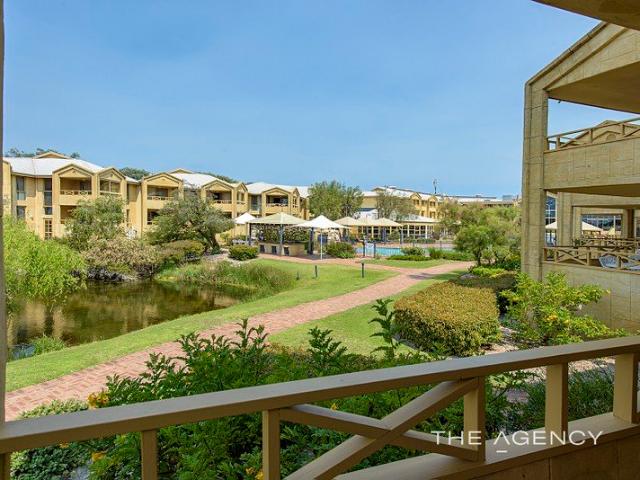
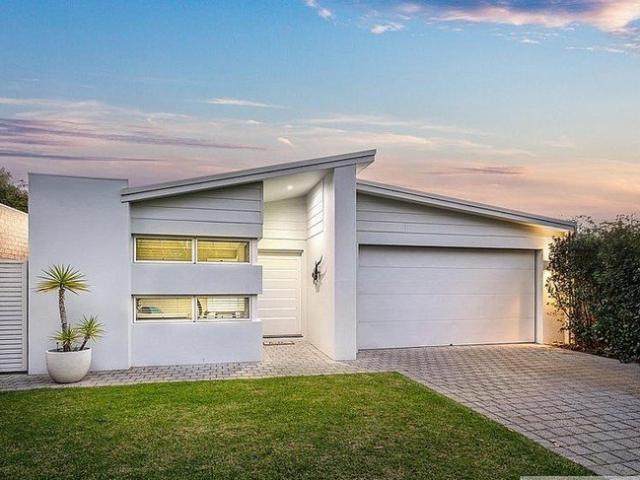
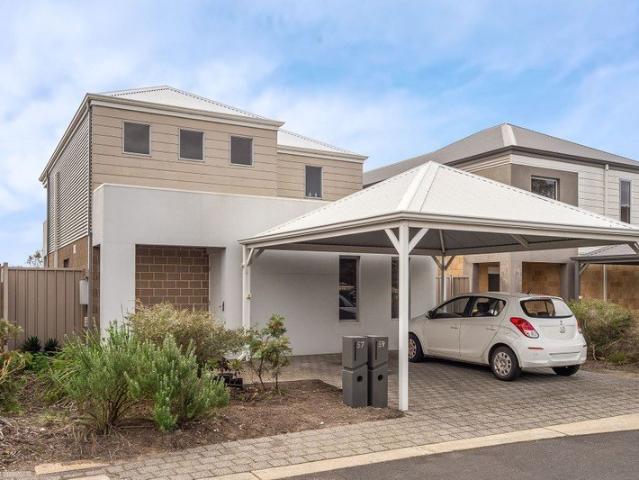
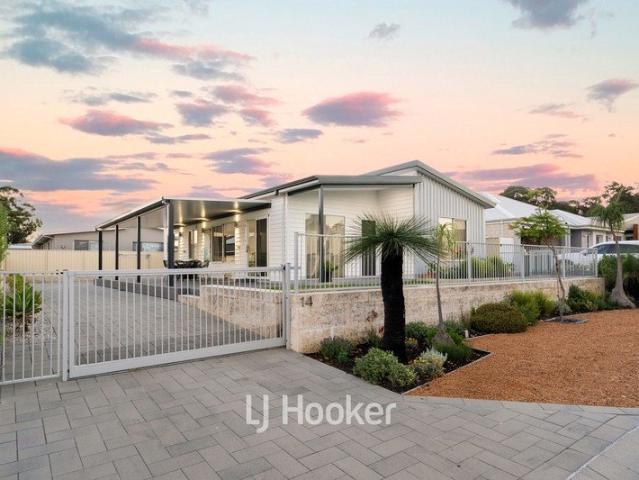
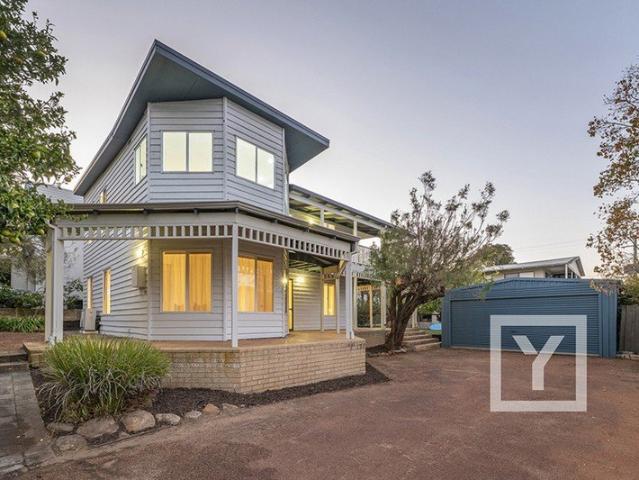
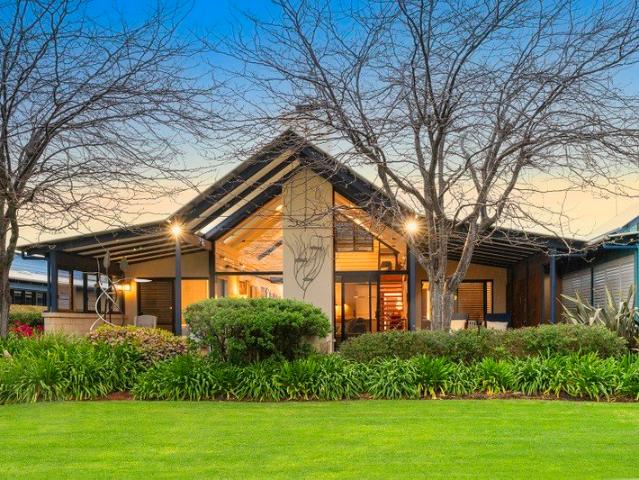
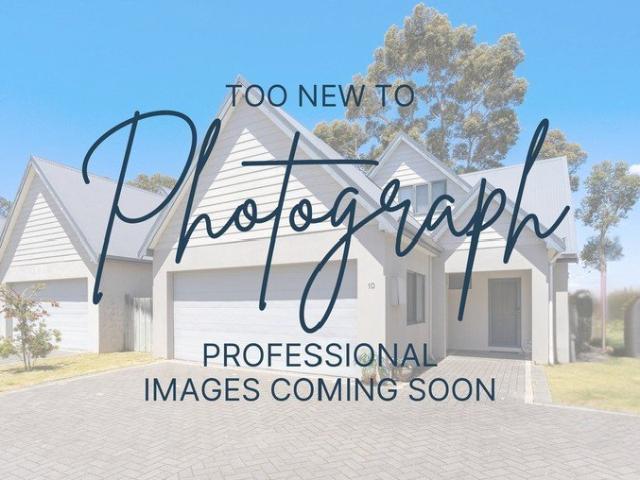
If style and walking distance to Dunsborough Township have been on your list, 10 Moonshine Place is well worth a look. Positioned in a quiet cul de sac with the Dunsborough Lakes Golf Course stretching out behind, this well designed three bedroom, two bathroom townhouse offers an easy way to enjoy Dunsborough without the upkeep of a large property. The current owners have given the home a fresh new look, with paintwork renewed throughout, reverse cycle air conditioning added to the upper level and a new hot water system recently installed. It is now fresh, comfortable and ready to enjoy from day one. The property is also approved for short stay accommodation and currently operates as an Airbnb, providing a proven income stream for those looking for an investment with flexibility. The layout is practical too, with the master bedroom located downstairs alongside the open plan kitchen, dining and living area. The master features a built in robe, ceiling fan and semi ensuite, while reverse
If style and walking distance to Dunsborough Township have been on your list, 10 Moonshine Place is well worth a look. Positioned in a quiet cul de sac with the Dunsborough Lakes Golf Course stretching out behind, this well designed three bedroom, two bathroom townhouse offers an easy way to enjoy Dunsborough without the upkeep of a large property. The current owners have given the home a fresh new look, with paintwork renewed throughout, reverse cycle air conditioning added to the upper level and a new hot water system recently installed. It is now fresh, comfortable and ready to enjoy from day one. The property is also approved for short stay accommodation and currently operates as an Airbnb, providing a proven income stream for those looking for an investment with flexibility. The layout is practical too, with the master bedroom located downstairs alongside the open plan kitchen, dining and living area. The master features a built in robe, ceiling fan and semi ensuite, while reverse
Request Details