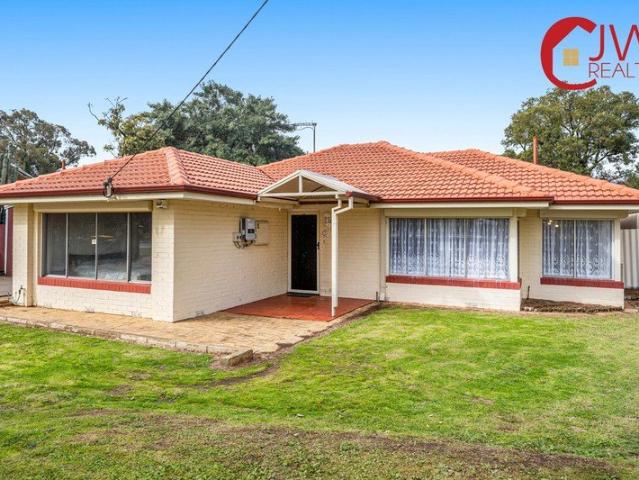
7,197 properties for sale in Shire of Peppermint Grove

Rare Suburban Aussie Dream is Still Alive!
View photo
House · for sale
Request Details
Rare Suburban Aussie Dream is Still Alive!
Shire of Peppermint Grove
· 4 Bedrooms · 1 Bath · House
· Parking
Shire of Peppermint Grove · 4 Bedrooms · 1 Bath · House · Parking
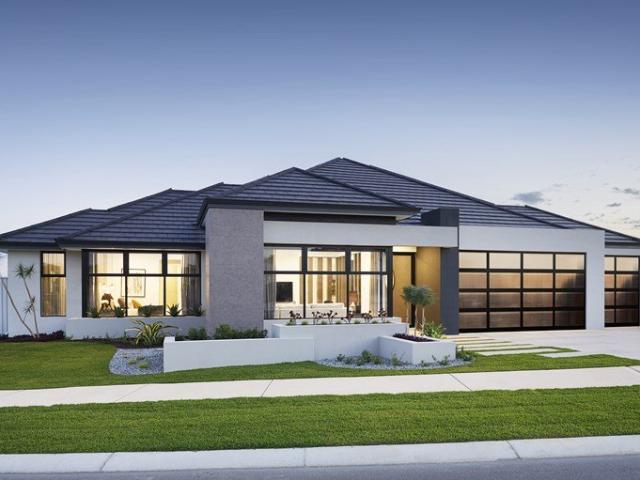
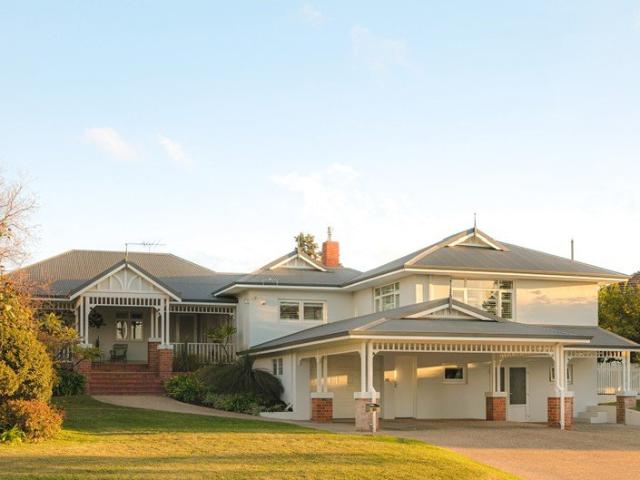
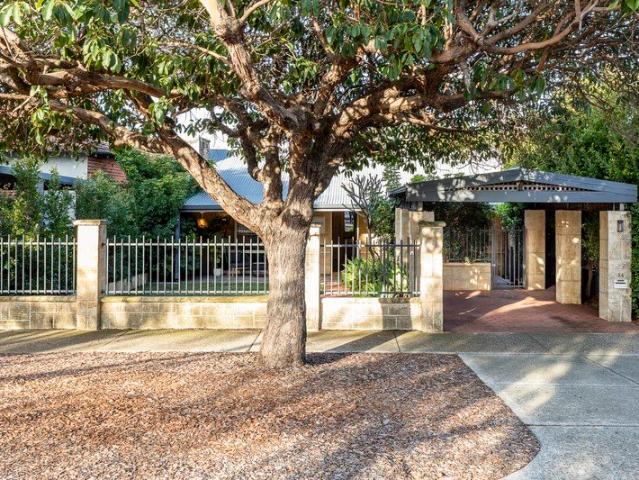
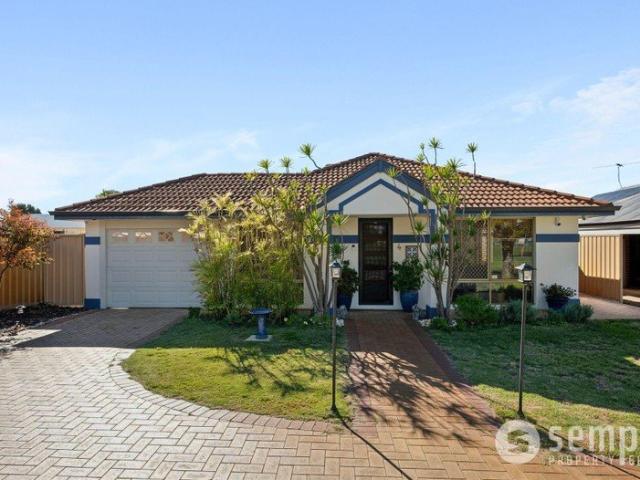
Where can you find an old fashioned quarter acre homestead in a leafy established treed suburb just over 40 mins to Perth, 5 mins to Kwinana freeway entry, 1km from shops, public transport and a park right at the side. It doesn't get much better than this complete with not one but two sheds, undercover parking for 6 vehicles through a double concrete driveway. Do the sums on what is here, extreme value presents for a rare home into the market where you don't have to listen to your neighbours snoring! Welcome to 2 Butt place beautifully maintained and extensively upgraded AV Jennings double-brick-and-tile home, offering space, security, comfort and functionality on a R20-zoned 1,009sqm sub-dividable corner block. Contact Carl Wilde CJW Realty | 0411 182 709 for inspection details. Open Saturday 29th August 2026 2pm - 2:45pm Perfect for families, trades, entertainers or anyone needing secure parking and storage, this property is move-in ready while offering excellent future land-banking
Request Details
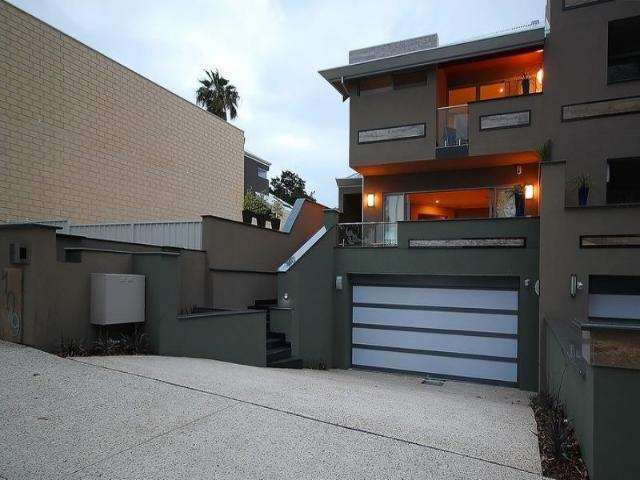
West Leederville Class Awaits You Private Appointments available at Any Time
View photo
House · for sale
Request Details
West Leederville Class Awaits You Private Appointments available at Any Time
Shire of Peppermint Grove
· 3 Bedrooms · 2 Baths · House
· Balcony · Equipped kitchen
Shire of Peppermint Grove · 3 Bedrooms · 2 Baths · House · Balcony · Equipped kitchen
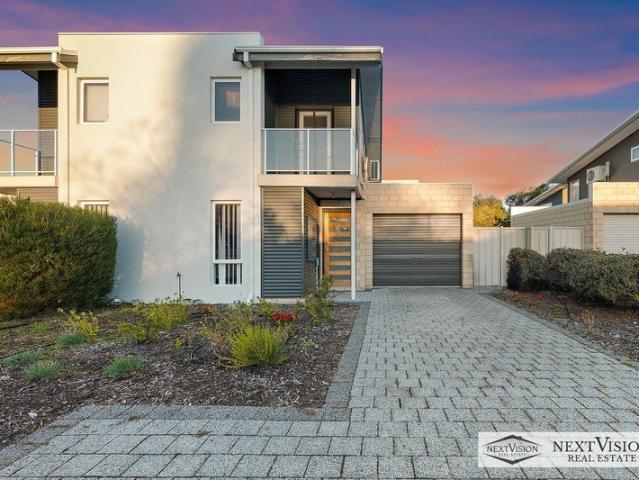
3 level beauty in aspirational West leederville is looking for a new owner(s). Mark this at the top of your shopping list and make sure you take a look. 100 metres from the Grassy Knoll leading to Lake Monger, it's one of the best streets in the area. The Essence of Modern Luxury Living This exceptional three bedroom, two and a half bathroom residence in prestigious West Leederville embodies refined living at its highest level. Thoughtfully curated finishes, expansive entertaining zones, and serene outdoor spaces come together to create a home that is both architecturally striking and effortlessly livable. Interior Excellence Gourmet chef's kitchen featuring hand selected marble countertops, premium European appliances, custom cabinetry, and a generous island perfect for entertaining. Light filled open plan living with soaring ceilings, designer lighting, and seamless indooroutdoor flow. Master retreat with a private balcony, walk in robe, and a spa inspired ensuite finished with stone
Request Details
TRIPLE GARAGE HOUSE & LAND
View photo
Terraced House · for sale
Request Details
TRIPLE GARAGE HOUSE & LAND
Shire of Peppermint Grove
· 4 Bedrooms · 2 Baths · Terraced House
· Air conditioning · Parking · Equipped kitchen
Shire of Peppermint Grove · 4 Bedrooms · 2 Baths · Terraced House · Air conditioning · Parking · Equipped kitchen
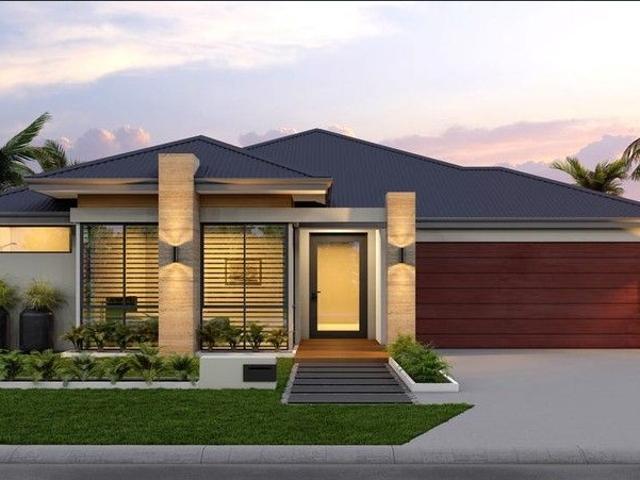
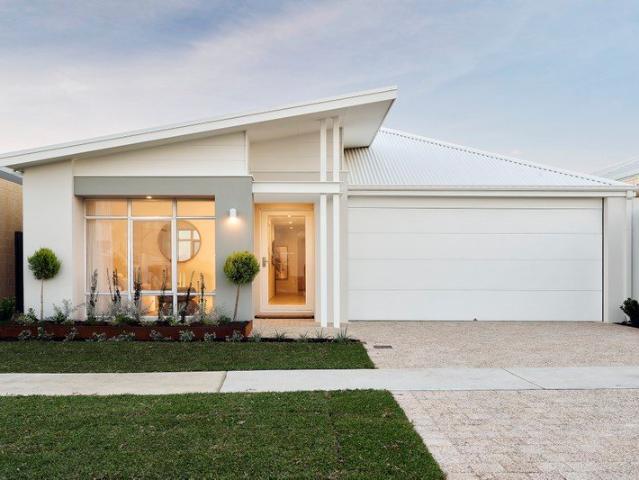
All photos are for illustration purposes only Bonus inclusions: > tiles to living areas > Carpets to bedrooms > LED lights > 31 High Ceilings > Aircon > Blinds to windows > Stone bench tops to kitchen If you would like to take the next step on building this brand new dream home then please contact us on 9440 1800 or click Enquiry Now and we will be happy to give you more information. Please note: The from price indicated on this advert is based on the current market price for the land and the standard inclusions listed in the advertisement. Although every attempt is made to include a realistic estimate in the from price for site work provisional sums and any other associated costs such as BAL or noise attenuation; these prices may fluctuate and can only be fixed once the lot has been assessed by an independent engineer ordered through Blueprint Homes after entering into an agreement with Blueprint Homes to purchase the relevant package. Pricing may also be subject to change due to circ
Request Details
Start Your Home Journey with Celebration Homes!
View photo
Terraced House · for sale
Request Details
Start Your Home Journey with Celebration Homes!
Shire of Peppermint Grove
· 4 Bedrooms · 2 Baths · Terraced House
· Parking · Equipped kitchen
Shire of Peppermint Grove · 4 Bedrooms · 2 Baths · Terraced House · Parking · Equipped kitchen
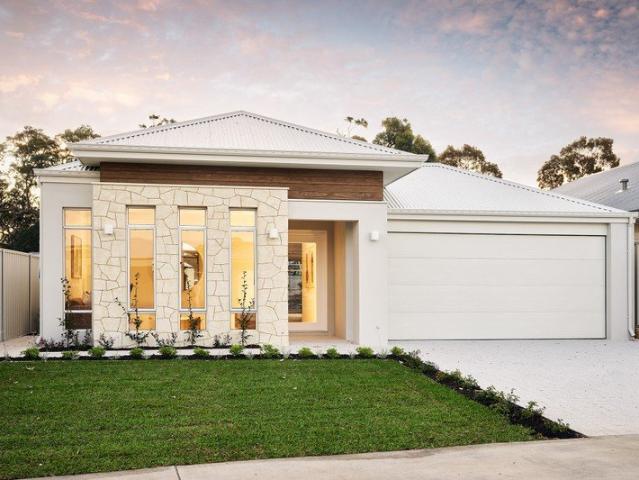
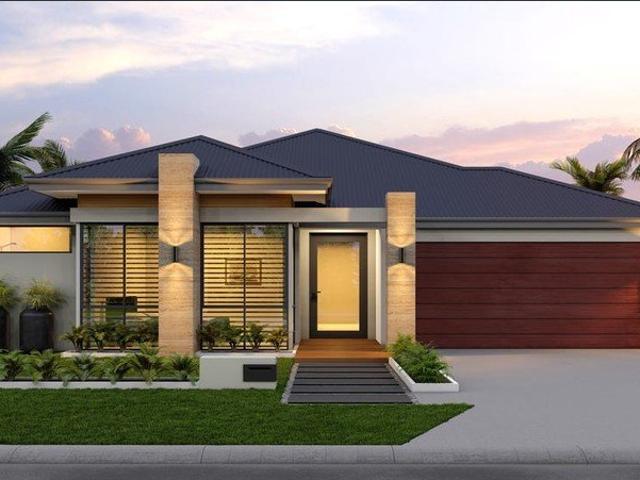
Thinking about building your own home? You're in great company. Celebration Homes is a six-time ProductReview Home Builder Award winner (in a row!) with over 1,600 five-star reviews from real homeowners. Safe to say-you're in good hands. We have a number of alternate floorplans that will suit this block, get in touch to explore the possibilities! WHAT'S INCLUDED? • Open plan living design, with options to suit you • Reverse cycle ducted air-conditioning • Deluxe Kitchen Upgrade • 30c ceilings throughout the home, with 27c to the porch, garage and alfresco • LED downlights to all rooms • Stone benchtops to kitchen and wet areas • 85+ cabinetry options to choose from • Semi-frameless, hobless showers • Built-in mirrored sliding robes • Your choice of up to 6 elevations • Paving to Porch, Alfresco and driveway • 25-year structural warranty • 12-month after-care warranty BUILDING ADVANTAGES OVER BUYING ESTABLISHED • More choice in location & less competition • More market-leading inclusion
Request Details
Start Your Home Journey with Celebration Homes!
View photo
Terraced House · for sale
Request Details
Start Your Home Journey with Celebration Homes!
Shire of Peppermint Grove
· 4 Bedrooms · 2 Baths · Terraced House
· Parking · Equipped kitchen
Shire of Peppermint Grove · 4 Bedrooms · 2 Baths · Terraced House · Parking · Equipped kitchen
Thinking about building your own home? You're in great company. Celebration Homes is a six-time ProductReview Home Builder Award winner (in a row!) with over 1,600 five-star reviews from real homeowners. Safe to say-you're in good hands. We have a number of alternate floorplans that will suit this block, get in touch to explore the possibilities! WHAT'S INCLUDED? • Open plan living design, with options to suit you • Reverse cycle ducted air-conditioning • Deluxe Kitchen Upgrade • 30c ceilings throughout the home, with 27c to the porch, garage and alfresco • LED downlights to all rooms • Stone benchtops to kitchen and wet areas • 85+ cabinetry options to choose from • Semi-frameless, hobless showers • Built-in mirrored sliding robes • Your choice of up to 6 elevations • Paving to Porch, Alfresco and driveway • 25-year structural warranty • 12-month after-care warranty BUILDING ADVANTAGES OVER BUYING ESTABLISHED • More choice in location & less competition • More market-leading inclusion
Request Details
Where Vintage Meets Vogue
View photo
House · for sale
Request Details
Where Vintage Meets Vogue
Shire of Peppermint Grove
· 5 Bedrooms · 3 Baths · House
Shire of Peppermint Grove · 5 Bedrooms · 3 Baths · House
AUCTION AT THE CLAREMONT HOTEL WED 23RD SEP 1PM (Unless Sold Prior) They say true character never goes out of fashion. Beautifully renovated and thoughtfully extended over time, this alluring 5 bedroom, 3 bathroom residence effortlessly marries timeless Art Deco finesse with sophisticated contemporary style, creating a home that's as charming as it is functional. Original personality has been lovingly preserved, while modern comforts and elegant finishes ensure relaxed family living. Add cooling sea breezes, gorgeous rear ocean views, a generous block in one of the area's quietest and leafiest streets, and the luxury of strolling to both Floreat Beach and City Beach, and you've discovered a sublime coastal sanctuary where classic soul meets consummate class. A generous north-facing entry verandah is the perfect spot for morning coffee and birdsong. Inside, a huge formal lounge and dining area is warmed by solid Jarrah floorboards and a gas log-fireplace heater, with double French doors
Request Details
LOCATION, LIFESTYLE AND OPPORTUNITY!
View photo
House · for sale
Request Details
LOCATION, LIFESTYLE AND OPPORTUNITY!
Shire of Peppermint Grove
· 3 Bedrooms · 1 Bath · House
· Air conditioning · Fireplace · Equipped kitchen
Shire of Peppermint Grove · 3 Bedrooms · 1 Bath · House · Air conditioning · Fireplace · Equipped kitchen
Positioned in one of Mount Hawthorn's most sought-after pockets, this solid double-brick home delivers the perfect combination of location, lifestyle and opportunity. Set on a generous 453sqm block, the home offers comfortable living today with plenty of potential to add your own style in the future. Built in 1969 and surrounded by beautifully maintained gardens, the home has a warm and welcoming feel from the moment you arrive. High ceilings and beautiful Jarrah flooring add character and charm, while the main living area is enhanced by a gas fireplace with mantle, creating an inviting space to enjoy year-round. The kitchen is practical and well positioned, complete with a convenient filtered water tap, while three spacious bedrooms provide excellent accommodation with BIR's to two bedrooms and evaporative ducted air conditioning servicing the main rooms. One of the standout features is the large covered and decked outdoor entertaining area. Complete with weather blinds, it creates a
Request Details
House & Land Package No savings, no worries! Deposits starting from just $3k!
View photo
Terraced House · for sale
Request Details
House & Land Package No savings, no worries! Deposits starting from just $3k!
Shire of Peppermint Grove
· 4 Bedrooms · 2 Baths · Terraced House
· Air conditioning
Shire of Peppermint Grove · 4 Bedrooms · 2 Baths · Terraced House · Air conditioning
We specialize in building homes for all budgets, from first-time buyers to award-winning multimillion-dollar homes. Our goal is to help first and second homebuyers secure their dream homes without compromising on quality. Due to the high volume of inquiries, we strongly recommend leaving your contact number for us to call you. If you don't provide your number, we won't be able to contact you. PROMOTIONAL BONUS INCLUSIONS - 900mm stainless steel appliance package (oven, hot plate, range hood) - Stone tops throughout - Ducted air conditioning system - Double vinyl sliding robes to all bedrooms (where applicable) - Generous flooring allowance (vinyl, tiles, or wooden boards) - Generous window treatment allowance (vertical or Venetian blinds) Standard Inclusions - Double clay brick construction - Steel roof construction - Choice of roof tiles or Colorbond - 25-year structural guarantee - Tony Alder tapware - Stone tops throughout - Instantaneous hot water system - Communication package - C
Request Details
Fully Renovated Unit with Secure Living & Rare Outdoor Space
View photo
House · for sale
Request Details
Fully Renovated Unit with Secure Living & Rare Outdoor Space
Shire of Peppermint Grove
· 2 Bedrooms · 1 Bath · House
· Garden · Parking · Equipped kitchen
Shire of Peppermint Grove · 2 Bedrooms · 1 Bath · House · Garden · Parking · Equipped kitchen
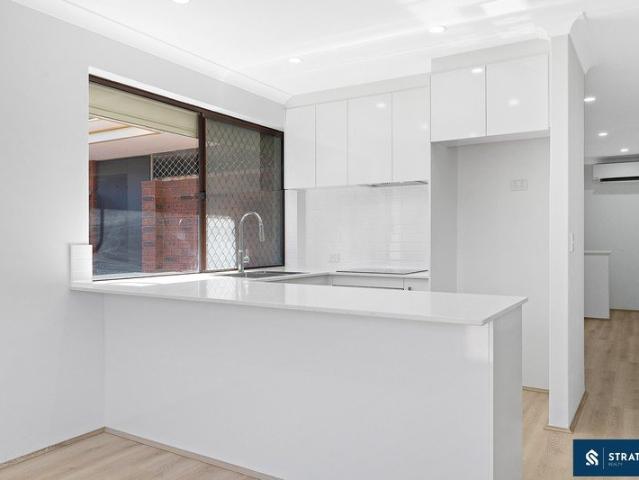
Positioned within a well-maintained complex, this fully refurbished unit offers modern finishes, strong security features, and a practical layout complemented by a surprisingly generous outdoor area. From the outset, the property includes a well-sized single garage with internal access and a side door leading through to the rear of the home. The front entry is fitted with a security screen door, while electric roller shutters are installed to most windows, providing enhanced privacy and peace of mind. Inside, the home has been recently renovated throughout, featuring updated walls, modern LED lighting, and hybrid flooring that flows through both the bedrooms and main living areas. A split system air-conditioning unit services the home. The living area is well proportioned and connects through to an open-plan kitchen and dining space. The kitchen is finished with stone benchtops and includes a modern electric cooktop, oven, double sink, and ample cabinetry, with space to accommodate a l
Request Details
Packed with Features You'll Love
View photo
House · for sale
Request Details
Packed with Features You'll Love
Shire of Peppermint Grove
· 3 Bedrooms · 2 Baths · House
· Equipped kitchen
Shire of Peppermint Grove · 3 Bedrooms · 2 Baths · House · Equipped kitchen
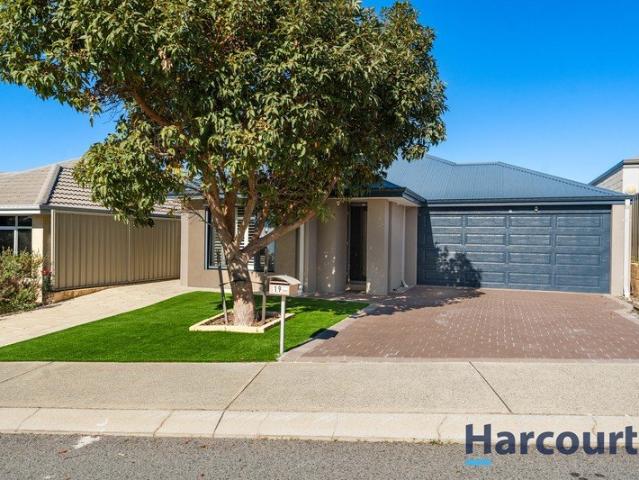
Welcome to 19 Bentham Rise, Wellard - a beautifully appointed home built in 2017, where quality finishes, thoughtful upgrades and effortless entertaining come together to create the perfect family lifestyle. Positioned on a low-maintenance elevated 347m² block, this impressive 3-bedroom, 2-bathroom home is move-in ready and packed with features that set it apart from the rest. From the moment you step inside, you'll appreciate the attention to detail with plantation shutters, quality skirting boards, and a spacious open-plan design that flows seamlessly throughout the home. The heart of the home is the stunning kitchen, complete with stone benchtops, stainless steel appliances, dishwasher, and a generous scullery, providing plenty of storage and preparation space for everyday living or entertaining. The master suite offers a private retreat featuring a spacious walk-in robe, modern ensuite, and the added bonus of a wall-mounted TV included in the sale. Step outside and you'll discover
Request Details
Stunning low maintenance home!
View photo
House · for sale
Request Details
Updated
Stunning low maintenance home!
Shire of Peppermint Grove
· 4 Bedrooms · 2 Baths · House
· Equipped kitchen
Shire of Peppermint Grove · 4 Bedrooms · 2 Baths · House · Equipped kitchen
Stylishly renovated and ready to move in to, this immaculate family home offers, low maintenance living with privacy and no strata fees. This is the perfect buy for those after modern living in a sought after suburb. Quietly located as the fourth home from Leach Highway, the property enjoys a peaceful setting with no direct front or rear neighbours, only one adjoining neighbour, and an open outlook beside a school boundary fence. A beautiful nearby park for families and dogs is just a few minutes' walk away over the footbridge, adding to the relaxed lifestyle appeal. WHAT YOU WILL LOVE: • 4 bedrooms, 2 bathrooms • Formal living room to the front of the home • Massive open plan kitchen/dining and family area • Chef's kitchen with breakfast bar, new high-suction rangehood, dishwasher, fridge recess and an abundance of storage space • Renovated and beautifully maintained throughout • Stylish hybrid flooring • New modern lighting and ceiling fans • Two split-system air conditioners as well
Request Details
Absolutely Stunning Opposite Hyde park
View photo
Townhouse · for sale
Request Details
Absolutely Stunning Opposite Hyde park
Shire of Peppermint Grove
· 4 Bedrooms · 2 Baths · Townhouse
· Equipped kitchen
Shire of Peppermint Grove · 4 Bedrooms · 2 Baths · Townhouse · Equipped kitchen
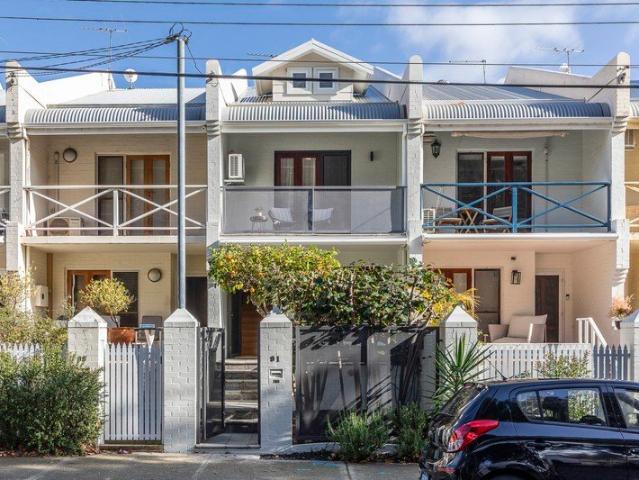
Elegant Living with Space, Comfort & Resort-Style Appeal Welcome to 91 Glendower Street, Perth - a beautifully presented property offering an exceptional blend of style, comfort and convenience. Set opposite the iconic Hyde Park, this inviting character residence delivers generous proportions and a lifestyle designed for relaxed family living and effortless entertaining. Boasting four spacious bedrooms and two modern bathrooms, plus a downstairs powder room, the home provides plenty of room for families, professionals or those seeking additional space. At the heart of the home, the light-filled open plan living and dining areas create an inviting environment for everyday living and entertaining. Large windows allow natural light to flow throughout, while the well-appointed kitchen offers ample storage and generous workspace - perfect for preparing everything from casual family meals to dinner-party creations. Step outside and discover a private outdoor setting complete with a swimming
Request Details
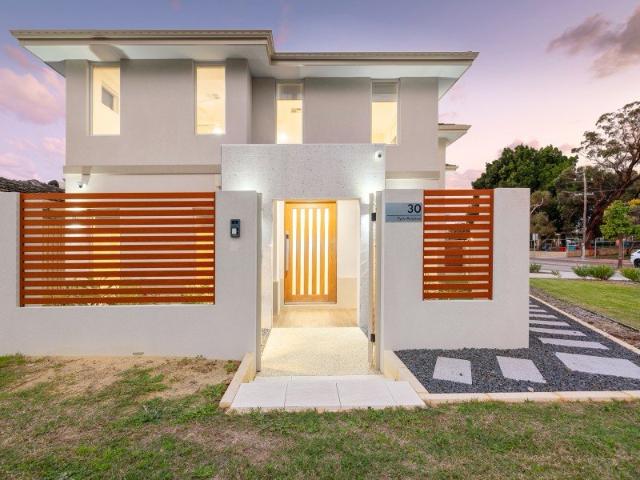
A Private Anketell Address Limited House & Land Release
View photo
Terraced House · for sale
Request Details
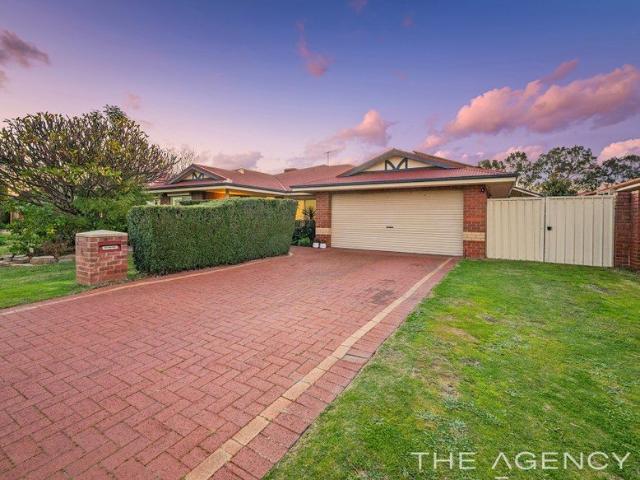
A Private Anketell Address Limited House & Land Release
Shire of Peppermint Grove
· 4 Bedrooms · 2 Baths · Terraced House
· Air conditioning · Parking
Shire of Peppermint Grove · 4 Bedrooms · 2 Baths · Terraced House · Air conditioning · Parking
Discover exceptional value with this beautifully designed House & Land Package by New Gen Homes, proudly backed by the strength and experience of the Summit Homes Group. Whether you're a first home buyer, growing family, downsizer, or savvy investor, this package delivers quality finishes, energy-efficient features, and incredible long-term valuewith New Gen's quality standard specification. Premium Vogue Inclusions (Available for added peace of mind additional cost applies) - Ducted reverse-cycle air conditioning throughout - Stone benchtops throughout the home - 3.5kW solar panel system included - High 30c ceilings to living areas - 27c ceilings to alfresco, garage, porch, and verandah - Full internal wall painting (sealer + 2 coats) - Quality carpets to bedrooms and theatre - Choice of stylish hybrid or vinyl flooring - Window furnishings throughout the home Build with Confidence - 9-month price hold guarantee - 12-month build time guarantee - Backed by 48+ years of building excelle
Request Details
A HOME THAT GROWS WITH YOUR FAMILY
View photo
House · for sale
Request Details
A HOME THAT GROWS WITH YOUR FAMILY
Shire of Peppermint Grove
· 5 Bedrooms · 3 Baths · House
· Garden · Equipped kitchen
Shire of Peppermint Grove · 5 Bedrooms · 3 Baths · House · Garden · Equipped kitchen
PRICE GUIDE Offers from $1,800,000 END DATE SALE Offers close 4pm Monday, 7th September 2026 (Unless Sold Prior) ENQUIRE Don't wait for a Home Open. Register your interest by clicking Get in Touch or Enquire and send an online enquiry (not an SMS, please) for further information (including more photos) and to be one of the first to inspect prior to the First Home Open. WHY YOU'LL LOVE LIVING HERE Some homes just have a way of bringing people together. They're the homes where family gathers around the kitchen, birthdays spill out into the backyard, Christmas is celebrated around a big table, and everyday moments become some of your favourite memories. Set on a generous 816sqm block in tightly held McFarlane Close, this substantial five-bedroom, three-bathroom home offers something equally important enough space for everyone to come together, and enough room to enjoy their own space when they need it. With three separate living zones, a dedicated study area, a guest suite with its own en
Request Details
Stylish, Low Maintenance Living CLICK ON VIDEO ICON FOR 3D VIRTUAL WALKTHROUGH
View photo
Townhouse · for sale
Request Details
New
Stylish, Low Maintenance Living CLICK ON VIDEO ICON FOR 3D VIRTUAL WALKTHROUGH
Shire of Peppermint Grove
· 2 Bedrooms · 1 Bath · Townhouse
Shire of Peppermint Grove · 2 Bedrooms · 1 Bath · Townhouse
Perfectly positioned in a convenient pocket of Bertram, this stylishly presented semi-detached townhouse offers something a little different from the rest. Thoughtful upgrades, beautiful natural timber feature doors, and a near-new split-system air conditioner combine to give this easy-care home a warm, contemporary feel with plenty of personality. With its street-facing position and welcoming façade, it makes a great first impression. Unlike many townhouse developments in the area, the home enjoys a genuine street presence, giving it the feel and appeal of an individual residence while still offering all the benefits of easy-care, lock-and-leave living. Step inside and the attention to detail is immediately evident. One of the home's standout features is the extensive upgrade of the internal and external doors, with striking natural timber frames and glass panels adding warmth, light and character throughout. Far from standard townhouse finishes, these quality upgrades create a unique
Request Details
Stylish Scandi homes
View photo
Townhouse · for sale
Request Details
Stylish Scandi homes
Shire of Peppermint Grove
· 3 Bedrooms · 2 Baths · Townhouse
Shire of Peppermint Grove · 3 Bedrooms · 2 Baths · Townhouse
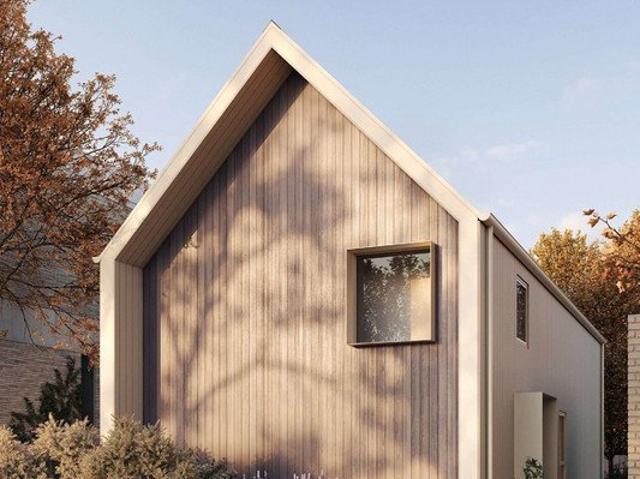
14A and 14B Redfern Street bring a rare pairing to North Perth's tightly held inner-city market: two brand-new, architecturally considered Scandi-style homes, each on its own 182m² lot, just 3km from the Perth CBD. Lot 1 - 182m2 - from $620,000 - package 1.25M NO LAND ONLY SALES Lot 2 - 182m2 - from $620,000 - package 1.25M NO LAND ONLY SALES (stamp duty on land only) Whether you're after a single home to call your own or looking to secure both as a two-title investment, this is new-build living in one of Perth's most established and sought-after inner-north pockets. Here at Redfern St, you're in the optimum location to capture the best of North Perth! Enjoyment of your new lifestyle created by walkability to the best cafe's and local precinct North Perth has to offer. Walcott Centre and Blake St precinct is the kind of walkable, well-loved local scene that's genuinely hard to find near a capital city and it's right on the doorstep here. THE HOMES The ink is yet to dry on the design of
Request Details
3 x 2 Comfort in Prime Cannington Location!
View photo
House · for sale
Request Details
3 x 2 Comfort in Prime Cannington Location!
Shire of Peppermint Grove
· 3 Bedrooms · 2 Baths · House
· Equipped kitchen
Shire of Peppermint Grove · 3 Bedrooms · 2 Baths · House · Equipped kitchen
Welcome to 15/79-81 George Way, Cannington. Positioned in a well-maintained complex, this beautifully presented 3-bedroom, 2-bathroom residence delivers the perfect combination of space, comfort and low-maintenance living. Whether you're a first home buyer, downsizer or savvy investor, this home offers an outstanding opportunity in one of Cannington's most convenient locations. Reasons To Call Home: - Two separate living areas, providing flexibility for growing families, entertaining guests or simply enjoying your own space. - Light-filled open-plan kitchen, dining and living area forms the heart of the home, while the separate lounge offers a peaceful retreat. - Well-appointed kitchen is equipped with ample overhead cabinetry, generous bench space, a dishwasher recess and double fridge recess, making everyday living both practical and enjoyable. - All three bedrooms are generously proportioned and include built-in robes, while the master suite is complete with its own private ensuite.
Request Details
LESS MAINTENANCE, MORE LIVING!
View photo
House · for sale
Request Details
LESS MAINTENANCE, MORE LIVING!
Shire of Peppermint Grove
· 3 Bedrooms · 1 Bath · House
· Air conditioning · Lift · Equipped kitchen
Shire of Peppermint Grove · 3 Bedrooms · 1 Bath · House · Air conditioning · Lift · Equipped kitchen
There are homes that ask a lot of you, and there are homes that simply fit. This 3-bedroom, 1-bathroom street-front home is one of those. Morning school runs become a short walk instead of a traffic expedition, weekends aren't swallowed by endless maintenance, and there's still enough room to spread out without rattling around. It feels comfortable from the moment you step inside. Familiar, even.The heart of the home is the open-plan living, dining and kitchen area, where high raked ceilings lift the space and natural light finds illuminates the room throughout the day. Easy-care tiled floors mean life doesn't have to stop every time someone wanders in with sandy feet or muddy shoes. The renovated kitchen is made for everyday living, with a generous island bench where breakfasts blur into homework, chats over a cuppa or the sort of conversations that somehow only happen in kitchens.The main bedroom is tucked away with split system air conditioning, built-in cupboards and a walk-through
Request Details
House & Land Package The Glades, Byford | 412m² | From $797,800
View photo
Terraced House · for sale
Request Details
House & Land Package The Glades, Byford | 412m² | From $797,800
Shire of Peppermint Grove
· 4 Bedrooms · 2 Baths · Terraced House
· Parking · Equipped kitchen
Shire of Peppermint Grove · 4 Bedrooms · 2 Baths · Terraced House · Parking · Equipped kitchen
House & Land Package The Glades, Byford | 412m² | From $797,800 Secure a brand-new home in The Glades Estate, Byford with this quality house and land package on a 412m² BAL 12.5 block, with packages starting from $797,800. The featured 4-bedroom, 2-bathroom Holmeswood design has been carefully designed for modern family living, combining generous living areas with excellent separation between the bedrooms and entertaining spaces. Home Features 4 bedrooms, including a spacious master suite with ensuite 2 bathrooms Dedicated home theatre Open-plan kitchen, dining and living area Scullery / walk-in pantry Alfresco entertaining area Double garage with internal access Built-in/walk-in robes Separate laundry and storage The featured design offers approximately 150m² of internal living, plus a 34.9m² double garage and 10.4m² alfresco. Quality Inclusions 20mm stone benchtops 900mm kitchen appliances Refrigerated ducted air-conditioning High 2636mm ceilings Flooring throughout Roller blinds LED
Request Details
House & Land Package No savings, no worries! Just $3K deposit needed!
View photo
Terraced House · for sale
Request Details
House & Land Package No savings, no worries! Just $3K deposit needed!
Shire of Peppermint Grove
· 4 Bedrooms · 2 Baths · Terraced House
· Air conditioning
Shire of Peppermint Grove · 4 Bedrooms · 2 Baths · Terraced House · Air conditioning
We specialise in building homes for all budgets, from first-time buyers to award-winning multimillion-dollar homes. Our goal is to help first and second homebuyers secure their dream homes without compromising on quality. Due to the high volume of inquiries, we strongly recommend leaving your contact number for us to call you. If you don't provide your number, we won't be able to contact you. PROMOTIONAL BONUS INCLUSIONS - 900mm stainless steel appliance package (oven, hot plate, range hood) - Stone tops throughout - Ducted air conditioning system - Double vinyl sliding robes to all bedrooms (where applicable) - Generous flooring allowance (vinyl, tiles, or wooden boards) - Generous window treatment allowance (vertical or Venetian blinds) Standard Inclusions - Double clay brick construction - Steel roof construction - Choice of roof tiles or Colorbond - 25-year structural guarantee - Tony Alder tapware - Stone tops throughout - Instantaneous hot water system - Communication package - C
Request Details
Development Site Call Jorden Peirce
View photo
House · for sale
Request Details
Development Site Call Jorden Peirce
Shire of Peppermint Grove
· 3 Bedrooms · 2 Baths · House
· Garden
Shire of Peppermint Grove · 3 Bedrooms · 2 Baths · House · Garden
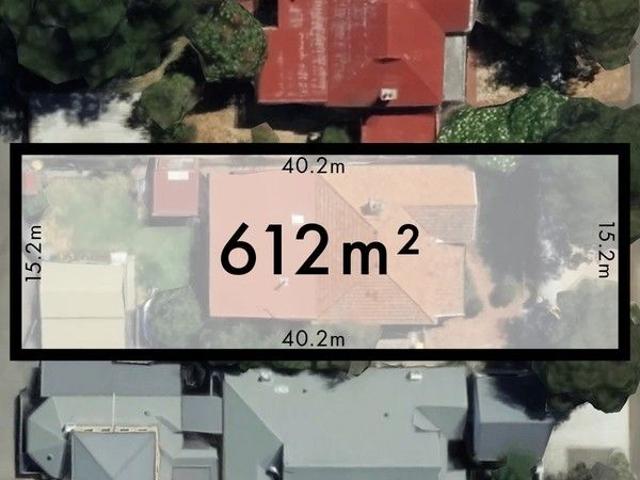
Superbly located in one of West Leederville's most sought after locations, this massive development property will appeal to many buyers with 612sqm of land! Only a short drive away to Leederville and within close proximity to Subiaco, Lake Monger, Local Shops, schools and public transport hubs. The demand to move into this appealing suburb will surely increase! In a R30 zoned with street frontage of 15m, this property shows potential opportunities to develop up to two homes. The block has a laneway at the rear perfect for development OPTION 1 - Retain House and subdivide into 2 lots! Sell the resulting lot into high demand market. OPTION 2 - Clear the land and build 2 new houses OPTION 3 - Rent out the property and potentially collect up to $1200p/w to help service the loan. Enjoy the good capital growth whilst servicing the debt. OPTION 4 - Buy the house and gain entry into this sought after suburb with large backyard. West Leederville, with its leafy green streets and coveted lifesty
Request Details
Bold & Premium
View photo
House · for sale
Request Details
Bold & Premium
Shire of Peppermint Grove
· 4 Bedrooms · 2 Baths · House
Shire of Peppermint Grove · 4 Bedrooms · 2 Baths · House
Commanding attention from the very first glance, this architecturally designed residence is a masterclass in contemporary luxurywhere bold design, expansive proportions, and intelligent functionality come together in one of Riverton's most sought-after pockets. Perfectly positioned within the prestigious Rossmoyne Senior High School zone, this exceptional home offers an enviable lifestyle for families seeking both quality education and refined living. Behind the sleek, number-lock gated entry lies a home that doesn't just impressit wows. An oversized keyless front door opens to soaring double-height ceilings, striking feature walls and a breath-taking waterfall chandelier that instantly sets the tone. This is not just an entry statement; it's an arrival experience. At the heart of the home, the expansive open-plan living zone is bathed in light and grandeur. Vaulted ceilings, refined lighting and a timeless neutral palette create an atmosphere of effortless sophistication, while seamle
Request Details
Solid, Secure and Fully Upgraded Family Living in Wellard!
View photo
House · for sale
Request Details
Solid, Secure and Fully Upgraded Family Living in Wellard!
Shire of Peppermint Grove
· 4 Bedrooms · 2 Baths · House
· Equipped kitchen
Shire of Peppermint Grove · 4 Bedrooms · 2 Baths · House · Equipped kitchen
All offers presented on or before 6pm Tuesday the 22nd of September 2026. (The sellers reserve the right to accept an offer before the end date) Welcome to 28 Dolomite Avenue, Wellard, a beautifully presented 4-bedroom, 2-bathroom home set on a low-maintenance 391 sqm block, thoughtfully upgraded from front to back. Built for families who want space, comfort and genuine peace of mind, this is a home you can simply move into and enjoy from day one. Step inside and you are greeted by easy-care tiled flooring that flows through the living and common areas, keeping the home bright, cool and effortless to maintain. A dedicated carpeted theatre room provides the household with a proper retreat for movie nights and downtime, while the bedrooms are carpeted for warmth and comfort. At the heart of the layout, the generous master suite is a true parents' escape, complete with walk-in robes, its own ensuite and a split-system air conditioner for personalised comfort all year round. The kitchen is
Request Details
New estate living!
View photo
Terraced House · for sale
Request Details
New estate living!
Shire of Peppermint Grove
· 4 Bedrooms · 2 Baths · Terraced House
Shire of Peppermint Grove · 4 Bedrooms · 2 Baths · Terraced House
Your first home journey is a big milestone & at Locale Homes, we believe it should feel simple, clear, & genuinely exciting! No confusion, no conflicting promises just a smarter, easier way to buy your first home. One dedicated point of contact from start to finish A personal advocate working in your best interests We negotiate the best deal & secure competitive finance tailored to you Help find you suitable land & the right builder for your dream home or Investment Access to 500+ home designs, builders, & land options Multiple quotes & unbiased advice to suit your budget & goals Let's discover your dream Locale together, get in touch today! Lori Pirozzi 0412 825 210 Disclaimer: The land advertised in this package is not owned by Locale Homes and must be purchased from the owner. The land may no longer be available at the time of your enquiry. The house design may need to vary to comply with design guidelines, DAPs, estate covenants or any other land developer requirements. Any costs f
Request Details
Classic Canning Vale Living 4 Browallia Close, Canning Vale
View photo
House · for sale
Request Details
Classic Canning Vale Living 4 Browallia Close, Canning Vale
Shire of Peppermint Grove
· 4 Bedrooms · 2 Baths · House
· Equipped kitchen
Shire of Peppermint Grove · 4 Bedrooms · 2 Baths · House · Equipped kitchen
Perfectly positioned in one of Canning Vale's most convenient and family-friendly locations, Livingston Estate, this well presented home offers the ideal combination of generous living, quality finishes and outstanding outdoor entertaining. Situated in a quiet street with parkland and walking trails nearby, you'll love the ease of being within walking distance to Canning Vale Primary School, doctors, cafés and public transport, while Livingston Shopping Centre is just a short drive away. Designed with growing families in mind, the home offers multiple living zones, an abundance of natural light and stunning Blackbutt timber flooring that flows beautifully through the main living areas. Whether you're entertaining guests, working from home or simply enjoying everyday family life, this spacious residence delivers comfort and versatility in equal measure. The well-appointed kitchen sits at the heart of the home, overlooking the family and dining areas, while outside you'll discover a supe
Request Details

Get email alerts

Don't miss out: be the first to know about new properties

The alert was correctly created

On subscribing you accept the conditions of use and the privacy policy
Alert
Receive new ads in your inbox
Save this search
Receive alerts for new listings

We'll send you an email when we have new properties for: "Properties for sale in Shire of Peppermint Grove"

The alert was correctly created

Vincent, Western Australia
Cambridge, Western Australia
Get email alerts and be the first to see new listings
Required field
On subscribing I accept the terms of the privacy policy
Perfect! You'll soon start receiving new listings via email
Alert
Receive an email when we have new ads for Properties for sale in Shire of Peppermint Grove
Save this search
Filters

Bedrooms

Size (m²)

Price

$
$

Property type

Bathrooms

Clear all filters
Receive notifications when new entries are published.