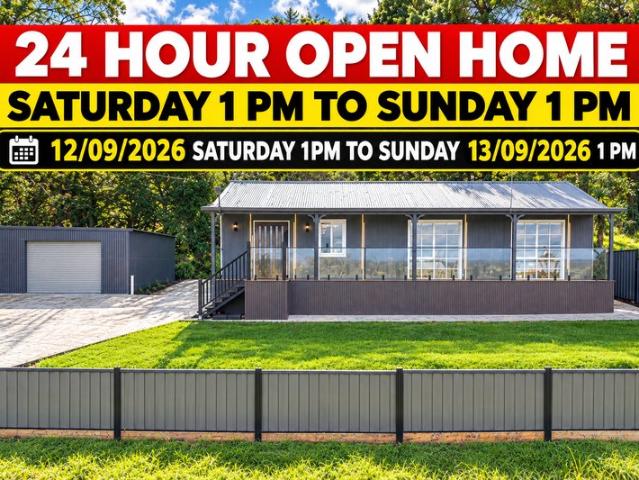
339 houses for sale in Shepherds Flat

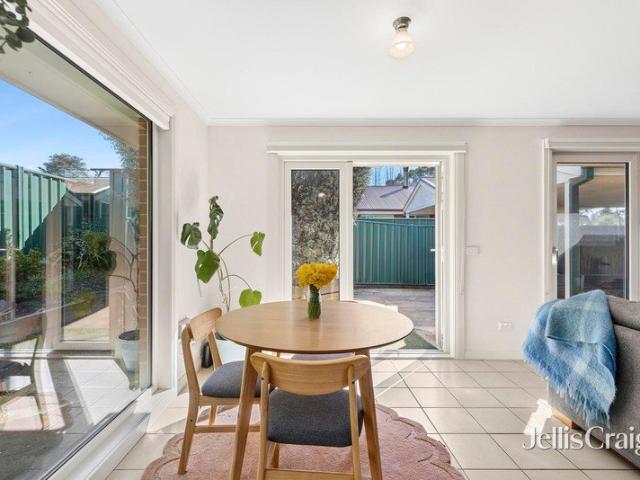
Cottage Charm Outside, Premium Luxury Inside!
View photo
House · for sale
Request Details
Cottage Charm Outside, Premium Luxury Inside!
Shepherds Flat
· 3 Bedrooms · 2 Baths · House
· Equipped kitchen
Shepherds Flat · 3 Bedrooms · 2 Baths · House · Equipped kitchen
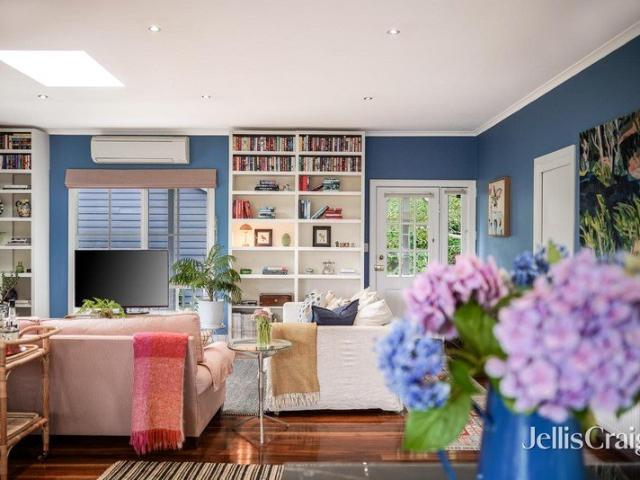
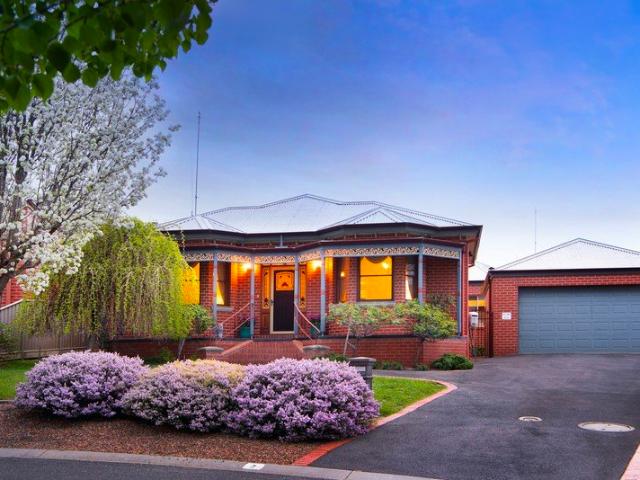
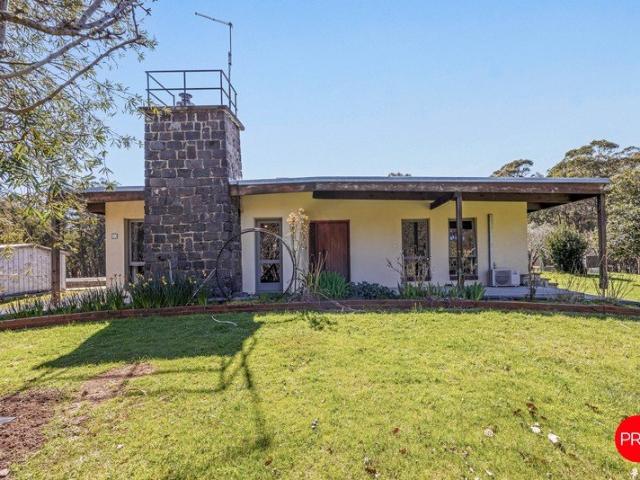
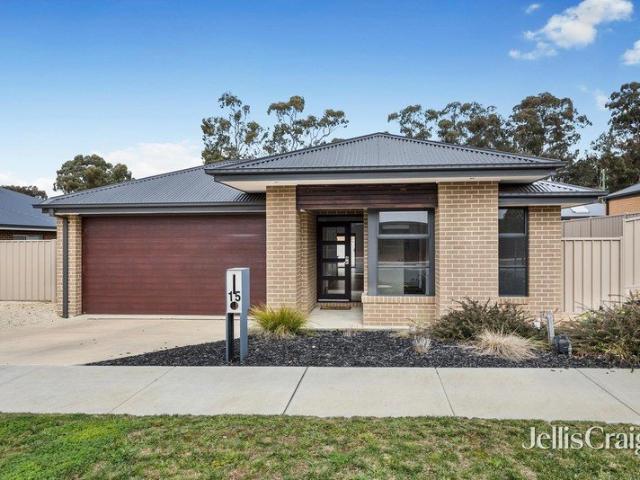
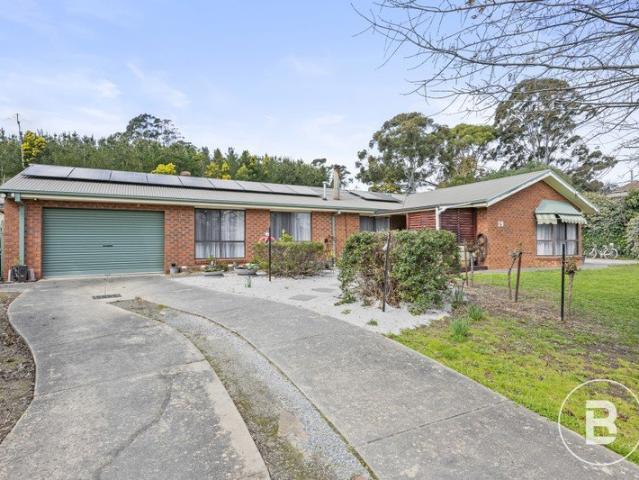
19 Central Springs Road, Daylesford Welcome to 19 Central Springs Road, Daylesford - a beautifully presented residence where cottage charm meets premium contemporary luxury. Behind its inviting cottage-style façade lies a thoughtfully appointed home offering three bedrooms, two bathrooms and secure accommodation for two cars, complemented by a separate studio at the rear. Perfect for those working from home, the studio provides a dedicated and private space for focused work, study or creative pursuits. Inside, the home showcases a refined blend of character and modern sophistication. The kitchen features stone benchtops and quality finishes, while downlights throughout create a warm and contemporary ambience. The bathrooms are finished with floor-to-ceiling tiles and premium fittings and fixtures, adding a touch of luxury to everyday living. The real highlight, however, is the location. Positioned in the highly sought-after Wombat Hill precinct, the property is within easy walking dist
Request Details
Moorookyle Park: Premier Equestrian Estate with Historic Charm
View photo
House · for sale
Request Details
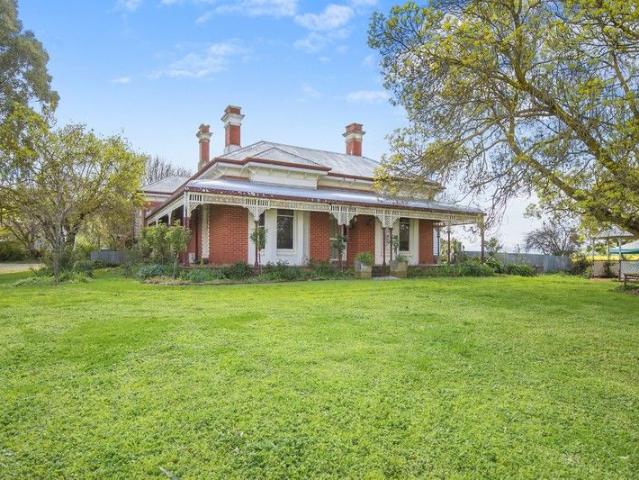
Moorookyle Park: Premier Equestrian Estate with Historic Charm
Shepherds Flat
· 3 Bedrooms · 2 Baths · House
· Garden
Shepherds Flat · 3 Bedrooms · 2 Baths · House · Garden
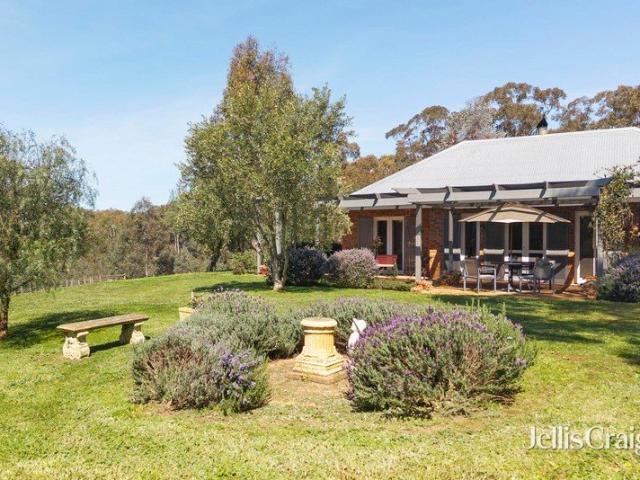
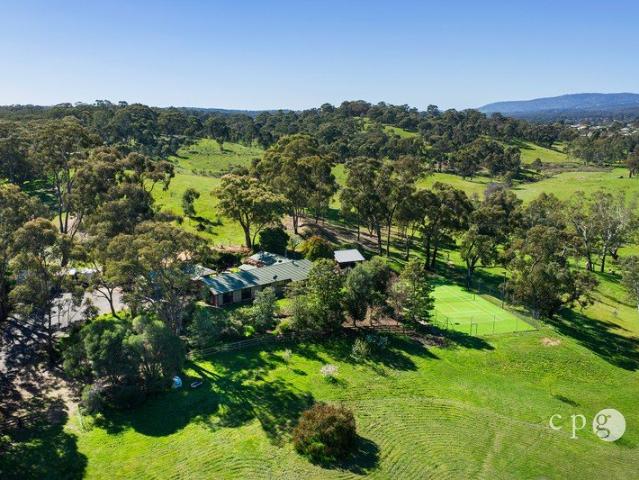
Introducing Moorookyle Park is a 80-acre (approx.) equine-focused property with productive soil, divided across two titles, with the house title encompassing approximately 3.52, second title is 76.89 acres. Ideal for breeding and horse management, this property is designed with horse safety and comfort in mind. It features four foaling paddocks, each equipped with security cameras for day and night surveillance, which can be monitored remotely via smartphone. There are three stable barns with fans, cameras, and rubber flooring systems, along with 17 loose boxes. Additionally, the property offers 14 holding yards and 6 fully-lined horse shelters. Equine facilities include a sand round yard, a 40 x 20 sand dressage arena, an 80 x 30 day yard with horse rail fencing, and a full watering system fed by a bore. Extensive shedding includes a 29x39m (1131m2) industrial-style shed and additional storage buildings. The property also features a stunning 1880s dwelling, originally part of Captain
Request Details
Timeless Hepburn retreat with sweeping views, almost one acre of gardens
View photo
House · for sale
Request Details
Timeless Hepburn retreat with sweeping views, almost one acre of gardens
Shepherds Flat
· 3 Bedrooms · 3 Baths · House
· Equipped kitchen
Shepherds Flat · 3 Bedrooms · 3 Baths · House · Equipped kitchen
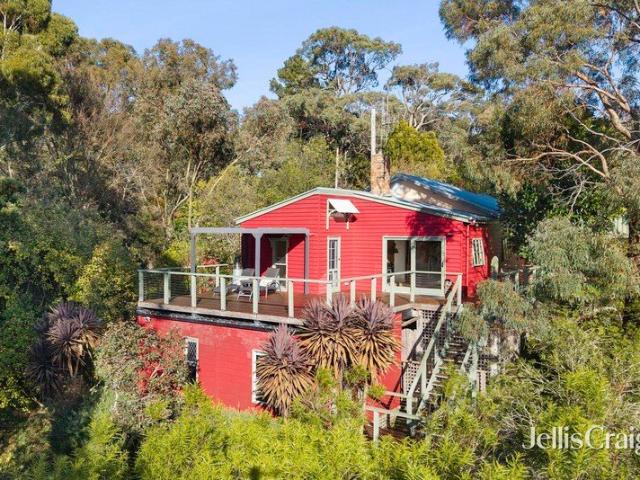
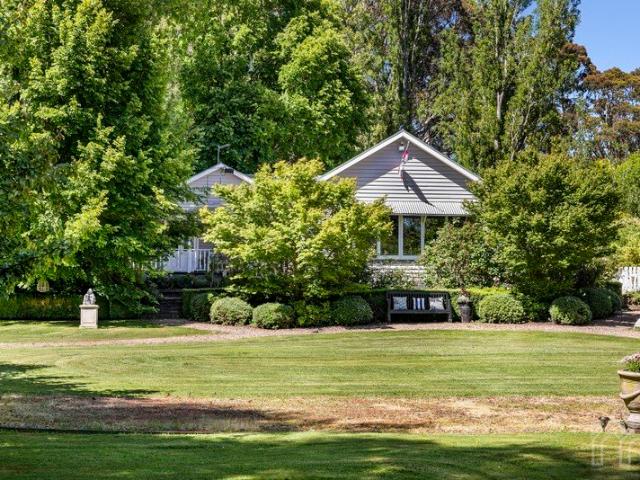
Privately nestled amongst beautiful gardens and native bushland on almost one acre (approximately 3,927sqm), Monigattis is a charming 1930s cottage offering peace, privacy and breathtaking views, all within moments of the Hepburn Springs village and Daylesford township. Rich in character, the beautifully maintained timber home features, timber floors and vinyl planking, leadlight windows and a striking brick chimney with Ned Kelly wood combustion fire, creating a warm and inviting country atmosphere. The open-plan kitchen, dining and living area flows effortlessly onto an enormous east and north-facing entertaining deck, where sweeping panoramic views across Hepburn Regional Park provide a spectacular backdrop for relaxing or entertaining. Complete with a pergola and a separate heated spa, the outdoor space captures the true essence of country living. Accommodation includes two upstairs bedrooms with ensuite access, plus a spacious downstairs guest retreat with its own ensuite and sepa
Request Details
Refined Country Living with a Spa, Sauna and Cinema Experience
View photo
House · for sale
Request Details
Refined Country Living with a Spa, Sauna and Cinema Experience
Shepherds Flat
· 4 Bedrooms · 3 Baths · House
· Sauna
Shepherds Flat · 4 Bedrooms · 3 Baths · House · Sauna
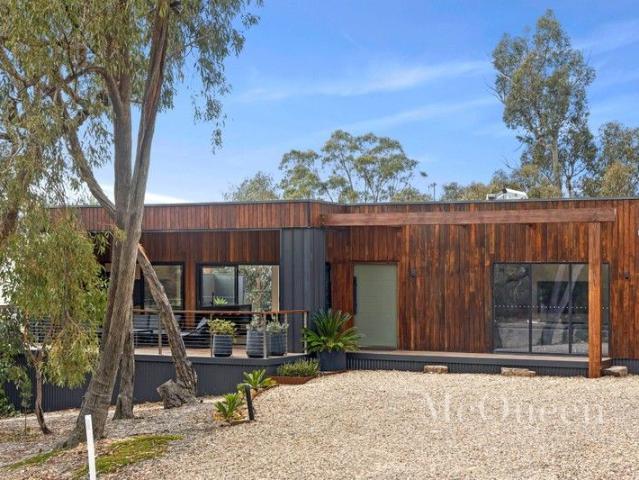
Situated across the road from Hepburn Golf Club, presenting tranquil vistas through gumtrees over manicured grassland, this architecturally designed contemporary home provides a fantastic family retreat, minutes from Hepburn and a short seven-minute drive to Daylesford. A striking spotted gum and steel-clad exterior conceals a series of light filled spaces that revolve around a central spa and deck creating an idyllic setting for entertaining. Be absorbed in a wonderful collection of natural materials, impeccable interior selections and refined contemporary luxuries that combine to rejuvenate the body, mind and soul. European oak engineered floors flow through the open plan living room where multiple sets of sliding doors open to two east and west alfresco areas establishing an easy indoor-outdoor flow and access to the five-person spa. Families of all ages are catered to with a lower ground floor games room and separate theatre room complete with built in screen, projector and surroun
Request Details
An Architectural Gem by Clinton Krause Immersed in Nature
View photo
House · for sale
Request Details
An Architectural Gem by Clinton Krause Immersed in Nature
Shepherds Flat
· 4 Bedrooms · 2 Baths · House
· Garden
Shepherds Flat · 4 Bedrooms · 2 Baths · House · Garden
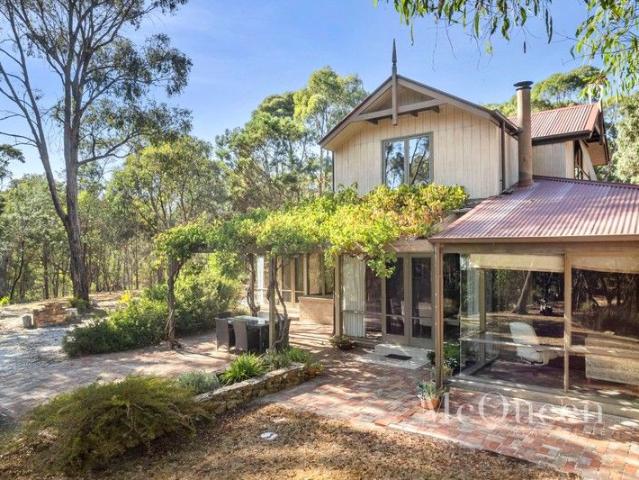
Nestled amongst a native garden on just under 1.5ha on the edge of Doctors Gully is this Clinton Krause-designed home, featuring an architectural style renowned for energy efficient, passive solar designs. Seclusion is assured, as the dual storey home integrates seamlessly into its natural surrounds, together with a picturesque dam. Distinctively designed using natural materials, vaulted ceilings and large floor to ceiling windows with an attractive wraparound verandah and grapevine covered pergola that establish several undercover alfresco spaces to enjoy, this is indoor outdoor living at its finest. Step inside where slate floors, timber panelling and hydronic heating create a warm and welcoming environment with leafy vistas from every room, and plenty of easily maintained spaces well suited to a range of ages and stages. Distinct but connected living, dining and casual family spaces all open to the north where a brilliant undercover alfresco zone creates a wonderful connection with
Request Details
Charming Brick Cottage with Country Views
View photo
House · for sale
Request Details
Charming Brick Cottage with Country Views
Shepherds Flat
· 3 Bedrooms · 1 Bath · House
· Fireplace · Equipped kitchen
Shepherds Flat · 3 Bedrooms · 1 Bath · House · Fireplace · Equipped kitchen
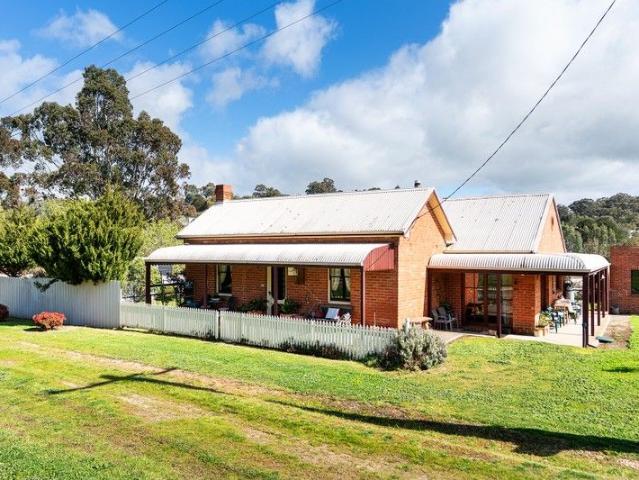
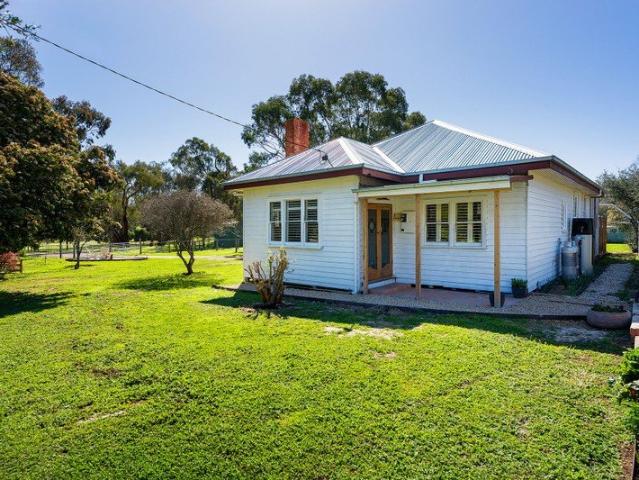
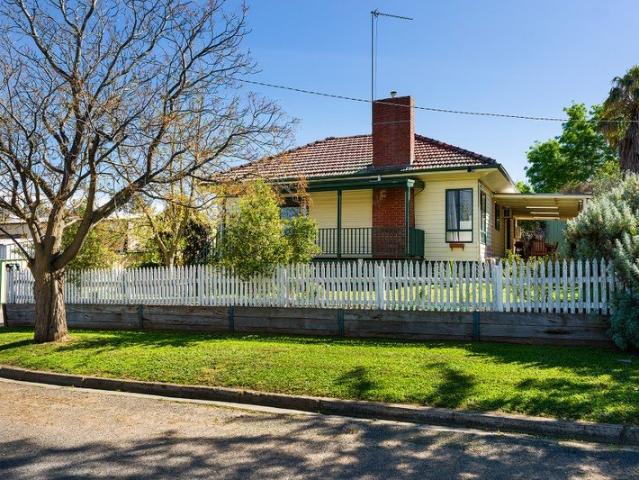
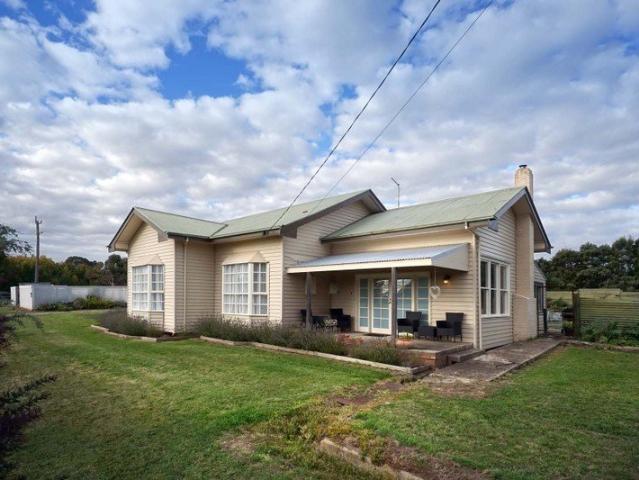
Set behind a quintessential white picket fence, this much-loved three-bedroom period home blends timeless charm with thoughtful modern additions. Located in the peaceful village of Guildford, this property offers a serene lifestyle just minutes from Castlemaine and Daylesford. Step onto the bullnosed verandah and into the heart of the original cottage, where the living room welcomes you with polished timber floors, double-hung windows, and a classic open fireplace with a decorative surround. Adjacent is the first of three bedrooms, offering a quiet retreat with heritage character. The home opens into a light-filled open-plan living, dining, and kitchen area, where cathedral-style timber-clad ceilings, exposed brick walls, and expansive windows frame views of the surrounding countryside. A solid wood heater and split system ensure year-round comfort, while the dining area flows seamlessly onto a wraparound verandah, perfect for morning coffee or evening reflection. The kitchen is well-e
Request Details
Country Lifestyle Acreage with Modern Comfort for Sale in Ballarat & Central Highlands Region
House · for sale
Request Details
Country Lifestyle Acreage with Modern Comfort for Sale in Ballarat & Central Highlands Region
Shepherds Flat
· 4 Bedrooms · 2 Baths · House
· Equipped kitchen
Shepherds Flat · 4 Bedrooms · 2 Baths · House · Equipped kitchen
Discover rare rural acreage for sale in the desirable Blampied district, a highly sought-after area known for fertile volcanic soils and lifestyle living close to regional Victoria amenities. This quality country home with lifestyle land delivers an exceptional blend of modern comfort, space, and versatility ideal for families, hobby farmers, and equestrian enthusiasts. Property Highlights Modern Country Residence Impeccably maintained 12-year-old McMaster built home with contemporary finishes Spacious layout featuring two large living zones perfect for family living and entertaining Master suite with walk-in robe and private ensuite plus three additional bedrooms (fourth currently used as a study) Premium Living Spaces Bright, light-filled kitchen with panoramic rural outlooks and easy access to dining and lounge Separate formal living area for relaxed gatherings or hosting guests Family bathroom with both bathtub and separate shower Comfort & Quality High 2.7 m ceilings and premium w
Request Details
Where Weatherboard Charm Meets Complete Renovation
View photo
House · for sale
Request Details
New
Where Weatherboard Charm Meets Complete Renovation
Shepherds Flat
· 4 Bedrooms · 2 Baths · House
· Garden · Air conditioning
Shepherds Flat · 4 Bedrooms · 2 Baths · House · Garden · Air conditioning
To enquire, please email or call 1300 815 051 and enter code 5852 Set on a rare 2,021m² (approx.) corner allotment in the centre of Newstead, this classic weatherboard home has been fully renovated to bring together the character of the original build with the comfort and ease of modern living. Overlooking the local park, with stunning views to enjoy from the home and garden alike, the setting is as much a drawcard as the house itself. From the timber-framed facade and double front entry doors, the home's period charm is immediately apparent, carried through into a hallway lined with original stained glass and lead light windows, a gallery of character original to the home. The renovation reaches every part of the house. A new roof, a new electric hot water system and new air conditioning to the main bedroom and living area mean the essentials are all done, leaving nothing for a new owner to tackle but moving in. The lounge room retains the warmth of the original home centred on an ope
Request Details
A garden estate with a sense of place
View photo
House · for sale
Request Details
New
A garden estate with a sense of place
Shepherds Flat
· 5 Bedrooms · 3 Baths · House
· Garden
Shepherds Flat · 5 Bedrooms · 3 Baths · House · Garden
Architecture, gardens and a rich sense of history come together at this distinctive Albert Street property, where a charming 1920s residence and a guesthouse sit gracefully within 2,159sqm of established grounds. Behind handcrafted wrought-iron gates and handsome Castlemaine stone pillars, the property reveals itself slowly: mature gardens, a separate architect-designed dwelling, glasshouse, studio and the much-loved circular lawn known as The Oval. Each element brings its own character, creating a home of substance and individuality, deeply rooted in the village landscape of Trentham. The garden is a destination in its own right. Silver birch rise above clipped hedges and established planting, while gravel paths wind between cottage beds, secluded corners and broad expanses of lawn. There is a gentle sense of discovery throughout, with spaces made for long lunches beneath the trees, pottering in the garden, settling down with a book or simply enjoying the pleasure of doing very little
Request Details
Craftsmanship, Space and Year Round Outdoor Living in a tightly held elevated position
View photo
House · for sale
Request Details
New
Craftsmanship, Space and Year Round Outdoor Living in a tightly held elevated position
Shepherds Flat
· 4 Bedrooms · 2 Baths · House
· Balcony
Shepherds Flat · 4 Bedrooms · 2 Baths · House · Balcony
Set proudly on the high side of the street, this substantial master-built brick residence showcases refined Victorian-style character, generous proportions and the quality craftsmanship today's families will appreciate. Spanning approximately 213m² on a generous 1,031m² allotment, the home is surrounded by established gardens and complemented by expansive entertaining areas, excellent vehicle accommodation and impressive workshop facilities. From the welcoming entrance and elevated balcony, the home's sense of space and substance is immediately apparent. Beautifully polished Jarrah timber floors flow through the spacious interiors, while abundant natural light creates a warm, inviting and timeless atmosphere. Accommodation Four generous bedrooms provide comfortable family accommodation, including a private master suite with walk-in robe and ensuite. The remaining bedrooms all feature built-in robes. Two separate living areas and a formal dining room provide flexibility for relaxed fami
Request Details
Close to Town, with Room to Spare
View photo
House · for sale
Request Details
New
Close to Town, with Room to Spare
Shepherds Flat
· 4 Bedrooms · 1 Bath · House
· Equipped kitchen
Shepherds Flat · 4 Bedrooms · 1 Bath · House · Equipped kitchen
This is a Castlemaine street where school, town and the creek are all reached on foot. The four bedroom home on approximately 669sqm is a short walk to Winter's Flat Primary School, the Castlemaine retail precinct and the train station, with services to Melbourne and Bendigo. Central Castlemaine is 1.5km away. Walking tracks lead to Campbells Creek. Inside, the living room is entered from the front verandah. The kitchen and dining area sit at the centre of the home, and this is where the days settle. The kitchen has a freestanding gas cooktop with oven and a dishwasher. A wrap-around bench allows for casual meals. Sliding doors open from the dining area to the alfresco, a north-facing space of 9.3m x 3m. The main bedroom is front-facing and has a split system and built-in robes. Three further bedrooms include one with a split system. The bathroom has a shower, bath and vanity, with a separate toilet. An outside bath sits near the rear door. Ducted heating runs through the home, with wa
Request Details
European Charm, Australian Heart
View photo
House · for sale
Request Details
New
European Charm, Australian Heart
Shepherds Flat
· 3 Bedrooms · 1 Bath · House
· Garden · Fireplace · Cellar · Equipped kitchen
Shepherds Flat · 3 Bedrooms · 1 Bath · House · Garden · Fireplace · Cellar · Equipped kitchen
This is the kind of property where you can feel the years of happy living woven into the walls. A loving family home in every sense, it carries the imprints of long lunches, garden harvests, noisy family dinners, preserves bubbling away in the cellar and children growing up surrounded by nature, warmth and care. There is soul here. The kind that can't be styled or manufactured. A little bit Europe, a little bit Australiana, this owner-built recycled double brick home is rich with personality and grounded in comfort. Rendered externally and framed by roses, flowering bulbs and productive gardens, it feels immediately welcoming. Inside, exposed brick walls, timber beams, slate floors and a magnificent bluestone fireplace create a warmth that is both rustic and timeless. The kitchen is the heart of the home beside the dining area, designed for conversation, shared recipes and the everyday rituals that become lifelong memories. Three robed bedrooms, generous storage, an immaculate retro ba
Request Details
Lifestyle and leisure in equal measure
View photo
House · for sale
Request Details
New
Lifestyle and leisure in equal measure
Shepherds Flat
· 3 Bedrooms · 1 Bath · House
· Equipped kitchen
Shepherds Flat · 3 Bedrooms · 1 Bath · House · Equipped kitchen
Presenting an exceptional opportunity to secure an easy to live with rural holding in a picturesque pocket, this cheerful, charming solid brick home offers the perfect place to create the country lifestyle you have always dreamed of. Set among established gardens on a 14-acre (approx.) mix of bush and rolling pasture that has the Mia-Mia Creek flowing through it, and featuring a hobby vineyard of four rows of grapevines (1 x Pinot Noir, 2 x Chardonnay, 1 x Cabernet Sauvignon with an arrangement with a local winery), it presents an exceptional opportunity to enjoy space, privacy and relaxing country surrounds. The solid timber kitchen, complete with quality appliances including a dishwasher and a generous sit-and-chat breakfast bench, a spacious and light filled living/dining area, anchored by a woodfire heater, to create the warm and welcoming hub of the house. With plenty of space for relaxed living and entertaining it is complemented by a choice of alfresco precincts. Set at the fron
Request Details
A turnkey family home ready to enjoy
View photo
House · for sale
Request Details
New
A turnkey family home ready to enjoy
Shepherds Flat
· 4 Bedrooms · 2 Baths · House
· Parking · Equipped kitchen
Shepherds Flat · 4 Bedrooms · 2 Baths · House · Parking · Equipped kitchen
Built just seven years ago, this brick veneer home combines quality, space and convenience across four bedrooms and two bathrooms, with three car spaces (double garage plus off-street parking) all set on a fully fenced 602sqm block. It's the kind of home that lets you move in and simply start living, without a project list attached. The layout is bright and thoughtfully designed, with living spaces that make the most of natural light throughout the day. Ducted gas heating and evaporative cooling ensure year-round comfort no matter the season. At the centre of the home is the kitchen, finished with 40mm stone benchtops, a 900mm stain-less steel oven and gas cooktop, dishwasher and double sink, plus a walk-in butler's pantry to keep everyday mess out of sight. A central island with breakfast bar makes this a natural gathering point, whether it's a quick weekday breakfast or hosting friends on the weekend. Retreat to the master suite, where a walk-in robe and private ensuite create a genu
Request Details
Cloudbreak: An Exclusive Country Estate
View photo
House · for sale
Request Details
Cloudbreak: An Exclusive Country Estate
Shepherds Flat
· 4 Bedrooms · 3 Baths · House
· Balcony · Fireplace
Shepherds Flat · 4 Bedrooms · 3 Baths · House · Balcony · Fireplace
Magnificent in its design and scale, Cloudbreak is an exceptional rural retreat with exquisite indulgence and quality. Two residences are at the heart of this prestige property on 0.71 hectares (1.76 acres approx. including 1,029 sqm of leased land) where landscaped gardens, expansive lawns, a lake with a rotunda and outdoor entertaining areas are the backdrop to an idyllic lifestyle. Country living at its finest is on show in the renovated main home and the furnished one-bedroom cottage offers premium guest accommodation or studio space. Located 10 minutes from both Daylesford and Trentham and an easy commute to Melbourne, Cloudbreak is equally wonderful as a permanent home or weekend sanctuary. The main three-bedroom home is renovated to a luxurious standard, with high-spec appliances and finishes, views from all main rooms, and a wraparound veranda to sit and admire the evergreen setting. There's a designer edge in the main living zone, enhanced with a feature stone fireplace surrou
Request Details
North light, garden views and Trentham at your door
View photo
House · for sale
Request Details
North light, garden views and Trentham at your door
Shepherds Flat
· 2 Bedrooms · 1 Bath · House
· Garden · Fireplace · Equipped kitchen
Shepherds Flat · 2 Bedrooms · 1 Bath · House · Garden · Fireplace · Equipped kitchen
Natural light and established greenery shape the feel of this inviting two-bedroom home, creating an easy connection between the living spaces and garden beyond. Set in a quiet street close to the centre of Trentham, the home combines a relaxed layout with north-facing living spaces designed to make the most of its garden setting. Built in 2007, the interiors centre around the open-plan living and dining area, where large double-glazed windows capture the northern light and bring the private garden into view. The wood-burning fireplace adds warmth and atmosphere through winter, while the adjoining kitchen offers generous cabinetry, a central island and plenty of space for everyday cooking and entertaining. Both bedrooms enjoy built-in robes and leafy outlooks, with the central bathroom featuring a full-size bath and shower. The WC sits independently, while a dedicated laundry with external access completes the interior. Outside, the 325sqm (approx.) allotment has been thoughtfully esta
Request Details
Private Country Living Close to Castlemaine
View photo
House · for sale
Request Details
Private Country Living Close to Castlemaine
Shepherds Flat
· 5 Bedrooms · 3 Baths · House
· Parking · Equipped kitchen
Shepherds Flat · 5 Bedrooms · 3 Baths · House · Parking · Equipped kitchen
Set amid approximately 4.2 acres of established gardens and gently rolling pasture, this beautifully positioned property offers an exceptional blend of space, privacy and country lifestyle, all within easy reach of Castlemaine. Enjoying lovely views across the surrounding countryside towards the Castlemaine township and Mount Franklin, the substantial quality-built home provides a light-filled and flexible living environment, with double glazing throughout. The home offers a choice of two master bedroom suites, three further bedrooms, central bathroom, study/home office, open-plan family and meals area with adjoining well-appointed kitchen, plus a separate lounge featuring a picture window and wood heater. Outside, the lifestyle appeal continues with a broad timber entertaining deck capturing the rural outlook, sheltered BBQ area and an impressive floodlit tennis court. A large games room/retreat with adjoining double carport provides excellent additional space for teenagers, guests or
Request Details
CHARMING COUNTRY LIVING WITH A RICH ALLENDALE HISTORY
View photo
Terraced House · for sale
Request Details
CHARMING COUNTRY LIVING WITH A RICH ALLENDALE HISTORY
Shepherds Flat
· 3 Bedrooms · 1 Bath · Terraced House
· Garden
Shepherds Flat · 3 Bedrooms · 1 Bath · Terraced House · Garden
Charming Country Living with a Rich Allendale History 4141 CreswickNewstead Road, Allendale Set on 2,922m² this unique former bakery offers a rare opportunity to embrace peaceful country living while owning a true piece of Allendale's history. Framed by mature, well-established gardens that provide privacy, shade, and a serene atmosphere, the property invites you to slow down and enjoy the outdoors-whether it's relaxing on the verandah, pottering in the garden, or making the most of the expansive space. Inside, the home retains its timeless character with timber floorboards and ornate cornices, offering warmth and charm alongside exciting potential to further enhance or personalize (STCA). The original bakery retains its cast iron oven and fire doors and the well remains intact and continues to hold water. With shedding once part of a nursery and previous dairy adds exceptional flexibility for those seeking a home business, creative space, or additional storage. Key Features: Three spa
Request Details
Contemporary Country Living, Beautifully Done
View photo
House · for sale
Request Details
Contemporary Country Living, Beautifully Done
Shepherds Flat
· 4 Bedrooms · 2 Baths · House
· Equipped kitchen
Shepherds Flat · 4 Bedrooms · 2 Baths · House · Equipped kitchen
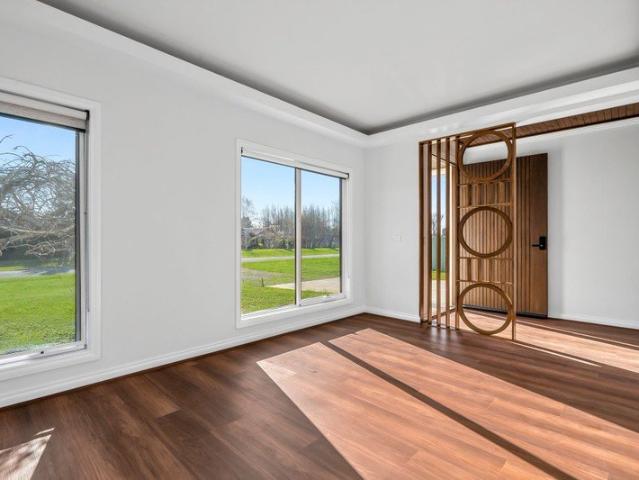
Fresh, stylish and beautifully considered, 6B Forest Street delivers contemporary country living with all the hard work already done. Set on approximately 605m² in a desirable Trentham location, this impressive four-bedroom home combines quality finishes, generous living spaces and an easy connection between indoors and out. Step inside and a warm, natural palette immediately sets the tone. Engineered timber flooring and feature timber ceiling detailing bring warmth and character to the contemporary interiors, while a thoughtfully designed entry with custom cabinetry and stone detailing provides a stylish introduction to the home. At its heart is a generous open-plan kitchen, dining and living area designed for everyday living and entertaining. The beautifully appointed kitchen features stone benchtops, a substantial island bench, gas cooking, excellent cabinetry and a spacious butler's pantry, providing plenty of preparation and storage space. Sliding doors extend the living area to t
Request Details
Country living with room to breathe
View photo
House · for sale
Request Details
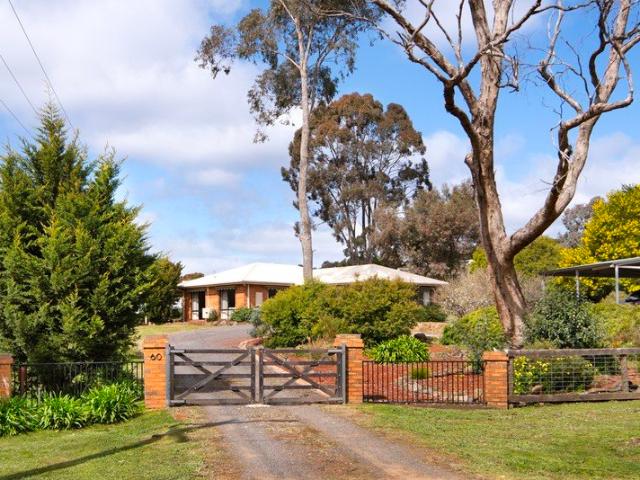
Country living with room to breathe
Shepherds Flat
· 2 Bedrooms · 1 Bath · House
· Fireplace · Equipped kitchen
Shepherds Flat · 2 Bedrooms · 1 Bath · House · Fireplace · Equipped kitchen
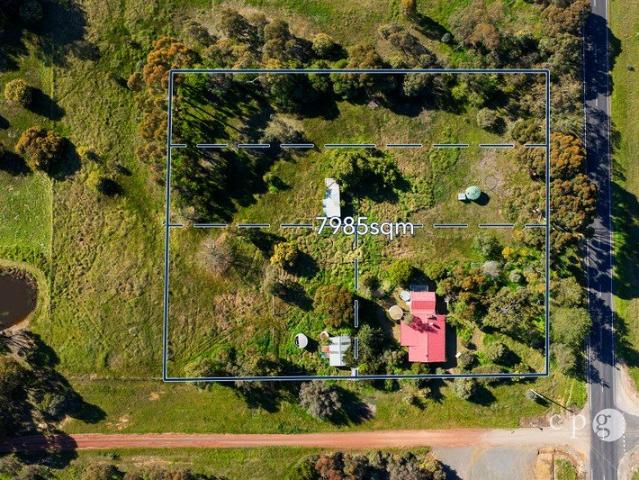
Escape to a quieter pace of life on approximately 7,985sqm (1.97 acres) across two titles, surrounded by established gardens, open space and beautiful rural surrounds, while remaining within easy reach of both Castlemaine and Daylesford. Offering genuine character and plenty of potential, this two-bedroom country home is surrounded by mature trees and gardens and enjoys a wonderfully peaceful setting. Inside, timber floors, an open fireplace and large windows create a warm, relaxed atmosphere, with the open-plan living and dining area flowing through to a practical country-style kitchen. A versatile sunroom adds further space, while the separate 24sqm studio provides an exciting opportunity for a home office, creative retreat, guest accommodation or additional living space, subject to any required approvals. Outside is where the lifestyle really comes to life. There's plenty of room for children, pets, gardens and hobbies, with established plantings, open areas and a selection of usefu
Request Details
Ultimate Off Grid Haven: Modern Comfort & Exceptional Agricultural Infrastructure
View photo
House · for sale
Request Details
Ultimate Off Grid Haven: Modern Comfort & Exceptional Agricultural Infrastructure
Shepherds Flat
· 4 Bedrooms · 2 Baths · House
· Equipped kitchen
Shepherds Flat · 4 Bedrooms · 2 Baths · House · Equipped kitchen
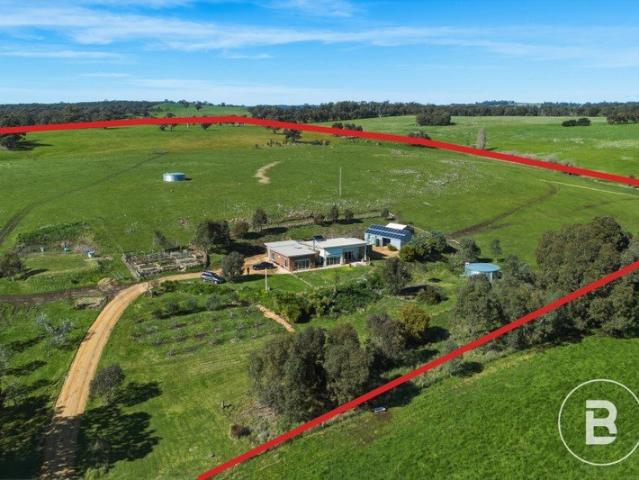
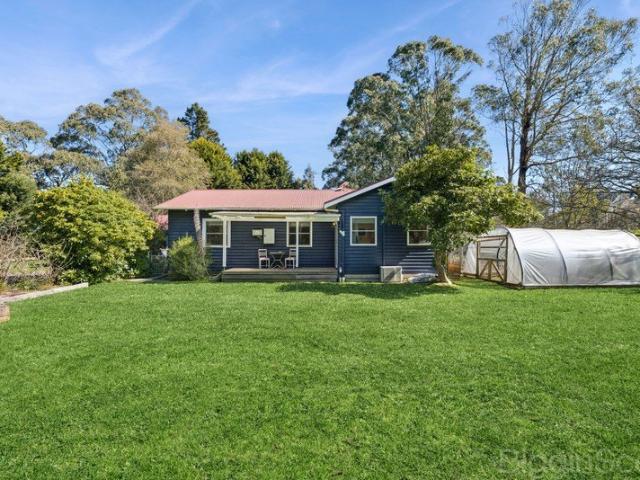
Offering a seamless blend of complete self-sufficiency, high-calibre farming infrastructure, and modern family living, this outstanding rural holding delivers an enviable lifestyle package in the sought-after Sandon district. Centered around a custom, energy-efficient home Paul Gray build, completed in 2016, the property is fully equipped for stock management, pasture productivity, and sustainable country living. Built to precise standards, this 4-bedroom, 2-bathroom residence is designed to maximize natural light and capture stunning north-westerly views across the surrounding landscape from almost every window. Spacious Floor Plan: Features an expanse of open-plan living, dining, and kitchen area-the heart of the home-complemented by a separate formal living room for family flexibility. Bedrooms & Bathrooms: 4 generously proportioned bedrooms and 2 modern bathrooms. Complete Energy Independence: Powered by a 6kVA solar array paired with battery backup (providing a minimum 3-day power
Request Details
Lifestyle, Grazing, Agriculture & Nature, Large Scale Farming or Smaller Lot Sizes Available 380.4 Ha / 940 Ac
View photo
House · for sale
Request Details
Lifestyle, Grazing, Agriculture & Nature, Large Scale Farming or Smaller Lot Sizes Available 380.4 Ha / 940 Ac
Shepherds Flat
· 4 Bedrooms · 2 Baths · House
· Equipped kitchen
Shepherds Flat · 4 Bedrooms · 2 Baths · House · Equipped kitchen
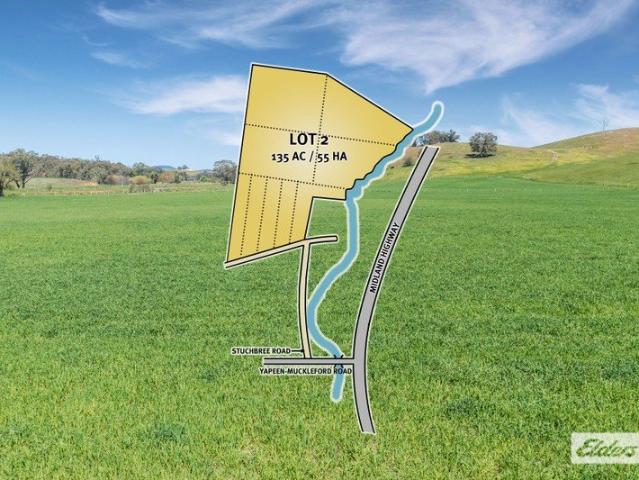
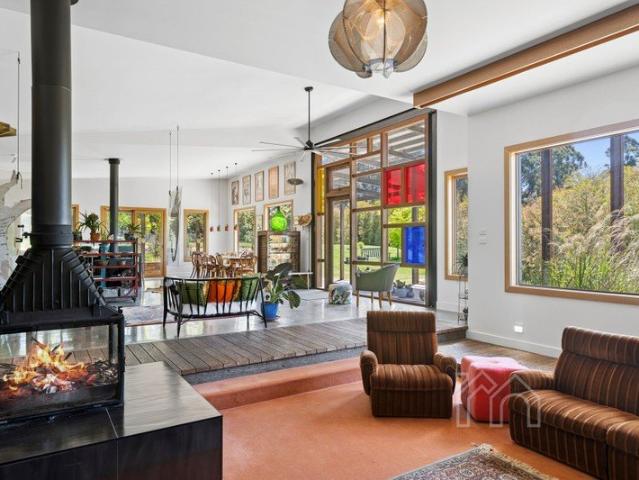
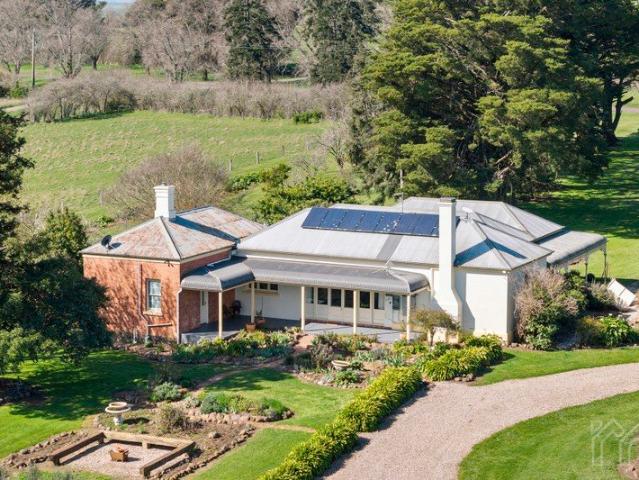
Only Lot 2 Remains Offered as a whole or in 4 lots individual lots: Lot 1: SOLD $1.4 - $1.5M Lot 2: $1 - $1.1M Lot 3: SOLD $1.5 - $1.65M Lot 4: SOLD $150,000 - $165,000 'Hilltop' has been held by the Stuchbree Family for 150 years, spanning 5 generations. It is located in a very highly regarded area just beyond Castlemaine / Campbells Creek and is a perfect balance of rolling hills, fertile creek flats, native bush, and grazing land. So vast is the holding that it enjoys horizon views of Mt Consultation, Mt Franklin, Mt Alexander, and Mt Tarrengower. Lot 1 (SOLD) has a Homestead, a Settlers' Cottage, and extensive shedding on 41 acres / 17 hectares. The brick homestead in the Colonial style features 4 bedrooms, two bathrooms and space for even the largest of families to reside comfortably. The floorplan includes two living areas in addition to dining with a bay window with stunning outlooks. Solid timber cabinetry is installed throughout the kitchen and bathrooms, Colonial windows and
Request Details
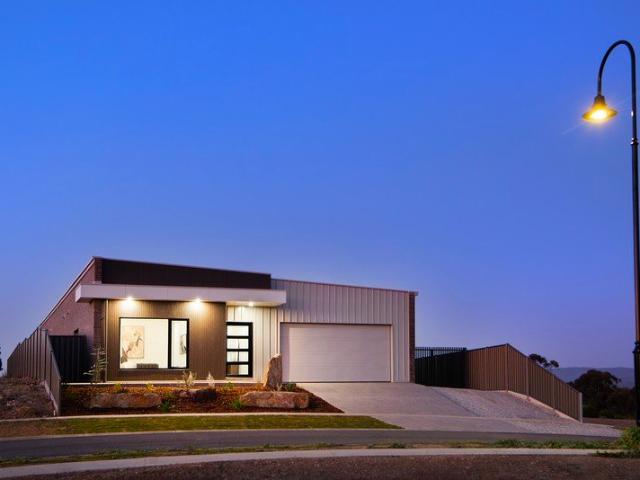
A 1970s Original, Quietly Reimagined
View photo
House · for sale
Request Details
A 1970s Original, Quietly Reimagined
Shepherds Flat
· 4 Bedrooms · 1 Bath · House
· Garden · Swimming pool · Equipped kitchen
Shepherds Flat · 4 Bedrooms · 1 Bath · House · Garden · Swimming pool · Equipped kitchen
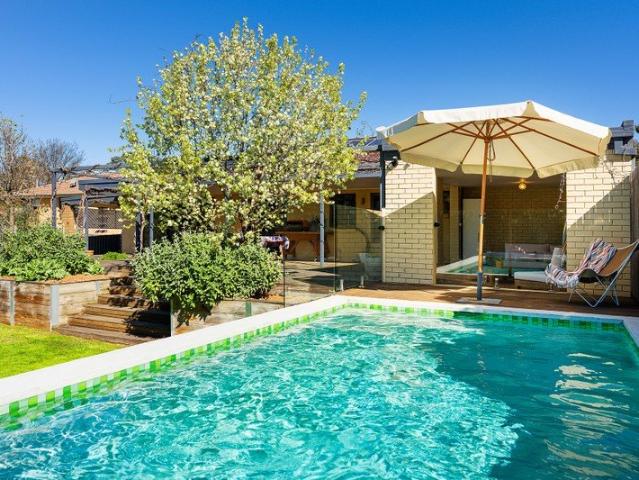
Private from the street, this late 1970s brick four-bedroom home sits on 1505sqm (approx.) and has been thoughtfully brought forward without losing the details that made it distinctive in the first place. Brick arches and the original tiled verandah set the tone for what's inside: a home that trusts its own character and builds on it, rather than erasing it. Step through, and the layout opens into easy, open-plan living. The kitchen has been reworked with stone benchtops, a casual dining bench, and a line-up of Miele appliances including a gas cooktop, a wall-mounted oven and a dishwasher. Windows frame the deck, the garden and the pool beyond. The north-facing dining area takes a sliding door straight out to the deck, and a Nectre wood heater sits between dining and living for the cooler months. The living room runs a split system for the rest of the year, with large picture windows looking back out to the front verandah, the arches offering glimpses of the garden beyond. Four bedroom
Request Details
Timeless Glenlyon charm with a striking contemporary edge
View photo
House · for sale
Request Details
Timeless Glenlyon charm with a striking contemporary edge
Shepherds Flat
· 3 Bedrooms · 2 Baths · House
· Equipped kitchen
Shepherds Flat · 3 Bedrooms · 2 Baths · House · Equipped kitchen
Beautifully balancing the romance of a fully renovated mid-1800s miner's cottage with the sophistication of a breathtaking contemporary extension, this exceptional Glenlyon residence delivers a lifestyle of luxury, warmth and architectural brilliance in the very heart of the village. Crafted by the highly regarded Hardwick Build Co the home sits peacefully amongst established trees on an expansive 2023sqm (approx.) Township allotment, just a short stroll from the beloved Glenlyon General Store. From the moment you arrive, the home's character and craftsmanship are undeniable. Beautiful timber cladding, reclaimed brickwork, a striking painted chimney and post-and-rail fencing create an irresistible street presence, while the modern extension introduces soaring cathedral ceilings, walls of glass and beautifully curated finishes that feel both refined and welcoming. Bathed in natural light, the spectacular open plan living, dining and kitchen domain forms the heart of the home. Towering c
Request Details
Rural charm, generous space and practical living
View photo
House · for sale
Request Details
Rural charm, generous space and practical living
Shepherds Flat
· 3 Bedrooms · 1 Bath · House
· Garden · Air conditioning · Equipped kitchen
Shepherds Flat · 3 Bedrooms · 1 Bath · House · Garden · Air conditioning · Equipped kitchen
Set on a generous 2,205 m2 allotment with a rural outlook, this light filled brick residence offers the space, flexibility and garden setting that can be increasingly difficult to find so close to Castlemaine. Enhanced through the years, the 1990's era home is comfortable and well considered, with three bedrooms, two separate living areas and a renovated bathroom. The updated white kitchen is bright and functional, equipped with electric cooking and a dishwasher, while reverse cycle air conditioning and gas heating provide year round comfort. Outdoor living is a genuine highlight, with an extra large covered alfresco area overlooking the established rural style garden and views of the Chewton bushlands. Gum trees, rural fencing and the generous proportions of the allotment create a relaxed country atmosphere, while town water and water tanks add everyday practicality. For those needing space to work, create or store equipment, the property delivers with two substantial workshop spaces
Request Details
DESIGNED FOR FAMILY LIVING AND YEAR ROUND ENTERTAINING
View photo
House · for sale
Request Details
DESIGNED FOR FAMILY LIVING AND YEAR ROUND ENTERTAINING
Shepherds Flat
· 3 Bedrooms · 2 Baths · House
· Parking · Equipped kitchen
Shepherds Flat · 3 Bedrooms · 2 Baths · House · Parking · Equipped kitchen
Situated in the highly sought-after township of Creswick, on a generous 1,601m² allotment (approx.), this home is conveniently located close to local schools, shops, cafés, restaurants, supermarkets, parks, sporting facilities, public transport and the Creswick town centre, while remaining within easy reach of Ballarat. The home comprises three generously sized bedrooms, two bathrooms, a functional laundry, an open-plan kitchen, dining and living area, a garage, a swim spa and an outdoor entertaining space. At the heart of the home, the open-plan kitchen, dining and living area is bathed in natural light and creates an inviting central space for everyday family life. The beautifully appointed kitchen boasts expansive stone benchtops, high-end appliances and excellent storage, allowing whoever is preparing meals to remain connected with family and guests. Moving through to the accommodation wing, the master bedroom provides a comfortable private retreat complete with a walk-in robe, ens
Request Details
Private, Productive & Peaceful A Country Lifestyle Close to Daylesford
View photo
House · for sale
Request Details
Private, Productive & Peaceful A Country Lifestyle Close to Daylesford
Shepherds Flat
· 3 Bedrooms · 1 Bath · House
· Equipped kitchen
Shepherds Flat · 3 Bedrooms · 1 Bath · House · Equipped kitchen
Set well back from the road on approximately 5087 sq.m. (one and one-quarter acres), the peaceful and private property features a comfortable three-bedroom home, securely fenced gardens and a rear paddock. A rare opportunity to embrace a sustainable country lifestyle surrounded by colourful, established and productive gardens, with plenty of scope to build on what has already been achieved. Enter via the east-facing front verandah into a spacious and welcoming living and dining room, offering a comfortable space for relaxed living and entertaining. A wood fire creates a cosy focal point, complemented by split-system heating and cooling for year-round comfort. There are three bedrooms, including one with beautifully handcrafted timber storage cupboards and desk, plus a bathroom, separate laundry and mudroom, and a second toilet and vanity off the rear verandah. The generous kitchen combines practicality and charm, featuring a wood fire, split-system heating and cooling, abundant storage
Request Details
A distinctive architectural retreat in Manna Lane
View photo
House · for sale
Request Details
A distinctive architectural retreat in Manna Lane
Shepherds Flat
· 3 Bedrooms · 3 Baths · House
· Garden
Shepherds Flat · 3 Bedrooms · 3 Baths · House · Garden
Positioned at the end of a quiet cul-de-sac in sought-after Manna Lane, this exceptional residence occupies approximately 6,691m², offering an extraordinary sense of space, privacy and connection to the landscape. A visionary blend of reclaimed resources and a carefully curated material palette gives the home an unmistakable sense of individuality, while thoughtful landscaping, mature gums, native planting and olive trees create a beautiful backdrop to country living. Sundrenched and oriented to the north, the home is filled with natural light and complemented by a 7-star energy rating with double glazed windows throughout. Vast windows and double-height pergolas frame the commanding entrance, introducing a graceful split-level floorplan defined by soaring ceilings, beautiful picture windows and a succession of spaces designed to embrace the garden outlooks. Burnished concrete is complimented by an internal recycled timber pier, selective carpeting and hardwood floors to bring warmth a
Request Details
Warawingeth Historic Beauty, Country Freedom and Endless Possibility
View photo
House · for sale
Request Details
Warawingeth Historic Beauty, Country Freedom and Endless Possibility
Shepherds Flat
· 5 Bedrooms · 2 Baths · House
Shepherds Flat · 5 Bedrooms · 2 Baths · House
Set along Kingston's historic Avenue of Honour, Warawingeth is a beautifully preserved country homestead where the romance of the past meets the ease of contemporary rural living. Positioned across 2.5 hectares, the property takes in sweeping views over patchwork farmland to distant mountain ranges, creating an exceptional sense of space and tranquillity within the picturesque hamlet of Kingstonjust 15 minutes from Daylesford and 20 minutes from Ballarat. One of Kingston's earliest homesteads, Warawingeth was built in the 1850s by Benjamin Hepburn, half-brother of pioneering settler John Hepburn. More than a century and a half later, the home remains a deeply evocative expression of the district's history. Lovingly restored and thoughtfully renovated by its current custodians, it balances authentic period character with considered modern comfort and impressive sustainable innovation. Framed by wide verandahs and mature gardens, the substantial double-brick residence has a warm and time
Request Details
Masterpiece living with Mountain Views
View photo
House · for sale
Request Details
Masterpiece living with Mountain Views
Shepherds Flat
· 4 Bedrooms · 2 Baths · House
· Equipped kitchen
Shepherds Flat · 4 Bedrooms · 2 Baths · House · Equipped kitchen
Set on a generous 803m² allotment with uninterrupted views across to Mt Alexander, this brand new, master built residence delivers an exceptional level of space, craftsmanship and magnificent design. A striking combination of brick veneer and metal cladding gives the home a contemporary architectural edge, while 278m² of beautifully appointed living space provides an impressive sense of scale. Soaring ceilings, full double glazing, a 7-Star energy rating and 6.6kW solar system further elevate the home, balancing luxury with impressive energy efficiency. At the heart of the home is a sophisticated dual zone kitchen, complete with a large walk in butlers pantry and generous proportions suited to both everyday living and entertaining. Two substantial living areas provide flexibility, with the main living zone capturing the mountain outlook and opening directly to the covered alfresco. Four generously sized bedrooms include built in robes, with the impressive main suite featuring a walk in
Request Details

Get email alerts

Don't miss out: be the first to know about new properties

The alert was correctly created

On subscribing you accept the conditions of use and the privacy policy
Alert
Receive new ads in your inbox
Save this search
Receive alerts for new listings

We'll send you an email when we have new properties for: "Houses for sale in Shepherds Flat"

The alert was correctly created

Porcupine Ridge
Guildford, Mount Alexander
Get email alerts and be the first to see new listings
Required field
On subscribing I accept the terms of the privacy policy
Perfect! You'll soon start receiving new listings via email
Alert
Receive an email when we have new ads for Houses for sale in Shepherds Flat
Save this search
Filters

Bedrooms

Size (m²)

m²
m²

Price

$
$

Property type

Bathrooms

Clear all filters
Receive notifications when new entries are published.