339 houses for sale in Shepherds Flat

Expressions of Interest
View photo
Terraced House · for sale
Request Details
Expressions of Interest
Shepherds Flat
· 4 Bedrooms · 3 Baths · Terraced House
Shepherds Flat · 4 Bedrooms · 3 Baths · Terraced House
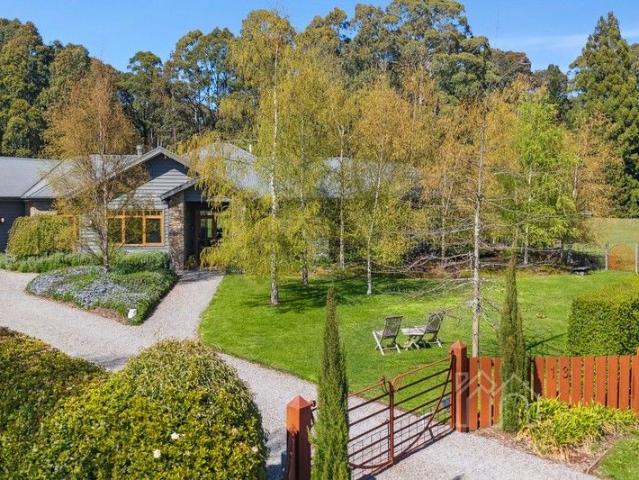
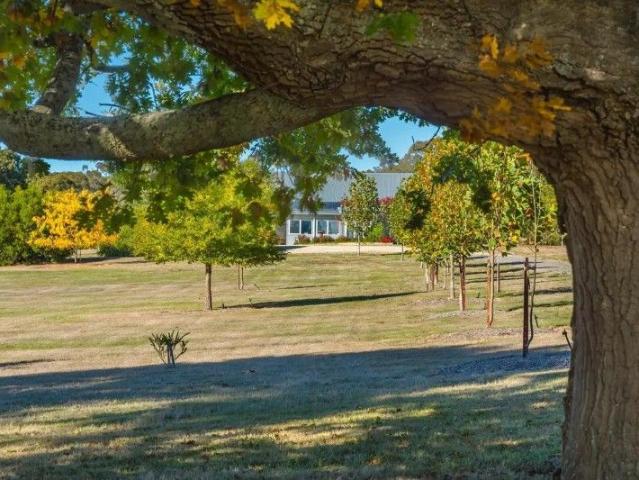
Build your dream home on this beautiful, easily maintainable acreage with amazing facilities. Just over 60 minutes from Melbourne, and in the heartland of Kyneton, Daylesford and Castlemaine, this north-facing, nicely undulating 10.3 Acre property allows you to build your dream home on the already prepared, flat house site and enjoy the serenity of country life. With two very large custom designed buildings and a very comfortable, self-contained outbuilding, this property can comfortably accommodate a minimum of 8 and allows you to stay in 5-star comfort while you choose whether to add your dream home at some time in the future or continue enjoying it the way the current vendors have. Situated on a slight elevation, an ideal future house site is perfectly north facing and captures the views of the rolling countryside. The mixture of mature native and exotic trees including the massive 150-year-old Oak that welcomes you to the property, creates a park-like feeling within this beautiful
Request Details
Room to grow, space to explore
View photo
House · for sale
Request Details
Room to grow, space to explore
Shepherds Flat
· 4 Bedrooms · 2 Baths · House
Shepherds Flat · 4 Bedrooms · 2 Baths · House
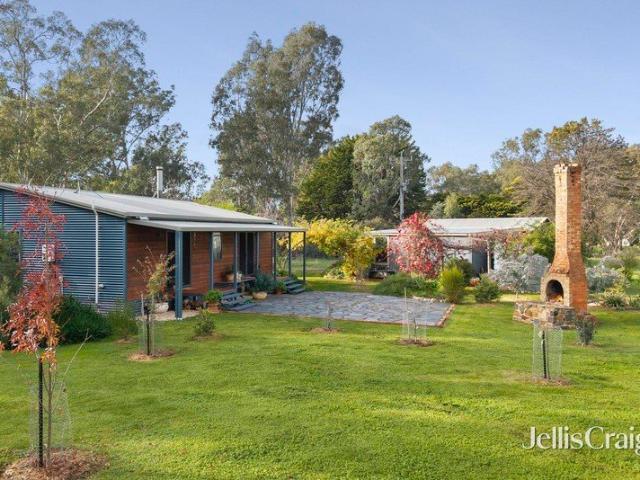
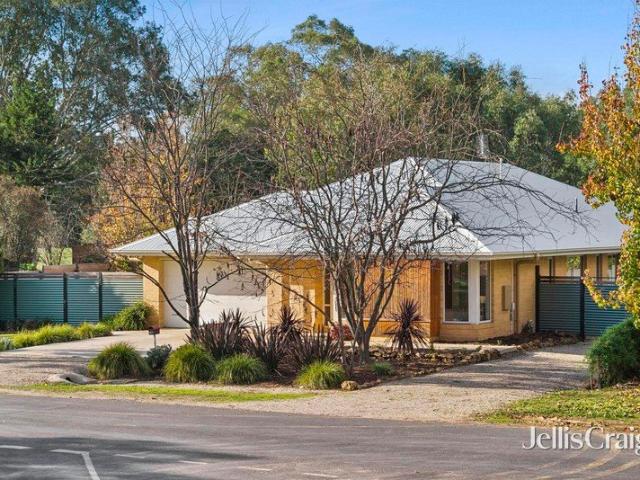
Designed for relaxed family living, this spacious modern home combines light-filled interiors, generous outdoor spaces and direct access to the natural beauty of Campbells Creek. Set on approximately 1489m² and backing directly onto crown land and walking tracks, it offers a wonderful sense of freedom and connection to the outdoors while remaining just minutes from Castlemaine. The home offers four well-proportioned bedrooms, including a private main suite complete with a walk-in robe and ensuite. Three additional bedrooms, all with built-in robes, are serviced by a family bathroom and separate toilet, providing a practical layout for growing families. A spacious laundry with thoughtfully designed cabinetry, including a dedicated robot vacuum station, adds further convenience and functionality to everyday living. At the heart of the home, bright north-facing living spaces capture natural light throughout the day, creating a warm and welcoming environment for family life. The well-appoi
Request Details
Sunlit style, future potential and a country town atmosphere to love
View photo
House · for sale
Request Details
Sunlit style, future potential and a country town atmosphere to love
Shepherds Flat
· 3 Bedrooms · 1 Bath · House
· Parking · Equipped kitchen
Shepherds Flat · 3 Bedrooms · 1 Bath · House · Parking · Equipped kitchen
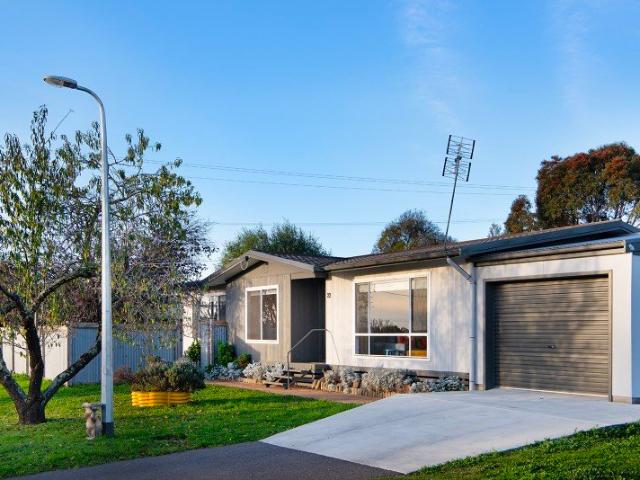
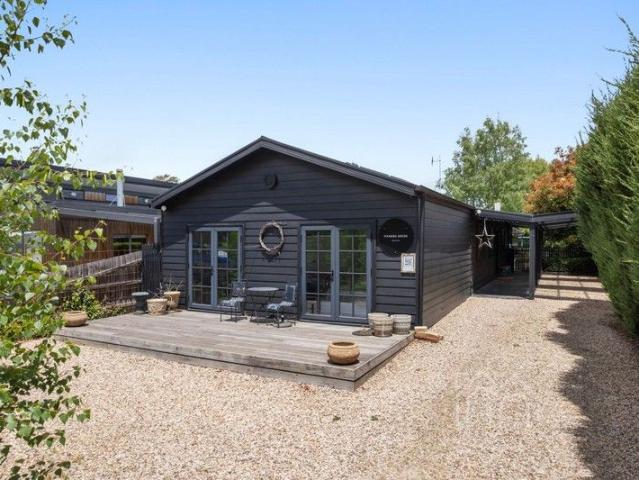
There's an ease to this renovated cottage that feels immediately welcoming - sunlight pouring through large windows, open-plan living designed for modern life, and a generous sense of space. This property delivers the rare combination of move-in-ready comfort with exciting future flexibility on a substantial allotment with subdivision potential (STCA). The heart of the home is the bright open living and dining zone, where oversized windows frame the outdoors and create a warm, airy atmosphere throughout the day. A thoughtfully updated kitchen connects beautifully to the living spaces, while refreshed flooring, blinds and bathroom renovations ensure the home feels cohesive, fresh and ready to enjoy from day one. Three comfortable bedrooms provide relaxed accommodation, making the home equally suited to first-home buyers, downsizers, families or investors seeking a low-maintenance property with broad appeal. Outside, the lifestyle offering continues with a single garage attached the hous
Request Details
Period Charm, Contemporary Ease
View photo
House · for sale
Request Details
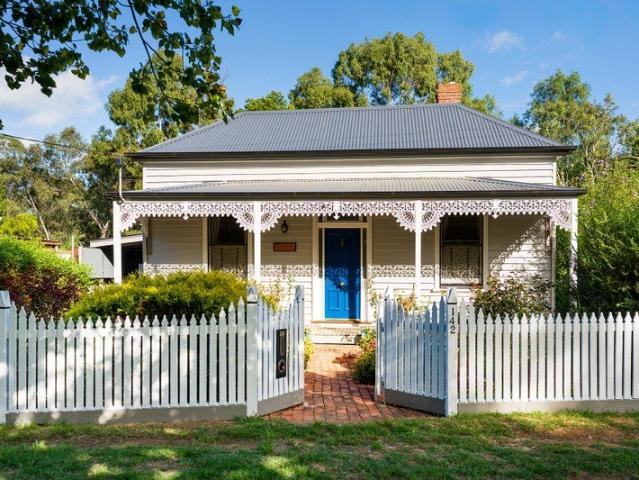
Period Charm, Contemporary Ease
Shepherds Flat
· 2 Bedrooms · 2 Baths · House
· Garden
Shepherds Flat · 2 Bedrooms · 2 Baths · House · Garden
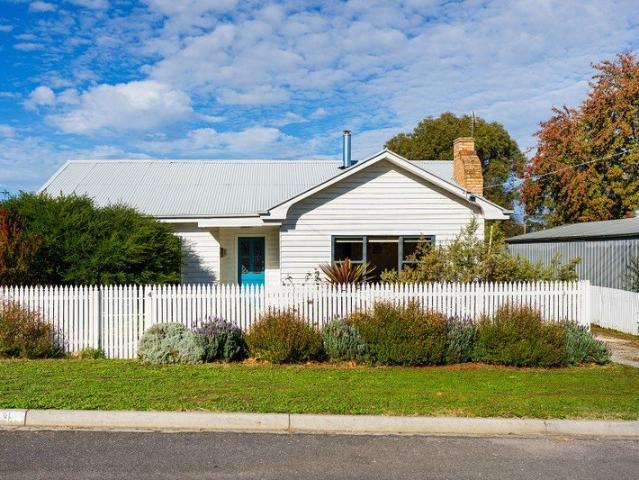
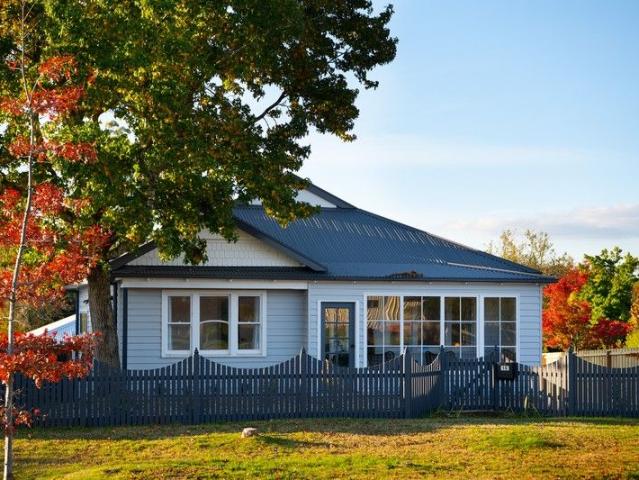
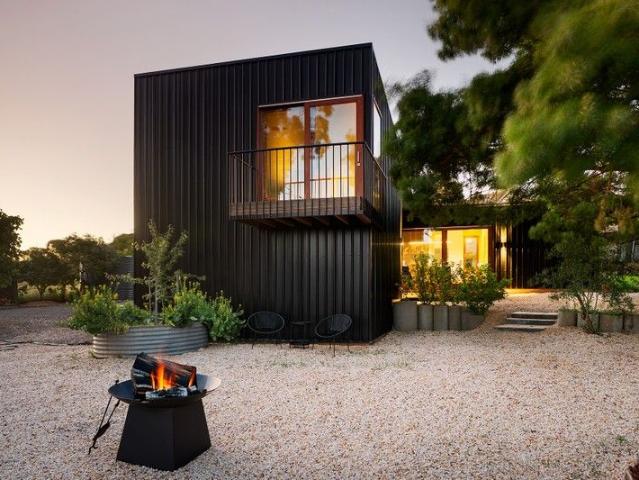
A classic weatherboard cottage on a generous 587sqm (approx) block, this property delivers the character and street presence of a period home with the comfort of considered contemporary updates. The white picket fence and cottage garden set the tone from the street. Inside, period frosted-glass double doors open into the north-facing living room. Double-hung timber windows overlook the garden, a Nectre solid wood heater sits at the room's centre, and a split system handles the warmer months. The main bedroom faces north, sharing the same garden outlook and timber window detail, with original floorboards and a split system. The second bedroom includes built-in robes, a split system, and its own ensuite with laundry facilities, shower, vanity, toilet, and external access directly to the rear deck. A practical configuration that suits guest accommodation or a home office setup with separation. A second, fully updated bathroom serves the main living areas: walk-in shower, double basin vani
Request Details
Brand New Custom Built Family Home on Approx. 3 Acres with Stunning Rural Views
View photo
House · for sale
Request Details
Brand New Custom Built Family Home on Approx. 3 Acres with Stunning Rural Views
Shepherds Flat
· 4 Bedrooms · 2 Baths · House
· Parking · Equipped kitchen
Shepherds Flat · 4 Bedrooms · 2 Baths · House · Parking · Equipped kitchen
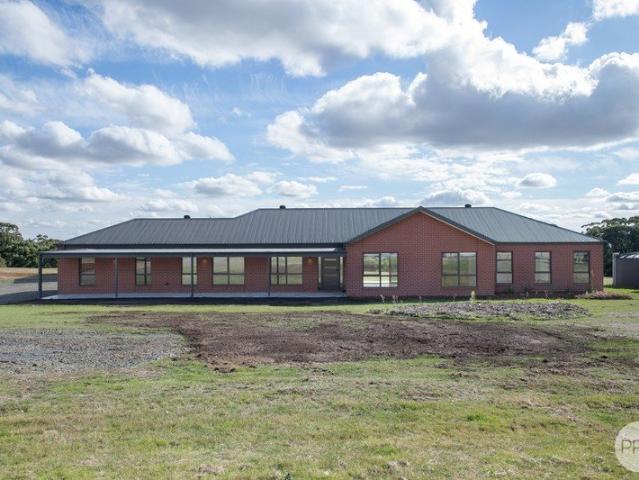
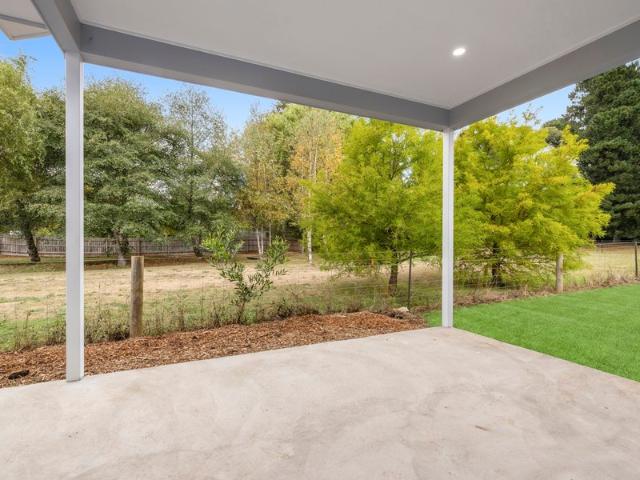
Nestled in a peaceful rural setting and just completed, this brand new custom-built home at 276 Frenchmans Road offers the perfect blend of space, comfort, and lifestyle. Set on approximately three acres with breathtaking views from both the front and rear of the property, this impressive residence delivers relaxed country living while still being conveniently located within easy reach of Creswick, Ballarat, and Daylesford. • Brand new home just completed • Four spacious bedrooms • Master suite complete with parents' retreat and ensuite • Two modern bathrooms • Separate rumpus room ideal for family living or entertaining • Open plan kitchen, dining and living area filled with natural light • Large walk-in pantry offering exceptional storage • Stylish kitchen with dishwasher included • Vinyl flooring throughout main living areas with carpeted bedrooms • Ducted heating for year-round comfort • Double lock-up garage with internal access • Massive 10m x 7m shed perfect for storage, worksho
Request Details
Impeccably presented with every modern convenience
View photo
House · for sale
Request Details
Impeccably presented with every modern convenience
Shepherds Flat
· 4 Bedrooms · 2 Baths · House
· Garden · Equipped kitchen
Shepherds Flat · 4 Bedrooms · 2 Baths · House · Garden · Equipped kitchen
Perfectly positioned in a sought-after pocket among quality homes, this beautifully presented family home on a generous, yet easy-to-live-with 1528 m² allotment (approx.) offers an exceptional combination of space, comfort and lifestyle. At the heart of the home, the expansive open-plan living and meals area provides the perfect hub for everyday living, dining and entertaining. Anchored by a kitchen appointed with a 900 mm cooker and featuring an enormous walk-in pantry and a warm and welcoming sit-and-chat breakfast/preparation bench, sliding doors set within a wall of glass ensure a seamless transition to a covered alfresco area, ideal for barbecues with friends and family or simply somewhere to enjoy the peace and privacy of your generous child- and pet-friendly rear yard. A spacious, refined lounge delivers further options for relaxed indoor enjoyment. Complementing the living spaces are the accommodation options. The main bedroom, offering occupants a pampering ensuite and the con
Request Details
A Storybook Home with Genuine Scope
View photo
House · for sale
Request Details
A Storybook Home with Genuine Scope
Shepherds Flat
· 3 Bedrooms · 1 Bath · House
· Garden · Equipped kitchen
Shepherds Flat · 3 Bedrooms · 1 Bath · House · Garden · Equipped kitchen
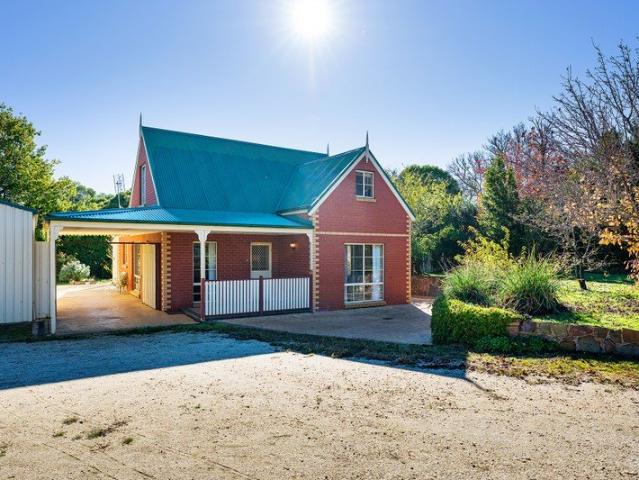
The steep-pitched roofline, decorative finials and red brick facade give this home an immediately distinctive presence, the kind of house that reads as a place, not just a property. Set on approximately 1995 sqm with subdivision potential STCA, and within walking distance of Campbells Creek Primary School, the post office, Five Flags Merchants café and The Five Flags Hotel, this is a considered home on a genuinely generous block. Inside, warm pine-lined walls and exposed timber beams carry through the ground floor, giving the open living and dining rooms a coherent, settled character. The living room has a split system and a gas wall heater, with a sliding door to the side courtyard. An adjoining dining room opens toward the staircase and through to the kitchen, which is fitted with a freestanding gas cooktop and oven, dishwasher, and pantry, and connects directly to a long, enclosed sunroom, pine-ceilinged, terracotta-paved, and well-lit, with external access to the rear garden. A fir
Request Details
FREEHOLD PASSIVE INVESTMENT Five Flags Hotel, Campbells Creek VIC 1P0549
View photo
Townhouse · for sale
Request Details
FREEHOLD PASSIVE INVESTMENT Five Flags Hotel, Campbells Creek VIC 1P0549
Shepherds Flat
· 500 m² · Townhouse
Shepherds Flat · 500 m² · Townhouse
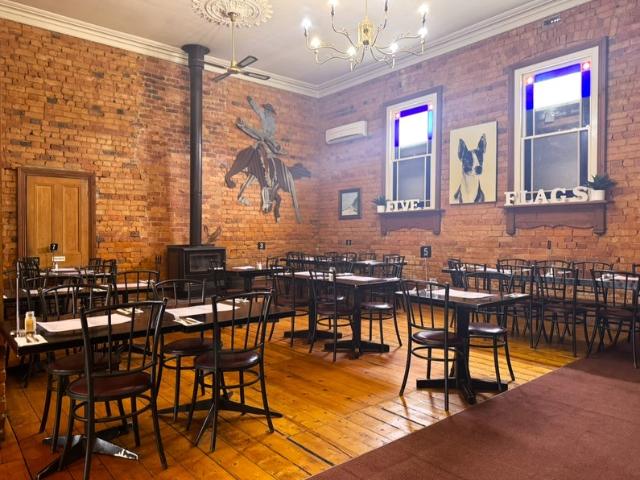
ATTENTION SAVVY INVESTORS! MHB is delighted to offer to market the freehold passive investment sale of the Five Flags Hotel located in Campbells Creek, Victoria. For genuine sale exclusively by MHB - inspections strictly by appointment. Key Features: * Rock solid passive investment and opportunity across long term tenancy. * Thriving and renowned Five Flags Hotel in Campbells Creek just 3km from Castlemaine. * Rent at only 4% of turnover and well beneath industry benchmarks. * Tremendous tenant who is not going anywhere - just ask him! * Beautifully presented with a rustic and original facade, the surprise is on the inside. * Significant land holding of approx. 3392m2 upon Township Zoned land within bustling growth corridor. * A long lease, securely tenanted in thriving community and the only hotel in town. For more information or to make an enquiry, contact Evan Stewart direct on 0421 887 852 or contact the MHB Office on 03 7031 9953
Request Details
Investment & Lifestyle Focus
View photo
House · for sale
Request Details
Investment & Lifestyle Focus
Shepherds Flat
· 3 Bedrooms · 2 Baths · House
· Parking · Equipped kitchen
Shepherds Flat · 3 Bedrooms · 2 Baths · House · Parking · Equipped kitchen
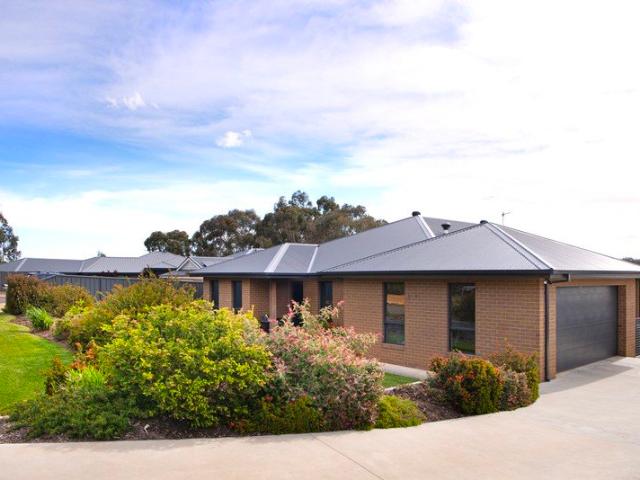
Phone Enquiry ID: 235804 Positioned in the heart of Trentham, this brand-new home delivers the character of a country residence with the benefits of modern construction. Available individually or alongside the neighbouring home, each residence sits on its own title with no shared land, offering flexibility for investors, downsizers, weekenders, or extended families seeking side-by-side living. Property Features: Brand-new home on its own title Three or four-bedroom floorplan options Two bathrooms Double lock-up garage with internal access Stone benchtops to kitchen and laundry Light-filled open-plan living and dining Covered alfresco entertaining area Rural outlook from living spaces 6.5-star energy rating Double glazing and E-glass windows Ducted heating and cooling Solar hot water system Low-maintenance allotment Walking distance to Trentham township Approx. 90 minutes from Melbourne Separate Lot 2 also available
Request Details
Quality Living in Beautiful Trentham
View photo
Terraced House · for sale
Request Details
Quality Living in Beautiful Trentham
Shepherds Flat
· 4 Bedrooms · 3 Baths · Terraced House
· Equipped kitchen
Shepherds Flat · 4 Bedrooms · 3 Baths · Terraced House · Equipped kitchen
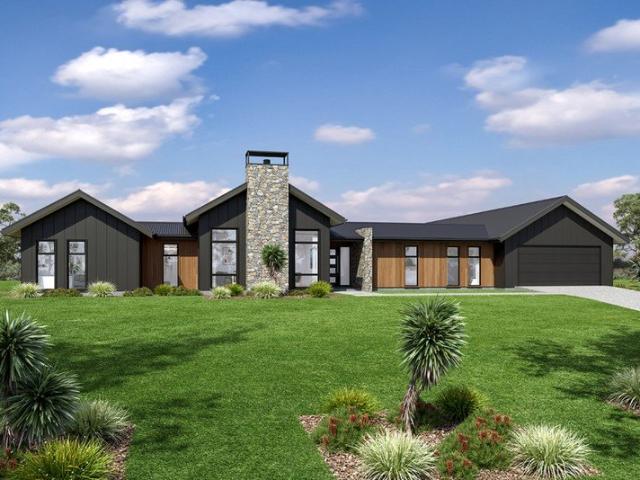
Designed with an impressive spacious layout, the Alpine Vista is a pavilion style home that boasts elegant connections between interior and exterior spaces and distinct zones suited for all occasions for the entire family. With a wide frontage, this home is suited for large sites and perfectly engages with the outdoors allowing sunlight, breezes, and a spectacular outlook to be captured throughout the home. Entertaining family and friends is a relaxed and an enjoyable experience with a central main living pavilion extending from the foyer through to a large open plan kitchen, family and dining space with a large outdoor alfresco. A separate lounge at the front of the home is the ideal place to retreat in comfort. The kids have their own wing to indulge in with a central activity, family bathroom and additional bedrooms, that connects to the rest of the home via the gallery hallway and courtyard in the middle of the home. The fourth bedroom comes with an ensuite, ideal for guests, or ol
Request Details
Ultimate Tree Change Opportunity with Subdivision Upside STCA 108 MULCAHYS ROAD, TRENTHAM
View photo
House · for sale
Request Details
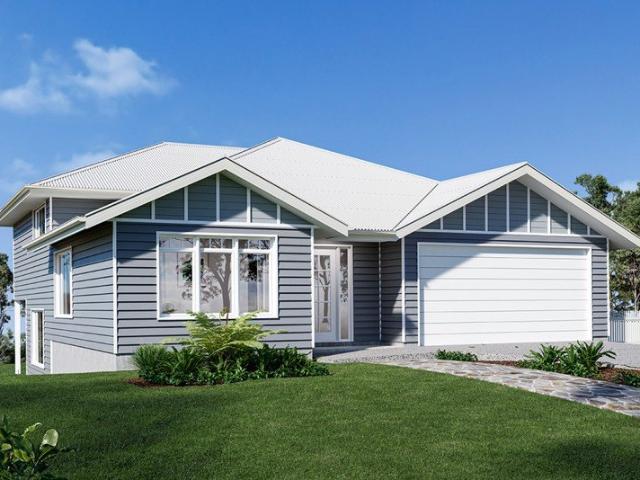
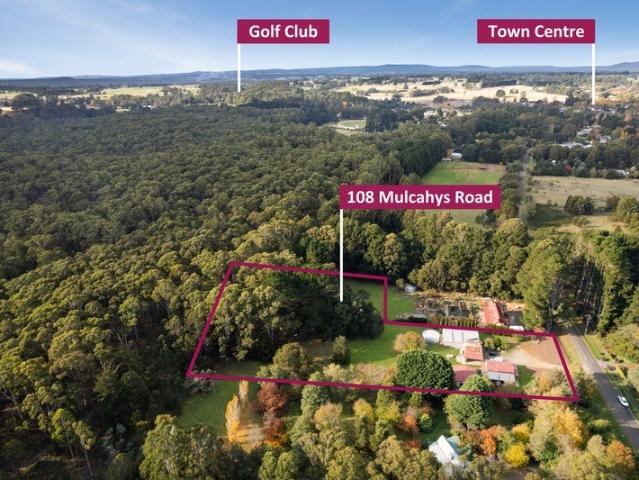
Ultimate Tree Change Opportunity with Subdivision Upside STCA 108 MULCAHYS ROAD, TRENTHAM
Shepherds Flat
· 4 Bedrooms · 1 Bath · House
Shepherds Flat · 4 Bedrooms · 1 Bath · House
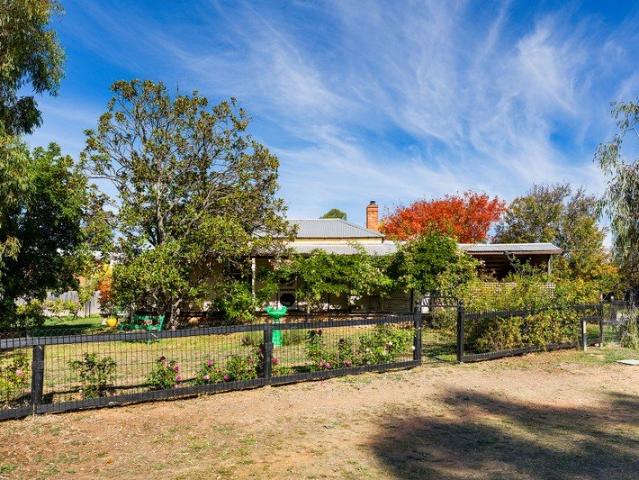
Ultimate Tree-Change Opportunity with Subdivision Upside (STCA) 108 MULCAHYS ROAD, TRENTHAM Escape the rush and secure your piece of regional Victoria's most prestigious lifestyle pocket. Perfectly positioned on approximately 2.619 acres, this picturesque property seamlessly blends absolute country serenity with lucrative future potential. Backing directly onto the iconic Wombat State Forest rail trail, this is more than just a homeit is an investment in your lifestyle and your financial future. Subdivision Potential (STCA): A rare, 2.619 acres of land offering a golden opportunity to subdivide, develop, or land-bank for future rewards. Dual Income / Multi-Gen Living: Features a completely separate granny flatperfect for a teenagers' retreat, guest house, rental/Airbnb income. Direct Forest Access: Your back gate opens straight onto the Wombat State Forest rail trail for instant walking, cycling, and wildlife viewing. Eco-Friendly Efficiency: Equipped with solar power to cut your elect
Request Details
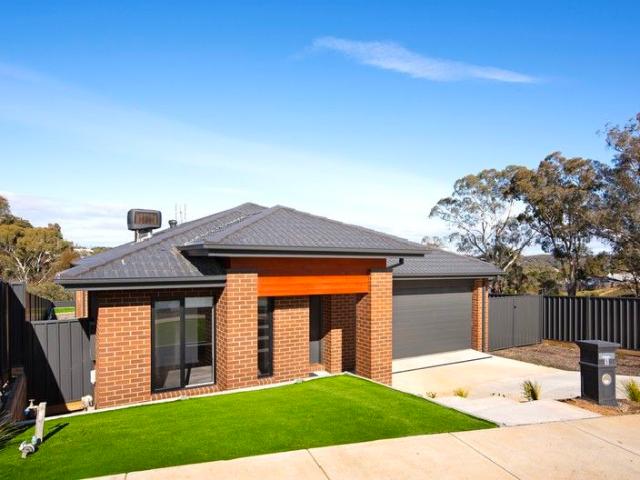
Best of both Worlds!. Rent It or use it as your own weekender. One of Trentham's most sort out locations!
View photo
House · for sale
Request Details
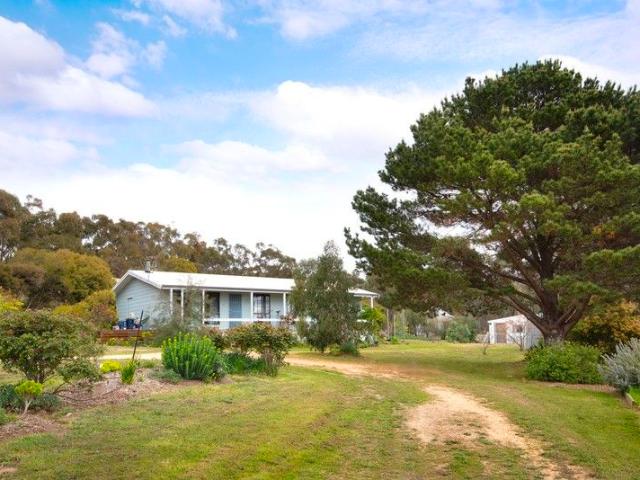
Best of both Worlds!. Rent It or use it as your own weekender. One of Trentham's most sort out locations!
Shepherds Flat
· 3 Bedrooms · 2 Baths · House
· Equipped kitchen
Shepherds Flat · 3 Bedrooms · 2 Baths · House · Equipped kitchen
Using its best aspects, Originally a charming circa 1904 Cottage has been fully transformed into something very special. As you step inside this Albert Street Property, you'll discover a tastefully designed space featuring three queen-size bedrooms, perfect for a couple, a small family or accommodating up to six guests, the master bedrooms boasts the added convenience of an ensuite and bathroom. Only recently renovated, this natural light property showcases modern aesthetics and a welcoming ambiance. The large open-plan kitchen, dining, and living area serves as the heart of the home, allowing for seamless interaction and quality time spent with loved ones. The kitchen itself is well-equipped with a spacious layout and a beautiful free-standing Smeg oven, inspiring culinary creativity. Electric wall heaters in the bedrooms ensure warmth and comfort during the cooler months, while a cosy wood fire adds a touch of rustic charm to the atmosphere. For those who love outdoor entertaining, t
Request Details
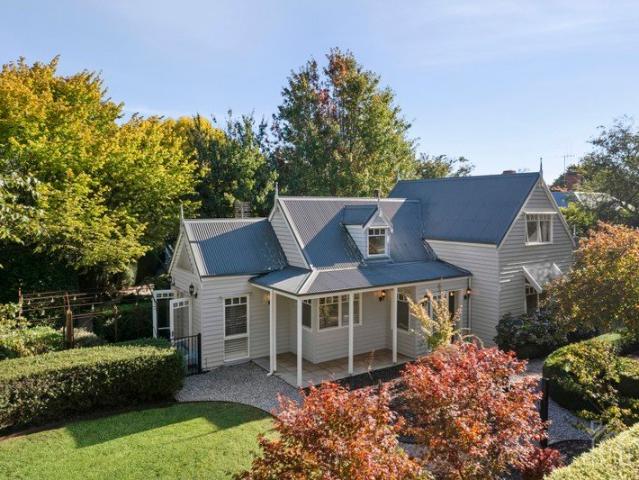
Elevated Family Living with Sweeping Views on 1,397m²
View photo
House · for sale
Request Details
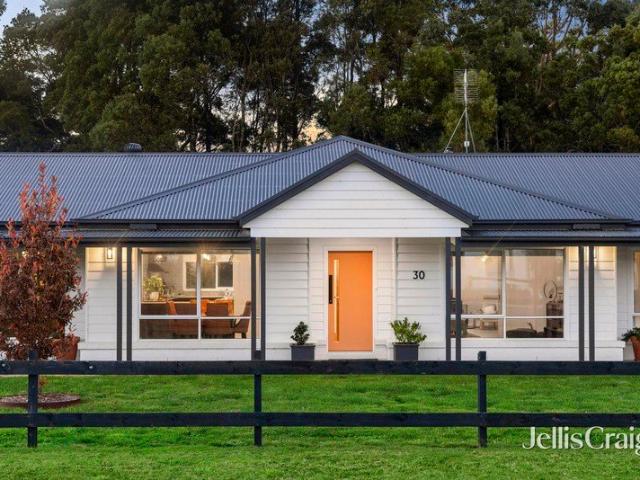
Elevated Family Living with Sweeping Views on 1,397m²
Shepherds Flat
· 5 Bedrooms · 3 Baths · House
· Fireplace · Equipped kitchen
Shepherds Flat · 5 Bedrooms · 3 Baths · House · Fireplace · Equipped kitchen
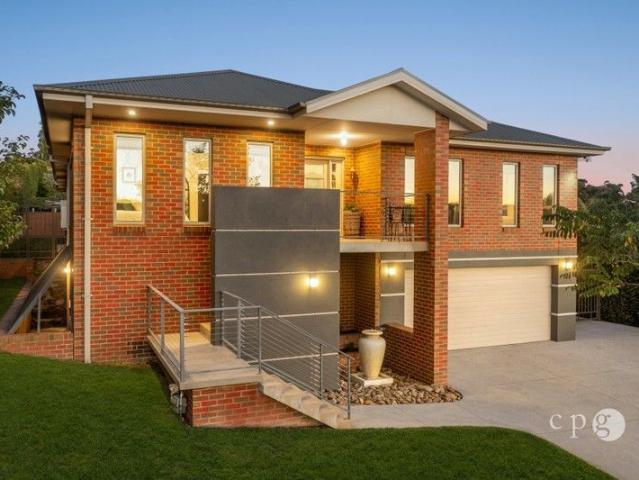
Positioned high on the hill in sought-after Campbells Creek, this substantial and beautifully appointed residence delivers exceptional space, privacy and lifestyle on a generous 1,397m² allotment. Thoughtfully designed to capture sweeping views across the surrounding landscape, the home offers over 420m² of versatile living, perfect for growing families or those who love to entertain. A welcoming entry introduces the home's refined interiors, where quality finishes, high ceilings and large windows combine to create light-filled spaces throughout. At the heart of the home, the expansive open-plan kitchen, dining and living area forms a stunning hub for everyday living. The contemporary kitchen features stone benchtops, quality appliances, abundant storage and a large island bench ideal for casual meals or entertaining. Multiple living zones provide flexibility for family life, including a formal lounge with fireplace, a generous central living room, and a dedicated study. Accommodation
Request Details
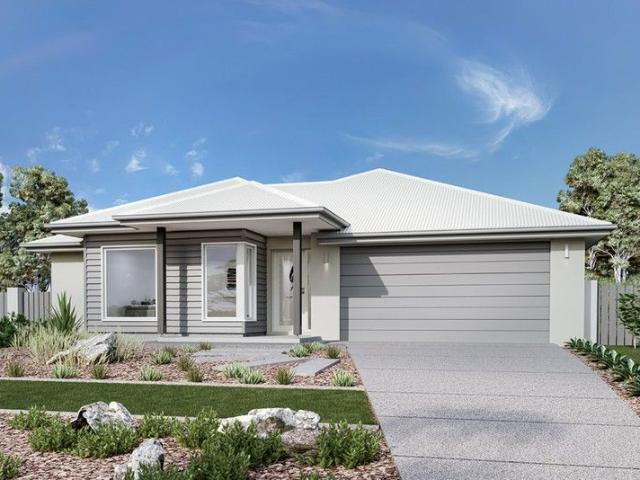
Space, quality & versatility on a generous 1515m2 allotment with excellent workshop
View photo
House · for sale
Request Details
Space, quality & versatility on a generous 1515m2 allotment with excellent workshop
Shepherds Flat
· 3 Bedrooms · 2 Baths · House
· Equipped kitchen
Shepherds Flat · 3 Bedrooms · 2 Baths · House · Equipped kitchen
Designed for modern living with a clear focus on comfort and practicality, this stylish three-bedroom residence offers space, flexibility, and a layout that works just as well for everyday life as it does for entertaining. At the centre of the home, an expansive open-plan kitchen anchors the living and dining domain, offering exceptional bench space and a natural gathering point for family and guests. Well-appointed with quality appliances, it includes a 900mm Smeg induction cooktop, two Beko pyrolytic ovens, a Beko dishwasher, and a Schweigen silent range hood, along with a plumbed water point for the fridge. The walk-in pantry provides excellent storage and direct internal access to the double garage-an everyday convenience that streamlines busy routines. Two generous living areas complement this space, allowing flexibility for both relaxed family living and a separate lounge or media zone. The main bedroom is thoughtfully designed as a private retreat, complete with generous his and
Request Details
Architectural Design and Quality Immersed in Nature
View photo
House · for sale
Request Details
Architectural Design and Quality Immersed in Nature
Shepherds Flat
· 3 Bedrooms · 2 Baths · House
Shepherds Flat · 3 Bedrooms · 2 Baths · House
A remarkable opportunity within the coveted Owl Woods Estate, this exceptional property spans approximately 3.41ha (approx.), including around 6070sqm (approx.) of clear land. Offering an extraordinary sense of privacy and immersion in nature, it's a rare find presenting a secluded forest retreat just 1.5km from town. The property's private woodland is accessible by vehicle via the farm gate, ensuring the perfect balance of convenience and seclusion. Life here feels like a celebration of the natural world. Each visit reveals an abundance of native wildlife, such as kangaroos with their tiny joeys, hares darting through the gardens, and even an echidna wandering past the sliding doors. It's a living, breathing landscape that changes with the seasons, offering tranquillity and inspiring admiration. Thoughtfully designed with two distinct wings, the home captures both practicality and poetry. The primary bedroom suite and the second bedroom are a highlight, featuring walk in robes and ope
Request Details
Effortless country living on just over five picturesque acres
View photo
House · for sale
Request Details
Effortless country living on just over five picturesque acres
Shepherds Flat
· 2 Bedrooms · 1 Bath · House
· Garden · Equipped kitchen
Shepherds Flat · 2 Bedrooms · 1 Bath · House · Garden · Equipped kitchen
Arriving at 12 Fishermans Road feels like stepping into a slower rhythm of life. Set on just over five gently landscaped acres with Sandy Creek tracing the boundary, this beautifully maintained property combines the ease of modern country living with the charm of an established garden setting, only minutes from historic Maldon and Lake Cairn Curran and 20 minutes to Castlemaine. Built in 2014, the elevated cedar and Colorbond home sits comfortably within its surroundings, framed by mature trees, winding garden spaces and shady vine-covered outdoor areas. Every part of the property has been thoughtfully considered, offering a home that feels welcoming and ready to enjoy from the moment you arrive. Inside, timber-lined cathedral ceilings bring warmth and character to the open plan kitchen with walk-in pantry, dining and living area, where large double-glazed windows and French doors maintain a constant connection to the gardens beyond. The living space feels relaxed and inviting, centred
Request Details
'Finmere House' Contemporary Elegance in the Heart of Trentham
View photo
House · for sale
Request Details
'Finmere House' Contemporary Elegance in the Heart of Trentham
Shepherds Flat
· 3 Bedrooms · 2 Baths · House
· Garden · Terrace · Equipped kitchen
Shepherds Flat · 3 Bedrooms · 2 Baths · House · Garden · Terrace · Equipped kitchen
Perfectly positioned just minutes on foot from Trentham's boutique village centre, Finmere House presents an exceptional opportunity to secure a contemporary barn-style residence in the heart of one of regional Victoria's most desirable destinations. Set on 896qm (approx.), this beautifully reimagined 3-bedroom, 2-bathroom residence seamlessly blends farmhouse warmth with refined modern design, offering both immediate lifestyle appeal and proven income potential through its successful short-term accommodation operation. Architectural highlights include a striking vaulted ceiling in the family room, flowing through French doors to a private alfresco terrace and leafy garden backdrop. Underfloor heating and a wood heater create layers of comfort and wellbeing, while the sophisticated kitchen anchors open-plan living and dining areas that connect seamlessly to the verandah. The main bedroom features raked ceilings, statement pendant lighting, walk-in robe, and ensuite, opening onto a priv
Request Details
Considered Contemporary Design Meets Modern Country Living
View photo
House · for sale
Request Details
Considered Contemporary Design Meets Modern Country Living
Shepherds Flat
· 3 Bedrooms · 1 Bath · House
· Garden · Equipped kitchen
Shepherds Flat · 3 Bedrooms · 1 Bath · House · Garden · Equipped kitchen
Architectural intent meets country calm in a striking three-bedroom residence that blends bold design with sustainable living. Wrapped in sleek black Colorbond and softened by timber-framed windows and doors, this home makes a sculptural statement while effortlessly blending into its natural surroundings. Step inside and discover soaring angled ceilings and a dramatic mezzanine that create a sense of volume and intrigue from the moment you enter. The open-plan kitchen, dining, and dual living zones form the heart of the home, where concrete and timber floors bring warmth and texture to a moody palette of navy and green. The galley-style kitchen overlooks the productive garden and features a freestanding gas cooktop and oven, dishwasher, and a timber island bench on casters, perfect for casual dining and flexible entertaining. A butler's pantry cleverly incorporates laundry facilities, while a dedicated mudroom with dual external access provides a practical link between indoors and outd
Request Details
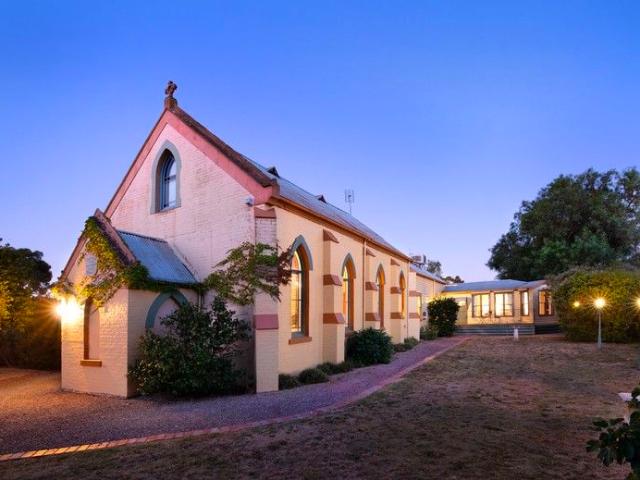
1873 Holy Trinity Brick Church A Closer to Heaven Lifestyle
View photo
House · for sale
Request Details
1873 Holy Trinity Brick Church A Closer to Heaven Lifestyle
Shepherds Flat
· 3 Bedrooms · 2 Baths · House
· Cellar
Shepherds Flat · 3 Bedrooms · 2 Baths · House · Cellar
Step into an extraordinary piece of history where timeless heritage meets contemporary luxury. Originally built in 1873, the Holy Trinity Brick Church has been thoughtfully transformed into a truly unique residential conversion, offering exceptional character, beautifully established gardens, and endless possibilities for creative, lifestyle, or commercial use. Featured on Open for Inspection Season 1, Episode 10 on Channel 9, this landmark property was recognised as an outstanding example of adaptive heritage restoration. With its striking architecture, high-profile presence, and unforgettable atmosphere, it presents a rare opportunity to create an inspiring destination. Whether envisioned as a private residence, art gallery, boutique retail space, wedding or events venue, cellar door, wellness retreat, professional practice, or bespoke business headquarters, the possibilities are limited only by your imagination. A property of this calibre is seldom offered-an iconic setting where hi
Request Details
Glen Airlie Victorian Charm Meets Sustainable Living Castlemaine
View photo
House · for sale
Request Details
Glen Airlie Victorian Charm Meets Sustainable Living Castlemaine
Shepherds Flat
· 3 Bedrooms · 1 Bath · House
· Garden · Fireplace
Shepherds Flat · 3 Bedrooms · 1 Bath · House · Garden · Fireplace
The Phone Code for this property is: 57013. Please quote this number when phoning or texting. Victorian Charm Meets Sustainable Living - Castlemaine Glen Airlie is a classic 1897 miner's cottage, fully restored to respect its Victorian beginnings, with purposeful cost saving environmental upgrades. Situated on the historic tree-lined street which connects Castlemaine to the townships of Campbells Creek, Guildford and beyond. The home balances convenience with a captivating connection to a flowing creek and serene natural landscape via the terraced rear garden. Traditional Victorian Features: High decorative ceilings with ornate plasterwork Sympathetically restored Victorian miner's cottage with iron lacework, cottage garden, elevated verandahs to the front and rear Dado panelling. Open fire with Victorian Marble fireplace Victorian timber panelled doors with authentic brass fittings Victorian Decorative glass to entrance hallway. Sustainable Lifestyle improvements include: Year-round t
Request Details
Space, Scale and a Blank Canvas
View photo
House · for sale
Request Details
Space, Scale and a Blank Canvas
Shepherds Flat
· 4 Bedrooms · 2 Baths · House
· Garden · Terrace · Equipped kitchen
Shepherds Flat · 4 Bedrooms · 2 Baths · House · Garden · Terrace · Equipped kitchen
Set back from the street on an elevated 1785sqm (approx) allotment, this four-bedroom brick home offers generous proportions, a well-considered layout and a blank-canvas garden five minutes (approx drive) from Castlemaine. Two separate living spaces give the floor plan real flexibility. A lounge sits at the front of the home, while a second living area opens off the kitchen and dining at the rear, each distinct, each with its own outlook. Sliding doors from the rear living connect to a side terrace. The kitchen is well-equipped with stone benchtops, an island with casual seating, 900mm freestanding gas cooktop and oven, dishwasher and pantry. The main bedroom is positioned at the front of the house with views across the surrounding landscape, served by a walk-in robe and ensuite with double basin vanity, shower and toilet. Three further bedrooms each have built-in robes. The second bathroom offers a bath, shower, vanity and separate toilet. The 1785sqm (approx) allotment rises to the r
Request Details
Contemporary comfort with low maintenance outdoor living & side access
View photo
House · for sale
Request Details
Contemporary comfort with low maintenance outdoor living & side access
Shepherds Flat
· 3 Bedrooms · 2 Baths · House
· Parking · Equipped kitchen
Shepherds Flat · 3 Bedrooms · 2 Baths · House · Parking · Equipped kitchen
Built by respected local builder Paul Gray, this well-considered modern home pairs quality construction with a layout designed for easy everyday living. From the moment you arrive, the striking façade, exposed aggregate driveway, double garage and gated side access create a polished street presence. Inside, the home opens to a light-filled open-plan living, dining and kitchen zone that forms the social heart of the house. Glass doors lead directly to a covered alfresco, extending the living outdoors and creating an inviting spot for weekend barbecues or relaxed evening meals. The kitchen is both stylish and hardworking, featuring Caesarstone benchtops, a walk-in pantry, 900mm stainless steel oven, induction cooktop and dishwasher - a space ready for everything from quick midweek dinners to entertaining friends. Adding flexibility to the floorplan is a second lounge room, providing valuable extra living space that growing families will appreciate. Whether used as a quiet retreat, kids'
Request Details
Garden paradise in a superb, quiet location
View photo
House · for sale
Request Details
Garden paradise in a superb, quiet location
Shepherds Flat
· 2 Bedrooms · 1 Bath · House
· Garden · Parking · Equipped kitchen
Shepherds Flat · 2 Bedrooms · 1 Bath · House · Garden · Parking · Equipped kitchen
This recently renovated cottage, nestled amongst a wonderfully mature garden is set on a superb corner allotment, in a quiet location, yet is only a short stroll to the main shopping precinct as well as the Wombat State Forest walking trails. Featuring loads of natural light, open plan living with polished timber and floors and double-glazed windows throughout, a new kitchen and bathroom and 2 generous bedrooms with a dressing room/study, there is ample space & luxury to suit a range of buyers, from those looking to downsize, for their first home buyer or to invest. Outdoors the home is surrounded by a garden paradise, with established English trees, fruit trees and an enclosed veggie garden, all thriving in Trentham's famous red soil, as well as quality infrastructure with a garden shed, workshop/garage, pizza oven, rainwater tank & pump. Perfect opportunity for those looking for a home that is all done and ready to just move in and enjoy
Request Details
Miss Neates' Cottage
View photo
House · for sale
Request Details
Miss Neates' Cottage
Shepherds Flat
· 3 Bedrooms · 1 Bath · House
Shepherds Flat · 3 Bedrooms · 1 Bath · House
The land at Neates Road was granted to J. Neate in April 1862, and the Neate family remained associated with this weatherboard cottage well into the twentieth century. Miss Neate ran a poultry farm here. That kind of continuity leaves a mark, a sense of lives lived slowly and well, and you feel it the moment you arrive. Listed on the Shire of Mount Alexander Heritage Study for its architectural and historic significance to the Campbells Creek township, the cottage retains its original gabled roof form and the quiet dignity of a 19th-century building that has been genuinely loved. The reverse bull nose verandah sets the scene: old wisteria and a rambling pink rose wind their way along the posts, a Magnolia Grandiflora keeps graceful watch overhead, and beyond it all, Mount Alexander sits square on the horizon, a view that changes with every season and never gets old. Step inside through the front door, or through the French leadlight doors that open from the living room to the verandah,
Request Details
Laguna 280
View photo
Terraced House · for sale
Request Details
Laguna 280
Shepherds Flat
· 5 Bedrooms · 3 Baths · Terraced House
· Parking · Equipped kitchen
Shepherds Flat · 5 Bedrooms · 3 Baths · Terraced House · Parking · Equipped kitchen
The Laguna boasts a striking split-level façade and is designed beautifully to complement sites that slope down toward the rear of the site. Set over three levels, it features a guest bedroom and bathroom on the entry level with a double garage before continuing downstairs to the open-plan main living zone. Entertaining is a delight thanks to a well-appointed kitchen with butler’s pantry and island bench which is complimented by the open plan family and dining room that wraps around the outdoor alfresco. There is also another bedroom set off the main living for privacy and functionality. On the upper level are the remaining bedrooms with great storage, including the master suite with stylish ensuite, walk-in robe and a private family retreat. This design offers the modern family all the luxury extras and space that will have everyone living well. Allow yourself to imagine the lifestyle you’ve always wanted; in the home you deserve! The Laguna offers individually crafted facades that wi
Request Details
Stylish family living just 2.5km from town centre, side driveway access for a caravan!
View photo
House · for sale
Request Details
Stylish family living just 2.5km from town centre, side driveway access for a caravan!
Shepherds Flat
· 4 Bedrooms · 2 Baths · House
· Equipped kitchen
Shepherds Flat · 4 Bedrooms · 2 Baths · House · Equipped kitchen
This stunning modern home offers style, space, and functionality for contemporary family living, just 2.5km from the centre of Castlemaine. Boasting four generous bedrooms, it caters to both family life and work-from-home needs. The main bedroom is a luxurious private retreat, complete with a walk-in robe and sleek, modern ensuite, while the remaining bedrooms feature built-in robes and a beautifully appointed bathroom in a fresh, modern palette. At the heart of the home, a striking white kitchen features a chic subway tile splashback, stainless steel appliances, a double sink, and a spacious walk-in pantry perfect for creating culinary delights while staying connected to the expansive open-plan living and dining areas. A cleverly designed built-in desk/ study nook adds practicality without compromising the home's sleek aesthetic. Year-round comfort is guaranteed with ducted heating and evaporative cooling, while outdoors, a low-maintenance concrete alfresco invites effortless entertai
Request Details
Private and elevated home with studio conversion on 2430sqm 0.60 Acre
View photo
House · for sale
Request Details
Private and elevated home with studio conversion on 2430sqm 0.60 Acre
Shepherds Flat
· 3 Bedrooms · 1 Bath · House
· Equipped kitchen
Shepherds Flat · 3 Bedrooms · 1 Bath · House · Equipped kitchen
Set on an elevated and private 2,430sqm (approx.) allotment, this comfortable three bedroom home offers relaxed country living only five minutes from the centre of Castlemaine. With a functional layout and generous proportions, the home offers flexibility for families, investors, or those seeking a peaceful lifestyle within easy reach of town. The home features an inviting open-plan lounge and meals area, with the kitchen offering excellent storage, electric cooking, a dishwasher, and plenty of bench space for everyday ease. The family friendly layout includes three bedrooms serviced by a central bathroom with a shower and separate bath, plus a separate toilet positioned off the laundry for practicality. Climate control is well covered with a wood heater, reverse cycle split system, and a heat pump hot water system. Outdoor living is a highlight, with a large entertaining deck and a paved alfresco area-perfect for gatherings, BBQ's, or simply soaking up the surrounds. The property's 0.
Request Details
Storybook Inspired Home with Cathedral Ceilings & Stunning Gardens
View photo
House · for sale
Request Details
Storybook Inspired Home with Cathedral Ceilings & Stunning Gardens
Shepherds Flat
· 3 Bedrooms · 1 Bath · House
· Garden · Fireplace · Equipped kitchen
Shepherds Flat · 3 Bedrooms · 1 Bath · House · Garden · Fireplace · Equipped kitchen
Privately set behind established hedging and secure gates, this storybook-inspired double-storey residence is defined by soaring cathedral ceilings and exquisite garden outlooks, where light-filled interiors and beautifully landscaped surrounds come together to create a refined yet relaxed country retreat. Set on approximately 1,139sqm of beautifully established gardens, the home is framed by mature greenery and classic box hedging, all supported by a full irrigation system. Meandering lawns, whimsical garden beds, and a choice of inviting outdoor spaces combine to deliver a setting that feels both magical and effortlessly liveable. Inside, a blend of natural textures and soft finishes enhances the open-plan living, dining and kitchen beneath the cathedral ceilings. A wonderful sense of space and airiness unfolds, while a wood fireplace adds warmth and ambience during the cooler months. White plantation shutters introduce a timeless elegance, and each window frames a calming garden out
Request Details
Modern living in one of Trentham's most peaceful settings
View photo
House · for sale
Request Details
Modern living in one of Trentham's most peaceful settings
Shepherds Flat
· 4 Bedrooms · 2 Baths · House
· Garden · Equipped kitchen
Shepherds Flat · 4 Bedrooms · 2 Baths · House · Garden · Equipped kitchen
Set against a peaceful green backdrop and designed for relaxed modern living, this recently built home delivers a wonderful sense of space, comfort and connection to its surroundings. Positioned on approx. 2,004sqm and just moments from Trentham township, it offers the ease of modern living with the lifestyle appeal of having the golf course right at your doorstep. Thoughtfully designed for everyday living, the home offers warm timber tones, soft natural light and garden outlooks, giving the interiors an immediate sense of comfort. Privately positioned, the spacious main suite includes a walk-in robe and ensuite with double showerheads and vanity, while two further bedrooms are thoughtfully zoned with a central bathroom and separate powder room. A flexible fourth bedroom is ideal as a guest wing, parents' retreat or a work-from-home space. At the heart of the home, the expansive kitchen, dining and living area opens effortlessly to the alfresco and backyard, creating a welcoming space
Request Details
Sunbury 250
View photo
Terraced House · for sale
Request Details
Sunbury 250
Shepherds Flat
· 4 Bedrooms · 2 Baths · Terraced House
· Equipped kitchen
Shepherds Flat · 4 Bedrooms · 2 Baths · Terraced House · Equipped kitchen
The Sunbury is a thoughtfully designed with a range of features to complement your family’s lifestyle, offering versatile spaces for relaxation and entertaining. It is easy to find the perfect space to suit your needs. This home provides multiple living zones ensuring plenty of space for everyone. The open plan living area including a large gourmet kitchen with walk in pantry overlooks the family and dining areas that wrap around a private central courtyard, providing cooling cross breezes and natural light throughout. A large separate Lounge room to the front of the home, rumpus to the rear and a separate kid’s zone provide additional opportunities to entertain, relax and unwind with family and friends. Four bedrooms including a spacious master suite with an Ensuite and Walk in Robe completes the home. Enjoy all the comforts this great design brings and experience the home you always wished to have. Allow yourself to imagine the lifestyle you’ve always wanted; in the home you deserve!
Request Details

Get email alerts

Don't miss out: be the first to know about new properties

The alert was correctly created

On subscribing you accept the conditions of use and the privacy policy
Alert
Receive new ads in your inbox
Save this search
Receive alerts for new listings

We'll send you an email when we have new properties for: "Houses for sale in Shepherds Flat"

The alert was correctly created

Porcupine Ridge
Guildford, Mount Alexander
Get email alerts and be the first to see new listings
Required field
On subscribing I accept the terms of the privacy policy
Perfect! You'll soon start receiving new listings via email
Alert
Receive an email when we have new ads for Houses for sale in Shepherds Flat
Save this search
Filters

Bedrooms

Size (m²)

m²
m²

Price

$
$

Property type

Bathrooms

Clear all filters
Receive notifications when new entries are published.