487 houses for sale in Seventeen Mile

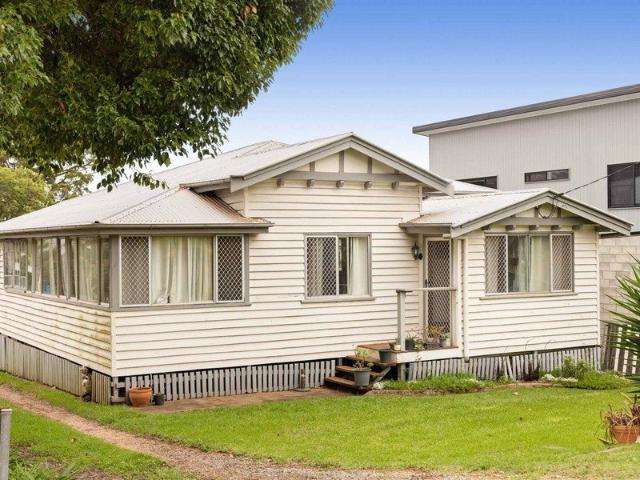
Two Residences. Dual Income Potential. One Prized East Toowoomba Address
View photo
House · for sale
Request Details
New
Two Residences. Dual Income Potential. One Prized East Toowoomba Address
Seventeen Mile
· 4 Bedrooms · 2 Baths · House
· Parking
Seventeen Mile · 4 Bedrooms · 2 Baths · House · Parking
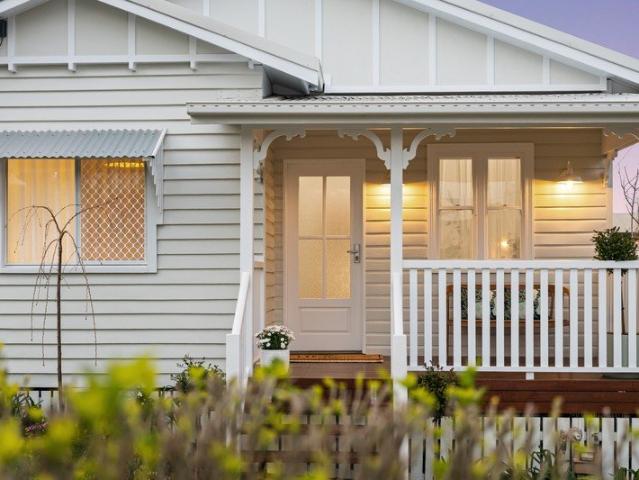
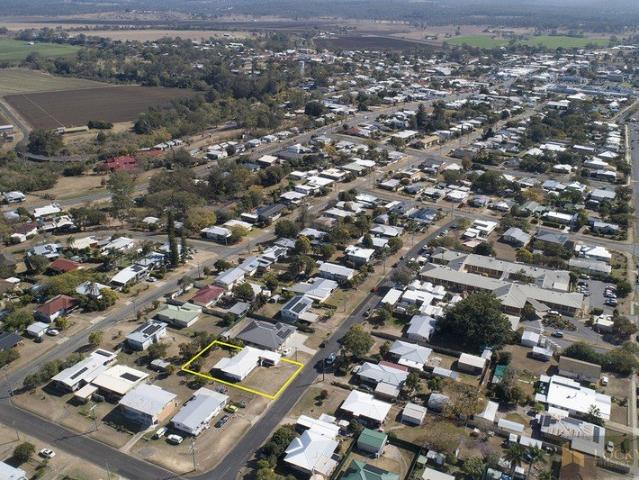
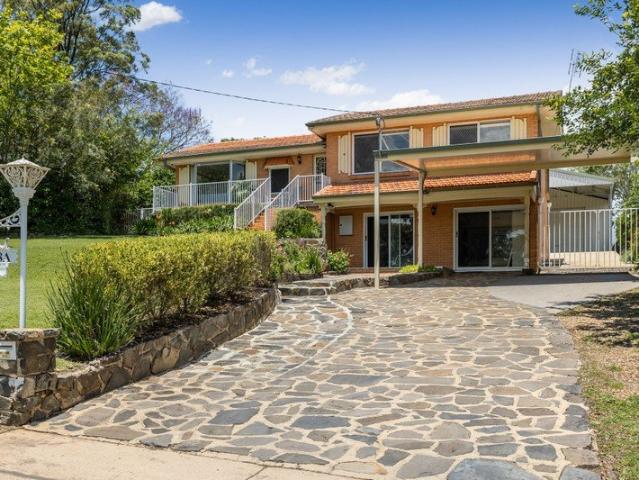
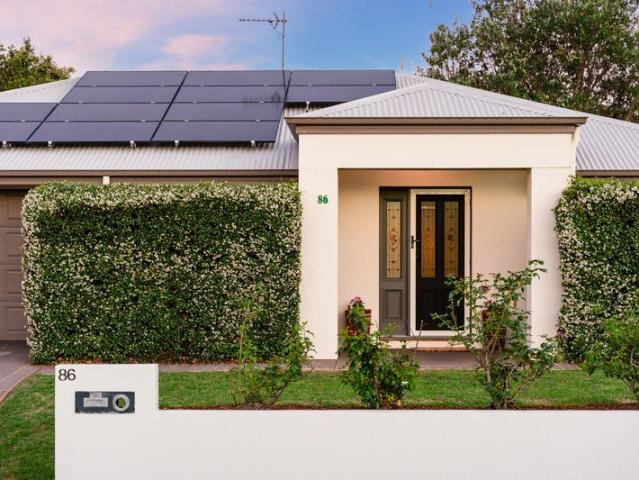
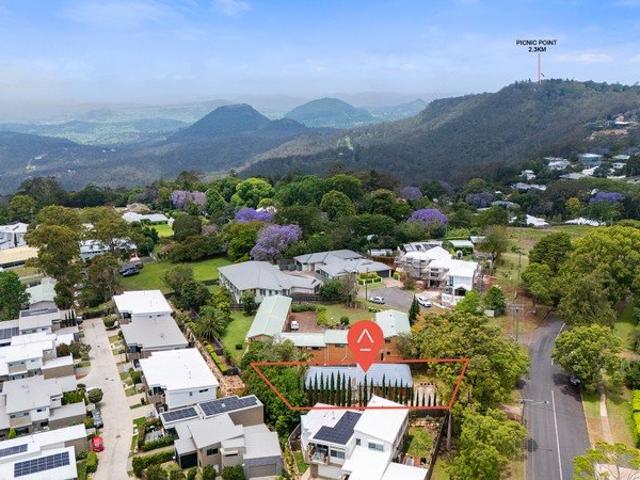
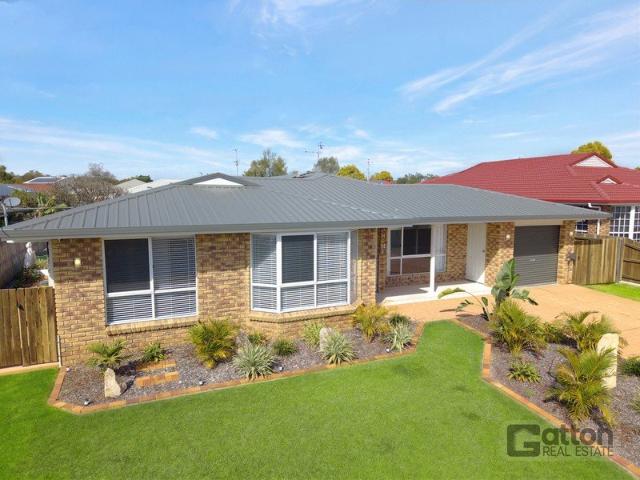
Imagine owning two independent residences in one of Toowoomba's most desirable eastern suburbs, with one beautifully renovated and already generating $550 per week, while the other offers the opportunity to secure a second income stream and unlock further value. Set on a generous 690m² allotment in established East Toowoomba, this is an investment that brings together immediate rental income, long-term flexibility and the exciting potential to make a great property even better. Welcome to 1 & 2/22 Tourist Road, where smart investing meets an exceptional location. There's something particularly appealing about an investment where much of the hard work has already been done, yet opportunities remain for the next owner to make their mark. Positioned within a peaceful, established neighbourhood, the property comprises two independent two-bedroom residences, each with its own bathroom, living areas and secure garage. Together, they provide the flexibility of two potential rental income stre
Request Details
First Home Buyers only
View photo
Terraced House · for sale
Request Details
New
First Home Buyers only
Seventeen Mile
· 4 Bedrooms · 2 Baths · Terraced House
Seventeen Mile · 4 Bedrooms · 2 Baths · Terraced House
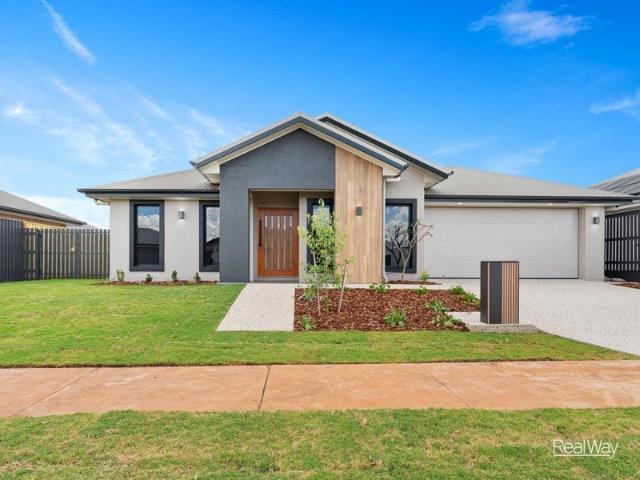
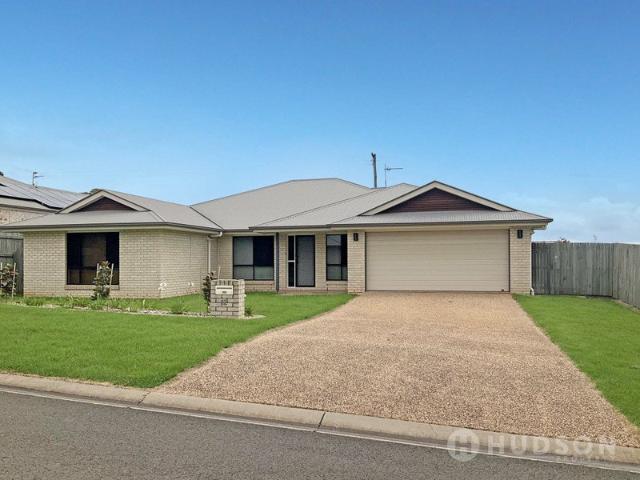
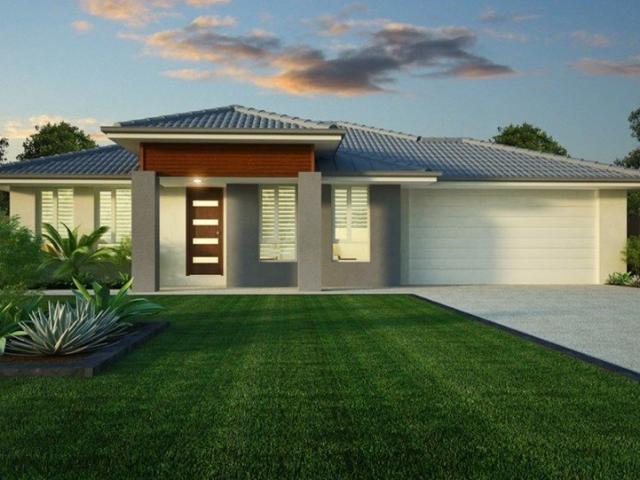
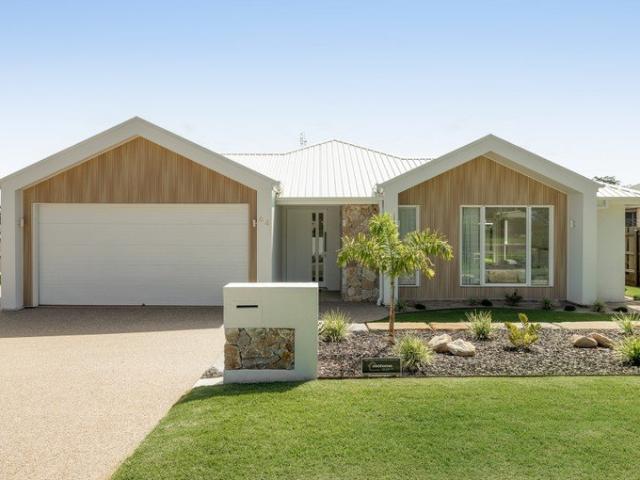
This is a house and land package which means that you will buy the block of land and build a house on it. The house has not yet been built. As far as the floorplan is concerned changes can be made to the floorplan and we can customise the inclusions and fit out in the house to suit your taste and budget. If you do not like this floorplan we will be able to offer you a different floorplan on this lot. This is a fully fixed price package. In other words, the package price will not increase under any circumstances. This is a full turnkey package. There is nothing more to be done. The package includes a driveway and all landscaping, gardening and fencing, right down to a letterbox and clothesline. This package is available to First Home Buyers only through our First Home Buyer Program. To qualify for our First Home Buyer Program and to take advantage of this package various conditions apply. These conditions are: 1. You must have never owned a property in Australia that you have lived in.
Request Details
PRICES INCLUDE COMPLIANCE TO ACCESSIBILITY AND ENERGY EFFICIENCY REQUIREMENTS OF THE LATEST NATIONAL CONSTRUCTION CODE
View photo
Terraced House · for sale
Request Details
New
PRICES INCLUDE COMPLIANCE TO ACCESSIBILITY AND ENERGY EFFICIENCY REQUIREMENTS OF THE LATEST NATIONAL CONSTRUCTION CODE
Seventeen Mile
· 4 Bedrooms · 2 Baths · Terraced House
· Garden
Seventeen Mile · 4 Bedrooms · 2 Baths · Terraced House · Garden
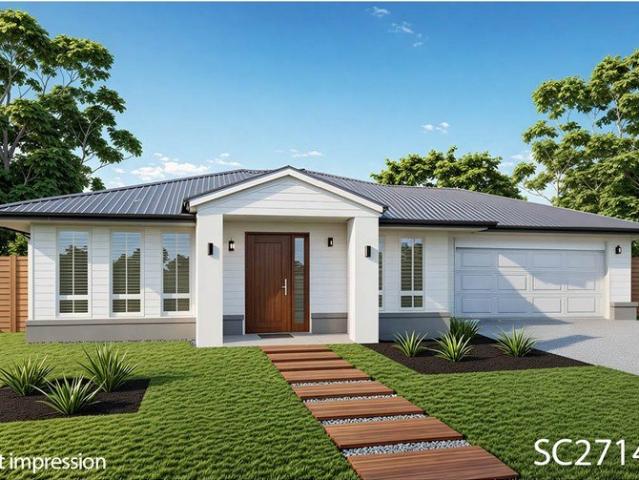
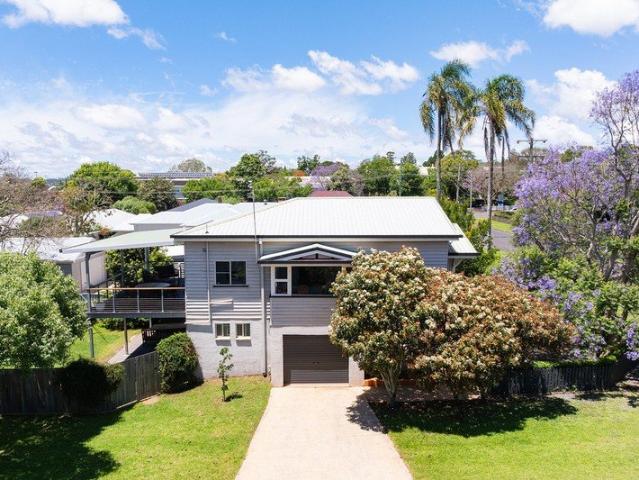
Debt Free From $250 Preliminary Fee 5kW PV & Heat Pump HWS Steel Frames & Trusses ASX Listed (TWD.ASX) For more Design and Specification Options visit www.dixonhomes.com.au Land Price: $530,000 Design - SC2714 (Habitat Spec) Starter Package on a similar priced block from $860,900 Turnkey Package on a similar priced block from $891,400 Design only on your block $297,000 Design - SC2718 (Habitat Spec) Starter Package on a similar priced block from $863,400 Turnkey Package on a similar priced block from $893,900 Design only on your block $299,100 - Starter Package Includes - - House, Land and Site Works - TurnKey Package Includes - - House, Land and Site Works - Floor coverings throughout - Blinds - Letterbox - Clothesline - Concrete porch & alfresco - Exposed aggregate driveway - Garden bed - Turf - Design only excludes - - Land, site works and all turnkey inclusions Façade renders depict optional extras that are not included in the standard price. Disclaimer Promotions, offers, guarante
Request Details
MAVROS Where nothing is added without purpose
View photo
House · for sale
Request Details
New
MAVROS Where nothing is added without purpose
Seventeen Mile
· 5 Bedrooms · 3 Baths · House
· Cellar · Equipped kitchen
Seventeen Mile · 5 Bedrooms · 3 Baths · House · Cellar · Equipped kitchen
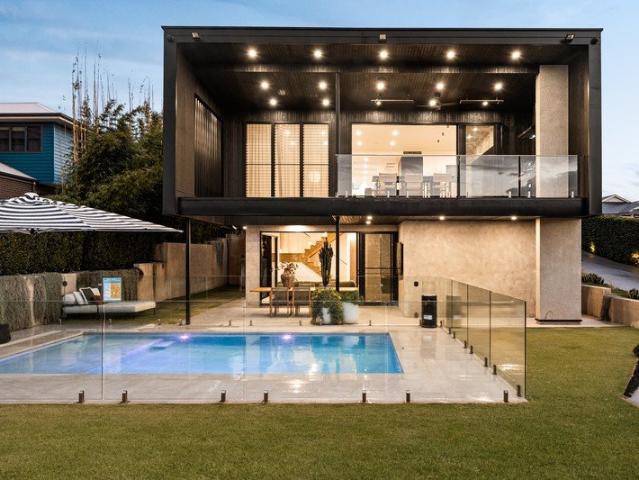
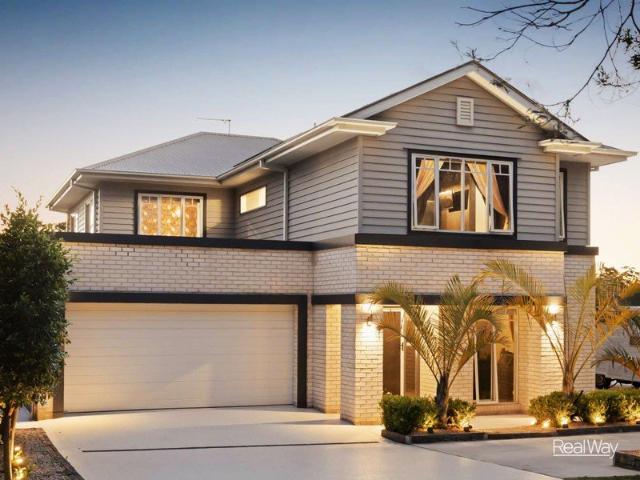
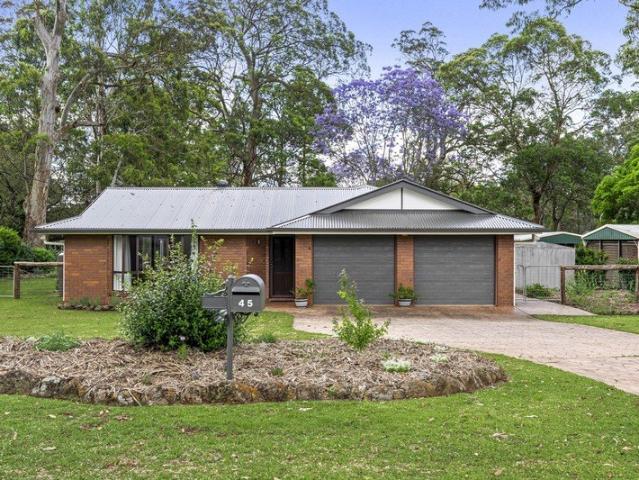
In a market that often overstates, MAVROS is quietly assured - a home defined by intent, precision, and restraint. Set against an elevated Kleinton backdrop, this is a residence where every line, material, and inclusion has been carefully considered to deliver a cohesive and uncompromising result. Spanning a substantial layout, the home offers five bedrooms, three bathrooms, multiple living zones, and a dedicated study - spaces designed to complement one another, not compete. The balance between scale and functionality is evident throughout. At the centre of the home, the kitchen sets a new benchmark. A full suite of integrated Miele appliances, including triple ovens and a built-in coffee machine, is paired with a Liebherr integrated fridge and freezer, Zip hydro tap, and a butler's pantry designed for seamless operation. A 366-bottle dual climate wine cellar is incorporated as an expectation, not an afterthought. Living areas are grounded by engineered hardwood flooring and softened
Request Details
Windermere Craftsmanship. Bunya Mountains Outlook
View photo
House · for sale
Request Details
New
Windermere Craftsmanship. Bunya Mountains Outlook
Seventeen Mile
· 4 Bedrooms · 2 Baths · House
· Equipped kitchen
Seventeen Mile · 4 Bedrooms · 2 Baths · House · Equipped kitchen
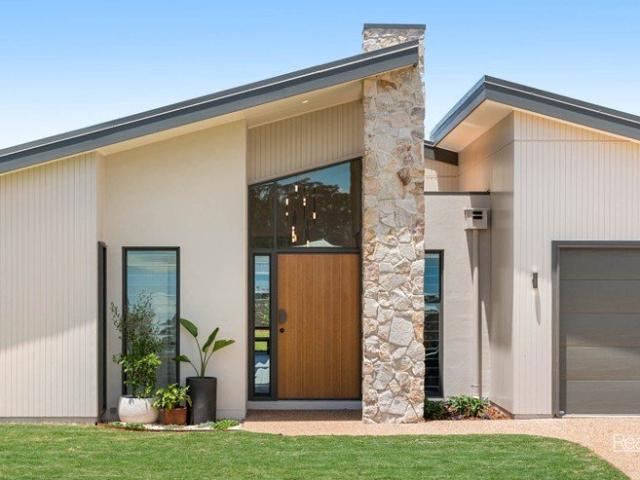
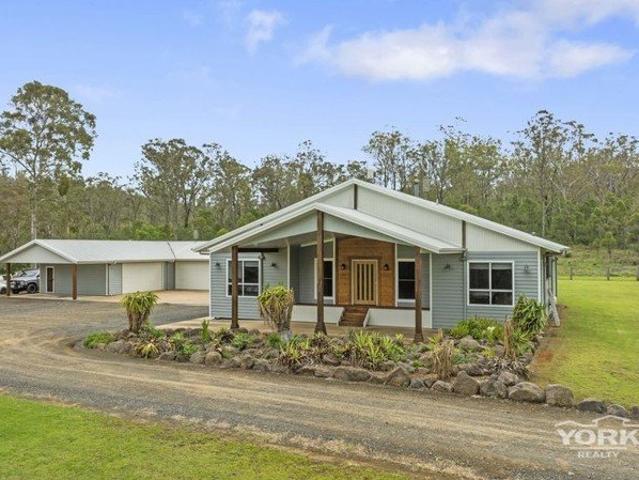
Custom designed by Windermere Homes, this four-bedroom residence brings together refined architecture, considered detail and the kind of finish that only comes when nothing has been left to chance. From the first step inside, you'll feel the difference. A kitchen worthy of the name The designer kitchen is at the heart of the home. Stone benchtops sit alongside natural textures and soft-close cabinetry. It comes with SMEG ovens and a five-burner gas cooktop, and a full walk-in scullery keeps the everyday out of view. It opens to light-filled open-plan living and dining, so the cook is always part of the conversation. Entertaining, elevated The living area opens to a covered north-east facing alfresco, finished with a VJ ceiling, a ceiling fan and BOSE outdoor sound. Beyond the landscaped gardens, the Bunya Mountains frame the horizon. It's a morning-coffee, long-lunch kind of space, and it's ready to use all year round. Room to retreat A separate media room has plush carpet, plantation
Request Details
Elevated Mount Lofty Living with Sweeping Western Views
View photo
House · for sale
Request Details
New
Elevated Mount Lofty Living with Sweeping Western Views
Seventeen Mile
· 4 Bedrooms · 2 Baths · House
· Fireplace · Equipped kitchen
Seventeen Mile · 4 Bedrooms · 2 Baths · House · Fireplace · Equipped kitchen
Enjoying an elevated position in one of Mount Lofty's most tightly held pockets, this beautifully renovated residence brings together generous family living, refined contemporary finishes and an impressive outlook across Toowoomba to the west. From the moment you enter, the home's sense of space and natural light is immediately apparent. Polished timber floors raked ceilings, and a fresh modern interior create a warm and inviting atmosphere, while the elevated aspect allows the outlook to become part of everyday living. At the heart of the residence is the fully renovated galley-style kitchen, featuring stone benchtops, shaker-style cabinetry, black tapware and sink, decorative pendant lighting and a 900mm freestanding cooker with gas cooktop and electric oven. The kitchen connects effortlessly with the expansive open-plan living and dining area, creating a generous central space for relaxed family living and entertaining. A wood-burning fireplace with a rustic timber mantel brings war
Request Details
High End Renovation in Premium Location
View photo
House · for sale
Request Details
New
High End Renovation in Premium Location
Seventeen Mile
· 4 Bedrooms · 2 Baths · House
· Equipped kitchen
Seventeen Mile · 4 Bedrooms · 2 Baths · House · Equipped kitchen
Perfectly positioned just minutes from the Toowoomba CBD, this beautifully transformed residence offers a rare combination of timeless character, modern design and an exceptionally convenient lifestyle. Having undergone a complete renovation and thoughtfully designed extension, no detail has been overlooked in creating a home that seamlessly blends the charm of its original cottage with the style and functionality of a brand-new contemporary addition. At the front of the home, the original cottage retains all of its character appeal, with three bedrooms, a dedicated study and the main bathroom showcasing the charm that makes these homes so desirable. Character features have been carefully retained, creating a warm and inviting feel from the moment you step inside. Moving through to the rear, the home opens into a striking modern extension, where the focus shifts to contemporary living. A brand-new kitchen forms the centrepiece, flowing effortlessly into the spacious living and dining a
Request Details
Character, Convenience & Low Maintenance Living in Rangeville
View photo
House · for sale
Request Details
New
Character, Convenience & Low Maintenance Living in Rangeville
Seventeen Mile
· 3 Bedrooms · 1 Bath · House
· Garden · Equipped kitchen
Seventeen Mile · 3 Bedrooms · 1 Bath · House · Garden · Equipped kitchen
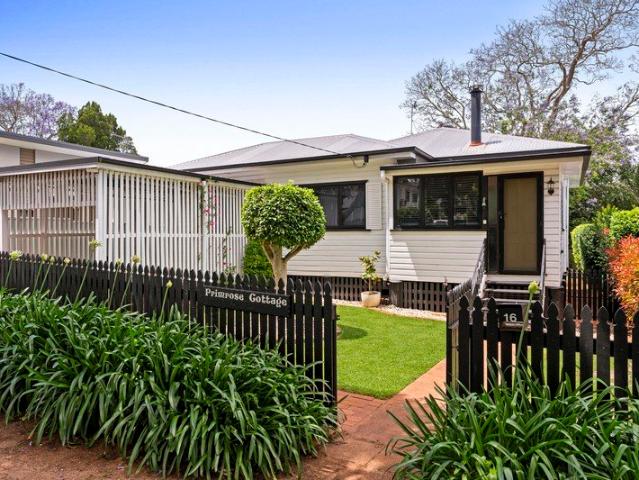
If you've been searching for a home that combines the charm and character of a Queenslander with the comfort of modern living, 16 Shiel Street deserves your attention. Offering an inviting blend of character, practicality and convenience, this beautifully renovated home presents an opportunity to secure a property in one of Toowoomba's most established and sought-after residential suburbs, without the burden of a large yard or an extensive renovation list. Stepping inside, you'll appreciate a thoughtfully arranged floor plan that makes excellent use of the space. Three comfortable bedrooms provide accommodation for couples and young families alike, while the additional study offers valuable flexibility for those working from home, needing a dedicated workspace or simply wanting an extra room to suit their lifestyle. The central living area provides a welcoming place to unwind, flowing through to the kitchen and creating a practical space for everyday living. The kitchen is complemented
Request Details
Space, Entertaining & Family Living
View photo
House · for sale
Request Details
New
Space, Entertaining & Family Living
Seventeen Mile
· 6 Bedrooms · 3 Baths · House
· Swimming pool
Seventeen Mile · 6 Bedrooms · 3 Baths · House · Swimming pool
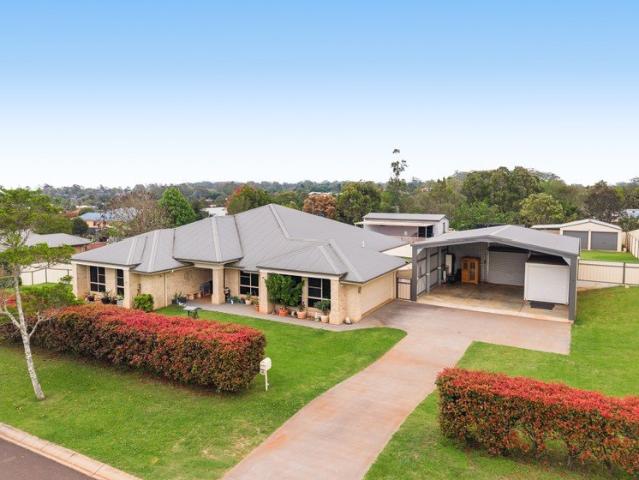
Offering an exceptional combination of space, versatility and lifestyle appeal, 22 Cole Drive presents a fantastic opportunity for families seeking room to spread out, entertain and enjoy everything Highfields has to offer. Set on a generous 2,502m2 allotment, this substantial brick residence delivers an abundance of indoor and outdoor living, complemented by a separate poolside retreat, excellent shedding and a sparkling inground swimming pool. The main residence features five bedrooms, including a spacious master suite complete with walk-in robe, ensuite and spa bath, while the remaining bedrooms are serviced by a family bathroom. Multiple living zones provide outstanding flexibility, with a dedicated living room, expansive rumpus or pool room and an additional family retreat, offering plenty of options for growing families. A dedicated computer nook provides a practical space for study, working from home or everyday family organisation. At the heart of the home, the well-appointed k
Request Details
Large Family Home in Quiet Centenary Heights Location
View photo
House · for sale
Request Details
New
Large Family Home in Quiet Centenary Heights Location
Seventeen Mile
· 4 Bedrooms · 1 Bath · House
· Equipped kitchen
Seventeen Mile · 4 Bedrooms · 1 Bath · House · Equipped kitchen
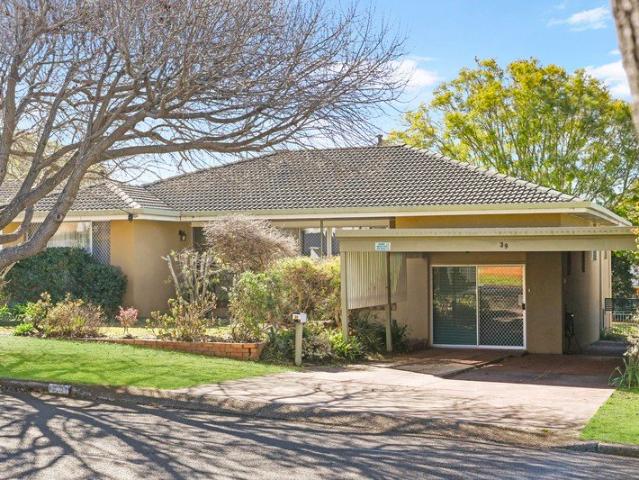
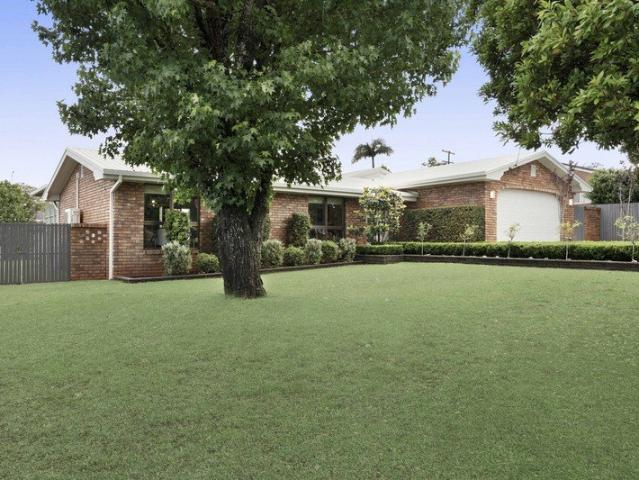
Positioned on a generous 954m² allotment in the heart of sought-after Centenary Heights, 39 Wentworth Street presents an outstanding opportunity for families, investors, and buyers seeking space, convenience, and versatility. Perfectly located within easy walking distance to Centenary Heights State High School and Southtown Shopping Centre, this home offers an enviable lifestyle where schools, shopping, and everyday amenities are all just moments away. Inside, the home features a spacious and functional layout with a modern timber kitchen at its heart. Equipped with an induction cooktop, abundant bench space, and a practical servery window overlooking the main living area, it's designed for both everyday living and effortless entertaining. Offering flexible accommodation, the home includes a versatile additional room that could easily serve as a fourth bedroom, rumpus room, home office, or children's retreatallowing you to tailor the space to your family's needs. Step outside to apprec
Request Details
Move In Ready Comfort in a Prime Elevated Position
View photo
House · for sale
Request Details
Move In Ready Comfort in a Prime Elevated Position
Seventeen Mile
· 3 Bedrooms · 1 Bath · House
· Parking
Seventeen Mile · 3 Bedrooms · 1 Bath · House · Parking
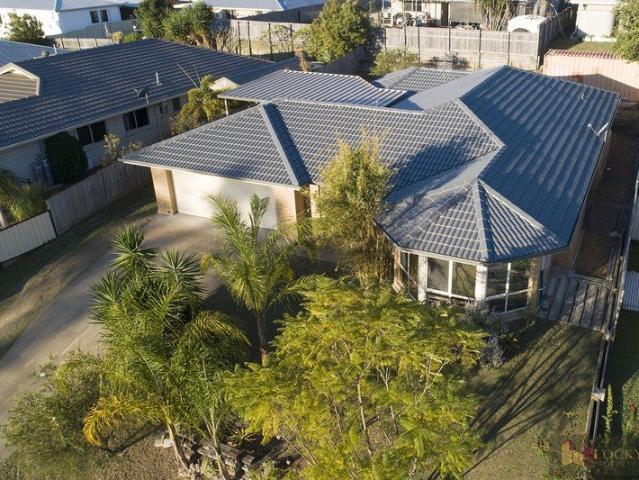
Nestled in a quiet, elevated street and offered with nothing to do but move in, this tidy 3-bedroom home presents an exceptional opportunity for first-home buyers, downsizers, busy professionals or savvy investors seeking immediate rental returns. The home sits on a low-maintenance 708 m2 block with a practical layout that makes everyday living easy. All 3 bedrooms include built-in robes, while a secure single garage with workshop, concrete floor and power adds genuine utility for the handyman, hobbyist or those needing extra storage. Comfort is covered year-round with 3 split-system air conditioners, and the home's thoughtful design includes a front deck perfect for capturing the morning sun, plus an undercover rear entertaining area that makes hosting friends and family effortless. Location Highlights Lockyer District High School 250 metres Gatton Hospital 250 metres Gatton State School 1.1 kilometres Coles Shopping Centre 1.2 kilometres Lockyer Valley Cultural Centre 800 metres This
Request Details
PRICES INCLUDE COMPLIANCE TO ACCESSIBILITY AND ENERGY EFFICIENCY REQUIREMENTS OF THE LATEST NATIONAL CONSTRUCTION CODE
View photo
Terraced House · for sale
Request Details
PRICES INCLUDE COMPLIANCE TO ACCESSIBILITY AND ENERGY EFFICIENCY REQUIREMENTS OF THE LATEST NATIONAL CONSTRUCTION CODE
Seventeen Mile
· 3 Bedrooms · 1 Bath · Terraced House
Seventeen Mile · 3 Bedrooms · 1 Bath · Terraced House
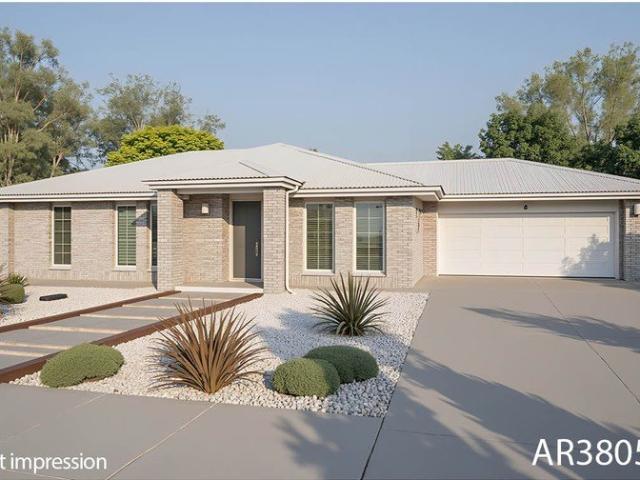
Debt Free From $250 Preliminary Fee 5kW PV & Heat Pump HWS Steel Frames & Trusses ASX Listed (TWD.ASX) For more Design and Specification Options visit www.dixonhomes.com.au Land Price: $445,000 Design - AR3805 (Habitat Spec) Starter Package on a similar priced block from $761,044 Turnkey Package on a similar priced block from $789,544 Design only on your block $274,800 Design - AR3803 (Habitat Spec) Starter Package on a similar priced block from $772,600 Turnkey Package on a similar priced block from $805,600 Design only on your block $295,600 - Starter Package Includes - - House, Land and Site Works - TurnKey Package Includes - - House, Land and Site Works - Floor coverings throughout - Blinds - Letterbox - Clothesline - Concrete porch & alfresco - Turf - Exposed aggregate driveway - Design only excludes - - Land, site works and all turnkey inclusions Façade renders depict optional extras that are not included in the standard price. Disclaimer Promotions, offers, guarantees and warran
Request Details
NEAT, TIDY & MOVE IN READY LOWSET BRICK LIVING WITH ROOM TO MAKE IT YOUR OWN! Open Fri 20th Nov & Sat 21st Nov
View photo
House · for sale
Request Details
NEAT, TIDY & MOVE IN READY LOWSET BRICK LIVING WITH ROOM TO MAKE IT YOUR OWN! Open Fri 20th Nov & Sat 21st Nov
Seventeen Mile
· 3 Bedrooms · 1 Bath · House
· Garden · Air conditioning · Parking
Seventeen Mile · 3 Bedrooms · 1 Bath · House · Garden · Air conditioning · Parking
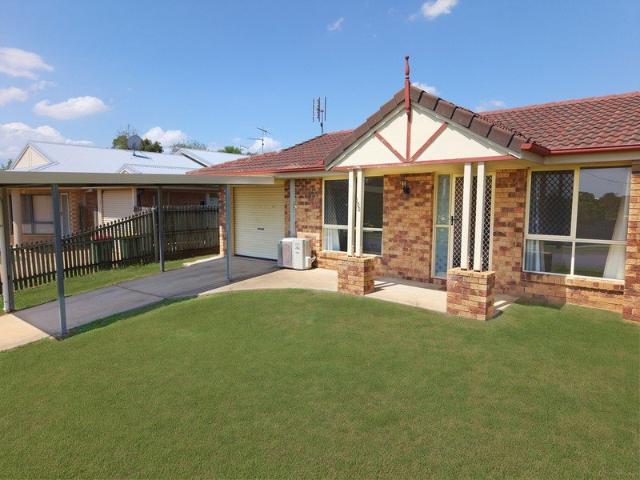
A great location, a generous fenced backyard and a home ready to enjoy or make your own! Positioned in Gatton, close to local schools and everyday conveniences, 102 Woodlands Road combines the practicality of comfortable family living with the appeal of a well-established residential setting. This neat and tidy low-set brick-and-tile home offers three bedrooms, a functional floorplan and the convenience of an internal lock-up garage, complemented by a spacious fenced backyard with plenty of room for children, pets and outdoor enjoyment. Well maintained and ready to move straight into, the property also presents an exciting opportunity to introduce your own style, make improvements over time and unlock its full potential. THE HOME COMFORTABLE & PRACTICAL LIVING Three bedrooms: All feature built-in wardrobes, with ceiling fans in two bedrooms and air conditioning in the master. Welcoming lounge: A comfortable living space featuring a Mitsubishi air conditioner and ceiling fan, providing
Request Details
Elevated Elegance with Exceptional Family Space
View photo
House · for sale
Request Details
Elevated Elegance with Exceptional Family Space
Seventeen Mile
· 4 Bedrooms · 2 Baths · House
· Equipped kitchen
Seventeen Mile · 4 Bedrooms · 2 Baths · House · Equipped kitchen
Positioned on an elevated west facing allotment and designed for those who appreciate space, comfort and versatility, 74 Highview Avenue presents a rare blend of refined living and practical functionality. With multiple living zones, a private master retreat and seamless indooroutdoor flow, this residence offers an elevated lifestyle in one of Gatton's most desirable pockets. Property Features Master retreat. A beautifully appointed main bedroom featuring a walk in robe and private ensuite, offering a peaceful sanctuary away from the home's main living areas. Three additional bedrooms. Each with built in storage, ideal for family living or guest accommodation. Three distinct living areas. Generous spaces that cater to formal entertaining, relaxed family time and flexible work from home arrangements. Kitchen and dining zone. A functional and inviting hub designed for everyday meals and effortless hosting. Main bathroom with separate toilet. Thoughtfully positioned for family convenience
Request Details
Brand New Avenues Living with Style, Space and Smart Comfort
View photo
House · for sale
Request Details
Brand New Avenues Living with Style, Space and Smart Comfort
Seventeen Mile
· 4 Bedrooms · 2 Baths · House
· Garden · Air conditioning · Equipped kitchen
Seventeen Mile · 4 Bedrooms · 2 Baths · House · Garden · Air conditioning · Equipped kitchen
The Feel Beautifully finished and built by Deadline Projects, 5 Shillam Street brings fresh, contemporary living to the award-winning Avenues of Highfields estate. A striking façade welcomes you inside, where warm timber tones, soft neutral colours and thoughtful details create an inviting place to call home. At the heart of the home, the kitchen combines a generous island bench, feature pendant lighting and a large walk-in pantry. Open-plan family and dining spaces flow through corner sliding doors to the covered alfresco, making everything from everyday meals to weekend entertaining feel effortless. A separate media room provides another space to unwind. The master bedroom offers a peaceful retreat with a large walk-in robe and ensuite, while three additional bedrooms provide room for family, guests or a home office. With smart ducted air conditioning, solar power and a freshly landscaped yard, this brand-new home brings comfort and practicality together. Outside, side access and roo
Request Details
Elevated Family Sanctuary with Sweeping Views, Character & Substantial Shedding on quarter acre block
View photo
House · for sale
Request Details
Elevated Family Sanctuary with Sweeping Views, Character & Substantial Shedding on quarter acre block
Seventeen Mile
· 4 Bedrooms · 2 Baths · House
· Parking · Equipped kitchen
Seventeen Mile · 4 Bedrooms · 2 Baths · House · Parking · Equipped kitchen
Positioned in a quiet, leafy, and tightly held pocket of The Downlands Precinct sits this distinctive family residence, offering a rare combination of sweeping elevated views, warm architectural character, and exceptional shedding. Delivering a seamless blend of space, privacy, and everyday convenience, this proud home is just minutes from Toowoomba's vibrant CBD, quality schools, and local shopping precincts, all while sitting on an expansive 1,007m2 allotment. The home itself was designed with functionality, natural light, and versatility in mind. 4 generous bedrooms and 2 bathrooms - headlined by a generously proportioned, spa-like upstairs bathroom - combined with multiple living zones easily adaptable for growing families or dual-living setups. Upstairs, large windows flood the main living areas with warmth and highlight timeless polished timber floors around a spacious, light-filled central kitchen, while a high-standard garage conversion downstairs provides valuable extra living
Request Details
Your Private Oasis Awaits
View photo
House · for sale
Request Details
Your Private Oasis Awaits
Seventeen Mile
· 5 Bedrooms · 2 Baths · House
· Equipped kitchen
Seventeen Mile · 5 Bedrooms · 2 Baths · House · Equipped kitchen
Imagine if resort style living didn't have to wait until holidays and you could enjoy it year round. Built on the foundation of a great, functional family home comes an opportunity to own a property that is more like a retreat of which has unique and considered finishes both inside and out and sits within one of Toowoomba's fastest growing areas. From bold design choices to the incredible connection of the indoor/outdoors, this is a home that welcomes you in and makes you wish you could stay. Features: - Private position amongst neighbouring properties within the Highfields locale - Enjoy the convenience of a central location, just a short stroll from Highfields' popular restaurants, shopping centres, medical facilities and quality local schools. - Functional floorplan across 2 levels - Open plan kitchen, living and dining on the main level of the home opening out to North facing outdoor entertaining - Spacious kitchen with quality stainless steel appliances and abundance of storage -
Request Details
Effortless Elegance with Japandi Inspired Finishes
View photo
House · for sale
Request Details
Effortless Elegance with Japandi Inspired Finishes
Seventeen Mile
· 4 Bedrooms · 2 Baths · House
· Equipped kitchen
Seventeen Mile · 4 Bedrooms · 2 Baths · House · Equipped kitchen
The Feel Located in the sought-after Akora Estate, Highfields, this brand-new home offers modern living with the added benefit of space and practicality. The design embraces a modern interpretation of Japandi style, blending natural elements including stone, timber, lighting and greenery to create a beautifully balanced atmosphere. Earthy tones have been used throughout to introduce warmth, softness and a sense of calm, creating an inviting atmosphere that feels welcoming from the moment you step inside. Designed to combine contemporary style with everyday functionality, the home showcases a range of thoughtful inclusions and quality finishes. The spacious main bedroom provides a private retreat, complete with a walk-in robe and ensuite, while the main bathroom offers a touch of luxury with its freestanding bathtub. At the heart of the home, the kitchen features a walk-in pantry, generous storage and a practical layout designed for effortless everyday living. Clever storage has been in
Request Details
The Instructions Are Clear This Property Must Be Sold
View photo
House · for sale
Request Details
The Instructions Are Clear This Property Must Be Sold
Seventeen Mile
· 3 Bedrooms · 1 Bath · House
· Equipped kitchen
Seventeen Mile · 3 Bedrooms · 1 Bath · House · Equipped kitchen
For the location buyer, who is budget conscious, this is an unmistakable opportunity. This classic cottage is a sought after style, appealing with generous living spaces and with an exceptionally motivated seller will be sure to be sold. Tucked away in a quiet cul-de-sac, this charming timber home, on steel stumps, offers the warmth and personality of a bygone era, with polished timber floors, traditional VJ walls and an inviting collection of living spaces. Two generous bedrooms and a large, sleepout third, provides comfortable accommodation, while the open-plan living and dining area offer surprising flexibility, with a handy sunroom at the front door. The cosy wood heater brings warmth to the heart of the home, with French doors opening onto the large covered deck. The functional kitchen and central bathroom provide everyday practicality, while the home's established character offers an appealing foundation for those looking to introduce their own touches over time. Outside, the ful
Request Details
Not Your Average Lowset Home!
View photo
House · for sale
Request Details
Not Your Average Lowset Home!
Seventeen Mile
· 4 Bedrooms · 2 Baths · House
· Garden · Equipped kitchen
Seventeen Mile · 4 Bedrooms · 2 Baths · House · Garden · Equipped kitchen
Immaculately presented and ready to enjoy Soaring cathedral ceilings bring the wow factor Multiple living zones that connect effortlessly Supersized main bedroom with endless possibilities Entertainer's kitchen overlooking the backyard Double-gate side access for the boat or caravan North-facing outdoor living at its best Free building and pest inspection report available This is certainly not your average lowset home! With soaring cathedral ceilings, a clever design and a real sense of space, this home brings something special to everyday living. Multiple living areas, both inside and out, have been thoughtfully designed to connect effortlessly, creating a home that works just as well for quiet afternoons as it does for entertaining family and friends. Beautifully maintained and presented in immaculate condition, the lucky new owners can simply move in, unpack and start enjoying everything on offer from day one. One of the unexpected highlights is the supersized main bedroom. There's
Request Details
INVEST NOW AND LIVE IN AT LEASE END. LARGE HIGHFIELDS HOME ON 902SQM OF LAND
View photo
House · for sale
Request Details
INVEST NOW AND LIVE IN AT LEASE END. LARGE HIGHFIELDS HOME ON 902SQM OF LAND
Seventeen Mile
· 4 Bedrooms · 2 Baths · House
· Air conditioning
Seventeen Mile · 4 Bedrooms · 2 Baths · House · Air conditioning
Offering the security of a DHA lease through to July 2027, this well-presented property is an appealing opportunity for home owners, investors or first home buyers looking to secure a home with flexibility for the future. Enjoy secure rental income while the property remains leased, with the opportunity to plan your next move as the lease approaches its end. Whether you're building your investment portfolio or looking ahead to a home of your own, this home is well worth considering. As part of DHA's make-good process, the home will be fully repainted and recarpeted before handover, ensuring it is fresh, well-presented and ready for its next chapter. It is a rare chance to secure a quality property today, enjoy the benefits of a strong lease, and look forward to taking possession of a beautifully refreshed home at lease end. PROPERTY HIGHLIGHTS: Modern lowset brick home 4 Large Bedrooms plus home office Master Suite inc Large Ensuite, Walk-in Robe and Air Conditioning 2 Separate living
Request Details
A Rare 1931 Gem on an 854mò Double Block in Premier East Toowoomba
View photo
House · for sale
Request Details
A Rare 1931 Gem on an 854mò Double Block in Premier East Toowoomba
Seventeen Mile
· 3 Bedrooms · 1 Bath · House
· Fireplace · Equipped kitchen
Seventeen Mile · 3 Bedrooms · 1 Bath · House · Fireplace · Equipped kitchen
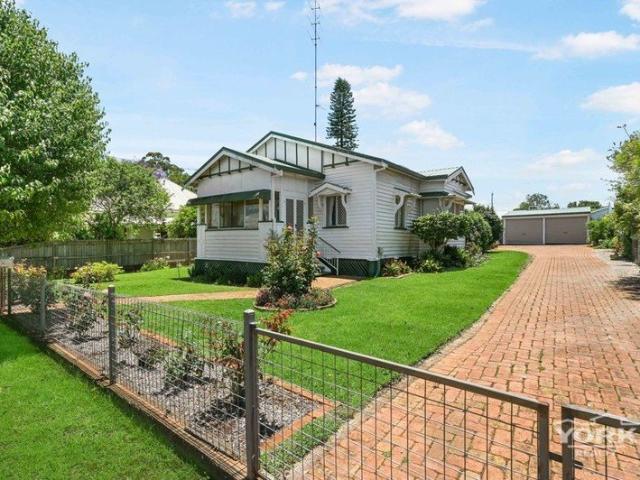
A Rare 1931 Gem on an 854mò Double Block in Premier East Toowoomba Opportunities like this don't come along often. Set in a beautiful, tree-lined East Toowoomba street, this lovingly maintained 1931 home pairs genuine period character with the space and security of an 854mò double block. A charming front sunroom, high ceilings and an original fireplace give it warmth and personality from the moment you walk in. Beyond the home, established rose gardens, a fern house and a covered entertaining area with a built-in BBQ create a private retreat you'll love coming home to. It's been cared for over the years and is ready to be enjoyed by its next owners. Key Features: - Built in 1931 and well maintained, in a premier East Toowoomba street - Inviting front sunroom, high ceilings and original fireplace - Lounge room with air-conditioning - 3 bedrooms, 2 with air-conditioning - Bathroom with shower and toilet, plus a linen cupboard - Kitchen with electric stove and butler's pantry - Securi
Request Details
A Much Loved Home, Ready for Its Next Chapter!
View photo
House · for sale
Request Details
A Much Loved Home, Ready for Its Next Chapter!
Seventeen Mile
· 4 Bedrooms · 2 Baths · House
· Equipped kitchen
Seventeen Mile · 4 Bedrooms · 2 Baths · House · Equipped kitchen
Offering a wonderful balance of comfort, practicality and easy everyday living, 86 Aberdeen Street is a beautifully presented home with two living areas, established gardens and an expansive outdoor entertaining space. The thoughtfully designed floor plan provides plenty of room for families to spread out, with a separate lounge offering a comfortable place to unwind, while the open-plan kitchen, dining and family area creates a welcoming space for everyday living. The spacious kitchen offers generous bench space, ample cabinetry and a practical layout overlooking the adjoining living and dining areas. Natural light flows throughout the home, creating a bright and inviting atmosphere. Outside, the expansive covered entertaining area is a standout feature, offering plenty of room for outdoor dining, entertaining friends or simply enjoying a quiet afternoon. Established gardens and lawns create a lovely green outlook, with space for children and pets to enjoy, complemented by an avocado
Request Details
Elevated Character Home with Exceptional Space and Location
View photo
House · for sale
Request Details
Elevated Character Home with Exceptional Space and Location
Seventeen Mile
· 3 Bedrooms · 2 Baths · House
· Air conditioning · Equipped kitchen
Seventeen Mile · 3 Bedrooms · 2 Baths · House · Air conditioning · Equipped kitchen
Positioned in a fantastic Newtown location along a beautiful tree-lined street, this elevated character home offers an appealing combination of charm, space and versatility, with lovely easterly views and an impressive amount of additional space underneath. The upper level showcases polished timber floors and traditional VJ walls, creating a warm and inviting atmosphere throughout. Three generously sized bedrooms are complemented by a modern family bathroom, while the light-filled living and dining area flows through to a practical kitchen with ample storage. Air conditioning to the living area and bedroom, along with ceiling fans, ensures year-round comfort. Capturing elevated easterly views, the expansive covered deck is a standout feature of the home. Accessible from the kitchen, this generous outdoor space is perfect for entertaining, enjoying a morning coffee or simply taking in the outlook across the surrounding neighbourhood. Downstairs offers exceptional versatility, with a sub
Request Details
MORE THAN MEETS THE EYE RENOVATED & FEATURE PACKED
View photo
House · for sale
Request Details
MORE THAN MEETS THE EYE RENOVATED & FEATURE PACKED
Seventeen Mile
· 3 Bedrooms · 1 Bath · House
Seventeen Mile · 3 Bedrooms · 1 Bath · House
Beautifully presented and impressively equipped, 78 Davey Road delivers an exceptional combination of quality updates, comfortable living and valuable extras both inside and out. Extensively updated and exceptionally well presented, this three-bedroom lowset home combines fresh contemporary interiors with multiple living spaces, excellent security, landscaped outdoor areas, 6.65kW solar system and an impressive 6m x 6m shed, creating a property where so many of the valuable improvements are already complete. Set on a fully fenced 673m² allotment close to Gatton State High School, hospital and town conveniences, the property has been thoughtfully upgraded for comfortable, low-maintenance living. New flooring and carpets, fresh paint, four new air conditioners, ceiling fans, window furnishings, Crimsafe security, solar and extensive landscaping are among the improvements already completed. Outside is equally impressive. A large covered entertaining area connects the home to a beautifully
Request Details
Award Winning Home + 6x9m Shed with Great Side Access
View photo
House · for sale
Request Details
Award Winning Home + 6x9m Shed with Great Side Access
Seventeen Mile
· 4 Bedrooms · 2 Baths · House
· Equipped kitchen
Seventeen Mile · 4 Bedrooms · 2 Baths · House · Equipped kitchen
DWELLING: A winner at the 2026 Master Builders Awards, 'Akora Residence' by Man Homes combines modern living with quality finishes and a functional floorplan. Maintained by one owner since new, the home features a neutral interior palette, soft oak accents and brass tapware throughout. Four bedrooms, all with built-in wardrobes, are serviced by two well-appointed bathrooms, including a wet-room-style ensuite with a rainfall shower and dual vanity. The main bathroom features a freestanding bath, with a separate toilet positioned alongside the bathroom and laundry. The kitchen incorporates a window splashback, induction cooktop, dual wall ovens and a walk-in pantry, overlooking the open-plan living and dining area with its high raked ceiling. Additional features include a custom-built study desk, an entryway with integrated bench seating and storage, and a barn door adjoining the living room. The outdoor entertaining area on the eastern side of the home features a built-in BBQ and a desi
Request Details
Spacious Family Living with Room to Enjoy in a Prime Highfields Location
View photo
House · for sale
Request Details
Spacious Family Living with Room to Enjoy in a Prime Highfields Location
Seventeen Mile
· 4 Bedrooms · 2 Baths · House
· Garden · Equipped kitchen
Seventeen Mile · 4 Bedrooms · 2 Baths · House · Garden · Equipped kitchen
Positioned in a sought-after pocket of Highfields, 45 Blue Gum Drive presents a wonderful opportunity to secure a spacious family home offering comfort, functionality and plenty of room to enjoy. Set on an impressive 2,514m² allotment, this well-appointed property features four bedrooms, two bathrooms and double car accommodation, making it an ideal choice for families looking for space both inside and out. Upon entering, you are welcomed by a separate living area positioned at the front of the home, providing the perfect space for family movie nights or entertaining guests. Just off this area is an additional seating space or study area, ideal for those working from home or simply needing a quiet place to relax. The home then flows through to the open-plan living, dining and kitchen area, creating a central hub for everyday family living. The well-appointed kitchen offers ample storage and enjoys a beautiful outlook over the backyard. Adding to the home's comfort is zoned ducted air-c
Request Details
YOUR OWN PRIVATE ESCAPE, WITH ROOM TO LIVE A LITTLE
View photo
House · for sale
Request Details
YOUR OWN PRIVATE ESCAPE, WITH ROOM TO LIVE A LITTLE
Seventeen Mile
· 4 Bedrooms · 2 Baths · House
· Fireplace
Seventeen Mile · 4 Bedrooms · 2 Baths · House · Fireplace
Some properties are all about the house, others are all about the lifestyle and the serenity here offers the best of both. Set amongst beautiful natural surrounds, this property delivers the peace and privacy so many buyers are searching for, without sacrificing the convenience of being within easy reach of local schools, cafés, restaurants and everyday essentials. From the moment you arrive, there's an unmistakable feeling of space and tranquillity. It's a place where you can enjoy the sounds of nature, watch wallabies wander through the property and occasionally spot a cheeky scrub turkey going about its business. Inside, the home offers plenty of room for the entire family, with four well-sized bedrooms, a dedicated theatre room, a generous main bathroom and a private ensuite to the master bedroom. The integrated fireplace adds another layer of warmth and character, creating an inviting space to settle in and enjoy those cooler winter nights. The master bedroom offers something a
Request Details
ELIGIBLE FOR QLD $30,000 FIRST HOMEOWNERS GRANT CONDITIONS APPLY
View photo
Terraced House · for sale
Request Details
ELIGIBLE FOR QLD $30,000 FIRST HOMEOWNERS GRANT CONDITIONS APPLY
Seventeen Mile
· 3 Bedrooms · 2 Baths · Terraced House
· Garden
Seventeen Mile · 3 Bedrooms · 2 Baths · Terraced House · Garden
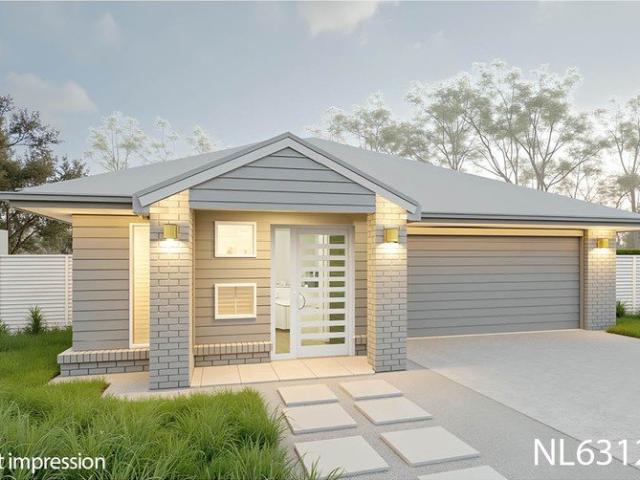
PRICES INCLUDE COMPLIANCE TO ACCESSIBILITY AND ENERGY EFFICIENCY REQUIREMENTS OF THE LATEST NATIONAL CONSTRUCTION CODE Debt Free From $250 Preliminary Fee 5kW PV & Heat Pump HWS Steel Frames & Trusses ASX Listed (TWD.ASX) For more Design and Specification Options visit www.dixonhomes.com.au Land Price: $420,000 Design - NL6312 (Habitat Spec) Starter Package on a similar priced block from $729,000 Turnkey Package on a similar priced block from $762,000 Design only on your block $290,000 Design - SL2842 (Habitat Spec) Starter Package on a similar priced block from $777,600 Turnkey Package on a similar priced block from $812,600 Design only on your block $334,600 - Starter Package Includes - - House, Land and Site Works - TurnKey Package Includes - - House, Land and Site Works - Floor coverings throughout - Blinds - Letterbox - Clothesline - Concrete porch & alfresco - Exposed aggregate driveway - Garden bed - Turf - Treated Timber fencing - Design only excludes - - Land, site works and a
Request Details
ELIGIBLE FOR QLD $30,000 FIRST HOMEOWNERS GRANT CONDITIONS APPLY
View photo
Terraced House · for sale
Request Details
ELIGIBLE FOR QLD $30,000 FIRST HOMEOWNERS GRANT CONDITIONS APPLY
Seventeen Mile
· 3 Bedrooms · 2 Baths · Terraced House
· Garden
Seventeen Mile · 3 Bedrooms · 2 Baths · Terraced House · Garden
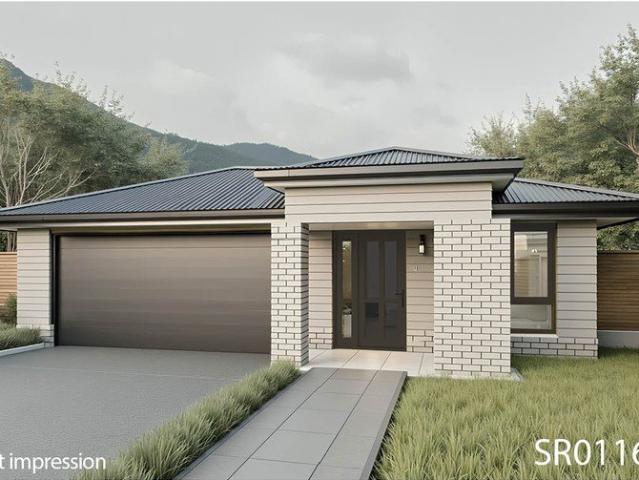
PRICES INCLUDE COMPLIANCE TO ACCESSIBILITY AND ENERGY EFFICIENCY REQUIREMENTS OF THE LATEST NATIONAL CONSTRUCTION CODE Debt Free From $250 Preliminary Fee 5kW PV & Heat Pump HWS Steel Frames & Trusses ASX Listed (TWD.ASX) For more Design and Specification Options visit www.dixonhomes.com.au Land Price: $410,000 Design - SR0116 (Habitat Spec) Starter Package on a similar priced block from $698,100 Turnkey Package on a similar priced block from $726,516 Design only on your block $256,800 Design - SL2005 (Habitat Spec) Starter Package on a similar priced block from $714,791 Turnkey Package on a similar priced block from $743,291 Design only on your block $272,400 - Starter Package Includes - - House, Land and Site Works - TurnKey Package Includes - - House, Land and Site Works - Floor coverings throughout - Blinds - Letterbox - Clothesline - Concrete porch & alfresco - Exposed aggregate driveway - Garden bed - Turf - Treated Timber fencing - Design only excludes - - Land, site works and a
Request Details

Get email alerts

Don't miss out: be the first to know about new properties

The alert was correctly created

On subscribing you accept the conditions of use and the privacy policy
Alert
Receive new ads in your inbox
Save this search
Receive alerts for new listings

We'll send you an email when we have new properties for: "Houses for sale in Seventeen Mile"

The alert was correctly created

Lockyer, Lockyer Valley Regional
Upper Lockyer
Get email alerts and be the first to see new listings
Required field
On subscribing I accept the terms of the privacy policy
Perfect! You'll soon start receiving new listings via email
Alert
Receive an email when we have new ads for Houses for sale in Seventeen Mile
Save this search
Filters

Bedrooms

Size (m²)

m²
m²

Price

$
$

Property type

Bathrooms

Clear all filters
Receive notifications when new entries are published.