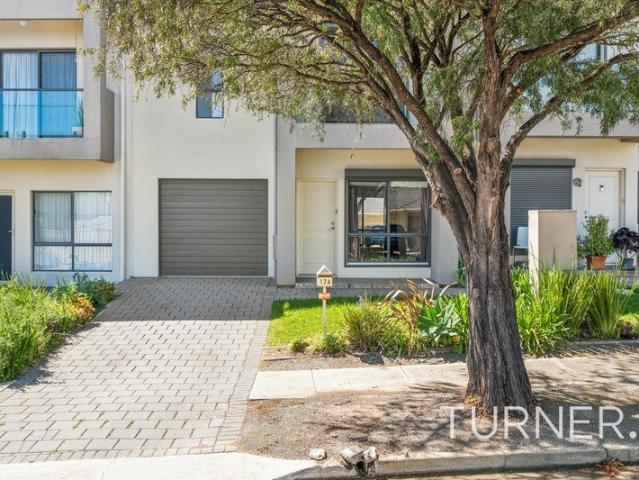
772 houses for sale in Seaview Downs

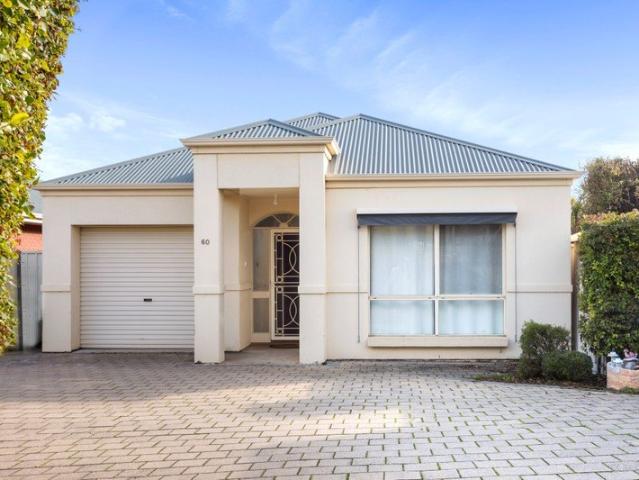
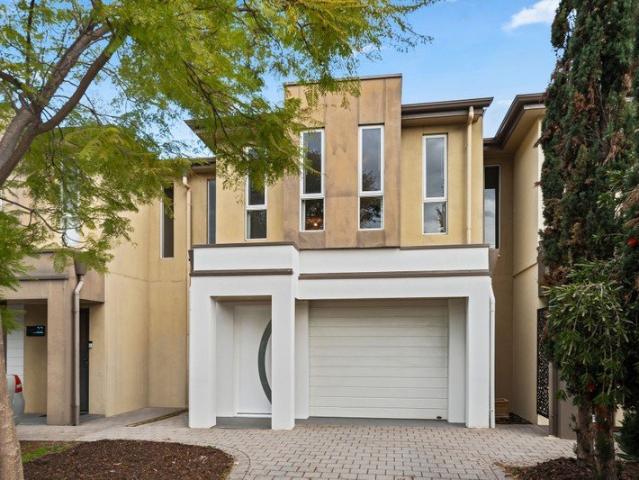
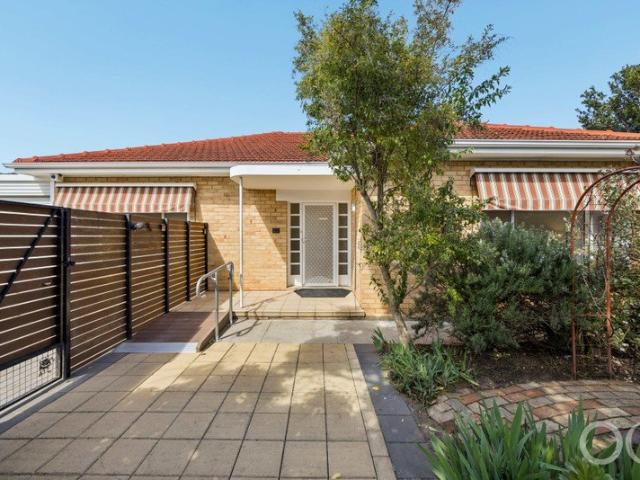
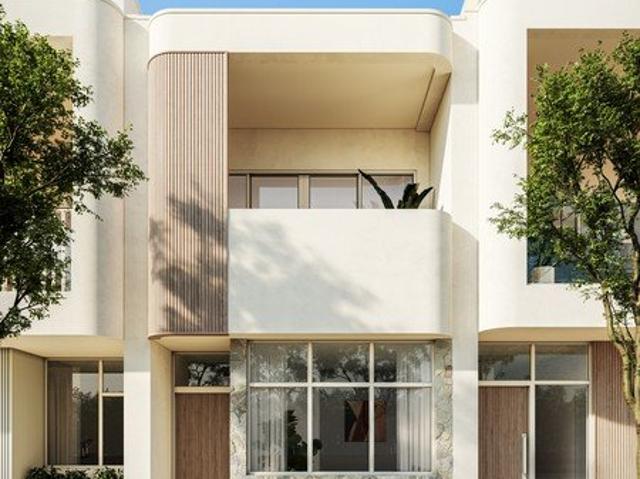
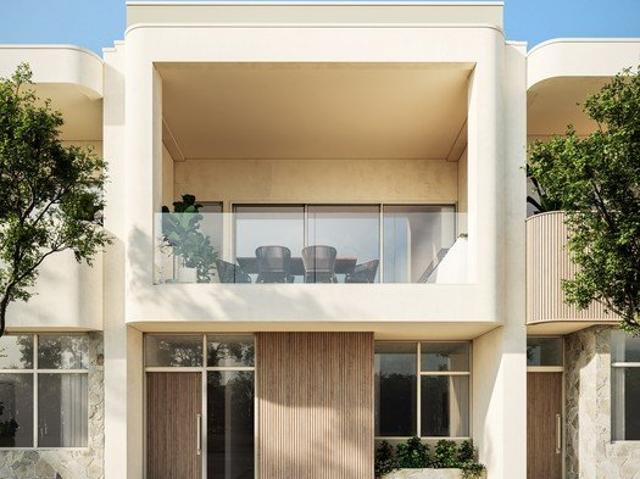
Easy Living in an Exceptionally Convenient Location
View photo
Townhouse · for sale
Request Details
Easy Living in an Exceptionally Convenient Location
Seaview Downs
· 4 Bedrooms · 3 Baths · Townhouse
· Balcony · Equipped kitchen
Seaview Downs · 4 Bedrooms · 3 Baths · Townhouse · Balcony · Equipped kitchen
Best Offer By 3rd November @ 12 PM unless sold prior Private, peaceful and perfectly positioned, 17A Torquay Street presents a low-maintenance lifestyle with the space and flexibility to suit families, retirees and investors alike. Set across two levels, the home offers up to four bedrooms, three bathrooms and generous open-plan kitchen, meals and living areas, flowing seamlessly to the rear entertaining area, an ideal space for entertaining, relaxing or enjoying summer evenings outdoors. The fourth bedroom has been cleverly converted from the original front living area, providing valuable additional accommodation while retaining the flexibility to easily convert the space back to a second living area if three bedrooms better suit your needs. Upstairs, the master suite provides a private retreat complete with a walk-in robe, ensuite and its own balcony. Roller shutters to the master bedroom and front window provide additional security and privacy. Without a space wasted, the home offer
Request Details
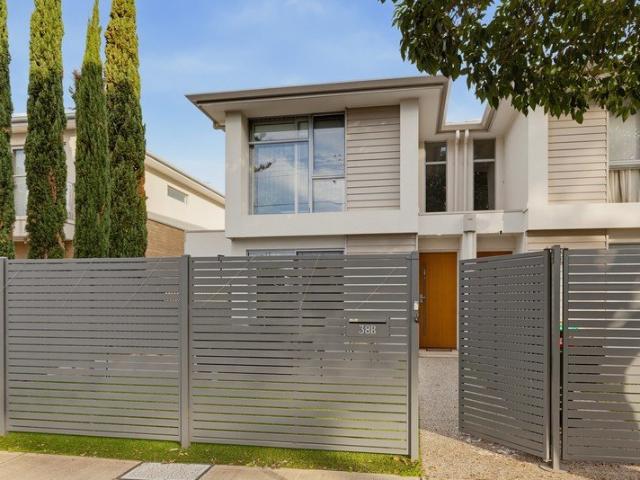
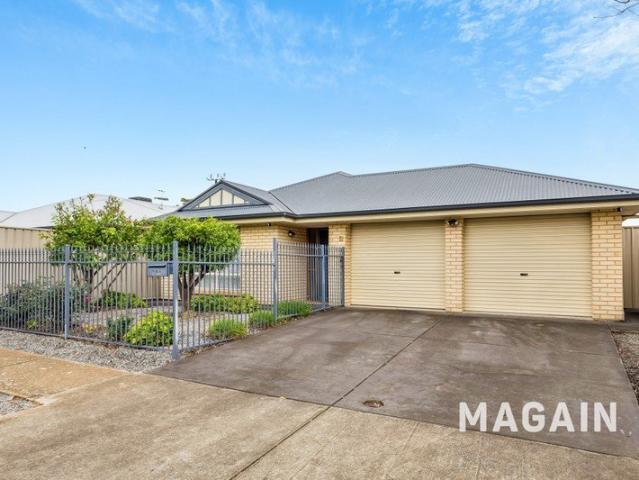
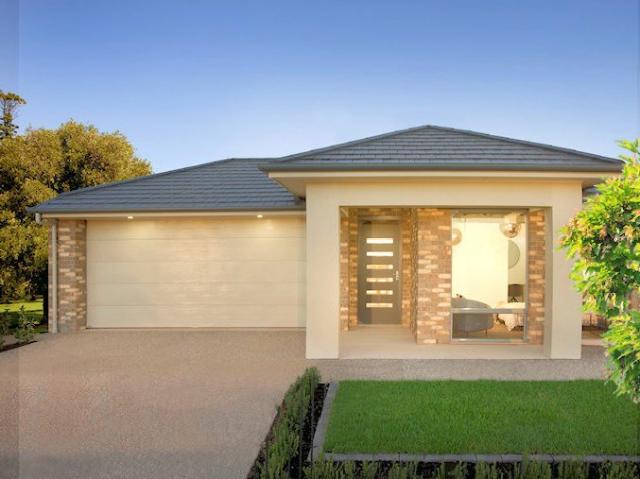
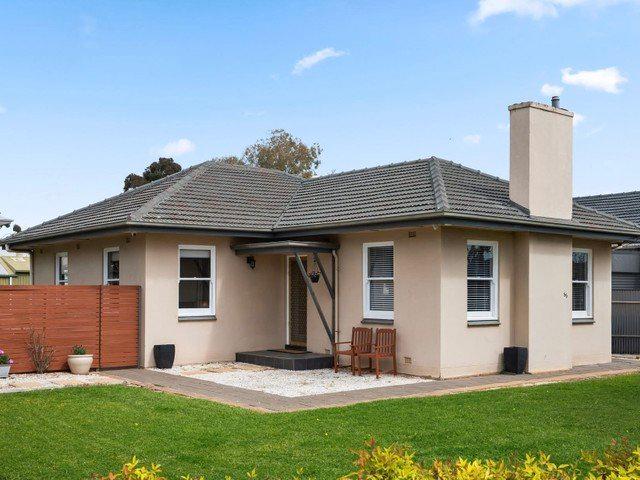
Spacious on the inside and low maintenance on the outside. Carefree coastal living at its best!
View photo
House · for sale
Request Details
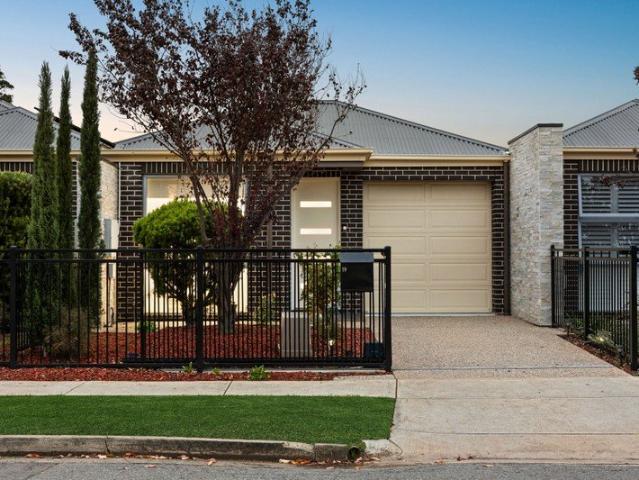
Spacious on the inside and low maintenance on the outside. Carefree coastal living at its best!
Seaview Downs
· 3 Bedrooms · 2 Baths · House
· Equipped kitchen
Seaview Downs · 3 Bedrooms · 2 Baths · House · Equipped kitchen
Perfectly positioned between Westfield Marion Shopping Centre and the pristine shores of Brighton Beach, this stylish and low-maintenance home offers the ideal balance of convenience and coastal living. With the train station just moments away, commuting to the CBD is effortless, while the vibrant cafés, restaurants and specialty shopping on Jetty Road Brighton are all within easy reach. Designed for comfortable modern living, the home features three generously sized bedrooms. The master suite features walk through robe and ensuite and bedrooms 2 and 3 with built-in-robes. These are serviced by the central bathroom. A versatile study nook upstairs is ideal for those working or studying from home. Downstairs the well-designed floorplan offers a spacious open-plan kitchen, living and dining area that flows seamlessly to the outdoor entertaining space. The contemporary kitchen is the heart of the home. Complete with Caesarstone benchtops, stainless steel appliances and an abundance of cup
Request Details
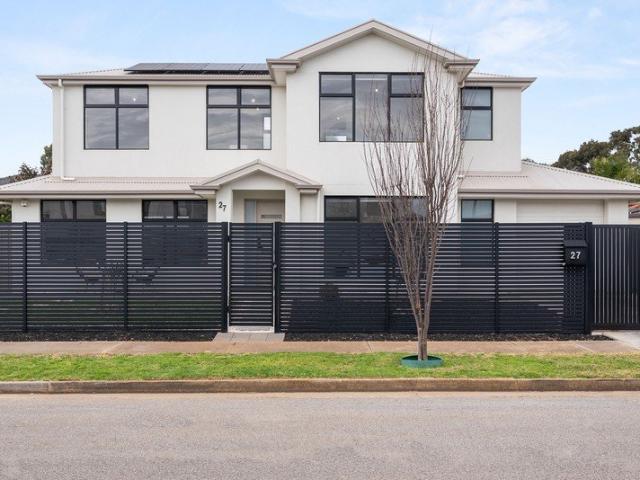
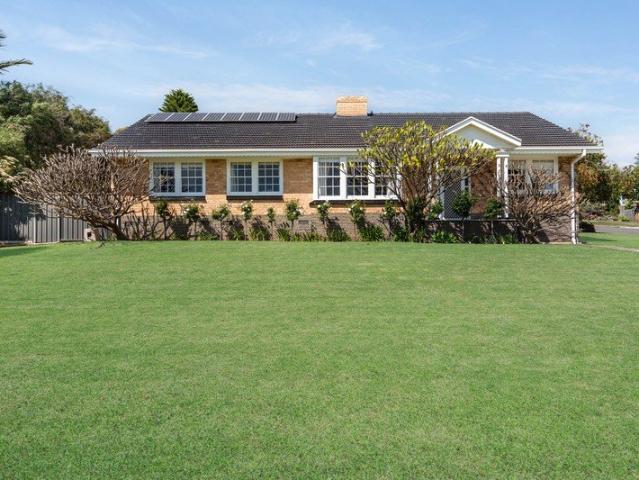
Find your rhythm where the reserve, coastline, and the fairways align.
View photo
House · for sale
Request Details
Find your rhythm where the reserve, coastline, and the fairways align.
Seaview Downs
· 3 Bedrooms · 2 Baths · House
· Equipped kitchen
Seaview Downs · 3 Bedrooms · 2 Baths · House · Equipped kitchen
With Gilbertson Gully Reserve in your back pocket, Seacliff Beach moments away, and the fairways just around the corner, this beautifully balanced retreat places Seacliff Park's greatest lifestyle attractions exactly where they belong - close to home. Privately tucked back from the street and making the most of its light-filled east-west orientation, this impeccably presented C2001 home is as easy to live in as the lifestyle waiting beyond its front door. A central hallway creates an intuitive flow, connecting three generous bedrooms headlined by a privately positioned main with a walk-in robe and ensuite, while an updated family bathroom ensures the rest of the household is equally well catered for. Then the layout shifts into its social stride. Open-plan living unfolds in a light-filled sweep, bay window capturing afternoon light and framing sunsets worth slowing down for. A sleek kitchen holds the centre of it all. Waterfall stone-look benchtops, an ultra-wide dual-fuel cooker, and
Request Details
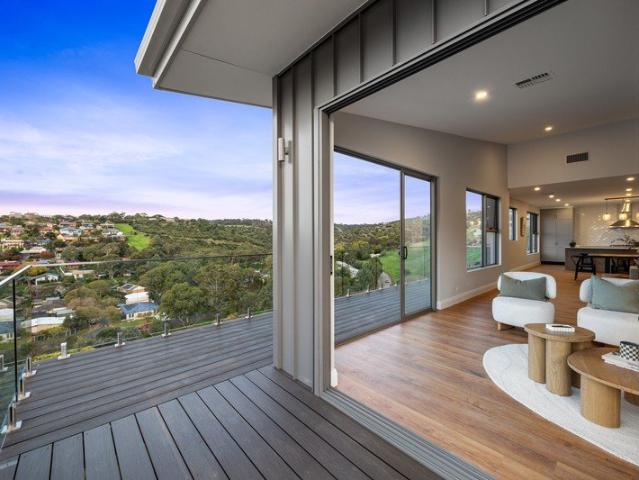
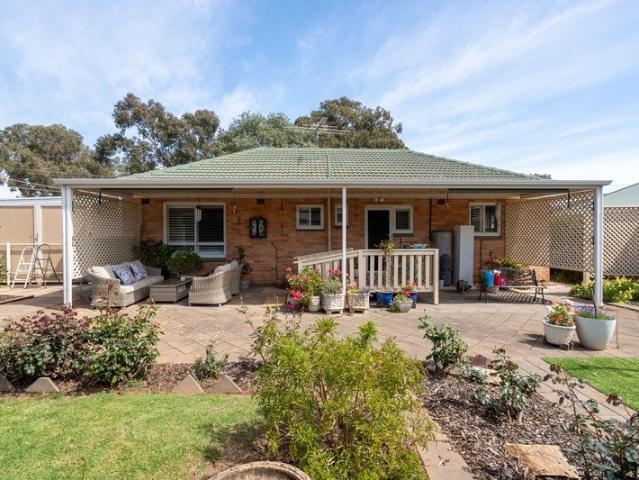
Lamington Collection Coastal Living. Connected Convenience Fixed Price. Full Turnkey. Limited Release. Stamp Duty Exemption*
View photo
House · for sale
Request Details
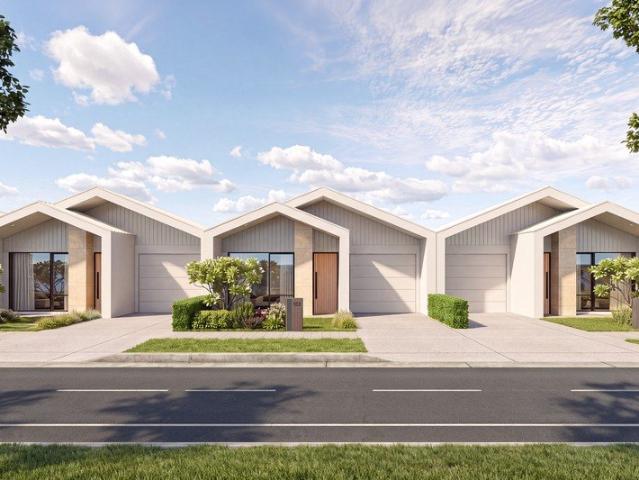
Lamington Collection Coastal Living. Connected Convenience Fixed Price. Full Turnkey. Limited Release. Stamp Duty Exemption*
Seaview Downs
· 3 Bedrooms · 2 Baths · House
· Equipped kitchen
Seaview Downs · 3 Bedrooms · 2 Baths · House · Equipped kitchen
Three Sold. Build with confidence knowing you will receive up to $350 per week in Mortgage/Rental Relief during construction (up to 10 months). Premier Development Group presents Lamington Collection, an exclusive release of five Torrens Titled residences at 18 & 20 Lamington Avenue, Seacliff Park. Positioned just moments from the coastline, this boutique collection combines contemporary design, practical living and premium inclusions in one of Adelaide's most desirable coastal suburbs. A refined streetscape is defined by contemporary gabled roof forms, feature entry piers, vertical cladding and expansive glazing, complemented by landscaped front gardens that create a welcoming sense of arrival. Inside, spacious open-plan living, dining and kitchen areas form the heart of every home, flowing naturally to private outdoor entertaining spaces. Designer kitchens feature generous island benches, walk-in pantries, quality appliances and custom joinery, creating spaces equally suited to every
Request Details
Spacious Torrens Title Home with Seamless Indoor Outdoor Living
View photo
House · for sale
Request Details
Spacious Torrens Title Home with Seamless Indoor Outdoor Living
Seaview Downs
· 3 Bedrooms · 2 Baths · House
· Parking · Equipped kitchen
Seaview Downs · 3 Bedrooms · 2 Baths · House · Parking · Equipped kitchen
Positioned in a convenient location just a short drive from Marion Shopping Centre, this modern Torrens titled home offers comfort, privacy and easy low-maintenance living. With three bedrooms, two bathrooms, secure garaging and additional off-street parking, the home is well suited to buyers seeking a practical and stylish layout without compromising on everyday space. Freshly painted throughout, with new blinds and curtains, the property feels clean, bright and ready to enjoy. The heart of the home is the open plan kitchen, living and dining area, designed for relaxed everyday living and easy entertaining. The kitchen is spacious and well appointed, featuring ample bench space, a double sink, dishwasher, oven, five-burner gas cooktop, dedicated pantry space and a breakfast bar for casual dining. The main bedroom includes a walk-in robe and ensuite with shower, vanity and toilet, while the remaining two bedrooms are well sized and include built-in robes. A central courtyard creates ex
Request Details
Spacious Family Living on a Generous 717sqm approx Allotment
View photo
House · for sale
Request Details
Spacious Family Living on a Generous 717sqm approx Allotment
Seaview Downs
· 4 Bedrooms · 2 Baths · House
· Garden · Parking
Seaview Downs · 4 Bedrooms · 2 Baths · House · Garden · Parking
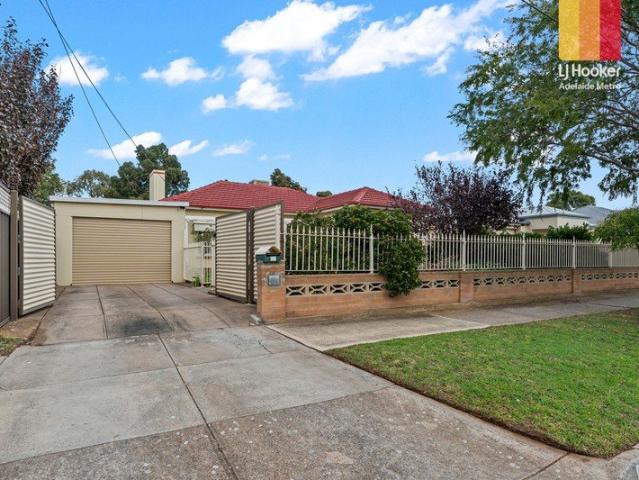
Situated on a generous 717sqm (approx.) allotment, this spacious family home offers comfortable living in the highly sought after suburb of Warradale. Designed with family functionality in mind, the home features 4 well sized bedrooms, 2 bathrooms and secure parking for multiple vehicles. Conveniently located close to local schools, public transport, shopping centres and everyday amenities, this property presents an outstanding lifestyle opportunity. Key Features: 717sqm allotment (approx.) 4 spacious bedrooms 2 bathrooms Secure car accommodation for up to 3 vehicles Master bedroom with built-in robes and ceiling fan Updated ensuite Separate living and dining areas Timber floorboards throughout Evaporative cooling Split reverse cycle heating and cooling in the living area. Large backyard ideal for families and entertaining. Additional storage shed at the rear Dishwasher Fully fenced yard Close to schools, shops, and public transport A fantastic opportunity for families, investors or th
Request Details
Spacious Family Living with Excellent Outdoor Appeal
View photo
House · for sale
Request Details
Spacious Family Living with Excellent Outdoor Appeal
Seaview Downs
· 3 Bedrooms · 2 Baths · House
· Garden · Parking · Equipped kitchen
Seaview Downs · 3 Bedrooms · 2 Baths · House · Garden · Parking · Equipped kitchen
Travis Denham and Riley Denham are excited to present 14b Harrow Street, Dover Gardens to the market. Positioned in a quiet and convenient pocket of Dover Gardens, 14B Harrow Street presents a comfortable family home with generous living spaces, excellent parking and plenty of room to enjoy outdoors. Set behind secure fencing and an established front garden, the cream-brick façade creates a welcoming first impression, while the wide driveway leads to an impressive double garage with additional carport parking and drive-through access. A secure front gate adds an extra layer of privacy and peace of mind. Inside, the home offers a practical layout designed around everyday family living. The front lounge provides a separate space to relax, while the central living area forms the heart of the home, positioned alongside the open-plan kitchen and dining area. Finished with tiled flooring, LED downlights and windows overlooking the backyard, this generous space provides an easy connection bet
Request Details
Contemporary Comfort with Space to Entertain
View photo
House · for sale
Request Details
Contemporary Comfort with Space to Entertain
Seaview Downs
· 3 Bedrooms · 2 Baths · House
· Garden · Equipped kitchen
Seaview Downs · 3 Bedrooms · 2 Baths · House · Garden · Equipped kitchen
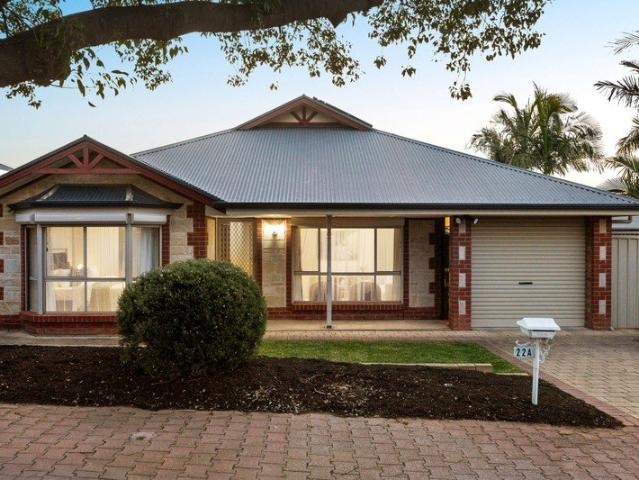
Offering generous proportions, multiple living spaces and an easy-care outdoor setting, 22A Kingston Avenue presents a versatile home designed for comfortable everyday living in a well-connected Seacombe Gardens location. Spanning two levels, the floorplan provides an impressive sense of space with approximately 174sqm of living area. The ground floor opens to a separate lounge before extending into the expansive open-plan living, dining and kitchen zone, creating distinct spaces to relax, gather and entertain. At the heart of the home, the kitchen features generous bench space, an island with breakfast bar seating and excellent storage, overlooking the adjoining dining and living areas. Large sliding doors extend the living space outdoors, where a paved entertaining area and private rear garden provide plenty of room to enjoy time outside. Upstairs, three bedrooms create a peaceful separation from the main living areas. The spacious main bedroom is complete with built-in robes and a p
Request Details
An Original Opportunity in a Coveted Coastal Setting
View photo
House · for sale
Request Details
An Original Opportunity in a Coveted Coastal Setting
Seaview Downs
· 3 Bedrooms · 2 Baths · House
· Garden · Equipped kitchen
Seaview Downs · 3 Bedrooms · 2 Baths · House · Garden · Equipped kitchen
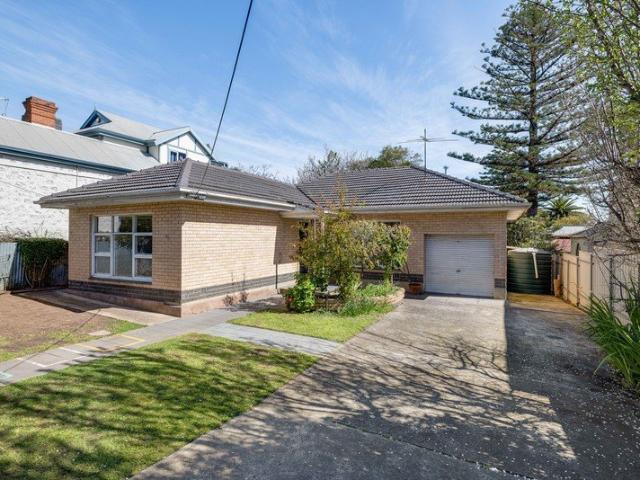
Offered to the market for the first time since it was built in 1965, this much-loved, solid brick residence by Argus Agencies presents an exciting opportunity to secure approximately 540sqm of Torrens Title land in the heart of Seacliff. Held by the same family since new and remaining largely original, the three-bedroom home offers a wonderful foundation to renovate, reimagine or make your own, all just moments from the coastline. A spacious lounge forms the heart of the home, connecting through timber-framed sliding doors to the kitchen and meals area. The functional kitchen offers generous cabinetry, laminate benchtops, breakfast bar and gas cooking, with plenty of scope to modernise over time. Three well-proportioned bedrooms include a generous primary bedroom with built-in storage and private ensuite, while bedrooms two and three are serviced by the central family bathroom. Outside, an expansive rear verandah overlooks the established backyard, providing plenty of space to relax, e
Request Details
Old soul, new rhythm a sandstone classic made for life by the coast
View photo
House · for sale
Request Details
Old soul, new rhythm a sandstone classic made for life by the coast
Seaview Downs
· 3 Bedrooms · 2 Baths · House
· Equipped kitchen
Seaview Downs · 3 Bedrooms · 2 Baths · House · Equipped kitchen
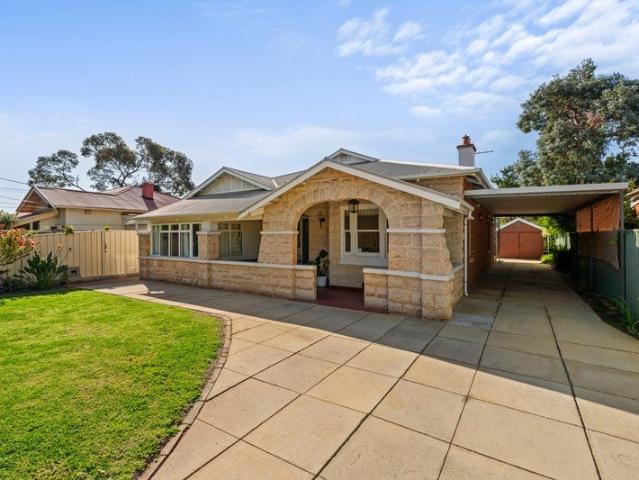
Best offers by 5pm Tuesday 27th October (unless sold prior) Sandstone out front, sunshine out back, and the beach barely a stroll away 10 Murray Street takes everything there is to love about a character bungalow and brings it brilliantly up to speed. Set across 588sqm, its timeless façade is only the beginning. Soaring decorative ceilings, timber floors, picture rails, and decorative fireplaces hold onto the soul of its era, while a suite of thoughtful updates makes modern family life feel effortless. Living zones layer beautifully. A grand front lounge claims a box-bay window, before the footprint flows through to a rear dining zone two distinct living spaces, one seamlessly connected home. At the heart of it all, the kitchen keeps things sharp and social. Sparkling benchtops, patterned tiling and stainless-steel appliances handle the hard work, while a wide breakfast bar keeps everyone close to the action. Three generous bedrooms take care of downtime, with the main adding its own p
Request Details
Coastal Convenience with Space to Grow
View photo
House · for sale
Request Details
Coastal Convenience with Space to Grow
Seaview Downs
· 4 Bedrooms · 2 Baths · House
· Equipped kitchen
Seaview Downs · 4 Bedrooms · 2 Baths · House · Equipped kitchen
Best Offers By 19/10 at 10am - Unless Sold Prior Set within the coastal suburb of Brighton, this solid 1962 double-brick residence presents a versatile opportunity on a generous Torrens titled allotment of 557m2, with rear lane access and subdivision potential (STCC). Offering comfortable existing accommodation with scope for cosmetic updates and further personalisation over time, the property combines immediate liveability with exciting future potential. The main residence features three well-proportioned bedrooms, each with built-in robes, alongside an updated family bathroom. Ducted cooling and a space heater in the lounge provide year-round comfort, while the kitchen was updated approximately eight years ago with laminate benchtops, gas cooking and an electric oven. Floating timber and tiled flooring feature throughout the living areas, complemented by 2.7m ceilings. Adding genuine flexibility is the fully self-contained granny flat, comprising a bedroom, study space, kitchen, bath
Request Details
Effortless Low Maintenance Living in Dover Gardens
View photo
House · for sale
Request Details
Effortless Low Maintenance Living in Dover Gardens
Seaview Downs
· 3 Bedrooms · 1 Bath · House
· Air conditioning · Equipped kitchen
Seaview Downs · 3 Bedrooms · 1 Bath · House · Air conditioning · Equipped kitchen
Best Offers By 19/10 at 10am - Unless Sold Prior Set within a quiet community group of six, this 2007-built brick veneer home offers a secure and low-maintenance lifestyle in Dover Gardens. With a highly functional floorplan, the property is well-suited to downsizers, growing families, first-home buyers or investors seeking a convenient, lock-up-and-leave opportunity without compromising on space or comfort. The interior features a bright open-plan living and dining area with tiled flooring, adjoining a well-equipped kitchen with laminate benchtops, breakfast bar, gas cooking and dishwasher. Accommodation includes three well-proportioned bedrooms, with plush carpeting and built-in robes to bedrooms one and two. The bathroom features a generous bathtub and separate shower, while a dedicated laundry adds further practicality. Ducted air conditioning ensures year-round comfort throughout, complemented by an additional split system in the main living area. Outside, a private timber-decked
Request Details
Architectural Coastal Living in the Heart of North Brighton
View photo
House · for sale
Request Details
Architectural Coastal Living in the Heart of North Brighton
Seaview Downs
· 4 Bedrooms · 3 Baths · House
· Equipped kitchen
Seaview Downs · 4 Bedrooms · 3 Baths · House · Equipped kitchen
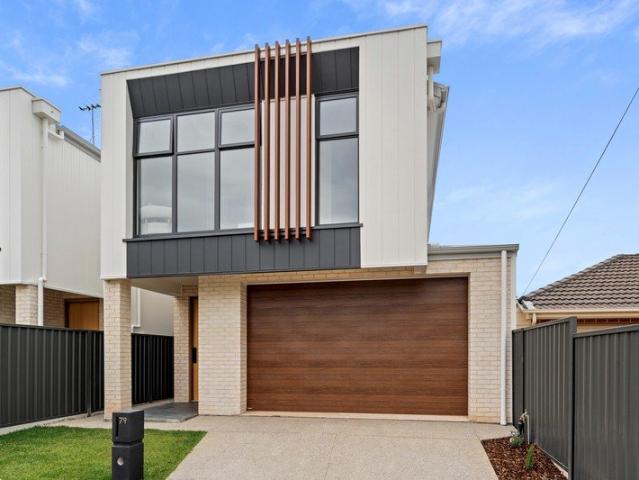
Best Offers By 10:00am Tuesday 27th of October (unless sold prior) Architecturally designed for contemporary coastal living, 79 Somers Street brings together considered design, impressive proportions and an enviable North Brighton address. Set across two beautifully appointed levels, this sophisticated residence has been designed with flexibility in mind, offering two distinct living zones and four bedrooms, including a private master suite on each floor. The ground floor opens to a welcoming entry and separate living space before revealing the heart of the home. The expansive kitchen, dining and main living zone come together in one beautifully connected space, anchored by a large stone island, gas cooktop, walk-in pantry and quality appliances. Full-height glazing draws the eye towards the covered alfresco, creating an effortless connection between the indoors and out. The outdoor entertaining zone is purpose-built for easy living, complete with a built-in BBQ, ceiling fan and privat
Request Details
Room to Live, Close to the Coast
View photo
House · for sale
Request Details
Room to Live, Close to the Coast
Seaview Downs
· 3 Bedrooms · 2 Baths · House
· Parking · Equipped kitchen
Seaview Downs · 3 Bedrooms · 2 Baths · House · Parking · Equipped kitchen
Best Offers By 19/10 at 1pm - Unless Sold Prior A separate front lounge, dedicated study and open plan family area give this three-bedroom home space for both quiet time and coming together. The master bedroom sits at the front of the home with a walk-in robe and ensuite. Two further bedrooms have built-in robes and share the central bathroom. Alongside the front lounge, the study provides a place to work from home or set up a homework space without taking over a bedroom. At the rear, the kitchen overlooks the family and dining area, keeping everyone connected through meals and everyday life. It includes a pantry, gas cooktop, dishwasher and breakfast bar. A sliding door opens to the long covered area, which serves as both secure carport parking and a place for outdoor entertaining. From here, weekends can take you to Brighton or Seacliff Beach, while Jetty Road Brighton offers cafés, restaurants and local shopping. Schools and Westfield Marion are also within easy reach. Features Mast
Request Details
Sunshine, space, and Seacliff Park at its best
View photo
House · for sale
Request Details
Sunshine, space, and Seacliff Park at its best
Seaview Downs
· 3 Bedrooms · 2 Baths · House
· Lift
Seaview Downs · 3 Bedrooms · 2 Baths · House · Lift
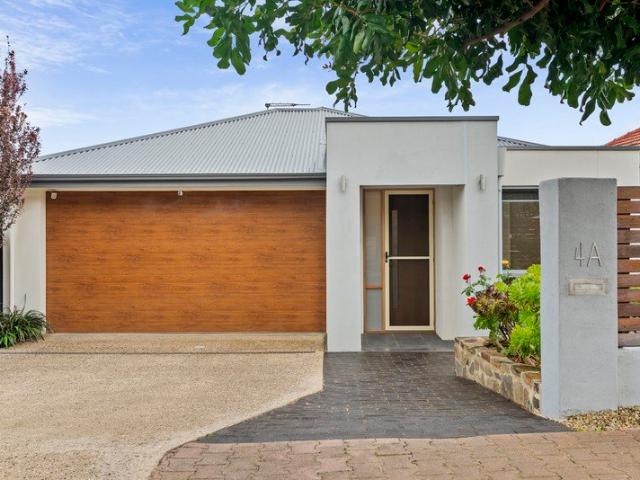
Best Offers By 12pm Tuesday 20th of October Built in 2018 and dialled right into the good life, 4A Don Avenue brings bright, breezy living and a lifestyle-first location together in one seriously easy package. And it feels good from the moment you step inside. Behind its sleek rendered façade, light, space, and flow take centre stage. Soaring ceilings lift the scale, tiled floors and plush carpets keep things polished underfoot, and a fresh neutral palette lets the sunshine do the talking. A central hallway draws you past three generous bedrooms, led by a main suite that goes all-in with an extensive walk-in robe and private fully tiled ensuite. A family bathroom keeps the rest of the household just as well catered for, before the home steps down and opens right up. This is where living hits its stride. A luminous open-plan rear brings cooking, dining, lounging, and entertaining together in one fluid sweep. Stone benchtops, a glass splashback, contrast cabinetry, Miele stainless-steel
Request Details
Effortless Living in a Convenient Dover Gardens Setting
View photo
House · for sale
Request Details
Effortless Living in a Convenient Dover Gardens Setting
Seaview Downs
· 3 Bedrooms · 1 Bath · House
· Equipped kitchen
Seaview Downs · 3 Bedrooms · 1 Bath · House · Equipped kitchen
Best Offers By 19/10 at 10am - Unless Sold Prior Presenting a stylish and low-maintenance lifestyle in a tightly held pocket of Dover Gardens, 16 Felix Street offers an appealing opportunity for downsizers, families, first home buyers and investors alike. Positioned at the front of a neat group of three, this immaculate 2010-built home combines modern comfort with effortless everyday living. Inside, an expansive open-plan living and dining area forms the heart of the home, enhanced by floating timber flooring, abundant natural light and downlights updated in 2020. Overlooking the central living space, the contemporary kitchen is well-appointed with a gas cooktop, electric oven, brand-new dishwasher (2026), walk-in pantry and practical breakfast bar seating. Accommodation comprises three well-proportioned bedrooms, each featuring plush carpet laid in 2020, ceiling fans and floor-to-ceiling mirrored built-in robes. The central bathroom is complete with a separate toilet and two linen clo
Request Details
Find home: where luxury living meets uninterrupted coastal views
View photo
House · for sale
Request Details
Find home: where luxury living meets uninterrupted coastal views
Seaview Downs
· 4 Bedrooms · 2 Baths · House
· Balcony · Equipped kitchen
Seaview Downs · 4 Bedrooms · 2 Baths · House · Balcony · Equipped kitchen
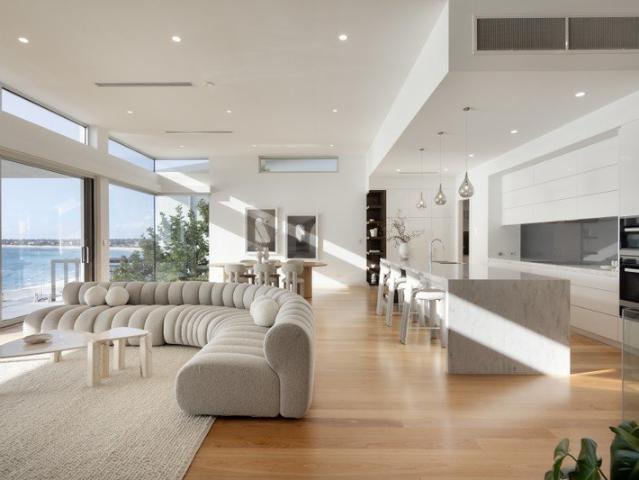
Positioned in one of Adelaide's most tightly held coastal pockets, this immaculate home presents a rare combination of luxury, space and panoramic northerly views. Its north-facing aspect captures an uninterrupted outlook along Adelaide's coastline and towards the city, creating a perspective rarely found along the metropolitan coast. Set across 600 sqm, the home has been designed to maximise its elevated position, with the outlook immediately revealed upon entry and carried through the main living spaces and balcony. The entry level brings together the open-plan kitchen, living and dining area, master suite, study, laundry and guest powder room, allowing everyday living to remain on a single level. Centrally located, the kitchen features Corian benchtops, a butler's pantry and high-end Miele appliances which are complemented by 2 integrated Liebherr fridges. The living and dining area opens via stacker doors to the balcony with built-in BBQ and outdoor kitchen, while an Escea gas fire
Request Details
Relaxed Entertaining with Poolside Appeal
View photo
House · for sale
Request Details
Relaxed Entertaining with Poolside Appeal
Seaview Downs
· 4 Bedrooms · 2 Baths · House
· Swimming pool · Equipped kitchen
Seaview Downs · 4 Bedrooms · 2 Baths · House · Swimming pool · Equipped kitchen
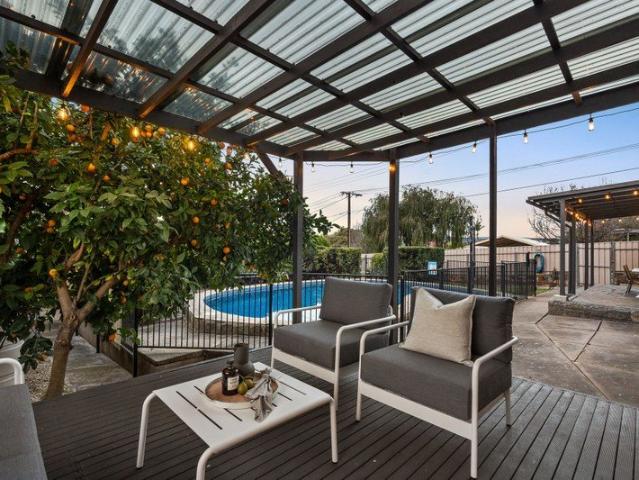
Best Offers By 26/10 at 1pm - Unless Sold Prior. Set across a generous allotment, 25 Grace Road presents an inviting four-bedroom home with multiple living spaces, extensive outdoor entertaining and a sparkling saltwater swimming pool, creating a wonderfully versatile setting for everyday living and entertaining. Inside, the home offers a flexible layout with four bedrooms alongside a generous rumpus room, giving households valuable separation between living and accommodation. Three bedrooms feature built-in robes, complemented by excellent linen storage throughout. Two split-system air conditioners and ceiling fans provide year-round comfort. At the heart of the home, the updated kitchen connects effortlessly with the meals and living area. Finished with an engineered solid-surface composite benchtop, the kitchen includes an electric cooktop and oven, dishwasher and practical storage, while a breakfast bar creates a relaxed place for casual meals. Outdoors is where the property truly
Request Details
Open the Door to an Extended Coastal Classic with Room for Big Plans
View photo
House · for sale
Request Details
Open the Door to an Extended Coastal Classic with Room for Big Plans
Seaview Downs
· 4 Bedrooms · 3 Baths · House
· Garden
Seaview Downs · 4 Bedrooms · 3 Baths · House · Garden
Offers Close Tue, 27th Oct - 4pm (USP) Claiming some 724sqm within a six-minute stroll of Brighton's sands, this characterful 1954 home makes a generous proposition for anyone with a coastal move in mind, bringing together an extended family footprint, a separate studio and the scope to leave your own mark. Its Art Deco flourishes and polished timber floors give the home an identity worth preserving, while multiple living spaces, sheltered entertaining, and room to work or retreat across the garden make the prospect of moving straight in every bit as compelling as the possibilities ahead. Open the Door to: A generous 724sqm allotment with an established front garden, open rear lawn and scope to put your own stamp on a substantial Brighton beachside holding An inviting front lounge where a broad picture window draws in the natural light and polished timber floors bring warmth underfoot Decorative ceilings, leadlight doors and period lighting, giving the original rooms their distinctive
Request Details
Beachside land with an optional energy efficient home by award winning sustainable builder Aria Homes
View photo
House · for sale
Request Details
Beachside land with an optional energy efficient home by award winning sustainable builder Aria Homes
Seaview Downs
· 3 Bedrooms · 2 Baths · House
Seaview Downs · 3 Bedrooms · 2 Baths · House
The land is offered for sale at $700,000. Purchasers have the flexibility to secure the allotment and build with a builder of their choice, or take advantage of an already considered pathway with award-winning sustainable builder Aria Homes, with an impressive three-bedroom home designed specifically for the site and available under a separate building contract from $700,000. Indicative land and Aria Homes build price: $1,400,000. Tucked into a quiet enclave on the cusp of South Brighton's stunning coastline, this easy-care 371sqm allotment presents an incredible opportunity to create a brand-new beachside base, close enough to the popular seaside strip to frequent on foot. For those looking to remove some of the guesswork from building, Aria Homes has already designed a considered, energy-efficient home for the site, with planning approval granted and sustainability at the forefront. Renowned for its focus on high-performing, sustainable homes, Aria Homes brings together considered pa
Request Details
Sturt House and Land Package
View photo
Terraced House · for sale
Request Details
Sturt House and Land Package
Seaview Downs
· 3 Bedrooms · 2 Baths · Terraced House
· Lift · Parking
Seaview Downs · 3 Bedrooms · 2 Baths · Terraced House · Lift · Parking
New build perfect for investment (potential tax advantages) or your own home. Central location between the city, hills & beach. This home is not yet built and allows full flexibility to personalize your design & features. Discuss available options & customizations via appointment. For more information see Brandon at the Oakden Rise display home. 1-5pm Monday, Wednesday, Saturday & Sunday, 38 Bluegum Way, Oakden SA 5086. Included in this package you will also find: Customisable plans Instantaneous Hot Water Service 2700mm high ceilings Insulation Ducted Reverse Cycle Airconditioning Panel Lift Garage Door Tiles or Colorbond Roof ( your choice) Upgraded facade options included Large range of included colour selections Double Glazing Option available Plus Much Much More Conditions apply. Certain elevations may not match the particular floor plan published in this package, as such all floor plans and elevations are for illustration purposes only. Note: Plans and photographs are indicative
Request Details
Refined contemporary living with convenience & the coastline on call
View photo
House · for sale
Request Details
Refined contemporary living with convenience & the coastline on call
Seaview Downs
· 3 Bedrooms · 2 Baths · House
· Equipped kitchen
Seaview Downs · 3 Bedrooms · 2 Baths · House · Equipped kitchen
Custom built and spread across two purposeful levels, this three-bedroom home doesn't stop at looking the part - it backs it up room by room, landing just a dash from the coast and every essential Westfield Marion amenity. Behind its clean façade, secure garaging and a genuine split-level footprint lay the groundwork, while the finer details carry it well past the standard new-build brief. The ensuited master claims its own end of the ground floor, set apart from the everyday coming-and-going, while upstairs the two remaining bedrooms flank a private retreat, sharing a spacious main bathroom that keeps mornings moving without the queue. From here, a guest powder room and under-stair storage handle the practicalities before the home builds to its main event: a sleek kitchen where stainless-steel appliances and dishwasher do the work, kept clean-lined enough to let the open-plan living and dining take the spotlight. Living spills outside to an all-weather alfresco through black-framed sl
Request Details
Palatial Sanctuary with Panoramic City to Hills
View photo
House · for sale
Request Details
Palatial Sanctuary with Panoramic City to Hills
Seaview Downs
· 5 Bedrooms · 3 Baths · House
Seaview Downs · 5 Bedrooms · 3 Baths · House
Price guide of $2.3M. Property Video - East Way's Final Home youtu.be/6tiSNalHnbc Feature Video - Shared Journey www.youtube.com/watch?v=OxGfFO5WCVs Entertain to your heart's content. Perched on its own commanding hillside within an exclusive gated enclave of just six residences, this contemporary architectural masterpiece mirrors the bold, dramatic allure of the Hollywood Hills. Elevating the Adelaide luxury standard, 6C East Way boasts a sprawling five-bedroom design custom-crafted to frame uninterrupted, city-to-coast panoramas from all levels. The secure entry unveils an architectural marvel of soaring ceilings and gallery-style voids, leading to an expansive living domain where indoor elegance meets the breathtaking edge of the Sturt Gorge. The heart of the home is a masterclass in structural elevation, where floor-to-ceiling glass frames the horizon and floods the interior with natural light. Whether you are curating culinary experiences from the integrated epicurea
Request Details
Modern Coastal Living with Space, Style, and Ultimate Versatility
View photo
House · for sale
Request Details
Modern Coastal Living with Space, Style, and Ultimate Versatility
Seaview Downs
· 4 Bedrooms · 2 Baths · House
Seaview Downs · 4 Bedrooms · 2 Baths · House
Tucked away in a peaceful enclave of Kingston Park, this light-filled single-level residence delivers an exceptional combination of coastal lifestyle, spacious interiors, and outstanding everyday functionality. Perfectly suited for growing families, downsizers desiring flexibility, or buyers seeking room for a home office, the home provides two distinct living zones, seamless indoor-outdoor connection, and room for everyone to thrive. Stepping inside, you are greeted by warm timber floors that lead into a spacious front living area, bathed in light through expansive floor-to-ceiling front windows. Designed as a formal lounge or quiet evening retreat, this welcoming room sets a relaxed tone right from the front door. Moving through the heart of the home, the layout opens into an expansive open-plan family living and dining zone at the rear. Adjoining this central hub is a dedicated study complete with its own built-in robe and a sky-lit ceiling, offering an ideal environment for remote
Request Details
A single level home remodelled for more than one family across a prized, substantial parcel
View photo
House · for sale
Request Details
A single level home remodelled for more than one family across a prized, substantial parcel
Seaview Downs
· 4 Bedrooms · 3 Baths · House
· Garden · Equipped kitchen
Seaview Downs · 4 Bedrooms · 3 Baths · House · Garden · Equipped kitchen
Pretty as a picture from its wide street frontage, this single-level home has been tastefully remodelled from idyllic front yard right through to its generous north-facing rear - ready to move straight into its four-bedroom layout with a completely self-contained wing making it a design perfect for generational living. Step inside and find three bedrooms grouped to the left, serviced by both a modern primary ensuite and bathroom with a freestanding tub that will be a hit with more than just the little ones. That self-contained wing then comes into its own: master suite, bathroom, walk-in robe, quality-equipped kitchen and open-plan living, woven into the home as though it had always been built this way - ideal for households with frequently visiting guests or live-in family carving out their own privacy. High ceilings underpin the sense of scale throughout, lifting from 2.7m to above 3.5m as they incline over the main living space, while hi-line windows draw light in from a westerly as
Request Details
The Alora | A Brand New 3 Bedroom Home at Seacliff Village with Double Garage & Additional Off Street Parking
View photo
House · for sale
Request Details
The Alora | A Brand New 3 Bedroom Home at Seacliff Village with Double Garage & Additional Off Street Parking
Seaview Downs
· 3 Bedrooms · 2 Baths · House
· Balcony · Parking · Equipped kitchen
Seaview Downs · 3 Bedrooms · 2 Baths · House · Balcony · Parking · Equipped kitchen
Designed with modern coastal living in mind, the Alora offers a thoughtful three bedroom layout combining contemporary finishes, generous living spaces and effortless functionality. At the heart of the home is an open-plan living, kitchen and dining area that extends to a private balcony, creating an inviting space for entertaining or relaxing. High ceilings and feature cladding to the façade add architectural character, while quality finishes throughout provide a refined feel. The master suite is privately positioned on the downstairs level and features a walk-in robe and ensuite, while the additional bedrooms are upstairs and feature north facing windows, thoughtfully designed to provide comfort and natural light. The home also offers the convenience of a double garage with rear driveway access, plus an additional third parking space within the carport. Key Features Three bedrooms, two bathrooms and three car parking High ceilings Stone benchtops European appliances Open-plan dining
Request Details
Introducing the Aster | Effortless Coastal Living, Thoughtfully Designed
View photo
House · for sale
Request Details
Introducing the Aster | Effortless Coastal Living, Thoughtfully Designed
Seaview Downs
· 2 Bedrooms · 2 Baths · House
· Balcony · Parking · Equipped kitchen
Seaview Downs · 2 Bedrooms · 2 Baths · House · Balcony · Parking · Equipped kitchen
The Aster is thoughtfully designed for modern living, offering a beautifully considered two bedroom layout with quality finishes, a generous open plan living space and the convenience of two car parking. At the heart of the home is the open plan living, kitchen and dining area, flowing effortlessly onto a private balcony, the perfect space to enjoy your morning coffee, unwind at the end of the day or entertain guests. The north facing master bedroom provides a light-filled retreat and features its own ensuite, while the second bedroom offers flexibility for guests, a home office or additional living needs. High ceilings, stone benchtops and European appliances add a contemporary touch throughout, while floor to ceiling tiling in the bathrooms creates a refined and cohesive finish. With a single garage plus an additional carport space, the Aster offers the perfect balance of style, functionality and low maintenance living. Key Features Two bedrooms and two bathrooms Single garage with a
Request Details
Much Loved Family Home on a Generous Corner Allotment
View photo
House · for sale
Request Details
Much Loved Family Home on a Generous Corner Allotment
Seaview Downs
· 3 Bedrooms · 2 Baths · House
· Garden · Parking · Equipped kitchen
Seaview Downs · 3 Bedrooms · 2 Baths · House · Garden · Parking · Equipped kitchen
A welcoming front porch opens into a spacious living room filled with natural light, flowing seamlessly through to the open-plan kitchen and dining area. The well-appointed kitchen offers ample storage, a pantry, electric oven and dishwasher. Two generously sized bedrooms are positioned at the front of the home, both featuring built-in robes and ceiling fans. These are serviced by the main bathroom, complete with a combined bath and shower, vanity and toilet. A separate laundry offers an updated benchtop and large trough, while the privately positioned third bedroom at the rear includes a built-in robe, ceiling fan and ensuite with a shower and vanity. A modern Daikin ducted heating and cooling system keeps the home comfortable throughout every season. Outside, the fully enclosed backyard provides a spacious lawn area and a cosy firepitthe perfect setting for entertaining family and friends throughout the year. Adding further appeal is a valuable detached 6.3m x 5.4m garage or shed, id
Request Details
Elevated Living, Generous Allotment & Exceptional Family Scope
View photo
House · for sale
Request Details
Elevated Living, Generous Allotment & Exceptional Family Scope
Seaview Downs
· 4 Bedrooms · 1 Bath · House
· Garden · Equipped kitchen
Seaview Downs · 4 Bedrooms · 1 Bath · House · Garden · Equipped kitchen
Set on an elevated corner allotment of approximately 1,000sqm, this beautifully presented four-bedroom home combines generous living spaces, established gardens and everyday convenience in a peaceful pocket of Seacombe Heights. A broad lawn, established roses and classic brick frontage create an inviting first impression. Inside, large windows fill the spacious living and dining area with natural light, capturing garden outlooks and elevated views across the surrounding neighbourhood and beyond. Soft carpeting and a neutral colour palette bring warmth and comfort to this welcoming family space. The adjoining kitchen and meals area provides plenty of room for everyday dining, with gas cooking, an oven, dishwasher, double sink and ample cabinetry. A walk-in pantry adds valuable storage, keeping everything close at hand. Four well-proportioned bedrooms offer flexibility for families, guests or those working from home. Bedrooms one and four include built-in robes, with ceiling fans in bedr
Request Details
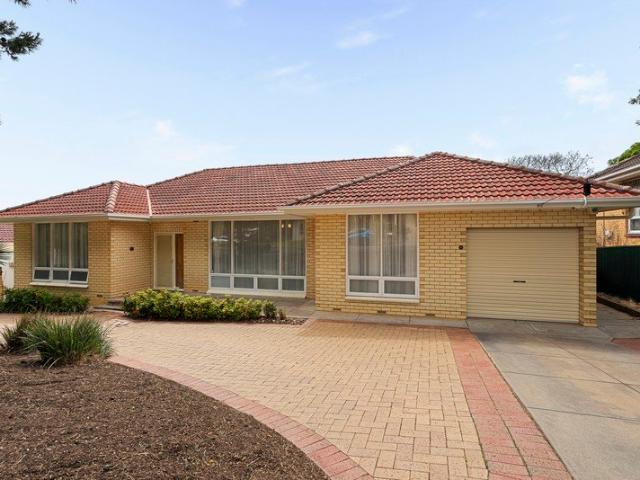
Comfortable Family Living with Space to Entertain
View photo
House · for sale
Request Details
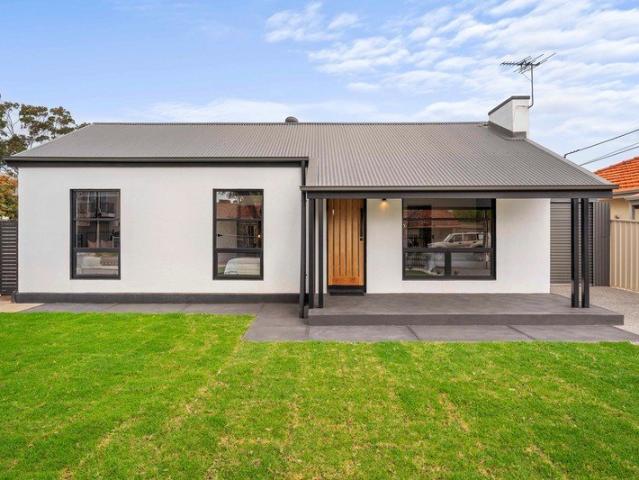
Comfortable Family Living with Space to Entertain
Seaview Downs
· 3 Bedrooms · 1 Bath · House
· Garden · Parking · Equipped kitchen
Seaview Downs · 3 Bedrooms · 1 Bath · House · Garden · Parking · Equipped kitchen
Beautifully presented and positioned in a convenient pocket of Sturt, this welcoming three-bedroom home combines comfortable interiors, established gardens and generous outdoor entertaining spaces. With a broad frontage, secure undercover parking and a substantial workshop, it offers everyday practicality with room to enjoy your hobbies and time at home. Behind the picket fence, established greenery creates an inviting setting. Inside, timber-look flooring, plantation shutters and a neutral colour palette give the home a warm, cohesive feel. The front lounge provides a comfortable place to unwind, with large windows drawing in natural light and framing views of the garden. The kitchen and meals area sits at the heart of the home, offering gas cooking, an oven, double sink, built-in pantry and ample cabinetry. There is space for everyday dining, with convenient access through the laundry to the rear entertaining area. All three bedrooms feature built-in robes and ceiling fans, offering
Request Details
Get email alerts

Don't miss out: be the first to know about new properties

The alert was correctly created

On subscribing you accept the conditions of use and the privacy policy
Alert
Receive new ads in your inbox
Save this search
Receive alerts for new listings

We'll send you an email when we have new properties for: "Houses for sale in Seaview Downs"

The alert was correctly created

Marion
Mitchell Park, Adelaide
Get email alerts and be the first to see new listings
Required field
On subscribing I accept the terms of the privacy policy
Perfect! You'll soon start receiving new listings via email
Alert
Receive an email when we have new ads for Houses for sale in Seaview Downs
Save this search
Filters

Bedrooms

Size (m²)

m²
m²

Price

$
$

Property type

Bathrooms

Clear all filters
Receive notifications when new entries are published.