View photo
House
·
for sale
Request Details
Coastal Corridor Living: Move In Ready 4 Bedroom House
Seaford Meadows
· 4 Bedrooms · 2 Baths · House
· Parking · Equipped kitchen
Seaford Meadows · 4 Bedrooms · 2 Baths · House · Parking · Equipped kitchen
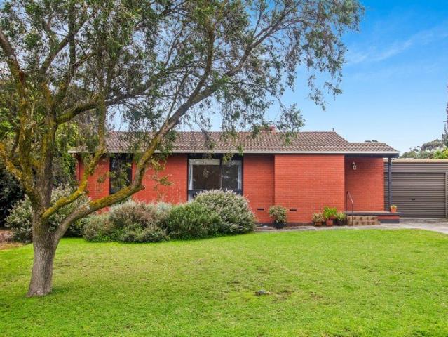
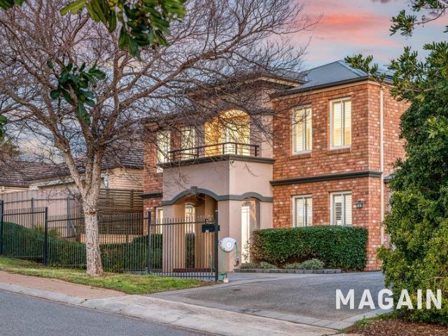
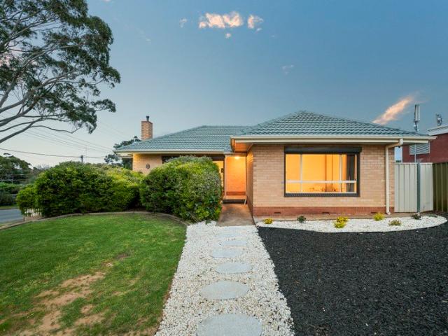
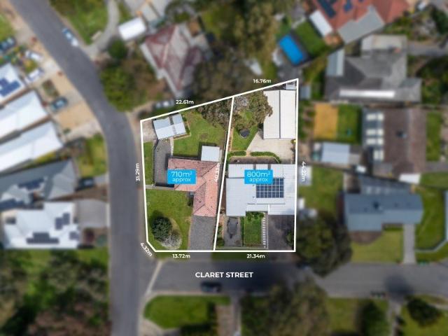
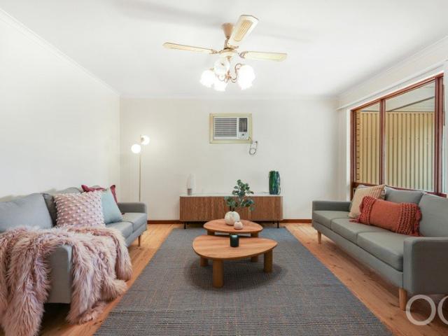
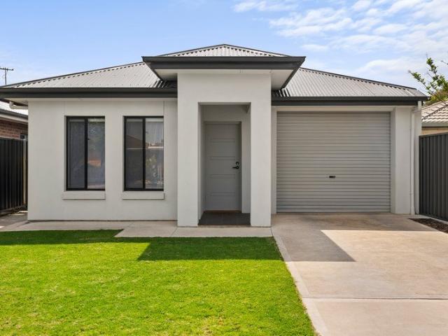
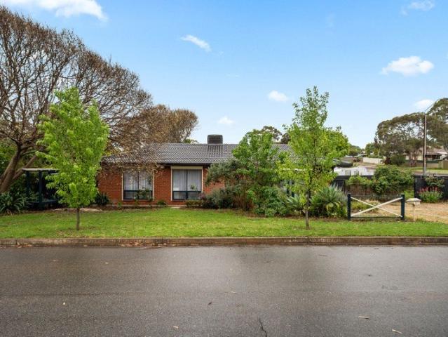
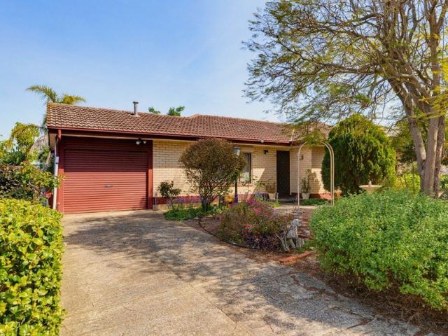
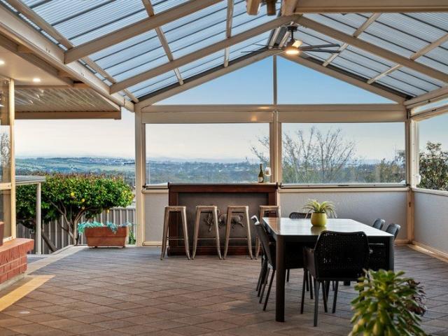
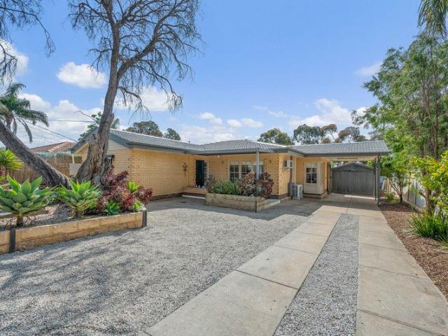
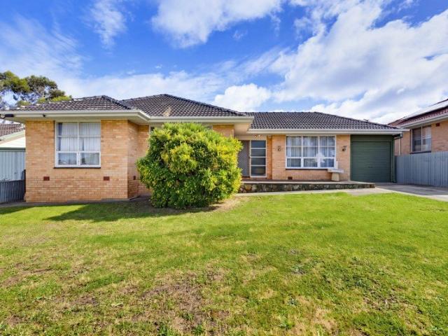
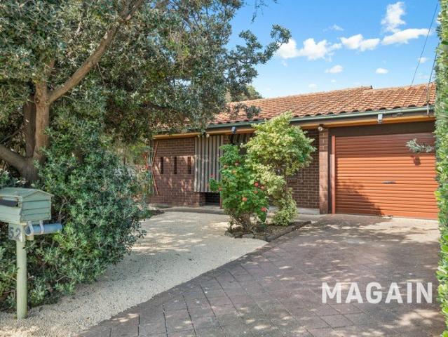
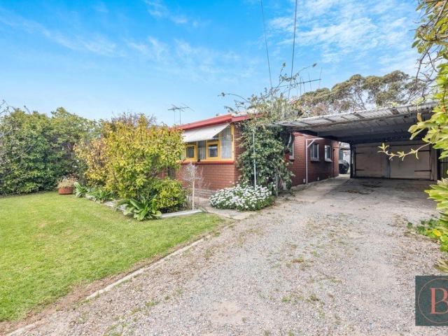
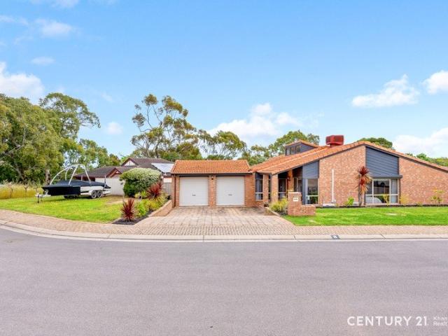
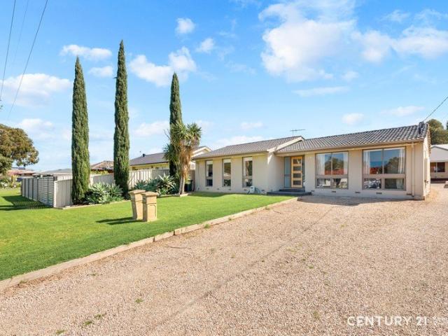
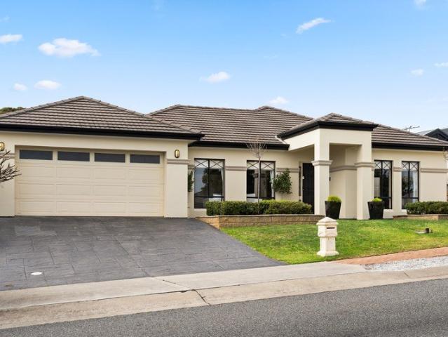
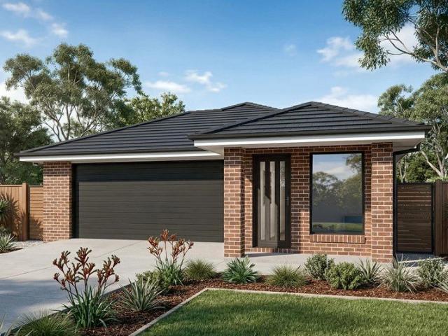
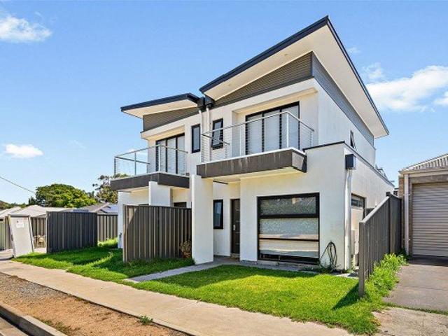
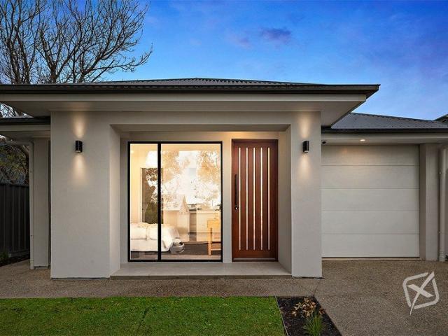
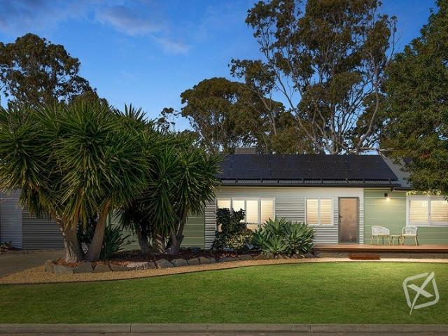
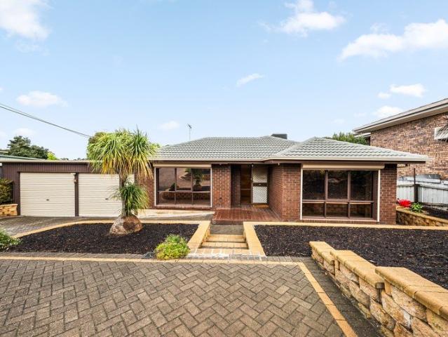
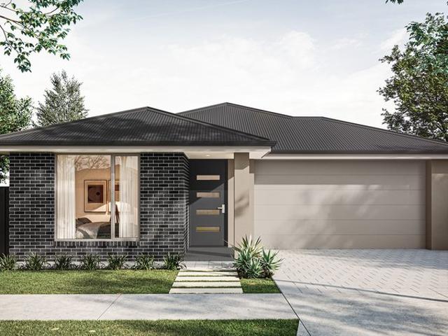
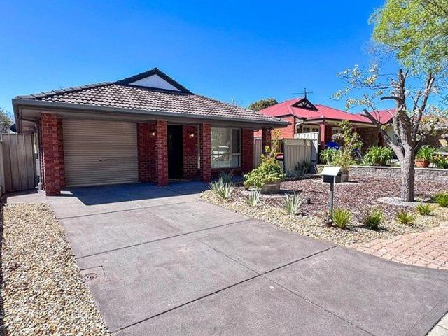
OPEN HOUSE scheduled for SATURDAY 17th OCTOBER 2026, 11.00 - 11.30 pm. Life at 9 Freshmeadow Drive begins outside the front door as much as inside it. Morning coffee at Seaford Central, sand under your feet at Moana Beach by mid-morning, and if the week calls for it, the train from Seaford Station has you in the Adelaide CBD within the hour. Moana Sands Conservation Park is nearby, and Seaford Rise Primary and Seaford Secondary are both in the catchment. THE HOME: This meadow-facing home is a four-bedroom, two-bathroom brick house built in 1996 and freshly repainted throughout. Brand new carpet runs through every bedroom, tile through the living areas, and the master carries an ensuite and built-in robes. One of the four bedrooms was set up as a second lounge; either use is up to the buyer. Open-plan living and dining opening off the kitchen Single garage with internal access straight into the home THE OUTDOOR AREAS: 375 m² allotment Low-maintenance courtyard with a fire pit 2 Parking
OPEN HOUSE scheduled for SATURDAY 17th OCTOBER 2026, 11.00 - 11.30 pm. Life at 9 Freshmeadow Drive begins outside the front door as much as inside it. Morning coffee at Seaford Central, sand under your feet at Moana Beach by mid-morning, and if the week calls for it, the train from Seaford Station has you in the Adelaide CBD within the hour. Moana Sands Conservation Park is nearby, and Seaford Rise Primary and Seaford Secondary are both in the catchment. THE HOME: This meadow-facing home is a four-bedroom, two-bathroom brick house built in 1996 and freshly repainted throughout. Brand new carpet runs through every bedroom, tile through the living areas, and the master carries an ensuite and built-in robes. One of the four bedrooms was set up as a second lounge; either use is up to the buyer. Open-plan living and dining opening off the kitchen Single garage with internal access straight into the home THE OUTDOOR AREAS: 375 m² allotment Low-maintenance courtyard with a fire pit 2 Parking
Request Details