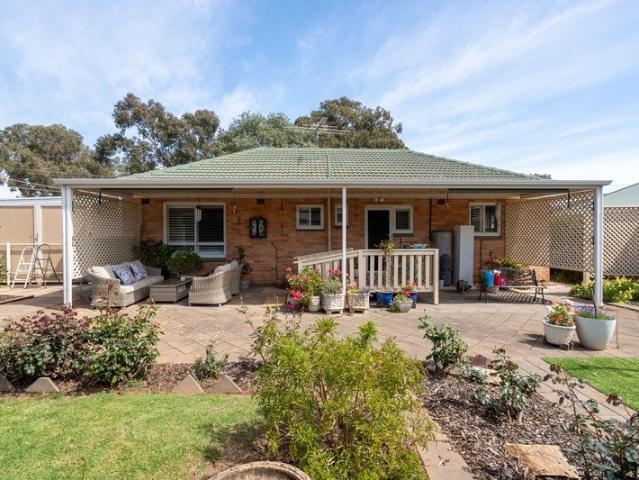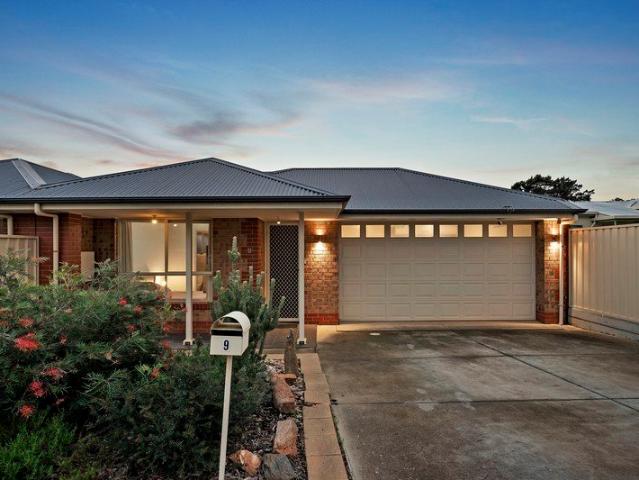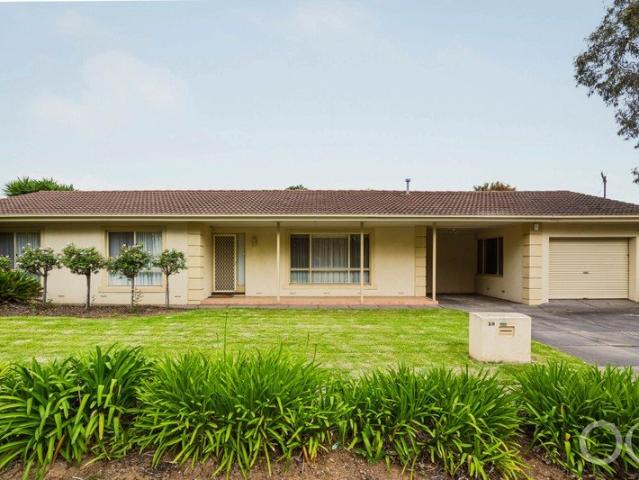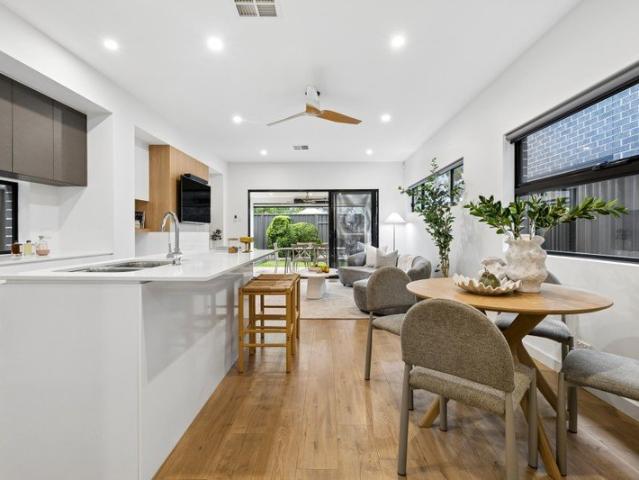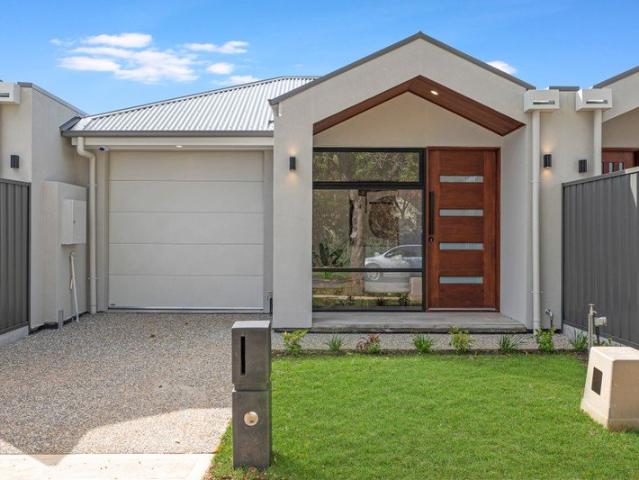
808 houses for sale in Seacombe Gardens

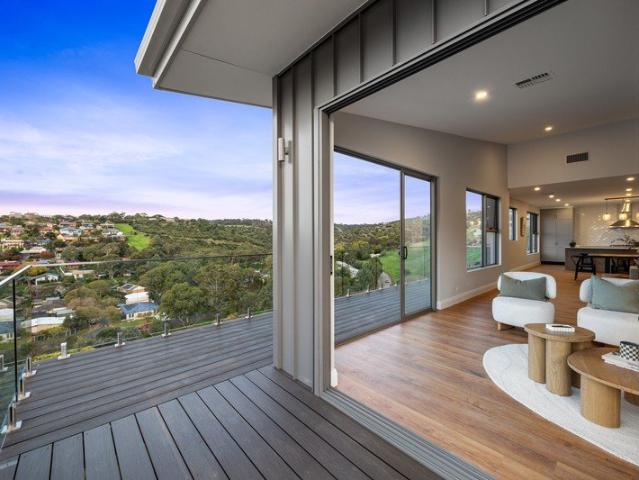
Palatial Sanctuary with Panoramic City to Hills
View photo
House · for sale
Request Details
Palatial Sanctuary with Panoramic City to Hills
Seacombe Gardens
· 5 Bedrooms · 3 Baths · House
Seacombe Gardens · 5 Bedrooms · 3 Baths · House
Price guide of $2.3M. Property Video - East Way's Final Home youtu.be/6tiSNalHnbc Feature Video - Shared Journey www.youtube.com/watch?v=OxGfFO5WCVs Entertain to your heart's content. Perched on its own commanding hillside within an exclusive gated enclave of just six residences, this contemporary architectural masterpiece mirrors the bold, dramatic allure of the Hollywood Hills. Elevating the Adelaide luxury standard, 6C East Way boasts a sprawling five-bedroom design custom-crafted to frame uninterrupted, city-to-coast panoramas from all levels. The secure entry unveils an architectural marvel of soaring ceilings and gallery-style voids, leading to an expansive living domain where indoor elegance meets the breathtaking edge of the Sturt Gorge. The heart of the home is a masterclass in structural elevation, where floor-to-ceiling glass frames the horizon and floods the interior with natural light. Whether you are curating culinary experiences from the integrated epicurea
Request Details
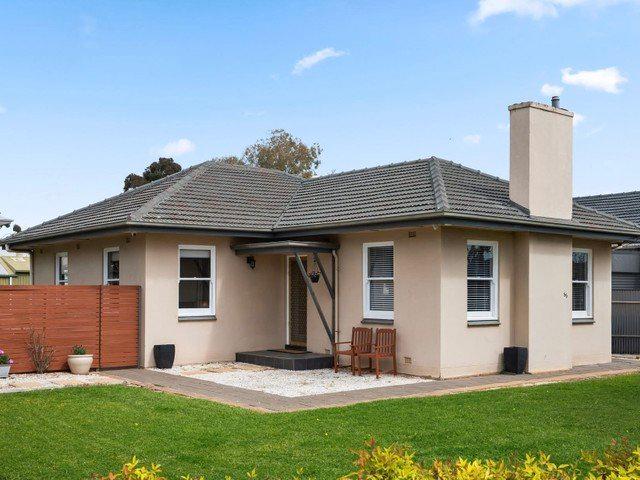
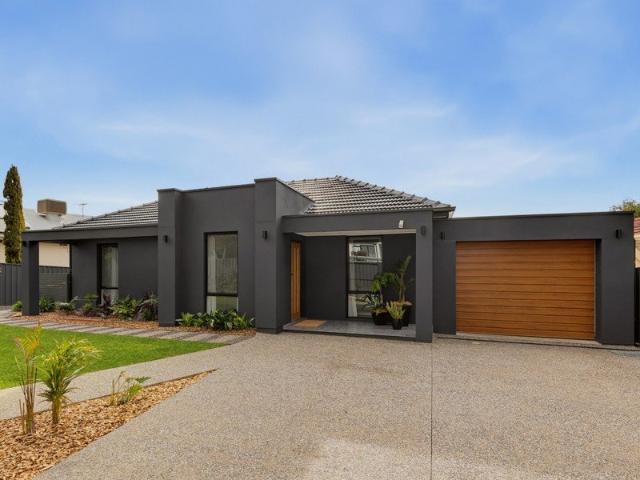
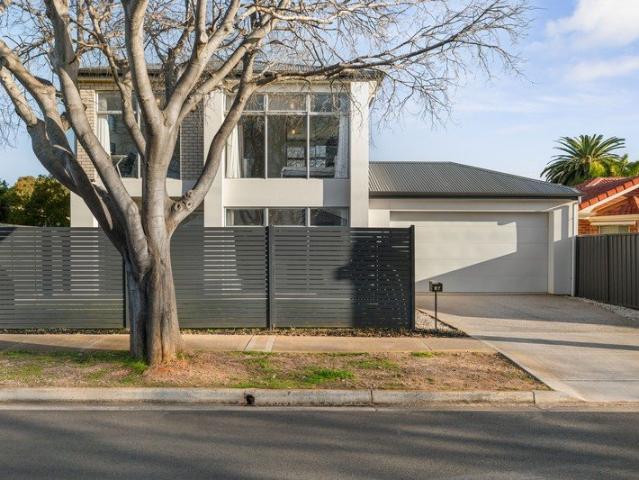
A single level home remodelled for more than one family across a prized, substantial parcel
View photo
House · for sale
Request Details
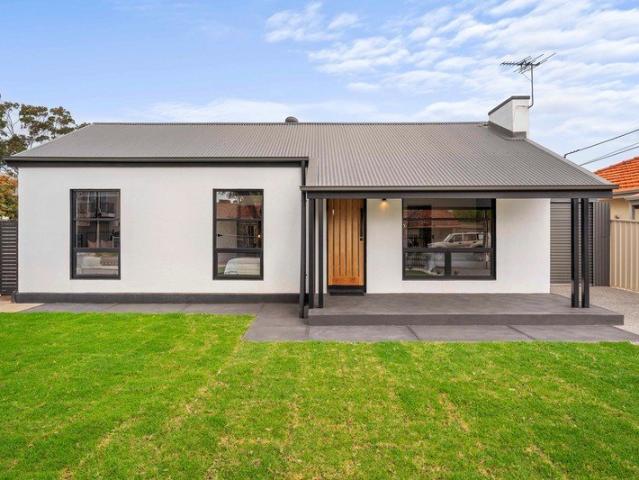
A single level home remodelled for more than one family across a prized, substantial parcel
Seacombe Gardens
· 4 Bedrooms · 3 Baths · House
· Garden · Equipped kitchen
Seacombe Gardens · 4 Bedrooms · 3 Baths · House · Garden · Equipped kitchen
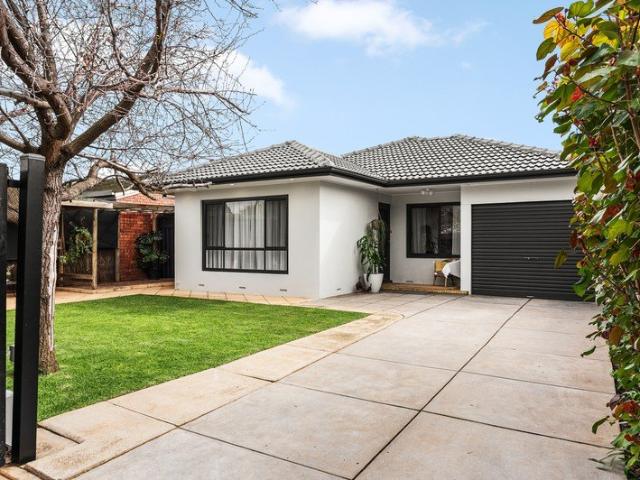
Pretty as a picture from its wide street frontage, this single-level home has been tastefully remodelled from idyllic front yard right through to its generous north-facing rear - ready to move straight into its four-bedroom layout with a completely self-contained wing making it a design perfect for generational living. Step inside and find three bedrooms grouped to the left, serviced by both a modern primary ensuite and bathroom with a freestanding tub that will be a hit with more than just the little ones. That self-contained wing then comes into its own: master suite, bathroom, walk-in robe, quality-equipped kitchen and open-plan living, woven into the home as though it had always been built this way - ideal for households with frequently visiting guests or live-in family carving out their own privacy. High ceilings underpin the sense of scale throughout, lifting from 2.7m to above 3.5m as they incline over the main living space, while hi-line windows draw light in from a westerly as
Request Details
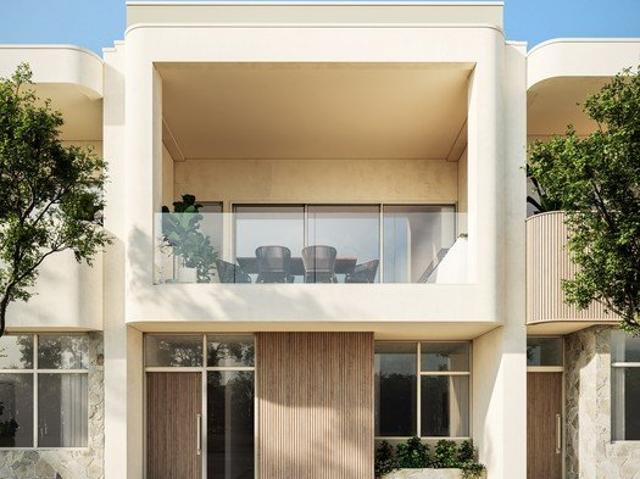
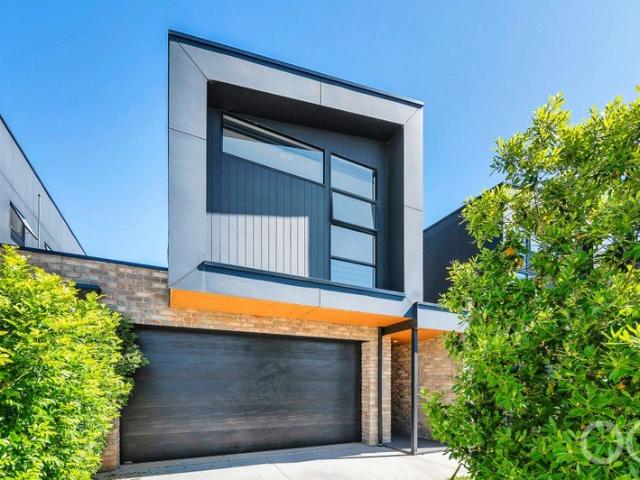
The Alora | A Brand New 3 Bedroom Home at Seacliff Village with Double Garage & Additional Off Street Parking
View photo
House · for sale
Request Details
The Alora | A Brand New 3 Bedroom Home at Seacliff Village with Double Garage & Additional Off Street Parking
Seacombe Gardens
· 3 Bedrooms · 2 Baths · House
· Balcony · Parking · Equipped kitchen
Seacombe Gardens · 3 Bedrooms · 2 Baths · House · Balcony · Parking · Equipped kitchen
Designed with modern coastal living in mind, the Alora offers a thoughtful three bedroom layout combining contemporary finishes, generous living spaces and effortless functionality. At the heart of the home is an open-plan living, kitchen and dining area that extends to a private balcony, creating an inviting space for entertaining or relaxing. High ceilings and feature cladding to the façade add architectural character, while quality finishes throughout provide a refined feel. The master suite is privately positioned on the downstairs level and features a walk-in robe and ensuite, while the additional bedrooms are upstairs and feature north facing windows, thoughtfully designed to provide comfort and natural light. The home also offers the convenience of a double garage with rear driveway access, plus an additional third parking space within the carport. Key Features Three bedrooms, two bathrooms and three car parking High ceilings Stone benchtops European appliances Open-plan dining
Request Details
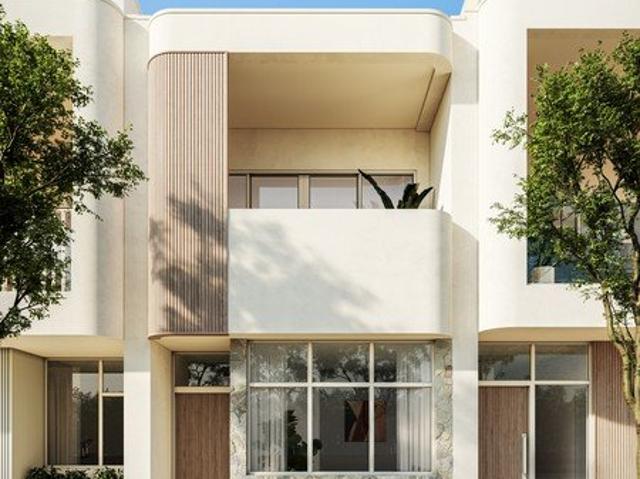
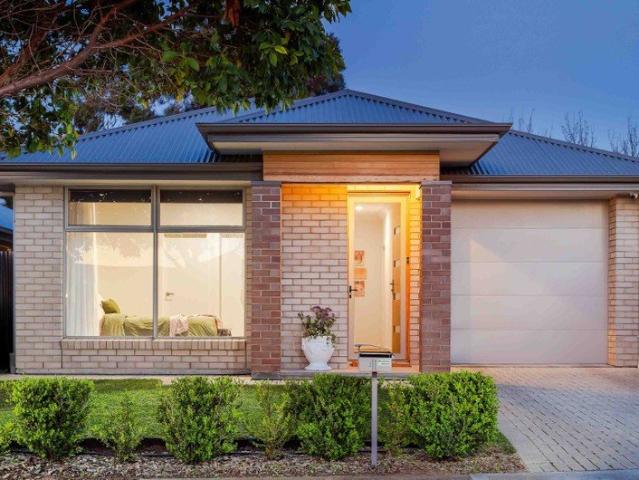
Introducing the Aster | Effortless Coastal Living, Thoughtfully Designed
View photo
House · for sale
Request Details
Introducing the Aster | Effortless Coastal Living, Thoughtfully Designed
Seacombe Gardens
· 2 Bedrooms · 2 Baths · House
· Balcony · Parking · Equipped kitchen
Seacombe Gardens · 2 Bedrooms · 2 Baths · House · Balcony · Parking · Equipped kitchen
The Aster is thoughtfully designed for modern living, offering a beautifully considered two bedroom layout with quality finishes, a generous open plan living space and the convenience of two car parking. At the heart of the home is the open plan living, kitchen and dining area, flowing effortlessly onto a private balcony, the perfect space to enjoy your morning coffee, unwind at the end of the day or entertain guests. The north facing master bedroom provides a light-filled retreat and features its own ensuite, while the second bedroom offers flexibility for guests, a home office or additional living needs. High ceilings, stone benchtops and European appliances add a contemporary touch throughout, while floor to ceiling tiling in the bathrooms creates a refined and cohesive finish. With a single garage plus an additional carport space, the Aster offers the perfect balance of style, functionality and low maintenance living. Key Features Two bedrooms and two bathrooms Single garage with a
Request Details
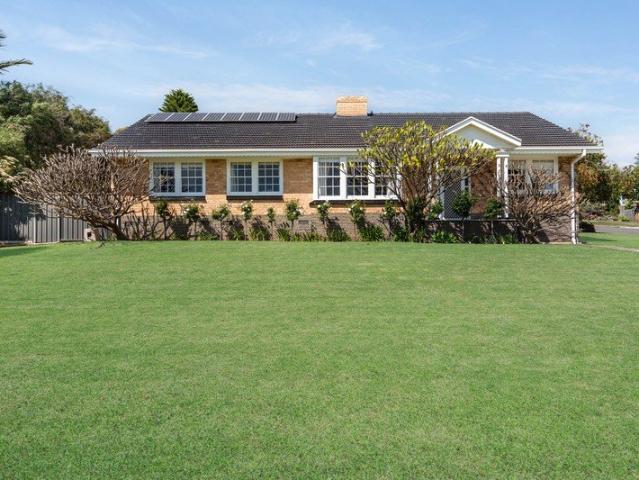
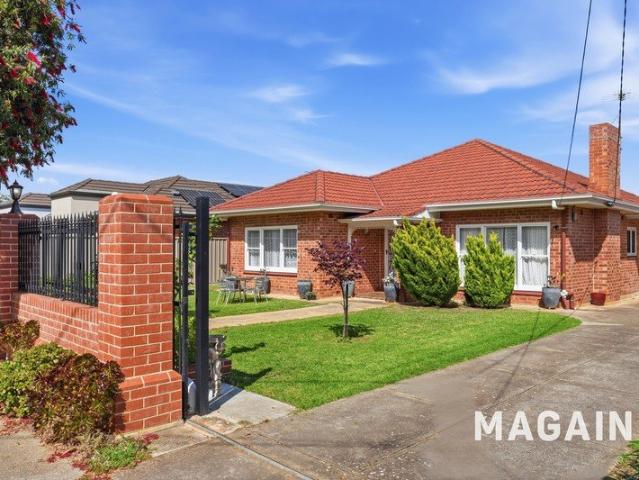
Much Loved Family Home on a Generous Corner Allotment
View photo
House · for sale
Request Details
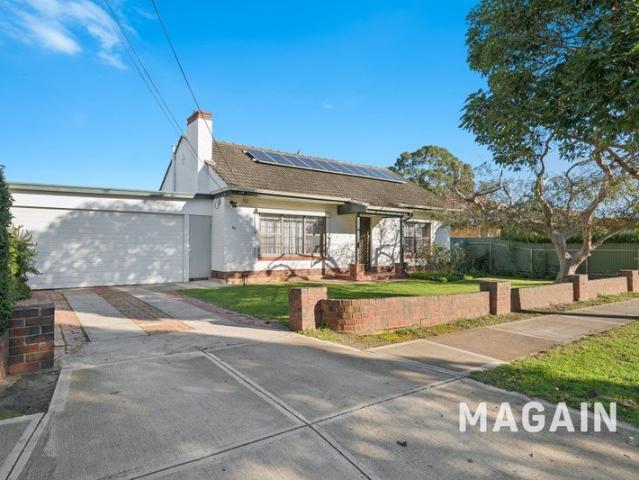
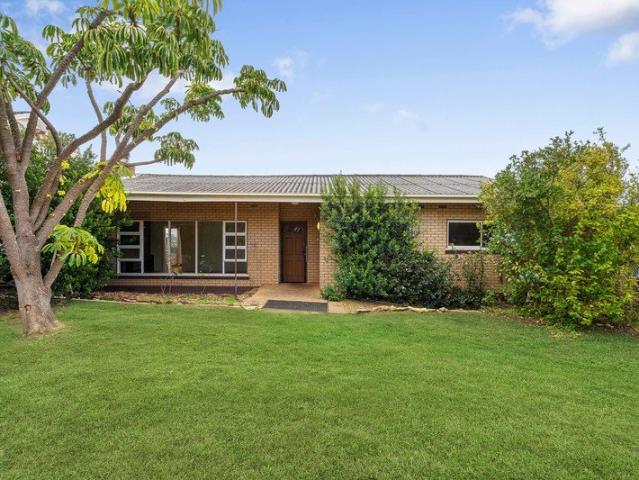
Much Loved Family Home on a Generous Corner Allotment
Seacombe Gardens
· 3 Bedrooms · 2 Baths · House
· Garden · Parking · Equipped kitchen
Seacombe Gardens · 3 Bedrooms · 2 Baths · House · Garden · Parking · Equipped kitchen
A welcoming front porch opens into a spacious living room filled with natural light, flowing seamlessly through to the open-plan kitchen and dining area. The well-appointed kitchen offers ample storage, a pantry, electric oven and dishwasher. Two generously sized bedrooms are positioned at the front of the home, both featuring built-in robes and ceiling fans. These are serviced by the main bathroom, complete with a combined bath and shower, vanity and toilet. A separate laundry offers an updated benchtop and large trough, while the privately positioned third bedroom at the rear includes a built-in robe, ceiling fan and ensuite with a shower and vanity. A modern Daikin ducted heating and cooling system keeps the home comfortable throughout every season. Outside, the fully enclosed backyard provides a spacious lawn area and a cosy firepitthe perfect setting for entertaining family and friends throughout the year. Adding further appeal is a valuable detached 6.3m x 5.4m garage or shed, id
Request Details
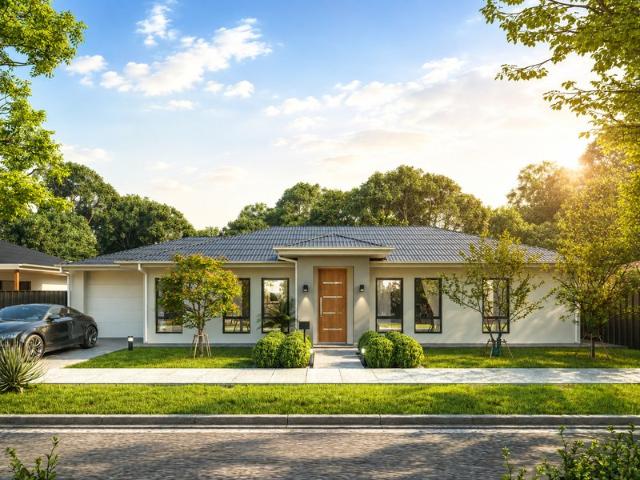
Elevated Living, Generous Allotment & Exceptional Family Scope
View photo
House · for sale
Request Details
Elevated Living, Generous Allotment & Exceptional Family Scope
Seacombe Gardens
· 4 Bedrooms · 1 Bath · House
· Garden · Equipped kitchen
Seacombe Gardens · 4 Bedrooms · 1 Bath · House · Garden · Equipped kitchen
Set on an elevated corner allotment of approximately 1,000sqm, this beautifully presented four-bedroom home combines generous living spaces, established gardens and everyday convenience in a peaceful pocket of Seacombe Heights. A broad lawn, established roses and classic brick frontage create an inviting first impression. Inside, large windows fill the spacious living and dining area with natural light, capturing garden outlooks and elevated views across the surrounding neighbourhood and beyond. Soft carpeting and a neutral colour palette bring warmth and comfort to this welcoming family space. The adjoining kitchen and meals area provides plenty of room for everyday dining, with gas cooking, an oven, dishwasher, double sink and ample cabinetry. A walk-in pantry adds valuable storage, keeping everything close at hand. Four well-proportioned bedrooms offer flexibility for families, guests or those working from home. Bedrooms one and four include built-in robes, with ceiling fans in bedr
Request Details
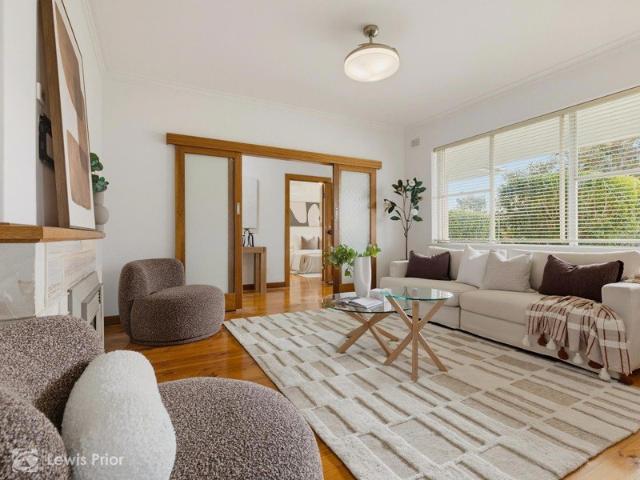
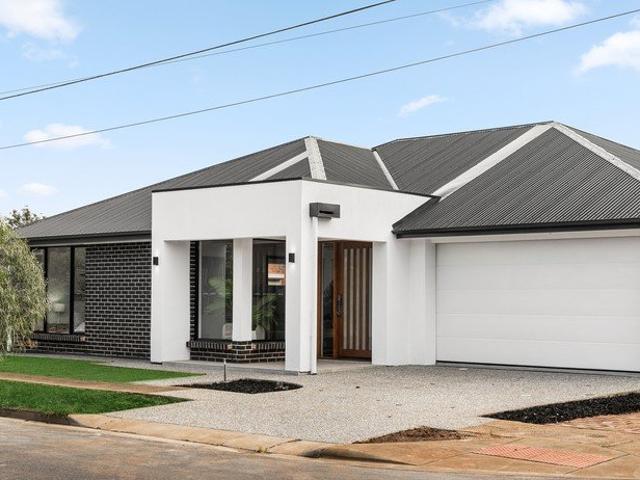
Comfortable Family Living with Space to Entertain
View photo
House · for sale
Request Details
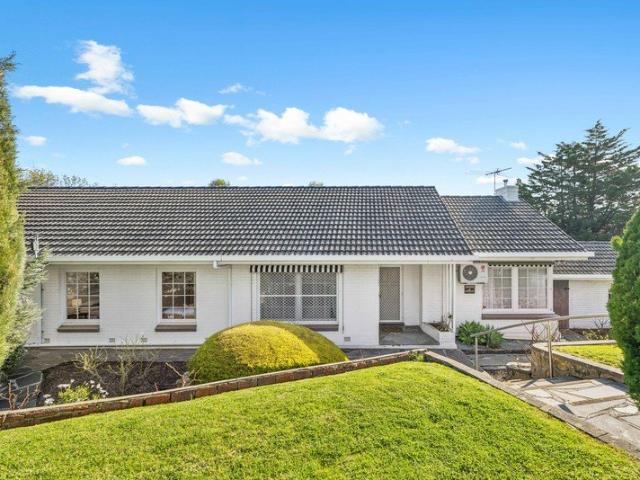
Comfortable Family Living with Space to Entertain
Seacombe Gardens
· 3 Bedrooms · 1 Bath · House
· Garden · Parking · Equipped kitchen
Seacombe Gardens · 3 Bedrooms · 1 Bath · House · Garden · Parking · Equipped kitchen
Beautifully presented and positioned in a convenient pocket of Sturt, this welcoming three-bedroom home combines comfortable interiors, established gardens and generous outdoor entertaining spaces. With a broad frontage, secure undercover parking and a substantial workshop, it offers everyday practicality with room to enjoy your hobbies and time at home. Behind the picket fence, established greenery creates an inviting setting. Inside, timber-look flooring, plantation shutters and a neutral colour palette give the home a warm, cohesive feel. The front lounge provides a comfortable place to unwind, with large windows drawing in natural light and framing views of the garden. The kitchen and meals area sits at the heart of the home, offering gas cooking, an oven, double sink, built-in pantry and ample cabinetry. There is space for everyday dining, with convenient access through the laundry to the rear entertaining area. All three bedrooms feature built-in robes and ceiling fans, offering
Request Details
Adaptable 4 5 Bed Floorplan and Location Convenience for Families
View photo
House · for sale
Request Details
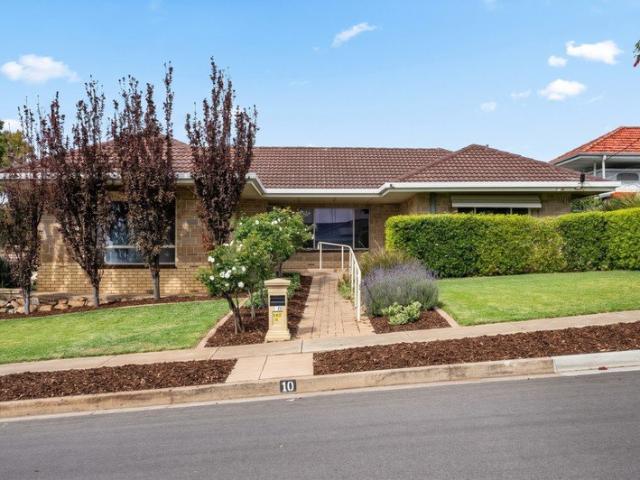
Adaptable 4 5 Bed Floorplan and Location Convenience for Families
Seacombe Gardens
· 5 Bedrooms · 3 Baths · House
· Garden · Equipped kitchen
Seacombe Gardens · 5 Bedrooms · 3 Baths · House · Garden · Equipped kitchen
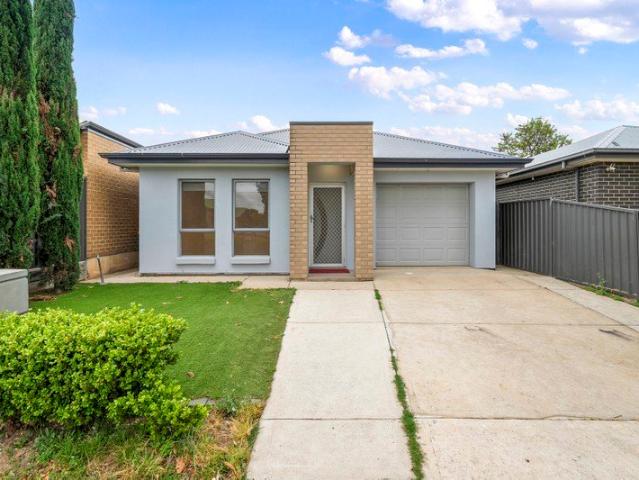
Simply perfect for upsizing families, savvy investors and first home buyers, this single storey residence bends over backwards to accommodate your needs. As a modern first home, upsizer or investment property it is relatively low maintenance an ideal size for comfortable family living without extensive upkeep. And if you're looking for a home with value-adding potential, this is certainly available through simple updates. An abundantly flexible layout provides the option of four or five bedrooms and two or three living rooms, with a separate study or home office introducing even more convenience into everyday living. Enjoy the rare benefit of two primary bedrooms with fully tiled ensuites, wardrobes and adjacent living rooms at the front and rear of the home, while the kitchen and family dining area welcomes winter sunshine due to its north facing aspect, and enjoys an effortless connection with the easy-care back garden. The location puts everything within easy reach, and the double g
Request Details
Open the Door to a Charming 4 Bedroom Home With Corner Block Appeal
View photo
House · for sale
Request Details
Open the Door to a Charming 4 Bedroom Home With Corner Block Appeal
Seacombe Gardens
· 4 Bedrooms · 1 Bath · House
· Equipped kitchen
Seacombe Gardens · 4 Bedrooms · 1 Bath · House · Equipped kitchen
Beautifully presented and solidly built, this immaculate solid brick home has been lovingly owned and cared for by the same family since its construction. Set on approximately 600m², it offers a wonderful combination of comfortable family living, established gardens, modern conveniences and exciting future potential. Perfect for growing families, first-home buyers, savvy investors or developers (STCC), this is a property that offers plenty of options today, with the potential to explore exciting possibilities for tomorrow. Open the Door To: - An immaculately presented home, inside and out - Private and secure living in a beautifully maintained setting - 3 generous bedrooms, 2 complete with built-in robes - A versatile 4th bedroom, rumpus or family room with split-system reverse-cycle air-conditioning - An updated, well-appointed bathroom featuring a shower, separate bath and vanity - A formal lounge with gas heating, flowing through to an adjacent dining area - An updated kitchen boast
Request Details
Stylish Torrens Titled Living with Direct Reserve Access
View photo
Townhouse · for sale
Request Details
Stylish Torrens Titled Living with Direct Reserve Access
Seacombe Gardens
· 3 Bedrooms · 2 Baths · Townhouse
· Air conditioning · Equipped kitchen
Seacombe Gardens · 3 Bedrooms · 2 Baths · Townhouse · Air conditioning · Equipped kitchen
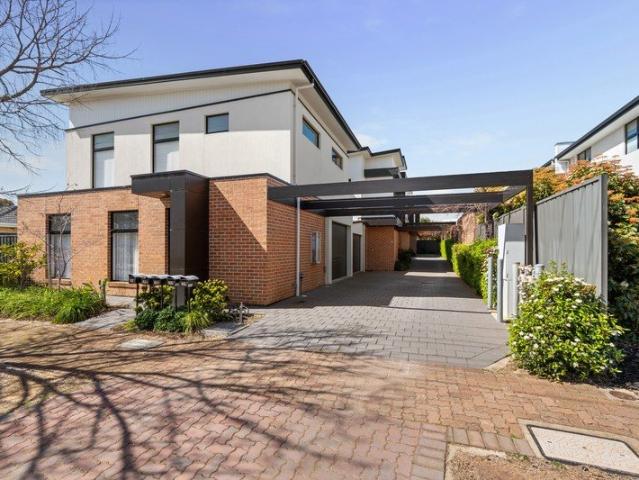
Welcome to 1D Larkdale Avenue, Marion Combining quality, style and a superb lifestyle location, this impressive Torrens titled townhouse offers modern living across two thoughtfully designed levels, with high-quality fixtures and fittings throughout, direct access to the beautiful George Street Reserve, and the added benefits of solar panels and a battery system. At the heart of the home is the stunning kitchen, featuring stone benchtops, a glass splashback, dishwasher and quality finishes. Overlooking the open-plan dining and living area, this space combines functionality with contemporary style, while beautiful carpentry adds character and appeal. A gas heater provides warmth and ambience, while sliding doors open to the covered outdoor entertaining area, complete with an electric heater, creating the perfect setting to relax or entertain family and friends throughout the year. Comfort is assured in every season with ducted reverse-cycle air conditioning, combined with the solar pane
Request Details
Effortless Comfort and Style on Egmont Avenue
View photo
House · for sale
Request Details
Effortless Comfort and Style on Egmont Avenue
Seacombe Gardens
· 3 Bedrooms · 2 Baths · House
· Garden · Parking
Seacombe Gardens · 3 Bedrooms · 2 Baths · House · Garden · Parking
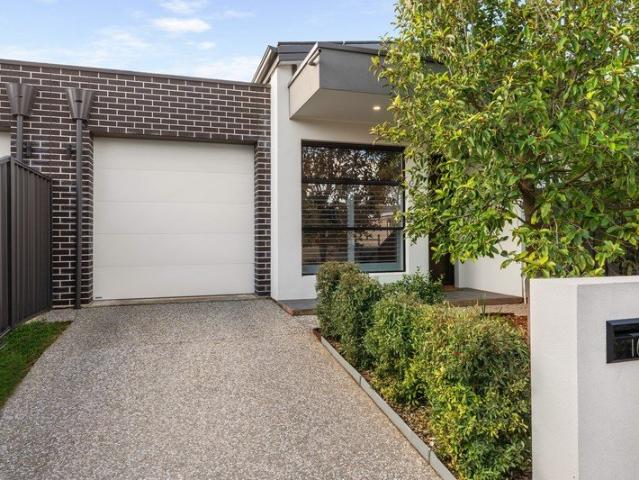
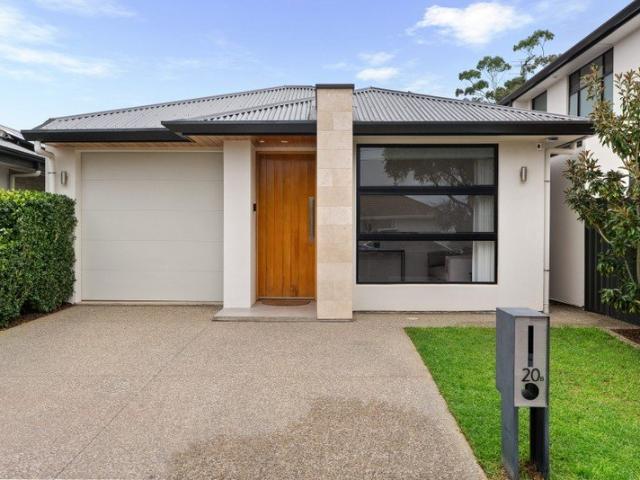
Welcome to 16A Egmont Avenue, a modern single-story residence designed with a highly practical layout. The property presents an established front garden and an aggregate concrete driveway leading to a secure single garage. Upon entry, you are greeted by a dedicated living area positioned at the front of the home, providing a quiet secondary space to relax. A long hallway laid with timber-look floorboards directs the flow of the home. The main bedroom is situated off the hall and features carpeted floors, plantation shutters, a skylight, and a built-in robe. This primary suite includes a private ensuite equipped with a shower, a toilet, and a double vanity. Utility requirements are well-handled by a dedicated laundry room that offers a built-in broom and linen cupboard, direct external access, a skylight and secure internal access from the garage. Two additional bedrooms are located along the hallway. Both of these rooms are fitted with carpet, built-in wardrobes, and plantation shutter
Request Details
Stylishly Re Inspired Haven Footsteps from the Sand
View photo
House · for sale
Request Details
Stylishly Re Inspired Haven Footsteps from the Sand
Seacombe Gardens
· 3 Bedrooms · 1 Bath · House
· Equipped kitchen
Seacombe Gardens · 3 Bedrooms · 1 Bath · House · Equipped kitchen
Beautifully refreshed from top to toe, 10 Hulbert Street takes its mid-century foundations and brings them firmly into 2026 without losing the relaxed warmth that makes a home feel instantly familiar. Behind a fully rendered exterior, manicured lawns and leafy screening, polished timber floors carry through a bright three-bedroom footprint where high ceilings, crisp interiors and easy flow set an effortless everyday rhythm. The front lounge opens the home with generous garden-facing windows and a calm place to switch off before the rest of the home unfolds. At its centre, the skylight-lit kitchen and casual dining zone brings personality to the practicalities. Fresh cabinetry, sleek appliances and a rich emerald splashback sharpen the palette, while the adjoining dining keeps family life close whether it's a quick breakfast, after-school catch-up or easy dinner at home. Three bedrooms sit together toward the rear, each with built-in robes and ceiling fans, while the designer bathroom s
Request Details
Create Your Coastal Future in Hove
View photo
House · for sale
Request Details
Create Your Coastal Future in Hove
Seacombe Gardens
· 3 Bedrooms · 1 Bath · House
· Garden · Equipped kitchen
Seacombe Gardens · 3 Bedrooms · 1 Bath · House · Garden · Equipped kitchen
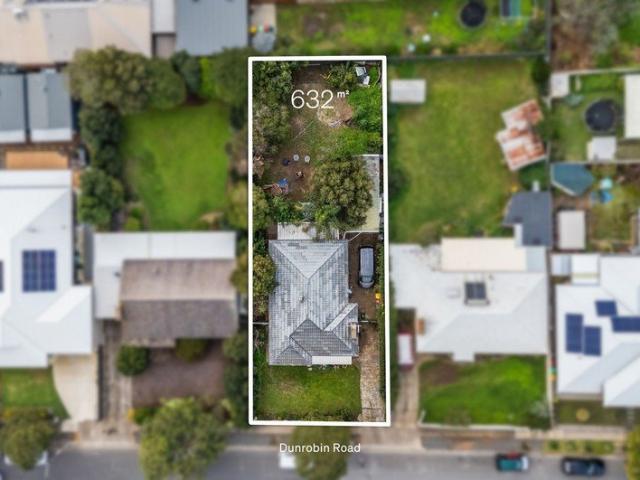
An exceptional opportunity awaits in one of Adelaide's tightly held coastal suburbs. Set on an approximately 632sqm allotment with a 15.49m frontage and 40.84m depth, this Hove property presents outstanding potential to renovate, extend, build your dream coastal residence or explore future development possibilities (STCC). Currently accommodating a three-bedroom home with separate living and kitchen/dining areas, the property may provide holding potential while plans are prepared. The generous rear yard further highlights the scale and versatility of this valuable landholding. With large coastal allotments becoming increasingly difficult to secure, this is a rare opportunity for developers, investors and owner-occupiers alike. Whether you choose to transform the existing residence, start again or maximise the site's development potential (STCC), the possibilities are exceptional. Positioned moments from the coastline, the property offers convenient access to Brighton's cafés, restauran
Request Details
Delightful home offers space, comfort and a relaxed lifestyle
View photo
House · for sale
Request Details
Delightful home offers space, comfort and a relaxed lifestyle
Seacombe Gardens
· 3 Bedrooms · 1 Bath · House
· Garden · Equipped kitchen
Seacombe Gardens · 3 Bedrooms · 1 Bath · House · Garden · Equipped kitchen
Please contact Karen Heuer for further details. Beautifully maintained and designed for effortless living, this impressive low-maintenance home offers an exceptional sense of space with high ceilings, comfort and functionality, presenting an outstanding opportunity to secure a quality residence in one of Adelaide's most sought-after coastal locations. Thoughtfully designed for everyday living, the versatile floor plan features three generous bedrooms, including a private master suite complete with a built-in robe and convenient two-way bathroom. At the heart of the home, the spacious open-plan living and dining area seamlessly connects to the well-appointed kitchen, featuring quality appliances, sleek cabinetry and an abundance of storage. Sliding doors extend the living space outdoors to a generous undercover entertaining area, creating the perfect setting for hosting family and friends or simply relaxing in the comfort of your own home. The low-maintenance rear yard allows you to spe
Request Details
Open The Door To a Bold Architectural Home with a Beachy Way of Life
View photo
House · for sale
Request Details
Open The Door To a Bold Architectural Home with a Beachy Way of Life
Seacombe Gardens
· 3 Bedrooms · 2 Baths · House
Seacombe Gardens · 3 Bedrooms · 2 Baths · House
Offers Close Tue, 3rd Nov - 12pm Taking its cues from industrial design and its liberties with the conventional townhouse, this Alexander Brown Architects creation brings an expressive look edge to Warradale, pairing three-bedroom, Torrens titled independence with a swift connection to the city and Somerton's shoreline. Beyond its striking angular facade, polished concrete, dark joinery and generous glazing give the interiors their material verve, carrying the eye through an expansive social ground floor to a covered alfresco pavilion framed by established bamboo. The floorplan knows when to be social and when to step away, keeping all three bedrooms upstairs and the north-facing main privately ensuited, while the ground floor opens to evenings outside and weekends with little standing between you and the beach. Open the Door to: Architectural three-bedroom living on a low-maintenance, approximately 238m² Torrens titled allotment A striking combination of brick, angular upper forms and
Request Details
Luxury residence with Dual living
View photo
House · for sale
Request Details
Luxury residence with Dual living
Seacombe Gardens
· 5 Bedrooms · 3 Baths · House
· Equipped kitchen
Seacombe Gardens · 5 Bedrooms · 3 Baths · House · Equipped kitchen
Showcasing a luxury aesthetic, this newly transformed north-facing home offers a designer family sanctuary. The residence has been elevated to a refined and sophisticated level of living, defined by contemporary allure. The home features five spacious bedrooms and three and a half designer bathrooms; interiors are highlighted by natural stone surfaces and brushed metals. At its heart, a beautiful kitchen equipped with a butler's pantry flows into sun-drenched living spaces. These areas extend seamlessly onto an expansive deck, fully appointed with integrated fridges and a wet kitchen, ideal for premium alfresco hosting. The outdoor retreat includes a lush lawned area and an additional entertaining space centered around a fire pit, benefiting from convenient street access. Complementing the main residence is a separate, luxury self-contained accommodation featuring one bedroom, one bathroom, and its own dedicated dining and kitchen areas. Located close to schools, shops, Flinders Univer
Request Details
Quality, Style & Easy Everyday Living
View photo
House · for sale
Request Details
Quality, Style & Easy Everyday Living
Seacombe Gardens
· 3 Bedrooms · 2 Baths · House
· Garden · Terrace · Equipped kitchen
Seacombe Gardens · 3 Bedrooms · 2 Baths · House · Garden · Terrace · Equipped kitchen
Best Offers by 12pm, Tuesday 20th October (Unless Sold Prior) Good design doesn't need to shout. Sometimes, it's found in the details - the way light moves through a room, the way the kitchen connects to the living space, or how effortlessly the indoors opens to the garden. This is the appeal of 41 Branksome Terrace. Built in 2021 on a 351sqm Torrens Title allotment, this beautifully presented home brings together clean contemporary lines, thoughtful functionality and a level of finish that feels both considered and completely liveable. From the oversized timber front door and impressive ceiling height to the manicured gardens and seamless connection between indoors and out, every element has a purpose - creating a home that feels polished, practical and genuinely easy to enjoy. Positioned privately at the front of the home, the master suite is light-filled and inviting, complete with a walk-in robe and beautifully appointed ensuite featuring floor-to-ceiling tiles and a rainfall showe
Request Details
Incredible Coastal Potential! 825sqm in One of Brighton's Most Tightly Held Streets
View photo
House · for sale
Request Details
Incredible Coastal Potential! 825sqm in One of Brighton's Most Tightly Held Streets
Seacombe Gardens
· 4 Bedrooms · 3 Baths · House
Seacombe Gardens · 4 Bedrooms · 3 Baths · House
Opportunities like this are becoming increasingly rare in one of Adelaide's most coveted beachside suburbs. Nestled in a peaceful, tightly held pocket surrounded by quality homes, 26 Rudford Street, Brighton delivers the perfect blend of present day comfort, future potential and an enviable coastal lifestyle. Set on a substantial 825sqm allotment, this charming solid brick residence offers generous proportions, multiple living zones and endless possibilities to renovate, extend, reimagine or rebuild (STCC). Just moments from the sand, vibrant café culture and some of Adelaide's most sought-after schools, this is a property that captures both the lifestyle dream and the smart long term opportunity. The question isn't whether you'll fall in love with the location. it's what you'll choose to create here. The Home Solid 1960 built red brick residence rich in character and enduring quality Four generous bedrooms offering flexibility for growing families Master suite complete with walk-in ro
Request Details
Low maintenance, dual level living that makes you fall in love with lifestyle again
View photo
House · for sale
Request Details
Low maintenance, dual level living that makes you fall in love with lifestyle again
Seacombe Gardens
· 3 Bedrooms · 2 Baths · House
· Garden · Equipped kitchen
Seacombe Gardens · 3 Bedrooms · 2 Baths · House · Garden · Equipped kitchen
Amid Warradale's quiet, leafy streets that keep the coast within easy reach comes a dual-level build with space for the family and ease for the low-maintenance minded, moments to the Westfield Marion buzz. And this three-bedroom dual-level home enjoys its own north-facing alfresco, a Brighton Secondary School zoning bonus for family buyers, plus an easy-care disposition built for weekends that don't involve the garden. Yet the true hero of this light-filled, dual-level build is the sleek kitchen at its centre, an anchor to open-plan living, dining, and the walk-in pantry that keeps the stone benchtops completely clutter-free. Picture windows pull the morning light straight through the space, spilling out onto an alfresco facing north for everything from your morning coffee spot to effortless entertaining of an evening. The second level takes on a slightly more quiet disposition, led by a generous master suite and its own ensuite, while two further bedrooms share a central bathroom, and
Request Details
Modern, Low Maintenance Living in a Convenient Location
View photo
House · for sale
Request Details
Modern, Low Maintenance Living in a Convenient Location
Seacombe Gardens
· 3 Bedrooms · 2 Baths · House
· Parking · Equipped kitchen
Seacombe Gardens · 3 Bedrooms · 2 Baths · House · Parking · Equipped kitchen
Perfectly positioned in a quiet, well-designed group, this beautifully presented 2021-built residence offers modern living, low-maintenance appeal and excellent everyday convenience. Featuring three bedrooms, two bathrooms and secure car accommodation, the home provides a practical layout ideal for first-home buyers, downsizers, professionals or investors. At the heart of the home is the light-filled open-plan kitchen, living and dining area. The contemporary kitchen features quality appliances, ample storage and a generous island bench, creating a central space that is equally suited to everyday living or entertaining. Upstairs, the three bedrooms provide comfortable accommodation, with built-in robes and plenty of natural light. The master bedroom also benefits from its own ensuite, while the main bathroom services the remaining bedrooms. Outside, the private courtyard provides an easy-care space to enjoy, while the secure carport offers internal access for added convenience. What yo
Request Details
A Family Sized Footprint That Keeps Life Simple
View photo
House · for sale
Request Details
A Family Sized Footprint That Keeps Life Simple
Seacombe Gardens
· 4 Bedrooms · 2 Baths · House
· Patio · Equipped kitchen
Seacombe Gardens · 4 Bedrooms · 2 Baths · House · Patio · Equipped kitchen
A gleaming 2015-built contemporary residence with room to move, space to adapt and far less weekend maintenance, this Mitchell Park address answers modern family life with a smart four-bedroom footprint that's simply a must-see. The master brings its own walk-in robe and ensuite, while the front bedroom can readily switch gears as a cosy lounge, while a dedicated study adds another layer of versatility, giving work-from-home routines their own place without sacrificing a bedroom to make it happen. At the rear, beautiful open-plan entertaining stretches out across the living, dining and kitchen domain, where stone benchtops, stainless appliances and a walk-in pantry put everything within easy reach of the cook and company just as connected. Long sightlines keep conversation flowing from the island bench to the living zone, then out beneath the covered alfresco for a seamless, all-season lifestyle. Beyond, extra patio space and sunny no-mow lawn leave enough breathing room for kids, pets
Request Details
Bring on summer  a custom family entertainer in Warradale's lifestyle sweet spot
View photo
House · for sale
Request Details
Bring on summer a custom family entertainer in Warradale's lifestyle sweet spot
Seacombe Gardens
· 4 Bedrooms · 2 Baths · House
· Equipped kitchen
Seacombe Gardens · 4 Bedrooms · 2 Baths · House · Equipped kitchen
Built in 2020 and custom from the ground up, 20B Ballara Avenue is a timely reminder that modern family life is better with room to spread out and make a splash - particularly when it puts the sands of Somerton and Brighton within easy reach. A stone-accented façade makes a sharp first impression, while inside, natural light leads the way. High square-set ceilings stretch overhead, engineered timber floors run underfoot, and a flexible front lounge gives you a place to retreat before the floorplan opens right up. Framed in glass and flowing straight to the alfresco, living and dining converge in one free-flowing footprint, headlined by a kitchen big enough to handle a full house without breaking a sweat. Stone cascades down an expansive waterfall island equally qualified for homework, breakfast, and grazing boards, a wide Smeg gas cooktop and electric oven bring the cooking credentials, and a wall of pantry storage and an appliance hutch keep clutter at bay. The main bedroom claims its
Request Details
Brand New Living in a Convenient Oaklands Park Location
View photo
House · for sale
Request Details
Brand New Living in a Convenient Oaklands Park Location
Seacombe Gardens
· 3 Bedrooms · 2 Baths · House
· Equipped kitchen
Seacombe Gardens · 3 Bedrooms · 2 Baths · House · Equipped kitchen
Brand new and thoughtfully designed for easy modern living, this beautifully presented three bedroom, two bathroom home offers a low maintenance lifestyle in a highly convenient Oaklands Park location. At the heart of the home is a spacious open plan living, kitchen and dining area, filled with natural light and designed to make everyday living and entertaining effortless. The sleek kitchen features a generous breakfast bar, plenty of bench space and a practical layout overlooking the living and dining areas, with views across to the rear pergola. The main bedroom provides a comfortable private retreat, complete with a walk in robe and stylish ensuite. Two additional bedrooms feature built in robes and are serviced by the main bathroom, which includes a full size bathtub, separate shower and a large vanity with plenty of storage. A dedicated study area adds further flexibility, providing the perfect space to work from home, study or create a quiet workspace without taking away from the
Request Details
836sqm with coastal views, minutes from Brighton Beach and Westfield Marion
View photo
House · for sale
Request Details
836sqm with coastal views, minutes from Brighton Beach and Westfield Marion
Seacombe Gardens
· 5 Bedrooms · 1 Bath · House
· Equipped kitchen
Seacombe Gardens · 5 Bedrooms · 1 Bath · House · Equipped kitchen
There's no point thinking small when you've got 836sqm, a north-facing rear, and the coastline making a cameo from home. Throw a C1959 cream-brick classic into the mix and 12 Grand View Drive becomes the kind of property that gets ideas moving renovate, restore, reinvent, rent out or, when the time is right, explore what all that land could become (STCC). Until then, there's plenty here to play with. Wide windows pour light into an oversized front lounge, where high ceilings dial up the sense of space and a gas heater holds court when winter rolls around. A sit-in kitchen takes the retro brief and runs with it, before a rear sunroom changes the outlook - quite literally. With views reaching towards the coastline, it's an unexpected little reminder of just how well positioned you are. Five flexible bedrooms leave plenty of scope to configure things your way, whether that means keeping every room in rotation or reworking the footprint entirely. A family bathroom with bathtub, wide vanity
Request Details
Restore, Reimagine and Make It Your Own
View photo
House · for sale
Request Details
Restore, Reimagine and Make It Your Own
Seacombe Gardens
· 3 Bedrooms · 1 Bath · House
· Equipped kitchen
Seacombe Gardens · 3 Bedrooms · 1 Bath · House · Equipped kitchen
Andrew Fox and Travis Denham are excited to present 83 Wilton Avenue, Warradale to the market. Set on an impressive 900sqm allotment in a highly sought-after location, this original three-bedroom home presents an exceptional opportunity for renovators, investors, or developers looking to unlock the potential of a substantial landholding (STCC). Neat and well maintained throughout, the property offers comfortable living today while providing outstanding scope to renovate, extend, rebuild or explore future development possibilities. Inside, the home features a light-filled front lounge enhanced by a large picture window, creating a welcoming space to relax. A separate kitchen and meals area retains its original charm with timber cabinetry, light benchtops, a four-burner gas cooktop, oven and grill, rangehood, double sink, and a practical breakfast and serving bench. Three generously sized bedrooms all include ceiling fans and large windows that invite an abundance of natural light, while
Request Details
TWO HOMES. TWO DESIGNS. YOUR CHOICE
View photo
House · for sale
Request Details
TWO HOMES. TWO DESIGNS. YOUR CHOICE
Seacombe Gardens
· 3 Bedrooms · 2 Baths · House
· Parking · Equipped kitchen
Seacombe Gardens · 3 Bedrooms · 2 Baths · House · Parking · Equipped kitchen
Contact Agent | From $950,000 An exciting opportunity at 26 Ralph Street, Sturt, offering a choice of two brand-new, freestanding Torrens Titled house and land packages - a spacious four-bedroom home or a well-designed three-bedroom residence. Designed for modern, low-maintenance living, both homes feature functional layouts, excellent natural light and quality finishes, all within easy reach of Flinders University, Flinders Medical Centre, Westfield Marion, Tonsley and the southern beaches. LOT 1 - 274sqm land approx. 4 Bedrooms | 2 Bathrooms | 1 Garage A practical four-bedroom design with a master suite featuring walk-in robe and ensuite, plus built-in robes to the additional bedrooms. LOT 2 - 278sqm land approx. 3 Bedrooms | 2 Bathrooms | 1 Garage A spacious three-bedroom design featuring a master suite with walk-in robe and ensuite, plus built-in robes to the additional bedrooms. QUALITY FEATURES & INCLUSIONS -Freestanding Torrens Title, 2.7m ceiling -Contemporary 2-Pack kitchen ca
Request Details
Brand New Coastal Living in the Heart of Hove
View photo
House · for sale
Request Details
Brand New Coastal Living in the Heart of Hove
Seacombe Gardens
· 4 Bedrooms · 2 Baths · House
· Equipped kitchen
Seacombe Gardens · 4 Bedrooms · 2 Baths · House · Equipped kitchen
Eligible downsizers may qualify for Stamp Duty relief, while investors can take advantage of the potential depreciation benefits associated with purchasing a brand-new home. All incentives and concessions are subject to individual eligibility requirements, and we recommend seeking independent financial and legal advice to determine your suitability. Perfectly positioned within one of Adelaide's most tightly held coastal suburbs, this brand-new, Torrens Titled home delivers a refined blend of contemporary design, quality craftsmanship and low-maintenance family living. Thoughtfully designed to maximise both space and natural light, the home unfolds into a stunning open-plan living domain where soaring proportions, warm timber accents and designer finishes create an immediate sense of sophistication. At its heart, the beautifully appointed kitchen showcases stone benchtops, premium Technika appliances and an oversized island bench, creating the perfect setting for everyday living and eff
Request Details
Space, Flexibility and a Prime Corner Position
View photo
House · for sale
Request Details
Space, Flexibility and a Prime Corner Position
Seacombe Gardens
· 5 Bedrooms · 1 Bath · House
· Air conditioning · Equipped kitchen
Seacombe Gardens · 5 Bedrooms · 1 Bath · House · Air conditioning · Equipped kitchen
First National Lewis Prior takes pride in presenting this property to the market. Offering an enviable corner position on a substantial 702m² Torrens Title allotment, this spacious family home delivers the kind of flexibility that is becoming increasingly difficult to find. With multiple living zones, five-bedroom potential and generous outdoor space, it is a home designed to adapt as your family grows and your needs change. A light-filled formal lounge provides a comfortable retreat, while the generous dining area connects naturally with the central kitchen. Well-equipped for family life, the kitchen features a large pantry, breakfast bar, filtered water tap and quality appliances including a Smeg 900mm oven and cooktop plus Westinghouse dishwasher. Four bedrooms are comfortably accommodated, with each featuring built-in robes and ceiling fans. The main bedroom adds split system air conditioning, while the remaining bedrooms offer plenty of space for children, guests or teenagers. The
Request Details
Spacious family living on a generous corner allotment
View photo
House · for sale
Request Details
Spacious family living on a generous corner allotment
Seacombe Gardens
· 4 Bedrooms · 2 Baths · House
· Garden · Parking · Equipped kitchen
Seacombe Gardens · 4 Bedrooms · 2 Baths · House · Garden · Parking · Equipped kitchen
This solid 1950s built home is set on a substantial 1,235sqm approx. corner allotment, offering an abundance of space inside and out for growing families, entertainers, or those who simply want room to move. A large formal entry hall provides a welcoming introduction and leads through to generous accommodation. The huge master suite comes with a walk in robe and updated ensuite, plus a study or sunroom, creating the perfect parents' retreat. Three additional bedrooms, all with built in robes, are serviced by the updated main bathroom, which features a relaxing spa bath. The updated kitchen with granite benchtops overlooks the casual dining area, with sliding doors opening to a covered alfresco entertaining space that enjoys views over the spacious backyard and glimpses of the sea beyond. A large formal lounge provides a warm and inviting living area with a gas heater, while two split system reverse cycle air conditioners help ensure year round comfort. There is also a lock up garage or
Request Details
Versatile Family Charm on Corner Block & with Coastal Views
View photo
House · for sale
Request Details
Versatile Family Charm on Corner Block & with Coastal Views
Seacombe Gardens
· 3 Bedrooms · 2 Baths · House
· Air conditioning
Seacombe Gardens · 3 Bedrooms · 2 Baths · House · Air conditioning
Delivering a flexible floorplan designed for modern family living, entertaining, and future adaptability, this solid home presents an incredible lifestyle opportunity set on a sprawling 700sqm corner block in a quiet, elevated pocket with coastal glimpses. Occupying a valuable corner position with double street exposure and a wide frontage, the site offers exceptional land utility and potential for future enhancement. Currently tenanted until January 2027, it provides immediate holding income paired with outstanding long-term value. Framed by manicured gardens, the property invites you in with warm character, vast multi-zoned living, and effortless indoor-outdoor flow on an expansive allotment. Stepping inside, the front living area creates an inviting sanctuary complete with split system air conditioning for year-round climate control. Flanked by elegant folding doors, the adjoined dining space allows you to keep spaces connected or close them off as needed for formal occasions. Furth
Request Details

Get email alerts

Don't miss out: be the first to know about new properties

The alert was correctly created

On subscribing you accept the conditions of use and the privacy policy
Alert
Receive new ads in your inbox
Save this search
Receive alerts for new listings

We'll send you an email when we have new properties for: "Houses for sale in Seacombe Gardens"

The alert was correctly created

Marion
Clovelly Park
Get email alerts and be the first to see new listings
Required field
On subscribing I accept the terms of the privacy policy
Perfect! You'll soon start receiving new listings via email
Alert
Receive an email when we have new ads for Houses for sale in Seacombe Gardens
Save this search
Filters

Bedrooms

Size (m²)

m²
m²

Price

$
$

Property type

Bathrooms

Clear all filters
Receive notifications when new entries are published.