216 properties for sale in Scotchman

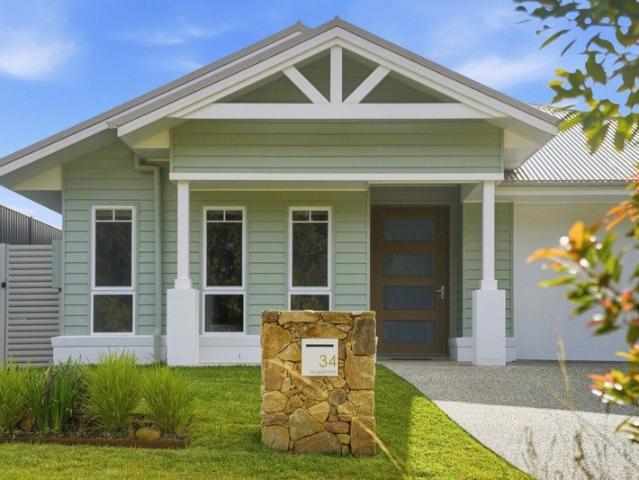
CLAREMONT 210 CLASSIC 22 SEAFORTH DR VALLA
View photo
Terraced House · for sale
Request Details
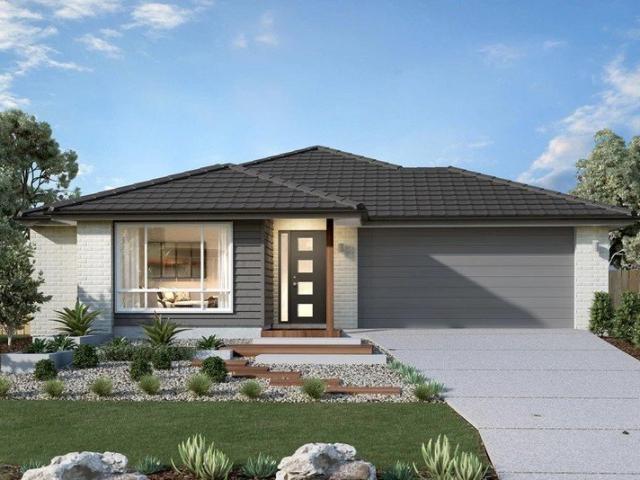
CLAREMONT 210 CLASSIC 22 SEAFORTH DR VALLA
Scotchman
· 4 Bedrooms · 2 Baths · Terraced House
· Equipped kitchen
Scotchman · 4 Bedrooms · 2 Baths · Terraced House · Equipped kitchen
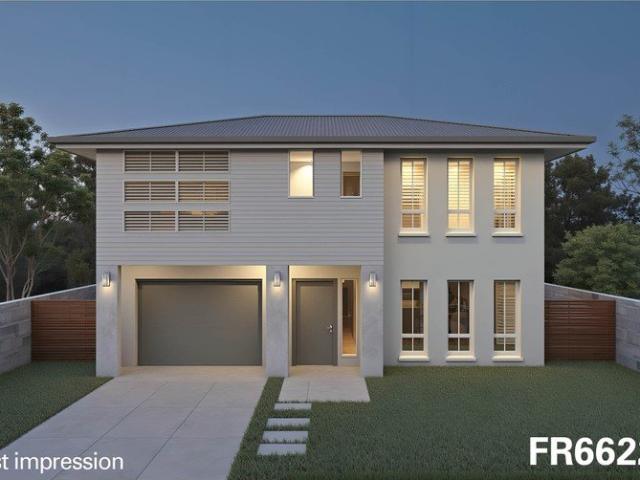
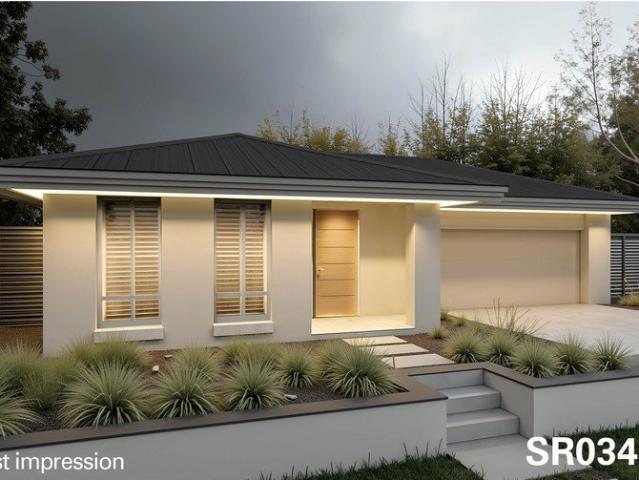
THIS IS NOT FROM PRICE! … IT’S THE MOVE IN PRICE! Hi, I'm Kylie from GJ Gardner Homes Coffs Harbour. I am a New Home Consultant. This New Home Price includes: Brick/Clad & Colourbond Construction, 2.4m Ceiling Height All Floor Coverings (Carpet & Tiles) Kitchen & Laundry Cabinetry with Smeg Appliances. Polished Edge Mirrors, Semi Frameless Shower Screens, Freestanding Bath SmartRobe Doors and internal Fitout to All Robes & Walk in Robe Ceiling Fans, All LED Light Points and Double Power Points Concrete for Driveway 50sqm All Site Cost and Council Fees. (subject to council approval) This New Home Price does not include: Landscaping, Retaining Walls if Required or Window Furnishings. Yes you can make changes. Yes you can add extra inclusions. Give me a Call to Discuss. NEW HOME PRICE + LAND $530,000 = House and Land Package (Two Separate Contracts Means You only Pay Stamp Duty on the Land, not the Home) Bringing everyone together with a clever layout and beautifully appointed features, t
Request Details
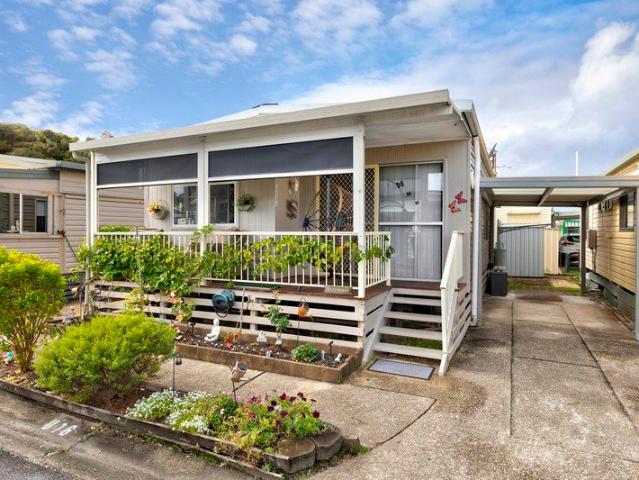
Downsizers' Delight Relaxed Coastal Living in an Over 50's Lifestyle Village
View photo
House · for sale
Request Details
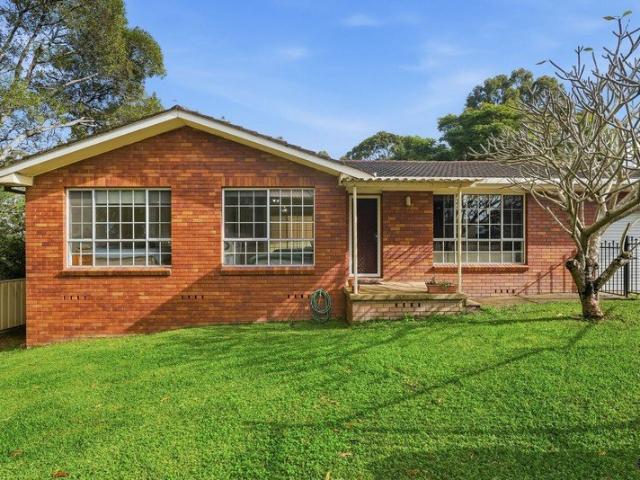
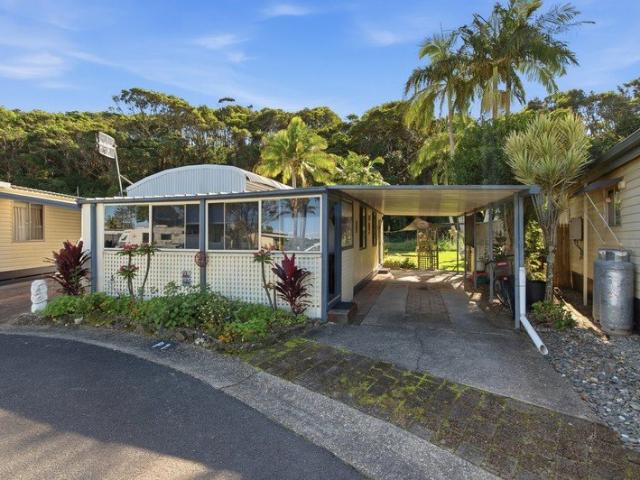
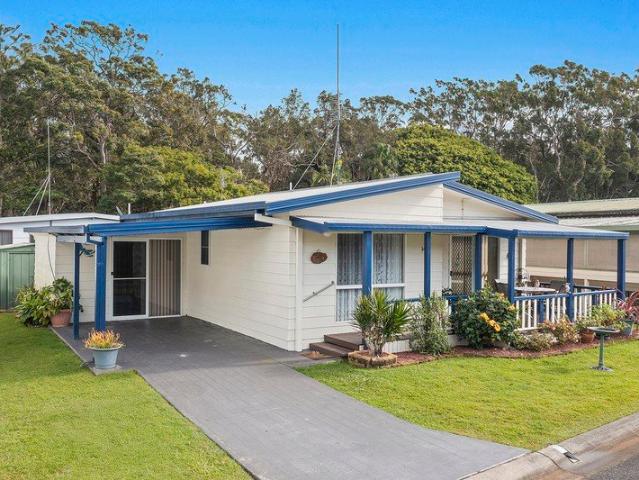
Downsizers' Delight Relaxed Coastal Living in an Over 50's Lifestyle Village
Scotchman
· 3 Bedrooms · 1 Bath · House
· Garden · Parking · Equipped kitchen
Scotchman · 3 Bedrooms · 1 Bath · House · Garden · Parking · Equipped kitchen
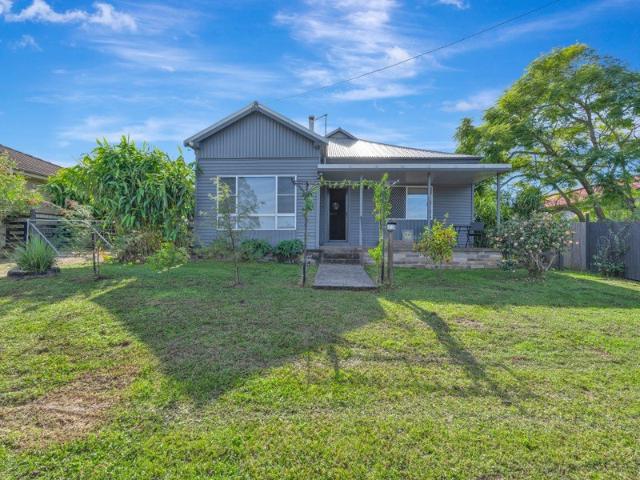
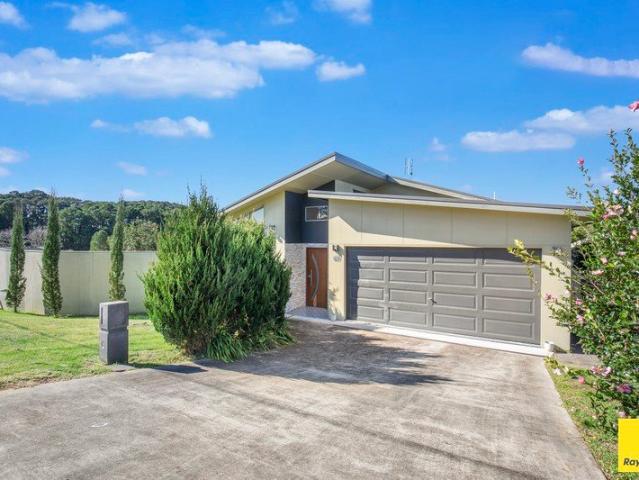
Discover the perfect blend of comfort, convenience, and coastal charm with this beautifully presented home, nestled within a welcoming over 50's lifestyle village. Ideally positioned alongside Deep Creek and just a leisurely stroll from the park to pristine white sands on Valla Beach, this is an exceptional opportunity to embrace a relaxed, low-maintenance lifestyle. Designed for easy living, the home features a light-filled open plan layout incorporating the kitchen, dining, and lounge areas-creating a welcoming space to relax or entertain. Both bedrooms are generously proportioned and include built-in wardrobes, while a versatile third room offers endless possibilities as a guest bedroom, hobby or craft room, home office, or private retreat (man cave). Step onto the covered timber front deck and enjoy your morning coffee surrounded by peaceful surroundings. Additional practical features include a second toilet conveniently located in the laundry, a single carport, a garden shed, and
Request Details
Charming Home with Scenic Views
View photo
House · for sale
Request Details
Charming Home with Scenic Views
Scotchman
· 2 Bedrooms · 2 Baths · House
· Garden · Parking · Equipped kitchen
Scotchman · 2 Bedrooms · 2 Baths · House · Garden · Parking · Equipped kitchen
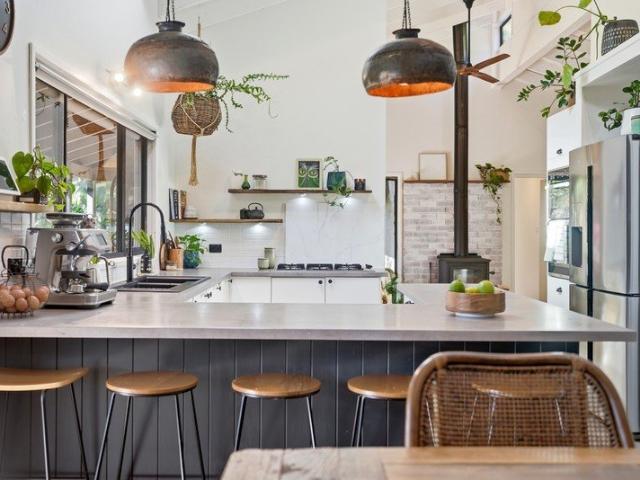
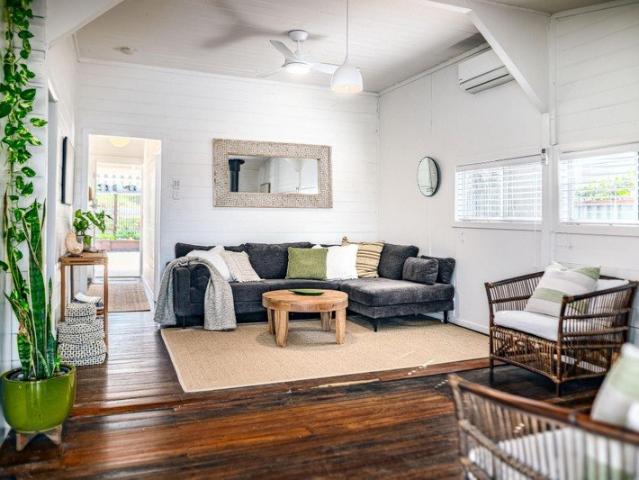
Positioned proudly atop the hill and capturing breathtaking mountain views from both the front and rear, this charming character home offers a relaxed country lifestyle with space, privacy and endless potential. Inside, the home features two generous bedrooms, a separate rumpus room that could easily be converted into a third bedroom, and a stylish contemporary kitchen and bathroom renovated in 2018. A second shower and toilet in the mudroom add extra convenience for families and guests. Enjoy the peace and tranquillity of this elevated setting, with generous separation from neighbouring properties, cooling north-easterly sea breezes drifting in from Valla, and spectacular sunsets over the western mountain ranges. Just a short stroll away is a picturesque stretch of the Nambucca River, perfect for fishing, kayaking, swimming, or letting the dogs enjoy the water. The fully fenced backyard provides plenty of room for children and pets to play, while the large garage with an adjoining cov
Request Details
Versatile Family Home with Studio
View photo
House · for sale
Request Details
Versatile Family Home with Studio
Scotchman
· 4 Bedrooms · 3 Baths · House
· Patio · Equipped kitchen
Scotchman · 4 Bedrooms · 3 Baths · House · Patio · Equipped kitchen
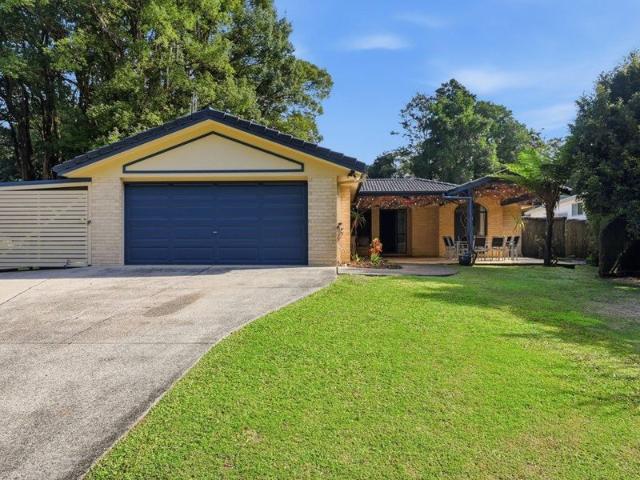
Set in a peaceful, leafy location just minutes from Valla Beach, this versatile property delivers the perfect balance of space, privacy, and relaxed coastal lifestyle. From the moment you arrive, the home's inviting outdoor living sets the tone, with a welcoming front verandah, private courtyard, and an expansive rear patio that overlooks the beautifully established gardens. Inside, high raked ceilings create a wonderful sense of space, while the centrally located kitchen anchors the home and connects effortlessly to the open-plan living and dining areas. Designed for easy family living and entertaining, the interior flows seamlessly to the outdoor spaces, making it ideal for gatherings year-round. The main residence features three generous bedrooms and two bathrooms, offering comfortable accommodation for the whole family. Adding to its versatility is a separate self-contained studio, perfect for guest accommodation, a teenager's retreat, home office, games room, or private fourth bed
Request Details
PRICES INCLUDE COMPLIANCE TO ACCESSIBILITY AND ENERGY EFFICIENCY REQUIREMENTS OF THE LATEST NATIONAL CONSTRUCTION CODE
View photo
Terraced House · for sale
Request Details
PRICES INCLUDE COMPLIANCE TO ACCESSIBILITY AND ENERGY EFFICIENCY REQUIREMENTS OF THE LATEST NATIONAL CONSTRUCTION CODE
Scotchman
· 3 Bedrooms · 2 Baths · Terraced House
Scotchman · 3 Bedrooms · 2 Baths · Terraced House
Debt Free From $250 Preliminary Fee 5kW PV & Heat Pump HWS Steel Frames & Trusses ASX Listed (TWD.ASX) For more Design and Specification Options visit www.dixonhomes.com.au Land Price: $400,000 Design - FR6622 (Habitat Spec) Starter Package on a similar priced block from $774,100 Turnkey Package on a similar priced block from $819,100 Design only on your block $338,100 Design - FC10204 (Habitat Spec) Starter Package on a similar priced block from $824,800 Turnkey Package on a similar priced block from $875,800 Design only on your block $381,800 Design - FC09165 (Habitat Spec) Starter Package on a similar priced block from $868,700 Turnkey Package on a similar priced block from $919,700 Design only on your block $425,700 Design - FC10207 (Habitat Spec) Starter Package on a similar priced block from $877,700 Turnkey Package on a similar priced block from $928,700 Design only on your block $434,700 - Starter Package Includes - - House, Land and Site Works - TurnKey Package Includes - - Ho
Request Details
Relaxed Riverside Living.
View photo
House · for sale
Request Details
Relaxed Riverside Living.
Scotchman
· 4 Bedrooms · 2 Baths · House
· Patio · Equipped kitchen
Scotchman · 4 Bedrooms · 2 Baths · House · Patio · Equipped kitchen
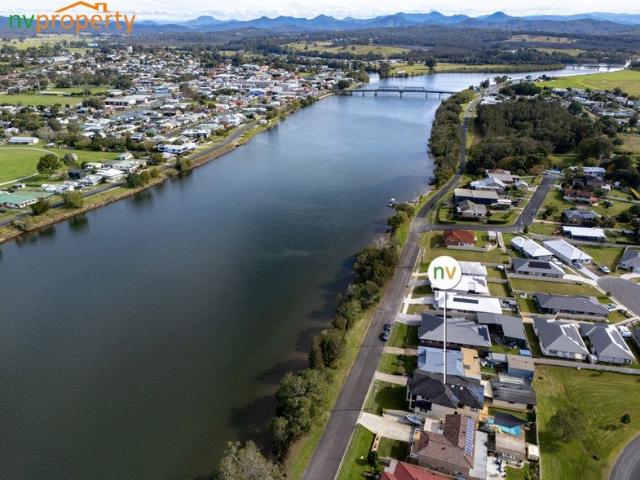
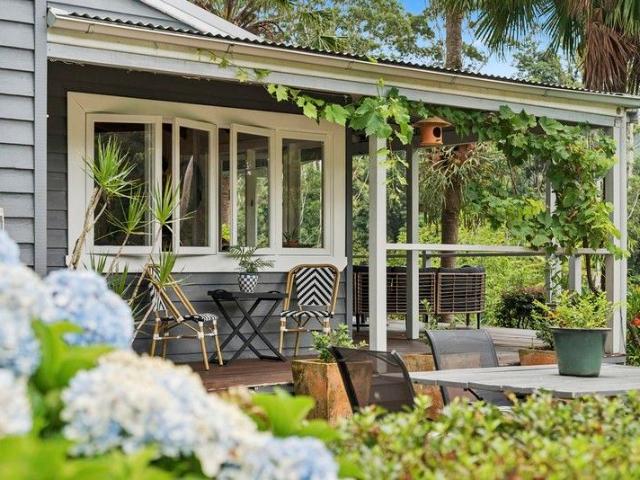
Enjoy the ultimate lifestyle from 232 Mylestom Drive, Repton. Just moments from the Bellinger River, you will enjoy fishing, boating and waterskiing, while the beach, parkland and local bowling club are also nearby, making every day feel like a holiday. Built in 2004, the beautifully presented home offers two spacious living areas, a well-appointed kitchen with dishwasher and new oven, plus the choice of both front and rear outdoor entertaining zones. To the front, a peaceful setting under the grape vine pergola, perfect for a long lazy lunch with a beer or wine. Then in the evening, unwind in the spa bath on the covered rear patio. The master bedroom is complimented by a brand new ensuite and walk-in robe. Bedrooms two, three and four all offer built-in robes and share the main bathroom with separate toilet. Outside, the gardens are fully established with native plants, easy care lawns and a chook run. Those with a hobby will love the 4m x 8m shed, that's in addition to the double gar
Request Details
Substantial Riverside Residence
View photo
House · for sale
Request Details
Substantial Riverside Residence
Scotchman
· 5 Bedrooms · 4 Baths · House
· Garden · Air conditioning · Swimming pool · Parking · Equipped kitchen
Scotchman · 5 Bedrooms · 4 Baths · House · Garden · Air conditioning · Swimming pool · Parking · Equipped kitchen
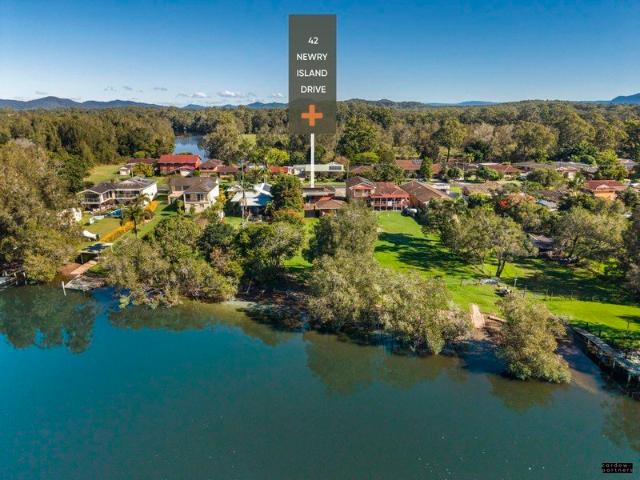
This grand two storey home overlooks the Nambucca River and is conveniently positioned just 1km from Macksville CBD. Walk over the road, throw in a line and the crab pot, launch the kayak or enjoy a stroll along the riverbank into town for the morning paper or dinner. The home boasts multiple living areas over two levels, a total of 5 bedrooms, 4 bathrooms, 6 garage spaces and an inground pool in the back yard. It is a truly enormous residence offering a versatile layout for large and extended families, has room for guests or those with teenagers seeking their own space. FEATURES: - 5 generous bedrooms - 4 bathrooms - The central kitchen has stone benches and a walk-in pantry - Multiple tiled and carpeted living areas - In ground pool in the backyard with covered gazebo - Tandem garage and 4 car garage - Ducted air conditioning and security system - Back to grid solar system (estimated 2kw) - Playing fields over the back fence, 1km to Macksville CBD with newsagent, post office, cafes,
Request Details
Bonnieglen, 2 homes, stables, 4.05 hectares
View photo
Terraced House · for sale
Request Details
Bonnieglen, 2 homes, stables, 4.05 hectares
Scotchman
· 6 Bedrooms · 2 Baths · Terraced House
Scotchman · 6 Bedrooms · 2 Baths · Terraced House
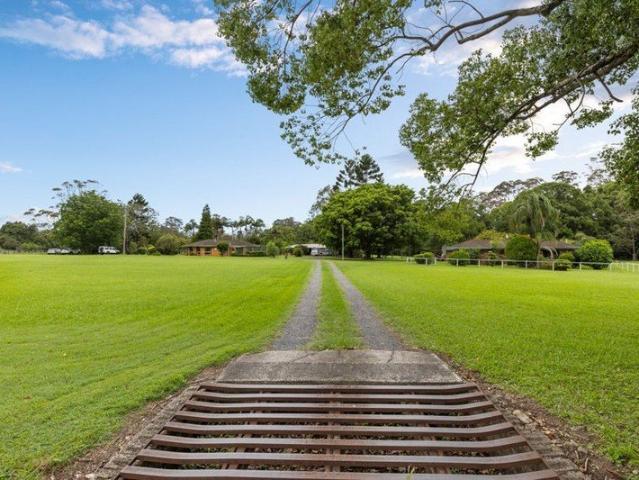
Nestled amid the lush scenic surrounds of Bonville, 279-279A North Bonville Road presents an exceptional and rarely available lifestyle opportunity. Spanning an impressive 4.05 hectares, this cherished estate has been lovingly held by a single family for many decades, reflecting a legacy of care and pride. The property stands out with not just one, but two meticulously constructed brick and tile homes, each offering three bedrooms and thoughtfully designed for separation, ensuring ultimate privacy and flexibility of use. Whether you're considering multi-generational living, an income stream, or simply enjoying the space, this configuration is perfectly suited to your needs. The original residence, House One, exudes warmth and character. All three bedrooms are fitted with built-in robes, providing ample storage. The air-conditioned, L-shaped living space is adorned with decorative timber wall paneling, creating an inviting atmosphere for family gatherings or quiet relaxation. The galley
Request Details
Comfort, Space and Convenience
View photo
House · for sale
Request Details
Comfort, Space and Convenience
Scotchman
· 2 Bedrooms · 1 Bath · House
· Garden · Patio · Equipped kitchen
Scotchman · 2 Bedrooms · 1 Bath · House · Garden · Patio · Equipped kitchen
Positioned on a generous corner block, this well-located property offers plenty of space and a peaceful setting within the community. The covered front patio provides a welcoming place to relax and enjoy the surroundings, while the open timber deck at the rear offers an additional outdoor area with convenient side access to the internal laundry. Inside, hybrid timber flooring flows through the spacious separate living and dining areas, creating a comfortable and practical layout. The original kitchen features vinyl flooring, tiled splash backs, easy-care laminate benchtops, a gas oven and cooktop, along with ample cupboard storage and plenty of bench space for everyday meal preparation. The home includes two bedrooms, both with built-in wardrobes, as well as a central bathroom and separate toilet for added convenience. Additional features include an internal laundry with built-in storage and a paved driveway. Located close to community amenities and facilities, this home presents a won
Request Details
Spacious Home on Large Block
View photo
House · for sale
Request Details
Spacious Home on Large Block
Scotchman
· 4 Bedrooms · 2 Baths · House
· Equipped kitchen
Scotchman · 4 Bedrooms · 2 Baths · House · Equipped kitchen
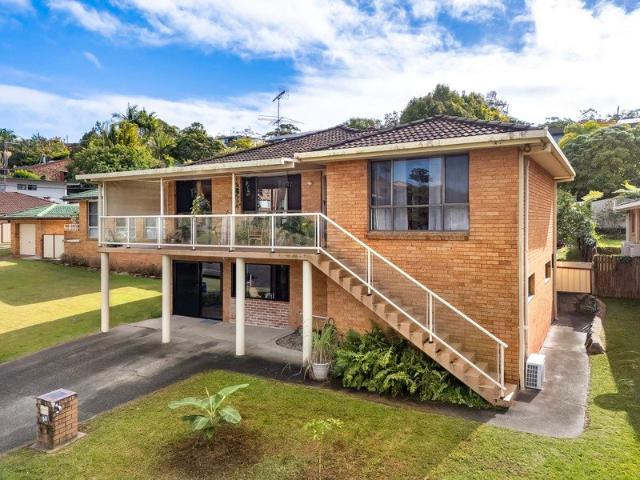
Delivering a spacious and versatile family home boasting strong street appeal, flexible living and exceptional convenience in a peaceful, low-traffic setting. Positioned on a generous 872sqm block and surrounded by quality homes, this solid split-level residence delivers comfortable family living with multiple indoor and outdoor spaces designed for everyday enjoyment and entertaining. Located only moments from town amenities, beaches and a selection of schools, it presents an outstanding opportunity to embrace a relaxed coastal lifestyle. Inside, the home features gleaming hardwood flooring, a bright central kitchen with polyurethane cabinetry and pantry storage, and a practical floor plan offering excellent flexibility. Multiple living areas cater to growing families, while three bedrooms include built-in robes and ceiling fans. The recently renovated main bathroom provides a fresh modern update, with only a small amount of finishing work remaining to complete the space. Downstairs fu
Request Details
Timeless Double Brick Family Home on the East Side Walk to Café
View photo
House · for sale
Request Details
Timeless Double Brick Family Home on the East Side Walk to Café
Scotchman
· 4 Bedrooms · 3 Baths · House
· Equipped kitchen
Scotchman · 4 Bedrooms · 3 Baths · House · Equipped kitchen
Offered to the market for the very first time, this much-loved family home presents a rare opportunity to secure a substantial double-brick residence in one of the East Side's most tightly held locations. Perfectly positioned within an easy stroll of The Alofa Surf Club Café, you'll love the convenience of grabbing your morning coffee, enjoying the relaxed coastal atmosphere, and having local amenities, schools and the CBD all within easy reach. Built to stand the test of time, the home's solid double-brick construction offers exceptional durability, energy efficiency and low-maintenance living. Generous proportions throughout create a warm and welcoming environment, while the flexible layout is ideally suited to growing or multi-generational families seeking space, privacy and versatility. The upper level features a traditional three-bedroom floor plan, complemented by a beautifully renovated kitchen and a modern bathroom. Multiple living areas provide plenty of room for the whole fam
Request Details
Contemporary Family Living in Sought After Black Wattle Estate
View photo
House · for sale
Request Details
Contemporary Family Living in Sought After Black Wattle Estate
Scotchman
· 4 Bedrooms · 2 Baths · House
· Garden · Equipped kitchen
Scotchman · 4 Bedrooms · 2 Baths · House · Garden · Equipped kitchen
This immaculately presented residence delivers the perfect blend of modern comfort, thoughtful design and low-maintenance living. Set on a generous 607sqm block and surrounded by quality homes in the sought-after Black Wattle Estate, the property offers an exceptional opportunity for growing families seeking space, style and convenience. Step inside to discover welcoming wide hallways, raised ceilings and an abundance of natural light throughout. The heart of the home is the east-facing open plan living, dining and kitchen area, creating a bright and inviting space for everyday living and entertaining. Flowing seamlessly from the main living area, the covered alfresco area provides the perfect setting to enjoy your morning coffee while overlooking the fully fenced, low-maintenance yard. The luxury kitchen is beautifully appointed with stone benchtops, quality electric appliances, dishwasher and a spacious pantry, making it ideal for both everyday living and entertaining. A separate med
Request Details
PRICES INCLUDE COMPLIANCE TO ACCESSIBILITY AND ENERGY EFFICIENCY REQUIREMENTS OF THE LATEST NATIONAL CONSTRUCTION CODE
View photo
Terraced House · for sale
Request Details
PRICES INCLUDE COMPLIANCE TO ACCESSIBILITY AND ENERGY EFFICIENCY REQUIREMENTS OF THE LATEST NATIONAL CONSTRUCTION CODE
Scotchman
· 3 Bedrooms · 2 Baths · Terraced House
Scotchman · 3 Bedrooms · 2 Baths · Terraced House
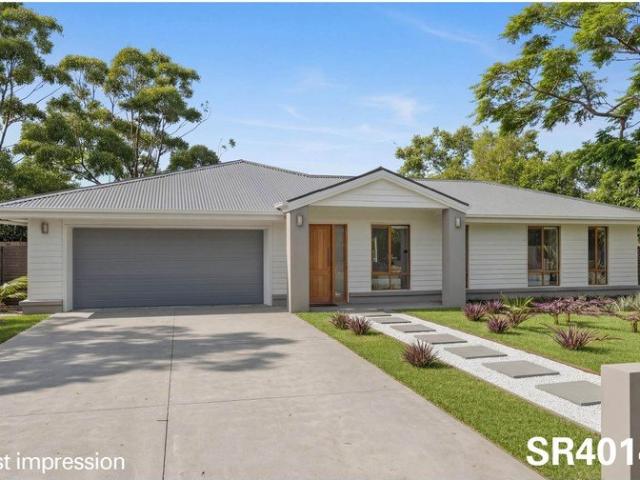
Debt Free From $250 Preliminary Fee 5kW PV & Heat Pump HWS Steel Frames & Trusses ASX Listed (TWD.ASX) For more Design and Specification Options visit www.dixonhomes.com.au Land Price: $550,000 Design - SR4014 (Habitat Spec) Starter Package on a similar priced block from $889,200 Turnkey Package on a similar priced block from $927,200 Design only on your block $276,200 Design - SR2924 (Habitat Spec) Starter Package on a similar priced block from $910,400 Turnkey Package on a similar priced block from $951,400 Design only on your block $294,400 Design - AL3301 (Habitat Spec) Starter Package on a similar priced block from $971,000 Turnkey Package on a similar priced block from $1,015,000 Design only on your block $346,000 Design - AT3102 (Habitat Spec) Starter Package on a similar priced block from 1,000,200 Turnkey Package on a similar priced block from $1,046,200 Design only on your block $373,200 - Starter Package Includes - - House, Land and Site Works - TurnKey Package Includes - -
Request Details
Main Street Residential and Commercial Opportunity
View photo
House · for sale
Request Details
Main Street Residential and Commercial Opportunity
Scotchman
· 3 Bedrooms · 1 Bath · House
· Equipped kitchen
Scotchman · 3 Bedrooms · 1 Bath · House · Equipped kitchen
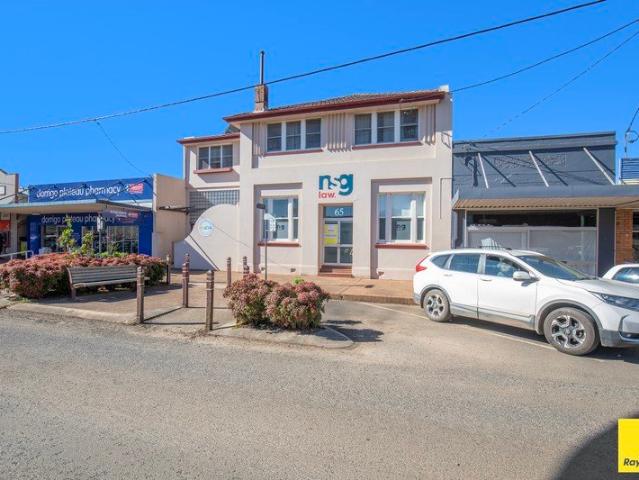
This landmark Dorrigo property holds a prime centre of town position. Originally home to the Commercial Banking Company (CBC); this iconic property is an exciting residential and commercial opportunity. Now split into 4 separate tenancies (3 currently occupied) featuring: Upstairs bank managers residence. A very well cared for 3 bedroom, 1 bathroom residence. Each of the 3 bedrooms are generous in size, the master has a built-in wardrobe. High ceilings throughout. The kitchen is modern, with electric cooking and a double sink. Spacious formal living and dining rooms. A lovely view of town and farmland in the distance from the living room. The ground floor of this building now offers two commercial spaces. The main old bank space is currently vacant but was a local law firm for many years. The second space is currently leased to The Bellingen Shire Neighbourhood Centre. A stylish space that has beautiful high ceilings, polished concrete floors and kitchenette. Direct access from the rea
Request Details
Tropical Gardens and Bushland Views
View photo
House · for sale
Request Details
Tropical Gardens and Bushland Views
Scotchman
· 1 Bedroom · 1 Bath · House
· Garden · Parking · Equipped kitchen
Scotchman · 1 Bedroom · 1 Bath · House · Garden · Parking · Equipped kitchen
This inviting home is nestled in a vibrant and tranquil setting, with a large rear paved outdoor alfresco area, overlooking stunning natural reserve bushland for a peaceful retreat. Entry to this charming home is through the sunlit carpeted sunroom, which flows into a cozy carpeted living area. The original kitchen features a standalone gas stove and cooktop, and a large pantry for extra storage. The master bedroom enjoys a built-in robe and ensuite vanity and shower, with a separate toilet for added convenience. Extras include an internal laundry with built in linen storage. Externally, a covered single carport with a storage/garden shed, and established garden surrounds This is low-maintenance comfort in a prime community setting! Home Features: Central community location Master bedroom with built in robe Ensuite with vanity and shower Front carpeted sunroom Carpeted lounge area Kitchen with standalone gas oven and cooktop Separate toilet Internal laundry with built in linen storage
Request Details
Absolute Kalang River Frontage Launch, Fish & Relax from Your Own Backyard
View photo
House · for sale
Request Details
Absolute Kalang River Frontage Launch, Fish & Relax from Your Own Backyard
Scotchman
· 3 Bedrooms · 2 Baths · House
· Garden · Equipped kitchen
Scotchman · 3 Bedrooms · 2 Baths · House · Garden · Equipped kitchen
Positioned in one of Urunga's most sought-after waterfront locations, this generous 1,530sqm absolute riverfront residence offers a rare opportunity to secure direct access to the beautiful Kalang River, where boating, fishing, crabbing and kayaking can become part of your everyday lifestyle. Set on a fully fenced block with convenient side access to the rear yard, the brick and tile home presents a comfortable and well-maintained offering with plenty of scope to enjoy as is or personalise over time. Inside, the home features a spacious and practical floorplan with multiple living areas, including a generous lounge room, separate dining space and a covered screened sunroom that provides the perfect place to unwind while enjoying the peaceful riverside setting. The tidy original kitchen is centrally positioned and adjoins the dining area, complete with electric cooking and ample storage. Accommodation comprises three bedrooms, serviced by a well-kept tiled bathroom. Reverse cycle air co
Request Details
Riverfront Lifestyle with Farming Potential, Tennis Court & Private Swimming Hole
View photo
House · for sale
Request Details
Riverfront Lifestyle with Farming Potential, Tennis Court & Private Swimming Hole
Scotchman
· 3 Bedrooms · 2 Baths · House
Scotchman · 3 Bedrooms · 2 Baths · House
Take the drive out along a country road and discover a home that truly captures the essence of relaxed riverside living. Set in a peaceful rural setting approximately 20 minutes from Bellingen, this lifestyle-style riverfront property offers space, comfort, and versatility-ideal for families, entertainers, and those seeking a productive rural lifestyle. The land is useful and versatile, providing excellent potential for small-scale farming ventures, with room for horses, a cow or two, or hobby livestock, while still enjoying the natural beauty and privacy of a riverfront setting. The home enjoys a beautiful connection to the river, complete with a private swimming hole-perfect for warm summer days spent swimming, gathering with family and friends, or sitting beneath the trees with a book, listening to the water flow by. Inside, the home features three bedrooms, including a main bedroom with walk-in wardrobe and ensuite, a second bathroom, and an open-plan living area highlighted by hig
Request Details
River Frontage in picturesque Kalang Valley
View photo
House · for sale
Request Details
River Frontage in picturesque Kalang Valley
Scotchman
· 3 Bedrooms · 1 Bath · House
· Equipped kitchen
Scotchman · 3 Bedrooms · 1 Bath · House · Equipped kitchen
Set in the heart of the picturesque Kalang Valley and short drive from the vibrant township of Bellingen, this exceptional lifestyle property offers a beautifully serene way of living. With the Kalang River forming the entire length of one boundary-well beyond 200 metres and closer to 800 metres-you are treated to an extraordinary connection to the landscape, where the gentle sound of flowing water becomes part of everyday life. Positioned on an elevated, flood-free homesite, the warm and inviting three-bedroom home captures the full benefit of its stunning north-easterly aspect. Wide-ranging views stretch across the river and frame the property's incredible park-like surrounds, creating a sense of calm from the moment you arrive. Inside, the home features an open-plan timber kitchen, dining, and living area that forms a welcoming central hub, extending seamlessly to an expansive covered outdoor entertaining space-perfect for alfresco dining, long summer lunches, or simply unwinding wh
Request Details
Tranquil haven
View photo
House · for sale
Request Details
Tranquil haven
Scotchman
· 4 Bedrooms · 2 Baths · House
· Equipped kitchen
Scotchman · 4 Bedrooms · 2 Baths · House · Equipped kitchen
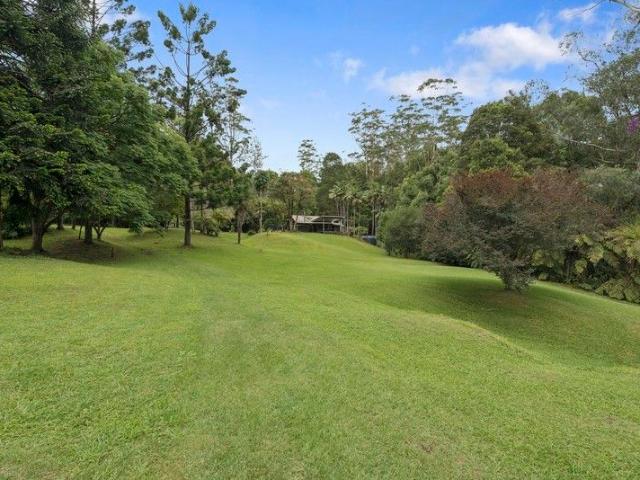
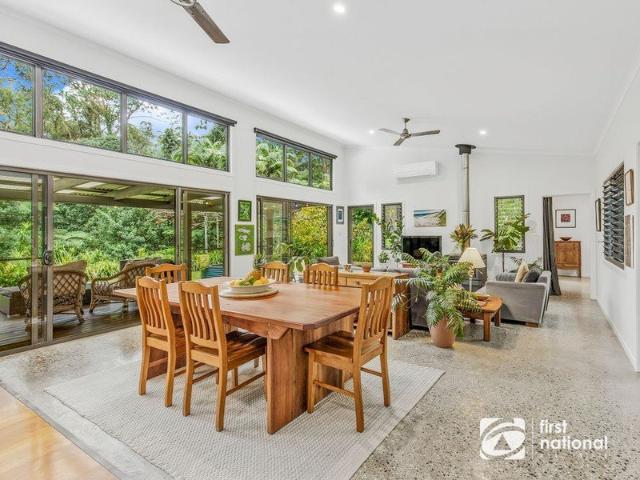
Exceptional 4-hectare (10-acre) property offers peace, privacy and an enriching connection to nature. Surrounded by high-conservation-value forest, the property is a haven for wildlife, boasting remarkable biodiversity, an absence of invasive weed species, a permanent creek, and an abundance of native fauna. The desirable north facing four-bedroom home is architecturally designed on passive solar design principles to provide year-round comfort with direct sunshine warming stylish and practical polished concrete floors in cooler months, whilst extensive covered decks provide essential shade, and louvre windows allow the cooling forest breezes to flow throughout the home in summer. Designed for both family living and as a peaceful retreat, the heart of the home offers a generous, sunlit open-plan living, dining and kitchen area, plus a separate multi-purpose room. Both spaces flow out to expansive decks overlooking established landscaped gardens surrounded by tranquil forest. A private p
Request Details
A Home of Great Comfort & Easy Modern Living
View photo
House · for sale
Request Details
A Home of Great Comfort & Easy Modern Living
Scotchman
· 3 Bedrooms · 2 Baths · House
· Parking · Equipped kitchen
Scotchman · 3 Bedrooms · 2 Baths · House · Parking · Equipped kitchen
6 Gum Street Dorrigo is a single level, modern residence situated on a 730 square metre parcel of land. Built in 2018 and of open plan design, it is a most functional, well-designed residence consisting of three bedrooms and two well-appointed bathrooms. A desirable aspect, being northeast. Open plan living, dining and kitchen with sliding doors opening from the dining area to the timber deck. There is also a separate paved courtyard off the living area. Private from the street, a leafy town outlook that celebrates the seasons of Dorrigo. All the bedrooms have built in wardrobes and the master a spacious ensuite. The kitchen has lovely stone bench tops and breakfast bar, induction cooktop, fan forced oven, dishwasher and a built-in microwave oven. Spacious main bathroom with bathtub and walk in shower. High ceilings throughout the entire residence and all rooms have beautiful natural light. Double garage with electronic door and house access. The entire home is all on one level. Revers
Request Details
Charming 3 bedroom Town Centre Character Cottage
View photo
House · for sale
Request Details
Charming 3 bedroom Town Centre Character Cottage
Scotchman
· 3 Bedrooms · 1 Bath · House
· Equipped kitchen
Scotchman · 3 Bedrooms · 1 Bath · House · Equipped kitchen
Positioned in the heart of beautiful Urunga, this elevated, flood-free cottage offers the perfect blend of coastal charm, comfort, and convenience. Just a five-minute stroll to Urunga's vibrant town centre, pristine beaches, and the iconic Urunga Boardwalk, you'll enjoy enviable sea breezes and an unbeatable lifestyle. Step inside and be instantly captivated by the warmth and character of this delightful home. Spotted Gum floorboards, rich mahogany lining boards, and lofty ceilings create a welcoming atmosphere filled with timeless appeal. The quaint kitchen enjoys a leafy outlook, flowing effortlessly into the enclosed sunroom and out onto the deck, the perfect spot for morning coffee or afternoon relaxation. In winter, gather around the slow-combustion wood fire in the lounge, where cozy evenings and ambient warmth set the scene for relaxed coastal living. The home features three generously sized bedrooms, along with a laundry and original bathroom that add to its authentic charm. Ou
Request Details
PRICES INCLUDE COMPLIANCE TO ACCESSIBILITY AND ENERGY EFFICIENCY REQUIREMENTS OF THE LATEST NATIONAL CONSTRUCTION CODE
View photo
Terraced House · for sale
Request Details
Updated
PRICES INCLUDE COMPLIANCE TO ACCESSIBILITY AND ENERGY EFFICIENCY REQUIREMENTS OF THE LATEST NATIONAL CONSTRUCTION CODE
Scotchman
· 4 Bedrooms · 2 Baths · Terraced House
Scotchman · 4 Bedrooms · 2 Baths · Terraced House
Debt Free From $250 Preliminary Fee 5kW PV & Heat Pump HWS Steel Frames & Trusses ASX Listed (TWD.ASX) For more Design and Specification Options visit www.dixonhomes.com.au Land Price: $500,000 Design - SR0342 (Habitat Spec) Starter Package on a similar priced block from $822,400 Turnkey Package on a similar priced block from $870,400 Design only on your block $296,400 Design - SC2717 (Habitat Spec) Starter Package on a similar priced block from $851,800 Turnkey Package on a similar priced block from $901,800 Design only on your block $323,800 Design - SR1203 (Habitat Spec) Starter Package on a similar priced block from $871,500 Turnkey Package on a similar priced block from $922,500 Design only on your block $341,500 Design - FC6511 (Habitat Spec) Starter Package on a similar priced block from $983,100 Turnkey Package on a similar priced block from $1,036,100 Design only on your block $450,100 - Starter Package Includes - - House, Land and Site Works - TurnKey Package Includes - - Hou
Request Details
Low maintenance Coastal Setting.
View photo
House · for sale
Request Details
Low maintenance Coastal Setting.
Scotchman
· 2 Bedrooms · 1 Bath · House
· Equipped kitchen
Scotchman · 2 Bedrooms · 1 Bath · House · Equipped kitchen
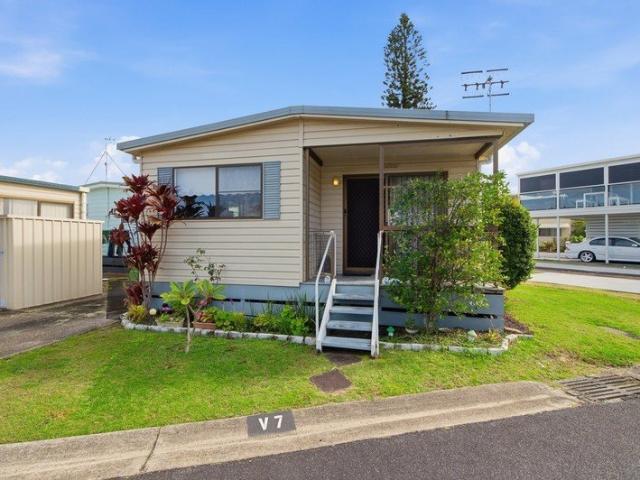
Embrace a wonderful balance of lifestyle, comfort, and daily convenience in this beautifully presented two-bedroom manufactured home, ideally positioned within the highly regarded Ingenia Holiday Park at stunning Nambucca Heads. Set within a warm and welcoming coastal community of like-minded neighbours, this home offers an enviable lifestyle just a short stroll from the iconic V-Wall and local tavern. Enjoy the ease of having some of the region's most loved attractions right at your doorstep. Light-filled and inviting, the home features a refurbished kitchen seamlessly adjoining the dining area-creating a practical and sociable space for everyday living. The generous lounge room provides a relaxed setting to unwind, enjoy a film, or simply take in the coastal surroundings. A spacious bathroom adds everyday comfort, while both front and rear decks extend your living space outdoors perfect for mingling with friends, or soaking up the fresh coastal breeze. Surrounded by natural beauty, y
Request Details
Luxury Waterfront Reserve Home on 11.6 Hectares
View photo
House · for sale
Request Details
Luxury Waterfront Reserve Home on 11.6 Hectares
Scotchman
· 3 Bedrooms · 2 Baths · House
· Air conditioning · Parking · Equipped kitchen
Scotchman · 3 Bedrooms · 2 Baths · House · Air conditioning · Parking · Equipped kitchen
Set in the highly sought-after suburb of Hyland Park, this beautifully presented split-level home enjoys an impressive 11.6 hectares of peaceful scenic bushland and a rare waterfront reserve position adjoining Deep Creek, offering an exceptional lifestyle opportunity surrounded by nature. Designed to embrace its tranquil natural surroundings, the home features three bedrooms, two bathrooms and a double remote lock-up garage with convenient internal access. The upper level showcases a light-filled open plan living, dining and kitchen area complete with reverse cycle air conditioning. Flowing seamlessly from the living space is a spacious timber entertaining deck, perfectly positioned to capture the outlook over established gardens, the charming footbridge crossing the Deep Creek inlet, and the serene waterfront reserve setting beyond. The lower level comprises three generously sized bedrooms, all with built-in wardrobes, along with the main bathroom and welcoming front entry. Downstairs
Request Details
A Smart Move for First Home Buyers, Investors or Downsizers
View photo
House · for sale
Request Details
A Smart Move for First Home Buyers, Investors or Downsizers
Scotchman
· 3 Bedrooms · 1 Bath · House
· Garden · Parking · Equipped kitchen
Scotchman · 3 Bedrooms · 1 Bath · House · Garden · Parking · Equipped kitchen
ACCESS VIA MANN STREET Positioned in a convenient pocket of Nambucca Heads, this brick and tile residence presents an outstanding opportunity for first home buyers, investors or downsizers seeking a low maintenance home with value and everyday convenience. Neatly presented throughout, the home offers a practical and comfortable floorplan featuring 3 bedrooms, all complete with built-in robes and ceiling fans. At the heart of the home is a modernised kitchen showcasing stone benchtops, electric cooking, wall oven and dishwasher, perfectly positioned to service the adjoining living and dining spaces. The renovated bathroom is fresh and functional and is complemented by a separate toilet for added convenience, while the internal laundry includes a second toilet. Outdoors, a spacious covered entertaining area overlooks the fully fenced backyard, creating the perfect setting for weekend BBQs, children or pets. Adding further appeal is the single lock-up garage along with a generous lock-up
Request Details

Get email alerts

Don't miss out: be the first to know about new properties

The alert was correctly created

On subscribing you accept the conditions of use and the privacy policy
Alert
Receive new ads in your inbox
Save this search
Receive alerts for new listings

We'll send you an email when we have new properties for: "Properties for sale in Scotchman"

The alert was correctly created

Hydes Creek
Gleniffer
Get email alerts and be the first to see new listings
Required field
On subscribing I accept the terms of the privacy policy
Perfect! You'll soon start receiving new listings via email
Alert
Receive an email when we have new ads for Properties for sale in Scotchman
Save this search
Filters

Bedrooms

Size (m²)

Price

$
$

Property type

Bathrooms

Clear all filters
Receive notifications when new entries are published.