167 houses for sale in Sandhill

Charm and modern functionality
View photo
House · for sale
Request Details
Charm and modern functionality
Sandhill
· 3 Bedrooms · 1 Bath · House
· Garden · Parking · Equipped kitchen
Sandhill · 3 Bedrooms · 1 Bath · House · Garden · Parking · Equipped kitchen
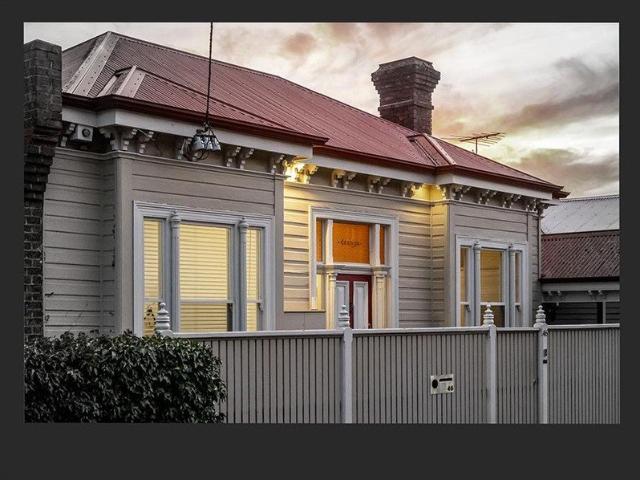
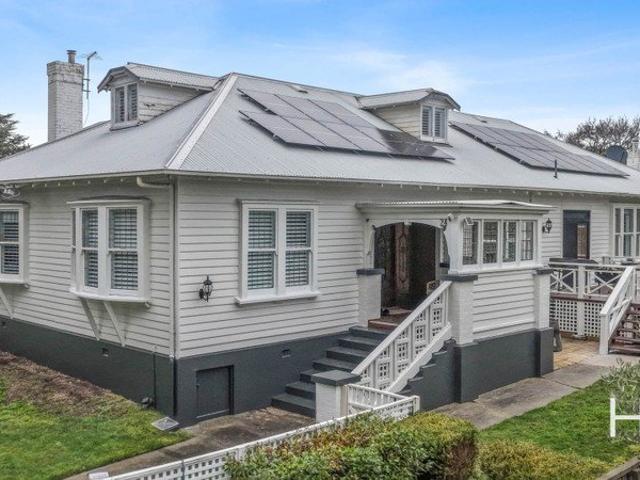
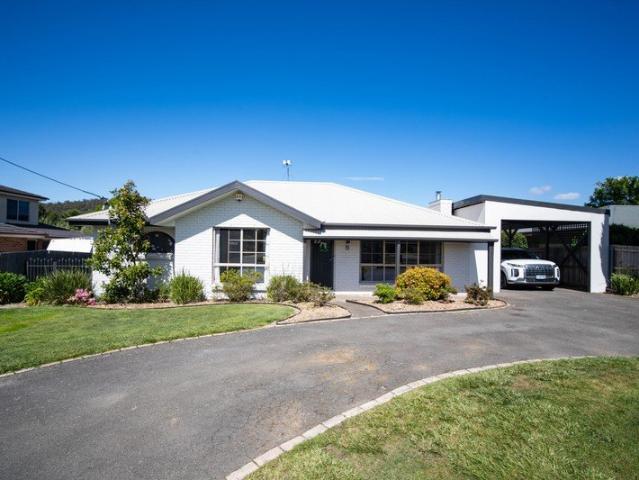
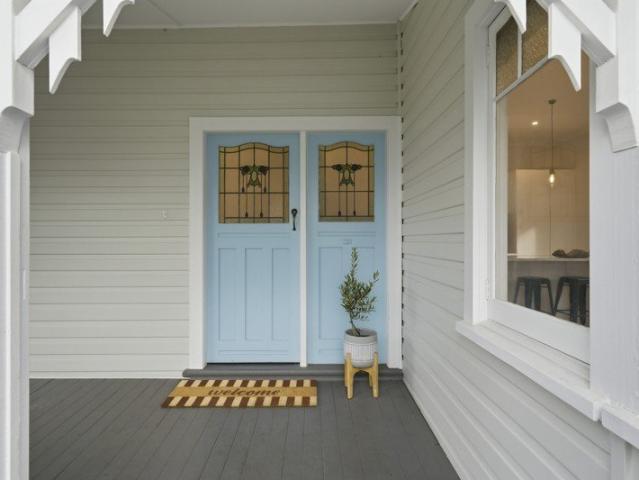
Looking just like a life size dolls house, this C1925 weatherboard cottage has all the personality and charm! It leans into its charactersolid hardwood floors, stained glass, original doors, the kind of details that don't get included in modern builds. The updates are appealing: a beautifully redone bathroom with standout tiling, and a modern kitchen featuring a 900mm Glem freestanding stove, dishwasher, and plenty of storage. Inside flows easily out through double doors to a west-facing yard that gets all the good light. It's not oversized, and that's the pointlow maintenance, just enough space to enjoy, and ideal if you've got a small four-legged companion. A garage sits alongside substantial and valuable under-house storage. The location is a strong onepopular for a reasonwith schools nearby and Alps & Amici Foodstore & Kitchen an easy wander down the hill, plus cafés and local spots close at hand. Howell Property Group has no reason to doubt the accuracy of the information in this
Request Details
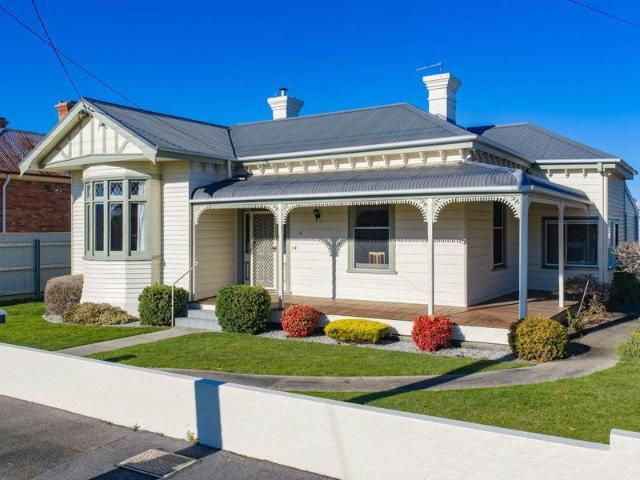
If you are searching for a beautifully presented Federation home in a Prime position this could be the one you are looking for!
View photo
House · for sale
Request Details
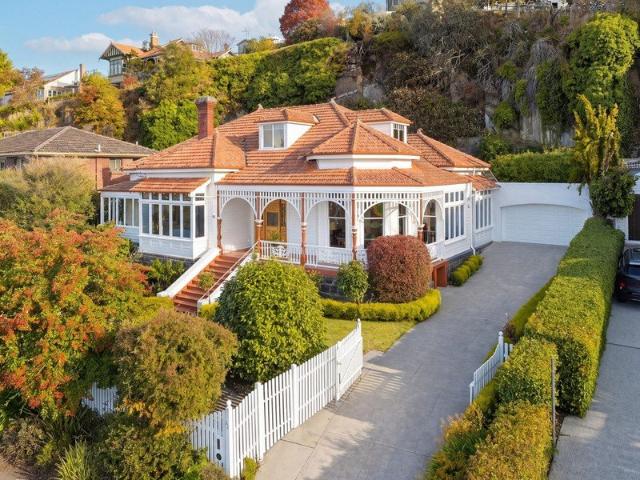
If you are searching for a beautifully presented Federation home in a Prime position this could be the one you are looking for!
Sandhill
· 4 Bedrooms · 1 Bath · House
· Garden · Parking
Sandhill · 4 Bedrooms · 1 Bath · House · Garden · Parking
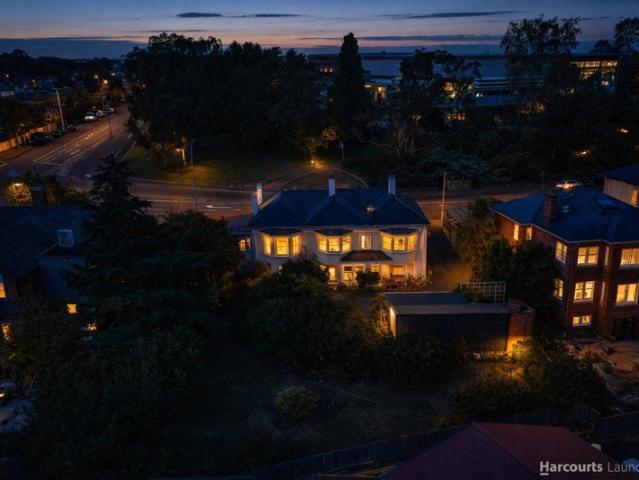
OPEN FOR INSPECTION SATURDAY 11th JULY 10am-11am Mayne Street, Invermay is one of Launceston's most tightly held and desirable addresses, prized for its proximity to the CBD, quality schools, retail precincts, and essential services. Characterised by mature tree-lined streetscapes and a collection of elegant Federation-era homes, the area is defined by its charm, heritage appeal, and enduring demand. Set within this premium enclave, 57 Mayne Street presents a rare opportunity. Circa 1900, this substantial four-bedroom residence offers approximately 316m² of internal living space, high ceilings, two large warm, living areas with the rear dining/living area leading to your outdoor entertaining. A large backyard offers rear entry to a remote, double garage and workshop. There is an additional vehicle entry for additional parking for cars, boat or caravan all on a generous 800m² (approx.) allotment. Rich in scale and potential, it is well suited to renovation, extension, redevelopment, or
Request Details
Dual street access with multiple tenancies renovate or detonate within minutes to General Hospital Precinct
View photo
House · for sale
Request Details
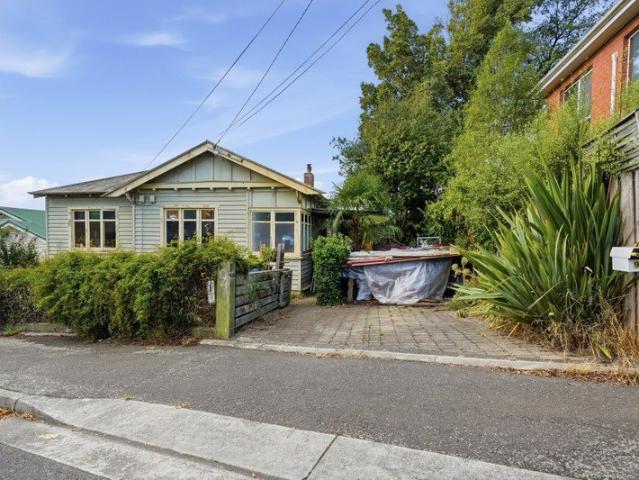
Dual street access with multiple tenancies renovate or detonate within minutes to General Hospital Precinct
Sandhill
· 3 Bedrooms · 2 Baths · House
Sandhill · 3 Bedrooms · 2 Baths · House
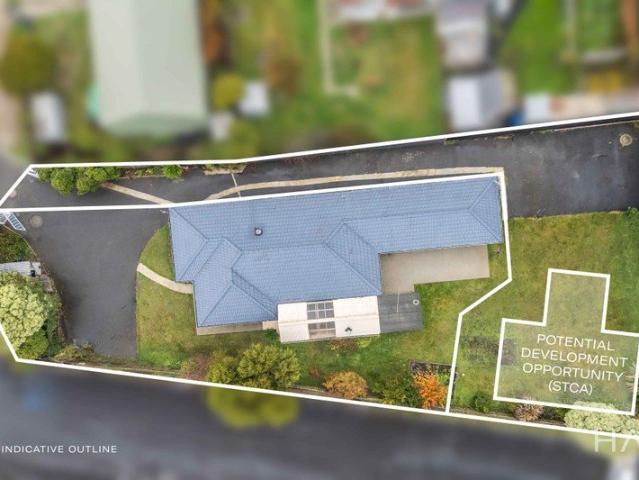
Positioned in one of Launceston's most consistently sought-after pockets, this site will attract those who seek an compelling opportunity and a vision. Just moments from the hospital and only minutes to the CBD, this is a property defined not by its current condition, but by the incredible potential it holds. - Flexible layout with three bedrooms, ready for transformation - Ideal site for renovation, redevelopment or complete rebuild (STCA) - Scope to reconfigure, modernise or maximise dual-income potential - Strong underlying fundamentals in a high-demand rental and resale location - Perfect for developers, investors or buyers ready to create something of their own - Rare chance to secure a project with genuine upside in a premium location
Request Details
Stylishly Updated Home Offering Light, Space and Lifestyle Convenience
View photo
House · for sale
Request Details
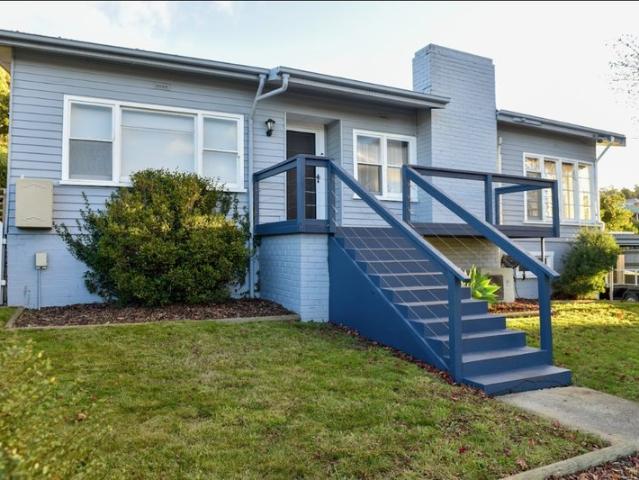
Stylishly Updated Home Offering Light, Space and Lifestyle Convenience
Sandhill
· 3 Bedrooms · 1 Bath · House
· Equipped kitchen
Sandhill · 3 Bedrooms · 1 Bath · House · Equipped kitchen
Beautifully renovated throughout, this inviting three-bedroom home offers modern comfort, low-maintenance living and an outstanding location just minutes from the Launceston CBD. Positioned close to quality schools, local shops, parks and everyday conveniences, it presents an excellent opportunity for first home buyers, families, downsizers and investors alike. Inside, the home features three well-proportioned bedrooms, two of which include built-in wardrobes. The updated central bathroom has been tastefully finished and comprises a shower over the bath, vanity and toilet. The light-filled open plan living and dining area enjoys a sunny front aspect, creating a warm and welcoming space to relax. Polished timber flooring flows throughout, while the beautifully renovated kitchen offers generous bench space, stainless steel appliances and overlooks the living and dining areas, making it ideal for everyday living and entertaining. Other features include a separate laundry which provides di
Request Details
Character, Comfort & Charm Walking Distance to the LGH & CBD
View photo
House · for sale
Request Details
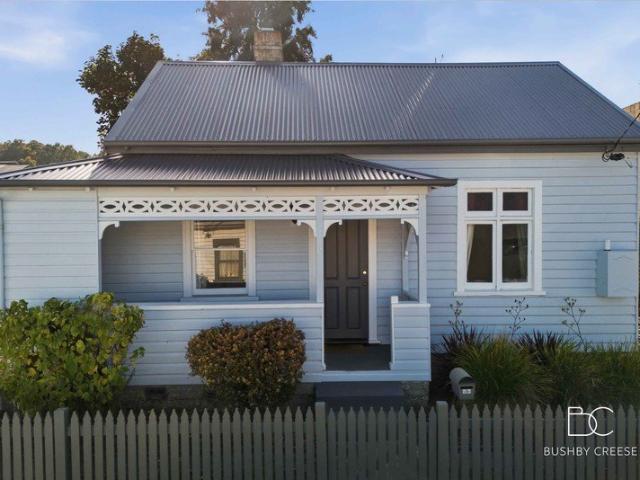
Character, Comfort & Charm Walking Distance to the LGH & CBD
Sandhill
· 2 Bedrooms · 1 Bath · House
· Parking · Equipped kitchen
Sandhill · 2 Bedrooms · 1 Bath · House · Parking · Equipped kitchen
Light-filled and brimming with original circa-1900 character, this charming home has been thoughtfully updated to deliver warmth, comfort, and ease for modern living in South Launceston. Positioned in a highly sought-after pocket of the popular suburb, this home offers unparalleled convenience, just moments from the Launceston General Hospital, CBD, and iconic eateries and cafés along Charles Street. Set behind classic picket fencing, this home enjoys immediate street appeal, complemented by neat, low-maintenance gardens that frame the property's entrance. This fully-fenced, secure home also benefits from private, off-street parking. Inside, polished timber flooring pairs seamlessly with plush grey carpeting throughout the light-filled living areas and bedrooms. The kitchen is fully equipped with premium appliances including an oven, electric stovetop, rangehood, and dishwasher, alongside generous storage, solid countertops, with ample dining space. Accommodation consists of two comfor
Request Details
Home & Land Package Country Club Estate
View photo
Terraced House · for sale
Request Details
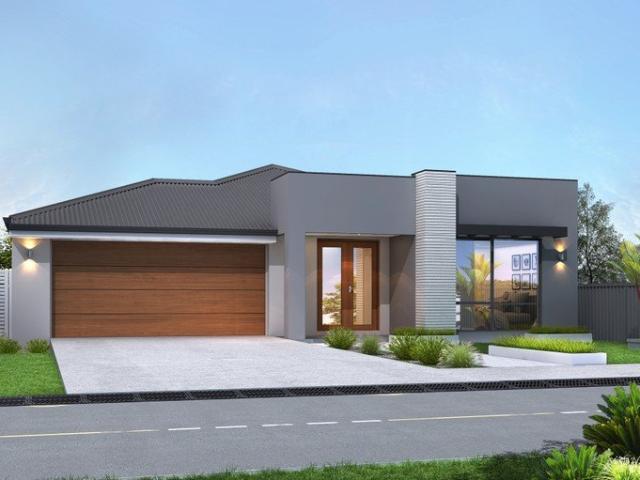
Home & Land Package Country Club Estate
Sandhill
· 3 Bedrooms · 2 Baths · Terraced House
· Parking · Equipped kitchen
Sandhill · 3 Bedrooms · 2 Baths · Terraced House · Parking · Equipped kitchen
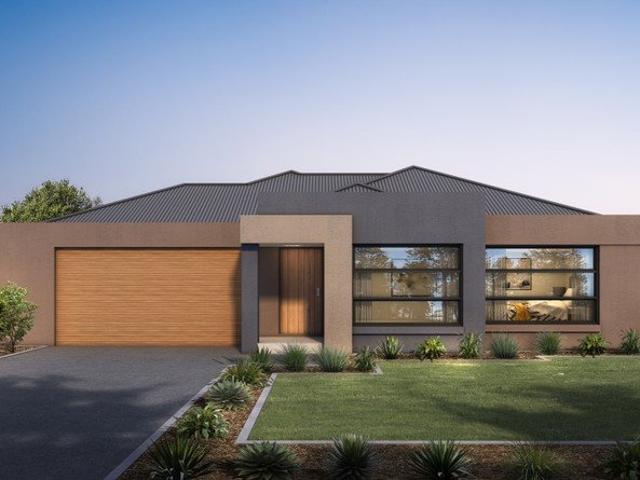
Positioned within the highly sought-after Country Club Estate in Prospect Vale, this home and land package is set on a generous 560sqm allotment, adjacent to the new championship-calibre Country Club Golf Course. The layout has been designed to suit modern family living, three bedrooms, including a main suite complete with walk-in robe and ensuite. A light-filled open plan kitchen, living and dining area forms the centre of the home. The custom kitchen features stone benchtops and quality appliances, while double glazed windows enhance comfort throughout. An undercover alfresco extends the living space outdoors, and a double garage completes the design. At Creative Homes, flexibility is at the core of what we do. Our in-house design team can tailor this home to suit your needs, lifestyle and budget. With over 90 designs available across our Creative Range, each home and land package can be adaptedensuring a result that feels considered and personal. We work alongside you from concept t
Request Details
Home & Land Package Country Club Estate
View photo
Terraced House · for sale
Request Details
Home & Land Package Country Club Estate
Sandhill
· 4 Bedrooms · 2 Baths · Terraced House
· Parking · Equipped kitchen
Sandhill · 4 Bedrooms · 2 Baths · Terraced House · Parking · Equipped kitchen
Positioned within the highly sought-after Country Club Estate in Prospect Vale, this home and land package is set on a generous 560sqm allotment, adjacent to the new championship-calibre Country Club Golf Course. The layout has been designed to suit modern family living, offering four bedrooms, including a main suite complete with walk-in robe and ensuite. A light-filled open plan kitchen, living and dining area forms the centre of the home, plus a separate lounge area. The custom kitchen features stone benchtops and quality appliances, while double glazed windows enhance comfort throughout. An undercover alfresco extends the living space outdoors, and a double garage completes the design. At Creative Homes, flexibility is at the core of what we do. Our in-house design team can tailor this home to suit your needs, lifestyle and budget. With over 90 designs available across our Creative Range, each home and land package can be adaptedensuring a result that feels considered and personal.
Request Details
Renovated Comfort In Kings Meadows
View photo
House · for sale
Request Details
Renovated Comfort In Kings Meadows
Sandhill
· 3 Bedrooms · 1 Bath · House
· Equipped kitchen
Sandhill · 3 Bedrooms · 1 Bath · House · Equipped kitchen
Positioned in an elevated Kings Meadows location with sweeping views across Kings Meadows, this beautifully presented home combines modern updates, generous living spaces and everyday practicality. Filled with natural light and enjoying a peaceful setting, it's a home that offers comfort today while remaining close to schools, shopping and services. The stylish kitchen is the centrepiece of the home, featuring striking black granite benchtops, a large island bench and a butler's pantry providing exceptional storage and preparation space. The adjoining dining area flows seamlessly into a spacious lounge room, creating a welcoming environment for family living and entertaining. Three generous bedrooms provide comfortable accommodation, with two offering built-in wardrobes, while the updated bathroom includes a full-size bath, separate shower and plenty of room to move. Outside, a large entertaining deck captures the elevated outlook, while established gardens create privacy and greenery
Request Details
Carinya | A Place of Warmth, Welcome and Extraordinary Views
View photo
House · for sale
Request Details
Carinya | A Place of Warmth, Welcome and Extraordinary Views
Sandhill
· 4 Bedrooms · 2 Baths · House
Sandhill · 4 Bedrooms · 2 Baths · House
Some homes are admired for their architecture. Others for their location. The truly special ones are remembered for how they make you feel. Named Carinya, a word meaning happy home, this remarkable residence lives up to its name in every sense. Rich in history, beautifully preserved and thoughtfully enhanced for modern living, it is a home that welcomes you from the moment you arrive and lingers in your memory long after you've left. Occupying an enviable position with sweeping views across Launceston and towards the iconic Cataract Gorge, Carinya offers a rare combination of character, comfort and connection. Here, the outlook becomes part of everyday life, changing with the seasons, the weather and the light, creating a constantly evolving backdrop to family life. Throughout the home, original doors, timber windows, decorative mouldings and beautiful Baltic pine features tell the story of its heritage. These timeless details have been carefully preserved, creating a sense of authenti
Request Details
Georgian Landmark on 1,200sqm with Dual Frontage
View photo
House · for sale
Request Details
Georgian Landmark on 1,200sqm with Dual Frontage
Sandhill
· 4 Bedrooms · 2 Baths · House
· Equipped kitchen
Sandhill · 4 Bedrooms · 2 Baths · House · Equipped kitchen
Homes of this era are rarely offered - and almost never with this level of land, position and flexibility. Set across a substantial 1,200sqm parcel with dual street frontage, 6 York Street is a circa 1840 Georgian residence that stands among the earliest homes still held within Launceston. Defined by its symmetry, proportion and enduring construction, it carries a presence that simply cannot be replicated today. Originally commissioned by William Parker, a superintendent carpenter in the early colonial period, the home forms part of the city's earliest fabric. Over time, it has played a broader role within Launceston's history, including periods accommodating officers of the 96th Regiment, before evolving into a long-held private residence across generations. What sets this home apart is not just its age, but its ability to adapt. Thoughtful additions over time - including expanded living areas, kitchen and sunroom spaces - have allowed the home to evolve while maintaining its original
Request Details
Low maintenance City Fringe Living with Captivating Views
View photo
House · for sale
Request Details
Low maintenance City Fringe Living with Captivating Views
Sandhill
· 4 Bedrooms · 3 Baths · House
· Equipped kitchen
Sandhill · 4 Bedrooms · 3 Baths · House · Equipped kitchen
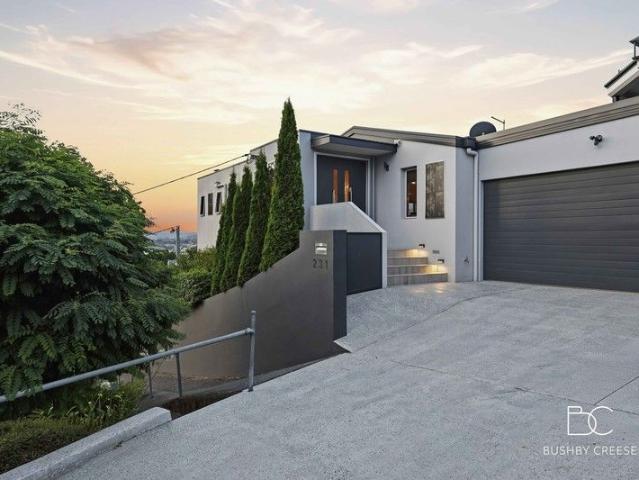
Commanding attention from an elevated position on Launceston's city fringe, this exceptional town residence captures sweeping vistas across the city skyline to the Tamar River beyond. Designed with a commitment to quality and architectural refinement, the home showcases a timeless palette enriched by warm, textured timbers and meticulously polished finishes, delivering a standard of living that is both sophisticated and enduring. The ground floor unfolds into an expansive open-plan living and combined dining area where walls of glass dissolve the boundary between indoors and out while framing the enviable outlook. This impressive central space flows effortlessly onto a sheltered entertaining deck and a fully appointed outdoor kitchen, complete with a barbecue, a three door commercial under counter fridge, dishwasher and generous solid countertops creating an enviable setting for everything from relaxed family gatherings to elegant large-scale occasions. The main kitchen is beautifully
Request Details
HOUSE & LAND PACKAGE
View photo
Terraced House · for sale
Request Details
HOUSE & LAND PACKAGE
Sandhill
· 4 Bedrooms · 2 Baths · Terraced House
· Parking · Air conditioning · Equipped kitchen
Sandhill · 4 Bedrooms · 2 Baths · Terraced House · Parking · Air conditioning · Equipped kitchen
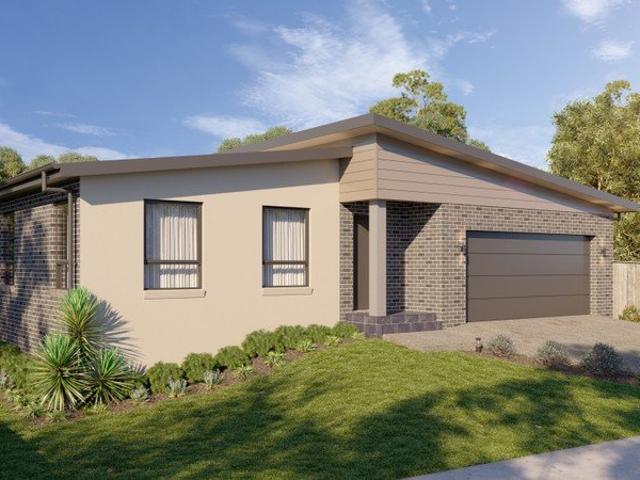
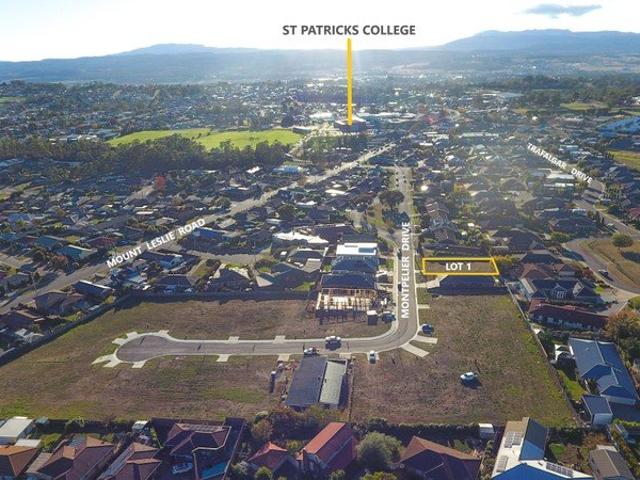
A superb House & Land Package to be constructed on a prime block of land within the popular suburb of Prospect Vale. Four bedrooms, spacious lounge with all day sun, beautiful soft close kitchen with Westinghouse appliances including dishwasher, dining with sliding stack doors accessing entertainment deck under the roofline, master bedroom with walk-in robe and ensuite, lovely bathroom with twin sink vanity, toilet with hand basin, ducted Daiken heat-pump (reverse cycle air-con) and double garage. Prime location within walking distance to St. Patrick's College and Prospect High School. Close to the Prospect Vale Market Place, Country Club Casino, Country Club Golf Course and Prospect Park Sports Complex. Comes ready to move into with concrete driveway, concrete path to clothesline and fences. You get to choose the colour of everything internally and externally including bricks, windows, roof, gutters, carpet, floor tiles, wall tiles, paint, benchtops, cupboards etc. QUIET NO THRU ROAD
Request Details
HOUSE & LAND PACKAGE
View photo
Terraced House · for sale
Request Details
HOUSE & LAND PACKAGE
Sandhill
· 3 Bedrooms · 2 Baths · Terraced House
· Parking · Air conditioning · Equipped kitchen
Sandhill · 3 Bedrooms · 2 Baths · Terraced House · Parking · Air conditioning · Equipped kitchen
A magnificent House & Land Package to be constructed on a prime block of land within the popular suburb of Prospect. Three bedrooms, spacious lounge with all day sun, beautiful soft close kitchen with Westinghouse appliances including dishwasher, dining with sliding stack doors accessing entertainment deck under the roofline, master bedroom with walk-in robe and ensuite, lovely bathroom, toilet with hand basin, ducted Daiken heat-pump (reverse cycle air-con) and double garage. Prime location within walking distance to St. Patrick's College and Prospect High School. Close to the Prospect Vale Market Place, Country Club Casino, Country Club Golf Course and Prospect Park Sports Complex. Comes ready to move into with concrete driveway, concrete path to clothesline and fences. You get to choose the colour of everything internally and externally including bricks, windows, roof, gutters, carpet, floor tiles, wall tiles, paint, benchtops, cupboards etc. LAND TITLE ISSUED | CONSTRUCTION CAN COM
Request Details
Space, Style & Entertaining on Over 5,642sqm Approx
View photo
House · for sale
Request Details
Space, Style & Entertaining on Over 5,642sqm Approx
Sandhill
· 4 Bedrooms · 2 Baths · House
Sandhill · 4 Bedrooms · 2 Baths · House
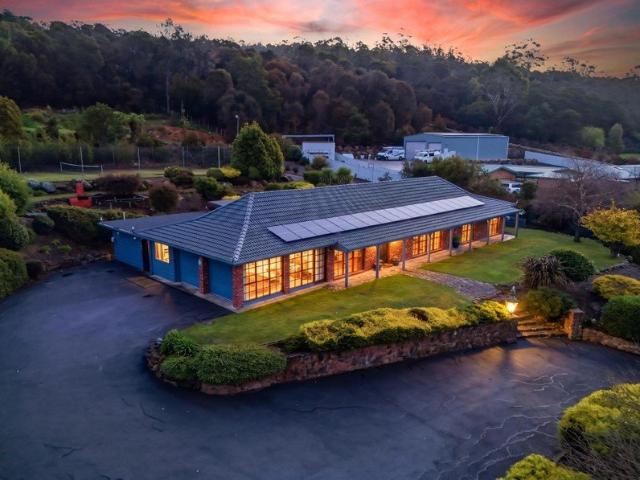
Set on a beautifully landscaped 5,642sqm(approx) allotment, this substantial family residence delivers the perfect balance of space, lifestyle and functionality. Inside, the home offers an impressive selection of living spaces, including a formal lounge and dining room, a generous informal living and dining area, plus a separate rumpus-style retreat complete with a fully fitted bar creating the ultimate environment for entertaining family and friends. Extending seamlessly outdoors, the alfresco dining area provides the perfect setting for year-round gatherings. The grounds have been thoughtfully developed to create a true lifestyle property, featuring a tennis court and an impressive full brick-piered front fence with electric gates, providing both privacy and a grand sense of arrival. Adding to the home's appeal is a solar power system, helping to reduce energy costs while enhancing everyday efficiency. For tradies, hobbyists or families with larger vehicles and toys, the 10m x 6m she
Request Details
Launceston's Best Lifestyle
View photo
House · for sale
Request Details
Launceston's Best Lifestyle
Sandhill
· 3 Bedrooms · 2 Baths · House
· Balcony · Equipped kitchen
Sandhill · 3 Bedrooms · 2 Baths · House · Balcony · Equipped kitchen
The Launceston Seaport is one of Launceston's most coveted locations, it provides the quintessential urban living experience. This property is no exception, extraordinary views of the Seaport precinct and down the River Tamar/Kanamaluka, it would be hard to find a property with quite as much as is on offer here. With a well considered floor plan, each of the bedrooms offer built-in storage, the master bedroom is thoughtfully separated from the secondary bedrooms and offers a walk-in robe, ensuite bathroom and incredible views of Seaport. A ducted reverse cycle system ensures complete climate control year-round, supplemented by an additional wall mounted reverse cycle system and wall-heaters in the bedrooms. The kitchen offers plentiful cupboard and storage space, and connects seamlessly to the dining and living spaces, making entertaining effortless. The lofty ceilings help capitalize on the stunning views, these interiors effortlessly extend into an outdoor balcony, framed by the back
Request Details
Space, Privacy And Convenience
View photo
House · for sale
Request Details
Space, Privacy And Convenience
Sandhill
· 4 Bedrooms · 2 Baths · House
Sandhill · 4 Bedrooms · 2 Baths · House
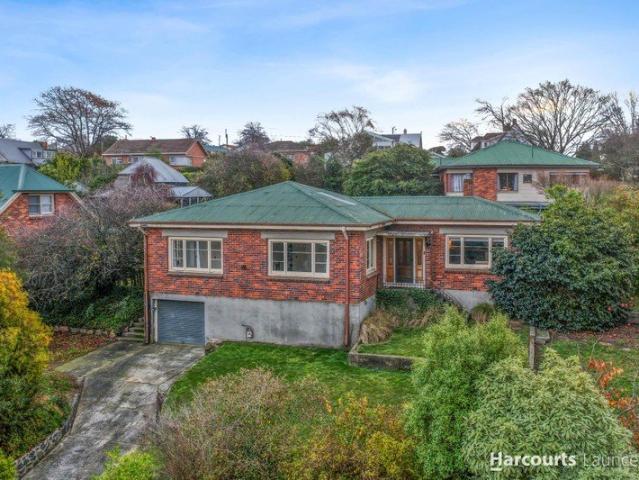
Positioned in one of Launceston's most sought-after family suburbs, this beautifully renovated brick and tile home delivers space, comfort and convenience in equal measure. With four bedrooms, multiple living zones, modern bathrooms and excellent vehicle accommodation, there's plenty of room for growing families, teenagers or those simply seeking extra flexibility. The home has been extensively updated throughout, meaning all the hard work has already been done. Light-filled living spaces flow effortlessly to a large undercover entertaining deck, while the lower level provides valuable additional accommodation with a fourth bedroom, rumpus room and third toilet. Fully fenced and secure with space for a caravan, boat or additional vehicles, this is a property that offers both lifestyle and practicality. Key Features: • Excellent opportunity to secure a renovated family home in highly desirable Norwood • Low-maintenance brick and tile construction on a secure, fully fenced allotment • So
Request Details
A Character Home Reimagined for Modern Family Living
View photo
House · for sale
Request Details
A Character Home Reimagined for Modern Family Living
Sandhill
· 6 Bedrooms · 3 Baths · House
· Air conditioning · Equipped kitchen
Sandhill · 6 Bedrooms · 3 Baths · House · Air conditioning · Equipped kitchen
This inviting and impressively updated c1930s home combines timeless character with modern comfort, extensive solar power and flexible family living in a highly sought-after location. Set behind generous front and rear gardens, the home's attractive façade has been refreshed with new internal and external paintwork. A charming period porch, leadlight entrance and wide hallway introduce a series of well-proportioned living spaces. Formal sitting and living rooms, both featuring traditional bay windows, each include wood heaters, creating warm and inviting spaces. These are complemented by a light-filled kitchen and dining area with timber benchtops, stainless steel appliances, reverse cycle air conditioning, and direct access to a substantial north-facing deck for easy indoor-outdoor living. The home also features ducted floor heating for year-round comfort. Accommodation includes a main bedroom with ensuite, two attic-style bedrooms accessed via a Tasmanian Oak staircase, a modern fami
Request Details
The Lifestyle Opportunity You've Been Waiting For
View photo
House · for sale
Request Details
New
The Lifestyle Opportunity You've Been Waiting For
Sandhill
· 3 Bedrooms · 2 Baths · House
· Equipped kitchen
Sandhill · 3 Bedrooms · 2 Baths · House · Equipped kitchen
Perfectly positioned in one of St Leonards' most desirable pockets, 12 Tenzing Drive presents an exceptional opportunity to secure a modern family home where space, comfort and lifestyle come together effortlessly. Thoughtfully designed for contemporary living, this beautifully presented residence sits proudly on an expansive 1,518m² block, offering the room, privacy and flexibility that is becoming increasingly difficult to find. The home is framed by beautifully established gardens that create a welcoming first impression. Elevated to capture stunning views across the surrounding landscape towards the North and Westerly sunsets, this is a home that embraces both its peaceful setting and the lifestyle that comes with it. Step inside to discover a light-filled interior finished in a timeless neutral colour palette, creating a warm and inviting atmosphere that will complement any style. The spacious open-plan kitchen, living and dining area brings family and friends together, offering a
Request Details
Space, Simplicity and a Great Backyard Setup
View photo
House · for sale
Request Details
Space, Simplicity and a Great Backyard Setup
Sandhill
· 3 Bedrooms · 2 Baths · House
· Garden · Parking
Sandhill · 3 Bedrooms · 2 Baths · House · Garden · Parking
Positioned in a quiet pocket of Blackstone Heights, 5 Glover Avenue is a neat, well kept three bedroom, two bathroom home set on a generous 1,027m² landscaped block. This is the kind of property that just makes sense. Simple, functional and easy to live in, with plenty of space around you without it feeling like hard work. It is comfortable as is, with the flexibility to add your own touches over time if you feel like it. Inside, the living spaces are open, bright and welcoming, designed to make everyday living feel easy. The wood heater adds that extra layer of comfort through the cooler months, creating a cosy spot to settle in while still enjoying the light filled feel of the home. One of the real standouts here is the carport with roller door, offering drive through access straight into the backyard. It opens the whole block right up and makes it ideal for trailers, extra vehicles or simply making the most of the space. There is also scope to extend the driveway through to the Colo
Request Details
You'll Feel the Difference the Moment You Walk In
View photo
House · for sale
Request Details
You'll Feel the Difference the Moment You Walk In
Sandhill
· 3 Bedrooms · 1 Bath · House
· Fireplace · Equipped kitchen
Sandhill · 3 Bedrooms · 1 Bath · House · Fireplace · Equipped kitchen
Some Homes Just Feel Right It's hard to put your finger on exactly why, but this home just feels good. Every renovation has been thoughtfully completed, creating a home that's as practical as it is beautiful. Nothing feels overdone or out of place. Instead, everything works together to create a calm, welcoming space that's bright, fresh and incredibly easy to enjoy. The renovations haven't just modernised the home, they've completely changed the way it feels. It's lighter, brighter and more comfortable to live in, with every update adding to a home that's both functional and easy on the eye. The new kitchen has been beautifully finished and designed for everyday living, flowing naturally through to the updated laundry, while the renovated bathroom features a generous double vanity and separate shower, creating a space that's practical without compromising on style. Fresh paint inside and out, new flooring throughout and the removal of the original fireplace have completed the transform
Request Details
Character home with elevated CBD views, cul de sac privacy and versatile dual level living with lower level retreat
View photo
House · for sale
Request Details
Character home with elevated CBD views, cul de sac privacy and versatile dual level living with lower level retreat
Sandhill
· 3 Bedrooms · 2 Baths · House
Sandhill · 3 Bedrooms · 2 Baths · House
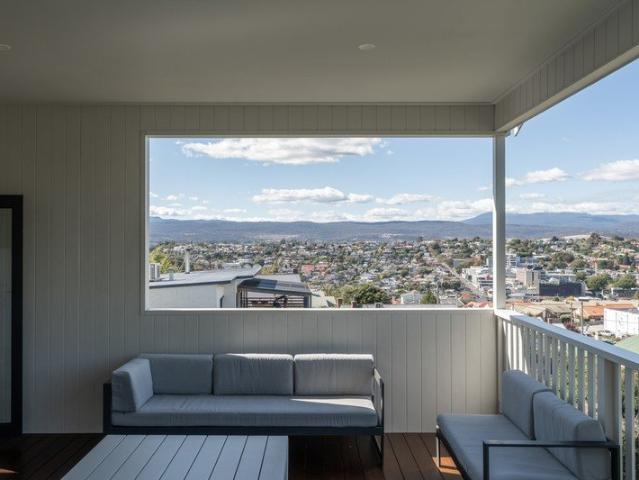
Set at the end of a quiet cul-de-sac and privately positioned behind a white picket fence, this character-filled home offers a rare sense of seclusion just moments from the city, with elevated views stretching across the Launceston CBD and beyond. Thoughtfully updated while retaining its original charm, the home combines privacy, natural light and a well-considered layout to create a comfortable, inviting space that connects seamlessly to its surroundings. - Elevated outlook capturing sweeping views across Launceston CBD and surrounding areas - Covered, elevated deck ideal for morning sunrises and relaxed evening entertaining - High ceilings and original floorboards adding warmth, charm and character throughout - Open-plan living and dining flowing seamlessly to the outdoor alfresco area - Flexible lower level with external access, bedroom and bathroom for guests or teens - Multiple outdoor zones suited to entertaining, relaxing or enjoying quiet retreat - Convenient location close to
Request Details
Family Space, Future Potential & Exceptional Convenience!
View photo
House · for sale
Request Details
Family Space, Future Potential & Exceptional Convenience!
Sandhill
· 4 Bedrooms · 3 Baths · House
· Patio · Equipped kitchen
Sandhill · 4 Bedrooms · 3 Baths · House · Patio · Equipped kitchen
Positioned privately behind automatic security gates, this spacious family home sits on an impressive 1,307sqm parcel of land. Built in 1985 and thoughtfully designed with family living in mind, the home offers generous proportions, multiple living zones and exciting future potential. Stepping inside, you'll immediately appreciate the flexibility this home provides. A welcoming front lounge creates the perfect retreat, while the heart of the home centres around the recently updated kitchen and dining area. Featuring timber-look cabinetry, abundant storage, a gas cooktop, oven, rangehood and dishwasher, the kitchen has been designed to cater to busy family life and effortless entertaining. Flowing seamlessly from this space is a substantial indoor entertaining area complete with a cosy wood heater, creating an ideal setting for year-round gatherings. For those who prefer to enjoy the fresh air, an adjoining undercover outdoor patio offers another fantastic space to relax and entertain f
Request Details
Peaceful Living in a Highly Desirable Position
View photo
House · for sale
Request Details
Peaceful Living in a Highly Desirable Position
Sandhill
· 4 Bedrooms · 2 Baths · House
· Garden
Sandhill · 4 Bedrooms · 2 Baths · House · Garden
Tucked away in a quiet cul-de-sac, this stylish and well-maintained home delivers relaxed living, combining generous space, comfort, and low-maintenance, in a highly sought-after location. Capturing natural light throughout the day, the home features generous living areas that enjoy a calm and peaceful outlook over the rear of the property, creating a relaxing atmosphere to unwind or entertain. With no direct rear neighbours, the backyard enjoys a private, leafy outlook offering a tranquil backdrop of birdlife and greenery that enhances the home's sense of privacy and calm. The versatile floor plan offers four bedrooms plus a study or nursery, ideal for growing families or those working from home. The interior has been thoughtfully updated and well cared for, allowing you to move in and enjoy immediately. Step outside to a great sized deck and fire pit area perfect for entertaining, along with an additional alfresco area that can easily double as extra space for a boat, caravan, traile
Request Details
Strathesk House Historic Landmark Residence
View photo
House · for sale
Request Details
Strathesk House Historic Landmark Residence
Sandhill
· 5 Bedrooms · 5 Baths · House
· Swimming pool
Sandhill · 5 Bedrooms · 5 Baths · House · Swimming pool
Commanding a prestigious position in Launceston's renowned Windmill Hill Dress Circle precinct, Strathesk House stands as one of the city's most significant heritage properties. Built in 1876 by W.S. Bell, a prominent local merchant and brother of Renison Bell of West Coast mining fame, the residence holds a proud place in Tasmania's architectural and social history. Soon after its construction, the property was acquired by James Boag II. In 1896, Boag added the Neo-Georgian East Wing and landscaped the extensive grounds, even constructing Launceston's first outdoor swimming pool on the property. Today, Strathesk House has been meticulously restored and reimagined for modern living while preserving its heritage grandeur. The residence offers remarkable flexibility, functioning either as a grand family home or separate self-contained accommodation. Currently the main residence is owner occupied and the 3 separate apartments are being utilised as Airbnb's with successful rental history.
Request Details
'Tai tapu', irreplaceable inner city scale & timeless character
View photo
House · for sale
Request Details
'Tai tapu', irreplaceable inner city scale & timeless character
Sandhill
· 5 Bedrooms · 4 Baths · House
Sandhill · 5 Bedrooms · 4 Baths · House
Set quietly behind established gardens and just moments from Launceston's CBD, this exceptional circa 1900's residence offers a rare combination of scale, land, and architectural integrity that is increasingly difficult to find in an inner city setting. Positioned on an expansive 1,105 m² allotment, the home unfolds across generous proportions, delivering five bedrooms, four bathrooms, and multiple living zones designed to accommodate modern family life, professional households, or executive buyers seeking space without compromise. High ceilings, period detailing, and quality craftsmanship speak to the home's heritage origins, while thoughtful updates ensure everyday comfort and functionality. This is a residence where character and livability coexist effortlessly. Multiple living areas provide flexibility for growing families, multi generational living, or working from home, while the layout allows for separation when required a feature rarely achieved so close to the city. Outdoors,
Request Details

Get email alerts

Don't miss out: be the first to know about new properties

The alert was correctly created

On subscribing you accept the conditions of use and the privacy policy
Alert
Receive new ads in your inbox
Save this search
Receive alerts for new listings

We'll send you an email when we have new properties for: "Houses for sale in Sandhill"

The alert was correctly created

Prospect, Launceston
Youngtown
Get email alerts and be the first to see new listings
Required field
On subscribing I accept the terms of the privacy policy
Perfect! You'll soon start receiving new listings via email
Alert
Receive an email when we have new ads for Houses for sale in Sandhill
Save this search
Filters

Bedrooms

Size (m²)

Price

$
$

Property type

Bathrooms

Clear all filters
Receive notifications when new entries are published.