705 properties for sale in Ruse

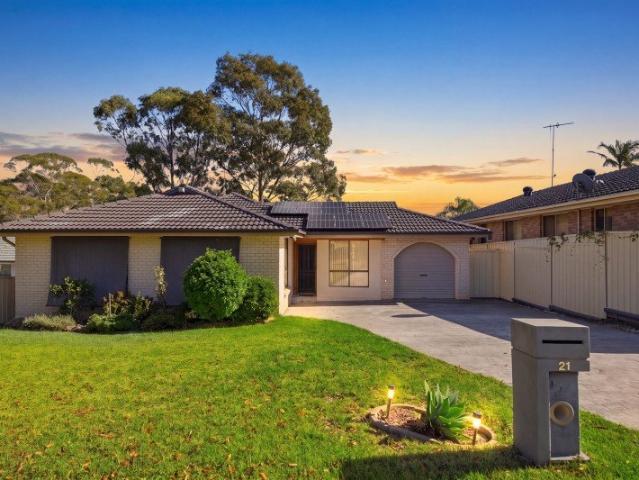
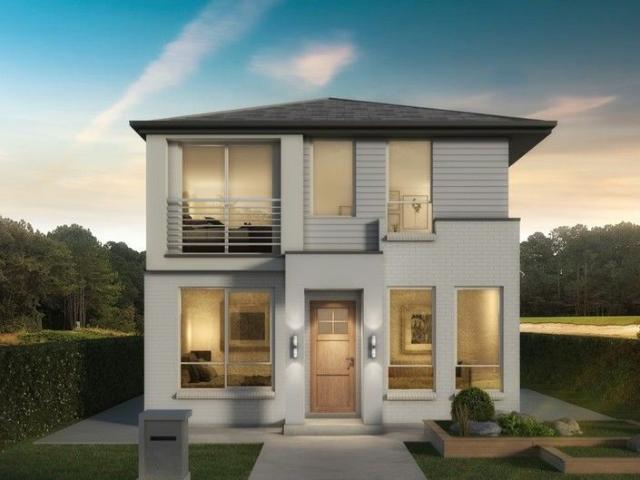
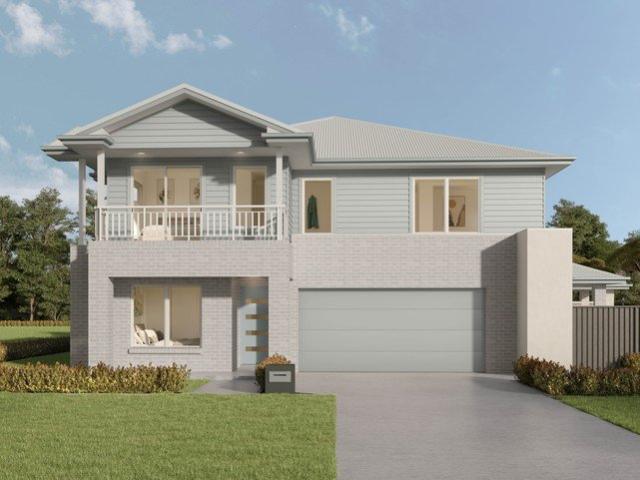
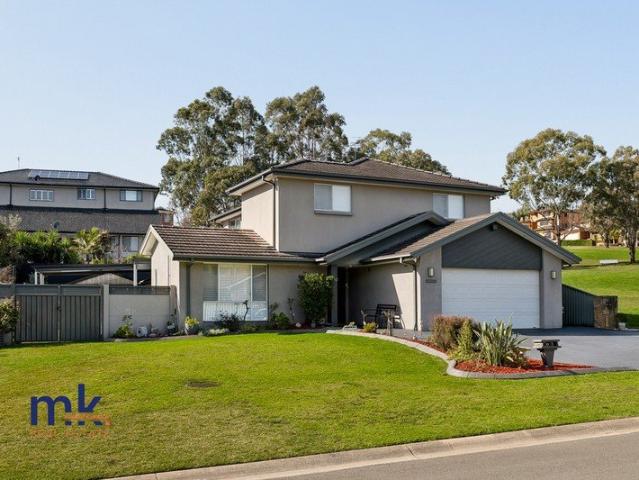
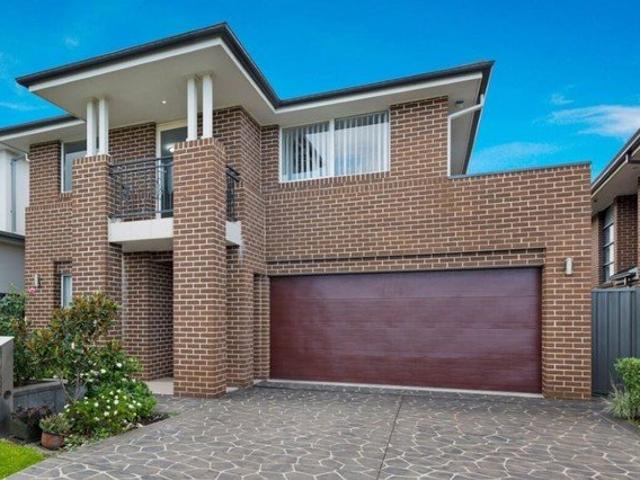
EXCEPTIONAL,DOUBLE STORY FAMILY HOME ON LARGE BLOCK
View photo
House · for sale
Request Details
New
EXCEPTIONAL,DOUBLE STORY FAMILY HOME ON LARGE BLOCK
Ruse
· 6 Bedrooms · 3 Baths · House
· Equipped kitchen
Ruse · 6 Bedrooms · 3 Baths · House · Equipped kitchen
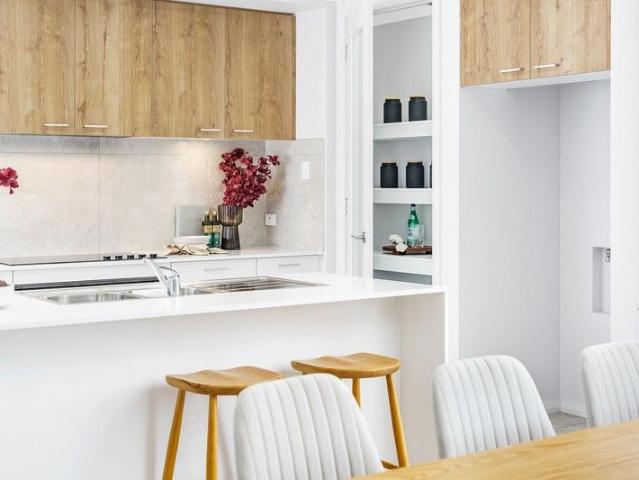
One Agency Macquarie Fields Presenting an exceptional Double-story residence that seamlessly combines modern elegance, convenience, and comfort, this property is designed to meet the discerning needs of families 499 sqm, granny flat potential (subject to council approval) this property offers plenty of room for your family to grow and thrive. - 5 Generous bedrooms - 3 bedrooms with 2 beds with walk in robe/ 1 bed with glass sliding robe - 1 Study Room - Master bedroom with ensuite and his and hers walk-in wardrobes - Main bathroom fitted with bathtub - Modern kitchen featuring stainless steel 5 burner gas cook top, dishwasher, microwave, walk-in butlers pantry (added cupboards), Caesar stone bench tops, light filled interiors. - Two living spaces - one downstairs & one upstairs - Large laundry room with plenty of cupboard - Gas cooking and stainless steel appliances - 2 extra bathroom (one upstairs, one downstairs) with toilet - Outdoor Kitchen gas cooktop with sink - Large alfresco an
Request Details
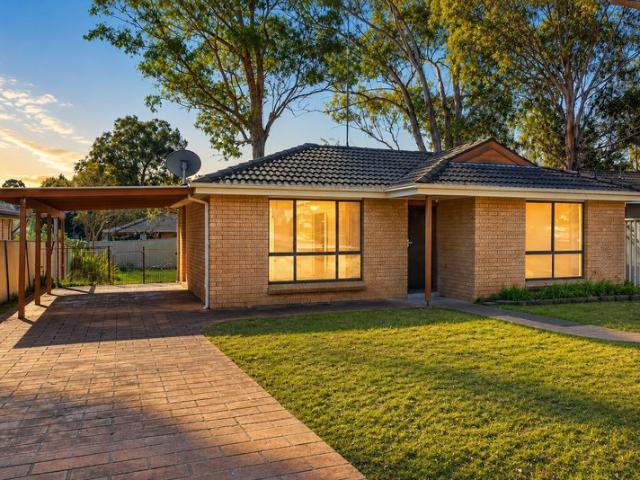
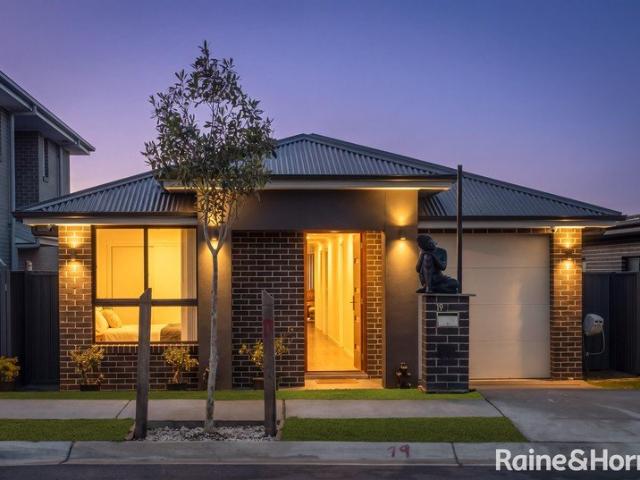
3 BEDROOM FAMILY HOME! SECURE CARPORT WITH SHED!
View photo
House · for sale
Request Details
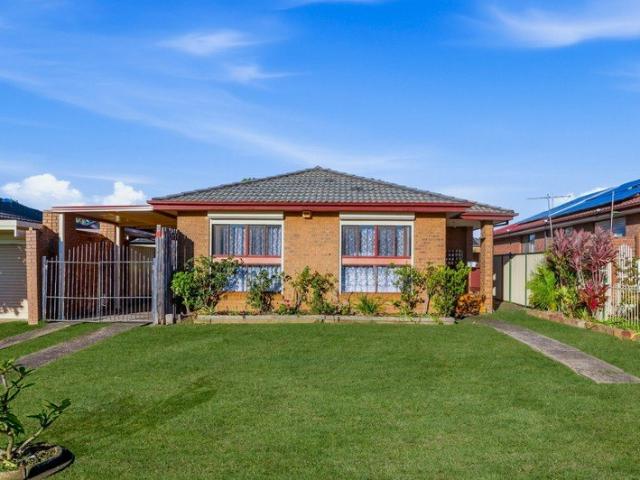
3 BEDROOM FAMILY HOME! SECURE CARPORT WITH SHED!
Ruse
· 3 Bedrooms · 1 Bath · House
· Parking · Equipped kitchen
Ruse · 3 Bedrooms · 1 Bath · House · Parking · Equipped kitchen
CONTACT NICHOLAS HUNT AND HIS TEAM ON 0466 090 625 TO ARRANGE YOUR INSPECTION. Immaculately presented and perfectly positioned in Rosemeadow, this inviting three-bedroom, two-bathroom home delivers an ideal combination of comfort, functionality, and contemporary style. Boasting a neat street presence with a single level brick design and low maintenance lawns, the property offers an ideal lifestyle for families, first home buyers, or savvy investors. Welcome to 247 Copperfield Drive, Rosemeadow! Step inside to a bright and expansive layout featuring a massive formal lounge area that flows effortlessly through to the heart of the home. The well-appointed U-shaped kitchen features gas cooking, sleek dark benchtops, and ample cabinetry, making meal preparation a breeze while overlooking the dedicated dining zone. The home features three generous bedrooms tucked away for optimal privacy, providing the perfect sanctuary for rest and relaxation. The home is serviced by a beautifully renovated
Request Details
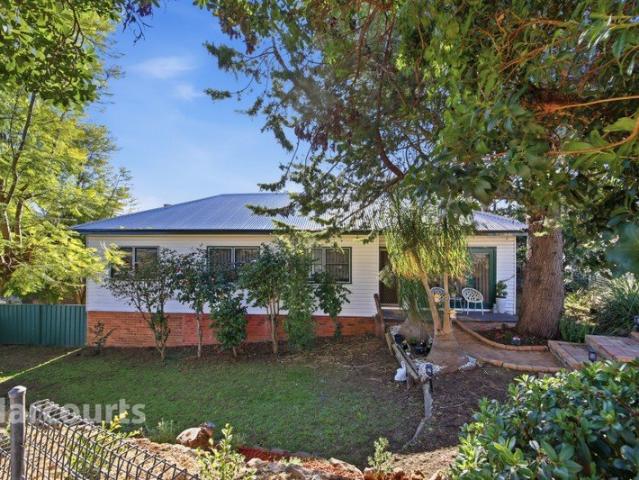
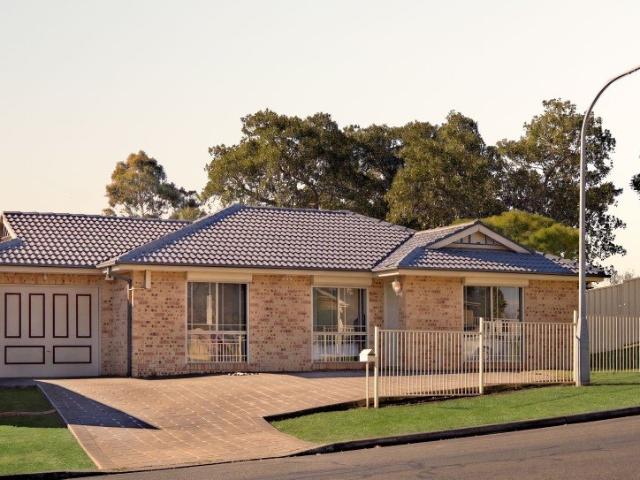
The Perfect Move In Ready Family Home
View photo
House · for sale
Request Details
The Perfect Move In Ready Family Home
Ruse
· 3 Bedrooms · 2 Baths · House
· Garden
Ruse · 3 Bedrooms · 2 Baths · House · Garden
This beautifully presented home offers comfort, space, and practicality on a generous 594m² block. Designed with easy living in mind, it features three well-proportioned bedrooms, all with built-in wardrobes, including an oversized main bedroom complete with its own private ensuite. A separate main bathroom services the rest of the home, offering convenience for family and guests. Multiple living zones provide plenty of room to relax and unwind, including a large lounge room, a separate dining area, and an additional second living space that adds flexibility for growing families or those who love extra room to spread out. The home flows seamlessly to a beautiful undercover entertaining area, perfectly suited for year-round gatherings and relaxed outdoor living. This space overlooks a beautifully maintained backyard and gardens, creating a private and peaceful setting to enjoy. Comfort is ensured throughout the home with ceiling fans installed in key areas, while practical features such
Request Details
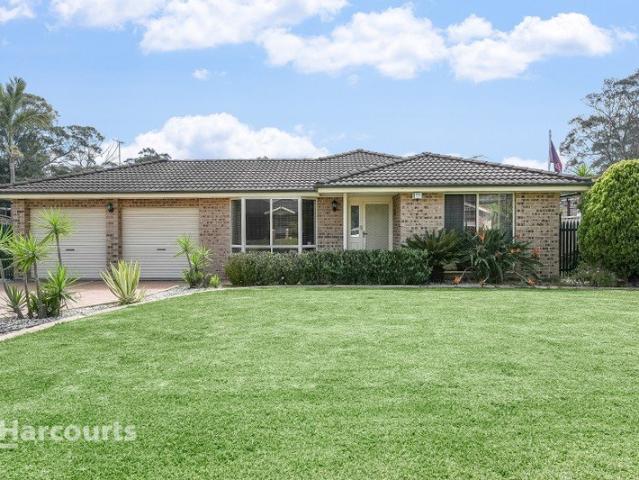
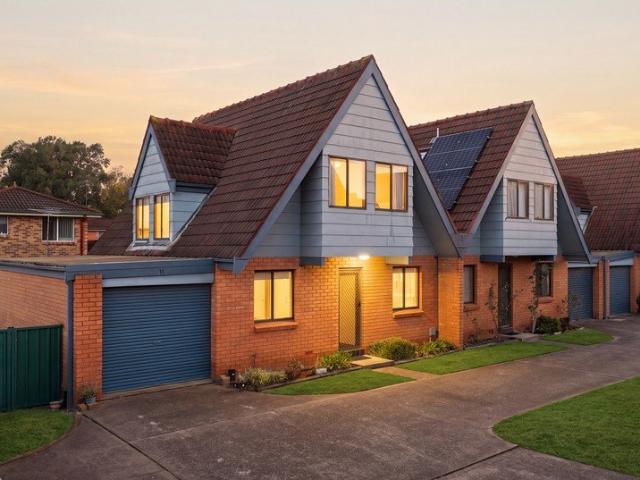
Prime Position, Endless Potential
View photo
House · for sale
Request Details
Prime Position, Endless Potential
Ruse
· 3 Bedrooms · 1 Bath · House
· Garden · Parking · Equipped kitchen
Ruse · 3 Bedrooms · 1 Bath · House · Garden · Parking · Equipped kitchen
Tucked away in a quiet, family-friendly cul-de-sac on a generous 500sqm block, 12 Dunbar Place presents an outstanding opportunity for first-time home buyers and investors looking to secure a quality property in a prime Mount Annan address. Inside, a bright and welcoming front lounge flows seamlessly into the dining area and functional galley-style kitchen, which comes well-equipped with gas cooking, a dishwasher, and ample counter space. Three comfortable bedrooms offer cozy retreats for the whole family, all serviced by a central main bathroom featuring a full bathtub, separate shower, and a handy separate toilet. Step outside to an expansive, fully fenced backyard with sprawling level lawns, offering endless space for kids and pets to play, surrounded by mature trees for added privacy and shade. Complete with a covered carport, side access, and a location just minutes from local schools, parks, and Mount Annan Marketplace, this home is full of potential. Whether you're searching for
Request Details
Big Corner 556.4m2, Loaded With Old World Charm
View photo
House · for sale
Request Details
Big Corner 556.4m2, Loaded With Old World Charm
Ruse
· 3 Bedrooms · 1 Bath · House
· Garden · Fireplace · Equipped kitchen
Ruse · 3 Bedrooms · 1 Bath · House · Garden · Fireplace · Equipped kitchen
Set behind a facade of established gardens, this character-filled, three-bedroom family home offers warmth, flexibility, and outstanding potential in a convenient Campbelltown location. Inside, high ceilings, polished timber floors throughout and generous windows create a bright and welcoming atmosphere. The home provides separate living and dining spaces, with a wood fireplace adding warmth and character to the dining area. The practical kitchen features ample cabinetry, generous preparation space and room for everyday dining. All three bedrooms are well proportioned, while the family bathroom includes a shower over the bathtub. A covered rear deck provides a relaxed setting for morning coffee, outdoor dining or entertaining family and friends. Beyond the deck is a spacious, established backyard offering room for children, pets, gardening or future improvements, subject to council approval. Comfortable as presented while providing scope to update and add value over time, the property
Request Details
Spacious Living, Prime Position
View photo
House · for sale
Request Details
Spacious Living, Prime Position
Ruse
· 4 Bedrooms · 2 Baths · House
· Air conditioning
Ruse · 4 Bedrooms · 2 Baths · House · Air conditioning
Welcome to 8 Gallagher Street, enjoy the simplicity of single level living situated in the heart of St Helens Park, this stunning property is ready to fulfil all your desires for modern living. This beautiful family residence offers a private and peaceful rural setting in one of St Helens Parks most sought-after street locations on a super impressive 572.3m2 block of land. Open plan living areas flow effortlessly with ease throughout the entire residence, creating a seamless indoor and outdoor living experience which extends to a huge entertaining area. As you step inside, you are greeted by a sense of elegance and style. The formal lounge and dining room, complete with polished laminate flooring and reverse cycle air conditioning, provides the ideal space for intimate gatherings or special occasions. The tasteful design and attention to detail create an inviting atmosphere that will impress your guests. Featuring four well-proportioned bedrooms with built-in wardrobes with the main be
Request Details
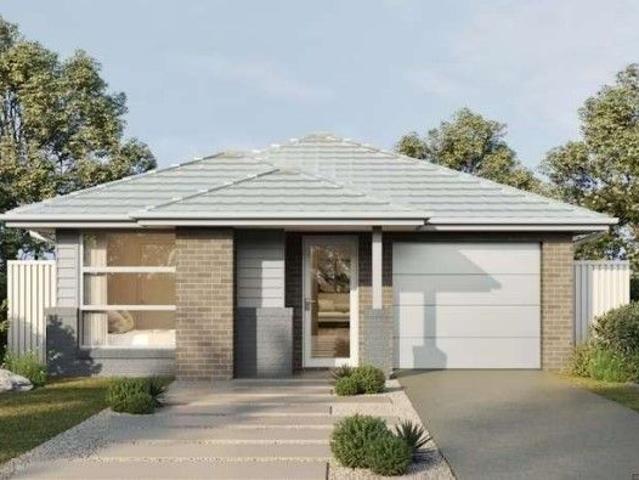
Modern Luxury Home ! House and land Package. Land Registration June 2026
View photo
Terraced House · for sale
Request Details
Modern Luxury Home ! House and land Package. Land Registration June 2026
Ruse
· 4 Bedrooms · 2 Baths · Terraced House
· Equipped kitchen
Ruse · 4 Bedrooms · 2 Baths · Terraced House · Equipped kitchen
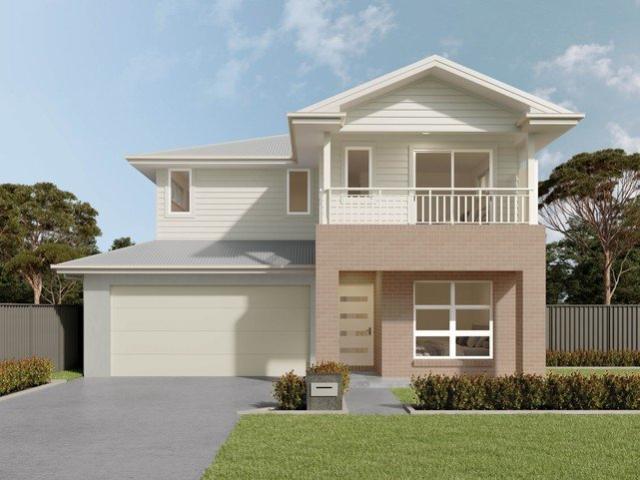
Land Registration 2026 Inclusions 2590mm high ceilings to ground floor only FIXED SITE COSTS Designer Sink Mixer BASIX Full height tiling to Bathroom and Ensuite only Plain concrete driveway up to 30m2 - excludes footpath Actron single phase ducted air-conditioning unit Finger pull cabinetry to overhead cupboards Creative Collection range of glazed porcelain tiles to wet area floors 2400mm high overhead kitchen wall cabinetry Soft close drawers and doors Creative Collection range of glazed porcelain tiles to ground main floors OR 8mm Laminate to ground main floors 1500mm Freestanding Bath Creative Collection Range - 20mm Stone to Kitchen Plumbed cold water point to fridge space Tapware in Matte Black to Bathroom, Ensuite and Powder Room (House Design Specific) 900mm - SS - Gas Cooktop Accessories in Matte Black Wall Hung Vanities (House Design Specific) 900mm - SS - Built-In Electric Oven Model Semi-frameless shower screens 900mm - SS - Slide Out Rangehood - Recirculating Dishwasher De
Request Details
Family Perfection 5 Minute Walk to Everyday Essentials Shops, Schools & Medical
View photo
House · for sale
Request Details
Family Perfection 5 Minute Walk to Everyday Essentials Shops, Schools & Medical
Ruse
· 4 Bedrooms · 2 Baths · House
· Equipped kitchen
Ruse · 4 Bedrooms · 2 Baths · House · Equipped kitchen
Proudly presented by Vishal Sharma from Raine & Horne Leppington | Austral, this beautifully appointed four-bedroom residence delivers the perfect combination of modern luxury, practical design, and everyday convenience. Situated in the Aspire Estate, Rosemeadow, this exceptional home has been thoughtfully crafted for growing families, professionals, and astute investors seeking quality without compromise. Positioned in a well-established neighbourhood, you'll enjoy the convenience of being just a 5-minute walk to Rosemeadow Shopping Centre and only a 5-minute drive to Campbelltown Hospital, with schools, parks, childcare centres, public transport, and recreational facilities all close by. From the moment you step inside, you'll be impressed by the home's spacious proportions, premium finishes, and functional floor plan. Featuring four generous bedrooms, a dedicated study, two stylish bathrooms, two laundries, expansive open-plan living and dining areas, and a designer kitchen compleme
Request Details
Versatile Family Home With Alfresco Entertaining
View photo
House · for sale
Request Details
Versatile Family Home With Alfresco Entertaining
Ruse
· 3 Bedrooms · 1 Bath · House
· Garden · Equipped kitchen
Ruse · 3 Bedrooms · 1 Bath · House · Garden · Equipped kitchen
The tasteful renovations throughout have truly transformed this home into a haven of style and comfort. Owner - Bedrooms: Three bedrooms, with built-in robes for ample storage. - Bathrooms: One centrally located bathroom, easily accessible from all bedrooms, plus an additional toilet for convenience. - Kitchen: Open-plan design with modern fixtures and abundant natural light. - Living and Dining Areas: Spacious living room flowing into the dining area, enhanced by modern lighting throughout, enhancing the home's open feel. - Outdoor Spaces: Alfresco area ideal for entertaining, complemented by a well-maintained backyard. - Additional Features: Two-car driveway, convenient laundry, and storage shed. - Location: Stone's throw away from MacArthur shops and station, close to two primary schools, daycare, and three high schools, as well as parks and shopping centers, offering a convenient lifestyle. Disclaimer: All information contained herein is gathered from sources we believe to be relia
Request Details
2 Bedroom Townhouse Close to All Amenties
View photo
Townhouse · for sale
Request Details
2 Bedroom Townhouse Close to All Amenties
Ruse
· 2 Bedrooms · 1 Bath · Townhouse
· Parking · Equipped kitchen
Ruse · 2 Bedrooms · 1 Bath · Townhouse · Parking · Equipped kitchen
This well-maintained two-bedroom townhouse presents an outstanding opportunity for first home buyers, investors or those looking to downsize without compromising on space or location.Offering a practical two-storey design, the home features light-filled living areas, a functional kitchen, private courtyard and lock-up garage, all within moments of Leumeah Train Station, Campbelltown CBD, Macarthur Square, schools, parks and local amenities.Property FeaturesTwo generously sized bedrooms, both with built-in wardrobesSpacious light-filled living roomSeparate dining area adjoining the kitchenWell-appointed kitchen with ample bench space and storageNeatly presented bathroom with separate toiletInternal laundry with additional toiletPrivate rear courtyard, perfect for entertaining or relaxingSingle lock-up garage with internal accessSplit system air conditioningQuiet and convenient location close to public transport, schools, shopping centres and parklandsLocation HighlightsApprox. 2-minute
Request Details
Amazing House and Land Package in Rosemeadow
View photo
Terraced House · for sale
Request Details
Amazing House and Land Package in Rosemeadow
Ruse
· 4 Bedrooms · 2 Baths · Terraced House
· Equipped kitchen
Ruse · 4 Bedrooms · 2 Baths · Terraced House · Equipped kitchen
This is a well-positioned residential location offering a comfortable suburban lifestyle with excellent access to local amenities. Set within an established community, the area combines everyday convenience with easy connectivity to major routes. Location key points: - Close to local shopping centres and everyday services - Easy access to major roads connecting to Campbelltown - Near schools, childcare centres, and community facilities - Short drive to Campbelltown Train Station - Close to parks, reserves, and recreational areas - Approximately 60 minutes to Sydney CBD Inclusions: - FIXED SITE COSTS - BASIX - Plain concrete driveway up to 30m2-excludes footpath - Action single phase ducted air-conditioning unit 2590mm high ceilings to ground floor only - Full height tiling to Bathroom and Ensuite only - Creative Collection Range -20mm Stone to Kitchen - Designer Sink Mixer - Finger pull cabinetry to overhead cupboards 2400mm high overhead kitchen wall cabinetry - Soft close drawers and
Request Details
MGM MARTIN FOUR BEDROOM FREESTANDING HOME
View photo
House · for sale
Request Details
MGM MARTIN FOUR BEDROOM FREESTANDING HOME
Ruse
· 4 Bedrooms · 2 Baths · House
· Garden · Air conditioning
Ruse · 4 Bedrooms · 2 Baths · House · Garden · Air conditioning
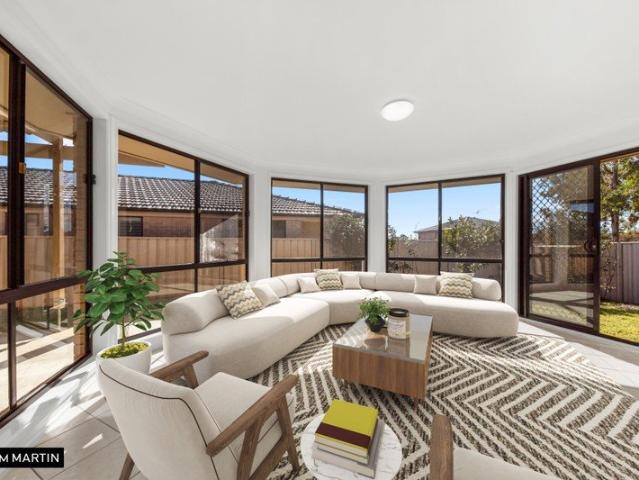
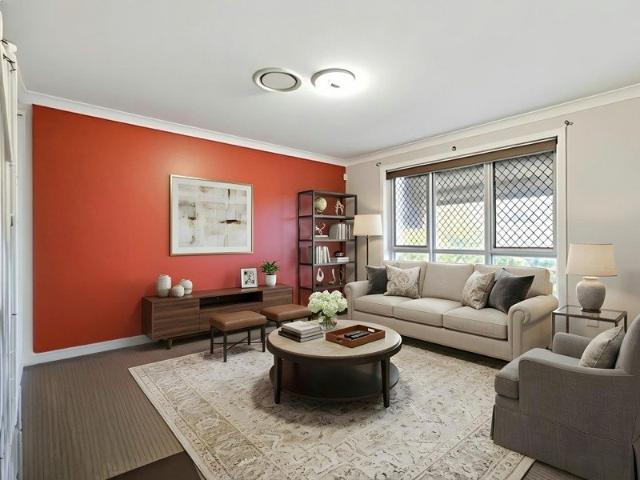
Designed for effortless family living, this beautifully presented home combines space, style and exceptional convenience in one impressive package. Offering four generous bedrooms, all with built-in wardrobes, including a master with private ensuite, plus three separate living areas, there's plenty of room for the whole family to relax, entertain and grow. Step outside to the covered alfresco entertaining area, then enjoy the rare bonus of direct backyard access to the adjoining reserve, providing extra space for the kids to play, peaceful surroundings and a seamless connection to nature. With air conditioning throughout the living areas for year-round comfort, and positioned just moments from Macarthur Square Shopping Centre, quality schools, parks and public transport, this home delivers the complete family lifestyle. A rare opportunity to secure a spacious family home with the unique advantage of reserve access right from your own backyard. Virtually Styled What's Important to you:
Request Details
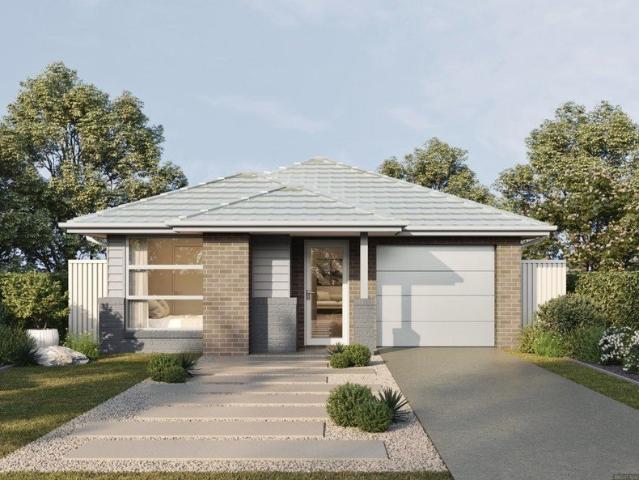
Amazing Single Storey House for Sale in Claymore Land Reg. Date Oct 2026
View photo
Terraced House · for sale
Request Details
Amazing Single Storey House for Sale in Claymore Land Reg. Date Oct 2026
Ruse
· 4 Bedrooms · 2 Baths · Terraced House
· Equipped kitchen
Ruse · 4 Bedrooms · 2 Baths · Terraced House · Equipped kitchen
A transforming residential community featuring modern homes, improved streets and expanding public spaces. Ongoing renewal is creating a more connected, family-friendly environment with upgraded amenities, making it attractive to first-home buyers, growing families and long-term investors. Key Points Modern homes and newly developed streets Affordable options for first-home buyers Family-friendly residential environment Upgraded parks and open spaces New pedestrian and cycling connections Planned town centre and community facilities Close to Campbelltown's shops, services and employment Strong potential from continued residential renewal and infrastructure development Inclusions: FIXED SITE COSTS BASIX Plain concrete driveway up to 30m2 - excludes footpath Actron single phase ducted air-conditioning unit 2590mm high ceilings to ground floor only Full height tiling to Bathroom and Ensuite only Creative Collection Range -20mm Stone to Kitchen Designer Sink Mixer Finger pull cabinetry to
Request Details
Brand New Double Storey Ready to Move In
View photo
Terraced House · for sale
Request Details
Brand New Double Storey Ready to Move In
Ruse
· 4 Bedrooms · 3 Baths · Terraced House
· Garden · Balcony · Parking · Air conditioning · Equipped kitchen
Ruse · 4 Bedrooms · 3 Baths · Terraced House · Garden · Balcony · Parking · Air conditioning · Equipped kitchen
Discover modern family living in the heart of Figtree Hill Estate, Gilead. Perfect for growing families or savvy investors, this beautifully designed 4-bedroom double-storey duplex offers comfort, style, and convenience in Sydney's fast-growing southwest. Property Highlights: 4 bedrooms, including master with ensuite, walk-in robe & private balcony 1 bedroom + bathroom on the ground floor 3 full bathrooms Open-plan living & dining, study nook, and kids' activity room Designer kitchen with Fisher & Paykel appliances & Caesarstone benchtops Alfresco area, landscaped backyard & ducted air conditioning Double garage with remote access Location Benefits: Close to schools, Campbelltown Station, Macarthur Square, and hospital Family-friendly community with parks and playgrounds nearby Secure with Confidence: One contract | No progress payments Secure your home with only $15,000 now and pay nothing until settlement. For more information or to arrange an inspection: Naren Rai 0451 081 435 Discl
Request Details
Luxury Family home with resort style appeal! Perfect for blended or inter generational living!
View photo
House · for sale
Request Details
Luxury Family home with resort style appeal! Perfect for blended or inter generational living!
Ruse
· 6 Bedrooms · 4 Baths · House
· Equipped kitchen
Ruse · 6 Bedrooms · 4 Baths · House · Equipped kitchen
Set on an impressive 825sqm parcel in the prestigious Glen Alpine community, 27 Claremont Circuit is a home that effortlessly combines generous family living with luxurious finishes and exceptional entertaining. Positioned in a peaceful, family-friendly street with generous space between neighbouring homes, you'll enjoy a wonderful sense of privacy and openness that is rarely found in suburban living. At the heart of the home lies a spectacular designer kitchen, showcasing a remarkable 4.5-metre centre island with 40mm stone benchtops, premium Miele and Smeg appliances, and an abundance of storage. Whether you're preparing family meals or entertaining guests, this stunning space is the true centrepiece of the home. Thoughtfully designed for large or multi-generational families, the versatile floorplan offers four separate living areas, including three spacious living zones downstairs and a generous upstairs retreat. Accommodation is equally impressive, featuring two luxurious master su
Request Details
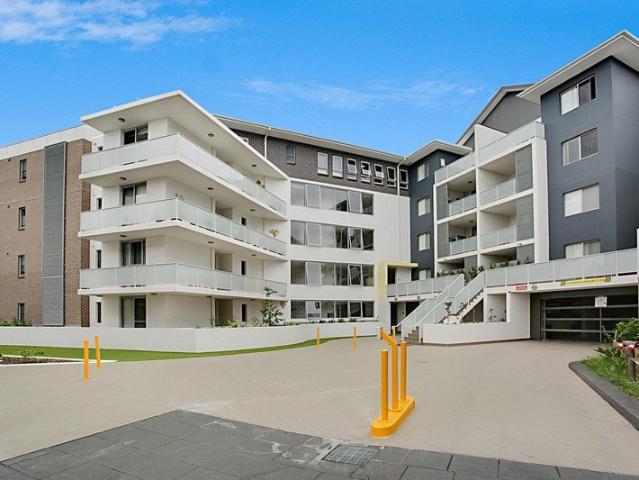
Apartment Living with Room to Breathe
View photo
Apartment · for sale
Request Details
Apartment Living with Room to Breathe
Ruse
· 3 Bedrooms · 2 Baths · Apartment
· Terrace
Ruse · 3 Bedrooms · 2 Baths · Apartment · Terrace
Not all apartments feel the same. With a generous floorplan, an expansive 33m² outdoor entertaining terrace, excellent cross-flow ventilation and an abundance of natural light, this beautifully presented three-bedroom residence offers the space and comfort so often missing from apartment living. Thoughtfully enhanced with contemporary hybrid timber flooring throughout the living, dining and high-traffic areas, complemented by updated carpets to all bedrooms, the home is warm, inviting and ready to enjoy. The rare inclusion of windows to both bathrooms further enhances the sense of light, airflow and liveability. Why You'll Love It: >Expansive 33m² outdoor entertaining terrace >Excellent cross-flow ventilation throughout >Windows to both bathrooms providing natural light and ventilation >Three generous bedrooms with built-in wardrobes >Master bedroom complete with ensuite >Contemporary hybrid timber flooring throughout the living, dining and high-traffic areas >Updated carpets to all be
Request Details
Two Storey Family Home That Needs Internal Renovations â TLC
View photo
House · for sale
Request Details
Two Storey Family Home That Needs Internal Renovations â TLC
Ruse
· 4 Bedrooms · 2 Baths · House
Ruse · 4 Bedrooms · 2 Baths · House
Perfect for families, renovators, and investors seeking space, comfort, and outstanding potential, this two-storey residence offers generous proportions, a practical layout, and an exciting opportunity to create your dream home. Positioned in a highly convenient location, the property provides the ideal foundation for those looking to add value through internal renovations and make it their own. While the home offers solid bones and an excellent floorplan, it would benefit from internal renovations and a little TLC, allowing the next owner to modernise the interiors to suit their own style and taste. With so much potential on offer, this is a fantastic opportunity to transform an already spacious home into something truly special. Step inside and be welcomed by bright and airy interiors filled with heaps of natural sunlight throughout the home. The thoughtfully designed floorplan offers a seamless flow between the living, dining, and outdoor spaces, creating a warm and inviting atmosph
Request Details
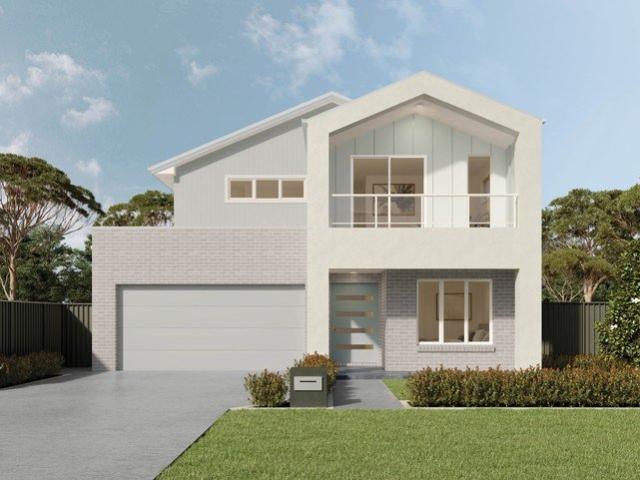
Brand New House for sale Glen Lorne Circuit
View photo
Terraced House · for sale
Request Details
Brand New House for sale Glen Lorne Circuit
Ruse
· 5 Bedrooms · 3 Baths · Terraced House
Ruse · 5 Bedrooms · 3 Baths · Terraced House
Designed with modern families in mind, the home features five generous bedrooms, three bathrooms, and multiple living zones, offering flexibility and space for every stage of family life. The residence is surrounded by parklands, playgrounds, and a planned sporting complex, creating a welcoming, family-friendly environment where you can live, grow, and connect. Perfectly positioned with easy access to Campbelltown, Wollongong, and the Sydney CBD, Figtree Hill delivers the ideal balance of lifestyle, convenience, and future growth potential. For more information or to arrange an inspection, contact: Naren Rai 0451 081 435 Disclaimer: All information contained in this advertisement is provided for marketing purposes only and is believed to be accurate at the time of publication. Interested parties should rely on their own enquiries and independent investigations
Request Details
Brand New Double Storey Home for Sale Figtree Hill Estate, Gilead
View photo
House · for sale
Request Details
Brand New Double Storey Home for Sale Figtree Hill Estate, Gilead
Ruse
· 5 Bedrooms · 3 Baths · House
· Parking · Equipped kitchen
Ruse · 5 Bedrooms · 3 Baths · House · Parking · Equipped kitchen
Don't miss this opportunity to secure a stunning, architecturally designed double-storey home in the sought-after Figtree Hill Estate, Gilead. Situated on a generous 516m² block (approx.), this 31-square (approx.) home offers comfort, convenience, and contemporary style in a growing, family-oriented community. - Expected Completion: February 2026 - Built by Complete by McDonald Jones Property Features: - Five Bedrooms including, One guest bedroom and full bathroom downstairs - ideal for extended family or visitors - Luxurious Master Suite upstairs with a walk-in robe and private ensuite - Built-in wardrobes to all other bedrooms - Open-Plan Kitchen with quality appliances and a spacious Butler's Pantry - Dedicated Home Theatre Room - perfect for movie nights - Activity Area Upstairs - a versatile space for kids - Internal Laundry - Outdoor Alfresco for year-round entertaining - Double Lock-up Garage More reasons to consider: - Only a $1,000.00 refundable deposit to get started! - One C
Request Details
Brand New Double Storey Home in Gilead Figtree Hill
View photo
Terraced House · for sale
Request Details
Brand New Double Storey Home in Gilead Figtree Hill
Ruse
· 5 Bedrooms · 3 Baths · Terraced House
· Air conditioning · Parking · Equipped kitchen
Ruse · 5 Bedrooms · 3 Baths · Terraced House · Air conditioning · Parking · Equipped kitchen
Welcome to the master-planned community of Gilead a modern double-storey family home located in the popular Figtree Hill Estate. Developed by Stockland, Figtree Hill is a growing, family-friendly community known for its peaceful lifestyle, open green spaces, and strong sense of neighbourhood connection. It offers relaxed living while remaining conveniently close to major centres. Gilead is one of the most exciting emerging suburbs in the Macarthur region, offering the perfect blend of nature, convenience, and future growth. Key Features Premium stainless steel kitchen appliances 20mm silica-free stone kitchen benchtop Reverse cycle ducted air conditioning Quality flooring and downlights throughout Block-out roller blinds (excluding wet areas) Fully landscaped with turf, letterbox, and sealed driveway Security alarm with internal and external sirens TRUECORE® steel frame and truss system COLORBOND® roof, garage door, and fencing Lifestyle & Location Peaceful green surroundings with roll
Request Details
3 BEDROOMS! MULTIPLE LIVING AREAS! MODERN KITCHEN!
View photo
House · for sale
Request Details
3 BEDROOMS! MULTIPLE LIVING AREAS! MODERN KITCHEN!
Ruse
· 3 Bedrooms · 2 Baths · House
· Equipped kitchen
Ruse · 3 Bedrooms · 2 Baths · House · Equipped kitchen
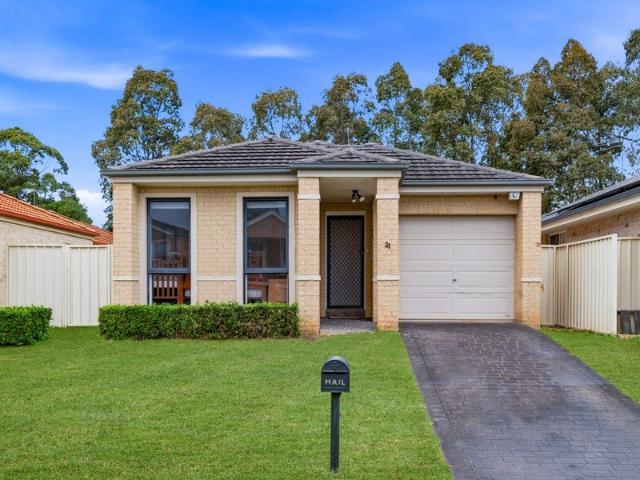
CONTACT MARCO PACESKOSKI AND NICHOLAS HUNT FOR YOUR INSPECTION. Perfectly positioned in the heart of Blair Athol, this single-level three bedroom, two bathroom family home combines space, versatility, and modern style. Set in a desirable location with neat street appeal, this property offers an ideal lifestyle for families, first home buyers, or savvy investors. Welcome to 21 Ager Cottage Crescent, Blair Athol! Inside, the home features a generous and flexible layout. The front of the home boasts a welcoming lounge room, perfect for relaxing or family movie nights. Towards the rear, you will find three well-proportioned bedrooms, including a private master suite complete with its own walk-in wardrobe and ensuite. The remaining bedrooms feature built-in robes and are serviced by a neat, practical main bathroom designed with a separate shower and built-in bathtub to support a busy household. The main living area provides a welcoming central hub, featuring a bright, airy feel and split-sy
Request Details
Showcase of Style and Sophistication Display Investment in the heart of Menangle Park
View photo
House · for sale
Request Details
Showcase of Style and Sophistication Display Investment in the heart of Menangle Park
Ruse
· 5 Bedrooms · 4 Baths · House
· Air conditioning · Parking · Equipped kitchen
Ruse · 5 Bedrooms · 4 Baths · House · Air conditioning · Parking · Equipped kitchen
Discover a home designed for space, style, and effortless functionality. The Barcelona 40 by Fowler Homes showcases a thoughtfully designed double-storey layout, ideal for growing families who value both privacy and open-plan living. This gorgeous display combines rustic character with modern living, offering a warm and inviting space to relax, connect, and create beautiful family moments. KEY FEATURES: - Built by Fowler Homes award winning builders known for premium homes - Above market rental yield Approx guaranteed rent $2,300 p/week - Showcase level inclusions Ducted air conditioning throughout Generous size bedrooms Designer kitchen Walk in pantry Private cinema room Dedicated IT zone Led downlights throughout Outdoor alfresco area Fully landscaped Automatic garage door book an inspection to see all the premium upgrades! Location Highlights: Menangle Park Station approx. 3 min drive Macarthur Square approx. 5 min drive Campbelltown Mall approx. 8 min drive Broughton Anglican Colle
Request Details
Modern Living meets Mediterranean Style Display Investment in Prime Menangle Park Location
View photo
House · for sale
Request Details
Modern Living meets Mediterranean Style Display Investment in Prime Menangle Park Location
Ruse
· 4 Bedrooms · 3 Baths · House
· Air conditioning · Parking · Equipped kitchen
Ruse · 4 Bedrooms · 3 Baths · House · Air conditioning · Parking · Equipped kitchen
Welcome to a home that effortlessly blends warmth, style, and everyday functionality. The Martini 30 by Fowler Homes is a beautifully crafted single-storey design, inspired by Mediterranean architecture and tailored for modern family living. Step inside to discover a light-filled layout where soft curves, natural textures, and open-plan design create a relaxed yet sophisticated atmosphere. At the heart of the home, a spacious kitchen, dining, and living zone flows seamlessly to an outdoor alfresco. KEY FEATURES: - Built by Fowler Homes award winning builders known for premium homes - Above market rental yield - Approx guaranteed rent $2,019 p/week - Showcase level inclusions Ducted air conditioning throughout Upgraded modern facade Led downlights throughout Media room Walk in pantry Outdoor alfresco area Fully landscaped Automatic garage door book an inspection to see all the premium upgrades! Location Highlights: Menangle Park Station approx. 3 min drive Macarthur Square approx. 5 min
Request Details
Convenience, Comfort & Lifestyle
View photo
Apartment · for sale
Request Details
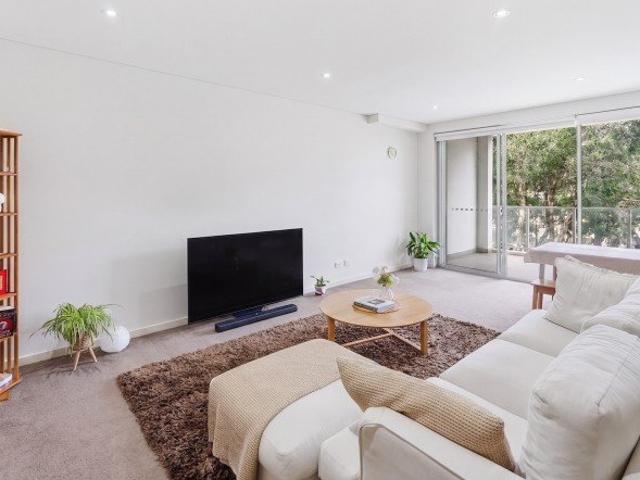
Convenience, Comfort & Lifestyle
Ruse
· 2 Bedrooms · 2 Baths · Apartment
· Balcony · Air conditioning · Parking · Equipped kitchen
Ruse · 2 Bedrooms · 2 Baths · Apartment · Balcony · Air conditioning · Parking · Equipped kitchen
Set in a popular building, this apartment offers spacious bedrooms, ample indoor and outdoor living areas and a secure underground parking space. All located in the heart of Campbelltown, providing easy access to Campbelltown Train Station and arterial roads as well as local schools, shops, restaurants and green spaces. Features: 2 bedrooms, both w/ built in robes Main bed w/ ensuite, study nook & private balcony Beautiful kitchen w/ stone benchtops, gas cooking & ample storage Spacious open living & dining areas Deep balcony providing plenty of space to entertain Main bathroom w/ bathtub Internal laundry Split system air conditioning Secure car space Strata Fees - $941.50 p/q (approx.) Council Rates - $360.00 p/q (approx.) Water Rates - $101.90 p/q (approx.) We have, in preparing this document, used our best endeavours to ensure that the information contained herein is true and accurate to the best of our knowledge. Prospective purchasers should make their own enquiries to verify the
Request Details
The Complete Family Package with Granny Flat Potential S.T.C.A
View photo
House · for sale
Request Details
The Complete Family Package with Granny Flat Potential S.T.C.A
Ruse
· 6 Bedrooms · 2 Baths · House
· Garden · Equipped kitchen
Ruse · 6 Bedrooms · 2 Baths · House · Garden · Equipped kitchen
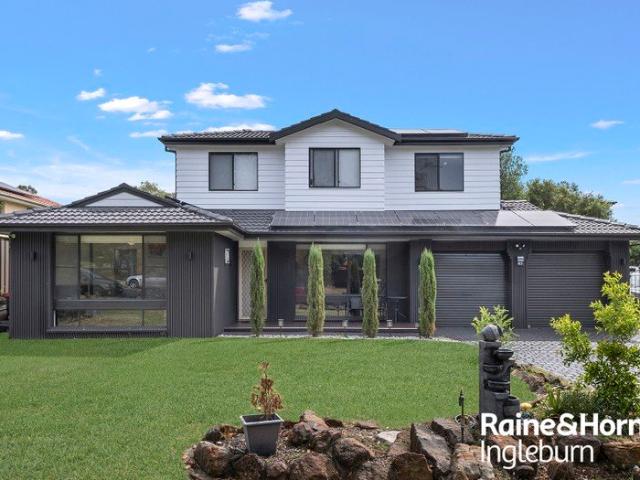
Farha Diba, Owner and Principal of Raine & Horne Ingleburn, proudly presents this beautifully appointed and spacious family home, perfectly positioned in the heart of Ambarvale. Set on a generous 600sqm block in one of the suburb's most desirable streets, this residence offers a seamless blend of comfort, functionality, and modern style-ideal for growing families or savvy investors seeking a ready-to-move-in opportunity with future potential. Thoughtfully designed with multiple living zones, the home showcases a stylish and well-equipped kitchen, modernised bathrooms across both levels, and five generously sized bedrooms-all with built-in wardrobes, including a master with ensuite. The addition of a sunroom provides a relaxing retreat, while the expansive outdoor entertaining area with covered pergola and deck-style staging is perfect for hosting family and friends. With side access and ample backyard space, the property also presents excellent granny flat potential (S.T.C.A), making i
Request Details

Get email alerts

Don't miss out: be the first to know about new properties

The alert was correctly created

On subscribing you accept the conditions of use and the privacy policy
Alert
Receive new ads in your inbox
Save this search
Receive alerts for new listings

We'll send you an email when we have new properties for: "Properties for sale in Ruse"

The alert was correctly created

Kearns
Raby
Get email alerts and be the first to see new listings
Required field
On subscribing I accept the terms of the privacy policy
Perfect! You'll soon start receiving new listings via email
Alert
Receive an email when we have new ads for Properties for sale in Ruse
Save this search
Filters

Bedrooms

Size (m²)

Price

$
$

Property type

Bathrooms

Clear all filters
Receive notifications when new entries are published.