714 properties for sale in Ruse

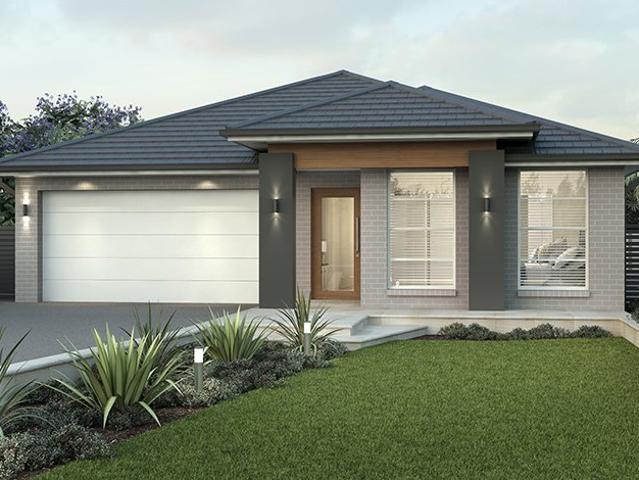
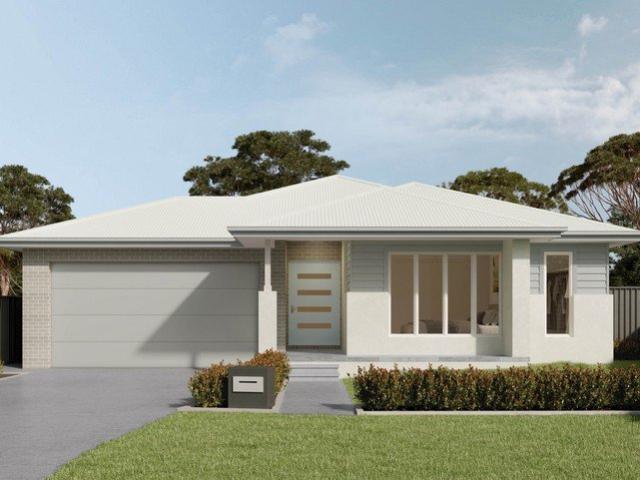
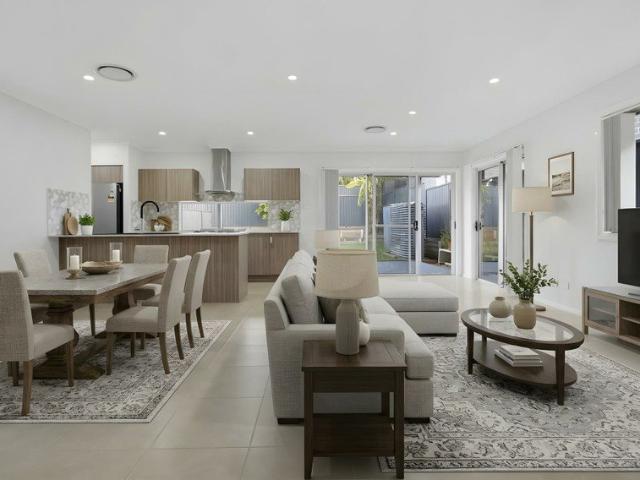
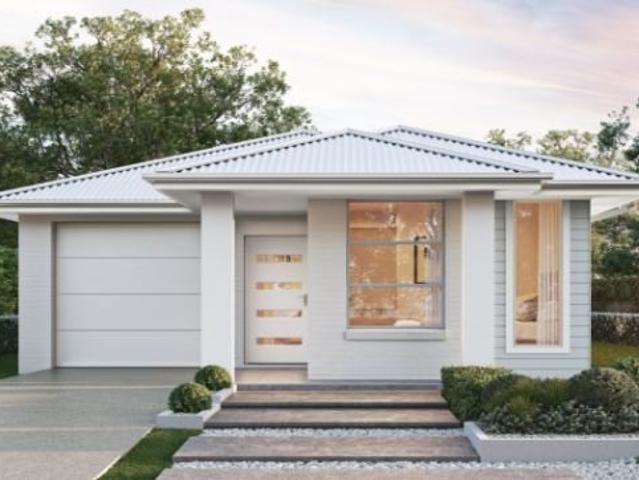
Amazing Single Storey House in Menangle Park
View photo
Terraced House · for sale
Request Details
Amazing Single Storey House in Menangle Park
Ruse
· 4 Bedrooms · 2 Baths · Terraced House
· Parking
Ruse · 4 Bedrooms · 2 Baths · Terraced House · Parking
Proposed Road, Menangle Park is located in one of South West Sydney's fast-growing residential communities, offering a peaceful lifestyle with excellent future growth potential. The area provides convenient access to major transport links, schools, parks, and upcoming infrastructure developments, making it ideal for families and investors alike. Location points Approx. some km to Macarthur Square Shopping Centre Approx. some km to Menangle Park Train Station Easy access to Hume Motorway (M31) Close to Campbelltown CBD Near Menangle Park Paceway Nearby Spring Farm Shopping Centre Close to Western Sydney growth corridor Future parks, schools, and community facilities planned in the precinct Convenient connection to Sydney CBD and Western Sydney Airport corridor Inclusions Smart start essentials package LIFETIME Structural Guarantee Tiled Roof Coloured Concrete Finish Driveway Curb to Garage Site costs including slope/fall, excavation and soil removal H1 Concrete slab 7 Star Compliance En
Request Details
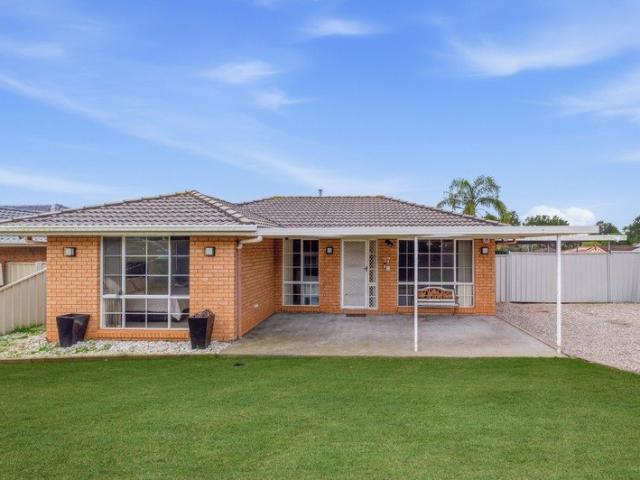
Grand Family Living on a Commanding 626.8sqm Corner Parcel
View photo
House · for sale
Request Details
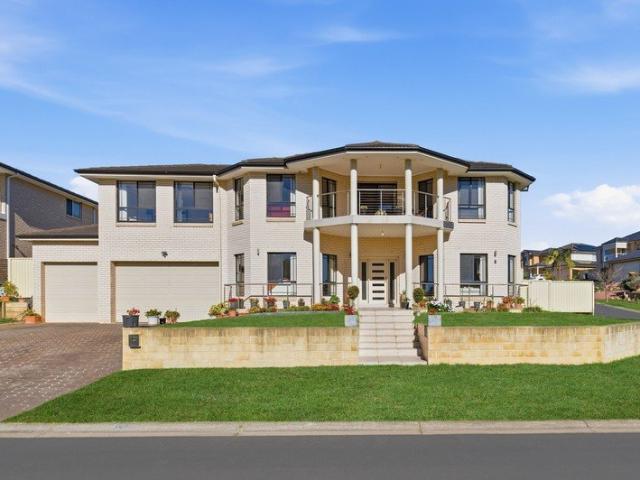
Grand Family Living on a Commanding 626.8sqm Corner Parcel
Ruse
· 5 Bedrooms · 3 Baths · House
· Equipped kitchen
Ruse · 5 Bedrooms · 3 Baths · House · Equipped kitchen
Perfectly positioned on a substantial 626.8sqm corner parcel, this commanding double-storey residence presents an exceptional opportunity for growing families seeking generous proportions, versatile living and everyday convenience. Showcasing five spacious bedrooms, multiple living zones and an intelligently designed floorplan, this impressive home effortlessly combines comfort, functionality and timeless appeal. From the moment you step inside, the home's grand sense of scale is immediately evident. A striking formal entry is enhanced by soaring ceilings, gleaming white tiled flooring and an abundance of natural light, creating a welcoming first impression. Designed for effortless family living, the ground floor offers a formal lounge and dining room before flowing seamlessly through to the expansive open plan family and meals area. At the heart of the home, the well-appointed kitchen overlooks the main living spaces and is equipped with ample bench space and storage, a freestanding g
Request Details
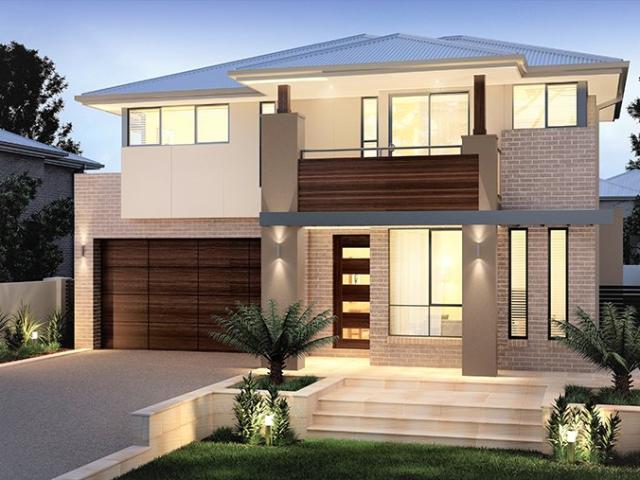
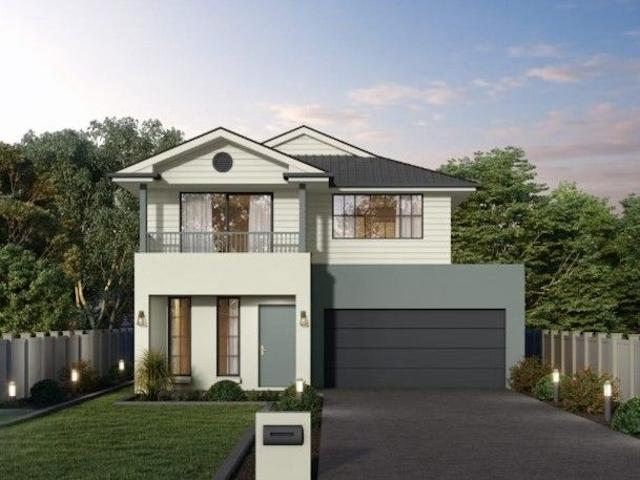
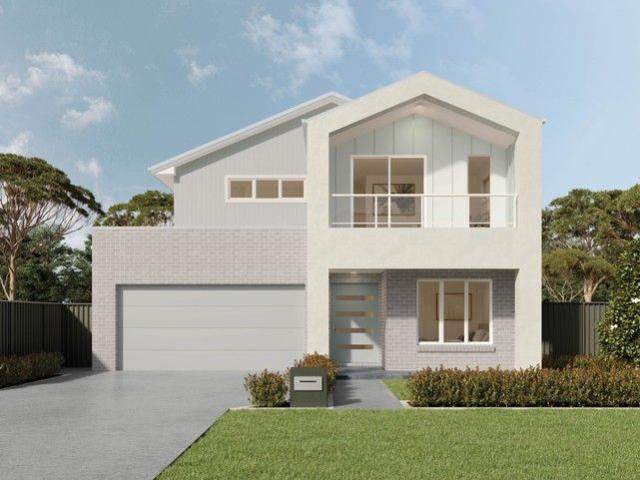
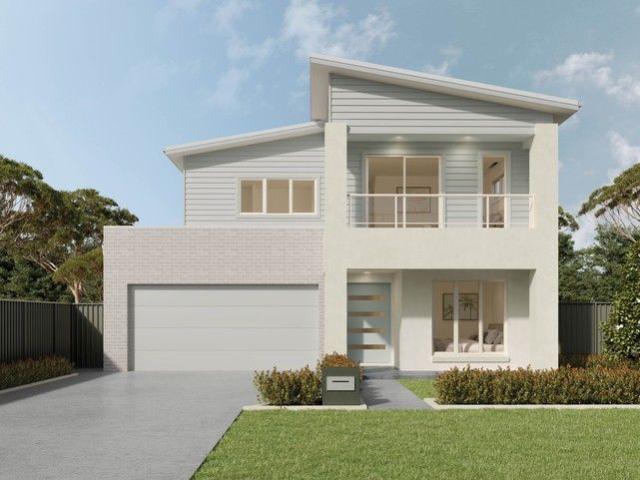
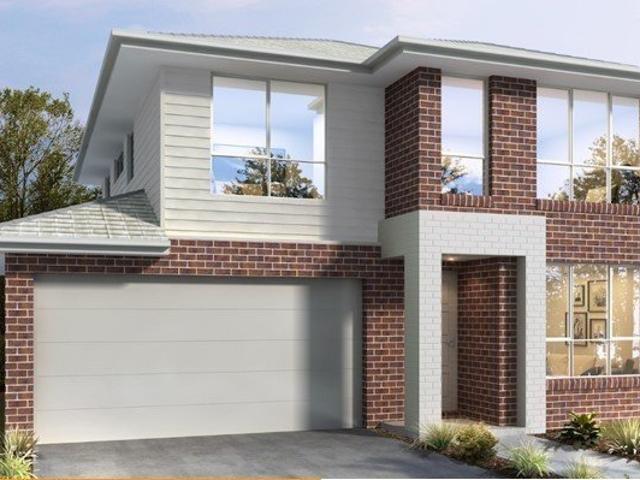
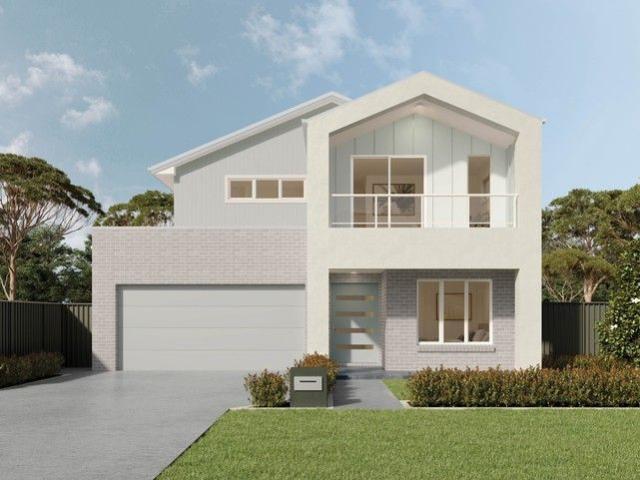
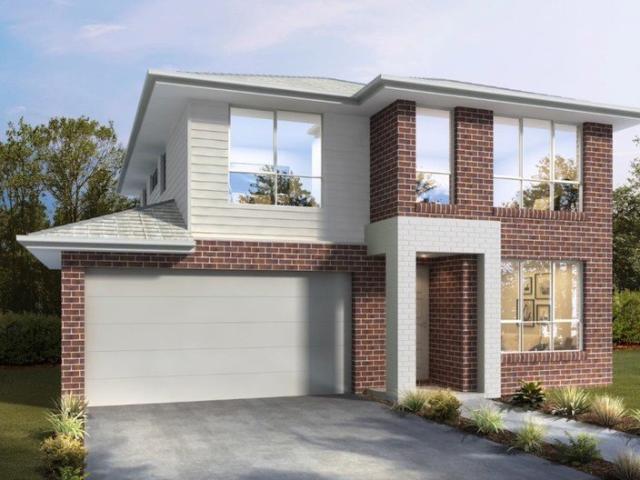
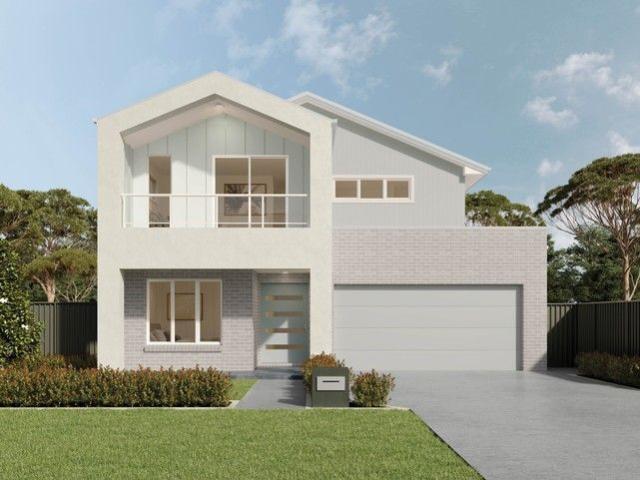
Amazing Double Storey House in Menangle Park
View photo
Terraced House · for sale
Request Details
Amazing Double Storey House in Menangle Park
Ruse
· 4 Bedrooms · 3 Baths · Terraced House
· Parking
Ruse · 4 Bedrooms · 3 Baths · Terraced House · Parking
Proposed Road, Menangle Park is located in one of South West Sydney's fast-growing residential communities, offering a peaceful lifestyle with excellent future growth potential. The area provides convenient access to major transport links, schools, parks, and upcoming infrastructure developments, making it ideal for families and investors alike. Location points Approx. some km to Macarthur Square Shopping Centre Approx. some km to Menangle Park Train Station Easy access to Hume Motorway (M31) Close to Campbelltown CBD Near Menangle Park Paceway Nearby Spring Farm Shopping Centre Close to Western Sydney growth corridor Future parks, schools, and community facilities planned in the precinct Convenient connection to Sydney CBD and Western Sydney Airport corridor Inclusions Smart start essentials package LIFETIME Structural Guarantee Tiled Roof Coloured Concrete Finish Driveway Curb to Garage Site costs including slope/fall, excavation and soil removal H1 Concrete slab 7 Star Compliance En
Request Details
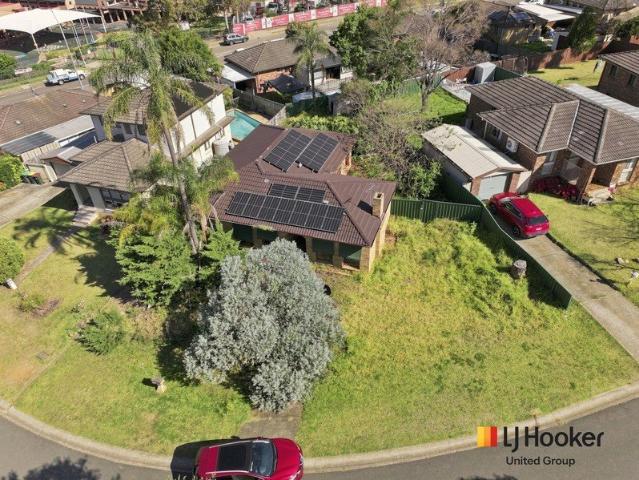
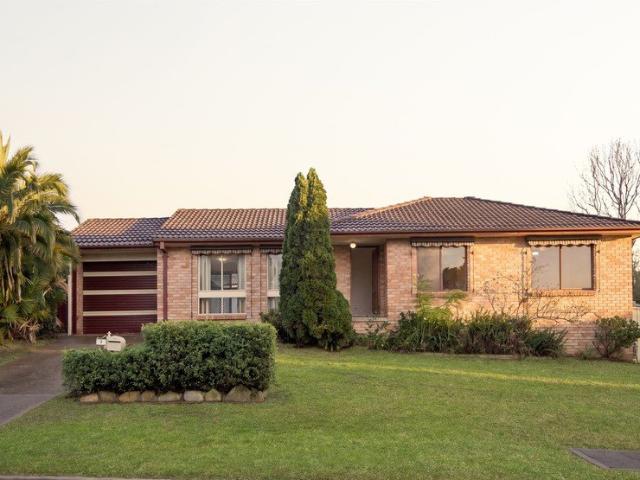
Auction Guide: $650,000
View photo
House · for sale
Request Details
New
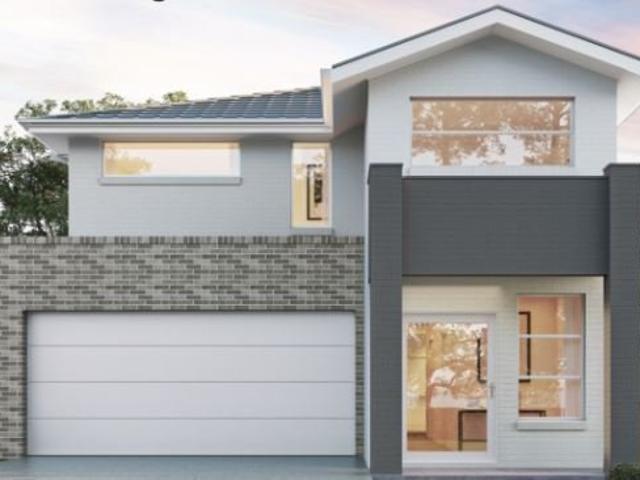
Auction Guide: $650,000
Ruse
· 3 Bedrooms · 1 Bath · House
Ruse · 3 Bedrooms · 1 Bath · House
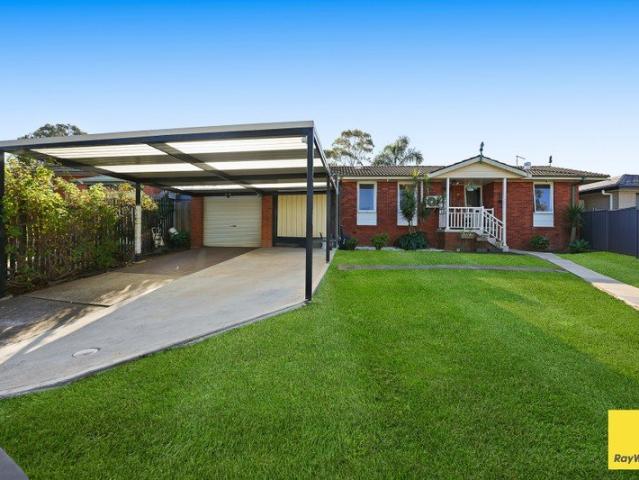
Positioned in a quiet cul-de-sac in the established suburb of Eschol Park, 6 Malbec Place presents an exciting opportunity for renovators, builders, investors and buyers looking for a property with genuine potential. The existing home is in need of significant renovation and is ready for someone with the vision to bring it back to life. Alternatively, take advantage of the block and explore the potential to create something entirely new, subject to council approval. For those searching for a project where they can add value, this is an opportunity to secure a property in a well-established location and transform it to suit their needs. Set within an established residential neighbourhood, the property is conveniently located close to local schools, shopping centres, parks and public transport, with easy access to Campbelltown, Liverpool and the M5 Motorway. Whether you're an experienced renovator, builder, investor or simply looking for your next project, 6 Malbec Place offers the chanc
Request Details
Development Potential Meets Family Living
View photo
House · for sale
Request Details
Development Potential Meets Family Living
Ruse
· 4 Bedrooms · 2 Baths · House
· Equipped kitchen
Ruse · 4 Bedrooms · 2 Baths · House · Equipped kitchen
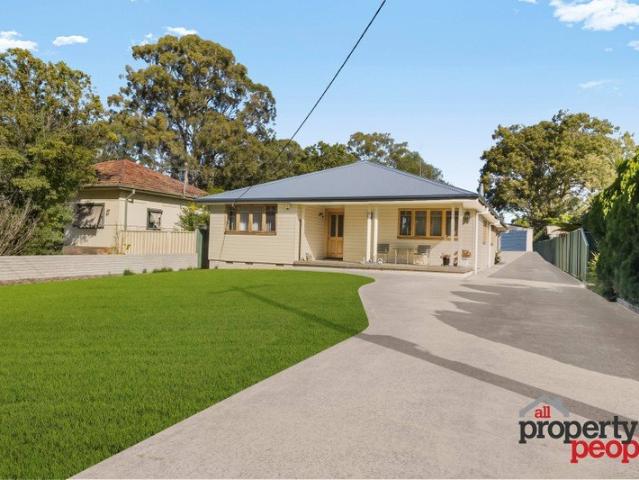
Whether you're a developer, investor, or homebuyer searching for a spacious family residence, this versatile property offers endless potential. Positioned on a substantial 1,069sqm parcel of land with R4 High Density Residential zoning, this property presents an exceptional opportunity for future unit development (STCA), while also offering a comfortable and well-maintained family home. Property Features: Large 1,069sqm block with R4 zoning allowing significant development potential (STCA) Charming 4-bedroom cladded homestead Master bedroom featuring ensuite and built-in wardrobe Three additional oversized bedrooms, all with built-in wardrobes Spacious open-plan family living area offering plenty of room for the growing family Gourmet kitchen with ample cupboard and bench space Separate dining area adjoining the kitchen Modern main bathroom with floor-to-ceiling tiles, separate shower and bathtub Quality timber flooring throughout Huge covered entertainment pergola, perfect for year-ro
Request Details
Luxury Living with Exceptional Entertaining!
View photo
House · for sale
Request Details
Luxury Living with Exceptional Entertaining!
Ruse
· 4 Bedrooms · 2 Baths · House
· Equipped kitchen
Ruse · 4 Bedrooms · 2 Baths · House · Equipped kitchen
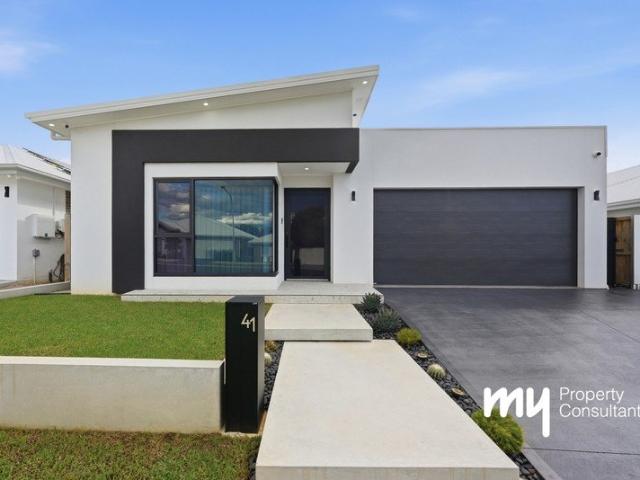
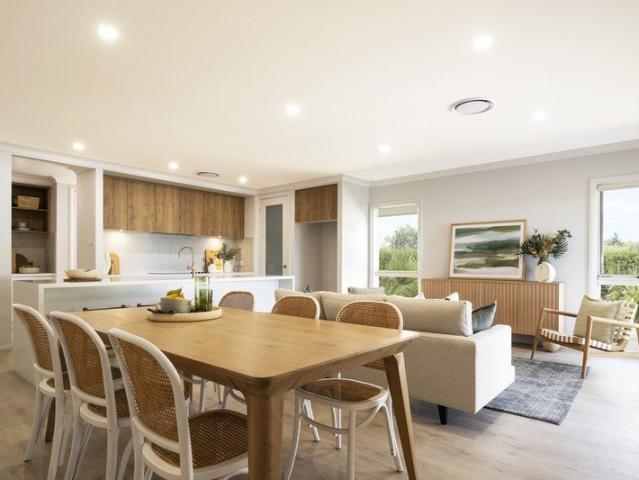
Immaculately presented and finished to a show home standard, this stunning residence in Menangle Park delivers a refined blend of style, comfort and functionality from the moment you step inside. Striking herringbone flooring immediately impresses, complemented by a statement timber batten feature wall that creates a warm and contemporary welcome. Designed with family living in mind, the home offers four generous bedrooms, two separate living zones and a seamless indoor-outdoor flow that enhances both everyday living and entertaining. At the heart of the home, the sleek designer kitchen is framed by chic pendant lighting and showcases a waterfall stone benchtop paired with matte black soft-close cabinetry, offering ample storage and a refined aesthetic. Thoughtfully appointed with a Schott Ceran induction cooktop, oven, built-in microwave, integrated bins and dishwasher, it also features a plumbed fridge niche framed by a stylish wine rack and a cleverly concealed walk-in pantry. The e
Request Details
4BR + 3 LIVING, IN PRIME LOCATION
View photo
Terraced House · for sale
Request Details
4BR + 3 LIVING, IN PRIME LOCATION
Ruse
· 4 Bedrooms · 2 Baths · Terraced House
· Air conditioning · Lift · Parking · Equipped kitchen
Ruse · 4 Bedrooms · 2 Baths · Terraced House · Air conditioning · Lift · Parking · Equipped kitchen
INCLUSIONS: Tiling to Porch, Entry, Kitchen, Meals/Dining, Living & Alfresco Carpet to Theatre, Stairs, Sitting & Bedrooms Electrical Package incl. Electric Hot Water Storage System Fixed Site Costs & Basix Requirements 2.59m Ceilings (ground floor only) T2 Termite Treated Frame & Perimeter Protection Coloured concrete Driveway & Pathway to Porch Remote Control Panel Lift Garage Door Stone benchtop to Kitchen Westinghouse Appliances Alarm System 15 LED Downlights Fully Ducted Day/Night Air Conditioning 3.5kW Solar Panel System & 5kw Battery STYLE PREMIUM UPGRADES
Request Details
4BR + 2 LIVING SPACES A PREIME LOCATION
View photo
Terraced House · for sale
Request Details
4BR + 2 LIVING SPACES A PREIME LOCATION
Ruse
· 4 Bedrooms · 2 Baths · Terraced House
· Air conditioning · Lift · Parking · Equipped kitchen
Ruse · 4 Bedrooms · 2 Baths · Terraced House · Air conditioning · Lift · Parking · Equipped kitchen
INCLUSIONS: Tiling to Porch Entry, Kitchen, Family/Living & Alfresco Carpet to Theatre & Bedrooms Electrical Package incl. Electric Hot Water Storage System Fixed Site Costs & Basix Requirements 2.59m Ceilings (ground floor only) T2 Termite Treated Frame & Perimeter Protection Coloured concrete Driveway & Pathway to Porch Remote Control Panel Lift Garage Door Stone benchtop to Kitchen Westinghouse Appliances Alarm System 15 LED Downlights Fully Ducted Day/Night Air Conditioning 3.5kW Solar Panel System & 5kw Battery STYLE PREMIUM UPGRADES
Request Details
Dual Living Opportunity with a Versatile Granny Flat
View photo
House · for sale
Request Details
Dual Living Opportunity with a Versatile Granny Flat
Ruse
· 5 Bedrooms · 2 Baths · House
· Garden · Patio · Equipped kitchen
Ruse · 5 Bedrooms · 2 Baths · House · Garden · Patio · Equipped kitchen
Offering flexibility, space and genuine dual-living potential, 17 & 17A Lodestone Place is an appealing opportunity for families, extended households or investors seeking a property with multiple accommodation options. The main residence features three bedrooms, a comfortable lounge and dining area, practical kitchen and well-appointed bathroom. A covered patio creates an inviting outdoor living and entertaining area, overlooking the generous grassed backyard. A standout feature is the separate two-bedroom granny flat, providing an impressive level of independence from the main home. The floor plan shows two bedrooms, a dedicated living/meals area, a functional kitchen, bathroom and separate laundry. This self-contained layout offers excellent flexibility for extended family accommodation, teenagers, guests or potential rental use, subject to relevant approvals. Having its own living spaces and kitchen makes the granny flat particularly practical for households seeking privacy while re
Request Details
Endless Possibilities on an Elevated 605sqm Corner Block
View photo
House · for sale
Request Details
Endless Possibilities on an Elevated 605sqm Corner Block
Ruse
· 3 Bedrooms · 2 Baths · House
· Garden · Parking · Patio · Equipped kitchen
Ruse · 3 Bedrooms · 2 Baths · House · Garden · Parking · Patio · Equipped kitchen
This home offers incredible potential for future enhancements, making it a wise investment for any family looking to grow. Owner - Bedrooms: Three comfortable bedrooms, each with built-in wardrobes for ample storage. - Bathrooms: Central family bathroom complete with shower, basin and toilet, complemented by a separate second toilet for added household convenience. - Kitchen: Functional and compact, adjacent to the dining area for seamless meal service. - Living and Dining Areas: Open-plan layout enhances flow and is ideal for entertaining. - Outdoor Spaces: Expansive backyard with a covered patio, perfect for outdoor gatherings. - Additional Features: Carport accommodating up to four cars, plus a shed for extra storage or workspace with granny flat potential subject to council approval. - Position and Land: Proudly positioned on an elevated approximately 605m² corner block, offering prominent street presence, generous wrap-around land and exceptional future potential. - Location: Situ
Request Details
Home and Granny Flat Package
View photo
House · for sale
Request Details
Home and Granny Flat Package
Ruse
· 5 Bedrooms · 3 Baths · House
· Equipped kitchen
Ruse · 5 Bedrooms · 3 Baths · House · Equipped kitchen
Location Points: Close to Macarthur Square Shopping Centre Close to Campbelltown Hospital Close to Broughton Anglican College Close to Menangle Park Paceway Close to Menangle Park Railway Station Close to Mount Annan Leisure Centre Close to Menangle Country Club Close to Menangle Park Sporting Fields Close to Menangle Park Community Centre Close to Menangle Markets Close to Local Parks and Green Spaces Close to Educational Facilities Inclusions: Designer Sink Mixer 2590mm high ceilings to ground floor only FIXED SITE COSTS Finger pull cabinetry to overhead cupboards Full height tiling to Bathroom and Ensuite only Actron single phase ducted air-conditioning unit Plain concrete driveway up to 60m2 excludes footpath BASIX Creative Collection range of glazed porcelain tiles to wet area floors 2400mm high overhead kitchen wall cabinetry Creative Collection range of glazed porcelain tiles to ground main floors OR 8mm Laminate to ground main floors Soft close drawers and doors Creative Collec
Request Details
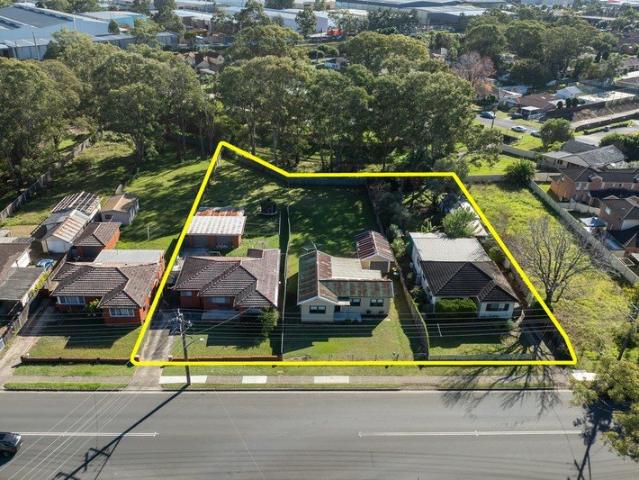
Rare Ingleburn Development Opportunity Three Existing Homes on a Significant 2,944m² Landholding!
View photo
House · for sale
Request Details
Rare Ingleburn Development Opportunity Three Existing Homes on a Significant 2,944m² Landholding!
Ruse
· 10 Bedrooms · 4 Baths · House
Ruse · 10 Bedrooms · 4 Baths · House
An exceptional opportunity has emerged in one of Ingleburn's rapidly evolving residential precincts. Positioned at 48-52 Macquarie Road, Ingleburn, this substantial development site offers a rare chance to secure a large landholding comprising two existing 3-bedroom homes & one 4-bedroom home across three adjoining lots, presenting outstanding potential for developers, builders and astute investors seeking their next project (S.T.C.A). Set across a combined 2,944m² parcel, this unique offering combines immediate rental income with significant future development upside. The property consists of three separate 3-bedroom residences situated on individual lots of 931m², 929m² and 1,087m², creating a versatile and sizeable development opportunity in a highly sought-after location. With three established homes already in place, purchasers can benefit from multiple income streams while undertaking planning and approval processes for future redevelopment. The site's substantial footprint, comb
Request Details
Brand New Single Storey Family Home
View photo
House · for sale
Request Details
Brand New Single Storey Family Home
Ruse
· 4 Bedrooms · 2 Baths · House
· Parking · Equipped kitchen
Ruse · 4 Bedrooms · 2 Baths · House · Parking · Equipped kitchen
Brand new single-storey family home in the highly sought-after Figtree Hills Estate, Gilead, offered by Complete by McDonald Jones Homes. Set on a generous 607m² block, this impressive residence offers approximately 27 squares of thoughtfully designed living and is expected to be completed in December 2026. Featuring premium finishes, multiple living areas and a functional family-friendly layout, this home is the perfect choice for those seeking quality, comfort and modern living. Designed for Modern Family Living- - Spacious master suite with ensuite and walk-in robes - Other three bedrooms with built-in robes - Dedicated home theatre for family movie nights - Children's activity room - Open-plan living and dining area - Designer kitchen with Butler's pantry - Separate laundry - Covered alfresco entertaining area - Double garage with internal access Premium Inclusions: - 900mm Haier electric cooktop, oven and concealed rangehood - Haier dishwasher & Fisher & Paykel built-in microwave
Request Details
Brand New Family Living: Move in before Xmas 2026!
View photo
House · for sale
Request Details
Brand New Family Living: Move in before Xmas 2026!
Ruse
· 4 Bedrooms · 2 Baths · House
· Parking · Equipped kitchen
Ruse · 4 Bedrooms · 2 Baths · House · Parking · Equipped kitchen
Are you in search of the perfect single-storey home that combines modern comfort with ample space? Look no further! Living in Gilead is now easier than ever in the heart of Figtree Hill Estate. This 4-bedroom, single storey home comes complete with everything you need to start your new life in Sydney's Southwest. This home is offered through 'Complete by McDonald Jones', with the approximate completion in October 2026. Home Features: - 4 bedrooms including master bedroom with a walk-in-robe and ensuite. - Other 3 bedrooms feature built in sliding mirror robes - 2 complete bathrooms - Pristine spacious kitchen with stainless steel appliances; dishwasher, oven, electric cooktop, rangehood. Butlers Pantry for extra storage. - Open plan living & dining area for endless entertainment - Hom theatre room - Children's activities room - Stunningly landscaped with driveway, path, letterbox, clothesline and fencing - Ducted A/C System - Remote-controlled double garage Location Features: - 7.6km/1
Request Details
Exceptional Dual Income Opportunity in Prime Airds Location!
View photo
House · for sale
Request Details
Exceptional Dual Income Opportunity in Prime Airds Location!
Ruse
· 6 Bedrooms · 3 Baths · House
· Garden · Patio · Equipped kitchen
Ruse · 6 Bedrooms · 3 Baths · House · Garden · Patio · Equipped kitchen
Welcome to 12 & 12A Greengate Road, Airds, an outstanding opportunity to secure a versatile property offering space, flexibility, and exceptional investment potential. Positioned on a big 862sqm parcel of land, this unique property comprises a spacious three-bedroom family home, a separately accessed two-bedroom granny flat, and a seperate studio with exciting potential (STCA), making it an ideal choice for investors, extended families, or owner-occupiers looking to maximise rental returns. The main residence has been thoughtfully designed for comfortable everyday living, featuring a light-filled living room, separate dining area, a functional kitchen with ample storage, three well-proportioned bedrooms, a central bathroom, and an internal laundry. Outside, a covered entertaining patio overlooks the spacious backyard, providing the perfect setting for family gatherings or relaxing outdoors. The main residence also offers an estimated rental return of approximately $700 per week, creati
Request Details
Size and Location
View photo
Apartment · for sale
Request Details
Size and Location
Ruse
· 2 Bedrooms · 2 Baths · Apartment
· Balcony · Air conditioning · Parking · Cellar · Equipped kitchen
Ruse · 2 Bedrooms · 2 Baths · Apartment · Balcony · Air conditioning · Parking · Cellar · Equipped kitchen
Total 138m2 | Internal 101m2 | Balconies 17m2 + 6m2 | Car 14m2 This generously proportioned, adaptable unit on level 7 has an open plan layout with a stunning morning sun, east-facing aspect. The apartment features a well-designed kitchen with polyurethane joinery, stone bench tops, stainless steel appliances including gas/electric cooking and the convenience of a dishwasher. Large, light-filled glass sliding doors invite in the morning sun, opening seamlessly onto the balcony, the perfect place for entertaining family and friends. The apartment can be climate controlled with reverse cycle air conditioning to lounge, and there is a large balcony that is perfect for entertaining. The bedroom areas include two king-sized bedrooms, both with large mirrored built-in robes, the main with ensuite. There is balcony access from the second bedroom and a large main bathroom finished with floor-to-ceiling tiling. Security intercom and secure basement parking complete the package.'Phillip Square'
Request Details
Spacious 3 Bedroom Family Home in a Prime Location
View photo
House · for sale
Request Details
Spacious 3 Bedroom Family Home in a Prime Location
Ruse
· 3 Bedrooms · 2 Baths · House
· Garden · Air conditioning · Parking · Equipped kitchen
Ruse · 3 Bedrooms · 2 Baths · House · Garden · Air conditioning · Parking · Equipped kitchen
Welcome to your new home, ideally situated in a prized location. This charming 3-bedroom residence is perfect for families, first-time buyers, or those looking to downsize without compromising on comfort or convenience. Key Features: - Large Formal Lounge featuring stylish floating floorboards - Master Bedroom with built-in robes, ceiling fan, and private ensuite for your ultimate comfort. - Bedroom 2 & 3 both with built-in robes and ceiling fans - Spacious Kitchen with plenty of cupboard space and dishwasher - Tiled dining area that's perfect for family meals. - Internal Laundry with direct external access - Split-system air conditioning - Double Lock-Up Garage with internal access for added convenience and security. - Covered Outdoor Entertaining Area enjoy year-round outdoor living in your fully-fenced, low-maintenance backyard. Prime Location: - St. John the Evangelist Catholic Primary School directly across the road perfect for families with young children. - Bus Stop at Your Door
Request Details
Refined Family Living with Media Room in the Heart of Gilead
View photo
Terraced House · for sale
Request Details
Refined Family Living with Media Room in the Heart of Gilead
Ruse
· 5 Bedrooms · 3 Baths · Terraced House
· Parking · Air conditioning · Equipped kitchen
Ruse · 5 Bedrooms · 3 Baths · Terraced House · Parking · Air conditioning · Equipped kitchen
Positioned in one of Gilead's most sought-after enclaves, this exceptional five-bedroom residence offers refined family living on a 462sqm block with an expansive 290sqm layout. Thoughtfully designed with three separate living areas including a dedicated media room, the home delivers space, comfort and flexibility for modern lifestyles. A designer kitchen with premium appliances and stone benchtops anchors the home, while three and a half beautifully appointed bathrooms, quality finishes and a double garage complete this impressive offering. Key Features: Five generous bedrooms with excellent storage 3.5 luxury bathrooms, including freestanding bath Three living zones including a dedicated media room Designer kitchen with stone benchtops & premium appliances Ducted air conditioning, LED lighting and modern inclusions throughout Double garage with internal access Substantial 287sqm home on a 491sqm allotment Proximity: Located within the prestigious Fig Tree Hill precinct Minutes to Cam
Request Details
Luxury 5 Bedroom Family Home in Prestigious Gilead
View photo
Terraced House · for sale
Request Details
Luxury 5 Bedroom Family Home in Prestigious Gilead
Ruse
· 5 Bedrooms · 3 Baths · Terraced House
· Parking · Air conditioning · Equipped kitchen
Ruse · 5 Bedrooms · 3 Baths · Terraced House · Parking · Air conditioning · Equipped kitchen
Positioned in the prestigious Fig Tree Hill precinct, this stunning five-bedroom home is the perfect opportunity for first home buyers and savvy investors alike. Set on a generous 528m² block with an expansive 287m² layout, it offers modern family living with three spacious living areas, a dedicated media room and a children's activities space. At the heart of the home is a designer kitchen featuring premium appliances, stone benchtops and a spacious butler's pantry. Complete with 3.5 luxury bathrooms, ducted air conditioning and a double garage, this beautifully finished residence delivers comfort, style and functionality in one of Gilead's fastest-growing locations. An opportunity not to be missed. Key Features: Five generous bedrooms with excellent storage 3.5 luxury bathrooms, including freestanding bath Dedicated media room Separate children's activities room upstairs Designer kitchen with stone benchtops, premium appliances & butler's pantry Ducted air conditioning, LED lighting
Request Details
The Ultimate Family Lifestyle in Prestigious Hillcroft Estate
View photo
House · for sale
Request Details
The Ultimate Family Lifestyle in Prestigious Hillcroft Estate
Ruse
· 4 Bedrooms · 2 Baths · House
· Equipped kitchen
Ruse · 4 Bedrooms · 2 Baths · House · Equipped kitchen
Perfectly positioned in the highly sought-after Hillcroft Estate, an exceptional opportunity to secure a beautifully appointed family residence set on a generous parcel of land. Combining contemporary style, spacious interiors, and outstanding outdoor entertaining, this impressive home has been thoughtfully designed to cater to the needs of the modern family while delivering comfort, functionality, and timeless appeal. From the moment you arrive, you'll appreciate the home's impressive street presence and peaceful location. Bathed in natural sunlight throughout, the residence boasts a versatile floorplan with two spacious living areas, creating the perfect balance of everyday family living and effortless entertaining. At the heart of the home is a stunning kitchen featuring ample storage, quality cabinetry, gas cooking, stainless steel appliances, a walk-in pantry, and a generous dining area. Designed for both practicality and style, this exceptional space seamlessly connects to the li
Request Details
Amazing Double Storey House and Land in Campbelltown Land Reg. Date January 2027
View photo
Terraced House · for sale
Request Details
Amazing Double Storey House and Land in Campbelltown Land Reg. Date January 2027
Ruse
· 4 Bedrooms · 3 Baths · Terraced House
· Equipped kitchen
Ruse · 4 Bedrooms · 3 Baths · Terraced House · Equipped kitchen
A well-established residential area offering a convenient lifestyle with access to major shopping, education, healthcare, recreation, and transport facilities. The location combines established neighbourhoods with ongoing residential growth, making it suitable for families, professionals, first-home buyers, and long-term homeowners. Key Points - Established and family-friendly residential community - Convenient access to schools and childcare - Major shopping and everyday services nearby - Access to healthcare and community facilities - Parks, sporting facilities, and recreational spaces - Strong road and public transport connections - Close to key employment and commercial areas - Suitable for families, professionals, and first-home buyers. Inclusions: - Fixed Site Costs - 7 star Basix requirements - Actron Reverse Cycle Ducted Airconditioning - Tiles to Porch, Entry Hall, Kitchen & Living - Carpet to remainder of home - 20mm Engineered Stone benchtops to Kitchen - 900mm Oven, Cooktop
Request Details
Luxury Family Living in a Prestigious Gilead Setting
View photo
Terraced House · for sale
Request Details
Luxury Family Living in a Prestigious Gilead Setting
Ruse
· 5 Bedrooms · 3 Baths · Terraced House
· Parking · Air conditioning · Equipped kitchen
Ruse · 5 Bedrooms · 3 Baths · Terraced House · Parking · Air conditioning · Equipped kitchen
Positioned in one of Gilead's most sought-after enclaves, this exceptional five-bedroom residence offers refined family living on a 462sqm block with an expansive 290sqm layout. Thoughtfully designed with three separate living areas, the home delivers space, comfort and flexibility for modern lifestyles. A designer kitchen with premium appliances and stone benchtops anchors the home, while three and a half beautifully appointed bathrooms, quality finishes and a double garage complete this impressive offering. Key Features: Five generous bedrooms with excellent storage 3.5 luxury bathrooms, including freestanding bath Three versatile living zones ideal for families or entertaining Designer kitchen with stone benchtops & premium appliances Ducted air conditioning, LED lighting and modern inclusions throughout Double garage with internal access Substantial 290sqm home on a 462sqm allotment Proximity: Located within the prestigious Fig Tree Hill precinct Minutes to Campbelltown CBD, Macart
Request Details
Spacious Family Living in the Heart of Minto
View photo
House · for sale
Request Details
Spacious Family Living in the Heart of Minto
Ruse
· 4 Bedrooms · 2 Baths · House
· Garden · Air conditioning · Parking · Equipped kitchen
Ruse · 4 Bedrooms · 2 Baths · House · Garden · Air conditioning · Parking · Equipped kitchen
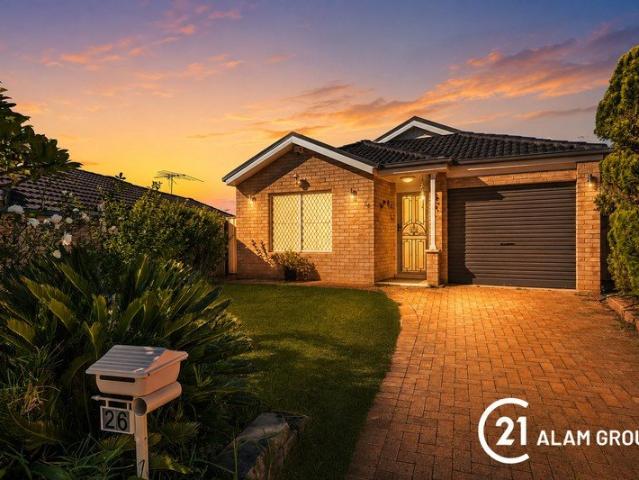
Welcome to 26 Norman Dunlop Crescent, Minto proudly presented by Alam Topon from Century 21 Alam Group.A beautifully presented family home offering the perfect balance of space, comfort, and convenience.Designed for easy living, this modern residence features four generously sized bedrooms, including a master suite complete with a private ensuite. The spacious open-plan living and dining areas are enhanced by air conditioning, creating a comfortable environment for every season.The well-appointed kitchen is sure to impress, boasting modern appliances, ample bench space, and plenty of storage, making meal preparation a breeze for busy families.Property Features:Four spacious bedrooms with built-in wardrobesMaster bedroom with private ensuiteTwo modern bathroomsSpacious living and dining areasAir conditioning for year-round comfortModern kitchen with quality appliances and ample storageLow-maintenance backyard perfect for family enjoymentSingle lock-up garage with additional storage spac
Request Details
Amazing Double Storey House and Land in Campbelltown Land Reg. Date January 2027
View photo
Terraced House · for sale
Request Details
Amazing Double Storey House and Land in Campbelltown Land Reg. Date January 2027
Ruse
· 4 Bedrooms · 3 Baths · Terraced House
· Equipped kitchen
Ruse · 4 Bedrooms · 3 Baths · Terraced House · Equipped kitchen
A well-established and connected community offering a mix of urban convenience and family-friendly living. With excellent transport links, shopping, schools, parks, and ongoing development, it provides strong opportunities for residents, families, and investors. Key Points: - Established and growing community - Family-friendly lifestyle - Excellent transport connections - Shopping centres and local amenities - Quality schools and education options - Parks and recreational facilities - Diverse housing opportunities - Strong investment potential - Convenient access to Sydney CBD - Ongoing infrastructure growth Inclusions: - Fixed Site Costs - Tiles to Porch, Entry Hall, Kitchen & Living - 900mm Oven, Cooktop & Rangehood - Wall Wrap to external walls - Coloured Concrete Driveway up to 60sqm - Clothesline from builders range - River pebbles to side set backs less than 1m - 7-star BASIX requirements - Carpet to remainder of home - R6.0 Ceiling & R2.5 Wall Insulation - 1.74 Solar Voltaic Sys
Request Details
PERFECTION
View photo
House · for sale
Request Details
PERFECTION
Ruse
· 5 Bedrooms · 3 Baths · House
· Balcony · Equipped kitchen
Ruse · 5 Bedrooms · 3 Baths · House · Balcony · Equipped kitchen
Discover the ideal family lifestyle at Figtree Hill, Gilead's most exciting new community. Presenting the 'Rochford' - a stunning, dual-storey residence from Complete by McDonald Jones, offering the ultimate peace of mind with a 100% fixed-price, turn-key package. Immerse yourself in a vibrant, family-friendly atmosphere surrounded by parks, playgrounds, and a future sporting complex, village centre & schools. Enjoy the perfect blend of tranquility and convenience, with easy access to Campbelltown, Wollongong, and the Sydney CBD. This is an exceptional opportunity for first-home buyers, growing families, or savvy investors seeking a premium, move-in-ready home. KORE Features. Expansive open-plan living, dining, and kitchen area, drenched in natural light. Gourmet kitchen appointed with Caesarstone benchtops, a spacious breakfast bar, large butler's pantry, and convenient internal laundry. Luxurious master suite featuring a large walk-in robe, private balcony, and a full ensuite with se
Request Details

Get email alerts

Don't miss out: be the first to know about new properties

The alert was correctly created

On subscribing you accept the conditions of use and the privacy policy
Alert
Receive new ads in your inbox
Save this search
Receive alerts for new listings

We'll send you an email when we have new properties for: "Properties for sale in Ruse"

The alert was correctly created

Kearns
Raby
Get email alerts and be the first to see new listings
Required field
On subscribing I accept the terms of the privacy policy
Perfect! You'll soon start receiving new listings via email
Alert
Receive an email when we have new ads for Properties for sale in Ruse
Save this search
Filters

Bedrooms

Size (m²)

Price

$
$

Property type

Bathrooms

Clear all filters
Receive notifications when new entries are published.