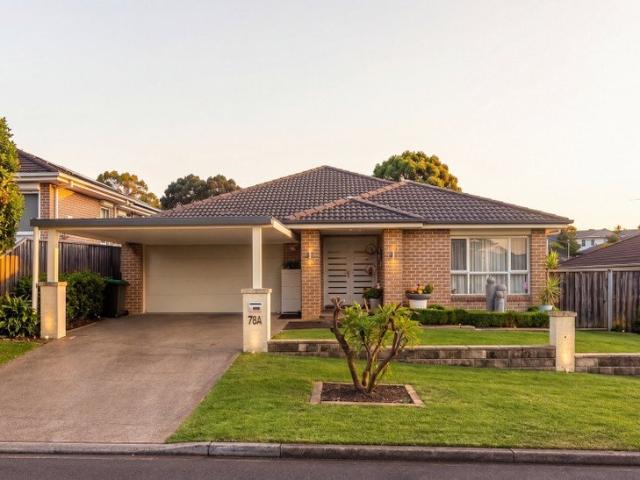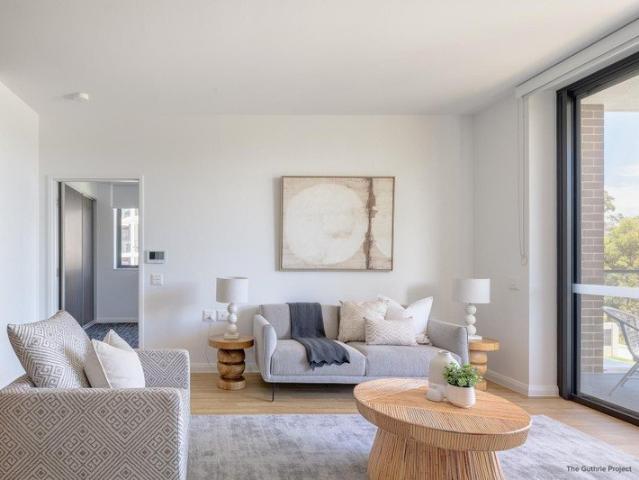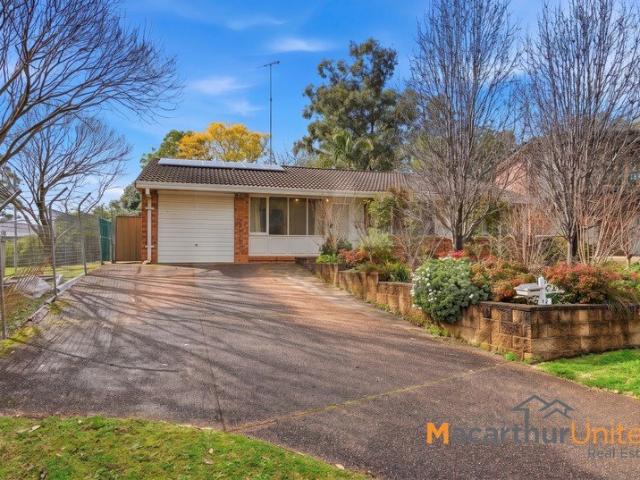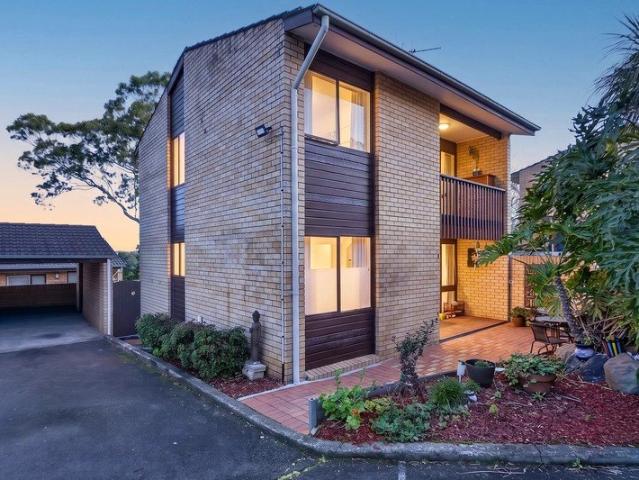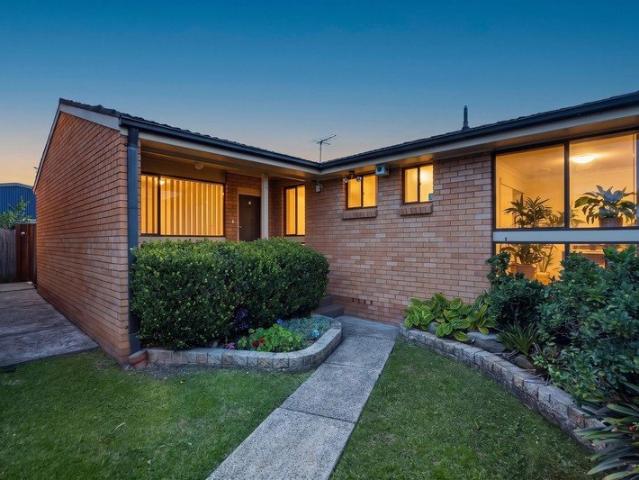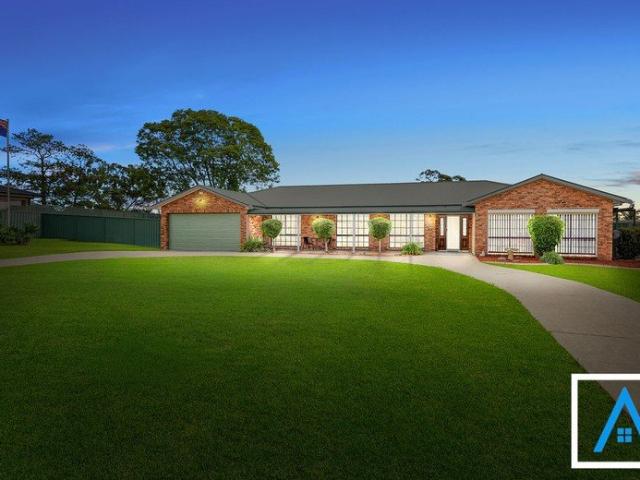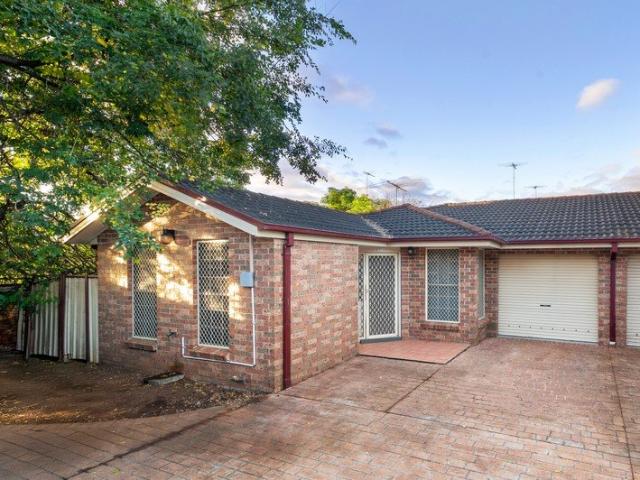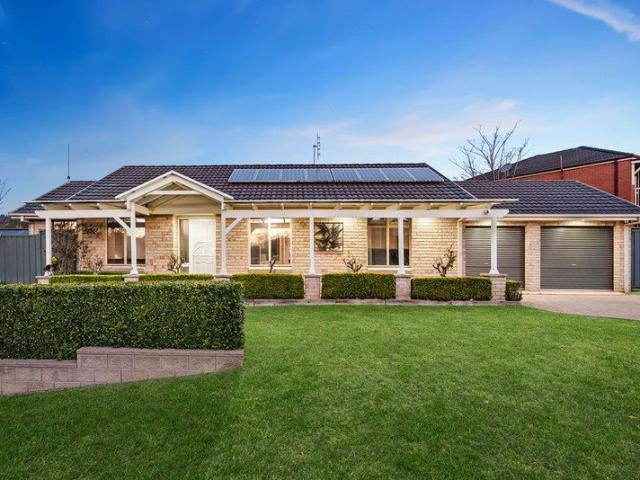
669 houses for sale in Ruse

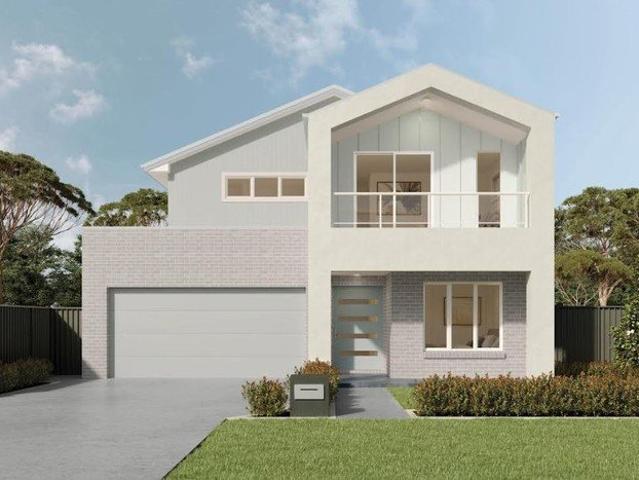
Rare Dual Living Opportunity in Gilead with Just $15K Deposit. Pay the Rest at Settlement
View photo
Terraced House · for sale
Request Details
Rare Dual Living Opportunity in Gilead with Just $15K Deposit. Pay the Rest at Settlement
Ruse
· 6 Bedrooms · 3 Baths · Terraced House
· Parking
Ruse · 6 Bedrooms · 3 Baths · Terraced House · Parking
Secure a rare dual-living opportunity in Sydney's fast-growing Macarthur Region with this brand-new Crawford design in Figtree Hill, Gilead. Positioned at Lot 1421, 68 Dallas Drive, Gilead NSW, this intelligently designed home offers two completely separate living spaces under one roof, ideal for multi-generational families, owner-occupiers seeking passive income, or investors looking for strong rental demand and long-term growth. Presented by Abhee M. Basnet Project Head at Summit5 Realty, this functional turnkey package delivers private dual access, multiple living zones, quality finishes throughout, and flexible living rarely available in South-West Sydney's premium masterplanned communities. Key Highlights: Dual-living / dual occupancy style design $15K deposit with no repayments until completion Separate private entry to second dwelling space Multiple bedrooms, kitchens & living areas Double garage + alfresco entertaining Premium turnkey inclusions throughout Forecast completion:
Request Details
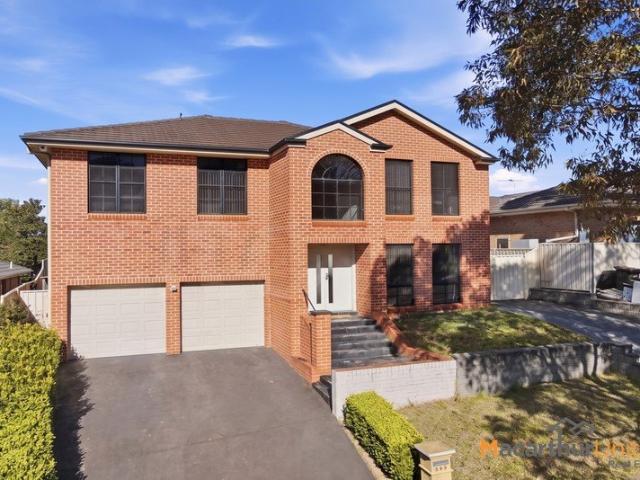
Amazing Double Storey House for sale in Claymore Land Reg. Date Nov 2026
View photo
Terraced House · for sale
Request Details
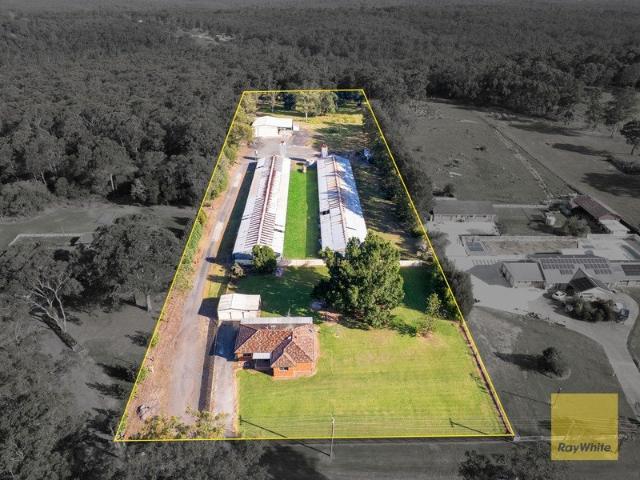
Amazing Double Storey House for sale in Claymore Land Reg. Date Nov 2026
Ruse
· 4 Bedrooms · 3 Baths · Terraced House
· Equipped kitchen
Ruse · 4 Bedrooms · 3 Baths · Terraced House · Equipped kitchen
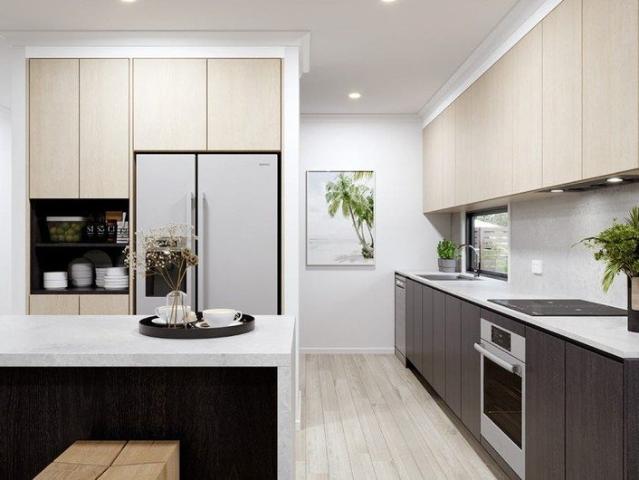
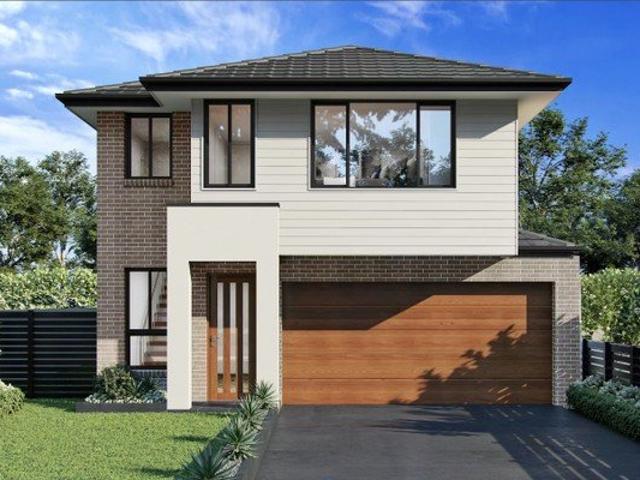
A developing residential community offering a mix of established and newer homes, convenient access to schools, shopping, parks, transport, and everyday services. Ongoing renewal and infrastructure improvements make the area appealing to families, first-home buyers, and property investors. Key Points - Mix of established and newer residential homes - Family-friendly environment with parks and open spaces - Close to schools, shops, and local services - Convenient access to public transport and major roads - Ongoing community renewal and infrastructure improvements - Suitable for families, first-home buyers, and investors Inclusions: - FIXED SITE COSTS - BASIX - Plain concrete driveway up to 60m2-excludes footpath - Actron single phase ducted air-conditioning unit - 2590mm high ceilings to ground floor only - Full height tiling to Bathroom and Ensuite only - Creative Collection Range - 20mm Stone to Kitchen - Designer Sink Mixer - Finger pull cabinetry to overhead cupboards - 2400mm high
Request Details
Great Family Home with Plenty of Potential
View photo
House · for sale
Request Details
Great Family Home with Plenty of Potential
Ruse
· 4 Bedrooms · 2 Baths · House
· Equipped kitchen
Ruse · 4 Bedrooms · 2 Baths · House · Equipped kitchen
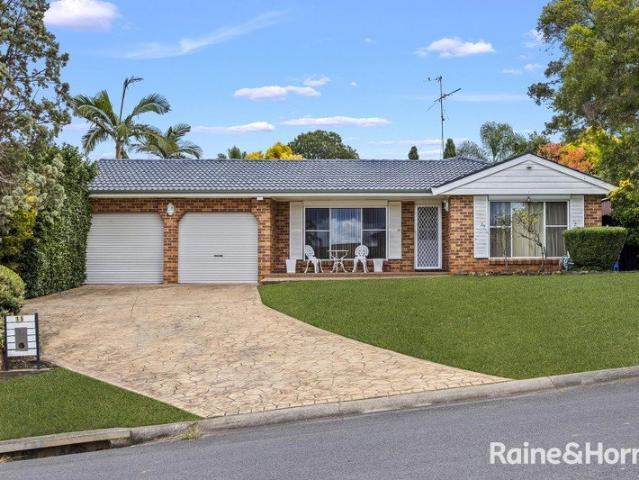
This well-loved family residence presents the perfect opportunity for first home buyers, growing families, or savvy investors alike. Conveniently located close to Eagle Vale Shopping Centre, local transport, and a selection of reputable schools, the home combines convenience, and future potential. The property has excellent street appeal with plenty of scope to add value over time. Positioned on a corner block, the property offers potential for a granny flat (STCA), making it an attractive option for investors and those seeking additional accommodation for extended family. The family kitchen features a convenient breakfast bar, gas cooktop, and ample storage. It overlooks the dining area and family sunroom, for easy entertaining even while preparing meals. The living room and sunroom both join directly to the outdoor entertaining area, creating a practical layout for family living and entertaining guests. There are four bedrooms all with built-in wardrobes, a family bathroom with separ
Request Details
Sophisticated Family Living in a Prime Denham Court Location
View photo
House · for sale
Request Details
Sophisticated Family Living in a Prime Denham Court Location
Ruse
· 5 Bedrooms · 4 Baths · House
· Equipped kitchen
Ruse · 5 Bedrooms · 4 Baths · House · Equipped kitchen
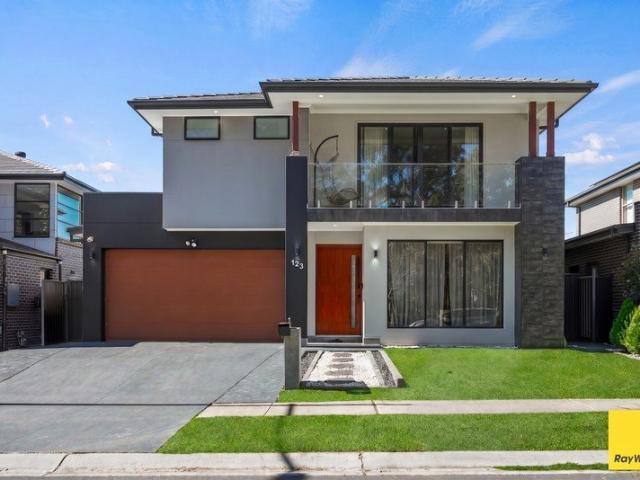
Welcome to 123 Sawsedge Avenue, Denham Court - an impressive family residence designed to deliver space, style and functionality across two beautifully appointed levels. Offering 5 generous bedrooms and 4 bathrooms, this sophisticated home provides an ideal setting for growing families seeking comfort and modern living. From the moment you step inside, the home creates a welcoming sense of space, with multiple living zones providing plenty of room for both everyday family life and entertaining. The open-plan living and dining area forms the heart of the home, seamlessly connecting with the contemporary kitchen featuring quality appliances, ample cabinetry and a practical layout for effortless cooking and entertaining. Upstairs, a versatile lounge area creates an additional retreat for the family, while the accommodation is thoughtfully arranged for privacy. The luxurious master suite enjoys its own walk-in wardrobe and ensuite, while additional bedrooms are generously proportioned and
Request Details
Amazing Single Storey House for sale in Claymore Land Reg. Date Nov 2026
View photo
Terraced House · for sale
Request Details
Amazing Single Storey House for sale in Claymore Land Reg. Date Nov 2026
Ruse
· 4 Bedrooms · 2 Baths · Terraced House
· Equipped kitchen
Ruse · 4 Bedrooms · 2 Baths · Terraced House · Equipped kitchen
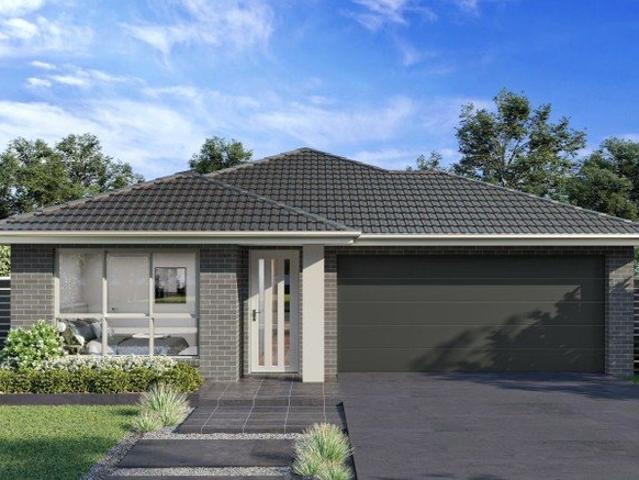
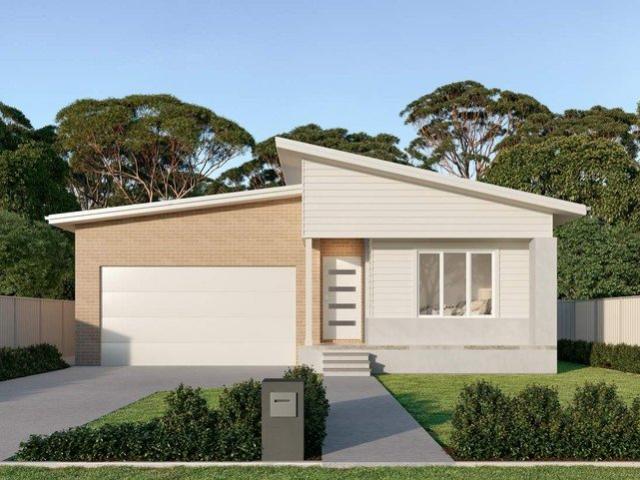
A developing residential community offering a mix of established and newer homes, convenient access to schools, shopping, parks, transport, and everyday services. Ongoing renewal and infrastructure improvements make the area appealing to families, first-home buyers, and property investors. Key Points - Mix of established and newer residential homes - Family-friendly environment with parks and open spaces - Close to schools, shops, and local services - Convenient access to public transport and major roads - Ongoing community renewal and infrastructure improvements - Suitable for families, first-home buyers, and investors Inclusions: - FIXED SITE COSTS - BASIX - Plain concrete driveway up to 60m2-excludes footpath - Actron single phase ducted air-conditioning unit - 2590mm high ceilings to ground floor only - Full height tiling to Bathroom and Ensuite only - Creative Collection Range - 20mm Stone to Kitchen - Designer Sink Mixer - Finger pull cabinetry to overhead cupboards - 2400mm high
Request Details
Move Straight In!
View photo
House · for sale
Request Details
Move Straight In!
Ruse
· 3 Bedrooms · 1 Bath · House
· Garden · Air conditioning · Patio · Equipped kitchen
Ruse · 3 Bedrooms · 1 Bath · House · Garden · Air conditioning · Patio · Equipped kitchen
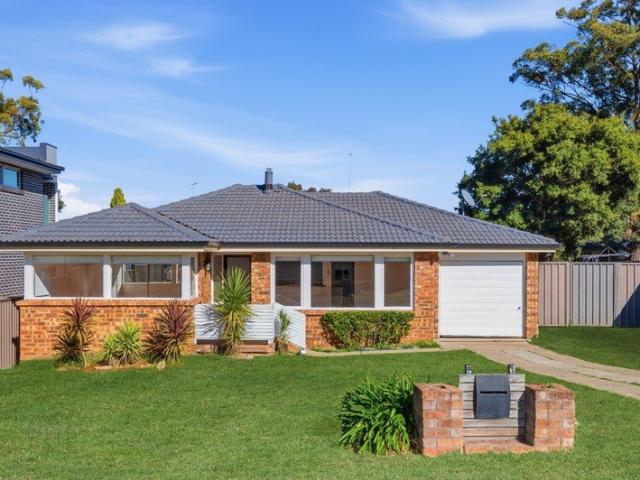
Welcome to 41 Pinaroo Crescent, Bradbury- a charming family home that perfectly blends comfort and style. This delightful property features 3 spacious bedrooms and a well-appointed bathroom, making it ideal for families or those seeking extra space. Inside, the home boasts a thoughtful layout with a focus on functionality. The interior highlights hardwood flooring throughout, adding warmth and elegance to the living spaces, with plenty of natural light. The kitchen is well-equipped with generous storage and counterspace, and a cut-out overlooking the living area- perfect for integrated family living. Enjoy sunny afternoons under the covered patio, surrounded by a tidy, low maintenance yard, providing ample space for children to play or for gardening enthusiasts to create their own green oasis. Features You'll Love: • Three bedrooms with built-in robes to two • Hardwood flooring throughout • Large windows that fill the interior with natural light • Split system air conditioning, ceiling
Request Details
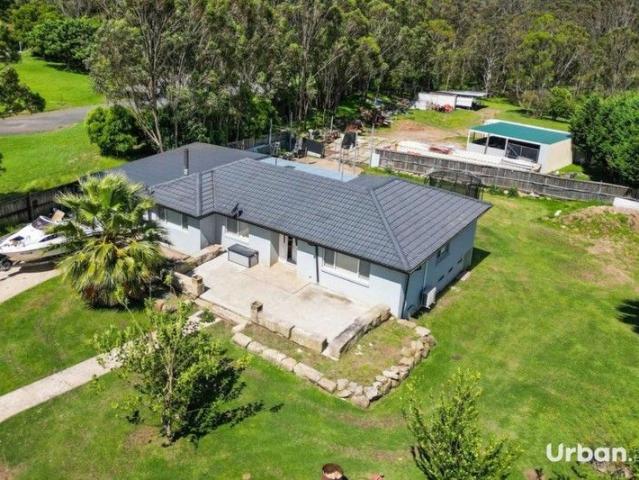
3 Acres of Endless Possibilities You'll Want to Read This One!
View photo
House · for sale
Request Details
3 Acres of Endless Possibilities You'll Want to Read This One!
Ruse
· 4 Bedrooms · 2 Baths · House
· Parking · Equipped kitchen
Ruse · 4 Bedrooms · 2 Baths · House · Parking · Equipped kitchen
Set on an expansive approx. 3-acre parcel, this exceptional property offers endless potential whether you're looking to develop, invest, or enjoy a spacious lifestyle property. The main residence features four generous bedrooms, a semi-modern kitchen, 1.5 bathrooms, and a 4-car carport, providing comfortable family living with plenty of room to grow. In addition, there's a self-contained 1-bedroom studio with an ensuite and living area perfect for extended family, guests, or potential rental income. (Currently no kitchen, but with space available to add one.) Zoning & Development Potential Zoned C4 Environmental Living, this property allows for a range of uses such as: - Low-impact residential dwellings - Bed and breakfast accommodation - Home-based businesses - Eco-tourism or small-scale agriculture Importantly, the property also holds strong potential for rezoning, subject to council approval. Several properties along Eagleview Road have recently been successfully rezoned to R2 (Low
Request Details
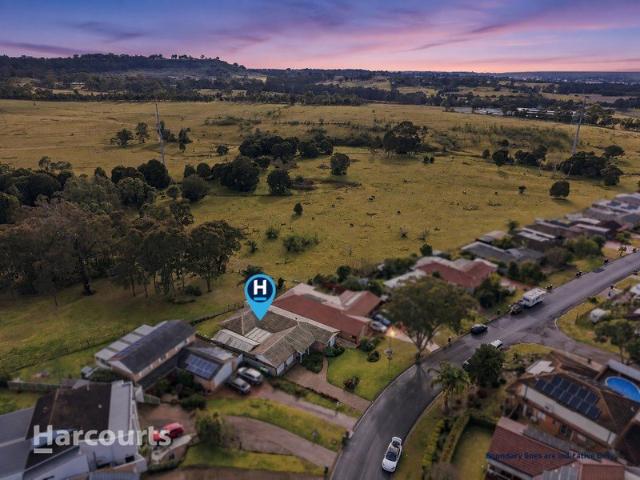
Suburban Comfort, Rural Beauty Ahead
View photo
House · for sale
Request Details
Suburban Comfort, Rural Beauty Ahead
Ruse
· 4 Bedrooms · 2 Baths · House
· Garden
Ruse · 4 Bedrooms · 2 Baths · House · Garden
Timed Sale finishes on Tuesday 15th September @ 2pm. Successful purchase will be subject to a cooling off period. THIS IS NOT AN ONLINE AUCTION. To register to offer OR to follow this campaign copy the below link into a search engine: buy.realtair.com/properties/290336 Occupying a generous 660.4m2 parcel in one of Raby's most peaceful settings, 13 Boomerang Crescent presents an exceptionally rare opportunity to secure a spacious family home with a truly breathtaking backdrop. Backing directly onto Burendah Reserve, the property captures a panoramic rural outlook across open green paddocks dotted with grazing cattle, established trees and the gently rolling hills of Mount Carmel. The absence of homes immediately behind the property creates a wonderful sense of space, privacy and tranquillity that is seldom experienced in suburban living. Direct gated access from the backyard to Burendah Reserve allows the family to step outside and enjoy the open green space and natural surroundi
Request Details
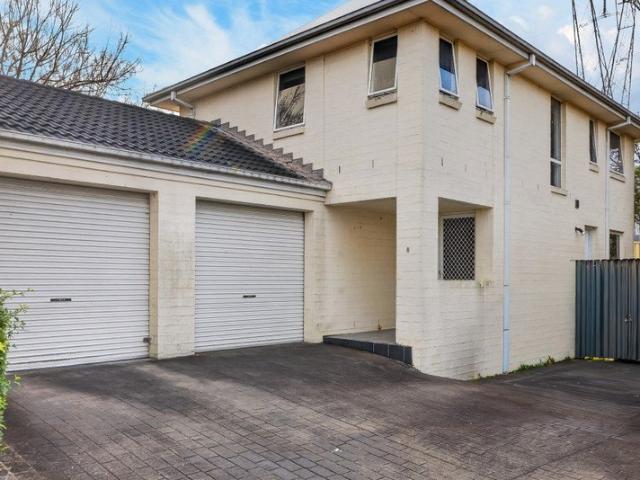
Modern Living, Maximum Convenience
View photo
Townhouse · for sale
Request Details
Modern Living, Maximum Convenience
Ruse
· 3 Bedrooms · 2 Baths · Townhouse
· Air conditioning
Ruse · 3 Bedrooms · 2 Baths · Townhouse · Air conditioning
Positioned within a well-maintained complex in the heart of Currans Hill, 8/18-36 Glenfield Road presents an exceptional opportunity for first home buyers, downsizers and savvy investors alike. Combining modern finishes with a practical floorplan, this stylish residence offers low-maintenance living without compromising on space or comfort. Step inside to discover a light-filled interior featuring an open plan living and dining area, complemented by contemporary flooring and a neutral colour palette that creates a warm and inviting atmosphere. Ducted air conditioning and ceiling fans throughout ensure year-round comfort. Accommodation includes generously sized bedrooms, while the master enjoys the added convenience of a private ensuite and built in robe. The stylish bathrooms showcase modern finishes and quality fixtures, delivering a sleek and contemporary feel. Step outside to a private, low-maintenance courtyard, perfect for entertaining guests, enjoying a morning coffee or simply u
Request Details
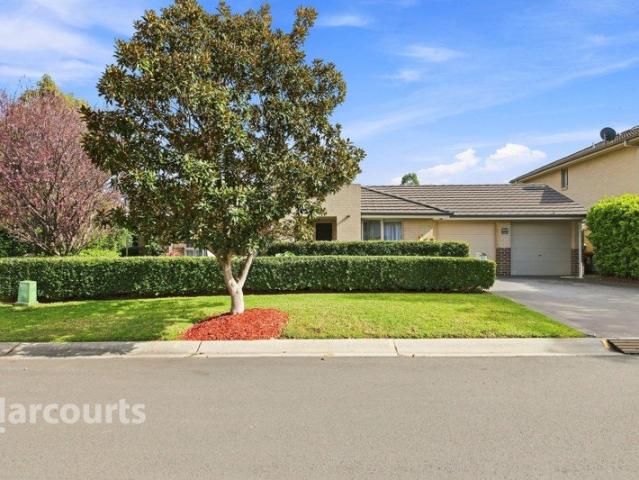
Garden Gates Estate Gem
View photo
House · for sale
Request Details
Garden Gates Estate Gem
Ruse
· 3 Bedrooms · 2 Baths · House
· Garden · Equipped kitchen
Ruse · 3 Bedrooms · 2 Baths · House · Garden · Equipped kitchen
Perfectly positioned within the sought after Garden Gates Estate in Mount Annan, this beautifully presented three bedroom duplex offers a wonderful combination of space, comfort and low maintenance living. Surrounded by picturesque walking tracks and just a short stroll to the local playground, Mount Annan Botanic Garden and Mount Annan shopping precinct, the home is ideally located for relaxed family living. From the moment you arrive, the property makes a welcoming impression, with a dedicated front deck area privately screened by beautifully maintained hedging, creating the perfect spot to enjoy your morning coffee or unwind outdoors. Inside, the light filled, tiled interiors create a fresh and spacious feel throughout the living areas. At the heart of the home is the generous kitchen, featuring abundant cupboard storage, gas cooking and an impressive long benchtop overlooking the dining and family room. A sliding door provides a seamless connection to the alfresco area and easy car
Request Details
Spacious Family Living + Premium Granny Flat
View photo
House · for sale
Request Details
Spacious Family Living + Premium Granny Flat
Ruse
· 6 Bedrooms · 3 Baths · House
· Parking
Ruse · 6 Bedrooms · 3 Baths · House · Parking
A versatile family haven with exceptional space, style & opportunity. Set within a beautifully designed property, this impressive residence offers the perfect combination of spacious family living, quality finishes and exceptional versatility. The main home features four generous bedrooms, including a luxurious master suite complete with a private ensuite and walk-in robe. Multiple living zones provide plenty of space for the whole family, with two separate living areas complemented by a dedicated formal dining. Flowing seamlessly outdoors, the main living spaces open onto an inviting alfresco entertaining area, creating an ideal setting for relaxed family gatherings and entertaining guests. Adding even greater appeal is a modern, fully self-contained two-bedroom granny flat, finished to a premium standard and offering separate access and parking, together with its own private courtyard. Perfect for extended family, guests, a home office or potential rental income, this additional acco
Request Details
OPPORTUNITY TO BUILD YOUR DREAM HOME!
View photo
Terraced House · for sale
Request Details
OPPORTUNITY TO BUILD YOUR DREAM HOME!
Ruse
· 5 Bedrooms · 3 Baths · Terraced House
· Parking · Equipped kitchen
Ruse · 5 Bedrooms · 3 Baths · Terraced House · Parking · Equipped kitchen
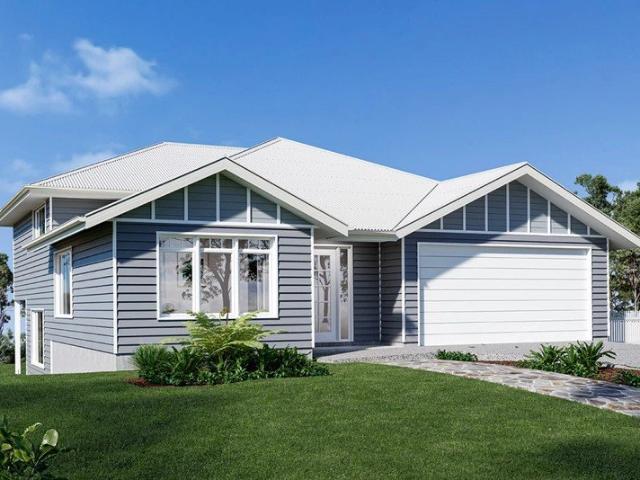
OPPORTUNITY TO BUILD YOUR DREAM HOME IN MENANGLE PARK GJ Gardner Homes Macarthur presents The Laguna 281 Anticipated registration – End of Quarter 1, 2027 The Laguna boasts a striking split-level façade and is designed beautifully to complement sites that slope down toward the rear of the site. Set over three levels, it features a guest bedroom and bathroom on the entry level with a double garage before continuing downstairs to the open-plan main living zone. Entertaining is a delight thanks to a well-appointed kitchen with butler’s pantry and island bench which is complimented by the open plan family and dining room that wraps around the outdoor alfresco. There is also another bedroom set off the main living for privacy and functionality. On the upper level are the remaining bedrooms with great storage, including the master suite with stylish ensuite, walk-in robe and a private family retreat. This design offers the modern family all the luxury extras and space that will have everyone
Request Details
Build with Better Built Homes in Menangle Park
View photo
House · for sale
Request Details
Build with Better Built Homes in Menangle Park
Ruse
· 4 Bedrooms · 2 Baths · House
· Equipped kitchen
Ruse · 4 Bedrooms · 2 Baths · House · Equipped kitchen
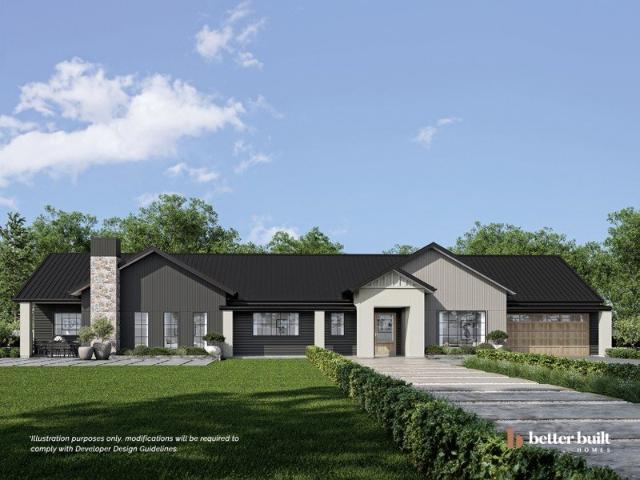
Discover the lifestyle appeal of Menangle Park, one of Sydney's fastest-growing communities. Surrounded by picturesque landscapes and thoughtfully planned neighbourhoods, Menangle Park offers modern homes, expansive parklands, and seamless access to Campbelltown, transport, education, and retail precincts. Combining contemporary convenience with a welcoming community atmosphere, it's an ideal destination for those seeking space, connectivity, and future growth. Enjoy the full suite of luxury inclusions: BETTER LUXURY Inclusions + OPULENCE Promotion Caesarstone 40mm kitchen benchtop Tiles Mainfloors Laundry cabinetry Undermount double bowl sink Westinghouse microwave & appliances Glass splashback to kitchen 2600mm ceilings for a sense of space 1200mm extra-wide entrance door Tiling to porch & alfresco Floor-to-ceiling bathroom tiling Posh Solus free-standing bath Feature LED downlights Taubmans premium 3-coat paint system Hills 4-zone alarm system Fully landscaped included driveway & mo
Request Details
Location is everything, and this home certainly delivers!
View photo
House · for sale
Request Details
Location is everything, and this home certainly delivers!
Ruse
· 3 Bedrooms · 1 Bath · House
· Garden · Parking · Equipped kitchen
Ruse · 3 Bedrooms · 1 Bath · House · Garden · Parking · Equipped kitchen
Positioned in a highly convenient location, this well-maintained single-level home offers the perfect opportunity for growing families, first home buyers, or savvy investors. Featuring three generous bedrooms, spacious living areas, and a practical layout, the home is designed for comfortable everyday living. The timber kitchen is equipped with gas cooking and a fan-forced electric wall oven, while the master bedroom includes a built-in wardrobe and ceiling fan. Step outside to a large enclosed pergola, providing the perfect space for year-round entertaining. The spacious backyard features an above-ground pool and drive-through access from the garage, offering plenty of room for children, pets, or additional vehicles. Ideally located within easy reach of the local leisure centre, parks, quality schools, major shopping centres, public transport, Holsworthy Station, and the M5 Motorway, this is a home that combines lifestyle, convenience, and outstanding potential. Features include: - Th
Request Details
Modern Family Oasis with Solar Panels and Expansive Outdoor Living
View photo
House · for sale
Request Details
Modern Family Oasis with Solar Panels and Expansive Outdoor Living
Ruse
· 4 Bedrooms · 2 Baths · House
· Garden · Parking · Patio · Equipped kitchen
Ruse · 4 Bedrooms · 2 Baths · House · Garden · Parking · Patio · Equipped kitchen
The seamless blend of indoor and outdoor spaces has made this house a true sanctuary for our family. Owner - Bedrooms: Four bedrooms, including a spacious main bedroom with a private ensuite. - Bathrooms: Two well-appointed bathrooms, enhancing convenience and privacy. - Kitchen: Open-plan design with ample built-in storage, perfect for culinary enthusiasts. - Living and Dining Areas: Generous open-plan layout that flows effortlessly into the family and dining areas, ideal for entertaining. - Outdoor Spaces: Alfresco entertaining area with an outdoor kitchen and an expansive backyard with a patio, perfect for outdoor dining and relaxation. - Additional Features: Double garage with additional driveway parking for four cars, solar panels for energy efficiency, security shutters, and a backyard shed for extra storage. Granny flat potential subject to council approval. - Location: Close to Al Faisal College, Minto train station, and Minto Mall, situated in a tranquil neighborhood offering
Request Details
Enjoy low maintenance retirement living at Minto Gardens!
View photo
House · for sale
Request Details
Enjoy low maintenance retirement living at Minto Gardens!
Ruse
· 2 Bedrooms · 2 Baths · House
· Security
Ruse · 2 Bedrooms · 2 Baths · House · Security
Anglicare's village in Macarthur offers a vibrant and friendly community for over 60s with independent retirement living apartments. Minto Gardens presents a selection of spacious apartments that redefine modern retirement living. Our apartments are thoughtfully designed with open-plan layouts and plenty of storage. Your new home is also maintenance free so you will have more time to do what you love. And yes, your pets are not just welcome, they're celebrated! You'll also have access to the community amenities including: An onsite cafe, perfect for both solitude and socialising Alfresco BBQ areas Indoor community spaces for groups and activities A playground ideal for younger members of the family A dedicated dog park, ensuring your furry companions thrive Residents at Minto Gardens are supported by a dedicated Wellness Coordinator, who is here to help you live independently in your own home for as long as possible. Porter Lodge is our onsite residential care home, giving you peace of
Request Details
Potential Packed Home on 701sqm in a Quiet Cul de Sac
View photo
House · for sale
Request Details
Potential Packed Home on 701sqm in a Quiet Cul de Sac
Ruse
· 3 Bedrooms · 1 Bath · House
· Garden · Parking
Ruse · 3 Bedrooms · 1 Bath · House · Garden · Parking
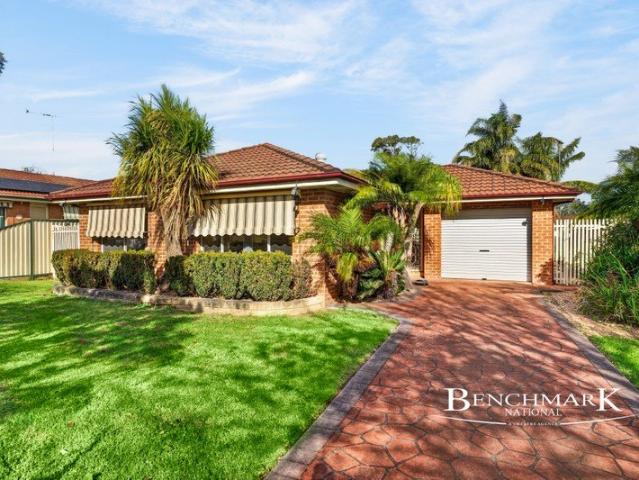
Position, potential and plenty of land this is an opportunity not to be missed. Set peacefully at the end of a quiet cul-de-sac, this solid 3-bedroom brick home sits on an impressive 701sqm block, offering an exciting opportunity for homeowners, renovators and investors alike. The home provides a practical foundation with three bedrooms, one bathroom and a single lock-up garage, while the generous parcel of land opens the door to a range of possibilities for those looking to add value and make the property their own. Whether you're searching for your next family home, an investment with future upside, or a property with plenty of scope to renovate and personalise, this one deserves your attention. Property Features - 3 well-proportioned bedrooms - 1 bathroom - Single lock-up garage - Solid brick construction - Generous 701sqm parcel of land - Quiet and private cul-de-sac position - Excellent opportunity to renovate, improve and add value - Spacious backyard with plenty of potential - C
Request Details
Stylish Three Bedroom Townhouse Offering Modern Comfort & Convenience!
View photo
Townhouse · for sale
Request Details
Stylish Three Bedroom Townhouse Offering Modern Comfort & Convenience!
Ruse
· 3 Bedrooms · 2 Baths · Townhouse
· Garden · Balcony · Equipped kitchen
Ruse · 3 Bedrooms · 2 Baths · Townhouse · Garden · Balcony · Equipped kitchen
Positioned in a convenient pocket of Ingleburn, 3/2 Whipbird Avenue presents an inviting opportunity for families, first home buyers and investors seeking a well appointed home with modern updates and low maintenance living. Spread across two levels, the residence offers a practical and comfortable layout with separate living and dining areas, a beautifully updated kitchen, three bedrooms and multiple bathrooms. Outdoor living is equally appealing, with a private front courtyard, additional rear yard space and an upstairs balcony adjoining the master bedroom. The home combines contemporary finishes with everyday functionality, while its location places schools, transport, shopping and essential amenities within easy reach. Property Features: 3 well proportioned bedrooms all including built-in wardrobes and master with private balcony access Stylish renovated kitchen featuring stone bench tops, electric cooktop, integrated dishwasher, feature tile splash back, extensive cabinetry and am
Request Details
Spacious 3 Bedroom Villa with Expansive Outdoor Entertaining!
View photo
Villa · for sale
Request Details
Spacious 3 Bedroom Villa with Expansive Outdoor Entertaining!
Ruse
· 3 Bedrooms · 1 Bath · Villa
· Garden · Equipped kitchen
Ruse · 3 Bedrooms · 1 Bath · Villa · Garden · Equipped kitchen
Positioned in a peaceful and convenient pocket of Ingleburn, 24/15 Kookaburra Street presents an appealing opportunity for first-home buyers, downsizers, families or investors seeking a comfortable villa with an abundance of outdoor space. The thoughtfully arranged single level floor plan offers three bedrooms, generous living and dining zones, a practical kitchen and a covered entertaining deck that creates a wonderful connection between the home and outdoors. Property Highlights: 3 well proportioned bedrooms, each with built-in wardrobes and ceiling fans Practical kitchen with electric cook top, tiled splash back as well as ample bench and cupboard space Dining room adjacent to the kitchen which also opens onto the backyard, making entertaining a breeze Separate living room, offering a comfortable space to relax and unwind Main bathroom incorporating a bathtub and shower, vanity with stone top and plenty of storage, complemented by a separate powder room with toilet Down lights, ceil
Request Details
DUAL LIVING ON 5,748SQM LIFESTYLE, SPACE & STRONG INVESTMENT RETURNS
View photo
House · for sale
Request Details
DUAL LIVING ON 5,748SQM LIFESTYLE, SPACE & STRONG INVESTMENT RETURNS
Ruse
· 8 Bedrooms · 5 Baths · House
· Balcony
Ruse · 8 Bedrooms · 5 Baths · House · Balcony
Set on an expansive 5,748sqm parcel in one of Minto's peaceful semi-rural pockets, this exceptional dual-occupancy estate presents a rare opportunity for families, investors, or multi-generational living. Offering two substantial residences, extensive shedding, resort-style entertaining, and impressive rental income, this is a property that delivers both lifestyle and long-term potential. The main residence has been thoughtfully updated and designed for growing families, combining spacious interiors with modern comforts and seamless indoor-outdoor living. The second residence offers the perfect opportunity for extended family accommodation or an additional income stream, creating a versatile property with endless possibilities. Main Residence Features: - Four oversized bedrooms with built-in wardrobes - Home office or optional fifth bedroom - Master suite complete with walk-in robe and private ensuite - Multiple formal and informal living zones opening onto the rear veranda through stu
Request Details
Low Maintenance Living With Ultimate Convenience
View photo
Villa · for sale
Request Details
Low Maintenance Living With Ultimate Convenience
Ruse
· 2 Bedrooms · 1 Bath · Villa
· Equipped kitchen
Ruse · 2 Bedrooms · 1 Bath · Villa · Equipped kitchen
Superbly located, this two bedroom villa at 3/52 Chamberlain Street offers an exceptional opportunity for first-home buyers, downsizers, or investors seeking space, and convenience. Positioned within a small complex just moments from Campbelltown train station, shopping mall, schools, and parks, it delivers easy living in one of the area's most accessible locations. Step inside and discover two generous bedrooms, each complete with built-in wardrobes. The spacious, light-filled living and dining area creates a welcoming setting for everyday living and entertaining, seamlessly connecting to a modern kitchen. Enjoy the ease of low-maintenance living without compromising comfort. Call today to book your private inspection and take the first step toward calling 3/52 Chamberlain Rd Campbelltown your new home! Features: - Two generous bedrooms with built-in wardrobes - Main bathroom with separate bath and shower - Separate toilet -Central kitchen with ample cupboard space - Low maintence cou
Request Details
A Prized Garden Setting with Outstanding Entertaining!
View photo
House · for sale
Request Details
A Prized Garden Setting with Outstanding Entertaining!
Ruse
· 3 Bedrooms · 1 Bath · House
· Garden · Parking
Ruse · 3 Bedrooms · 1 Bath · House · Garden · Parking
Mid-week inspections available by appointment only Walk inside and immediately feel at home. Warm, inviting and thoughtfully refreshed, 10 Lakeside Street offers a welcoming retreat where comfortable interiors flow effortlessly towards an exceptional outdoor entertaining space. From the moment you arrive, there is a sense of ease and enjoyment that makes this three-bedroom home a place you'll be proud to call your own. Inside, the home features three comfortable bedrooms, all complete with built-in wardrobes, serviced by a neat and functional central bathroom. Near-new paint, flooring and blackout blinds add a fresh, contemporary feel, while the north-facing aspect helps bring natural light into the home. The double car garage provides excellent practicality, including drive-through access for added convenience. Whether you need space for vehicles, a trailer or additional storage, the versatile garage is a standout feature for everyday living. Where this home truly excels is outdoors.
Request Details
Turnkey Living in the Heart of Gilead
View photo
House · for sale
Request Details
Turnkey Living in the Heart of Gilead
Ruse
· 5 Bedrooms · 3 Baths · House
Ruse · 5 Bedrooms · 3 Baths · House
Bright Realty is proud to present a ready-to-move-in home in Gilead. Secure your new home with just a $15,000 deposit! Single contract homes now available. Discover modern living in a peaceful, family-friendly setting. Just minutes from schools, parks, and shopping, with easy access to major roads, this property offers the perfect balance of convenience and lifestyle. Key Location Points: - Family-friendly estate with a peaceful environment - Close to local schools and childcare facilities - Minutes from parks and recreational areas - Easy access to shopping centers and cafes - Well-connected via major roads for commuting - Nearby walking and cycling trails - Community amenities within reach -Short Drive to the Campbelltown Hospital, MacArthur Square Shopping Centre western Sydney University Campus Inclusions: - Fisher & Paykel 900mm electric cooktop - Fisher & Paykel 900mm stainless steel multifunction oven with clock (or 2 x 600mm ovens design specific) - Fisher & Paykel 900mm concea
Request Details
House & Land Package Only $20,000 deposit
View photo
House · for sale
Request Details
House & Land Package Only $20,000 deposit
Ruse
· 4 Bedrooms · 3 Baths · House
Ruse · 4 Bedrooms · 3 Baths · House
Secure your place in a newly emerging, premium enclave with this outstanding house and land package, combining elevated living with sweeping district views, generous 500 sqm land size and a thoughtfully designed home-perfect for families and savvy buyers seeking long-term growth. This package offers exceptional value. With only a $20,000 deposit and land settlement not due until approximately Feb 2027, buyers can lock in today's pricing while benefiting from future market growth. $20,000 deposit is for contracts on land purchase only. Builder deposits may apply. The Home Tamar Design by G.J. Gardner Homes The Tamar is a contemporary four-bedroom residence, specifically designed to suit sites that slope down towards the rear, offering flexible living spaces and seamless indooroutdoor flow. Home Features Include: Four spacious bedrooms Master bedroom with ensuite and walk-in robe Open-plan living and dining flowing to covered alfresco area Additional powder room and full laundry Fully cu
Request Details
Rural Serenity Meets Boundless Opportunity at 14 Myrtle Street
View photo
Terraced House · for sale
Request Details
Rural Serenity Meets Boundless Opportunity at 14 Myrtle Street
Ruse
· 4 Bedrooms · 1 Bath · Terraced House
· Fireplace · Equipped kitchen
Ruse · 4 Bedrooms · 1 Bath · Terraced House · Fireplace · Equipped kitchen
Experience the ultimate lifestyle retreat in the prestigious enclave of Minto Heights. Set on sprawling acreage, this exceptional property delivers a rare blend of comfortable family living, extensive infrastructure, and the peaceful privacy only a semi-rural setting can offer. The Residence: Warmth, Character & Space Step inside a home designed for both relaxation and functionality. A classic brick façade opens to light filled interiors, featuring: • Expansive living: A generous family lounge with rich timber flooring and a cosy wood burning fireplace, perfect for crisp winter evenings. • The heart of the home: A well appointed kitchen with ample cabinetry, modern appliances, and a breakfast bar flowing seamlessly into the dining area. • Flexible accommodation: Four spacious bedrooms plus a dedicated office or optional fifth bedroom, ideal for growing families or working from home. • Screened outdoor living: A full length enclosed porch provides an insect free space to enjoy morning b
Request Details

Get email alerts

Don't miss out: be the first to know about new properties

The alert was correctly created

On subscribing you accept the conditions of use and the privacy policy
Alert
Receive new ads in your inbox
Save this search
Receive alerts for new listings

We'll send you an email when we have new properties for: "Houses for sale in Ruse"

The alert was correctly created

Kearns
Raby
Get email alerts and be the first to see new listings
Required field
On subscribing I accept the terms of the privacy policy
Perfect! You'll soon start receiving new listings via email
Alert
Receive an email when we have new ads for Houses for sale in Ruse
Save this search
Filters

Bedrooms

Size (m²)

Price

$
$

Property type

Bathrooms

Clear all filters
Receive notifications when new entries are published.