1,117 houses for sale in Rothbury

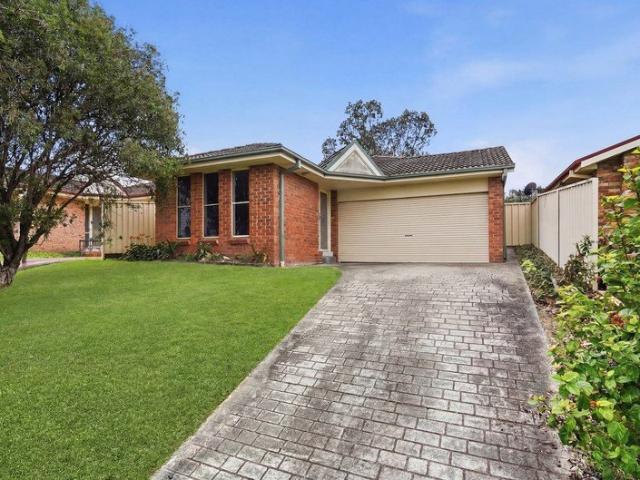
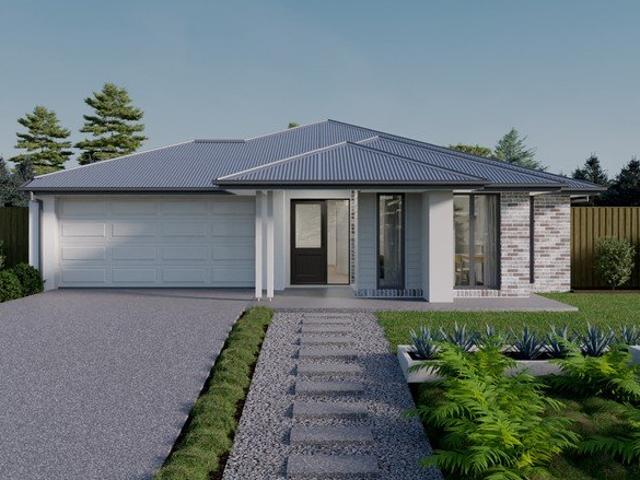
LOCHINVAR | DUAL KEY HOME | REGISTERED LAND | READY TO BUILD 4 + 2 Bedrooms | 2 + 1 Bathrooms | 1 + 1 Garages | Two Rental Incomes
View photo
Terraced House · for sale
Request Details
LOCHINVAR | DUAL KEY HOME | REGISTERED LAND | READY TO BUILD 4 + 2 Bedrooms | 2 + 1 Bathrooms | 1 + 1 Garages | Two Rental Incomes
Rothbury
· 6 Bedrooms · 3 Baths · Terraced House
· Parking
Rothbury · 6 Bedrooms · 3 Baths · Terraced House · Parking
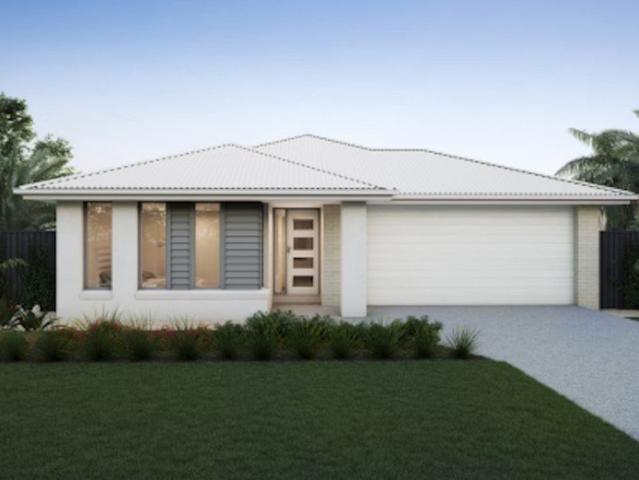
FIXED PRICE, FULL TURNKEY PACKAGE INCLUDING LANDSCAPING AND FENCING! Save stamp duty on build price as this is a home and land package! A fantastic opportunity for homeowners and investors to secure a dual-key property in the growing community of Lochinvar Downs at Lochinvar. With registered land and ready-to-build plans, this property offers the flexibility to live in one dwelling while generating rental income from the otheror maximise your investment potential with two separate rental incomes under one roof. Property Highlights Main dwelling: 4 bedrooms Secondary dwelling: 2 bedrooms 2 bathrooms + 1 bathroom 1 garage + 1 garage Dual-key design with separate living spaces Potential for two rental incomes Registered land Ready to build Spacious dual-key layout with approximately 223.8m² total area Alfresco areas for outdoor living Conveniently positioned close to local amenities Walk to the Future Lochinvar Shopping Village Enjoy the convenience of being within short walking distance
Request Details
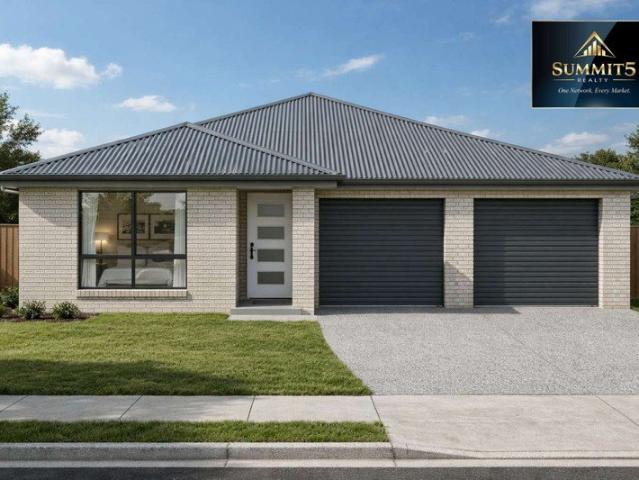
TWO HOMES. POTENTIAL FOR TWO RENTAL INCOMES
View photo
Terraced House · for sale
Request Details
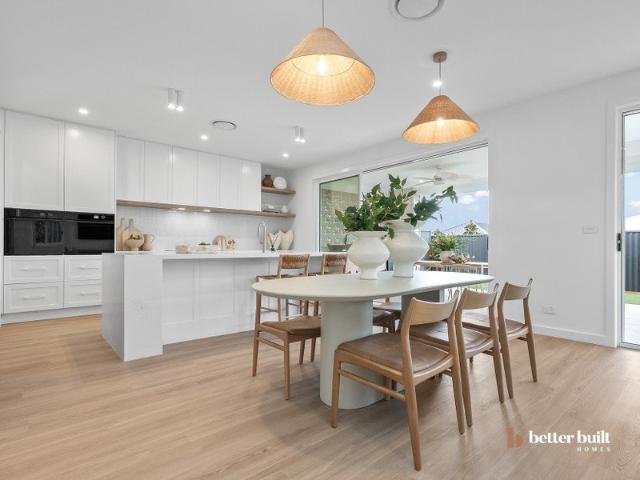
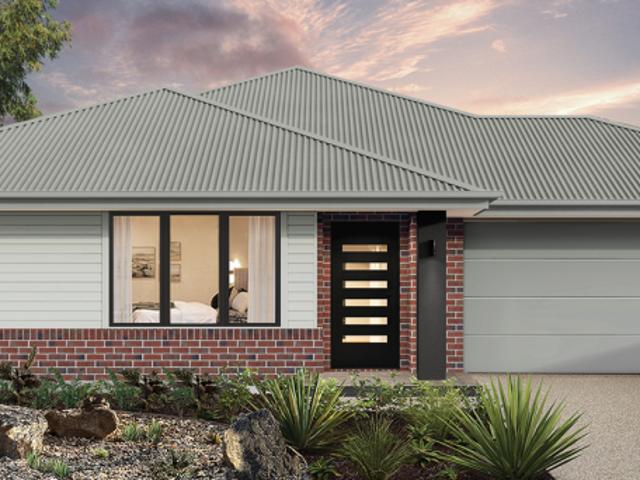
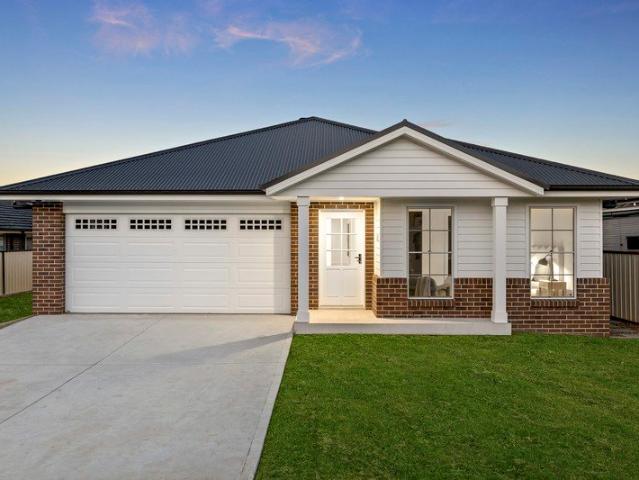
TWO HOMES. POTENTIAL FOR TWO RENTAL INCOMES
Rothbury
· 5 Bedrooms · 3 Baths · Terraced House
· Parking · Equipped kitchen
Rothbury · 5 Bedrooms · 3 Baths · Terraced House · Parking · Equipped kitchen
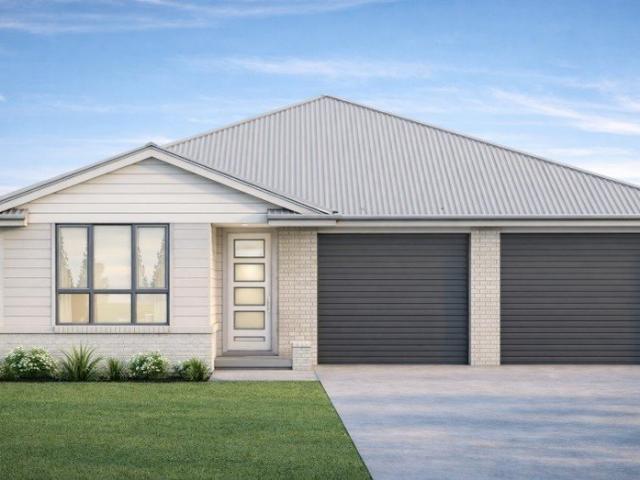
Proudly presented by Abhee M. Basnet Founding Director & Project Head of Summit5 Realty, Lot 424 Linaria Way offers an income-focused dual-key opportunity in the growing Hunter Region. Designed for investors, owner-occupiers and multigenerational families, the property comprises two self-contained residences: MAIN RESIDENCE Three bedrooms and two bathrooms Private kitchen, living and dining areas Laundry, alfresco and single garage SECONDARY RESIDENCE Two bedrooms and one bathroom Independent kitchen, living and dining areas Laundry, alfresco and single garage The combined building area is approximately 223.8m², subject to final plans and approvals. WHY INVESTORS WILL TAKE NOTICE Potential to generate two rental incomes from one property Reduced dependence on a single tenancy Option to lease both residences separately Live in one and potentially rent the other Flexible accommodation for extended families Complete turnkey, fixed-price delivery Modern, low-maintenance construction 25-yea
Request Details
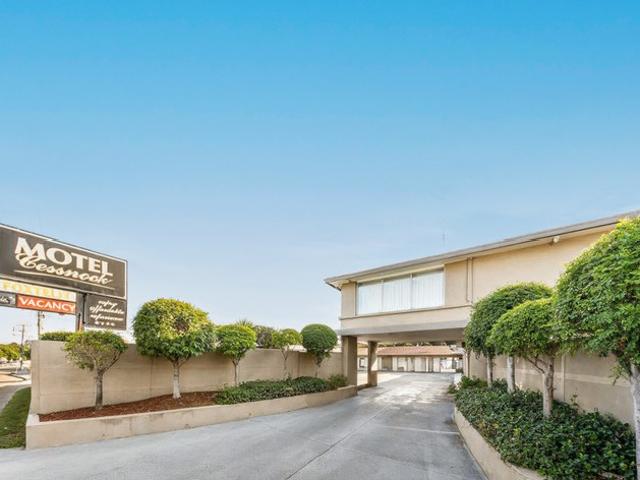
Freehold Hunter Valley Gateway 20 Keys, Strong Occupancy, Clear Upside | Resort Brokers ID: FH009226
View photo
Townhouse · for sale
Request Details
Freehold Hunter Valley Gateway 20 Keys, Strong Occupancy, Clear Upside | Resort Brokers ID: FH009226
Rothbury
· Townhouse
· Parking · Concierge
Rothbury · Townhouse · Parking · Concierge
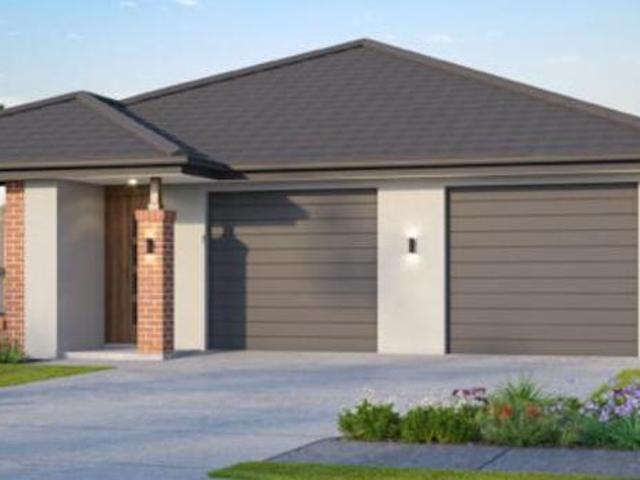
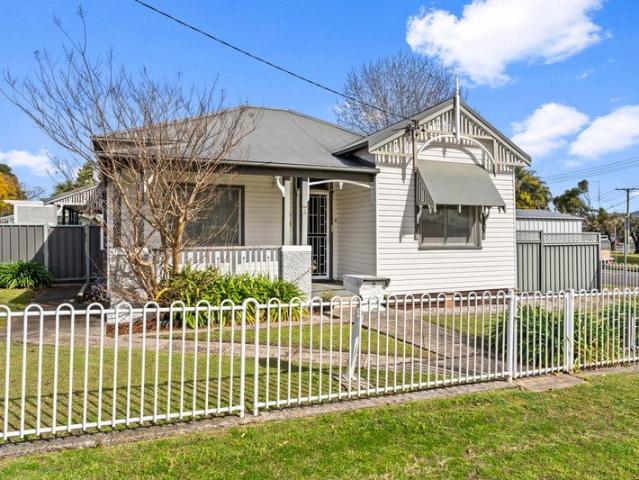
An outstanding freehold going concern opportunity, Cessnock Motel offers 20 well-presented ground floor rooms with easy drive-up access in one of regional NSW's strongest tourism destinations. Perfectly positioned just 2 hours from Sydney and 50 minutes from Newcastle, the motel sits at the gateway to the Hunter Valley - capturing consistent weekend tourism, wine country visitors, and midweek corporate trade. Meticulously maintained with refurbishments undertaken, this is a genuine turnkey operation requiring minimal additional capital investment. A spacious two-bedroom owner's residence above reception provides convenience and operational oversight. With strong existing cash flow, proven trading performance, and clear upside potential, Cessnock Motel is an exceptional opportunity for owner-operators or investors seeking long-term growth in a thriving regional market. - Freehold 20-key motel with stylish and well appointed ground floor rooms and convenient drive-up parking - Turnkey op
Request Details
Low maintenance living in luxury over 55's
View photo
Villa · for sale
Request Details
Low maintenance living in luxury over 55's
Rothbury
· 2 Bedrooms · 2 Baths · Villa
· Parking · Gym · Swimming pool · Equipped kitchen
Rothbury · 2 Bedrooms · 2 Baths · Villa · Parking · Gym · Swimming pool · Equipped kitchen
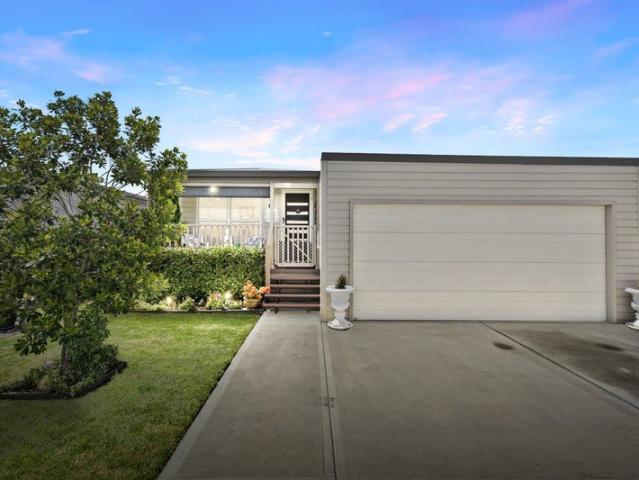
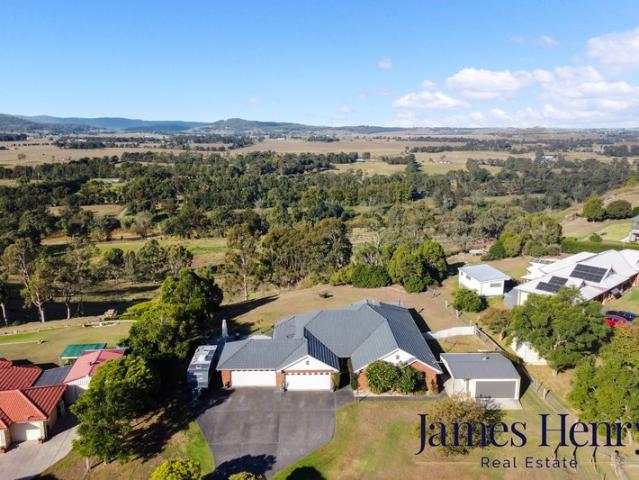
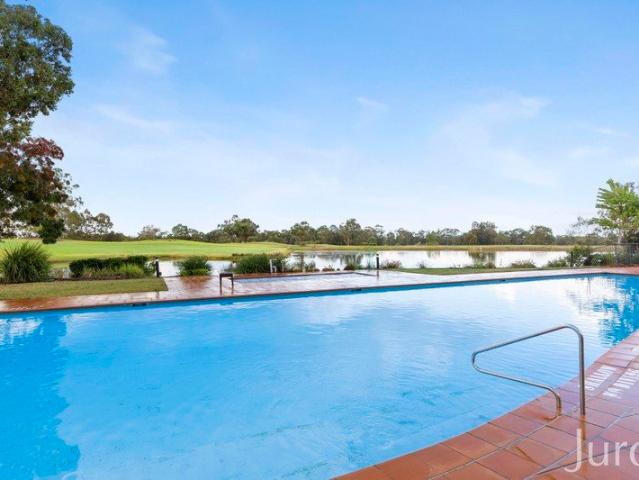
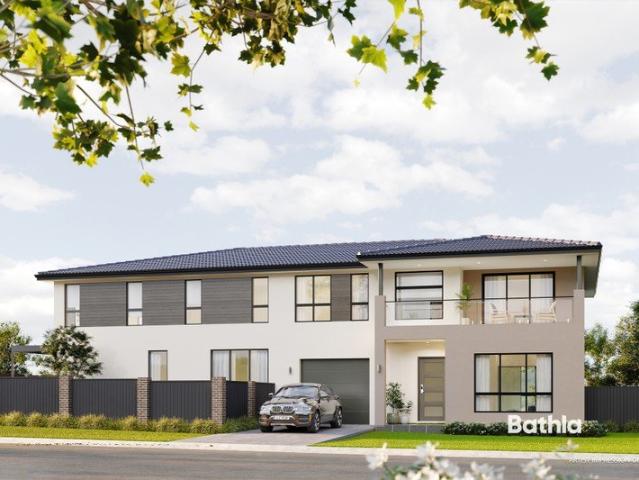
Two great sized bedrooms both with built-in robes and each with their own bathroom - Two great sized bathrooms both modern and spacious and fitted with easily accessible shower recess -Spacious living area is open plan and flows to kitchen, dining and semi-enclosed outdoor deck - Study/second living or easy conversion to third bedroom - Gorgeous verandas front and back and established gardens - Reverse-cycle air-conditioning, LED downlights, ceiling fans, modern throughout - Double garage with internal and remote access, grassed area for pets - Located in the established over 55's gated community lifestyle village Campbell estate just minutes from shops and public transport - Front lawn maintenance included for easy care living - Amenities include stunning sparkling semi-indoor in-ground swimming pool, bowling green, club house with cooking amenities for entertaining and BBQ's plus community outdoor BBQ/entertaining area, community gym, cinema/theatre room, fire pit area, caravan stora
Request Details
Pokolbin Estate Vineyard Homesites in the Heart of Hunter Valley
View photo
Terraced House · for sale
Request Details
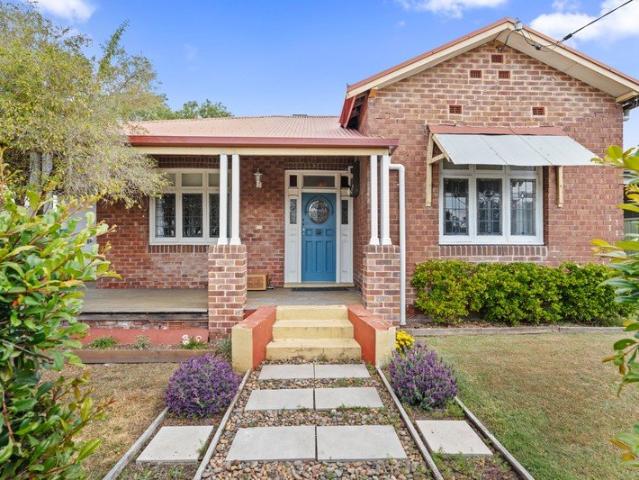
Pokolbin Estate Vineyard Homesites in the Heart of Hunter Valley
Rothbury
· Terraced House
· Cellar
Rothbury · Terraced House · Cellar
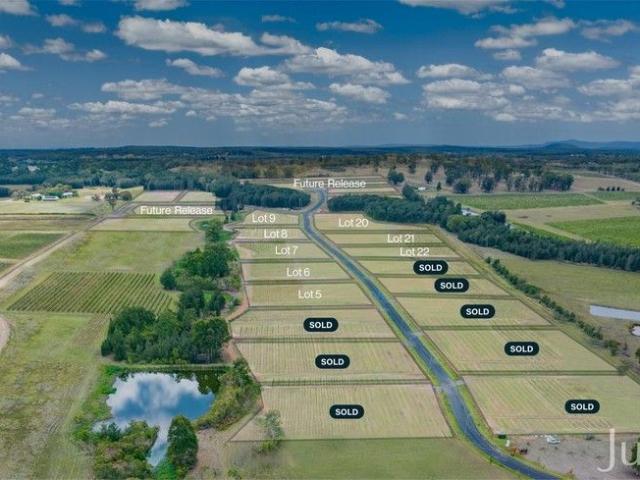
Positioned in the beating heart of Wine Country, Pokolbin Estate presents what is likely to be one of the last chances to secure a vineyard acreage homesite in one of the Hunter Valley's most prestigious and tightly held locations. Surrounded by iconic cellar doors, award-winning restaurants and world-class tourism experiences, this boutique estate has been thoughtfully created for those seeking their own private wine country retreat. The Residences introduces only 16 sites in current release, each ranging from approximately 1.6 acres to over 3 acres, offering the perfect scale to design and build a bespoke Hunter Valley residence. 8 SITES ALREADY SOLD ONLY 8 LEFT IN THE CURRENT RELEASE The land is registered and ready to build, allowing purchasers to commence construction immediately or lodge a DA for their own architectural vision. Each homesite is thoughtfully positioned among retained grapevines and framed by a picturesque riparian corridor, creating a setting that is both private
Request Details
WONDERFUL 75 ACRE COUNTRY ESTATE WITH EVERYTHING AT YOUR DOOR STEP!
View photo
Terraced House · for sale
Request Details
WONDERFUL 75 ACRE COUNTRY ESTATE WITH EVERYTHING AT YOUR DOOR STEP!
Rothbury
· 7 Bedrooms · 5 Baths · Terraced House
· Equipped kitchen
Rothbury · 7 Bedrooms · 5 Baths · Terraced House · Equipped kitchen
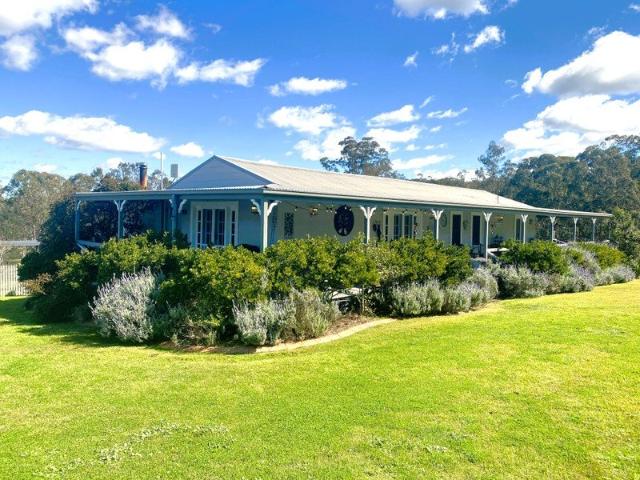
Situated on a beautiful peaceful and private parcel of land with park-like surroundings, this wonderful property is steeped in history and perfectly located on the fringe of Hunter Valley Wine Region and all its attractions! The highlight of this is a stunningly renovated 4 bedroom, 2 bathroom main home. There is also a second 3-bedroom, 2 bathroom home which was the original homestead. Add in extensive shedding, a stable complex with a tack room along with excellent horse fencing, a stable complex, this is the perfect property for an extended family or a BNB for some extra income! Maybe it is just a haven where you can live and enjoy everything that is good about rural living! The options are endless! When you arrive at the property, you are greeted by post and rail fencing and views as far as the eye can see. Set privately off the road, the original homestead is hugged by wide open verandas, a huge undercover-deck with outdoor kitchen and an entertaining studio complete with bar and
Request Details
OPEN HOME CANCELED
View photo
House · for sale
Request Details
OPEN HOME CANCELED
Rothbury
· 4 Bedrooms · 2 Baths · House
· Garden · Parking · Air conditioning · Equipped kitchen
Rothbury · 4 Bedrooms · 2 Baths · House · Garden · Parking · Air conditioning · Equipped kitchen
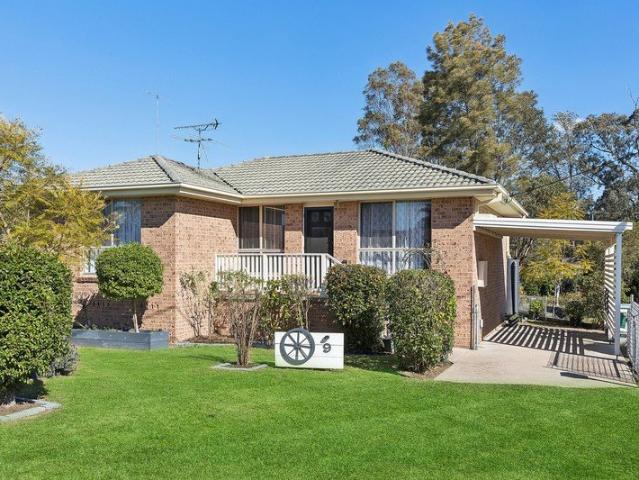
Practical Four-Bedroom Living with Rear Lane Access Positioned in Greta, this brick and tile four-bedroom home offers space, fresh presentation and everyday convenience, presenting an ideal opportunity for families, first home buyers or investors. Offering four well-proportioned bedrooms all with built-in robes, two bathrooms including an ensuite, and a double garage plus a separate double carport at the rear, the home provides comfortable everyday living with ample off-street parking. A light-filled living area and a kitchen with ample storage create a practical hub for day-to-day life, while split system air conditioning supports year-round comfort. Fresh paint and carpet complete a cosmetic refresh so you can move straight in and enjoy. Outdoors, a spacious yard provides room to play and relax, creating the perfect setting for family living and easy-care outdoor time, while rear lane access adds further practical appeal for parking and everyday use. Built in 2007 and set on approxim
Request Details
For Rent 4 Bedroom House WESTON NSW DS104894026
View photo
House · for sale
$ 946,000
For Rent 4 Bedroom House WESTON NSW DS104894026
Rothbury
· 4 Bedrooms · 2 Baths · House
Rothbury · 4 Bedrooms · 2 Baths · House
Explore this exciting real estate opportunity located in the vibrant area of WESTON. This property is currently priced at AUD946000. A fantastic chance to acquire property in a sought-after location. Whether you are looking for a new location or a significant acquisition, this listing warrants serious consideration. Review all the details and imagine the possibilities. Contact us today for more information!
$ 946,000
For Rent 5 Bedroom House WESTON NSW DS104894022
View photo
House · for sale
$ 1,149,000
For Rent 5 Bedroom House WESTON NSW DS104894022
Rothbury
· 5 Bedrooms · 3 Baths · House
Rothbury · 5 Bedrooms · 3 Baths · House
Explore this exciting real estate opportunity located in the vibrant area of WESTON. This property is currently priced at AUD1149000. A fantastic chance to acquire property in a sought-after location. Whether you are looking for a new location or a significant acquisition, this listing warrants serious consideration. Review all the details and imagine the possibilities. Contact us today for more information!
$ 1,149,000
MAJESTIC FAMILY LIVING WITH BREATHTAKING VALLEY VIEWS 97 Orient Street Greta
View photo
House · for sale
Request Details
MAJESTIC FAMILY LIVING WITH BREATHTAKING VALLEY VIEWS 97 Orient Street Greta
Rothbury
· 4 Bedrooms · 2 Baths · House
· Air conditioning · Swimming pool · Parking · Equipped kitchen
Rothbury · 4 Bedrooms · 2 Baths · House · Air conditioning · Swimming pool · Parking · Equipped kitchen
Experience the ultimate lifestyle opportunity at 97 Orient Street, Greta, where picturesque, uninterrupted valley views meet space, comfort, and luxury. Designed for effortless family living and entertaining, this impressive home offers expansive interiors and standout features throughout. Features Include: Expansive open-plan living, dining & kitchen area Large and comfortable family room Master retreat with stunning valley views, walk-in robe & premium ensuite featuring a freestanding bath & luxury shower +3 additional spacious bedrooms, all with built-in robes Grand main bathroom with freestanding bath, separate shower & his and hers basins Ducted air conditioning throughout Inground pool Covered outdoor entertaining area to soak in the incredible views Large 4-car garage plus separate single garage Additional Highlights: D.A. approved for a granny flat ideal for extended family or additional income Elevated position capturing breathtaking surrounds Spacious layout perfect for growi
Request Details
Ideal first home or investment
View photo
House · for sale
Request Details
Ideal first home or investment
Rothbury
· 3 Bedrooms · 1 Bath · House
· Garden · Parking · Equipped kitchen
Rothbury · 3 Bedrooms · 1 Bath · House · Garden · Parking · Equipped kitchen
Designed for seamless indoor-outdoor living, this well planned low maintenance home combines a flexible layout with expansive alfresco space. Bright, connected living areas flow straight out to an oversized rear deck, making entertaining effortless while the large yard provides peaceful retreat. - Three well proportioned bedrooms, two with built-in robes - Seamless flow between living, dining and kitchen - Modern kitchen, with ample bench space and storage - Central bathroom with a standalone shower and bathtub, plus a separate w/c - Laundry with built-in storage and outside access - Large covered outdoor alfresco, ideal for entertainment - Single carport providing covered parking - Beautiful gardens with a greenhouse and garden shed - Close to Bridges Hill Park, East Cessnock Bowling Club, butchers and takeaway shop - Walking distance to Cessnock CBD and a short drive to wine country KEY DETAILS: Council Rates $1,897pa Water Rates $1,021pa
Request Details
PRIVATE. MODERN. LUXURY. Hunter Valley Wine Country
View photo
House · for sale
Request Details
PRIVATE. MODERN. LUXURY. Hunter Valley Wine Country
Rothbury
· 4 Bedrooms · 4 Baths · House
Rothbury · 4 Bedrooms · 4 Baths · House
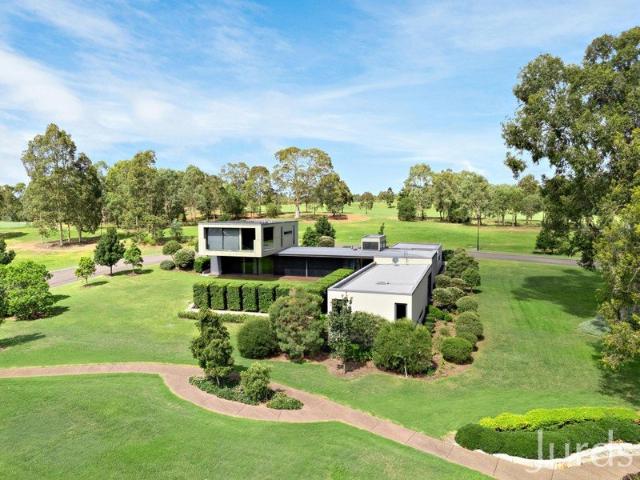
Designed by acclaimed Dorn Architects, this exceptional contemporary residence is a study in proportion, light and restraint architecturally striking, beautifully resolved and fundamentally practical. Set on a substantial 1,537m² parcel within one of The Vintage's most sought-after gated precincts, the home is naturally bunkered into the landscape, enjoying a spectacular north-facing orientation and sweeping views across the estate towards the Barrington Ranges. Established landscaping creates exceptional privacy, while surrounding parkland and green open space give the property an extraordinary sense of scale. A broad lawn offers genuine usable space for children, pets and entertaining, with carefully positioned glazing borrowing from the landscape beyond the boundary. Arrival is suitably impressive. A monumental pivot door opens to a soaring, skylit foyer, immediately revealing the home's clean architectural lines, sophisticated palette and beautifully framed views. At its heart is a
Request Details
Cessnock House + Granny Flat
View photo
House · for sale
Request Details
Cessnock House + Granny Flat
Rothbury
· 5 Bedrooms · 2 Baths · House
· Air conditioning · Parking · Equipped kitchen
Rothbury · 5 Bedrooms · 2 Baths · House · Air conditioning · Parking · Equipped kitchen
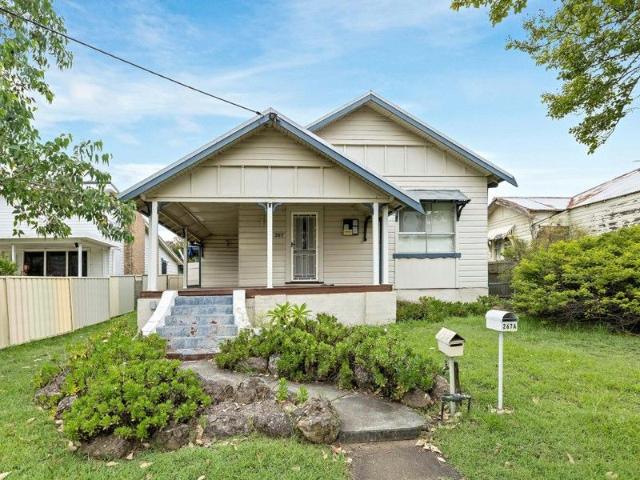
Invest smart with this house and granny flat opportunity, moments to the Cessnock CBD. The 2024 built granny flat coupled with a period style 3-bedroom home, all packaged up on a on a ample 574 m2 block zoned R3 medium density sqm. Delivering a combined gross weekly return of $980.00. A rare opportunity for investors looking for high-yielding rental income in a central Cessnock location.  Main House - Three large bedrooms with wardrobes - Tidy kitchen with plenty of storage and bench space - Bathroom + separate Laundry - Single carport  - Returning $500 per week with an 8/5/26 expiry to the lease Granny Flat - Two-bedroom with built in robes, built in 2024 - Kitchen with dishwasher - Sleek, modern open plan layout with functional living - Reverse cycle air conditioning, Gas hot water - Off street parking - Returning $480 per week with a 9/2/27 expiry to the lease Council rates: $2884 pa and Water Rates: $2,292.00 pa in the last 12 months  Combined gross weekly return: $980 curr
Request Details
EXCLUSIVE FIXED PRICE HOUSE AND LAND PACKAGE, LOCHINVAR RIDGE, LOCHINVAR
View photo
Terraced House · for sale
Request Details
EXCLUSIVE FIXED PRICE HOUSE AND LAND PACKAGE, LOCHINVAR RIDGE, LOCHINVAR
Rothbury
· 4 Bedrooms · 2 Baths · Terraced House
· Air conditioning · Equipped kitchen
Rothbury · 4 Bedrooms · 2 Baths · Terraced House · Air conditioning · Equipped kitchen
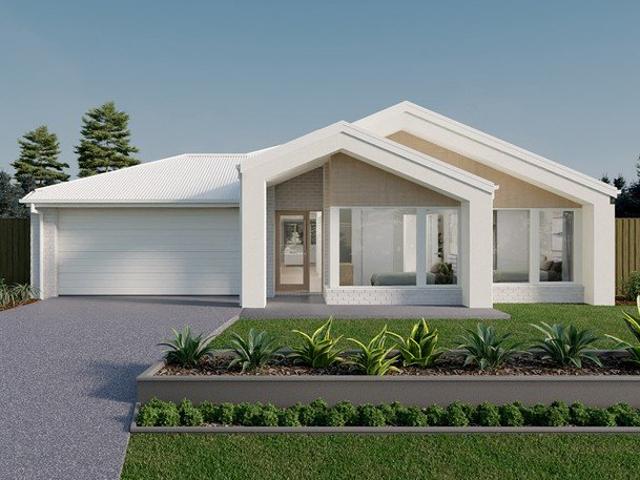
Lochinvar Ridge is a peaceful and well-planned residential area known for its scenic surroundings and relaxed lifestyle. It features modern homes set against gently rolling landscapes, offering a balance of comfort and natural beauty. The community is family-friendly, with nearby schools, parks, and convenient local amenities. With easy access to surrounding townships and transport routes, Lochinvar Ridge provides both tranquillity and connectivity. This house and land package includes; + 2595mm Ceilings Height to Ground Floor, + Ducted Air Conditioning Throughout, + Flooring throughout, + Stone Ambassador benchtop And Overhead Cupboards to Kitchen, + 900mm Appliances Including Induction Cooktop, + Fixed Price Site Costs Included, + 7 Star Basix Compliance Included, + 18-month price protection, + 30 Year Structural Builders Warranty, + Edge Interior Design Studio to Personally Customise Your Brand New Home, Plus TONS MORE. Contact your local Burbank Homes Consultant TODAY to secure thi
Request Details
EXCLUSIVE FIXED PRICE HOUSE AND LAND PACKAGE, LOCHINVAR RIDGE, LOCHINVAR
View photo
Terraced House · for sale
Request Details
EXCLUSIVE FIXED PRICE HOUSE AND LAND PACKAGE, LOCHINVAR RIDGE, LOCHINVAR
Rothbury
· 4 Bedrooms · 2 Baths · Terraced House
· Air conditioning · Equipped kitchen
Rothbury · 4 Bedrooms · 2 Baths · Terraced House · Air conditioning · Equipped kitchen
Lochinvar Ridge is a peaceful and well-planned residential area known for its scenic surroundings and relaxed lifestyle. It features modern homes set against gently rolling landscapes, offering a balance of comfort and natural beauty. The community is family-friendly, with nearby schools, parks, and convenient local amenities. With easy access to surrounding townships and transport routes, Lochinvar Ridge provides both tranquillity and connectivity. This house and land package includes; + 2595mm Ceilings Height to Ground Floor, + Ducted Air Conditioning Throughout, + Flooring throughout, + Stone Ambassador benchtop And Overhead Cupboards to Kitchen, + 900mm Appliances Including Induction Cooktop, + Fixed Price Site Costs Included, + 7 Star Basix Compliance Included, + 18-month price protection, + 30 Year Structural Builders Warranty, + Edge Interior Design Studio to Personally Customise Your Brand New Home, Plus TONS MORE. Contact your local Burbank Homes Consultant TODAY to secure thi
Request Details
Brand New Build Where Modern Luxury Meets Timeless Style
View photo
House · for sale
Request Details
Brand New Build Where Modern Luxury Meets Timeless Style
Rothbury
· 4 Bedrooms · 3 Baths · House
· Garden · Parking · Terrace · Air conditioning · Equipped kitchen
Rothbury · 4 Bedrooms · 3 Baths · House · Garden · Parking · Terrace · Air conditioning · Equipped kitchen
An endless list of features define the interior of this low-maintenance brand-new single level home while outside a covered entertainers terrace meets a secure north-facing backyard, encouraging weekend BBQ's with friends and time spent outdoors. The flow of the home offers privacy and flexibility for a growing brood, from a spacious parent's suite to open plan living, a media room, and a smartly designed island kitchen with large pantry and big brand appliances. Both the main bathroom and two ensuites are easy to keep clean and stylish, and each bedroom has robe storage the main with a prized walk-in robe. More heavy lifting is done by ducted air conditioning, a double garage boasts internal access, there are four parking bays on the driveway, and an energy-efficient solar system provides savings from day one. Set within a family-friendly neighbourhood, this is a location where the school run can be done on foot and Greta's cafés, shops and everyday essentials are just minutes away. W
Request Details
Amazing House in Lochinvar Anticipated Registration February 2027
View photo
House · for sale
Request Details
Amazing House in Lochinvar Anticipated Registration February 2027
Rothbury
· 5 Bedrooms · 3 Baths · House
· Patio · Equipped kitchen
Rothbury · 5 Bedrooms · 3 Baths · House · Patio · Equipped kitchen
Haggarty Road in Lochinvar is a quiet semi-rural residential area in the Hunter Valley region of New South Wales. It offers spacious properties, natural surroundings, and a relaxed lifestyle while remaining close to nearby towns such as Maitland. Key Points: - Semi-rural setting with large blocks and open spaces - Close proximity to the Hunter Valley vineyards and countryside - Convenient access to Maitland and the New England Highway - Suitable for families and those seeking a peaceful environment - Nearby access to schools, shops, and essential services - Surrounded by greenery with minimal congestion INCLUSION: 1. Engineer-designed concrete slab foundation 2. Colorbond steel roof with matching fascia & gutter 3. Premium external paint finish 4. Aluminium windows and patio door with flyscreens 5. Solid timber front entry door with quality hardware 6. Modern kitchen with 20mm stone benchtop 7. Stainless steel appliances (cooktop, oven, rangehood & dishwasher) 8. Soft-close kitchen dra
Request Details
Resort Living in the Heart of Hunter Valley Wine Country
View photo
Villa · for sale
Request Details
Resort Living in the Heart of Hunter Valley Wine Country
Rothbury
· 2 Bedrooms · 2 Baths · Villa
· Balcony · Gym · Equipped kitchen
Rothbury · 2 Bedrooms · 2 Baths · Villa · Balcony · Gym · Equipped kitchen
Positioned within the world-class Cypress Lakes Resort, this beautifully updated two-storey villa invites you to experience the Hunter Valley the way it was meant to berelaxed, indulgent, and surrounded by rolling vineyards, golf fairways, and premium amenities. From the moment you arrive, the lifestyle takes centre stage. Spend your days moving effortlessly between the resort's pools, gym, tennis and basketball courts, wellness retreat, and championship golf course, before unwinding at the on-site bar or restaurant. With wedding venues, function centres, wineries and renowned dining all just moments away, this is more than a propertyit's a destination. Inside, Villa 624 has been thoughtfully upgraded to enhance both comfort and style. The open-plan living and dining space flows seamlessly to a private balcony framed by greenery, creating the perfect setting for slow mornings or evening wine after a day exploring the region. The kitchen features a stone benchtop and new dishwasher, whi
Request Details
CHARACTER, SPACE AND EXTENSIVE SHEDDING!
View photo
House · for sale
Request Details
CHARACTER, SPACE AND EXTENSIVE SHEDDING!
Rothbury
· 4 Bedrooms · 3 Baths · House
· Garden · Air conditioning · Fireplace · Parking · Equipped kitchen
Rothbury · 4 Bedrooms · 3 Baths · House · Garden · Air conditioning · Fireplace · Parking · Equipped kitchen
Property Highlights: - An appealing home with charming features throughout, set in a top East Branxton location - Attached enclosed carport with a roller door and drive through side access to a large shed in the yard with a 3rd bathroom - Split system air conditioning to the living area and main bedroom, ceiling fans and a cosy wood combustion fireplace - Timber and carpet flooring, VJ panelling, roller and Venetian blinds - Spacious living and dining area with direct alfresco access - Well equipped kitchen with a built-in pantry, a Fisher & Paykel dishwasher and a Chef freestanding oven - Four bedrooms, three with built-in robes for convenient storage - A private ensuite plus a main bathroom with an exposed timber ceiling, a built-in bath, a shower with a rain showerhead and a separate WC - Covered timber deck alfresco area with outdoor power access, overlooking the large, fully fenced grassed backyard Outgoings: Council Rate: $2,240 approx. per annum Water Rate: $851.37 approx. per a
Request Details
The ultimate light filled haven
View photo
House · for sale
Request Details
The ultimate light filled haven
Rothbury
· 4 Bedrooms · 3 Baths · House
· Parking · Equipped kitchen
Rothbury · 4 Bedrooms · 3 Baths · House · Parking · Equipped kitchen
This brand new, architecturally designed residence is perfectly tailored for families and discerning upgraders. This exceptional home blends luxury, comfort, and convenience in an enviable location. - Brand new architecturally designed home - Premium fixtures, fittings and finishes - Flawless open plan kitchen, living and dining space - A vast gourmet kitchen with substantial butler's pantry - Two ensuites, shared third bathroom plus powder room - Wraparound alfresco area with built-in outdoor kitchen - Double garage with additional golf buggy storage - Elevated position with direct access to the park - Sought-after north eastern orientation for natural light - A generous 1,300sqm parcel in the gated 'Elms' prestige precinct KEY DETAILS: Council Rates $2,800pa Water Rates $891pa
Request Details
Montalayne A Tuscan Inspired Sanctuary on 1 ½ Acres
View photo
House · for sale
Request Details
Montalayne A Tuscan Inspired Sanctuary on 1 ½ Acres
Rothbury
· 4 Bedrooms · 2 Baths · House
· Garden · Equipped kitchen
Rothbury · 4 Bedrooms · 2 Baths · House · Garden · Equipped kitchen
The graceful curves and warm golden glow created by the lowering sun on the Cowra stone semi-circular driveway and curved garden path, conjures images of a magical Tuscan afternoon as they lead you to an amazing residence that speaks to the heart as much as it does to the eye. Set elegantly on 5,959m² just shy of 1½ acres, and overlooking rolling vineyards, this beautiful home was a proud winner of an MBA Excellence in Housing Award, and it's easy to see why. Constructed of timeless bagged brick and Colorbond, with attractive timber floorboards throughout, the home offers four bedrooms (or three plus a home office), thoughtfully designed so that almost every room captures the northern light and sweeping views across the rear yard and vines beyond. At the centre of the home, high vaulted ceilings impress whilst a stunning Shaker-style kitchen invites both everyday living and celebration, featuring a 900mm Smeg cooking range, walk-in pantry and a light-filled northern aspect. French door
Request Details
Not all homes are created equally
View photo
Terraced House · for sale
Request Details
Not all homes are created equally
Rothbury
· 10 Bedrooms · 8 Baths · Terraced House
· Equipped kitchen
Rothbury · 10 Bedrooms · 8 Baths · Terraced House · Equipped kitchen
Presenting a once-in-a-lifetime opportunity to secure a piece of one of the most prestigious vineyards of the Hunter Valley. In a private, elevated position with mesmerising 360° views of the Brokenback Mountain Range, surrounding vineyards and rural landscape, this mesmerising, bespoke abode simply takes your breath away. With an acute attention to detail and a beautiful balance of opulence, the six bedroom residence showcases impressive spaces for entertaining and relaxing with mountain and vineyard vistas enjoyed from nearly every room. A second four bedroom home known as 'The Cottage', a generous family home on it's own with multiple living rooms and spacious open plan living, dining and kitchen. The Cottage is currently being utilised as tourist accommodation. - Grand entrance positioned with French doors sprawling into a hotel worthy - Private billiard room, sprawling second lounge room - Dedicated movie theatre and private billiard room - Gourmet kitchen with bespoke craftmanshi
Request Details
Amazing first home or investment
View photo
House · for sale
Request Details
Amazing first home or investment
Rothbury
· 3 Bedrooms · 1 Bath · House
· Garden · Air conditioning · Parking · Equipped kitchen
Rothbury · 3 Bedrooms · 1 Bath · House · Garden · Air conditioning · Parking · Equipped kitchen
Located in a great, quiet, family-friendly street, this tidy home offers a practical layout with comfortable living spaces, three bedrooms and a lovely private yard perfect for all to enjoy. Immaculately presented and freshly painted inside and out, this home is ready to move into. - Three bedrooms, all with built-in robes - Cosy living room bathed in sunlight with air conditioning - Central tidy kitchen, with great flow to indoor and outdoor dining areas - Main bathroom, with separate shower and bathtub - Separate laundry with external access and w/c - Enclosed outdoor alfresco, perfect for entertainment - Enclosed sunroom, perfect for spring mornings - Separate studio, that can be converted back into a single garage - Single carport, providing covered parking and a secure private garden oasis - Located only minutes from the Cessnock CBD and a short drive to wine country KEY DETAILS: Council Rates $2,250pa Water Rates $1,021pa
Request Details
Millfield Rise Build Your Hunter Valley Lifestyle
View photo
House · for sale
Request Details
Millfield Rise Build Your Hunter Valley Lifestyle
Rothbury
· 4 Bedrooms · 2 Baths · House
· Equipped kitchen
Rothbury · 4 Bedrooms · 2 Baths · House · Equipped kitchen
Discover the perfect blend of country charm and modern convenience at Millfield Rise. Located in the heart of the Hunter Valley, this boutique land estate offers generous homesites in a peaceful community surrounded by scenic landscapes. Just minutes from Cessnock and the renowned Hunter Valley wineries, you'll enjoy easy access to schools, shops, parks and everyday amenities while embracing a relaxed, semi-rural lifestyle. With the freedom to choose your own builder, Millfield Rise is the ideal place to create the home you've always imagined. Secure your place in one of the Hunter Valley's most welcoming new communities. BETTER LUXURY Inclusions + OPULENCE Promotion Caesarstone 40mm kitchen benchtop Tiles Mainfloors Laundry cabinetry Undermount double bowl sink Westinghouse microwave & appliances Glass splashback to kitchen 2600mm ceilings for a sense of space 1200mm extra-wide entrance door Tiling to porch & alfresco Floor-to-ceiling bathroom tiling Posh Solus free-standing bath Feat
Request Details
First Home Buyers only
View photo
Terraced House · for sale
Request Details
First Home Buyers only
Rothbury
· 4 Bedrooms · 2 Baths · Terraced House
Rothbury · 4 Bedrooms · 2 Baths · Terraced House
This is a house and land package which means that you will buy the block of land and build a house on it. The house has not yet been built. As far as the floorplan is concerned changes can be made to the floorplan and we can customise the inclusions and fit out in the house to suit your taste and budget. If you do not like this floorplan we will be able to offer you a different floorplan on this lot. This is a fully fixed price package. In other words, the package price will not increase under any circumstances. This is a full turnkey package. There is nothing more to be done. The package includes a driveway and all landscaping, gardening and fencing, right down to a letterbox and clothesline. This package is available to First Home Buyers only through our First Home Buyer Program. To qualify for our First Home Buyer Program and to take advantage of this package various conditions apply. These conditions are: 1. You must have never owned a property in Australia that you have lived in.
Request Details
Feature Packed West End Home with Dual Street Access
View photo
House · for sale
Request Details
Feature Packed West End Home with Dual Street Access
Rothbury
· 3 Bedrooms · 2 Baths · House
· Parking · Equipped kitchen
Rothbury · 3 Bedrooms · 2 Baths · House · Parking · Equipped kitchen
With its feel-good interiors and relaxed flow, this mondernised home was configured with comfort firmly in mind. An island kitchen is ready to whip up family meals, separate living, family and dining rooms give everyone their own space, and all three bedrooms are genuinely double-sized, with one opening out to the verandah. Two bathrooms keep the morning rush at bay, split-system air conditioners and built-in wardrobes add practicality, and a modern aesthetic complements its Federation-era while delivering enduring appeal. Two separate outdoor entertaining areas will turn casual lunches into all-days event and family celebrations into occasions everyone will remember. Almost stealing the show, a standalone shed measuring 12.5 x 4.3m with lock-up garaging, a large workshop plus an attached double carport ace will catch the eye of any tradie, car lover or handyman. The final string in its bow is its West End address. Simply exit the front gate and walk to Wollombi Rd Providore, West End
Request Details
DA Approved 8 Townhouse Development Site in Prime Cessnock Location
View photo
House · for sale
Request Details
DA Approved 8 Townhouse Development Site in Prime Cessnock Location
Rothbury
· 7 Bedrooms · 3 Baths · House
Rothbury · 7 Bedrooms · 3 Baths · House
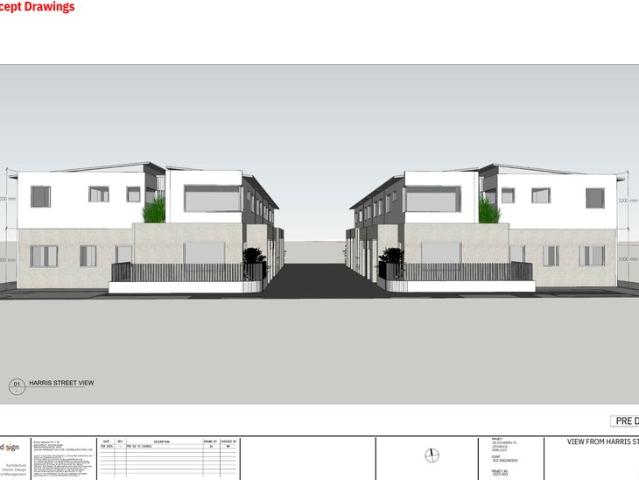
An exceptional opportunity awaits at 18 & 20 Harris Street, Cessnock - a rare, shovel-ready development site with full DA approval in place. Perfectly positioned within walking distance to the town centre, this level, medium-density site is primed for immediate construction and offers outstanding potential for developers and investors alike. Set on a combined land area of approximately 1,618m², the approved plans deliver a high-quality and flexible product mix designed to appeal to a broad market, including first home buyers, downsizers and investors. Approved Development Includes: • DA approval for 8 architecturally designed townhouses • 2 x 3-bedroom plus study townhouses • 6 x 2-bedroom plus study townhouses • All designs include outdoor decks • Studies incorporated into the design (potential additional bedroom use STCA) • Medium density zoning • Level, easy-to-build site Location Highlights: • Approx. 700m to local shops and everyday essentials • Approx. 600m to Cessnock Public Sch
Request Details
Spacious Duplex Living That Feels Like a Home
View photo
Terraced House · for sale
Request Details
Spacious Duplex Living That Feels Like a Home
Rothbury
· 4 Bedrooms · 3 Baths · Terraced House
Rothbury · 4 Bedrooms · 3 Baths · Terraced House
Under Construction Lot 24.2 presents a spacious and thoughtfully designed 4-bedroom duplex, delivering house-sized living with the practicality and convenience of a low-maintenance home. With generous proportions throughout and a functional layout designed for modern families, this residence offers a level of space rarely found in duplex living. Positioned within a growing and well-connected pocket of Lochinvar, residents will enjoy the perfect balance of lifestyle, convenience, and regional charm within the Hunter Region. Thoughtfully designed for modern living, the home combines comfort, functionality, and long-term value, making it ideal for both owner-occupiers and investors alike. Location Highlights: Lochinvar Public School approx. 1 min drive Local shopping & Woolworths approx. 8 min drive Maitland Train Station approx. 12 min drive Harvey Norman & surrounding retail approx. 5 min drive Lochinvar town centre approx. 4 min drive Set within an emerging and fast-growing regional co
Request Details
Large Family Home with Shed
View photo
House · for sale
Request Details
Large Family Home with Shed
Rothbury
· 3 Bedrooms · 1 Bath · House
· Air conditioning · Parking · Equipped kitchen
Rothbury · 3 Bedrooms · 1 Bath · House · Air conditioning · Parking · Equipped kitchen
We love: • Large tinkerer's garage with workshop & storage room • 2 x spacious dual lounge rooms Located on a near-level fully-fenced 799m2 block of land, this well-designed 3 bedroom home makes a perfect family home or investment in the heart of Cessnock. Upon entry into this generously proportioned property you're greeted by a a set of dual lounge areas offering abundant space for the largest of lounge or theatre suites complete with split system air conditioning for year round comfort. A neat galley kitchen at the rear of the home comes equipped with plenty of bench space for cooking up a storm together with electric cooking facilities. A casual dining zone lies off to the side offering a great break-out area for family meals. Flowing seamlessly through outdoors you'll find the home's huge outdoor entertaining area where there's ample space to setup your outdoor setting, BBQ and entertain throughout summer or winter thanks to its enclosed design. Fully fenced for privacy and securit
Request Details
Turn of the Century Charm Given a Modern Facelift
View photo
House · for sale
Request Details
Turn of the Century Charm Given a Modern Facelift
Rothbury
· 3 Bedrooms · 1 Bath · House
· Garden · Fireplace · Equipped kitchen
Rothbury · 3 Bedrooms · 1 Bath · House · Garden · Fireplace · Equipped kitchen
There is plenty happening around this c1900s Cessnock beauty, from its corner-block position and easy access to the CBD to the deck, and a garden that gives you room to potter without being a slave to maintenance. Inside, it is the details that stop you in your tracks: leadlight windows, high ceilings traced with intricate plasterwork, timber floors, French doors and original fireplaces, including an ornate coal stove that reveals the home's era. Recently repainted throughout, the interiors have a fresh backdrop for those heritage features, with a modern gas kitchen adding a practical counterpoint and a servery window connecting it to the dining room. Three large bedrooms give the accommodation plenty of versatility, including a master with walk-in robe and another bedroom with an ornate fireplace. The updated shower bathroom and second outdoor toilet keep the floorplan firmly in the present. Outside, the level yard, established plantings, easycare lawn and lock-up shed make the most o
Request Details

Get email alerts

Don't miss out: be the first to know about new properties

The alert was correctly created

On subscribing you accept the conditions of use and the privacy policy
Alert
Receive new ads in your inbox
Save this search
Receive alerts for new listings

We'll send you an email when we have new properties for: "Houses for sale in Rothbury"

The alert was correctly created

Neath
Sawyers Gully
Get email alerts and be the first to see new listings
Required field
On subscribing I accept the terms of the privacy policy
Perfect! You'll soon start receiving new listings via email
Alert
Receive an email when we have new ads for Houses for sale in Rothbury
Save this search
Filters

Bedrooms

Size (m²)

m²
m²

Price

$
$

Property type

Bathrooms

Clear all filters
Receive notifications when new entries are published.