327 properties for sale in Rossglen

Berowra Heights Family Home with approved second dwelling
View photo
Terraced House · for sale
Request Details
Berowra Heights Family Home with approved second dwelling
Rossglen
· 7 Bedrooms · 3 Baths · Terraced House
Rossglen · 7 Bedrooms · 3 Baths · Terraced House
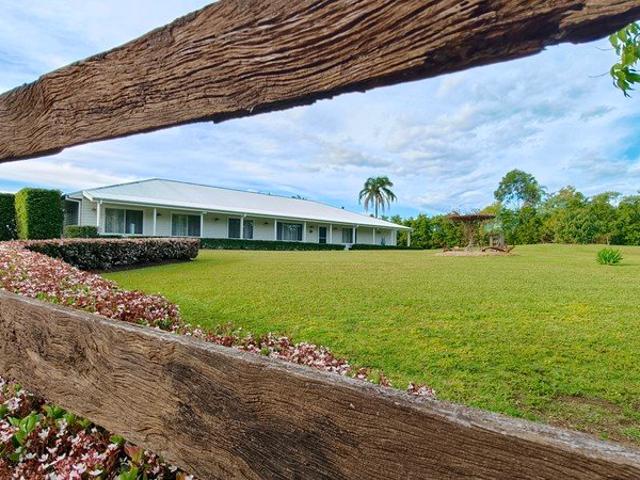
The Phone Code for this property is: 53747. Please quote this number when phoning or texting. Berowra Heights sits on approximately 2 acres (8,022m²), with an elevated outlook, plenty of space and the added bonus of approved second accommodation. It's a property that gives you lots of options, whether you're looking for extra room for family, space for guests or simply a quieter acreage lifestyle. Inside, there's plenty of room for everyone to have their own space. As well as the main living area, there's a separate lounge and a rumpus room at the other end of the house, making it easy for a larger family to spread out without feeling on top of each other. With generous acreage, flexible living areas and the option of 2 bedroom separate accommodation, there's plenty of scope to make the property work for your family and the way you want to live. Disclaimer: Whilst every care has been taken to verify the accuracy of the details in this advertisement, For Sale By Owner Pty Ltd (forsaleby
Request Details
Get into the market with this little ripper!
View photo
House · for sale
Request Details
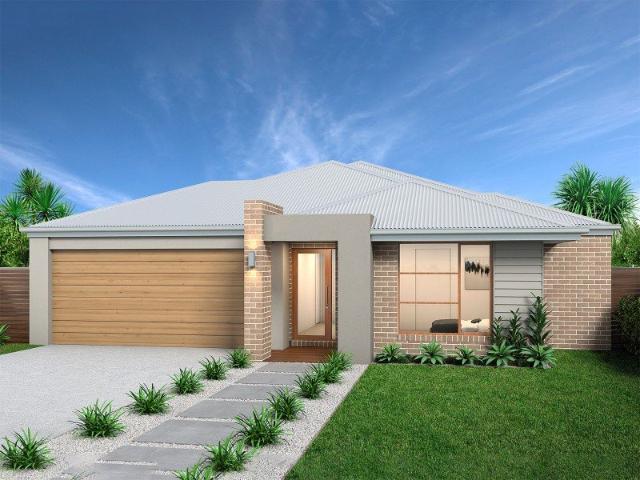
Get into the market with this little ripper!
Rossglen
· 1 Bedroom · 1 Bath · House
· Garden · Parking · Equipped kitchen
Rossglen · 1 Bedroom · 1 Bath · House · Garden · Parking · Equipped kitchen
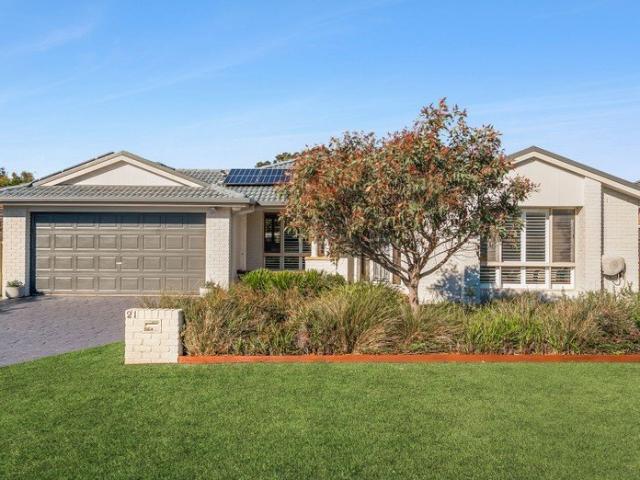
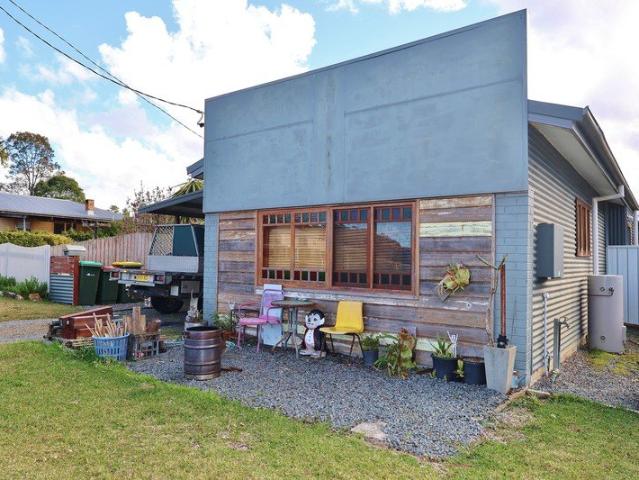
Looking for an affordable way to step into the housing market without compromising on independence? This neat one-bedroom home on a small, easy-care block offers a smart alternative to a villa or apartment, giving you your own space, your own yard, and a low-maintenance lifestyle. Perfect for first-home buyers, downsizers, singles, couples, or investors, the home features open plan living and kitchen areas that make everyday living simple and practical. With one bedroom, one bathroom, and a single carport, it delivers the essentials in a manageable and affordable package. Enjoy the freedom of a standalone home with less upkeep and more privacy than many unit-style options. Whether you are entering the market, simplifying your lifestyle, or seeking a practical investment, this property is a great starting point. Affordable, practical, and easy to maintain this is a great opportunity to secure your own home in Herons Creek. Contact us today to arrange an inspection and see the potential
Request Details
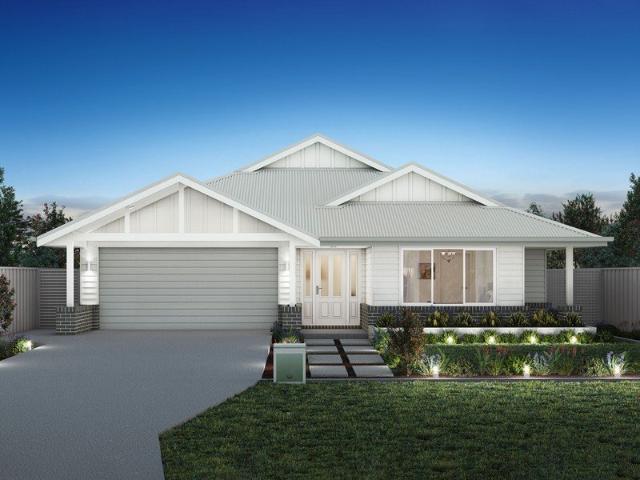
Retirement Living with Resort Style Amenities
View photo
House · for sale
Request Details
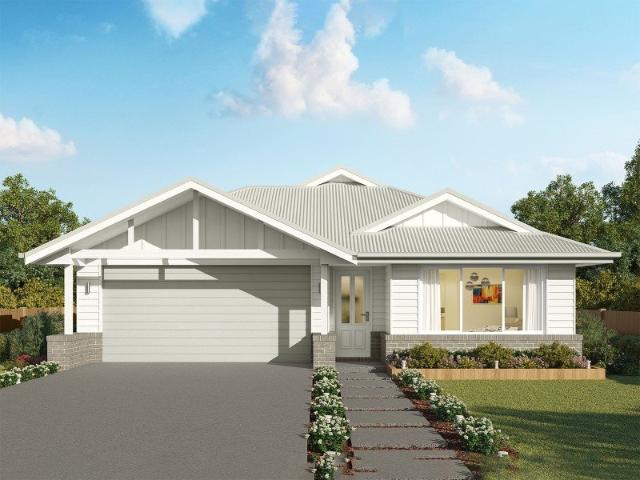
Retirement Living with Resort Style Amenities
Rossglen
· 3 Bedrooms · 2 Baths · House
· Parking · Gym
Rossglen · 3 Bedrooms · 2 Baths · House · Parking · Gym
Discover the perfect blend of comfort and leisure at The Hamptons, Harringtona distinguished over 55s lifestyle village. This newly built home offers a harmonious setting for those looking to downsize without compromising on quality. Featuring three spacious bedrooms and two modern bathrooms, this property is designed with convenience and ease in mind. The secure double garage ensures ample space for your vehicles or extra storage needs. Residents of this vibrant community will enjoy access to exceptional amenities that promote an active and social lifestyle. Take advantage of the on-site gym, perfect for maintaining your fitness routine, or unwind with a leisurely swim in the sparkling inground pool. Tennis enthusiasts will appreciate the well-maintained courts, while the beautifully landscaped outdoor entertaining areas provide a serene backdrop for gatherings with friends and family. Harrington is renowned for its friendly community atmosphere and proximity to stunning natural attra
Request Details
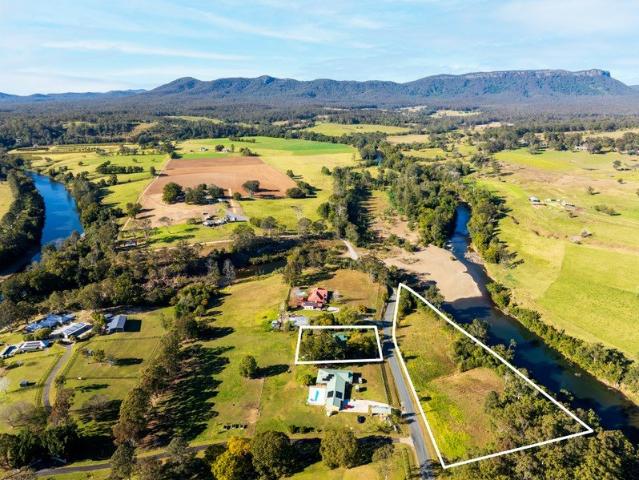
Brand New, Surprisingly Spacious and Exceptional Value
View photo
House · for sale
Request Details
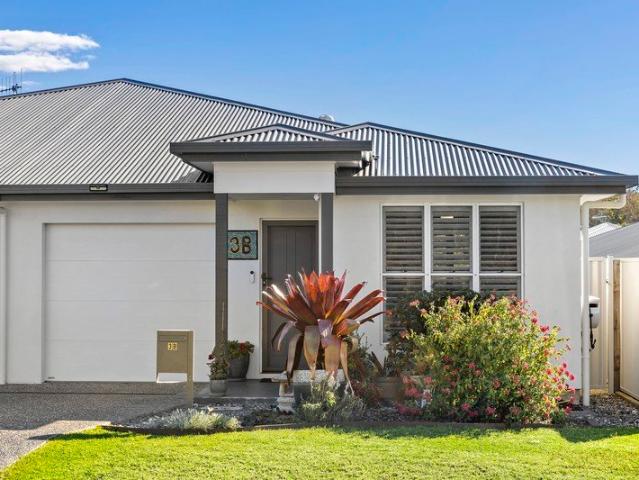
Brand New, Surprisingly Spacious and Exceptional Value
Rossglen
· 4 Bedrooms · 3 Baths · House
Rossglen · 4 Bedrooms · 3 Baths · House
The impressive outlook catches your attention on arrival, but it is the space, quality and versatility beyond the façade that make this brand-new duplex such an outstanding opportunity. From the street, its generous proportions are cleverly concealed. Step inside and the surprise is immediate, with an oversized four-bedroom floor plan, three stylish bathrooms and spacious open-plan living flowing effortlessly to the outdoors. For buyers searching for a new home in Sovereign Hills, this is exceptional value without compromising on space, comfort or finish. Custom designed and built by award-winning Morr Homes & Construction, the property is one of only two residences and has been thoughtfully created to suit a variety of lifestyles. Two of the four bedrooms feature their own walk-in robe and ensuite providing an ideal arrangement for families with older children, shared living, visiting guests or downsizers wanting extra room for the grandkids. At the heart of the home the galley-style
Request Details
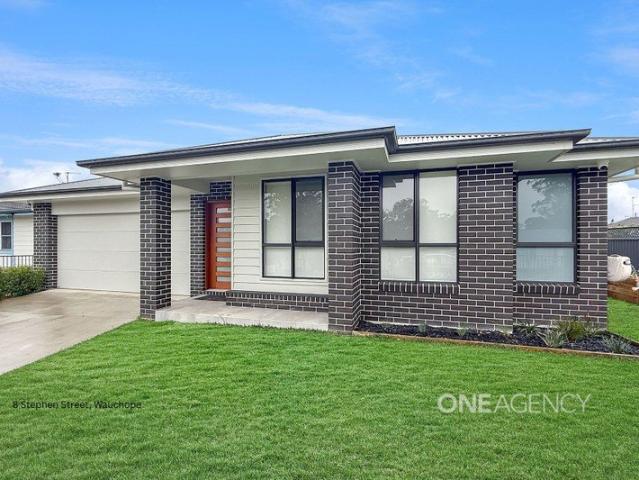
More House, More Extras, More Value!
View photo
House · for sale
Request Details
More House, More Extras, More Value!
Rossglen
· 4 Bedrooms · 2 Baths · House
· Air conditioning
Rossglen · 4 Bedrooms · 2 Baths · House · Air conditioning
Looks can be deceiving and this one is particularly good at keeping secrets. Behind a modern façade sits a seriously spacious family size home loaded with living spaces, an elevated rear outlook and one very handy extra down the side. For buyers planning their next move, the timing may be just as appealing as the home itself. Currently returning $785 per week with tenants secured until June, you can lock in the address now and use the months ahead to sell, save, organise and get everything lined up before moving day arrives. Indoors, space is served by the roomful. Three separate living zones include the main open plan living and dining area, a dedicated media room and a rumpus or teenagers' retreat, giving the household flexibility as family life evolves. High ceilings add to the spacious feel, the gentle split level layout brings character, while ducted air conditioning and ceiling fans take care of year-round comfort. Roller blinds and window furnishings ensure complete privacy. The
Request Details
Your Own Bonny Hills Hidden Gem
View photo
House · for sale
Request Details
Your Own Bonny Hills Hidden Gem
Rossglen
· 3 Bedrooms · 2 Baths · House
· Parking · Equipped kitchen
Rossglen · 3 Bedrooms · 2 Baths · House · Parking · Equipped kitchen
Designed for Light. Made for Living. An architect-designed coastal retreat where high ceilings, expansive windows and a north-to-rear aspect create an enviable sense of light and space. Set on an elevated block surrounded by established gardens, this private Bonny Hills home combines effortless indoor-outdoor living with impressive energy efficiency and lifestyle appeal. - Covered alfresco with electric blinds, elevated deck & private established gardens - Energy efficient: 5.9kW solar, 16kW battery, EV charger & solar hot water - Kitchen with Caesarstone & timber finishes, butler-style pantry, induction cooktop & dishwasher - Light-filled living & dining with versatile home office - King-size master suite with A/C, abundant storage & ensuite - Generous additional bedrooms with BIR & ceiling fans - Year-round comfort with floating floors, cork underlay, tinted windows & heating/cooling - Detached auto garage with covered access & potential caravan/boat storage Designed for relaxed livi
Request Details
Subtle grandeur, directly backs beachfront reserve
View photo
House · for sale
Request Details
Subtle grandeur, directly backs beachfront reserve
Rossglen
· 4 Bedrooms · 4 Baths · House
· Swimming pool · Equipped kitchen
Rossglen · 4 Bedrooms · 4 Baths · House · Swimming pool · Equipped kitchen
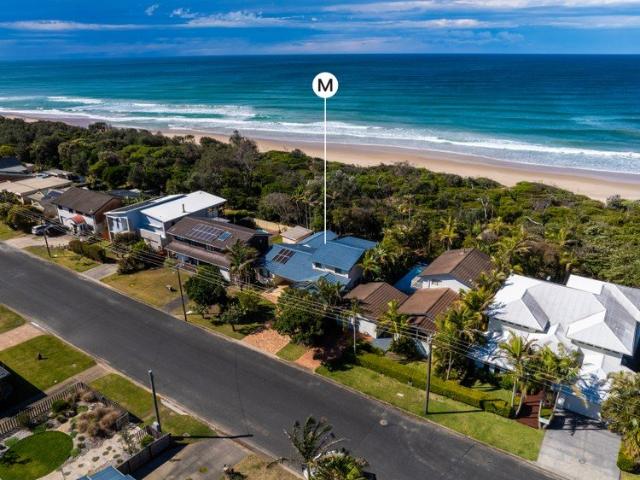
Directly backing a narrow strip of beachfront rainforest, caressed by gentle sounds from the adjacent surf, this substantially refurbished home offers generous accommodation, with space to enjoy, serviced detached studio, sparkling swimming pool and more. - Unique opportunity, home directly backs beachfront reserve - Grand, established home; Lake Cathie's most exclusive street - Four generous bedrooms, over two expansive sunlit levels - Sumptuous ground floor bathroom plus bathroom/ensuite above - Handy third bathroom in laundry, modern family-sized kitchen - Cathedral ceilings soar above spacious central living/dining - Easy flow to outdoor entertaining, sparkling swimming pool - Versatile, detached studio with own bathroom; multiple uses - Just metres to grassy beach access; a truly beautiful spot - Walk to supermarket, shops, cafés, eateries, tavern and lake - Agent Declares Interest
Request Details
Effortless Living & A Lifestyle You Will Love
View photo
House · for sale
Request Details
Effortless Living & A Lifestyle You Will Love
Rossglen
· 3 Bedrooms · 2 Baths · House
· Equipped kitchen
Rossglen · 3 Bedrooms · 2 Baths · House · Equipped kitchen
From the moment you step inside, it's clear this is a home that has been thoughtfully renovated with style, comfort and modern living in mind. Beautiful blackbutt hybrid flooring immediately sets the tone, while the spacious proportions, multiple living zones and seamless floorplan create a home that is as practical as it is impressive. Whether you're relaxing with the family, entertaining friends or simply enjoying the relaxed Bonny Hills lifestyle, this beautifully presented home has all the ingredients for easy, everyday living and homes of this calibre are not likely to remain on the market for long. Property features include: - Spacious lounge room positioned at the front of the home, flowing through to the dining area and additional living space at the rear - Stylishly renovated galley-style kitchen featuring stone benchtops, excellent storage and quality finishes - Generous master bedroom positioned at the front of the home, complete with a private ensuite - Two additional well-
Request Details
Vista 210 House and Land package!
View photo
Terraced House · for sale
Request Details
Vista 210 House and Land package!
Rossglen
· 4 Bedrooms · 2 Baths · Terraced House
· Equipped kitchen
Rossglen · 4 Bedrooms · 2 Baths · Terraced House · Equipped kitchen
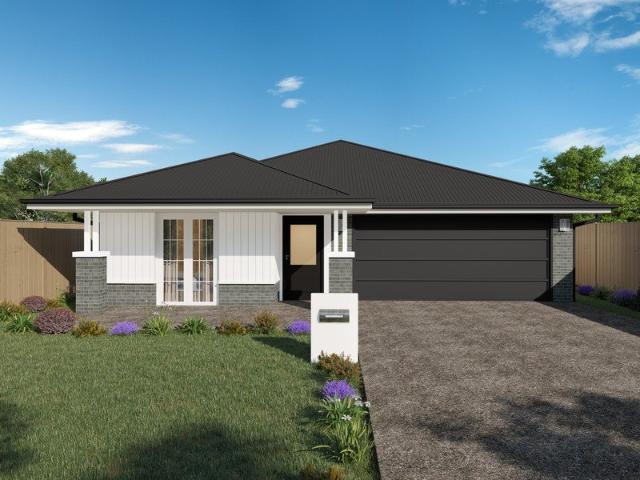
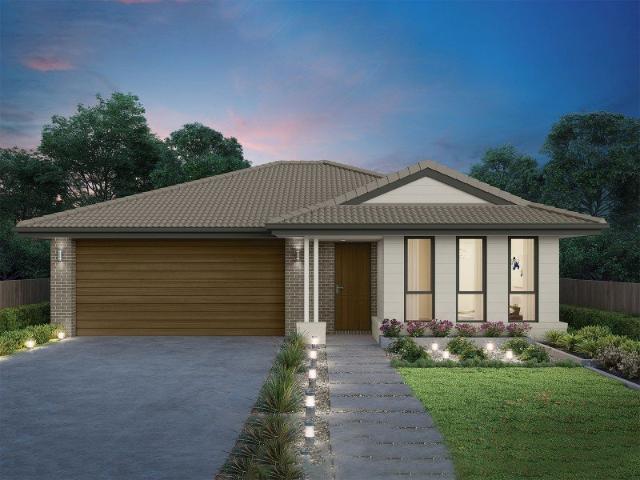
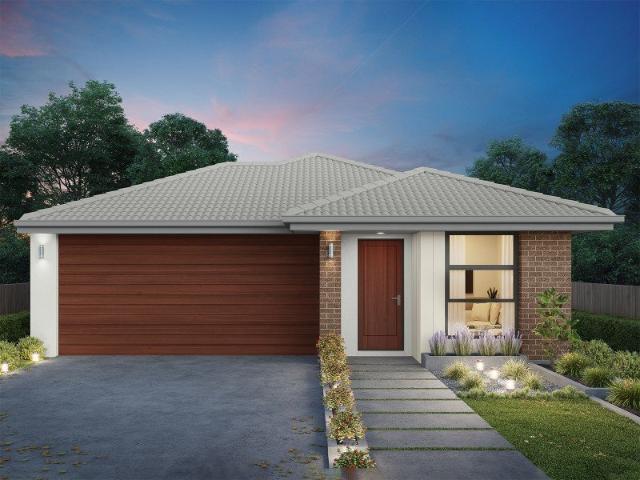
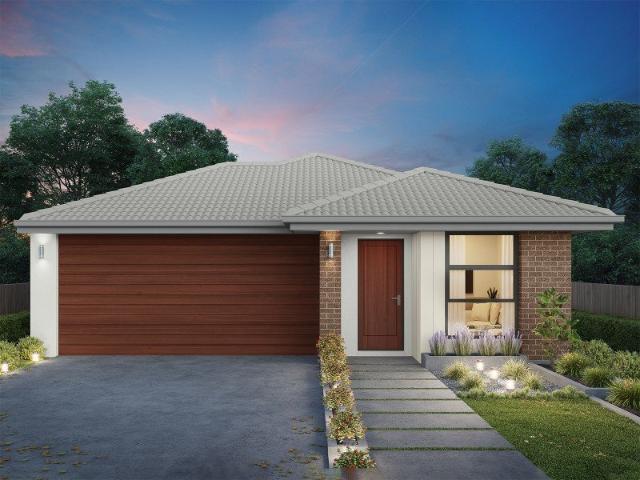
The centre of the Vista 210 is made up of an open-plan kitchen, dining and family area, with access to the alfresco. The master bedroom features a walk-in robe and ensuite, while the remaining three bedrooms are located around a rumpus area. The home even features a multipurpose living room ideal as a study, home theatre or private entertaining space. - 20mm Stone Benchtops - 2550mm Ceiling Height - 26 week build time - Ducted reverse cycle air-conditioning - Facade Options Available - Local builder/Local trades - Many more inclusions - Open-plan kitchen, living and dining Copyright Hotondo Pty Ltd all rights reserved. Dimensions, photos and floor plans are for illustrative purposes and may include optional features. Additional facade options are available, as this home is not yet constructed. All packages are subject to engineering plans and developer's approval and therefore may need to be altered to comply with estate covenants. Should additional costs be required to meet developer
Request Details
Elsie 199 House and Land package!
View photo
Terraced House · for sale
Request Details
Elsie 199 House and Land package!
Rossglen
· 4 Bedrooms · 2 Baths · Terraced House
· Parking · Equipped kitchen
Rossglen · 4 Bedrooms · 2 Baths · Terraced House · Parking · Equipped kitchen
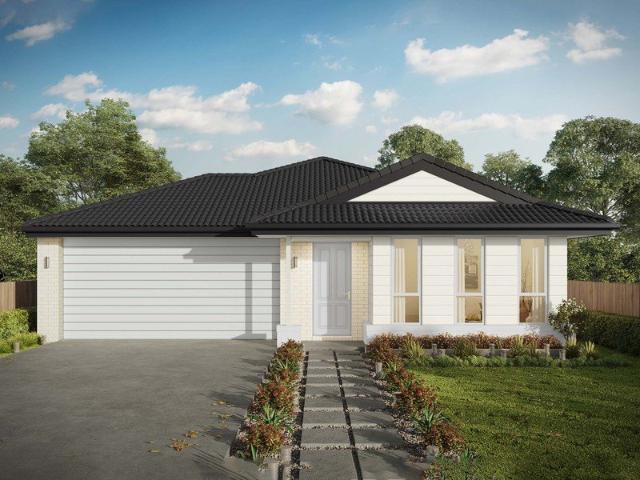
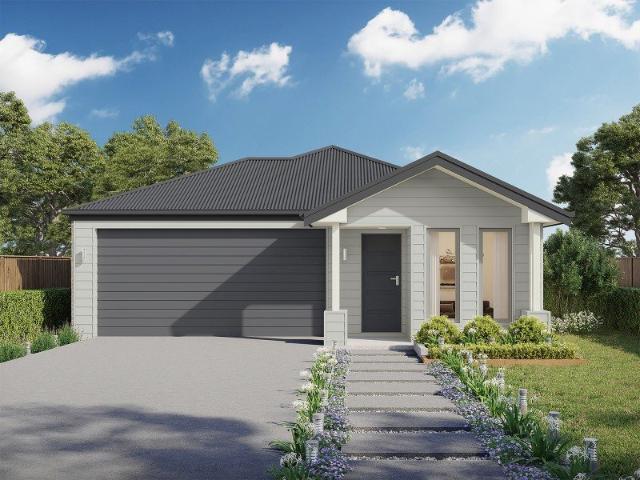
The versatile and compact Elsie could be the home of your dreams. Four generous bedrooms line one side of the home, with the master bedroom located at the rear, the perfect place to unwind after a long day. The heart of the home features an open-plan kitchen, dining and family area, plus an easy-to-access bathroom, offering ultimate convenience. The entertaining area connects to an enclosed alfresco, offering the ideal space to enjoy warm summer nights with family and friends. Elegant yet functional, the Elsie is complete with an additional living area, double garage and clever storage solutions throughout the home. - 20mm Stone Benchtops - 2550mm Ceiling Height - 26 week build time - Ducted reverse cycle air-conditioning - Facade Options Available - Local builder/Local trades - Many more inclusions - Open-plan kitchen, living and dining Copyright Hotondo Pty Ltd all rights reserved. Dimensions, photos and floor plans are for illustrative purposes and may include optional features. Add
Request Details
Lotus 275 House and Land package!
View photo
Terraced House · for sale
Request Details
Lotus 275 House and Land package!
Rossglen
· 4 Bedrooms · 2 Baths · Terraced House
· Equipped kitchen
Rossglen · 4 Bedrooms · 2 Baths · Terraced House · Equipped kitchen
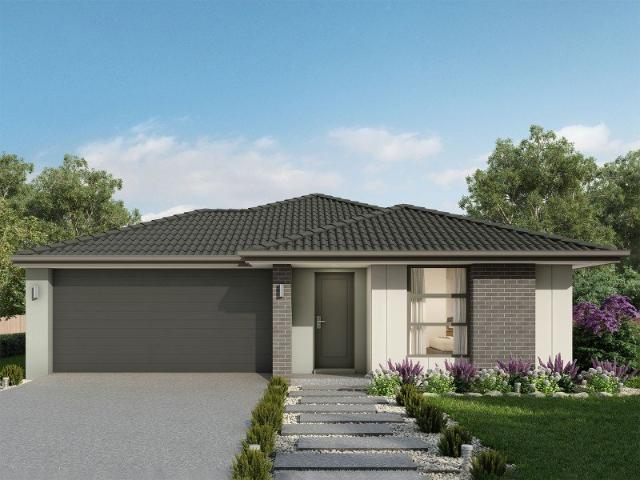
The Lotus 275 offers a perfect blend of privacy, space and modern living. The master suite, located at the front for seclusion, features a spacious walk-in robe and a luxurious ensuite with double basins. Multiple living areas, including a rumpus room near the remaining three bedrooms, provide versatile spaces for family activities. The gourmet kitchen, with its stunning island bench, opens into a light-filled family and dining area, perfect for gatherings. A third living room doubles as an ideal home theatre. The oversized alfresco enhances outdoor entertaining, while ample storage throughout ensures practicality. With thoughtfully designed spaces for every family member, the Lotus combines elegance and functionality in a home that caters to all lifestyles. - 20mm Stone Benchtops - 2550mm Ceiling Height - 26 week build time - Ducted reverse cycle air-conditioning - Facade Options Available - Local builder/Local trades - Many more inclusions - Open-plan kitchen, living and dining Copyr
Request Details
Capri 166 House and Land package!
View photo
Terraced House · for sale
Request Details
Capri 166 House and Land package!
Rossglen
· 3 Bedrooms · 2 Baths · Terraced House
· Parking · Equipped kitchen
Rossglen · 3 Bedrooms · 2 Baths · Terraced House · Parking · Equipped kitchen
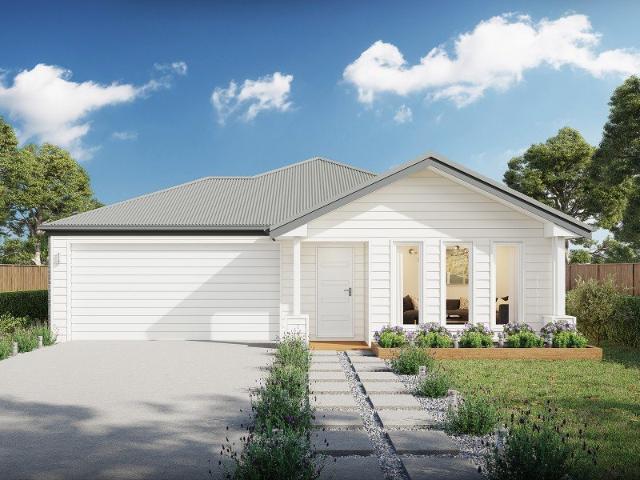
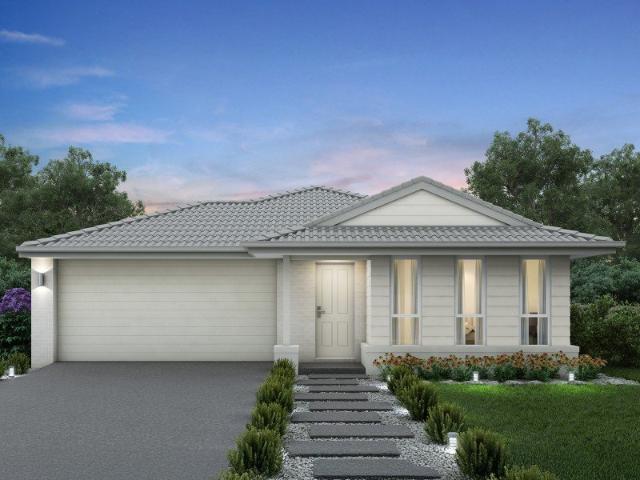
The Capri 166 seamlessly combines convenience with sophistication, ideal for smaller lots. A compact living area at the entrance leads to a well-crafted hallway accessing three bedrooms and a family bathroom. The master suite impresses with a cleverly designed walk-through robe leading to an expansive ensuite. The rear of the home is dedicated to an inviting entertainment space, featuring an open-plan kitchen, dining and family area that effortlessly extends to the alfresco. Maximising functionality and aesthetics, the laundry is discreetly placed in the garage. The Capri 166 epitomises a harmonious blend of space, style and practicality. - 20mm Stone Benchtops - 2550mm Ceiling Height - 26 week build time - Ducted reverse cycle air-conditioning - Facade Options Available - Local builder/Local trades - Many more inclusions - Open-plan kitchen, living and dining Copyright Hotondo Pty Ltd all rights reserved. Dimensions, photos and floor plans are for illustrative purposes and may include
Request Details
Capri 166 House and Land package!
View photo
Terraced House · for sale
Request Details
Capri 166 House and Land package!
Rossglen
· 3 Bedrooms · 2 Baths · Terraced House
· Parking · Equipped kitchen
Rossglen · 3 Bedrooms · 2 Baths · Terraced House · Parking · Equipped kitchen
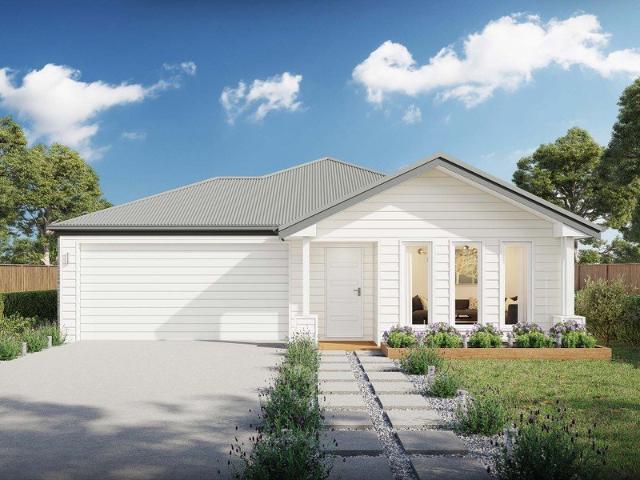
The Capri 166 seamlessly combines convenience with sophistication, ideal for smaller lots. A compact living area at the entrance leads to a well-crafted hallway accessing three bedrooms and a family bathroom. The master suite impresses with a cleverly designed walk-through robe leading to an expansive ensuite. The rear of the home is dedicated to an inviting entertainment space, featuring an open-plan kitchen, dining and family area that effortlessly extends to the alfresco. Maximising functionality and aesthetics, the laundry is discreetly placed in the garage. The Capri 166 epitomises a harmonious blend of space, style and practicality. - 20mm Stone Benchtops - 2550mm Ceiling Height - 26 week build time - Ducted reverse cycle air-conditioning - Facade Options Available - Local builder/Local trades - Many more inclusions - Open-plan kitchen, living and dining Copyright Hotondo Pty Ltd all rights reserved. Dimensions, photos and floor plans are for illustrative purposes and may include
Request Details
Apsley 162 House and Land package!
View photo
Terraced House · for sale
Request Details
Apsley 162 House and Land package!
Rossglen
· 3 Bedrooms · 2 Baths · Terraced House
· Parking · Equipped kitchen
Rossglen · 3 Bedrooms · 2 Baths · Terraced House · Parking · Equipped kitchen
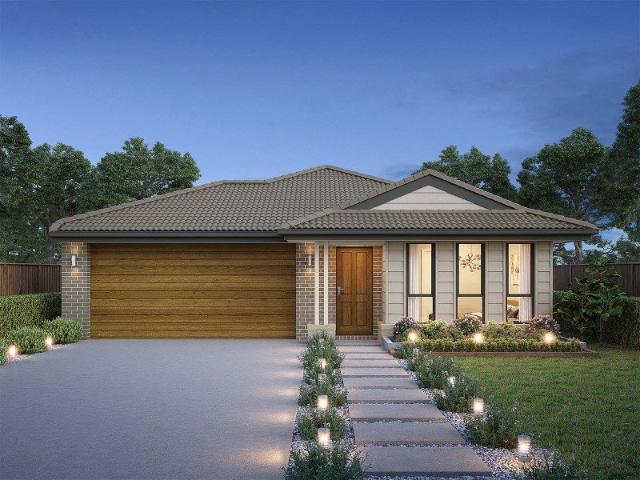
A compact design that incorporates all the features you would want in a first home. The Apsley 162 is the ideal home for a young family. Key features include a master bedroom with an ensuite and walk-in robe, two bedrooms with a bathroom, open-plan living with direct access to the alfresco, study nook and double car garage. - 20mm Stone Benchtops - 2550mm Ceiling Height - 26 week build time - Ducted reverse cycle air-conditioning - Facade Options Available - Local builder/Local trades - Many more inclusions - Open-plan kitchen, living and dining Copyright Hotondo Pty Ltd all rights reserved. Dimensions, photos and floor plans are for illustrative purposes and may include optional features. Additional facade options are available, as this home is not yet constructed. All packages are subject to engineering plans and developer's approval and therefore may need to be altered to comply with estate covenants. Should additional costs be required to meet developer approval they will be added
Request Details
Neo 165 House and Land package!
View photo
Terraced House · for sale
Request Details
Neo 165 House and Land package!
Rossglen
· 3 Bedrooms · 2 Baths · Terraced House
· Equipped kitchen
Rossglen · 3 Bedrooms · 2 Baths · Terraced House · Equipped kitchen
Designed for family comfort, the Neo 165 places the living room at the front. Three generous bedrooms, including a master suite with a large ensuite and wall-length walk-in robe, creating an ideal haven. The heart of the home boasts a spacious open-plan kitchen, dining and family area, seamlessly connecting to the alfresco. With an easily accessible bathroom and ample storage, this home balances functionality and style. Two separate living areas at opposite ends enhance its versatility. - 20mm Stone Benchtops - 2550mm Ceiling Height - 26 week build time - Ducted reverse cycle air-conditioning - Facade Options Available - Local builder/Local trades - Many more inclusions - Open-plan kitchen, living and dining Copyright Hotondo Pty Ltd all rights reserved. Dimensions, photos and floor plans are for illustrative purposes and may include optional features. Additional facade options are available, as this home is not yet constructed. All packages are subject to engineering plans and develop
Request Details
Cypress 178 House and Land package!
View photo
Terraced House · for sale
Request Details
Cypress 178 House and Land package!
Rossglen
· 4 Bedrooms · 2 Baths · Terraced House
· Equipped kitchen
Rossglen · 4 Bedrooms · 2 Baths · Terraced House · Equipped kitchen
Combining convenience with class, the Cypress 178 is the perfect home for small blocks. Upon entry you will find the master suite at the front of the home. The hallway then leads you through to the family bathroom, conveniently located laundry and remaining three bedrooms. The stylish entertaining area makes up the rear of the home and is complete with a spacious open-plan kitchen with walk-in pantry, as well as the dining and family area which open out onto the alfresco. - 2550mm Ceiling Height - 20mm Stone Benchtops - 26 week build time - Ducted reverse cycle air-conditioning - Facade Options Available - Local builder/Local trades - Many more inclusions - Open-plan kitchen, living and dining Copyright Hotondo Pty Ltd all rights reserved. Dimensions, photos and floor plans are for illustrative purposes and may include optional features. Additional facade options are available, as this home is not yet constructed. All packages are subject to engineering plans and developer's approval a
Request Details
Tallis 196 House and Land package!
View photo
Terraced House · for sale
Request Details
Tallis 196 House and Land package!
Rossglen
· 4 Bedrooms · 2 Baths · Terraced House
· Equipped kitchen
Rossglen · 4 Bedrooms · 2 Baths · Terraced House · Equipped kitchen
The ideal home for the growing family, the spacious Tallis 196 is designed with large open spaces, perfect for the family or entertaining guests. Key features include the large kitchen, dining and family area, separate living area, master bedroom located at the front of the home with walk-in robe, ensuite and additional bedrooms located at the rear. - 20mm Stone Benchtops - 2550mm Ceiling Height - 26 week build time - Ducted reverse cycle air-conditioning - Facade Options Available - Local builder/Local trades - Many more inclusions - Open-plan kitchen, living and dining Copyright Hotondo Pty Ltd all rights reserved. Dimensions, photos and floor plans are for illustrative purposes and may include optional features. Additional facade options are available, as this home is not yet constructed. All packages are subject to engineering plans and developer's approval and therefore may need to be altered to comply with estate covenants. Should additional costs be required to meet developer ap
Request Details
Elsie 199 House and Land package!
View photo
Terraced House · for sale
Request Details
Elsie 199 House and Land package!
Rossglen
· 4 Bedrooms · 2 Baths · Terraced House
· Parking · Equipped kitchen
Rossglen · 4 Bedrooms · 2 Baths · Terraced House · Parking · Equipped kitchen
The versatile and compact Elsie could be the home of your dreams. Four generous bedrooms line one side of the home, with the master bedroom located at the rear, the perfect place to unwind after a long day. The heart of the home features an open-plan kitchen, dining and family area, plus an easy-to-access bathroom, offering ultimate convenience. The entertaining area connects to an enclosed alfresco, offering the ideal space to enjoy warm summer nights with family and friends. Elegant yet functional, the Elsie is complete with an additional living area, double garage and clever storage solutions throughout the home. - 20mm Stone Benchtops - 2550mm Ceiling Height - 26 week build time - Ducted reverse cycle air-conditioning - Facade Options Available - Local builder/Local trades - Many more inclusions - Open-plan kitchen, living and dining Copyright Hotondo Pty Ltd all rights reserved. Dimensions, photos and floor plans are for illustrative purposes and may include optional features. Add
Request Details
Neo 165 House and Land package!
View photo
Terraced House · for sale
Request Details
Neo 165 House and Land package!
Rossglen
· 3 Bedrooms · 2 Baths · Terraced House
· Equipped kitchen
Rossglen · 3 Bedrooms · 2 Baths · Terraced House · Equipped kitchen
Designed for family comfort, the Neo 165 places the living room at the front. Three generous bedrooms, including a master suite with a large ensuite and wall-length walk-in robe, creating an ideal haven. The heart of the home boasts a spacious open-plan kitchen, dining and family area, seamlessly connecting to the alfresco. With an easily accessible bathroom and ample storage, this home balances functionality and style. Two separate living areas at opposite ends enhance its versatility. - 20mm Stone Benchtops - 2550mm Ceiling Height - 26 week build time - Ducted reverse cycle air-conditioning - Facade Options Available - Local builder/Local trades - Many more inclusions - Open-plan kitchen, living and dining Copyright Hotondo Pty Ltd all rights reserved. Dimensions, photos and floor plans are for illustrative purposes and may include optional features. Additional facade options are available, as this home is not yet constructed. All packages are subject to engineering plans and develop
Request Details
Neo 165 House and Land package!
View photo
Terraced House · for sale
Request Details
Neo 165 House and Land package!
Rossglen
· 3 Bedrooms · 2 Baths · Terraced House
· Equipped kitchen
Rossglen · 3 Bedrooms · 2 Baths · Terraced House · Equipped kitchen
Designed for family comfort, the Neo 165 places the living room at the front. Three generous bedrooms, including a master suite with a large ensuite and wall-length walk-in robe, creating an ideal haven. The heart of the home boasts a spacious open-plan kitchen, dining and family area, seamlessly connecting to the alfresco. With an easily accessible bathroom and ample storage, this home balances functionality and style. Two separate living areas at opposite ends enhance its versatility. - 20mm Stone Benchtops - 2550mm Ceiling Height - 26 week build time - Ducted reverse cycle air-conditioning - Facade Options Available - Local builder/Local trades - Many more inclusions - Open-plan kitchen, living and dining Copyright Hotondo Pty Ltd all rights reserved. Dimensions, photos and floor plans are for illustrative purposes and may include optional features. Additional facade options are available, as this home is not yet constructed. All packages are subject to engineering plans and develop
Request Details
Glenbrook 187 House and Land package!
View photo
Terraced House · for sale
Request Details
Glenbrook 187 House and Land package!
Rossglen
· 4 Bedrooms · 2 Baths · Terraced House
· Parking · Equipped kitchen
Rossglen · 4 Bedrooms · 2 Baths · Terraced House · Parking · Equipped kitchen
Step inside the gorgeous Glenbrook 187 and you will find everything you could ever need, including three large bedrooms with built-in robes, while the master boasts a walk-in robe and ensuite. The heart of the home features an open-plan kitchen, dining and family area, with two points of entry from the alfresco. Ideal for everyday living and entertaining, the kitchen has been designed for practicality with ample bench and storage space. With direct access from the double garage, the Glenbrook 187 will make coming home a delight. - 20mm Stone Benchtops - 2550mm Ceiling Height - 26 week build time - Ducted reverse cycle air-conditioning - Facade Options Available - Local builder/Local trades - Many more inclusions - Open-plan kitchen, living and dining Copyright Hotondo Pty Ltd all rights reserved. Dimensions, photos and floor plans are for illustrative purposes and may include optional features. Additional facade options are available, as this home is not yet constructed. All packages a
Request Details
Cypress 178 House and Land package!
View photo
Terraced House · for sale
Request Details
Cypress 178 House and Land package!
Rossglen
· 4 Bedrooms · 2 Baths · Terraced House
· Equipped kitchen
Rossglen · 4 Bedrooms · 2 Baths · Terraced House · Equipped kitchen
Combining convenience with class, the Cypress 178 is the perfect home for small blocks. Upon entry you will find the master suite at the front of the home. The hallway then leads you through to the family bathroom, conveniently located laundry and remaining three bedrooms. The stylish entertaining area makes up the rear of the home and is complete with a spacious open-plan kitchen with walk-in pantry, as well as the dining and family area which open out onto the alfresco. - 20mm Stone Benchtops - 2550mm Ceiling Height - 26 week build time - Ducted reverse cycle air-conditioning - Facade Options Available - Local builder/Local trades - Many more inclusions - Open-plan kitchen, living and dining Copyright Hotondo Pty Ltd all rights reserved. Dimensions, photos and floor plans are for illustrative purposes and may include optional features. Additional facade options are available, as this home is not yet constructed. All packages are subject to engineering plans and developer's approval a
Request Details
Allegra 193 House and Land package!
View photo
Terraced House · for sale
Request Details
Allegra 193 House and Land package!
Rossglen
· 4 Bedrooms · 2 Baths · Terraced House
· Equipped kitchen
Rossglen · 4 Bedrooms · 2 Baths · Terraced House · Equipped kitchen
If you enjoy entertaining, the Allegra 193 could be your ultimate retreat. The rear of the home is complete with an open-plan kitchen, dining and family area that leads out to the spacious alfresco. The master bedroom features a walk-in robe and ensuite, while two additional bedrooms are located nearby for added convenience. - 20mm Stone Benchtops - 2550mm Ceiling Height - 26 week build time - Ducted reverse cycle air-conditioning - Facade Options Available - Local builder/Local trades - Many more inclusions - Open-plan kitchen, living and dining Copyright Hotondo Pty Ltd all rights reserved. Dimensions, photos and floor plans are for illustrative purposes and may include optional features. Additional facade options are available, as this home is not yet constructed. All packages are subject to engineering plans and developer's approval and therefore may need to be altered to comply with estate covenants. Should additional costs be required to meet developer approval they will be added
Request Details
Erskine 290 House and Land package!
View photo
Terraced House · for sale
Request Details
Updated
Erskine 290 House and Land package!
Rossglen
· 4 Bedrooms · 2 Baths · Terraced House
· Equipped kitchen
Rossglen · 4 Bedrooms · 2 Baths · Terraced House · Equipped kitchen
The Erskine 290 boasts a clever family friendly layout that makes this the ideal home. All four bedrooms feature built-in robes, where the master suite contains his and her walk-in robes and a spacious ensuite. The rear of the home is where the large kitchen, dining and living area can be found complete with a spacious alfresco. The lounge room is versatile and can be used as a rumpus or home theatre to suit your family. - 20mm Stone Benchtops - 2550mm Ceiling Height - 26 week build time - Ducted reverse cycle air-conditioning - Facade Options Available - Local builder/Local trades - Many more inclusions - Open-plan kitchen, living and dining Copyright Hotondo Pty Ltd all rights reserved. Dimensions, photos and floor plans are for illustrative purposes and may include optional features. Additional facade options are available, as this home is not yet constructed. All packages are subject to engineering plans and developer's approval and therefore may need to be altered to comply with e
Request Details
Northcote 208 House and Land package!
View photo
Terraced House · for sale
Request Details
Updated
Northcote 208 House and Land package!
Rossglen
· 4 Bedrooms · 2 Baths · Terraced House
· Parking · Equipped kitchen
Rossglen · 4 Bedrooms · 2 Baths · Terraced House · Parking · Equipped kitchen
With all the features of a large home, the Northcote 208 is perfectly compacted into 22.39 squares. All four bedrooms are located down the right-hand side of the home, where the master suite features a 'his' and 'hers' walk-in robe and ensuite. The kitchen boasts a large corner pantry with easy access to the open-plan dining and family area. The alfresco is cleverly positioned to combine your indoor and outdoor entertaining. Complete with a double car garage and plenty of built-in storage, you can see why the Northcote is a smart design. - 20mm Stone Benchtops - 2550mm Ceiling Height - 26 week build time - Ducted reverse cycle air-conditioning - Facade Options Available - Local builder/Local trades - Many more inclusions - Open-plan kitchen, living and dining Copyright Hotondo Pty Ltd all rights reserved. Dimensions, photos and floor plans are for illustrative purposes and may include optional features. Additional facade options are available, as this home is not yet constructed. All p
Request Details
Lotus 275 House and Land package!
View photo
Terraced House · for sale
Request Details
Updated
Lotus 275 House and Land package!
Rossglen
· 4 Bedrooms · 2 Baths · Terraced House
· Equipped kitchen
Rossglen · 4 Bedrooms · 2 Baths · Terraced House · Equipped kitchen
The Lotus 275 offers a perfect blend of privacy, space and modern living. The master suite, located at the front for seclusion, features a spacious walk-in robe and a luxurious ensuite with double basins. Multiple living areas, including a rumpus room near the remaining three bedrooms, provide versatile spaces for family activities. The gourmet kitchen, with its stunning island bench, opens into a light-filled family and dining area, perfect for gatherings. A third living room doubles as an ideal home theatre. The oversized alfresco enhances outdoor entertaining, while ample storage throughout ensures practicality. With thoughtfully designed spaces for every family member, the Lotus combines elegance and functionality in a home that caters to all lifestyles. - 20mm Stone Benchtops - 2550mm Ceiling Height - 26 week build time - Ducted reverse cycle air-conditioning - Facade Options Available - Local builder/Local trades - Many more inclusions - Open-plan kitchen, living and dining Copyr
Request Details
Tarkine 208 House and Land package!
View photo
Terraced House · for sale
Request Details
Updated
Tarkine 208 House and Land package!
Rossglen
· 3 Bedrooms · 2 Baths · Terraced House
· Parking · Equipped kitchen
Rossglen · 3 Bedrooms · 2 Baths · Terraced House · Parking · Equipped kitchen
The Tarkine 208 is a charming and classic family home. Conveniently located at the front of the home, the master suite is your own private retreat. The oversized walk-through robe and private ensuite with dual vanity creates the ultimate sense of luxury. Down the hallway, a versatile living area offers the perfect playroom or space to unwind. At the rear of the home, the central living hub is bright and welcoming, complete with a convenient study nook and adjoining alfresco. The well-appointed kitchen boasts an island bench and butler's pantry, offering plenty of space and generous storage. Nearby you'll find the two remaining bedrooms and family bathroom tucked away, perfect for young children or teenagers. Complete with a double garage, the Tarkine 208 brings a touch of luxury to everyday living. - 20mm Stone Benchtops - 2550mm Ceiling Height - 26 week build time - Ducted reverse cycle air-conditioning - Facade Options Available - Local builder/Local trades - Many more inclusions - O
Request Details
Historic Charm, River Frontage & Panoramic Rural Views
View photo
House · for sale
Request Details
Historic Charm, River Frontage & Panoramic Rural Views
Rossglen
· 4 Bedrooms · 2 Baths · House
· Fireplace
Rossglen · 4 Bedrooms · 2 Baths · House · Fireplace
Steeped in history and brimming with character, this charming 1857 cottage offers a rare opportunity to secure a piece of local history in an idyllic riverside setting. Set on approximately 1.86 hectares (4 acres), the property enjoys an elevated position with panoramic rural views stretching west towards the impressive Broken Bago Range. With Hastings River frontage and positioned adjacent to the popular Koree Island swimming hole, this is a lifestyle property that combines heritage charm, space and an enviable connection to the natural surroundings. The three-bedroom, one-bathroom cottage retains many of its original features, including beautiful 6-inch timber floorboards and French doors opening onto the verandah. Inside, the cosy dining and lounge areas are warmed by a wood fireplace, creating a welcoming atmosphere that perfectly complements the home's historic character. A large front deck provides the ideal setting to relax, entertain or simply take in the ever-changing rural ou
Request Details
A Coastal Lifestyle Made Easy
View photo
Apartment · for sale
Request Details
A Coastal Lifestyle Made Easy
Rossglen
· 3 Bedrooms · 2 Baths · Apartment
· Garden · Air conditioning · Equipped kitchen
Rossglen · 3 Bedrooms · 2 Baths · Apartment · Garden · Air conditioning · Equipped kitchen
Tucked within a small, peaceful estate with landscaped pathways and a welcoming neighbourhood feel, this beautifully presented duplex offers an appealing combination of space, style and easy-care living, with the added advantage of self-managed strata. From the moment you arrive, the home's thoughtful design and effortless indoor-outdoor flow are evident. Plantation shutters, reverse-cycle air conditioning and quality finishes create a comfortable and inviting interior, while the beautifully established rear gardens provide a peaceful private retreat. At the heart of the home is a generous open-plan kitchen, living and dining zone, flowing seamlessly to the covered alfresco area and landscaped rear yard ideal for relaxed entertaining, morning coffee or simply enjoying the outdoors. A separate media room with a built-in study nook, offering flexible space for movie nights, working from home or relaxing. - Light-filled open-plan living & dining, separate media with study nook - Private m
Request Details
Two Incomes. One Title. $1,195 Per Week
View photo
House · for sale
Request Details
Two Incomes. One Title. $1,195 Per Week
Rossglen
· 6 Bedrooms · 3 Baths · House
· Air conditioning · Parking
Rossglen · 6 Bedrooms · 3 Baths · House · Air conditioning · Parking
Positioned on a single title with two separate street addresses and two independent income streams, this modern dual-income property presents an outstanding opportunity for investors. The property comprises a spacious four-bedroom main residence at 8 Stephen Street together with an approved two-bedroom secondary dwelling at 19 Morton Street, both currently leased and generating a combined rental return of $1,195 per week. 8 Stephen Street 4 Bed | 2 Bath | 2 Car The main residence offers generous, modern family living with four bedrooms, two bathrooms and a double lock-up garage. Currently leased at $700 per week until 4 July 2027, the home provides excellent income security with a long-term tenancy already in place. Air conditioning, ceiling fans and contemporary interiors add to its comfortable, low-maintenance appeal. 19 Morton Street 2 Bed | 1 Bath With its own separate street address, the approved secondary dwelling comprises two bedrooms and one bathroom, providing an independent
Request Details

Get email alerts

Don't miss out: be the first to know about new properties

The alert was correctly created

On subscribing you accept the conditions of use and the privacy policy
Alert
Receive new ads in your inbox
Save this search
Receive alerts for new listings

We'll send you an email when we have new properties for: "Properties for sale in Rossglen"

The alert was correctly created

Herons Creek
Jolly Nose
Get email alerts and be the first to see new listings
Required field
On subscribing I accept the terms of the privacy policy
Perfect! You'll soon start receiving new listings via email
Alert
Receive an email when we have new ads for Properties for sale in Rossglen
Save this search
Filters

Bedrooms

Size (m²)

m²
m²

Price

$
$

Property type

Bathrooms

Clear all filters
Receive notifications when new entries are published.