6,342 houses for sale in Ropes Crossing

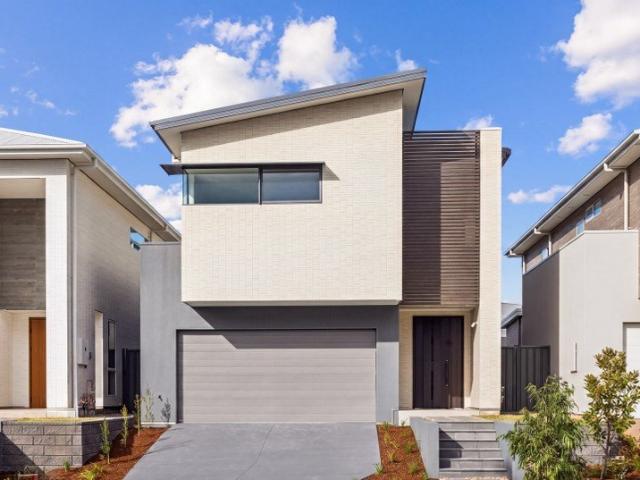
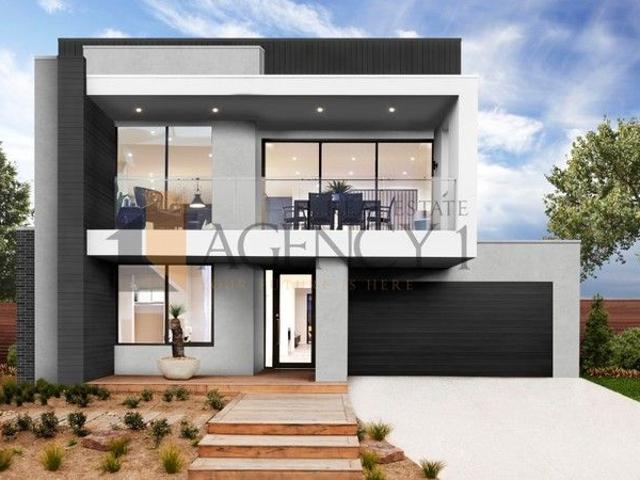
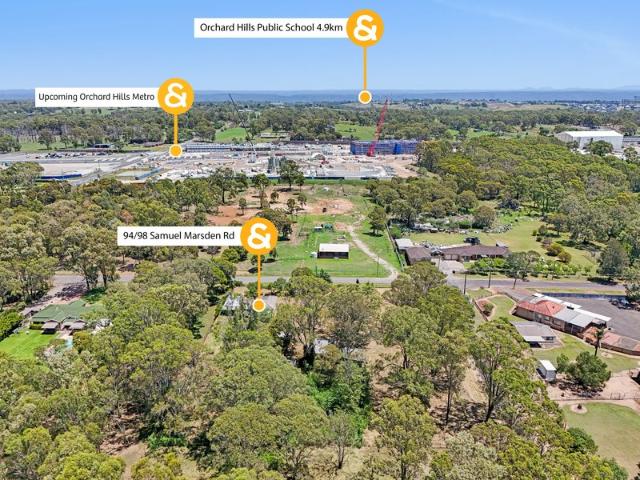
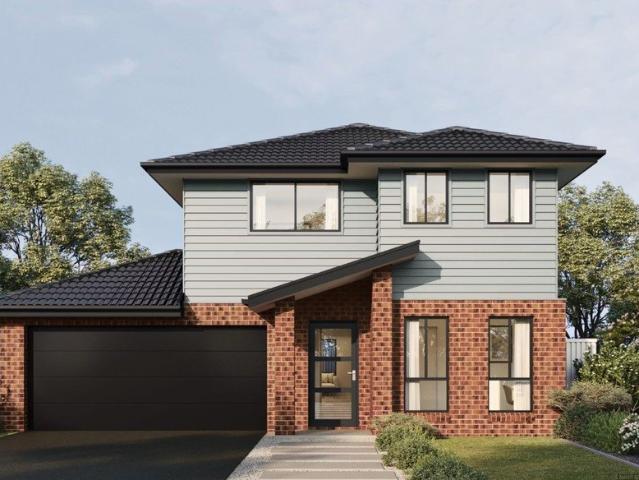
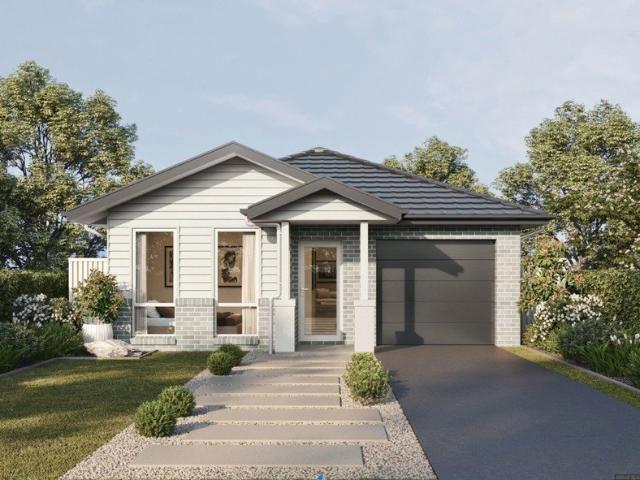
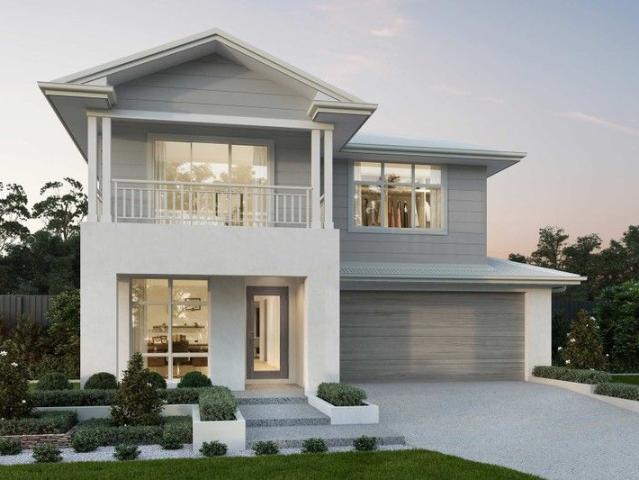
Amazing Double Storey House in Orchard Hills
View photo
House · for sale
Request Details
Amazing Double Storey House in Orchard Hills
Ropes Crossing
· 4 Bedrooms · 3 Baths · House
· Air conditioning · Equipped kitchen
Ropes Crossing · 4 Bedrooms · 3 Baths · House · Air conditioning · Equipped kitchen
Discover the charm of this amazing double-storey house, perfect for modern family living. With a spacious layout, stylish kitchen, and cozy living areas downstairs, it's designed for both comfort and entertaining. Upstairs, you'll find private bedrooms and a peaceful retreat, all filled with natural light. High-quality finishes and a seamless indoor-outdoor flow add elegance to this stunning home. Don't miss the chance to make it yours! Location Points: Close to Nepean Hospital Close to Nepean Private Hospital Close to Orchard Hills Metro Station (Upcoming) Close to Penrith City Centre Close to Orchard Hills Shopping Centre Close to Major Roads for Easy Access Close to Proposed Village Centre Inclusions: Supaloc® steel frame with 50-year warranty COLORBOND® roof Reverse cycle ducted air conditioning 2.55m high ceilings (ground floor only) 600 x 600 tiles or laminate flooring for the living area Carpet to bedrooms and media room (design specific) 900mm Haier electric underbench oven wit
Request Details
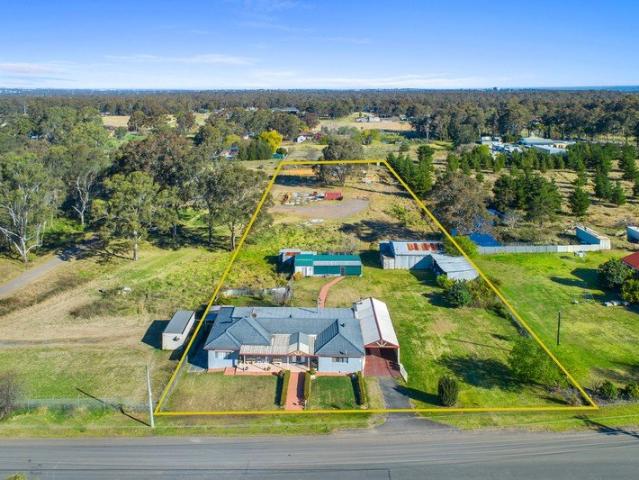
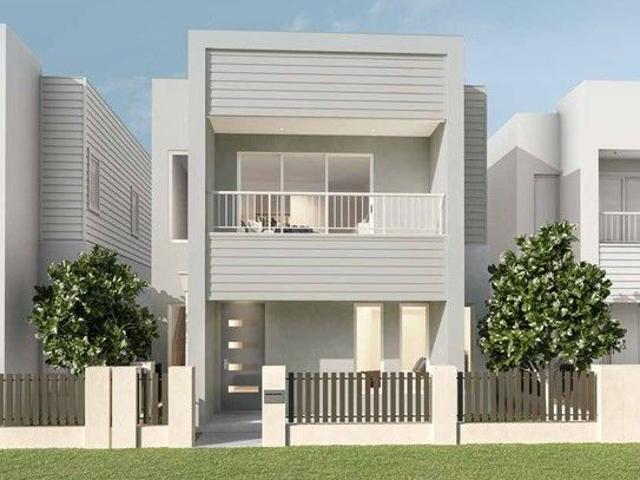
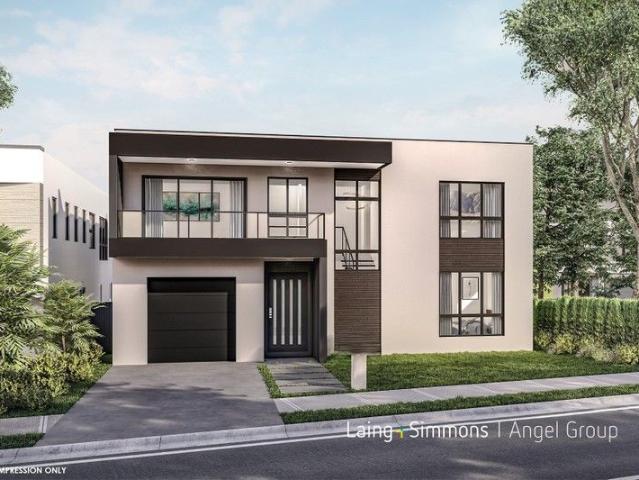
Flood Free Land with Dual Level Flexibility
View photo
Terraced House · for sale
Request Details
Flood Free Land with Dual Level Flexibility
Ropes Crossing
· 6 Bedrooms · 3 Baths · Terraced House
· Air conditioning
Ropes Crossing · 6 Bedrooms · 3 Baths · Terraced House · Air conditioning
Set on a desirable 2.5 acres in one of Llandilo's premier streets, this flood-free holding presents an affordable opportunity to secure usable acreage with excellent versatility. Fully arable and easement free, the property combines space, practicality and convenience in a tightly held semi-rural setting. The dwelling offers flexible family accommodation across two levels, with four bedrooms upstairs and a further two bedrooms downstairs. Ducted and split system air conditioning provide year-round comfort, while the adaptable layout lends itself to larger or extended families. Outside, the acreage is complemented by valuable infrastructure including a farmer's shed, machinery shed with water tank, and town water connection. A dedicated BBQ area with built-in pizza oven creates a relaxed setting for entertaining, while the clear, arable land offers scope for a range of rural pursuits. Positioned close to Llandilo village shops, the property offers easy access to Penrith, everyday amenit
Request Details
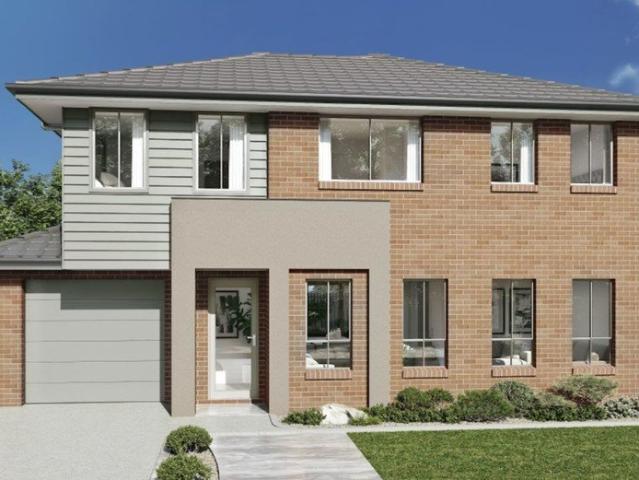
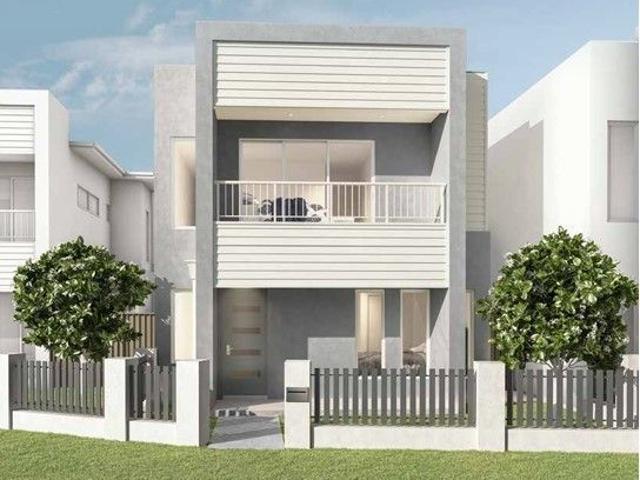
Secure With 5% Deposit Only
View photo
Townhouse · for sale
Request Details
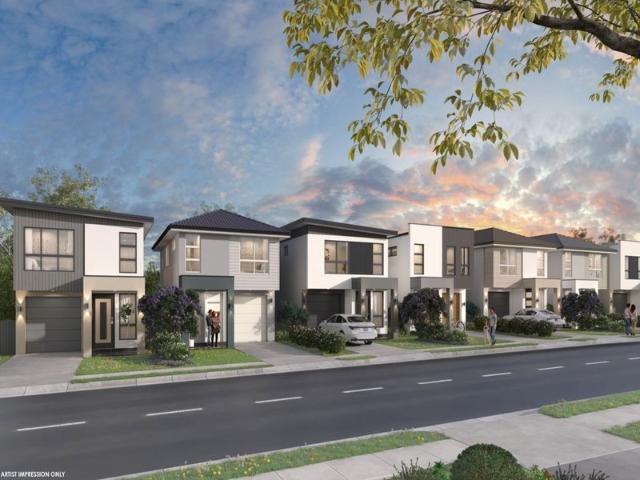
Secure With 5% Deposit Only
Ropes Crossing
· 3 Bedrooms · 2 Baths · Townhouse
· Balcony · Equipped kitchen
Ropes Crossing · 3 Bedrooms · 2 Baths · Townhouse · Balcony · Equipped kitchen
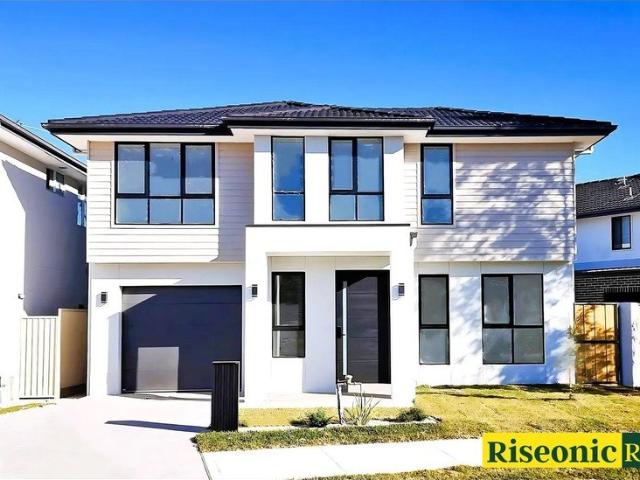
Khush & Riseonic Real Estate is proud to present this Brand-New Townhouse with luxury inclusions and functional floor plan at a Highly Sought-after Location in Marsden PARK If you are a first home buyer or investor, do not look further. Location Highlights: Close to Northbourne Public School and St Luke's Catholic School Approx. 3 min to Marsden Park Public School Walking distance to Elara Shopping Village Close to water park and playground Easy access to Richmond Rd, M4 and M7, Within a short drive to Riverstone & Schofield's train station Close proximity to Sydney Business Park, featuring Ikea, Bunnings, Costco, Greenway Shopping Centre Some of the features: Large modern kitchen with stone benchtops, quality appliances Open plan living & dining room Master bedroom with walk-in robe, ensuite and balcony Built-ins to the other three bedrooms Freestanding bathtub to the spacious bathroom Floor to ceiling tiles, premium vanities, tapware & showers to all two premium bathrooms Low mainten
Request Details
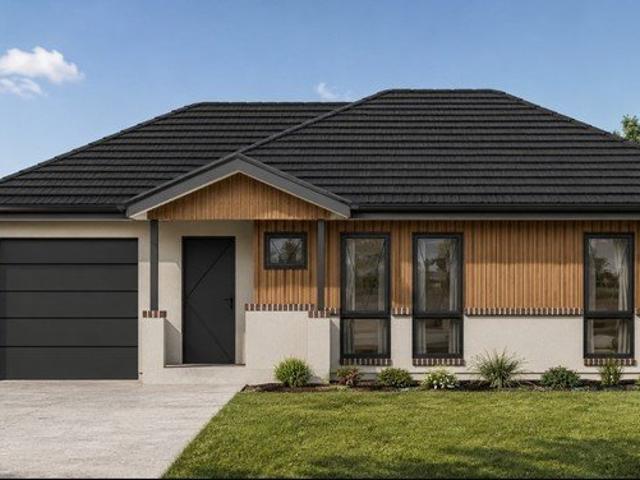
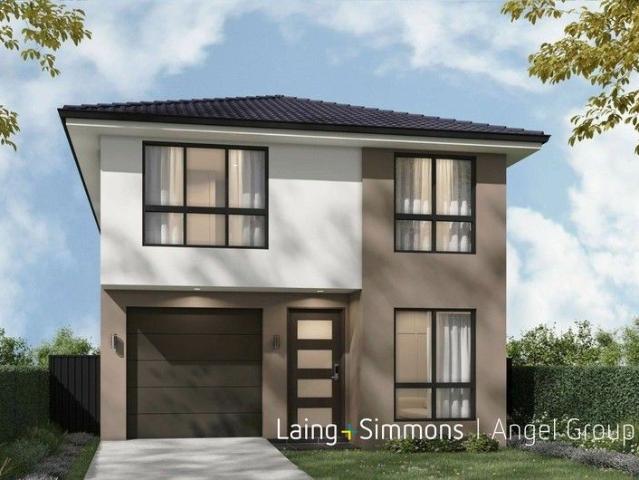
A Great Opportunity To Own A Brand New Townhouse With Flexible Payment Plans
View photo
Townhouse · for sale
Request Details
A Great Opportunity To Own A Brand New Townhouse With Flexible Payment Plans
Ropes Crossing
· 4 Bedrooms · 2 Baths · Townhouse
· Parking
Ropes Crossing · 4 Bedrooms · 2 Baths · Townhouse · Parking
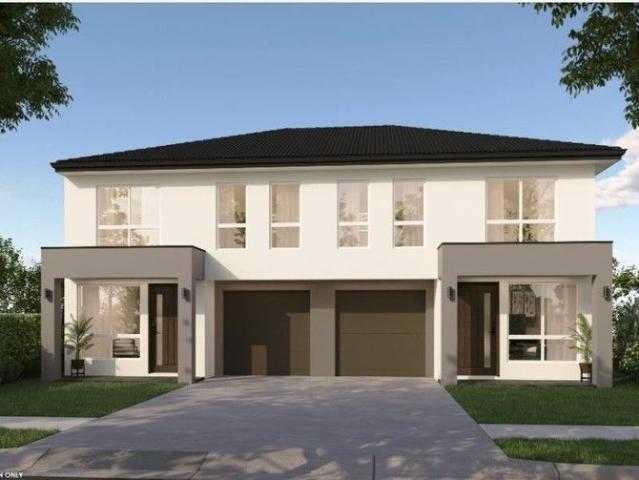
Call Deepin on 0422973729 to book an inspection. Property1group is proud to present this brand new 4 bedroom spacious townhouse in Marsden park where You do not have pressure of paying 5 or 10% deposit as vendor is offering flexible payment plan to suit your needs. This project is currently off the plan and will be delivered end of 2025 which gives enough time to pay the deposit in installments while still securing the property at current price. This Brand new townhouse has 4 bedrooms plus study corner, 2 baths and one garage with spacious living and dining to cater all your family and friend needs. Inclusions Engineered/Porcelain Benchtop FISHER & PAYKEL 60cm Stainless Steel Appliances FISHER & PAYKEL Stainless Steel Dishwasher Hybrid flooring to Bedrooms & Staircase LED down lights to Whole house Ducted Air-Conditioning Location Walking distance to Primary school Riverstone and Melonba high school in catchments 5min. drive to ikea costco and business park Selling Fast This beautiful
Request Details
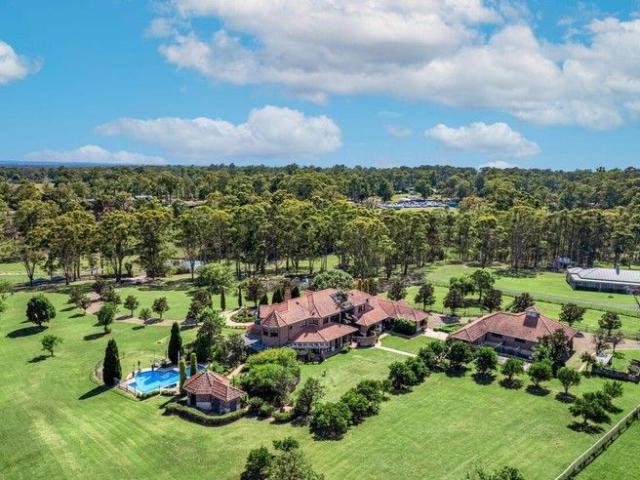
Elegant Family Retreat with Elevated Views in Prestigious Vineyard
View photo
House · for sale
Request Details
Elegant Family Retreat with Elevated Views in Prestigious Vineyard
Ropes Crossing
· 5 Bedrooms · 3 Baths · House
· Balcony
Ropes Crossing · 5 Bedrooms · 3 Baths · House · Balcony
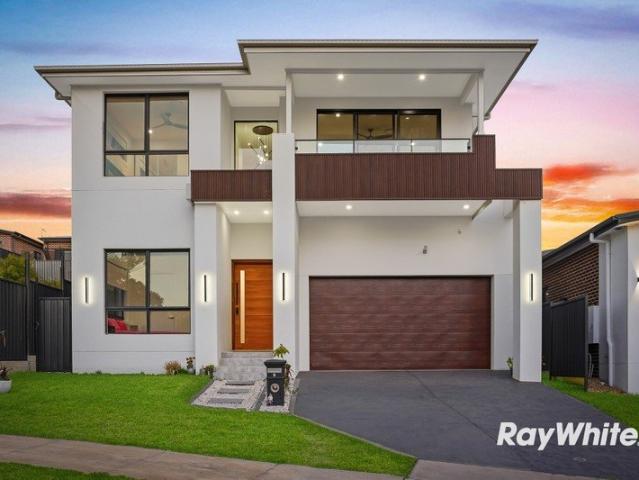
Sahil Sood, Ekta Bajaj and the team at Ray White Beaumont Hills are proud to present another masterpiece in the heart of Vineyard. Positioned as the highest home on the street, this impressive residence captures beautiful mountain views and delivers a perfect blend of space, luxury, and modern design. Set on a 433 sqm block with a generous 37-square build, this home is ideal for growing families seeking comfort and style. Designed for modern family living, the home offers 5 spacious bedrooms, including a ground floor bedroom with private ensuite, perfect for guests or extended family, along with an additional powder room downstairs for convenience. Upstairs features 4 well-appointed bedrooms, all with walk-in wardrobes, complemented by a rumpus room and a private balcony to enjoy the elevated outlook. A separate media room provides the perfect space for entertainment or a private home theatre experience, away from the bedroom zones. The home welcomes you with a striking void at the ent
Request Details
Eco Luxury in Orchard Hills North! Solar, Battery & Double Glazing | $1,175,700
View photo
House · for sale
Request Details
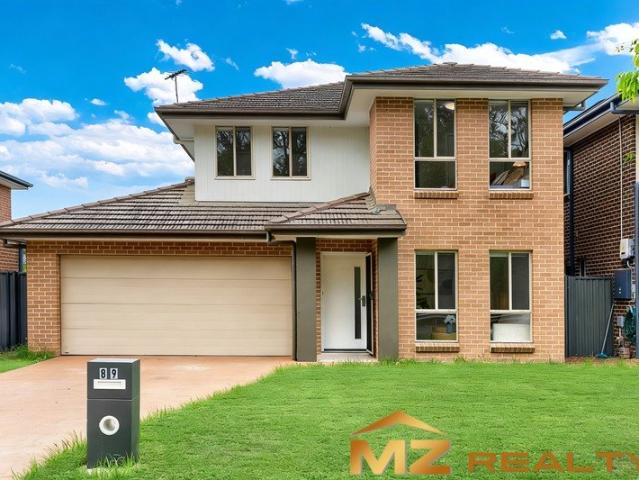
Eco Luxury in Orchard Hills North! Solar, Battery & Double Glazing | $1,175,700
Ropes Crossing
· 3 Bedrooms · 2 Baths · House
Ropes Crossing · 3 Bedrooms · 2 Baths · House
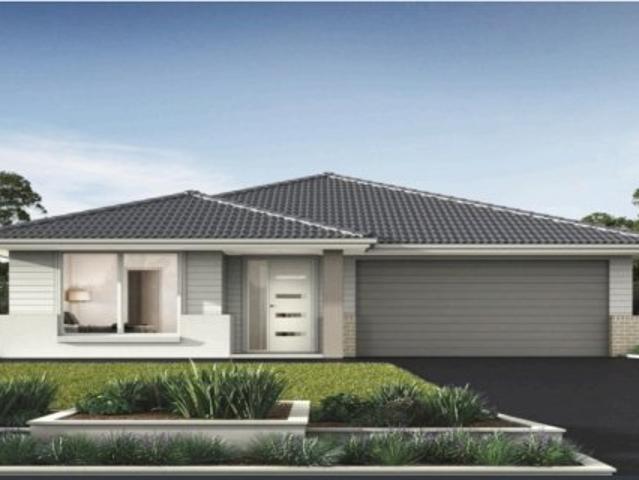
Future-Proof Family Living in the Premium Caddens Precinct! Welcome to Orchard Hills North, Caddens-an exclusive opportunity to secure a state-of-the-art House and Land package where innovative building meets ultimate everyday luxury. Priced at a highly competitive $1,175,700, this beautifully appointed 3-bedroom, 2-bathroom home on a low-maintenance 300m² block is the perfect sanctuary for first-home buyers, downsizers, or savvy investors. Say goodbye to skyrocketing electricity bills! This home has been heavily upgraded to include a full solar and battery system, plus double-glazed windows throughout the entire home. Built with a super-strong Hybrid Steel frame and backed by a Lifetime Structural Guarantee, you are investing in a property designed to save you money from day one while providing total peace of mind. With site costs and fixed BASIX already included, and all promotional discounts applied directly to the bottom line, this represents incredible value in one of Western Sydn
Request Details
Brand New 5 Bedroom Family Home by Sekisui House
View photo
House · for sale
Request Details
Updated
Brand New 5 Bedroom Family Home by Sekisui House
Ropes Crossing
· 5 Bedrooms · 3 Baths · House
· Air conditioning · Equipped kitchen
Ropes Crossing · 5 Bedrooms · 3 Baths · House · Air conditioning · Equipped kitchen
Discover contemporary family living at its finest with this brand new SHAWOOD residence in the thriving Elara community. Thoughtfully designed and built by Sekisui House, this five-bedroom home blends spacious interiors, premium finishes and intelligent design, creating a home that delivers comfort, functionality and lasting quality for years to come - Enjoy exceptional privacy with no neighbours at the rear - 5-bedroom family home including large ground floor bedroom and separate bathroom - Open plan living, dining, kitchen and alfresco perfect for entertaining! - 40mm stone bench tops and integrated appliances including fridge, dishwasher and microwave - Highlight windows maximising natural light and maintaining privacy - Designed for all-season living, the home features ducted air conditioning and ceiling fans for enhanced comfort - Upstairs retreat providing valuable separation for growing families - Solar panels with invertor - Pre-wired electric vehicle charging provision - Low m
Request Details
Amazing Double Storey House in Marsden Park
View photo
House · for sale
Request Details
Amazing Double Storey House in Marsden Park
Ropes Crossing
· 3 Bedrooms · 3 Baths · House
Ropes Crossing · 3 Bedrooms · 3 Baths · House
Approximate Compleiton: Sep-25 Rural Elegance Meets Modern Comfort Escape to your own private sanctuary on this stunning 5-acre estate in the prestigious Gables precinct, offering the perfect blend of country charm and contemporary luxury. Location Highlights: - Marsden Park Town Centre Major retailers like Woolworths, Kmart, and cafes - St. Luke's Catholic College K12 co-ed school with modern facilities - Schofields Train Station Quick public transport access to Sydney CBD - Livvi's Place Elara Park Inclusive playground and green space for families - Costco & IKEA Popular warehouse stores just a short drive away INCLUSIONS: - CORNICE: 90mm Cove cornice - CEILING: 2.6m ceiling to ground floor and 2.5m ceiling to first floor - WALLS: Face brickwork with Austral Bricks where indicated on plan - AIR-CONDITIONING: Reverse Cycle Ducted A/C System (3 phase) - HOT WATER SYSTEM: Rheem Metro 26 instantaneous gas hot water unit - FRONT DOOR: Hume XN5 Newington Clear glazed in a paint finish Disc
Request Details
Luxury home close to new airport
View photo
Terraced House · for sale
Request Details
Luxury home close to new airport
Ropes Crossing
· 4 Bedrooms · 2 Baths · Terraced House
· Air conditioning
Ropes Crossing · 4 Bedrooms · 2 Baths · Terraced House · Air conditioning
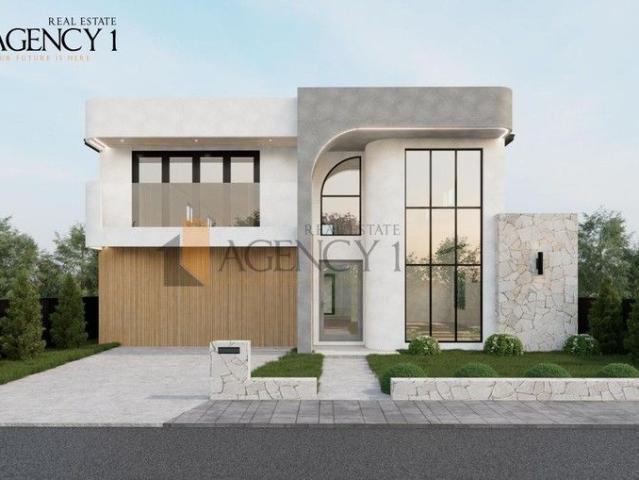
Agency 1 is proud to present an exclusive selection of elegant home and land packages in the highly sought-after Orchard Hills precinct. Positioned in a thriving and well-connected location, just moments from the amenities of Caddens and Claremont Meadows, this offering delivers the perfect balance of lifestyle, comfort, and convenience. Choose from a range of generously sized lots from 300sqm to 500sqm, each paired with fully inclusive, architecturally designed homes the perfect foundation for your dream home. Key Features Include: 3000mm ceilings to the ground floor and 2700mm ceilings to the first floor Aluminium double-glazed windows with locks and flyscreens Walk-in robe to the master bedroom and mirrored built-in robes to remaining bedrooms Fully ducted Actron air conditioning 4-zone alarm system 40mm stone benchtops with waterfall edge to island Pantry with melamine shelving and optional translucent glass door 900mm cooktop and oven (gas or electric options available) Dishwasher
Request Details
Amazing Double Storey House in Marsden Park
View photo
House · for sale
Request Details
Amazing Double Storey House in Marsden Park
Ropes Crossing
· 3 Bedrooms · 3 Baths · House
Ropes Crossing · 3 Bedrooms · 3 Baths · House
Approximate Compleiton: Jun-25 Rural Elegance Meets Modern Comfort Escape to your own private sanctuary on this stunning 5-acre estate in the prestigious Gables precinct, offering the perfect blend of country charm and contemporary luxury. Location Highlights: - Marsden Park Town Centre Major retailers like Woolworths, Kmart, and cafes - St. Luke's Catholic College K12 co-ed school with modern facilities - Schofields Train Station Quick public transport access to Sydney CBD - Livvi's Place Elara Park Inclusive playground and green space for families - Costco & IKEA Popular warehouse stores just a short drive away INCLUSIONS: - CORNICE: 90mm Cove cornice - CEILING: 2.6m ceiling to ground floor and 2.5m ceiling to first floor - WALLS: Face brickwork with Austral Bricks where indicated on plan - AIR-CONDITIONING: Reverse Cycle Ducted A/C System (3 phase) - HOT WATER SYSTEM: Rheem Metro 26 instantaneous gas hot water unit - FRONT DOOR: Hume XN5 Newington Clear glazed in a paint finish Disc
Request Details
Perfect Home and Land package
View photo
Terraced House · for sale
Request Details
Perfect Home and Land package
Ropes Crossing
· 4 Bedrooms · 3 Baths · Terraced House
· Air conditioning
Ropes Crossing · 4 Bedrooms · 3 Baths · Terraced House · Air conditioning
Agency 1 proudly introduce a collection of sophisticated home and land packages in the sought-after Orchard Hills. Situated in a flourishing locale surrounded by the amenities of Caddens and Claremont Meadows, this opportunity offers a lifestyle of comfort and convenience. Choose from a selection of 300sqm to 500sqm blocks paired with fully inclusive, architecturally designed homes your ideal home starts here. Features: 3000 mm high ceilings (ground floor) and 2700 mm (first floor) Aluminium double-glazed windows with locks and flyscreens Walk-in robe to master, built-ins to other bedrooms (mirror sliding doors) Fully ducted Actron air conditioning 4-zone alarm system 40 mm stone benchtops (waterfall to island) Pantry with melamine shelves and optional translucent glass door 900 mm cooktop + oven (gas/electric options) Dishwasher included Provision for microwave power 900 mm wall-mounted or under-mount ducted rangehood Full-height wall tiling in ensuite; large-format tiles Custom desig
Request Details
Amazing Double Storey House in Marsden Park
View photo
House · for sale
Request Details
Amazing Double Storey House in Marsden Park
Ropes Crossing
· 4 Bedrooms · 3 Baths · House
Ropes Crossing · 4 Bedrooms · 3 Baths · House
Approximate Compleiton: Aug-25 Rural Elegance Meets Modern Comfort Escape to your own private sanctuary on this stunning 5-acre estate in the prestigious Gables precinct, offering the perfect blend of country charm and contemporary luxury. Location Highlights: - Marsden Park Town Centre Major retailers like Woolworths, Kmart, and cafes - St. Luke's Catholic College K12 co-ed school with modern facilities - Schofields Train Station Quick public transport access to Sydney CBD - Livvi's Place Elara Park Inclusive playground and green space for families - Costco & IKEA Popular warehouse stores just a short drive away INCLUSIONS: - CORNICE: 90mm Cove cornice - CEILING: 2.6m ceiling to ground floor and 2.5m ceiling to first floor - WALLS: Face brickwork with Austral Bricks where indicated on plan - AIR-CONDITIONING: Reverse Cycle Ducted A/C System (3 phase) - HOT WATER SYSTEM: Rheem Metro 26 instantaneous gas hot water unit - FRONT DOOR: Hume XN5 Newington Clear glazed in a paint finish Disc
Request Details
Amazing Double Storey Home in Marsden Park Anticipated Registration May 26
View photo
Terraced House · for sale
Request Details
Amazing Double Storey Home in Marsden Park Anticipated Registration May 26
Ropes Crossing
· 4 Bedrooms · 3 Baths · Terraced House
· Equipped kitchen
Ropes Crossing · 4 Bedrooms · 3 Baths · Terraced House · Equipped kitchen
A rapidly developing residential community offering modern homes, family-friendly amenities, and convenient access to shopping, schools, and major transport routes. Its continued infrastructure growth makes it an appealing choice for residents and investors. Key Points: - Rapidly growing residential community - Modern housing and new developments - Family-friendly parks and recreational spaces - Close to major shopping and essential amenities - Convenient access to major roads and transport links - Strong potential for long-term property growth Inclusions: - FIXED SITE COSTS - BASIX - Plain concrete driveway up to 30m2 excludes footpath - Actron single-phase ducted air-conditioning unit - 2590mm high ceilings to ground floor only - Full height tiling to Bathroom and Ensuite only - Creative Collection Range - 20mm Stone to Kitchen - Creative Collection range of glazed porcelain tiles to wet area floors - Creative Collection range of glazed porcelain tiles to ground main floors OR 8mm La
Request Details
Amazing Home in Marsden Park Anticipated Registration May 2026
View photo
Terraced House · for sale
Request Details
Amazing Home in Marsden Park Anticipated Registration May 2026
Ropes Crossing
· 3 Bedrooms · 2 Baths · Terraced House
· Equipped kitchen
Ropes Crossing · 3 Bedrooms · 2 Baths · Terraced House · Equipped kitchen
A rapidly developing residential community offering modern homes, family-friendly amenities, and convenient access to shopping, schools, and major transport routes. Its continued infrastructure growth makes it an appealing choice for residents and investors. Key Points: - Rapidly growing residential community - Modern housing and new developments - Family-friendly parks and recreational spaces - Close to major shopping and essential amenities - Convenient access to major roads and transport links - Strong potential for long-term property growth Inclusions: - FIXED SITE COSTS - BASIX - Plain concrete driveway up to 30m2 excludes footpath - Actron single-phase ducted air-conditioning unit - 2590mm high ceilings to ground floor only - Full height tiling to Bathroom and Ensuite only - Creative Collection Range - 20mm Stone to Kitchen - 900mm - SS - Slide-out Rangehood - Recirculating - 900mm - SS - Built-In Electric Oven Model - 900mm - SS - Gas Cooktop - Dishwasher - Semi-frameless shower
Request Details
Moments From Upcoming Orchard Hills Metro
View photo
House · for sale
Request Details
Moments From Upcoming Orchard Hills Metro
Ropes Crossing
· 3 Bedrooms · 1 Bath · House
· Parking
Ropes Crossing · 3 Bedrooms · 1 Bath · House · Parking
Welcome to an incredible parcel of land in the rapidly transforming precinct of Orchard Hills. Located just moments from the upcoming Orchard Hills Metro Station, this 8000+sqm site positions you perfectly at the gateway of Western Sydney's most anticipated infrastructure boom. Whether you're looking to landbank, enhance, or secure a generational asset, this prime location is just waiting for the right moment to flourish! Property Dimensions & Details Frontage: 66m (Approx.) Length: 120m (Approx.) Rear: 69m (Approx.) Total Size: 8,128sqm (Approx.) Location: Orchard Hills (Near upcoming Metro) With a three bedroom home, double garage and several storage sheds, this property provides loads of potential! For additional information, contact Jack Turner on 0434 554 430 or Christopher De Souza on 0430 340 345. All information contained herein is gathered from reliable sources, however we cannot guarantee its accuracy, and all persons should rely on their own enquirers. Distances & amounts ar
Request Details
Amazing Double Storey Home for Sale in Marsden Park
View photo
Terraced House · for sale
Request Details
Amazing Double Storey Home for Sale in Marsden Park
Ropes Crossing
· 4 Bedrooms · 3 Baths · Terraced House
· Equipped kitchen
Ropes Crossing · 4 Bedrooms · 3 Baths · Terraced House · Equipped kitchen
A rapidly developing residential community offering modern homes, family-friendly amenities, and convenient access to shopping, schools, and major transport routes. Its continued infrastructure growth makes it an appealing choice for residents and investors. Key Points: - Rapidly growing residential community - Modern housing and new developments - Family-friendly parks and recreational spaces - Close to major shopping and essential amenities - Convenient access to major roads and transport links - Strong potential for long-term property growth Inclusions: - FIXED SITE COSTS - BASIX - Plain concrete driveway up to 60m2 excludes footpath - Actron single-phase ducted air-conditioning unit - 2600mm high ceilings to ground floor only - Full height tiling to Bathroom and Ensuite only - Creative Collection Range - 20mm Stone to Kitchen - Creative Collection range of glazed porcelain tiles to wet area floors - Creative Collection range of glazed porcelain tiles to ground main floors OR - 8mm
Request Details
Amazing House for Sale in Marsden Park Registered
View photo
Terraced House · for sale
Request Details
Amazing House for Sale in Marsden Park Registered
Ropes Crossing
· 4 Bedrooms · 2 Baths · Terraced House
· Equipped kitchen
Ropes Crossing · 4 Bedrooms · 2 Baths · Terraced House · Equipped kitchen
A rapidly developing residential community offering modern homes, family-friendly amenities, and convenient access to shopping, schools, and major transport routes. Its continued infrastructure growth makes it an appealing choice for residents and investors. Key Points: - Rapidly growing residential community - Modern housing and new developments - Family-friendly parks and recreational spaces - Close to major shopping and essential amenities - Convenient access to major roads and transport links - Strong potential for long-term property growth Inclusions: - FIXED SITE COSTS - BASIX - Plain concrete driveway up to 30m2 - excludes footpath - Actron single-phase ducted air-conditioning unit - 2590mm high ceilings to ground floor only - Full height tiling to Bathroom and Ensuite only - Creative Collection Range - 20mm Stone to Kitchen - 900mm - SS - Slide-out Rangehood Recirculating - 900mm - SS - Built-In Electric Oven Model - 900mm - SS - Gas Cooktop - Dishwasher - Creative Collection r
Request Details
Amazing Double Storey House in Marsden Park
View photo
House · for sale
Request Details
Amazing Double Storey House in Marsden Park
Ropes Crossing
· 3 Bedrooms · 3 Baths · House
Ropes Crossing · 3 Bedrooms · 3 Baths · House
Approximate Compleiton: Sep-25 Rural Elegance Meets Modern Comfort Escape to your own private sanctuary on this stunning 5-acre estate in the prestigious Gables precinct, offering the perfect blend of country charm and contemporary luxury. Location Highlights: - Marsden Park Town Centre Major retailers like Woolworths, Kmart, and cafes - St. Luke's Catholic College K12 co-ed school with modern facilities - Schofields Train Station Quick public transport access to Sydney CBD - Livvi's Place Elara Park Inclusive playground and green space for families - Costco & IKEA Popular warehouse stores just a short drive away INCLUSIONS: - CORNICE: 90mm Cove cornice - CEILING: 2.6m ceiling to ground floor and 2.5m ceiling to first floor - WALLS: Face brickwork with Austral Bricks where indicated on plan - AIR-CONDITIONING: Reverse Cycle Ducted A/C System (3 phase) - HOT WATER SYSTEM: Rheem Metro 26 instantaneous gas hot water unit - FRONT DOOR: Hume XN5 Newington Clear glazed in a paint finish Disc
Request Details
Amazing House for Sale in Marsden Park Registered
View photo
Terraced House · for sale
Request Details
Amazing House for Sale in Marsden Park Registered
Ropes Crossing
· 4 Bedrooms · 2 Baths · Terraced House
· Equipped kitchen
Ropes Crossing · 4 Bedrooms · 2 Baths · Terraced House · Equipped kitchen
A rapidly developing residential community offering modern homes, family-friendly amenities, and convenient access to shopping, schools, and major transport routes. Its continued infrastructure growth makes it an appealing choice for residents and investors. Key Points: - Rapidly growing residential community - Modern housing and new developments - Family-friendly parks and recreational spaces - Close to major shopping and essential amenities - Convenient access to major roads and transport links - Strong potential for long-term property growth Inclusions: - FIXED SITE COSTS - BASIX - Plain concrete driveway up to 30m2 - excludes footpath - Actron single-phase ducted air-conditioning unit - 2590mm high ceilings to ground floor only - Full height tiling to Bathroom and Ensuite only - Creative Collection Range - 20mm Stone to Kitchen - 900mm - SS - Slide-out Rangehood Recirculating - 900mm - SS - Built-In Electric Oven Model - 900mm - SS - Gas Cooktop - Dishwasher - Creative Collection r
Request Details
Spacious Modern Family Home with Media Room & Premium Finishes in Prime Location
View photo
House · for sale
Request Details
Spacious Modern Family Home with Media Room & Premium Finishes in Prime Location
Ropes Crossing
· 5 Bedrooms · 3 Baths · House
· Parking · Equipped kitchen
Ropes Crossing · 5 Bedrooms · 3 Baths · House · Parking · Equipped kitchen
This under-construction double-storey residence is designed to cater to the evolving needs of modern families. Along with 5 bedrooms, this home includes an additional room designed for versatility, perfect as a media room. With three contemporary bathrooms, secure parking, and premium inclusions, this property is the perfect choice for growing families. Property Features 5 bedrooms in the main home + 1 additional room (Media Room) Double-storey architectural design with functional layout 3 modern bathrooms with quality fittings 1-car garage with secure parking Under construction opportunity to secure early in a high-demand suburb Inclusions Kitchen: Engineered/Porcelain benchtop, Fisher & Paykel 60cm oven, 90cm gas cooktop, 90cm integrated rangehood, Fisher & Paykel dishwasher, stainless steel sink, goose neck mixer tap, porcelain splashback, LED strip lighting Bathrooms: Chrome tapware, wall-hung vanities with ceramic tops, semi-frameless shower screens, full-height wall tiles, LED mi
Request Details
Amazing Double Storey House in Marsden Park
View photo
House · for sale
Request Details
Amazing Double Storey House in Marsden Park
Ropes Crossing
· 4 Bedrooms · 3 Baths · House
Ropes Crossing · 4 Bedrooms · 3 Baths · House
Approximate Compleiton: Aug-25 Rural Elegance Meets Modern Comfort Escape to your own private sanctuary on this stunning 5-acre estate in the prestigious Gables precinct, offering the perfect blend of country charm and contemporary luxury. Location Highlights: - Marsden Park Town Centre Major retailers like Woolworths, Kmart, and cafes - St. Luke's Catholic College K12 co-ed school with modern facilities - Schofields Train Station Quick public transport access to Sydney CBD - Livvi's Place Elara Park Inclusive playground and green space for families - Costco & IKEA Popular warehouse stores just a short drive away INCLUSIONS: - CORNICE: 90mm Cove cornice - CEILING: 2.6m ceiling to ground floor and 2.5m ceiling to first floor - WALLS: Face brickwork with Austral Bricks where indicated on plan - AIR-CONDITIONING: Reverse Cycle Ducted A/C System (3 phase) - HOT WATER SYSTEM: Rheem Metro 26 instantaneous gas hot water unit - FRONT DOOR: Hume XN5 Newington Clear glazed in a paint finish Disc
Request Details
Stunning Double Storey Family Home with 5 Bedrooms & Premium Finishes
View photo
House · for sale
Request Details
Stunning Double Storey Family Home with 5 Bedrooms & Premium Finishes
Ropes Crossing
· 5 Bedrooms · 3 Baths · House
· Parking · Equipped kitchen
Ropes Crossing · 5 Bedrooms · 3 Baths · House · Parking · Equipped kitchen
This under-construction double-storey residence is designed to cater to the evolving needs of modern families. Along with 5 bedrooms, this home includes an additional room designed for versatility, perfect as a media room. With three contemporary bathrooms, secure parking, and premium inclusions, this property is the perfect choice for growing families. Property Features 5 bedrooms in the main home + 1 additional room (Media Room) Double-storey architectural design with functional layout 3 modern bathrooms with quality fittings 1-car garage with secure parking Under construction opportunity to secure early in a high-demand suburb Inclusions Kitchen: Engineered/Porcelain benchtop, Fisher & Paykel 60cm oven, 90cm gas cooktop, 90cm integrated rangehood, Fisher & Paykel dishwasher, stainless steel sink, goose neck mixer tap, porcelain splashback, LED strip lighting Bathrooms: Chrome tapware, wall-hung vanities with ceramic tops, semi-frameless shower screens, full-height wall tiles, LED mi
Request Details
Brand New Off The Plan Luxury Home on a Prime Corner Block
View photo
House · for sale
Request Details
Brand New Off The Plan Luxury Home on a Prime Corner Block
Ropes Crossing
· 5 Bedrooms · 3 Baths · House
· Parking · Equipped kitchen
Ropes Crossing · 5 Bedrooms · 3 Baths · House · Parking · Equipped kitchen
Secure your future with this exceptional off-the-plan opportunity, offering a stunning double-storey home designed for modern family living. Positioned on a premium corner block, this thoughtfully crafted residence combines generous proportions, contemporary finishes and a highly functional floorplan to deliver the ultimate lifestyle package. Featuring five spacious bedrooms, three stylish bathrooms and a double garage, this home offers approximately 240sqm of internal living space on a 283sqm parcel of land. Designed to accommodate growing families, the versatile layout includes expansive open-plan living and dining areas, a designer kitchen with quality inclusions, and seamless indoor-outdoor integration for effortless entertaining. Whether you're looking for your dream family home or a high-quality investment, this brand-new off-the-plan residence presents an outstanding opportunity to purchase in a growing and highly sought-after community. Features: • Brand new off-the-plan home •
Request Details
Vista Del Lago: Ultimate Entertainer's Estate with Stunning Mountain & Lake Views
View photo
House · for sale
Request Details
Vista Del Lago: Ultimate Entertainer's Estate with Stunning Mountain & Lake Views
Ropes Crossing
· 5 Bedrooms · 5 Baths · House
· Sauna · Equipped kitchen
Ropes Crossing · 5 Bedrooms · 5 Baths · House · Sauna · Equipped kitchen
Nestled in the highly sought-after Castlereagh area, Vista Del Lago isn't just a home, it's a complete lifestyle experience. Set behind private security gates on a tranquil, tree-lined road, this extraordinary property commands breathtaking views of the Blue Mountains and Penrith Lakes. Every detail of this architecturally and Feng Shui-designed residence has been carefully considered. Step through the custom-designed front doors into a world of luxury, featuring multiple formal and informal living areas, a sunken family room, and a games room with bar. The designer gourmet kitchen boasts granite bench tops, dual ovens, and a 5-zone induction cooktop, perfect for entertaining. Relax in the home theatre with tiered seating and mood lighting, or enjoy the privacy of the downstairs guest quarters with ensuite and built-in robes. Upstairs, discover a spacious sitting area leading to the master suite, complete with an enormous walk-in robe, nursery, spa ensuite with sauna, and a Juliet balc
Request Details
Statement Living | Convenience Today | Infrastructure Tomorrow
View photo
House · for sale
Request Details
Statement Living | Convenience Today | Infrastructure Tomorrow
Ropes Crossing
· 4 Bedrooms · 2 Baths · House
· Garden · Equipped kitchen
Ropes Crossing · 4 Bedrooms · 2 Baths · House · Garden · Equipped kitchen
Land Size: 356sqm | Approx. 220sqm Internal | Double Storey | 4 Bed + Study + Sitting Room Positioned in one of Marsden Park's most convenient residential pockets, moments from Sydney Business Park and only minutes to the future Town Centre, this spacious double-storey residence combines everyday practicality with long-term value. With an impressive frontage and a north-facing backyard, the home enjoys abundant natural light throughout the day while overlooking a peaceful bush backdrop a rare balance of openness, privacy and comfort. Property Highlights: The true strength of this home is not simply its modern appearance, but the intelligence of its layout designed for real family living. Expansive double-storey floorplan ideal for growing families Separate formal lounge plus oversized open-plan family living area Extended kitchen featuring a large island bench and generous storage Dedicated study, perfect for working from home Independent sitting / multi-purpose room (guest room, kids
Request Details

Get email alerts

Don't miss out: be the first to know about new properties

The alert was correctly created

On subscribing you accept the conditions of use and the privacy policy
Alert
Receive new ads in your inbox
Save this search
Receive alerts for new listings

We'll send you an email when we have new properties for: "Houses for sale in Ropes Crossing"

The alert was correctly created

Shalvey
Emerton
Get email alerts and be the first to see new listings
Required field
On subscribing I accept the terms of the privacy policy
Perfect! You'll soon start receiving new listings via email
Alert
Receive an email when we have new ads for Houses for sale in Ropes Crossing
Save this search
Filters

Bedrooms

Size (m²)

Price

$
$

Property type

Bathrooms

Clear all filters
Receive notifications when new entries are published.