276 houses for sale in Rockhampton Central

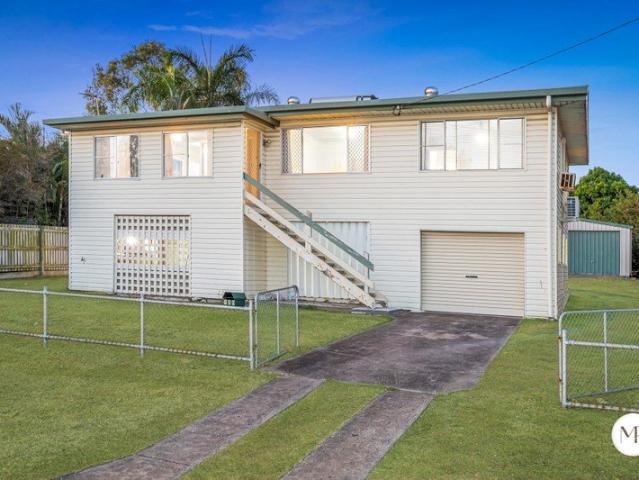
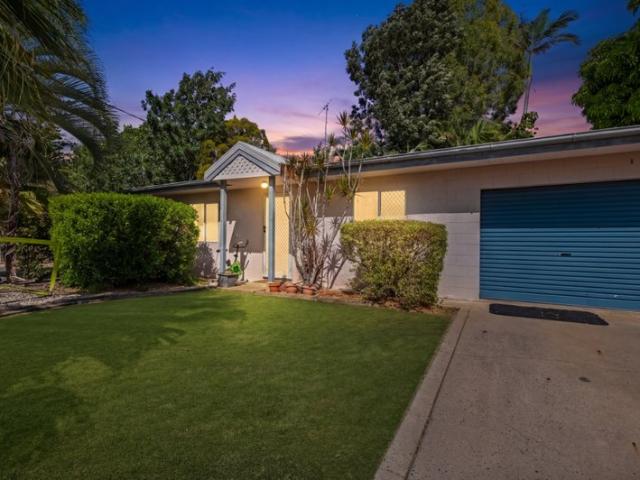
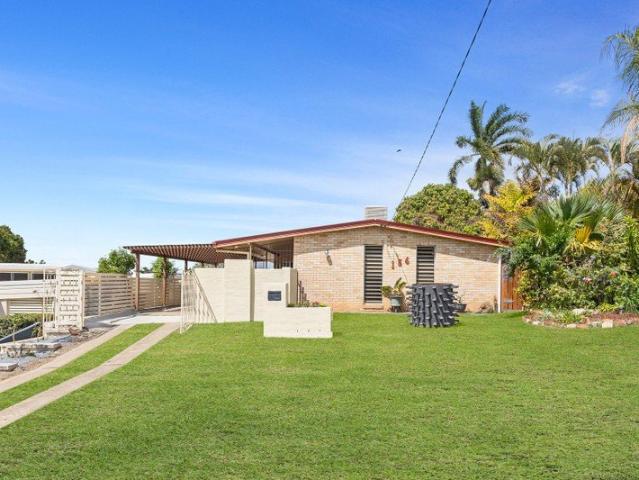
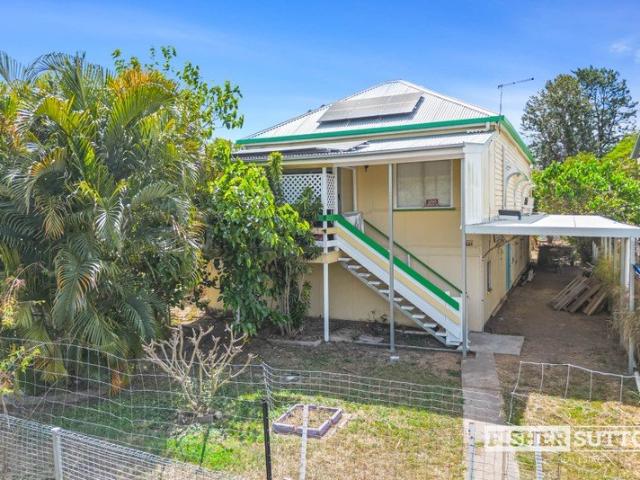
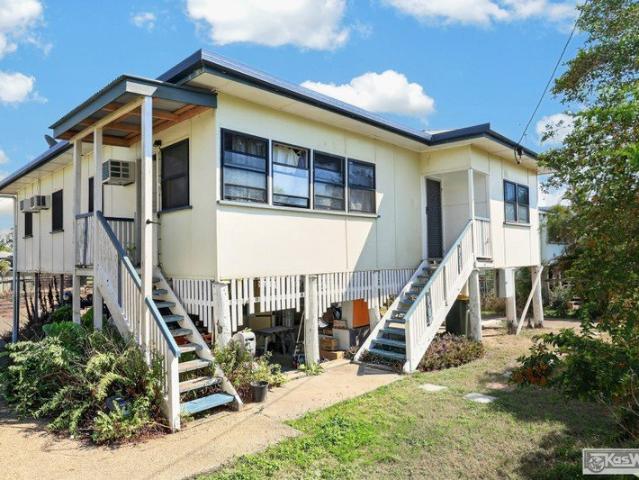
SPACIOUS DUPLEX. 1019m2 ALLOTMENT. OFFERS OVER $475,000
View photo
House · for sale
Request Details
SPACIOUS DUPLEX. 1019m2 ALLOTMENT. OFFERS OVER $475,000
Rockhampton Central
· 4 Bedrooms · 2 Baths · House
· Garden · Equipped kitchen
Rockhampton Central · 4 Bedrooms · 2 Baths · House · Garden · Equipped kitchen
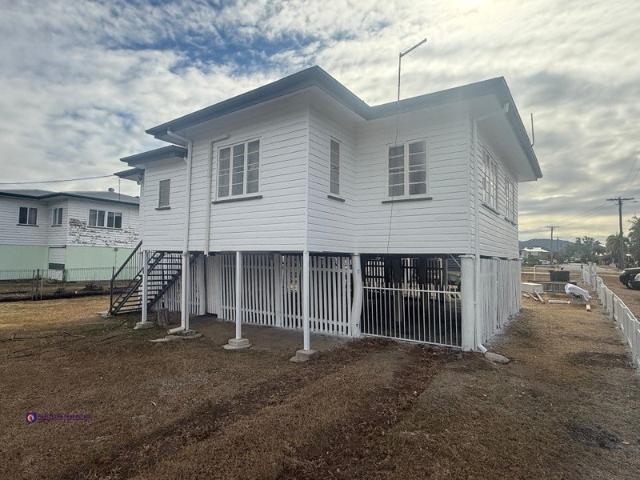
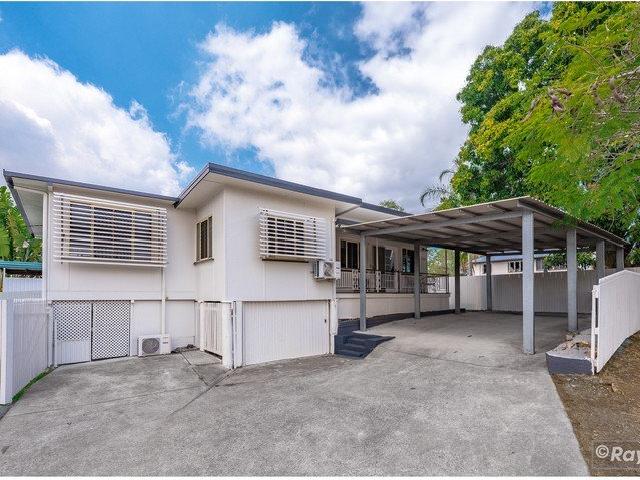
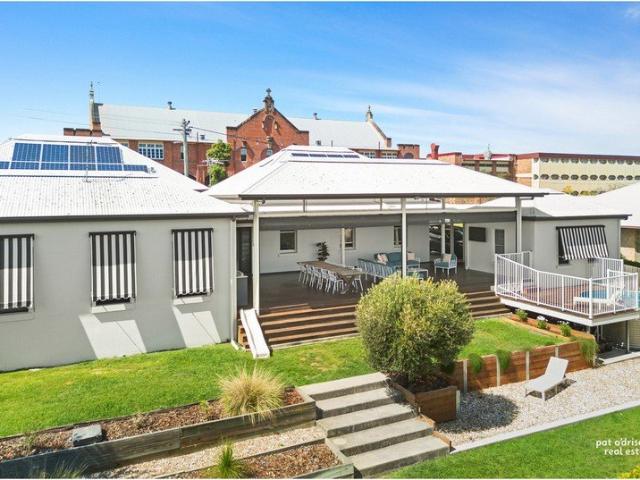
INSPECT THIS FABULOUS DUPLEX TODAY. UNIT 1 & UNIT 2. SITUATED CLOSE TO ALL AMENITIES. BUILT ON A HUGE 1019m2 ALLOTMENT LAND. FENCED SIDES AND BACK. 2 X STORAGE UNITS UNDERNEATH. UNIT 1. RENT. $360 PER WEEK. LEASE. 11.04.2026 PERIODIC LEASE. UNIT 2. RENT. $270 PER WEEK. LEASE. 15.07.2026-13.07.27 FIXED. RATES. $3052.00 WITH DISCOUNT IF PAID BY THE DUE DATE. PER HALF YEAR. WATER RATES. APPROX. $55 PER QUARTER. UNIT 1 IS RENOVATED. NEW FLOORING. INTERNALLY PAINTED. NEW KITCHEN. ELECTRIC STOVE. 2 BEDROOMS. AIR-CONDITIONED. DINING ROOM. SPACIOUS LOUNGE. AIR-CONDITIONED. NEW BATHROOM. UNIT 2. LOUNGE. AIRCONDITONED. SEPARATE KITCHEN & DINING ROOM. 2 BEDROOMS. AIRCONDITIONED. TIDY BATHROOM. UNDER GOOD HEAD HEIGHT. 2 STORAGE ROOMS UNDER. HUGE BACK YARD. 1019m2 ALLOTMENT. FOR YOUR PRIVATE INSPECTION. CALL ANNETTE ON 0411149417
Request Details
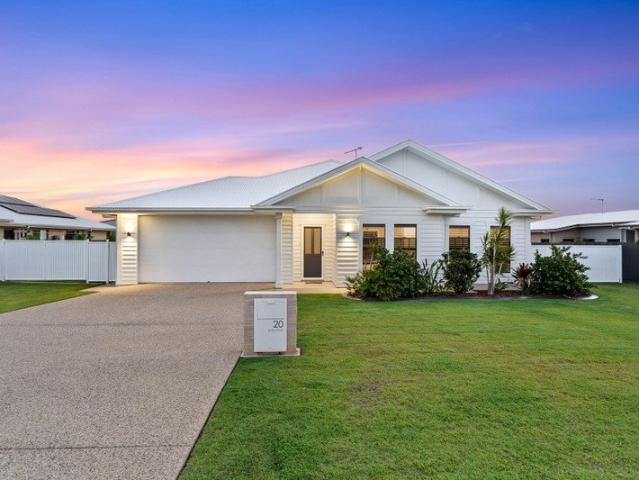
Fully Renovated, Prime Location Priced to Sell!
View photo
House · for sale
Request Details
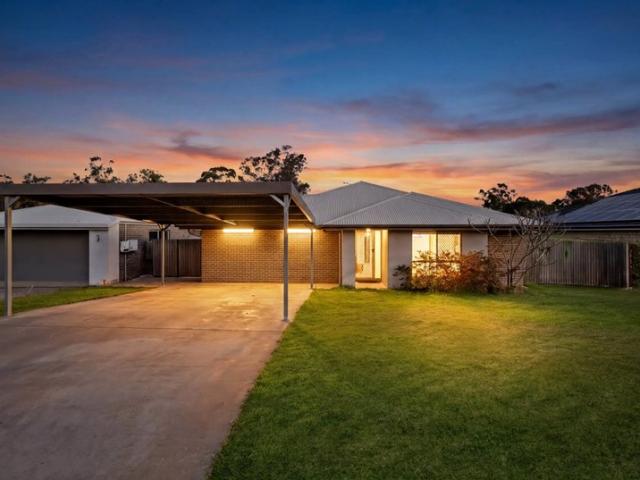
Fully Renovated, Prime Location Priced to Sell!
Rockhampton Central
· 3 Bedrooms · 2 Baths · House
Rockhampton Central · 3 Bedrooms · 2 Baths · House
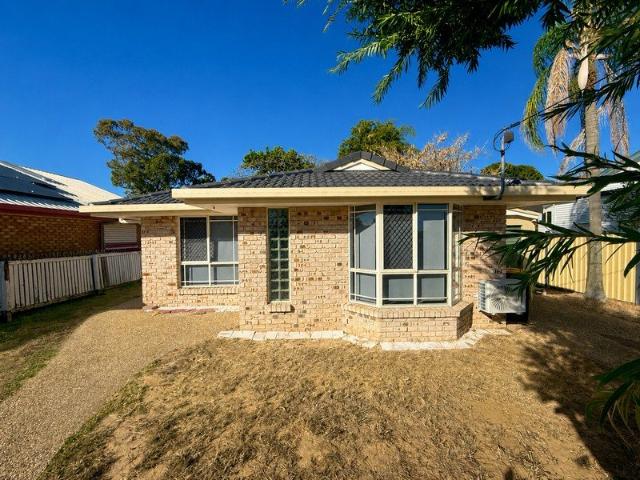
A unique low-set brick home in a prestigious Wandal position, this beautifully renovated residence has been transformed top to bottom and is ready for its very first owner. Never been lived in, it offers the appeal of a brand-new home with the charm and practicality of an easy-care brick build. Set on just over 400sqm, this property is designed for effortless living and low maintenance. Perfectly positioned close to hospitals, schools, shops, and everyday amenities, it presents an exceptional opportunity for buyers seeking convenience, comfort, and quality in one of Rockhampton's most sought-after locations. Video walk through available upon request. For more info or to inspect please call Trent Neven 0407 597 303
Request Details
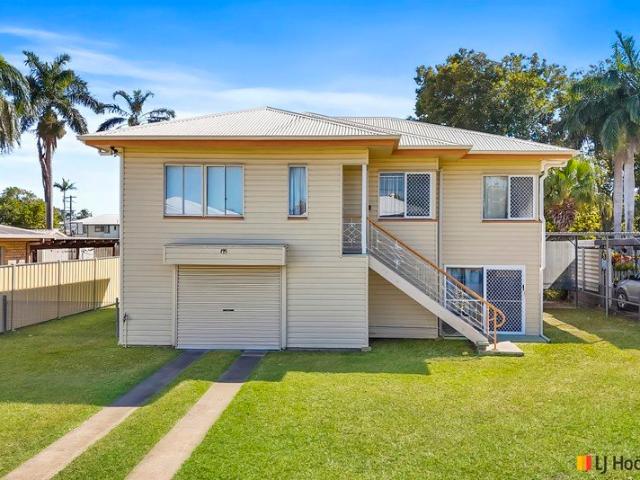
A Fantastic Family Home on a Spacious 807 m² Corner Allotment
View photo
House · for sale
Request Details
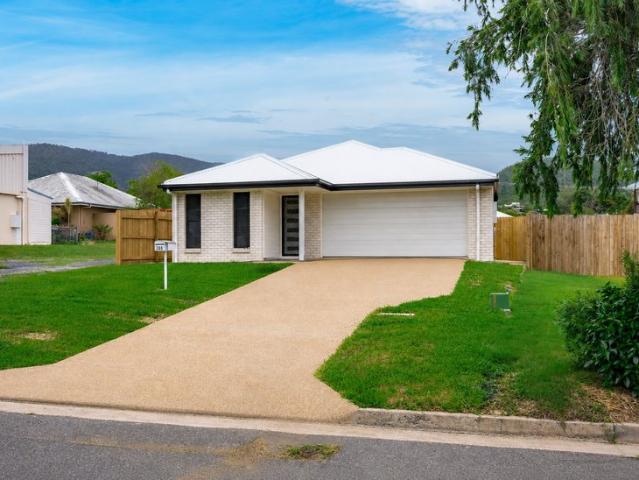
A Fantastic Family Home on a Spacious 807 m² Corner Allotment
Rockhampton Central
· 4 Bedrooms · 1 Bath · House
· Garden · Equipped kitchen
Rockhampton Central · 4 Bedrooms · 1 Bath · House · Garden · Equipped kitchen
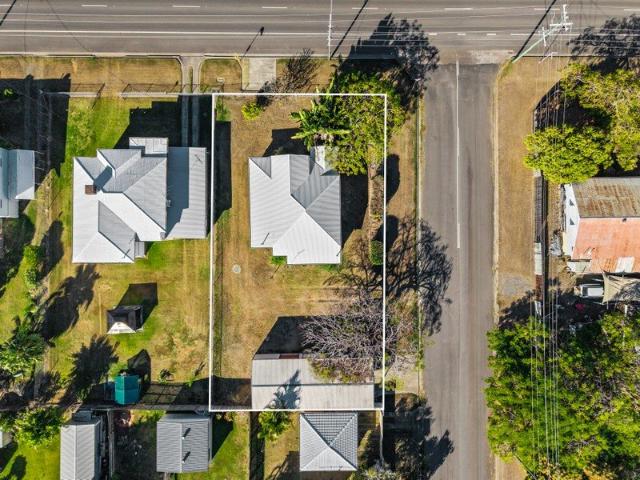
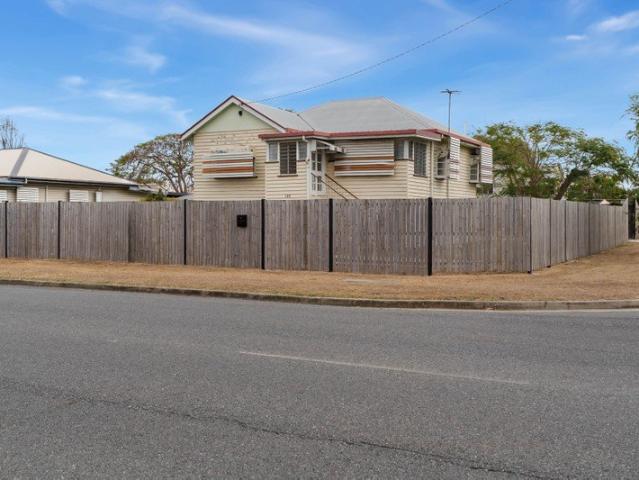
98 Haynes Street, Park Ave Prime 807 m² Corner Block Welcome to this beautifully refreshed four-bedroom home, perfectly positioned on a generous 807 m² corner allotment in sought-after Park Avenue. Freshly painted throughout and featuring a brand-new kitchen and new bathroom, this home is ready for its new owners to simply move in and enjoy. The kitchen is equipped with a built-in dishwasher, combining practicality with a fresh, modern feel. Outside, the property continues to impress with a large, fully fenced block offering plenty of room for children, pets, entertaining or future possibilities. The two-bay shed provides excellent space for vehicles, storage, a workshop or weekend toys. This property still has room to put your own touches too. # Property Highlights Four bedrooms Freshly painted throughout Brand-new kitchen Built-in dishwasher New bathroom Spacious 807 m² corner allotment Large, fully fenced yard Two-bay shed Excellent family-friendly layout Great Park Avenue location
Request Details
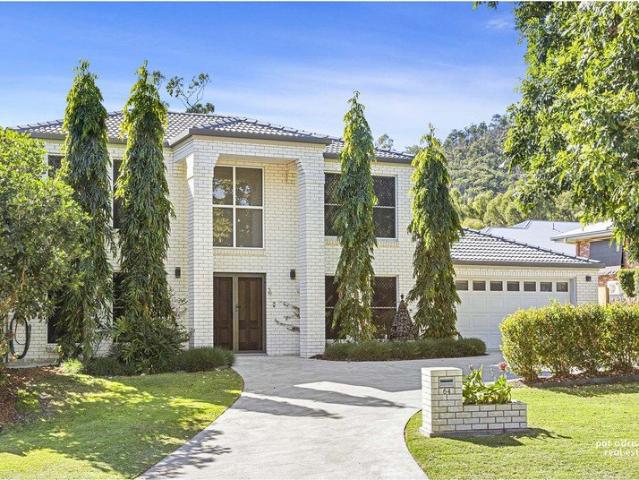
Flexible Family Living With Space for Everyone
View photo
House · for sale
Request Details
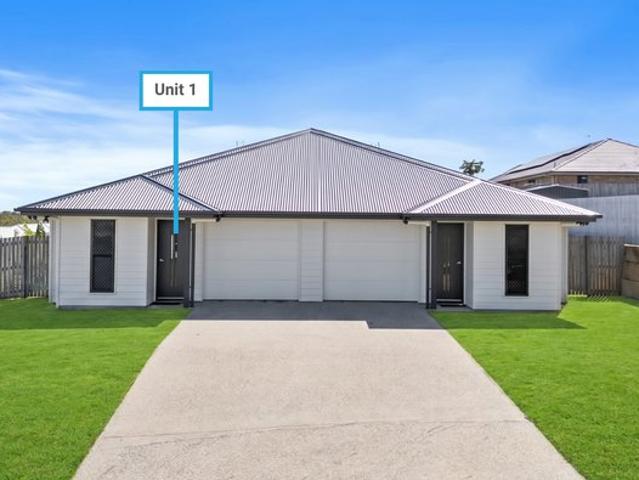
Flexible Family Living With Space for Everyone
Rockhampton Central
· 4 Bedrooms · 2 Baths · House
· Swimming pool
Rockhampton Central · 4 Bedrooms · 2 Baths · House · Swimming pool
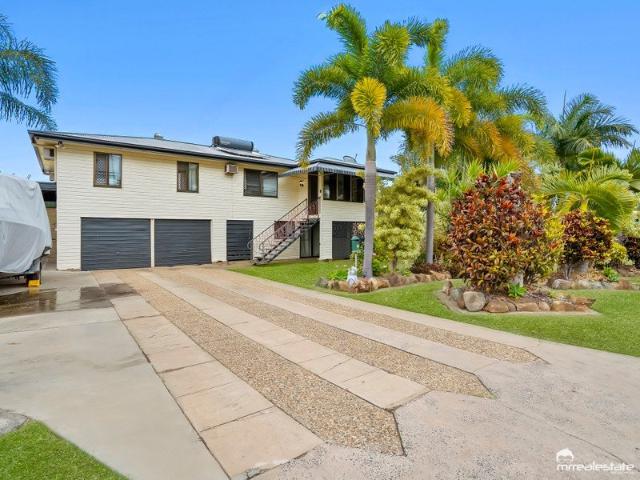
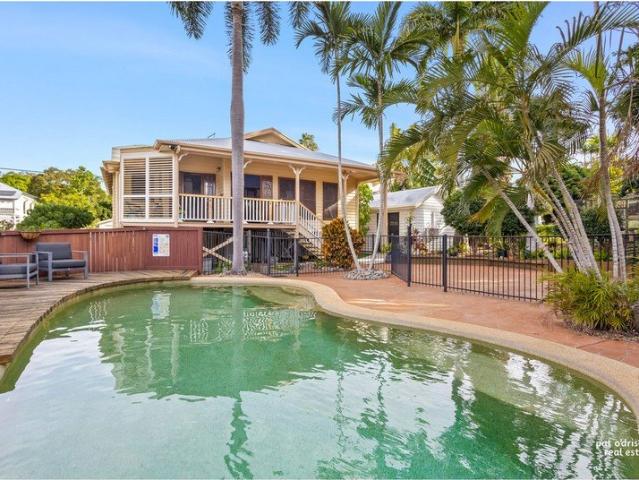
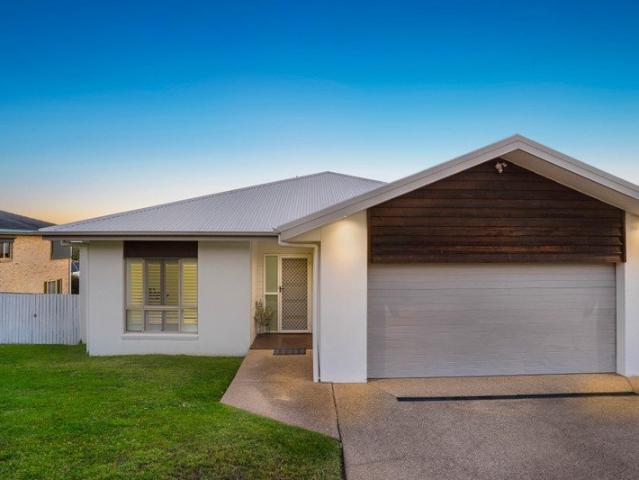
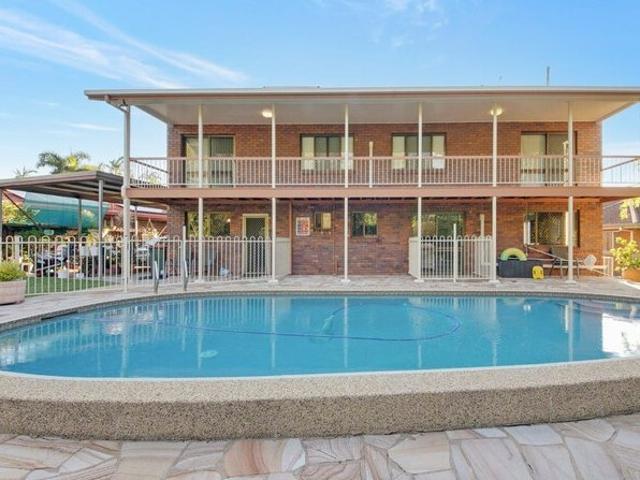
Offering the versatility that larger families are searching for, this well-maintained four-bedroom home provides an abundance of space across two levels, with a bathroom upstairs and another downstairs to make everyday living practical and convenient. The flexible layout makes this an ideal option for large families or those seeking separated living spaces, giving everyone room to spread out while still enjoying the benefits of a shared family home. Whether you need space for teenagers, extended family, guests, or simply want multiple living zones, this property offers plenty of options. Outside, the lifestyle continues with a sparkling pool providing the perfect setting for summer afternoons, while the shed offers valuable additional storage and workspace. Well maintained throughout and offering a combination of space, flexibility, and lifestyle appeal, this is a home designed to adapt to the way modern families live. Positioned in the highly regarded suburb of Frenchville, you'll als
Request Details
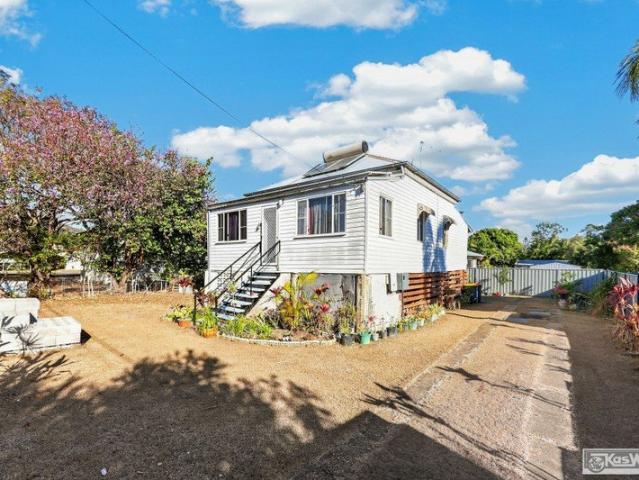
Highset Berserker Home with Room for Potential
View photo
House · for sale
Request Details
Highset Berserker Home with Room for Potential
Rockhampton Central
· 3 Bedrooms · 1 Bath · House
· Parking
Rockhampton Central · 3 Bedrooms · 1 Bath · House · Parking
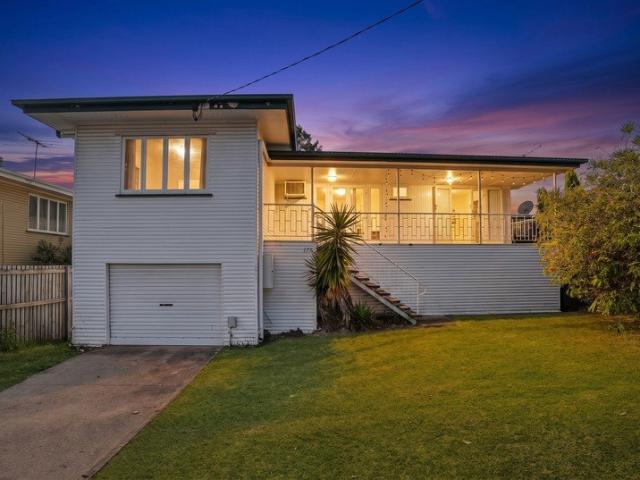
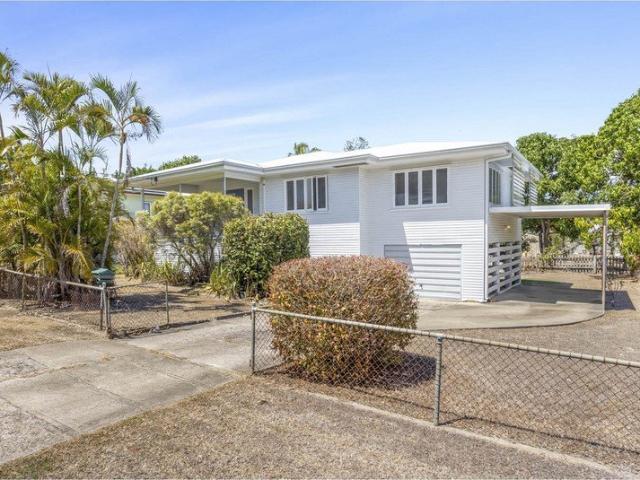
Positioned in a convenient Berserker location, this highset home offers comfortable living upstairs and plenty of practical space underneath. Set on a generous 585m² block, the property provides 229m² of living space along with two patios, ideal for entertaining, relaxing, or simply enjoying some outdoor space on a low-maintenance block. Downstairs, there's a lock-up garage plus driveway parking, along with additional room for storage or future possibilities. It's a practical layout that suits everyday living without the upkeep of a larger block. The real drawcard is the location. You're right in the heart of Berserker, close to Berserker Street State School, St Mary's Catholic Primary, and North Rockhampton State High School, plus local parks for weekend outings. Stockland Rockhampton is just minutes away for everyday groceries and errands, with the Rockhampton CBD a short drive from your door. A straightforward home with plenty of potential in a handy location, suited to first-home b
Request Details
Low Maintenance Investment | 6% Yield | $780 Per Week
View photo
House · for sale
Request Details
Low Maintenance Investment | 6% Yield | $780 Per Week
Rockhampton Central
· 4 Bedrooms · 2 Baths · House
· Terrace · Patio · Equipped kitchen
Rockhampton Central · 4 Bedrooms · 2 Baths · House · Terrace · Patio · Equipped kitchen
Investors, here's an opportunity to secure a low maintenance property with tenants already in place and $780 per week in rental income from day one. Returning approximately $40,560 annually, with a gross rental yield of approximately 6%, 12 Archer View Terrace, Frenchville offers an attractive combination of established income, practical design and low maintenance living. Featuring four bedrooms, two modern bathrooms, open plan living and dining, and a well-appointed kitchen with stainless steel appliances, the property offers low maintenance living in a convenient Frenchville location. Additional features include air-conditioning and security screens throughout, plus a covered outdoor patio. A solid rental return, four bedrooms and a private Frenchville setting. This is an investment opportunity worth putting on your radar
Request Details
Opportunity Knocks The Perfect First home!
View photo
House · for sale
Request Details
New
Opportunity Knocks The Perfect First home!
Rockhampton Central
· 3 Bedrooms · 1 Bath · House
· Parking · Equipped kitchen
Rockhampton Central · 3 Bedrooms · 1 Bath · House · Parking · Equipped kitchen
Positioned in a convenient Berserker location, 129 Mostyn Street presents an exciting opportunity for first home buyers, renovators and those looking to add value. Set on a generous 809m² block with excellent side access, this solid home offers a fantastic foundation for its next owner to bring their vision to life. The home features 3 spacious bedrooms, a spacious open-plan living kitchen and dining area provides plenty of room for the family to relax and enjoy, while an adjoining sunroom offers an additional versatile space. Downstairs, the property is fully concreted and lockable, providing secure parking and an abundance of storage options for vehicles, tools and household items. Outside, the 809m² block offers plenty of room to move, with excellent side access leading through to the impressive two-bay shed. Whether you're looking for additional vehicle accommodation, a workshop, extra storage or space for your hobbies, this is a feature that is sure to appeal. Conveniently located
Request Details
Space, Versatility & Endless Potential in a Central Location
View photo
House · for sale
Request Details
New
Space, Versatility & Endless Potential in a Central Location
Rockhampton Central
· 3 Bedrooms · 1 Bath · House
· Garden · Equipped kitchen
Rockhampton Central · 3 Bedrooms · 1 Bath · House · Garden · Equipped kitchen
Centrally located and offering a generous block, versatile living spaces and plenty of potential, 3 Docherty Street presents an opportunity to create a home that truly suits your lifestyle. Stepping inside, you are welcomed by a spacious, air-conditioned open-plan living and dining area, complemented by timber floors throughout, adding warmth and character to the home. Overlooking this space is the large kitchen, offering plenty of cupboard and bench space, along with a convenient breakfast bar. Continuing through the home, the hallway leads to three good-sized bedrooms, each complete with built-in storage. The bathroom is conveniently positioned nearby and offers a blank canvas for those looking to add their own personal style or undertake future improvements. Extending from the living area, the covered rear deck provides an inviting space to relax, entertain guests or simply sit back and enjoy views across the backyard. The versatility continues downstairs, where you will find a spac
Request Details
Ideal First Home!
View photo
House · for sale
Request Details
New
Ideal First Home!
Rockhampton Central
· 3 Bedrooms · 1 Bath · House
· Equipped kitchen
Rockhampton Central · 3 Bedrooms · 1 Bath · House · Equipped kitchen
Positioned in one of Allenstown's most convenient locations, 126 Derby Street presents an outstanding opportunity for first home owners, investors, or those looking to capitalise on its future development potential. Inside, the home features three bedrooms, a spacious open-plan living, dining area and kitchen area, plus a separate lounge and hallway showcasing polished pine flooring, and pine interior that adds character and charm. Set on a 478m² allotment with side access and directly opposite Allenstown Shopping Centre and within an easy walk to the Base Hospital and a selection of schools, this well-located property offers exceptional lifestyle convenience Adding further appeal, the property IS zoned District Centre Zone, providing exciting possibilities for future growth and redevelopment (STCA). Whether you're seeking a comfortable home, a solid investment, or a property with long-term potential, this is an opportunity not to be missed
Request Details
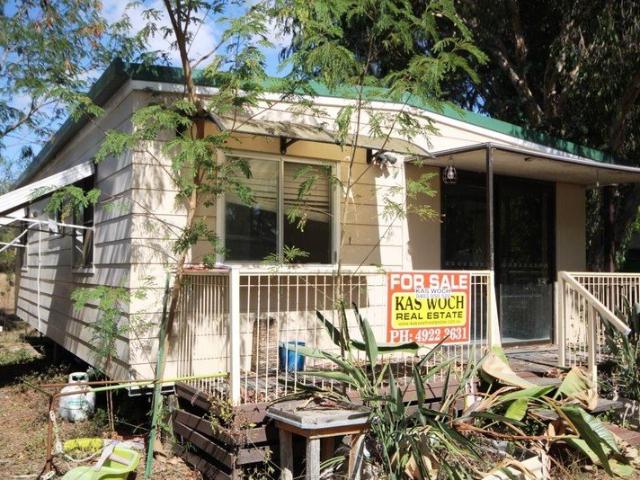
REMOVEABLE MANUFACTURED HOME 2 BED FRONT DECK QUALITY KITCHEN
View photo
House · for sale
Request Details
REMOVEABLE MANUFACTURED HOME 2 BED FRONT DECK QUALITY KITCHEN
Rockhampton Central
· 2 Bedrooms · 1 Bath · House
· Equipped kitchen
Rockhampton Central · 2 Bedrooms · 1 Bath · House · Equipped kitchen
For Sale Under Instructions from the Public Trustee This removeable manufactured home features ( No Land is Included in this Sale ) • A colourbond metal exterior, iron roof and aluminium sliding windows • A full length front verandah • Lounge with carpet and split system air conditioner approx ( 2.4m x 4.3m ) • A modern kitchen with stone bench tops and over head cupboards • Dining room adjoins the kitchen ( area of Kitchen and Dining roon (approx 2.6m x 5.8m ) • Bedroom 1 with built-in wardrobe ( approx 2.1m x 2.5m ) • Bedroom 2 ( approx 2.4m x 2.1m ) • Tiled modern bathroom ( approx 2m x 2.2m ) This building is presently located on site 29 at the Parkhurst Caravan Park 900-904 Yaamba Road Parkhurst 4701 Site fees at this caravan park are $195.00 per week plus power
Request Details
Fully Renovated Home in Prime North Rockhampton Location
View photo
House · for sale
Request Details
Fully Renovated Home in Prime North Rockhampton Location
Rockhampton Central
· 4 Bedrooms · 1 Bath · House
· Parking · Equipped kitchen
Rockhampton Central · 4 Bedrooms · 1 Bath · House · Parking · Equipped kitchen
Step inside this beautifully renovated 4 bedroom, 1 bathroom home at 302 Ford Street, Berserker, offering modern living, comfort and a move-in-ready opportunity for homeowners, first-home buyers or investors. Fully renovated throughout, the home features a fresh modern feel with a spacious kitchen, living and dining area, generous butler's pantry and four well-sized bedrooms. With full air-conditioning and a practical internal laundry, everyday living is made easy and comfortable. Outside, the property sits on a manageable 405m2 block with a carport and additional under-house space, providing useful storage and practical flexibility. Conveniently positioned in Berserker, this property offers easy access to local shops, schools, parks, public transport and everyday amenities. With nothing left to do but move in and enjoy, 302 Ford Street is an opportunity not to be missed. LOCATION HIGHLIGHTS: 2 minute drive to North Rockhampton State High School 3 minute drive to Guppy's Early Learning
Request Details
Space to Grow, Room to Breathe, Position to Envy
View photo
House · for sale
Request Details
Space to Grow, Room to Breathe, Position to Envy
Rockhampton Central
· 4 Bedrooms · 3 Baths · House
Rockhampton Central · 4 Bedrooms · 3 Baths · House
Tucked away on the prized eastern slopes of The Range, this remarkable Queenslander offers something increasingly difficult to find: genuine space, complete privacy, and endless flexibility, all within one of Rockhampton's most tightly held residential pockets. Positioned on an expansive 1,325m² allotment, this home feels more like a private retreat than a suburban home. Established trees, lush lawns and secluded outdoor spaces create a peaceful sanctuary where families can spread out, entertain with ease, and enjoy a lifestyle rarely available this close to the city. Beautifully blending timeless Queenslander charm with modern practicality, the home has been thoughtfully designed to accommodate changing family needs. Whether you're raising a growing family, working from home, accommodating extended family members, or simply looking for more room to enjoy life, this property offers the flexibility to make it your own. Key Features: Character Queenslander design featuring polished timbe
Request Details
Poolside Family Living in Sought After Norman Gardens
View photo
House · for sale
Request Details
Poolside Family Living in Sought After Norman Gardens
Rockhampton Central
· 4 Bedrooms · 2 Baths · House
· Parking · Equipped kitchen
Rockhampton Central · 4 Bedrooms · 2 Baths · House · Parking · Equipped kitchen
Welcome to 13 Brookside Avenue, Norman Gardens, a fantastic family home offering the perfect combination of comfort, practicality and outdoor living. Positioned on a 539m2; block, this well-appointed property features four bedrooms, two bathrooms and a double garage, providing plenty of space for families looking for a comfortable home in a popular location. The heart of the home is the spacious kitchen and dining area, which flows through to the living room and provides a practical layout for everyday family living. The four bedrooms are well positioned throughout the home, with the master bedroom offering its own walk-in robe and ensuite, while the remaining bedrooms are serviced by the main bathroom. One of the standout features of this property is the impressive outdoor entertaining area, creating an ideal extension of the living space and the perfect setting for entertaining family and friends. And when summer arrives, the in-ground swimming pool is sure to become the centrepiece
Request Details
PEACEFUL SURROUNDINGS! SPACIOUS LOWSET BRICK HOME! LARGE SHED! 1 ACRE!
View photo
House · for sale
Request Details
PEACEFUL SURROUNDINGS! SPACIOUS LOWSET BRICK HOME! LARGE SHED! 1 ACRE!
Rockhampton Central
· 3 Bedrooms · 1 Bath · House
· Garden · Equipped kitchen
Rockhampton Central · 3 Bedrooms · 1 Bath · House · Garden · Equipped kitchen
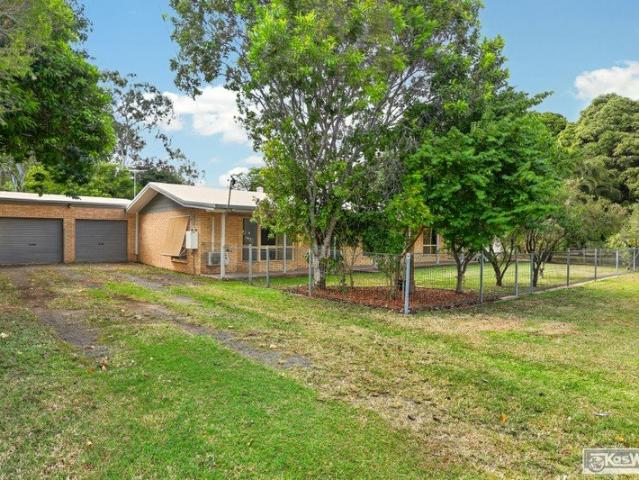
WELCOME TO YOUR OWN PIECE OF BEAUTIFUL PARADISE. LUSH. GREEN. FRESH AIR AND PLENTY OF SPACE. ITS A LIFESTYLE AND SO CLOSE TO THE MIDDLE OF TOWN. FRESHLY PAINTED HOME. NEW CARPETS. AIR-CONDITIONED. IT ALSO HAS AN ADDED BONUS. THE SHED IS CONVERTED INTO A GRANNY FLAT WITH KITCHENETTE. LAUNDRY. BEDROOM, LOUNGE. BATHROOM AND TOILET. OUTDOOR AREA. ELECTRIC HOTWATER SYSTEM. POWER. WATER. SEPTIC. PRIVATE. DRIVE DOWN THROUGH THE SIDE GATE. PERFECT FOR EXTRA FAMILY MEMBERS. This lowset brick home is Spacious. Fully Fenced 4047m2 Allotment. (Just over an Acre.) Fenced around the house yard for pets. Solar Panels. Solar Hotwater. Security Screens. 3 Large Rain Water Tanks + Town Water. Roof Replaced. Septic. Vegetable Gardens. Fruit Trees. The temperature at Norbank Estate, Lakes Creek is always much cooler than Rockhampton. • Wide Open Verandas around the house. • Wide tiled Entrance. • Spacious Lounge. Air-Conditioned & New Fan. Brand new carpets. Bay Window. • Well appointed Kitchen. Massive W
Request Details
First home buyer or investor
View photo
Townhouse · for sale
Request Details
First home buyer or investor
Rockhampton Central
· 2 Bedrooms · 1 Bath · Townhouse
· Air conditioning · Parking · Equipped kitchen
Rockhampton Central · 2 Bedrooms · 1 Bath · Townhouse · Air conditioning · Parking · Equipped kitchen
Neat and tidy low-set 2 bedroom unit offering easy, low-maintenance living. Featuring an open plan kitchen, dining and lounge area with air conditioning for comfort. The kitchen includes a dishwasher and good storage space. Both bedrooms are carpeted and fitted with ceiling fans, with one bedroom offering built-in wardrobes. The bathroom is separate to the toilet for added convenience. The property also includes security screens throughout, a solid rock block construction, and a single garage with automated roller door and laundry positioned at the rear. Features include: Low-set 2 bedroom unit Open plan living, dining & kitchen Air-conditioned lounge Kitchen with dishwasher Ceiling fans throughout Built-in wardrobe to one bedroom Separate bathroom & toilet Security screens Single lock-up garage with automatic door Laundry at rear of garage Solid rock block construction This unit presents an ideal opportunity for both investors and owner occupiers, offering potential to renovate and ad
Request Details
Luxury Family Living In Riverside Waters
View photo
House · for sale
Request Details
Luxury Family Living In Riverside Waters
Rockhampton Central
· 4 Bedrooms · 2 Baths · House
· Equipped kitchen
Rockhampton Central · 4 Bedrooms · 2 Baths · House · Equipped kitchen
Designed with generous family living at its heart, this impressive residence delivers an exceptional combination of space, quality and lifestyle within the sought-after Riverside Waters estate. A Stroud Home completed in 2024, it occupies an increasingly rare 1,300sqm allotment, with an outstanding outdoor offering to complement its beautifully considered interiors. Beyond the timeless Hamptons-inspired façade, the home unfolds across a spacious single-level design. An expansive open-plan kitchen, dining and family area forms the centrepiece, with a large island bench, walk-in pantry, 900mm appliances and an effortless connection to outdoor entertaining. A separate media room provides the perfect setting for movie nights, while a dedicated kids' retreat gives younger family members a space of their own. Four bedrooms provide excellent separation, headlined by a generous main suite with walk-in robe and private ensuite. Soaring 2.7m ceilings enhance the home's sense of space, while duct
Request Details
Charming Cottage with an Impressive Powered Shed
View photo
House · for sale
Request Details
Charming Cottage with an Impressive Powered Shed
Rockhampton Central
· 3 Bedrooms · 1 Bath · House
· Garden · Air conditioning · Parking · Equipped kitchen
Rockhampton Central · 3 Bedrooms · 1 Bath · House · Garden · Air conditioning · Parking · Equipped kitchen
Positioned on a generous 852sqm corner allotment in a convenient Berserker location, this charming cottage presents a fantastic opportunity. Combining character, practicality and future potential, the home is complemented by an impressive powered double-bay shed, making it an ideal choice for those needing extra space for vehicles, hobbies or storage. Well maintained throughout, this property is ready for its next chapter. Inside, you'll find three well-sized bedrooms, separate living and dining areas that create a spacious and functional layout, a well-appointed kitchen complete with dishwasher, a modern bathroom and air conditioning for year-round comfort. An additional office nook provides the flexibility to work from home, study or simply enjoy some extra storage space. Stepping outside, the powered double-bay shed with its extended awning provides the ideal space for a workshop, additional parking or weekend projects. The home also boasts a near-new roof, a fully fenced yard and p
Request Details
Expansive 9ft Ceilings and Elevated Entertaining Deck
View photo
House · for sale
Request Details
Expansive 9ft Ceilings and Elevated Entertaining Deck
Rockhampton Central
· 4 Bedrooms · 2 Baths · House
· Parking · Equipped kitchen
Rockhampton Central · 4 Bedrooms · 2 Baths · House · Parking · Equipped kitchen
Positioned in one of Norman Gardens' most desirable pockets, this beautifully updated home blends modern styling with effortless everyday comfort. Thoughtfully designed for families who value space, light and connection, it delivers a warm contemporary aesthetic with inviting timber floors, generous proportions and seamless indooroutdoor living. Features include: - Striking 9ft ceilings throughout, enhancing space, light and airflow - Four generous bedrooms, each with builtins; private master suite with ensuite - Contemporary main bathroom with bathtub for relaxed endofday unwinding - Spacious modern kitchen with dishwasher and excellent storage - Light-filled openplan living and dining zones with quality window furnishings - Airconditioning and ceiling fans throughout for yearround comfort - Beautiful timber floors adding warmth and modern character - Elevated entertaining deck with clear glass balustrades and sweeping outlook - Secure double garage with remote access - Positioned in
Request Details
Old Telegraph House. An Iconic Residence on Rockhampton`s Prestigious Range
View photo
House · for sale
Request Details
Old Telegraph House. An Iconic Residence on Rockhampton`s Prestigious Range
Rockhampton Central
· 4 Bedrooms · 3 Baths · House
Rockhampton Central · 4 Bedrooms · 3 Baths · House
Beautifully restored Victorian styled home that became known, fondly, as the House that once connected Rockhampton with the Sea. a rare survivor of Australia`s early coastal wireless radio network. Before it became a family home, this remarkable home formed part of Rockhampton`s wireless telegraph station helping to maintain contact between the mainland, vessels at sea, distant farming communities, other wireless stations and even Port Moresby. its original reach was reported as approximately 1,000 miles. In 1992 it was closed and soon after entered its second chapter as a family home. Positioned on an impressive 924m fully fenced landscaped block with beautiful wide reaching views, it has been home to three families over the subsequent years who in turn lovingly maintained and embellished this character home to suit their individual needs and today we showcase a captivating character home with a blend of design elements to embrace modern Queensland living, with an emphasis on versatil
Request Details
Move Straight In & Make It Your Own
View photo
House · for sale
Request Details
Move Straight In & Make It Your Own
Rockhampton Central
· 3 Bedrooms · 1 Bath · House
· Garden · Air conditioning · Equipped kitchen
Rockhampton Central · 3 Bedrooms · 1 Bath · House · Garden · Air conditioning · Equipped kitchen
Perfectly suited to first-home buyers looking for a property where the hard work has already been done, 149 High Street offers a refreshed three-bedroom home with a renovated interior, generous yard space and plenty of room to settle in and make it your own over time. Set on a spacious corner allotment with a new concrete driveway, six-foot fencing and an electric gate, the home delivers a great combination of comfort, security and space. Stepping inside, the home feels bright and fresh, with new flooring and fresh paint creating an easy move-in-ready feel. The spacious living room provides plenty of room to relax, complete with air conditioning and high ceilings, before flowing through to the separate dining room and updated kitchen. Offering generous bench space and storage, the kitchen is practical, well presented and ready to enjoy from day one. All three bedrooms are positioned away from the main living spaces, with the main bedroom generously sized and air-conditioned. The bathro
Request Details
A Beautiful Place to Call Home
View photo
House · for sale
Request Details
A Beautiful Place to Call Home
Rockhampton Central
· 3 Bedrooms · 1 Bath · House
· Garden · Parking · Equipped kitchen
Rockhampton Central · 3 Bedrooms · 1 Bath · House · Garden · Parking · Equipped kitchen
Welcome to a home that effortlessly combines comfort, style and easy everyday living in one of Frenchville's most popular locations. From the moment you step inside, you'll be welcomed by light-filled interiors, a fresh modern feel and a practical layout designed to make the most of every space. Offering three generous bedrooms, a stylish kitchen, beautiful bathroom and plenty of room to enjoy both inside and out, this is a home that is sure to appeal to a wide range of buyers. Whether you're searching for your first home, looking to make your next move or wanting to secure a fantastic investment in a highly sought-after location, this property offers a wonderful opportunity to enjoy everything Frenchville living has to offer. 3 spacious bedrooms Stylish modern bathroom Modern kitchen with ample bench and storage space Light-filled living areas Fresh, contemporary feel throughout Spacious backyard Off-street parking Convenient Frenchville location At the heart of the home is the modern
Request Details
Spacious Family Home with Pool & Entertaining Areas
View photo
House · for sale
Request Details
Spacious Family Home with Pool & Entertaining Areas
Rockhampton Central
· 4 Bedrooms · 3 Baths · House
· Balcony · Swimming pool · Parking · Equipped kitchen
Rockhampton Central · 4 Bedrooms · 3 Baths · House · Balcony · Swimming pool · Parking · Equipped kitchen
Phone enquiries - please call 1300 594 794 and quote property ID 41373. This large family home offers plenty of space, comfort and versatility, featuring four bedrooms and three bathrooms. The downstairs level includes a generous family room with a bar, creating an ideal space for entertaining family and friends. Internal stairs provide convenient access between levels. The home features a well-appointed kitchen with tiled flooring and two ovens, perfect for preparing meals for a large family or entertaining guests. Enjoy outdoor living with front and rear balconies, while the in-ground swimming pool provides a wonderful place to relax and enjoy the warmer months. Additional features include: Four spacious bedrooms Three bathrooms Large downstairs family room with bar Internal staircase In-ground swimming pool Kitchen with tiled flooring Two ovens Front and rear balconies Double lock-up garage A spacious and versatile home designed for comfortable family living and entertaining. DISCLA
Request Details
Beautiful Views from this Elevated Frenchville Home
View photo
House · for sale
Request Details
Beautiful Views from this Elevated Frenchville Home
Rockhampton Central
· 3 Bedrooms · 2 Baths · House
· Equipped kitchen
Rockhampton Central · 3 Bedrooms · 2 Baths · House · Equipped kitchen
Positioned in an elevated and highly sought-after pocket of Frenchville, this beautifully renovated home combines comfortable living, modern finishes and stunning views across the Archer Mountains. Set on a 551m² block, the home enjoys beautiful natural breezes and a fantastic position within the Frenchville catchment, while being conveniently located within walking distance to local shops. At the heart of the home is a beautifully renovated kitchen, centrally positioned to overlook the mountains and connect effortlessly with the living spaces. With two separate living areas, there is plenty of room for the whole family to relax and unwind. The outdoor entertaining area is the perfect place to enjoy a morning coffee or evening drink while taking in the elevated views and refreshing breezes. Property Features: Elevated 551m² block 3 well-appointed bedrooms Master bedroom with ensuite All 3 bedrooms have split system air conditioners and 2 with built ins Freshly Renovated main bathroom B
Request Details
Big Block, New Roof & Outstanding Value
View photo
House · for sale
Request Details
Big Block, New Roof & Outstanding Value
Rockhampton Central
· 3 Bedrooms · 1 Bath · House
· Garden · Air conditioning · Parking
Rockhampton Central · 3 Bedrooms · 1 Bath · House · Garden · Air conditioning · Parking
Positioned on a flat and spacious 711m² allotment, 419 Bolsover Street, Depot Hill presents an affordable opportunity for first-home buyers, renovators and investors searching for plenty of space at an attractive price. The home features three bedrooms, a practical bathroom, an upstairs laundry and split-system air conditioning in the lounge room. A front deck provides a peaceful place to enjoy your morning coffee, while the recently replaced roof and 3.5kW rooftop solar system are valuable improvements already completed. Underneath the home is mostly concreted, offering excellent storage and workshop space, while three carport spaces provide plenty of room for vehicles. With a large, level yard and plenty of potential to improve or personalise, this property represents excellent value for money. Property highlights: Three gig sized bedrooms One bathroom Three carport spaces Flat 711m² allotment Recently replaced roof 3.5kW rooftop solar system Split-system air conditioning in the loun
Request Details
Spacious Family Living with a Pool and Shed
View photo
House · for sale
Request Details
Spacious Family Living with a Pool and Shed
Rockhampton Central
· 4 Bedrooms · 2 Baths · House
· Garden · Air conditioning · Swimming pool · Equipped kitchen
Rockhampton Central · 4 Bedrooms · 2 Baths · House · Garden · Air conditioning · Swimming pool · Equipped kitchen
PRIVATE INSPECTION ONLY PLEASE CONTACT AGENT OR ENQUIRE TO ARRANGE A TIME Offering an exceptional amount of space both inside and out, 16 Mason Avenue is a beautifully presented family home set on an expansive 1,587m² allotment in Parkhurst. The home features four generous bedrooms and two bathrooms, including a comfortable master suite with its own ensuite. Multiple living areas provide plenty of room for the family to spread out, while the spacious kitchen offers excellent bench space, breakfast-bar seating and an impressive walk-in pantry. Outside, the large covered entertaining area provides plenty of space for weekend barbecues and family gatherings. The inground swimming pool is perfect for enjoying hot summer days, while the expansive backyard offers plenty of room for children and pets. A large two-bay shed provides secure accommodation for two vehicles, additional storage or workshop space. Air conditioning, ceiling fans and tiled living areas add further comfort and practical
Request Details
Welcome to your First Home or Investment!
View photo
House · for sale
Request Details
Welcome to your First Home or Investment!
Rockhampton Central
· 3 Bedrooms · 1 Bath · House
· Air conditioning · Parking · Equipped kitchen
Rockhampton Central · 3 Bedrooms · 1 Bath · House · Air conditioning · Parking · Equipped kitchen
Welcome to 195 Edington Street, Berserker - a charming family home that perfectly combines comfort and potential. This inviting property features plenty of potential for upgrades, with high ceilings and timber walls allowing you to add your own personal improvements. Property features: • 3 spacious bedrooms/ 2 are air conditioned. • Functional kitchen area. • Large living & dining area with split system air conditioning. • Central family bathroom • Large storage area under, current use - has a kitchenette, living, bedroom area with built-ins and split system air conditioning. • New roof & guttering 2020. • New meter box. • Single bay garage. • Fully fenced. Set on a generous 728sqm land area, this house offers plenty of outdoor space for children and pets to play as well as having side access and potential to add a large shed under council approval. Located in the heart of Berserker, you will enjoy easy access to local shopping centres, schools, parks and public transport. This home ha
Request Details
Stylish & Convenient Living in Frenchville
View photo
House · for sale
Request Details
Stylish & Convenient Living in Frenchville
Rockhampton Central
· 3 Bedrooms · 2 Baths · House
· Equipped kitchen
Rockhampton Central · 3 Bedrooms · 2 Baths · House · Equipped kitchen
Positioned in the heart of Frenchville, this neat and tidy low-set brick home offers comfortable, modern living in a convenient and highly sought-after location. With a practical layout, contemporary finishes and easy-care appeal, it presents an excellent opportunity for first home buyers, families, downsizers or investors. The home features three well-sized bedrooms, with the main bedroom offering the added convenience of its own ensuite. Built-in wardrobes, air-conditioning and ceiling fans throughout ensure each room is comfortable and functional, while the neutral tones and modern presentation create a fresh and welcoming feel. At the centre of the home is the well-appointed kitchen, offering plenty of bench space, storage and quality appliances. It connects seamlessly with the open-plan living and dining area, creating a practical space for everyday life and entertaining guests. Natural light and a clean, contemporary design add to the home's overall sense of space. Outside, the p
Request Details
Pool, Privacy & Premium Finishes in Blue Chip Norman Gardens.
View photo
House · for sale
Request Details
Updated
Pool, Privacy & Premium Finishes in Blue Chip Norman Gardens.
Rockhampton Central
· 4 Bedrooms · 2 Baths · House
· Swimming pool · Equipped kitchen
Rockhampton Central · 4 Bedrooms · 2 Baths · House · Swimming pool · Equipped kitchen
Luxury Family Living in Prestigious Hillside Estate Welcome to 64 Rosewood Drive, Norman Gardens, perfectly positioned in the highly sought-after and leafy Hillside Estate. Fully renovated and offering nearly 300m² under roof, this impressive family home combines space, style, and functionality with 4 bedrooms, 2.5 bathrooms, a purpose-built study with connected NBN, multiple living areas, and exceptional outdoor entertaining. This is a home that has been thoughtfully upgraded throughout and is sure to impress even the most discerning buyers. Entertaining & Living Designed for modern family living, the home features stunning porcelain tiling throughout the lower level and boasts two generous living areas, providing ample space for families to relax, entertain, and unwind. Designer Kitchen The heart of the home is the beautifully upgraded two-pack kitchen, complete with a full butler's pantry, soft-close cabinetry, premium AEG appliances, integrated dishwasher, and a breakfast bar overl
Request Details
2 year old, income producing investment in one of Rockhampton's most sought after suburbs
View photo
House · for sale
Request Details
2 year old, income producing investment in one of Rockhampton's most sought after suburbs
Rockhampton Central
· 3 Bedrooms · 2 Baths · House
Rockhampton Central · 3 Bedrooms · 2 Baths · House
Norman Gardens has long been one of Rockhampton's premier residential addresses. Consistently in demand, and consistently tight on supply. Unit 1/5 Teak Close puts you squarely in the middle of it, with a near-new 2024-built property that's already working hard for its owner. Currently tenanted at $600 per week on a fixed lease through to May 2027, this is the kind of asset that doesn't come along often: modern, low-maintenance, and income-producing from the moment settlement clears. Location does a lot of the heavy lifting here. Norman Gardens offers convenient access to CQUniversity Rockhampton, along with schools, shopping, parks, and everyday amenity; the kind of well-rounded suburban position that draws quality tenants and underpins long-term capital stability. Inside, the floorplan is smart and practical. Three well-proportioned bedrooms provide the liveability that tenants prioritise, with the main bedroom stepping it up with a walk-in robe and a private ensuite; a genuine point
Request Details
HIGHSET HOME 5 BEDROOMS RENOVATED BATHROOM FENCED 512m2 ALLOTMENT SOLAR POWER
View photo
House · for sale
Request Details
HIGHSET HOME 5 BEDROOMS RENOVATED BATHROOM FENCED 512m2 ALLOTMENT SOLAR POWER
Rockhampton Central
· 5 Bedrooms · 1 Bath · House
· Equipped kitchen
Rockhampton Central · 5 Bedrooms · 1 Bath · House · Equipped kitchen
Located oh a level fully fenced 512 m2 allotment. This low maintenance highset home features 5 Bedrooms ( main bedroom is air conditioned ), a formal air conditioned lounge, dining area, a renovated kitchen with stone bench tops and bathroom. The lower level is concreted and enclosed with battons. This home comes complete with aluminium sliding windows and solar power An ideal home for the larger family or it has the potential to obtain a high rental income Inspect and submit your offer today
Request Details
View map Back to list

Get email alerts

Don't miss out: be the first to know about new properties

The alert was correctly created

On subscribing you accept the conditions of use and the privacy policy
Alert
Receive new ads in your inbox
Save this search
Receive alerts for new listings

We'll send you an email when we have new properties for: "Houses for sale in Rockhampton Central"

The alert was correctly created

The Range, Rockhampton
Allenstown
Get email alerts and be the first to see new listings
Required field
On subscribing I accept the terms of the privacy policy
Perfect! You'll soon start receiving new listings via email
Alert
Receive an email when we have new ads for Houses for sale in Rockhampton Central
Save this search
Filters

Bedrooms

Size (m²)

m²
m²

Price

$
$

Property type

Bathrooms

Clear all filters
Receive notifications when new entries are published.