2,840 houses for sale in Rob Roy, Nillumbik

Family Friendly Living, With A Family Friendly Location!
View photo
House · for sale
Request Details
New
Family Friendly Living, With A Family Friendly Location!
Rob Roy, Nillumbik
· 4 Bedrooms · 2 Baths · House
· Fireplace · Equipped kitchen
Rob Roy, Nillumbik · 4 Bedrooms · 2 Baths · House · Fireplace · Equipped kitchen
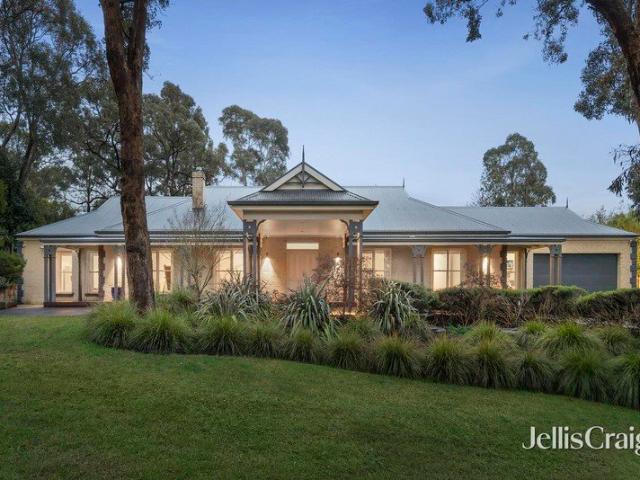
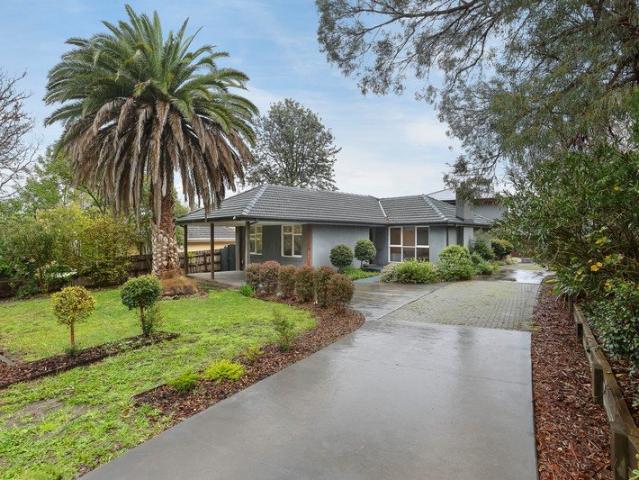
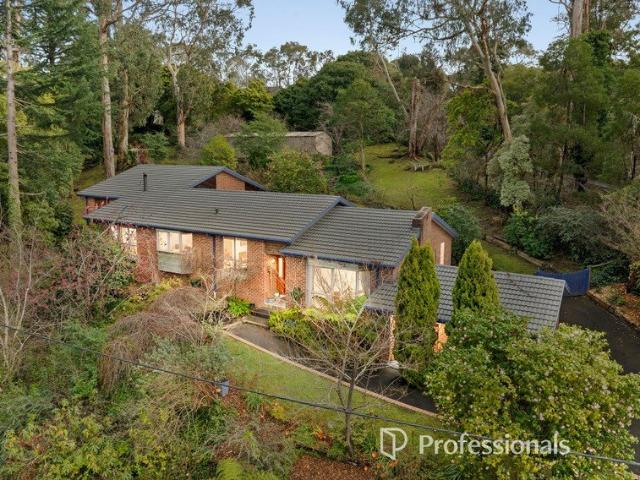
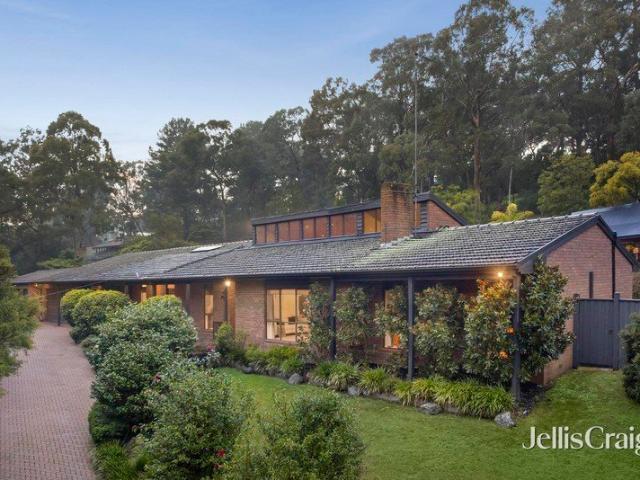
Expressions of Interest: Offers Close Tuesday 8th September at 5pm (Unless Sold Prior) Tucked away in a quiet street within the coveted St Helena College zone, this beautifully presented home delivers the space, flexibility and warmth every family desires, while still offering scope to introduce your own contemporary touches as time and budget allow. Designed to evolve with every stage of family life, the thoughtfully zoned floorplan delivers an effortless balance of connection and retreat, with generous living, dining and entertaining spaces flowing seamlessly indoors and out. Beneath soaring timber-lined ceilings, the inviting lounge is centred around an open fireplace framed by a striking brick feature wall, creating a warm and welcoming space for quiet evenings or gathering with friends. Overlooking the lounge, the formal dining room offers the flexibility to become a stylish home office or study as your family's needs change. At the heart of the home, a modern stone kitchen appoin
Request Details
Dual living sanctuary amongst the trees
View photo
House · for sale
Request Details
New
Dual living sanctuary amongst the trees
Rob Roy, Nillumbik
· 5 Bedrooms · 4 Baths · House
· Balcony · Fireplace
Rob Roy, Nillumbik · 5 Bedrooms · 4 Baths · House · Balcony · Fireplace
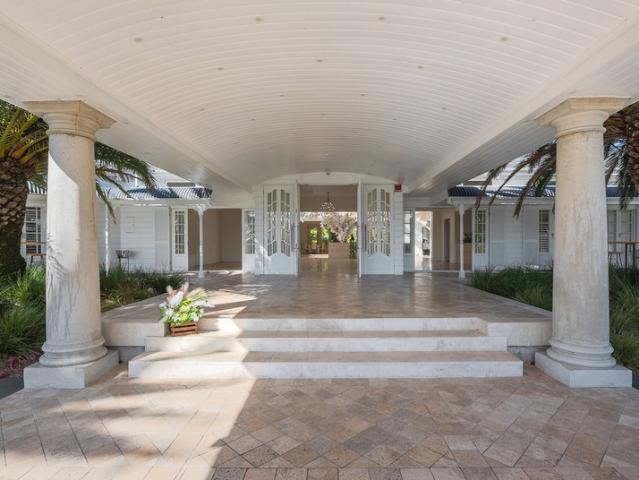
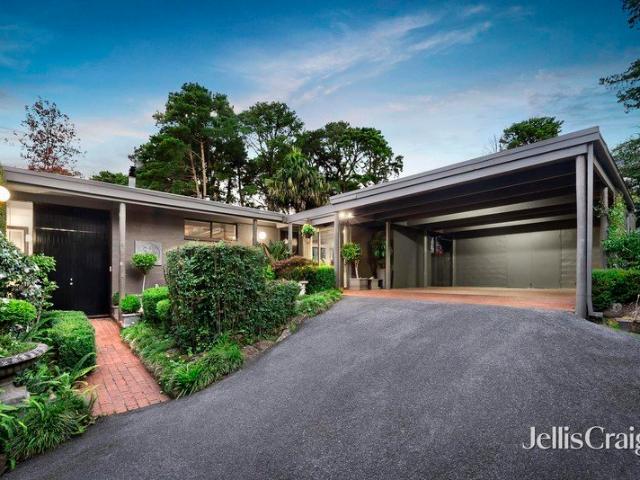
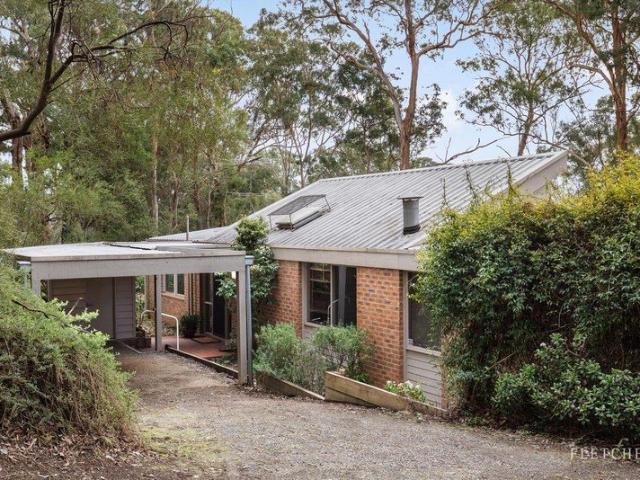
Architecturally compelling and historically fascinating, this extraordinary Warrandyte property nestled in native bushland on approximately 3,571 sq m is where two remarkable residences offer a special way for generations to live together amongst the trees, abundant birdlife and occasional kangaroo visitors. Its story reaches back more than 70 years, with the rear residence featured in the October 1953 edition of The Australian Home Beautiful in an article titled A House That Borrowed Ideas. The innovative architectural layout design centres around a living room with an open fireplace, a separate kitchenette, two bedrooms, two bathrooms, heating, and a balcony canopied by the surrounding bushland. A workshop sits underneath, offering excellent storage. At the front of the property, a more modern late 20th century residence delivers complementary architectural appeal, aligning with north facing design. Raked timber-lined ceilings, clerestory windows and strategically positioned skylight
Request Details
Comfort, Space & Convenience in the Heart of Eltham
View photo
House · for sale
Request Details
New
Comfort, Space & Convenience in the Heart of Eltham
Rob Roy, Nillumbik
· 3 Bedrooms · 2 Baths · House
· Fireplace · Equipped kitchen
Rob Roy, Nillumbik · 3 Bedrooms · 2 Baths · House · Fireplace · Equipped kitchen
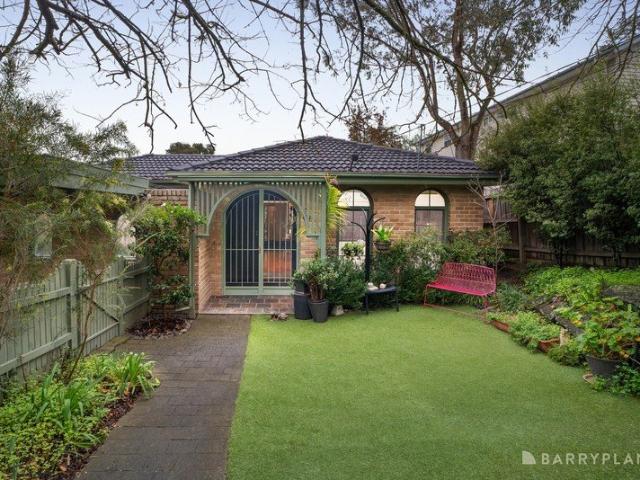
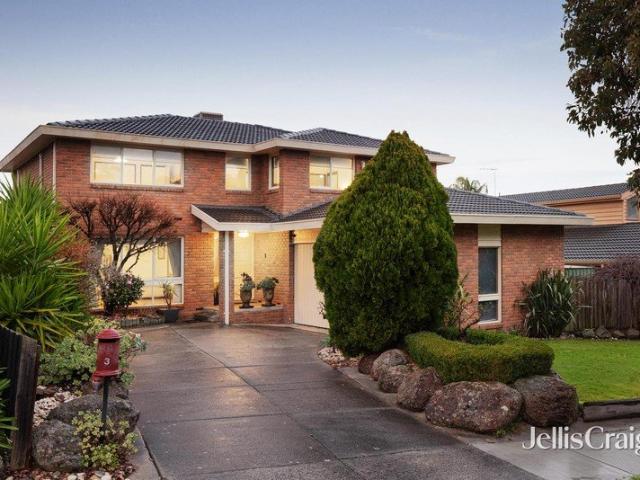
Whether viewed from the street or experienced from within, this immaculate brick home on concrete slab perfectly combines comfort, style, and practicality. Ideally located just a short stroll from Eltham's vibrant town centre and train station, it offers low-maintenance, convenient family living in a safe, leafy suburb with a touch of country charm. Inside, the formal living area impresses with rich timber floorboards, a decorative fireplace, and a large picture window overlooking a private courtyard. Bi-fold doors open to the formal dining, meals, kitchen, and casual living areas, creating a seamless flow through light-filled spaces enhanced by floor-to-ceiling windows and a skylight. The updated kitchen features stone benches, making everyday cooking both practical and enjoyable. The home offers three spacious double-sized bedrooms, all with built-in wardrobes. The master boasts a private ensuite and separate toilet, while the central bathroom also includes its own separate toilet. A
Request Details
Significant Yarra Valley Hospitality Holding with Approved 40 Room Hotel Expansion
View photo
Townhouse · for sale
Request Details
New
Significant Yarra Valley Hospitality Holding with Approved 40 Room Hotel Expansion
Rob Roy, Nillumbik
· 4,500 · Townhouse
· Parking · Cellar
Rob Roy, Nillumbik · 4,500 · Townhouse · Parking · Cellar
O'Farrell Real Estate is pleased to present Riverlea Estate, a landmark hospitality and tourism holding positioned at the gateway to the Yarra Valley and Dandenong Ranges. Occupying 5.94 hectares (14 acres)* within Victoria's established tourism corridor, the property combines an existing hospitality and events operation with approved plans and permits for a future 40 room hotel development. The offering includes an established restaurant, cellar door, wedding and events infrastructure together with operational vineyard plantings, extensive parking and significant future expansion potential. Key highlights include: Combined freehold hospitality asset and operating business offered on a walk in walk out basis 5.94 hectares (14 acres) including 8 acres of operational vineyard plantings* Rural Conservation Zone (RCZ) Approved plans and permits for future 40 room hotel development Plans for future manager/owner residence 3,722sqm* of existing hospitality and operational infrastructure Hosp
Request Details
Refined living with serene views
View photo
House · for sale
Request Details
New
Refined living with serene views
Rob Roy, Nillumbik
· 4 Bedrooms · 2 Baths · House
· Garden · Balcony · Equipped kitchen
Rob Roy, Nillumbik · 4 Bedrooms · 2 Baths · House · Garden · Balcony · Equipped kitchen
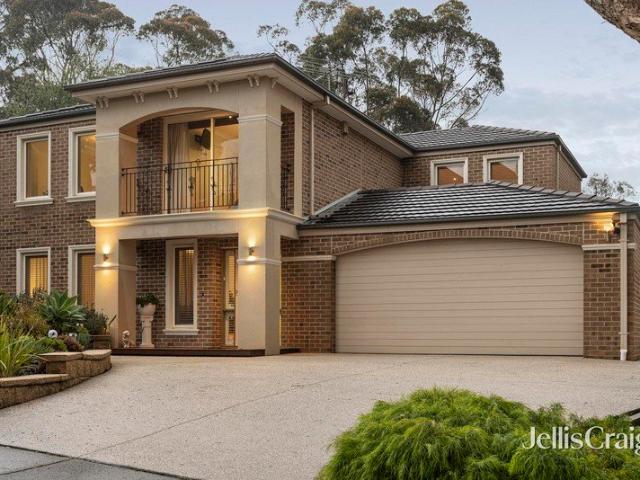
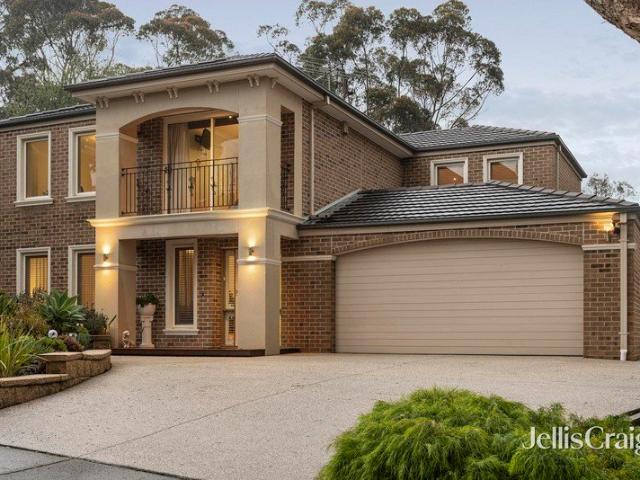
EXPRESSIONS OF INTEREST CLOSING TUESDAY 8TH SEPTEMBER AT 5:00PM (UNLESS SOLD PRIOR) Grand in scale and timeless in its appeal, this prestigious family home is nestled in a prestigious enclave surrounded by towering gums and the soothing chorus of birdlife. A welcoming entry hall beneath a soaring double-height void introduces the elegant formal lounge, before unfolding into an expansive family and dining room anchored by a sophisticated kitchen boasting stone benches, a servery window and quality Blanco appliances. The indulgently large main bedroom enjoys complete privacy on the ground floor, featuring a luxe ensuite and walk-in robe, accompanied by a home office and nearby powder room. Upstairs, a generous retreat with a built-in study nook is complemented by a stylish family bathroom and three additional bedrooms (one with a balcony), each featuring a walk-in robe and built-in study desk. Designed for effortless indoor-outdoor living, the established backyard framed by a lush garden
Request Details
Exemplary zoned family living in central Park Orchards haven
View photo
House · for sale
Request Details
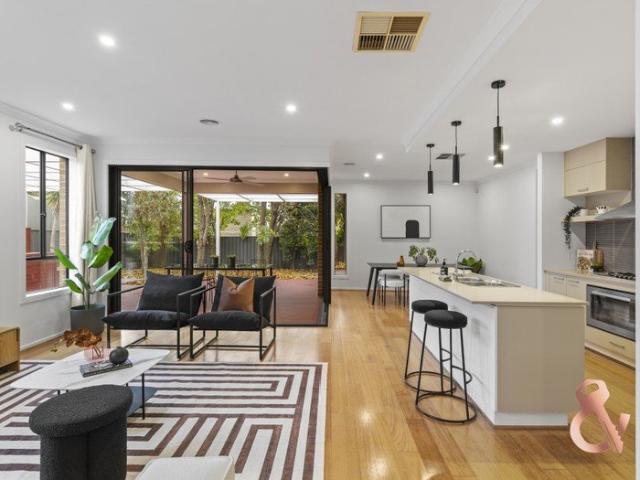
New
Exemplary zoned family living in central Park Orchards haven
Rob Roy, Nillumbik
· 5 Bedrooms · 2 Baths · House
· Swimming pool
Rob Roy, Nillumbik · 5 Bedrooms · 2 Baths · House · Swimming pool
Well set back on an incredible ¾ acre approx sanctuary of flat landscaped gardens, high calibre features and finishes are displayed in flawless detail throughout this superbly zoned single level residence. Privately placed in central Park Orchards, the lifestyle rewards are unsurpassed. Children can walk safely to school, sporting clubs, parks and buses. Just moments to a selection of boutique shops, eateries and cafes. Designed for a large or extended family, the 5-star energy rated home displays 5 bedrooms, all with walk-in storage and a large versatile study/6th bedroom on entry, plus two bathrooms (sep WC in main) and a powder room. The master is imbued with northerly light and is indulged by a spa ensuite with shower and double vanity. Merging outdoors with a decked boardwalk and soothing pool vistas. Three defined living zones with signature high ceilings create excellent entertaining options. Comprising a formal lounge and dining zone, adorned with double hung windows, cleverly
Request Details
A Statement of Prestige, Privacy and Architectural Excellence
View photo
House · for sale
Request Details
New
A Statement of Prestige, Privacy and Architectural Excellence
Rob Roy, Nillumbik
· 6 Bedrooms · 3 Baths · House
· Garden · Equipped kitchen
Rob Roy, Nillumbik · 6 Bedrooms · 3 Baths · House · Garden · Equipped kitchen
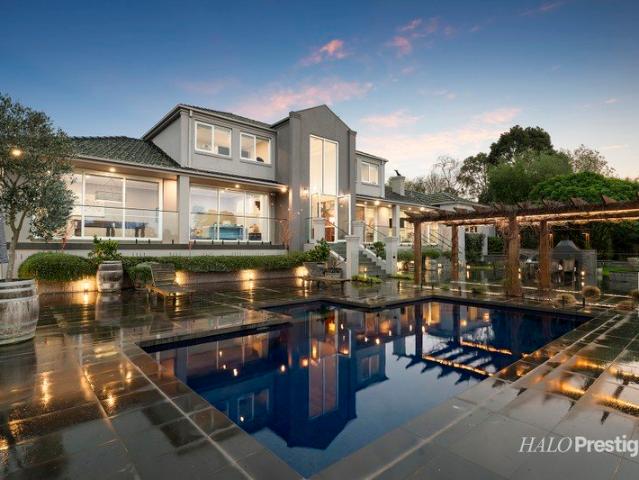
Perfectly positioned within one of Templestowe's most prestigious and tightly held pockets, this extraordinary family estate delivers a rare combination of architectural elegance, resort-style living and breathtaking northerly views across the Yarra Valley. Privately nestled amongst beautifully landscaped grounds, the residence showcases grand proportions, exceptional craftsmanship and an unrivalled lifestyle designed for those who appreciate luxury without compromise. Designed to captivate from the moment of arrival, the home's striking presence is complemented by its seamless integration with the surrounding natural environment. Expansive full-height glazing, sun-drenched interiors and thoughtfully curated living spaces create an immediate sense of sophistication, while framing picturesque garden vistas and breathtaking valley outlooks throughout. At the heart of the residence, a spectacular Calacatta marble kitchen serves as both a culinary showpiece and functional family hub. Appoi
Request Details
SPACE AND SCOPE SUBDIVISION POTENTIAL 2,098SQM STCA
View photo
House · for sale
Request Details
New
SPACE AND SCOPE SUBDIVISION POTENTIAL 2,098SQM STCA
Rob Roy, Nillumbik
· 4 Bedrooms · 1 Bath · House
· Equipped kitchen
Rob Roy, Nillumbik · 4 Bedrooms · 1 Bath · House · Equipped kitchen
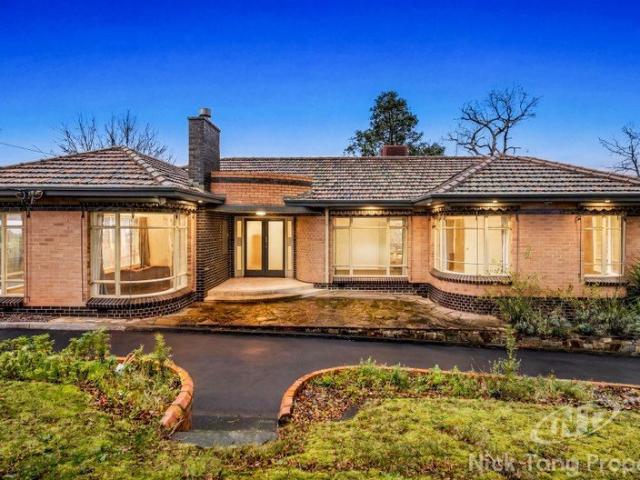
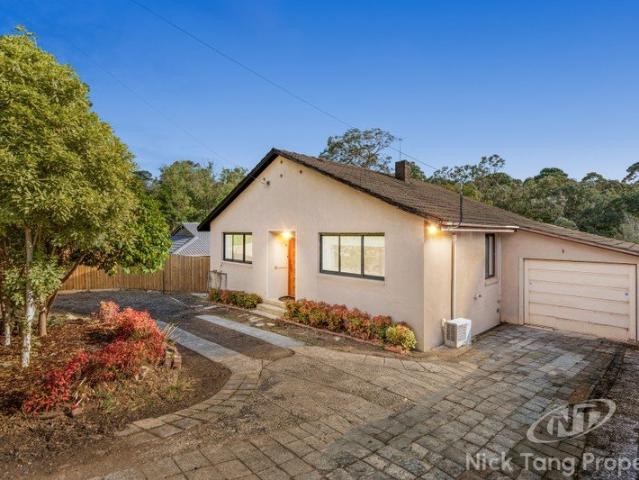
Nick Tang Property Bringing Your Property Dreams To Life www.nicktangproperty.com.au Spanning over three parcels of land, this solid double brick home answers the demands of the growing family with its ample accommodation, highly versatile design and exceptional convenience, while its substantial 2,098sqm approx. allotment and massive 54.5m frontage offers considerable scope for a future subdivision or redevelopment (STCA). Perfect for many years to come, the home's comfortable spaces greet you with a central foyer and an incredibly spacious lounge room where the contours of curved art deco windows define the dramatic effect of the spectacular Dandenong Ranges views. Blessed with a warming gas log fire, the lounge room encourages relaxation and entertaining, opening onto a light-filled living room and an alluring outdoor alfresco. The central kitchen is well-equipped with stainless steel appliances and a breakfast bench, while the meals zone connects effortlessly with the fireside fami
Request Details
Refined living with serene views
View photo
House · for sale
Request Details
New
Refined living with serene views
Rob Roy, Nillumbik
· 4 Bedrooms · 2 Baths · House
· Garden · Balcony · Equipped kitchen
Rob Roy, Nillumbik · 4 Bedrooms · 2 Baths · House · Garden · Balcony · Equipped kitchen
EXPRESSIONS OF INTEREST CLOSING TUESDAY 8TH SEPTEMBER AT 5:00PM (UNLESS SOLD PRIOR) Grand in scale and timeless in its appeal, this prestigious family home is nestled in a prestigious enclave surrounded by towering gums and the soothing chorus of birdlife. A welcoming entry hall beneath a soaring double-height void introduces the elegant formal lounge, before unfolding into an expansive family and dining room anchored by a sophisticated kitchen boasting stone benches, a servery window and quality Blanco appliances. The indulgently large main bedroom enjoys complete privacy on the ground floor, featuring a luxe ensuite and walk-in robe, accompanied by a home office and nearby powder room. Upstairs, a generous retreat with a built-in study nook is complemented by a stylish family bathroom and three additional bedrooms (one with a balcony), each featuring a walk-in robe and built-in study desk. Designed for effortless indoor-outdoor living, the established backyard framed by a lush garden
Request Details
Move in ready
View photo
House · for sale
Request Details
New
Move in ready
Rob Roy, Nillumbik
· 3 Bedrooms · 1 Bath · House
· Equipped kitchen
Rob Roy, Nillumbik · 3 Bedrooms · 1 Bath · House · Equipped kitchen
Set back from the road in a peaceful, leafy setting, this beautifully refreshed three-bedroom home combines modern comfort with everyday convenience. Perfectly positioned just moments from Croydon and Mooroolbark shopping precincts, trains, buses, cafés, childcare facilities and quality schools, it offers an easy lifestyle in a highly sought-after location. Inside, warm timber floorboards flow throughout a light-filled lounge and dining area, creating an inviting space to relax and entertain. The modern kitchen is well-appointed with stainless steel appliances, while three generous bedrooms are serviced by a beautiful central bathroom with a bathtub. Ducted heating and split systems throughout provide year-round comfort. Outside, freshly landscaped, low-maintenance gardens create a private setting for outdoor enjoyment and entertaining. A true standout is the substantial under-house storage area, accessible from both inside and outside the home. Offering an exceptional amount of space
Request Details
A home amongst the Gum Trees
View photo
House · for sale
Request Details
New
A home amongst the Gum Trees
Rob Roy, Nillumbik
· 4 Bedrooms · 2 Baths · House
· Equipped kitchen
Rob Roy, Nillumbik · 4 Bedrooms · 2 Baths · House · Equipped kitchen
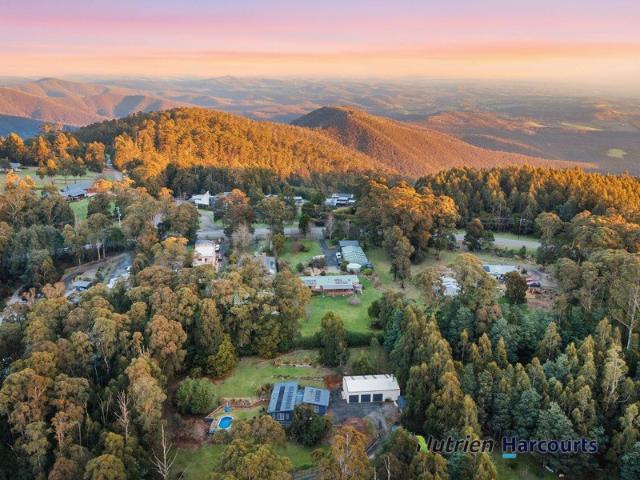
The Team at Nutrien Harcourts is pleased to present to market 117 Deviation Road, Kinglake Central. Nestled among towering gum trees along a quiet, private leafy road, this exceptional lifestyle sanctuary offers the perfect blend of contemporary comfort, space and country charm on almost 3 acres of picturesque Kinglake Central land. Designed to embrace its beautiful natural surroundings and capture glorious northern vistas, this modern four-bedroom residence delivers relaxed family living in a tranquil setting. Surrounded by established trees and native birdlife, you'll feel a world away from the everyday while remaining only minutes from the heart of Kinglake. Step inside to discover a thoughtfully designed home featuring four generous bedrooms, including a master suite complete with ensuite, along with light-filled living spaces that flow effortlessly to the outdoors. The well-appointed kitchen boasts an induction cooktop, 900mm oven and ample preparation space, making it perfect for
Request Details
Brand new bespoke luxury living on one level
View photo
House · for sale
Request Details
New
Brand new bespoke luxury living on one level
Rob Roy, Nillumbik
· 5 Bedrooms · 3 Baths · House
· Garden · Equipped kitchen
Rob Roy, Nillumbik · 5 Bedrooms · 3 Baths · House · Garden · Equipped kitchen
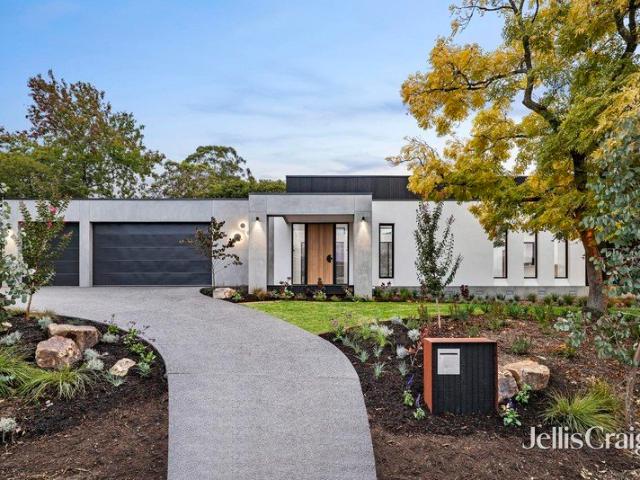
Positioned in a sought-after pocket of Ringwood North, this brand new turn-key family residence delivers an exceptional balance of luxury, space and functionality across a thoughtfully designed single-level layout. Designed with modern family living in mind, the home features five well-appointed bedrooms, each finished with plush carpet. The master suite is complemented by a walk-in robe and luxurious ensuite, while the guest bedroom enjoys its own private ensuite. The remaining bedrooms are fitted with built-in robes and serviced by a central bathroom and separate WC. At the heart of the home, the open-plan kitchen, dining and family room creates an impressive setting for everyday living and entertaining, enhanced by soaring 3.6m high ceilings, parquetry flooring and an abundance of natural light through a wall of windows overlooking the backyard. The designer kitchen showcases Lavistone waterfall benchtops and splashback, a Smeg induction cooktop, dual Smeg wall ovens including a ste
Request Details
Prime Development Opportunity in the Heart of Croydon
View photo
House · for sale
Request Details
New
Prime Development Opportunity in the Heart of Croydon
Rob Roy, Nillumbik
· 4 Bedrooms · 2 Baths · House
Rob Roy, Nillumbik · 4 Bedrooms · 2 Baths · House
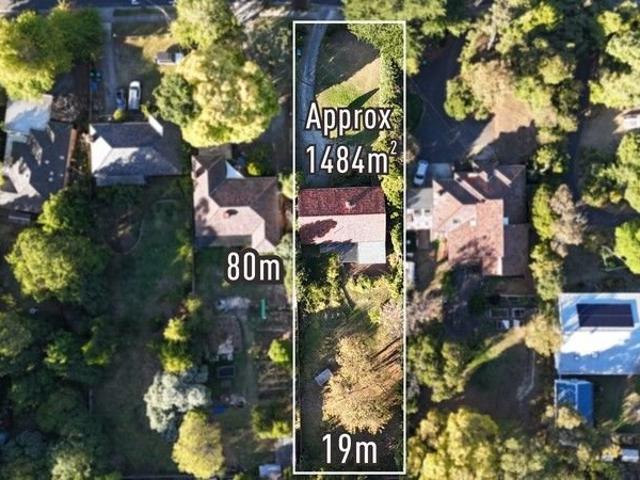
A Rare Offering with Exceptional Potential (STCA) Presenting an outstanding opportunity for developers, investors, and astute buyers, 27 Toorak Avenue, Croydon is a highly sought-after landholding positioned in the very heart of this thriving eastern suburb. Boasting an unrivalled location directly opposite Croydon Shopping Centre and just moments from Croydon Train Station, this property delivers unmatched convenience, connectivity, and future upside. Unbeatable Location Live, Invest or Develop Set within a vibrant activity hub, the property enjoys: Directly opposite Croydon Shopping Centre with immediate access to supermarkets, retail, cafés, and everyday amenities Easy walking distance to Croydon Train Station, offering seamless access to the Belgrave and Lilydale lines, and convenient links to Ringwood, Box Hill, and Melbourne CBD Close proximity to schools, parks, and EastLink, appealing to families, professionals, and commuters alike High-growth suburb underpinned by ongoing infr
Request Details
Renovated Family Living in a Lifestyle Location
View photo
House · for sale
Request Details
New
Renovated Family Living in a Lifestyle Location
Rob Roy, Nillumbik
· 4 Bedrooms · 3 Baths · House
· Garden · Balcony · Equipped kitchen
Rob Roy, Nillumbik · 4 Bedrooms · 3 Baths · House · Garden · Balcony · Equipped kitchen
Beautifully renovated and thoughtfully designed across two levels, this inviting four-bedroom home offers plenty of space for the family, a fantastic outdoor entertaining area and a location that makes everyday living easy. Inside, polished floorboards flow throughout the home, complementing the fresh and modern feel. The beautifully renovated kitchen is the heart of the home, featuring stone benchtops, a large island bench, stainless steel oven, cooktop and dishwasher, with a standout window splashback overlooking the garden. The kitchen connects seamlessly with the open plan dining and living area, creating a relaxed space for everyday family life and entertaining. The flexible floorplan offers four bedrooms, with the main bedroom privately positioned upstairs and enjoying its own balcony, walk-in robe and ensuite. A second bedroom is also located upstairs with a built-in robe, while the two downstairs bedrooms both feature built-in robes. The central bathroom has been stylishly reno
Request Details
SPACIOUS 5 BEDROOM FAMILY HAVEN ON 2,299M²
View photo
House · for sale
Request Details
New
SPACIOUS 5 BEDROOM FAMILY HAVEN ON 2,299M²
Rob Roy, Nillumbik
· 5 Bedrooms · 2 Baths · House
· Garden · Fireplace · Equipped kitchen
Rob Roy, Nillumbik · 5 Bedrooms · 2 Baths · House · Garden · Fireplace · Equipped kitchen
Nestled within a serene, tree-lined sanctuary on a sprawling 2,299m² allotment, 17 West Hill Drive presents an exceptional lifestyle opportunity for growing & established families. This beautifully zoned residence seamlessly blends rustic character with contemporary elegance, delivering comfort, space and ultimate versatility across a custom split level floorplan. At the heart of the home, a magnificent renovated kitchen shines with an expansive deep-blue island bench, quality stone benchtops, a bay window sink overlooking greenery and eye-catching geometric pendant light fittings. The layout flows into an open-plan family and meals area warmed by a wood-burning fireplace, while a separate formal lounge boasts a striking exposed brick feature wall with an open fire place and wide garden windows. Warm timber floorboards, split-system cooling and fresh neutral tones enhance the interior allure. Accommodation is thoughtfully zoned for peaceful living, featuring five generous bedrooms and
Request Details
Modern Township Living, Moments From Everything
View photo
House · for sale
Request Details
New
Modern Township Living, Moments From Everything
Rob Roy, Nillumbik
· 4 Bedrooms · 3 Baths · House
· Equipped kitchen
Rob Roy, Nillumbik · 4 Bedrooms · 3 Baths · House · Equipped kitchen
Enjoy modern, low-maintenance living in a superb central township position where cafés, shops, services and everyday amenities are all within easy walking distance. Only two years old and finished to a high standard, this spacious four-bedroom residence offers a flexible floorplan, quality appointments and effortless comfort across two levels. Designed for easy living, the home features a large open-plan kitchen, meals and family area that connects seamlessly to the courtyard through glass sliding doors. Stainless steel appliances, reverse-cycle heating and cooling throughout, and a contemporary finish create an inviting setting for both relaxed day-to-day living and entertaining. Accommodation is generous, with three well-sized, sunlit bedrooms upstairs plus a fourth or guest bedroom on the ground floor. The master bedroom includes a double-sided walk-through robe, a full ensuite, and pleasant elevated outlooks towards Mount Dandenong. The downstairs fourth bedroom also includes an en
Request Details
Family focused cul de sac lifestyle in double SPS and EDSC zone
View photo
House · for sale
Request Details
New
Family focused cul de sac lifestyle in double SPS and EDSC zone
Rob Roy, Nillumbik
· 4 Bedrooms · 2 Baths · House
· Equipped kitchen
Rob Roy, Nillumbik · 4 Bedrooms · 2 Baths · House · Equipped kitchen
Quality crafted and meticulously maintained, this Darnley Homes creation delivers class and comfort that will exceed your expectations. Appreciating its tranquil north-facing cul de sac setting with Apple Blossom Reserve and playground at the end of the court and family-friendly zoning to the prized Serpell Primary School and East Doncaster Secondary College, this is the ultimate place to raise your children. Three distinct and spacious zones provide flexible entertaining. Choose from the formal elegance of the lounge and dining zone with opulent drapes and pelmets, or the engaging centrally tiled family/meals domain. Serviced by a timeless granite kitchen with blackwood cabinetry and stainless steel appliances, including twin Baumatic electric wall ovens and a gas cooktop, plus a Blanco dishwasher. Interacting with a zoned rumpus room ideal for relaxing in the afternoon sunshine and sharing movie nights with family and friends. Complemented by the all-weather option of a timber decked
Request Details
Architect designed beauty, premier entertaining
View photo
House · for sale
Request Details
New
Architect designed beauty, premier entertaining
Rob Roy, Nillumbik
· 4 Bedrooms · 2 Baths · House
· Terrace · Fireplace · Equipped kitchen
Rob Roy, Nillumbik · 4 Bedrooms · 2 Baths · House · Terrace · Fireplace · Equipped kitchen
Relishing a north-facing orientation, this engaging architectural home merges respect for its beautiful 1970's design with the desirable features of today. Subtle Sicilian inspirations project warmth and originality into the decor, with extensive glazing and a strong focus on the indoor-outdoor integration. Completely secluded in high-side splendour in one of Donvale's most sought after locations. Upscale your family's lifestyle today. Arriving inside, the elegant ease of space and light is immediately reinforced with a superb fireside lounge and wet bar overlooking meticulously maintained acre plus gardens. Progressing to a refined dining area that graduates to the front decked terrace, ideal for hosting soirees. The kitchen and meals area is a wonderful gathering space with marble benchtops, premium Ilve 900mm oven, gas cooktop and imported Italian tile splashback, reflected in a stunning mirror wall. A third social hub is presented with a large family domain with gas fireplace and a
Request Details
Tranquil high side entertainer with idyllic family lifestyle
View photo
House · for sale
Request Details
New
Tranquil high side entertainer with idyllic family lifestyle
Rob Roy, Nillumbik
· 4 Bedrooms · 2 Baths · House
· Equipped kitchen
Rob Roy, Nillumbik · 4 Bedrooms · 2 Baths · House · Equipped kitchen
Designed with architectural class, this idyllic acre property and family entertainer graces the high side of the prestigious Larne Avenue. Characterised by timber lined cathedral ceilings in all the living zones and clerestory windows that stream the spaces with light, creating a place of warmth, unity and abundant entertaining. Superbly connected to Eastlink, native trails and public transport, this home showcases exceptional family living. Everything about this residence was well planned for effortless living and entertaining. Entering to a formal fireside lounge and dining zone with wool carpet, spectacular timber accents and vast glazing. Flowing through to a generous rumpus with built-in bar and external access to a paved firepit area for weekend gatherings. The family and meals zone is adorned with marble floor tiles for practical everyday use. Commanded by a granite kitchen with walk-in pantry, glass splashback and quality stainless steel appliances, including a gas cooktop plus
Request Details
RENOVATED WITH CARE AND CONSIDERATION
View photo
House · for sale
Request Details
New
RENOVATED WITH CARE AND CONSIDERATION
Rob Roy, Nillumbik
· 3 Bedrooms · 2 Baths · House
· Garden · Equipped kitchen
Rob Roy, Nillumbik · 3 Bedrooms · 2 Baths · House · Garden · Equipped kitchen
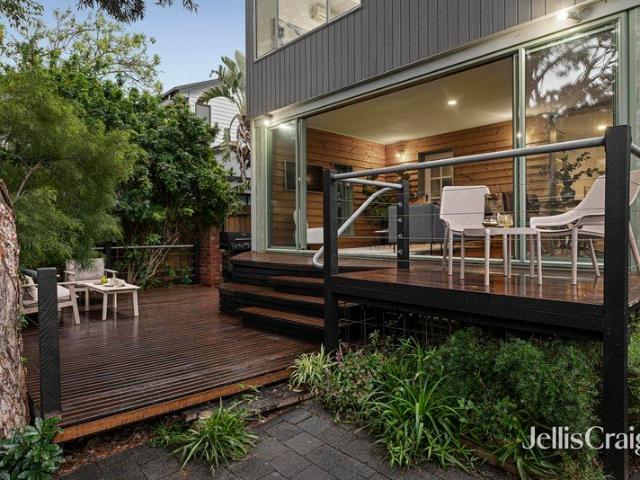
Dressed to impress, this stylishly renovated family home offers carefully curated design elements, a streamlined indoor-outdoor layout and a brilliant entertaining deck that overlooks the backyard and provides golden sunset vistas. Inside, polished Tasmanian Oak floorboards offer a cohesive flow throughout, leading from the front door through to the glorious open plan living and dining zone enhanced with beautiful high ceilings. A custom designed Smith and Smith kitchen underpins the allure of the open plan domain, showcasing sleek stone benchtops, glass splashbacks, 900mm gas cooktop, Bosch oven and dishwasher, soft close cabinetry, walk-in pantry and a waterfall island breakfast bench. Step outside onto the crowning glory of this home, a stunning glass-covered Merbau entertaining deck providing tranquil sunset vistas. Here's where you'll spend countless evenings, wine in hand, as you bask in the mesmerizing glow of the day's final light, while children play in the large, level backya
Request Details
Grand Family Living with Contemporary Elegance in the Heart of Croydon
View photo
House · for sale
Request Details
New
Grand Family Living with Contemporary Elegance in the Heart of Croydon
Rob Roy, Nillumbik
· 5 Bedrooms · 3 Baths · House
· Parking · Equipped kitchen
Rob Roy, Nillumbik · 5 Bedrooms · 3 Baths · House · Parking · Equipped kitchen
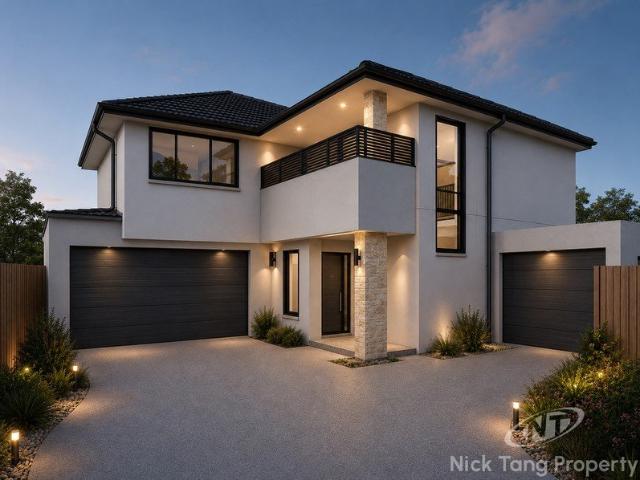
Nick Tang Property Bringing Your Property Dreams To Life www.nicktangproperty.com.au Introducing this luxury, free standing home perfectly positioned in a peaceful yet highly convenient pocket of Croydon, this brand-new residence delivers an exceptional lifestyle opportunity for growing families seeking space, quality and everyday convenience. Boasting an impressive 32 squares (approx.) of sophisticated living, this beautifully designed home showcases five generous bedrooms, three luxurious bathrooms plus a powder room (3.5 bathrooms), and a double remote garage, offering the perfect balance of comfort, functionality and modern elegance. Designed with family living in mind, the expansive open-plan living and dining area is complemented by a premium gourmet kitchen featuring quality benchtops, abundant storage and premium appliances, creating the ideal space for entertaining or everyday living. Multiple living zones provide flexibility for large or multi-generational families, while the
Request Details
Architecturally Designed Mid Century Family Living
View photo
House · for sale
Request Details
New
Architecturally Designed Mid Century Family Living
Rob Roy, Nillumbik
· 4 Bedrooms · 2 Baths · House
· Garden · Equipped kitchen
Rob Roy, Nillumbik · 4 Bedrooms · 2 Baths · House · Garden · Equipped kitchen
Auction - date to be advised Wonderfully positioned just a few short paces from Greensborough Primary School and Greensborough Plaza, this beautifully presented mid-century home, designed by the late Wayne Gillespierenowned Melbourne architect celebrated for his modernist designsdelivers an eclectic yet calming family environment, enhanced by a fresh update throughout. New carpets, a contemporary neutral colour scheme and polished timber floors bring a renewed sense of warmth and style, creating a home that feels inviting and ready to enjoy. The spacious lounge room is light and welcoming, complemented by a cosy gas log fire and French doors that provide a seamless connection to the front garden and verandah. At the heart of the home, the central kitchen offers excellent storage alongside a quality Blanco oven and gas cooktop, flowing effortlessly into a generously proportioned family room bathed in warm northerly light throughout the year. A striking spiral staircase leads upstairs to
Request Details
A Brand New Benchmark In Luxury Living
View photo
House · for sale
Request Details
New
A Brand New Benchmark In Luxury Living
Rob Roy, Nillumbik
· 4 Bedrooms · 3 Baths · House
· Equipped kitchen
Rob Roy, Nillumbik · 4 Bedrooms · 3 Baths · House · Equipped kitchen
This grand new residence is modern luxury perfected. An automatic gated driveway and keylock pedestrian gate provide secure access, while bespoke double front doors with keyless entry and a camera intercom make a striking entrance. Inside, you'll be struck by the home's magnificence, tall ceilings with deep-set cornices, exquisite parquetry timber flooring, stone surfaces and custom cabinetry elevating its spaces. Refined living begins with a formal lounge and a media room with double-door entry, fitted with bar cabinetry. The showpiece of the home is the kitchen, crowning a sprawling open plan family and dining room that extends to a covered and lit alfresco. Designed for those who love to cook and entertain, it features premium Miele appliances, stone benchtops and splashbacks, a waterfall-edge breakfast island, and a butler's pantry complete with a Robam cooktop and rangehood. Deluxe accommodation comprises four generous bedrooms with plush carpet and fitted-out walk-in wardrobes. T
Request Details
Modern Lifestyle Luxury in a Prestige Locale
View photo
Townhouse · for sale
Request Details
New
Modern Lifestyle Luxury in a Prestige Locale
Rob Roy, Nillumbik
· 4 Bedrooms · 3 Baths · Townhouse
· Balcony · Equipped kitchen
Rob Roy, Nillumbik · 4 Bedrooms · 3 Baths · Townhouse · Balcony · Equipped kitchen
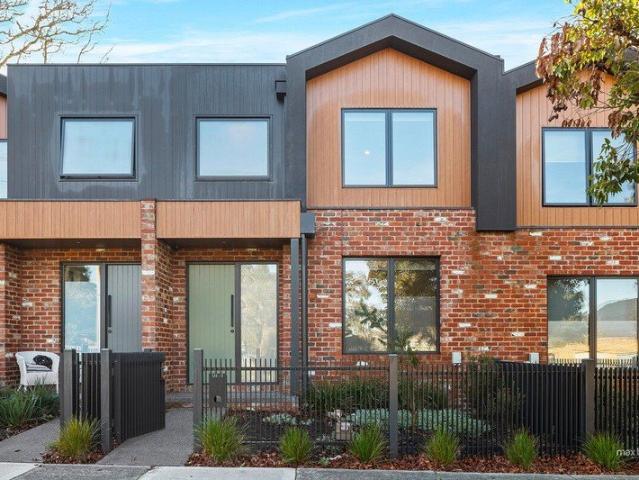
With its surprisingly generous interior, family-friendly layout and sought-after parkside address, this contemporary home is perfectly presented, positioned and proportioned for easy living. Step beyond the secure entry to discover a surprisingly spacious layout enhanced by luxury fittings and fixtures across two thoughtfully laid-out levels, enjoying a seamless indooroutdoor connection. Ground-floor spaces include two robed bedrooms, both enjoying courtyard access and sharing a luxurious stone-finished bathroom positioned adjacent to the concealed laundry. Upstairs, a stone-finished soft-close kitchen equipped with premium appliances from Ilve spoils the resident chef and creates a focal point to the expansive open-plan living and meals area. Enhanced by engineered timber floors, it stretches out to a balcony that overlooks the park and provides a sunny sanctuary with room for cooking, dining and lounging. Also on this level are the main bedroom with walk-in robe and a deluxe stone en
Request Details
EX DISPLAY HOME REFRESHED AND READY!
View photo
House · for sale
Request Details
New
EX DISPLAY HOME REFRESHED AND READY!
Rob Roy, Nillumbik
· 4 Bedrooms · 2 Baths · House
· Parking
Rob Roy, Nillumbik · 4 Bedrooms · 2 Baths · House · Parking
Welcome to 93 Mernda Village Drive, Mernda, a well-appointed ex display home designed for comfort, space and easy everyday living. With four generous bedrooms, two bathrooms and a practical floorplan, this residence offers the ideal setting for growing families, or savvy investors looking to secure a quality property in a much sought-after location. Inside, the home delivers plenty of room for everyone to spread out and relax, with two living areas providing flexibility for both formal and casual living plus study. The master bedroom is complemented by its own ensuite, while the remaining bedrooms are well serviced by the central bathroom, creating a functional layout for busy households. Step outside to a stunning outdoor entertaining area in addition to a double garage offering convenience and secure parking, while the home's position in the heart of Mernda places you close to local shops, schools, parklands and transport options. Offering the perfect combination of space, lifestyle
Request Details

Get email alerts

Don't miss out: be the first to know about new properties

The alert was correctly created

On subscribing you accept the conditions of use and the privacy policy
Alert
Receive new ads in your inbox
Save this search
Receive alerts for new listings

We'll send you an email when we have new properties for: "Houses for sale in Rob Roy, Nillumbik"

The alert was correctly created

Yarrambat
Doreen
Get email alerts and be the first to see new listings
Required field
On subscribing I accept the terms of the privacy policy
Perfect! You'll soon start receiving new listings via email
Alert
Receive an email when we have new ads for Houses for sale in Rob Roy, Nillumbik
Save this search
Filters

Bedrooms

Size (m²)

Price

$
$

Property type

Bathrooms

Clear all filters
Receive notifications when new entries are published.