1,229 houses for sale in Ripley

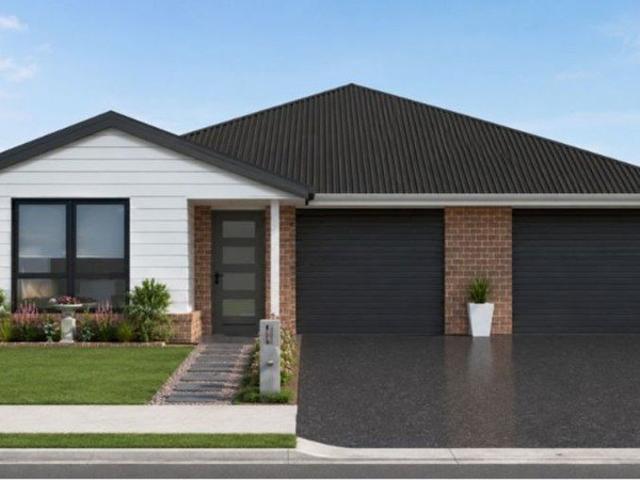
Vacant and Ready to Move In! No Rear Neighbours + Pool Right Behind!
View photo
Townhouse · for sale
Request Details
Vacant and Ready to Move In! No Rear Neighbours + Pool Right Behind!
Ripley
· 3 Bedrooms · 2 Baths · Townhouse
· Garden · Patio · Equipped kitchen
Ripley · 3 Bedrooms · 2 Baths · Townhouse · Garden · Patio · Equipped kitchen
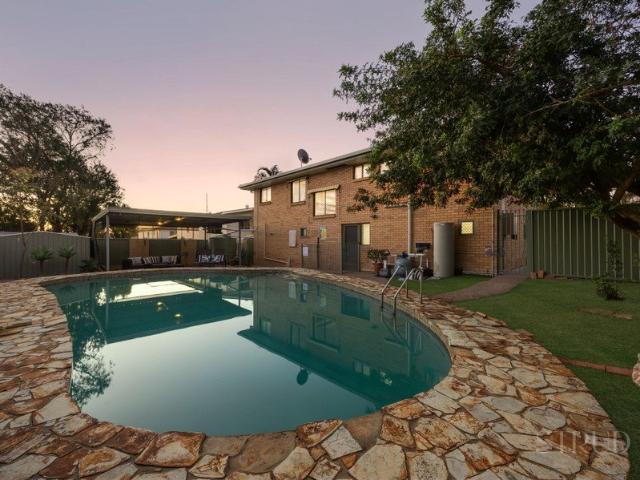
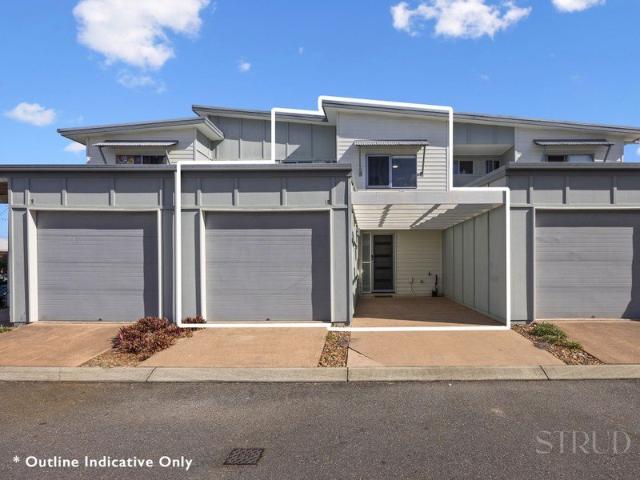
Vacant and ready for you to move in right away, this low maintenance three bedroom townhouse is set at the front of a well kept complex for easy access, and is perfect for first home buyers, investors or anyone looking to downsize without compromising on space. With no rear neighbours and the complex pool located right behind the home, this one offers privacy and lifestyle in equal measure. Downstairs, the open plan lounge, dining and kitchen create a functional, easy to live in space, complemented by an internal laundry and separate toilet for everyday convenience. The rear patio opens onto a low maintenance garden, giving you an easy space to relax or entertain without the upkeep of a larger yard. Upstairs, all three bedrooms are fitted with built in robes and ceiling fans, with the master bedroom also enjoying the convenience of its own ensuite. A second bathroom services the remaining bedrooms, rounding out a practical and comfortable floor plan. Adding further appeal, the home com
Request Details
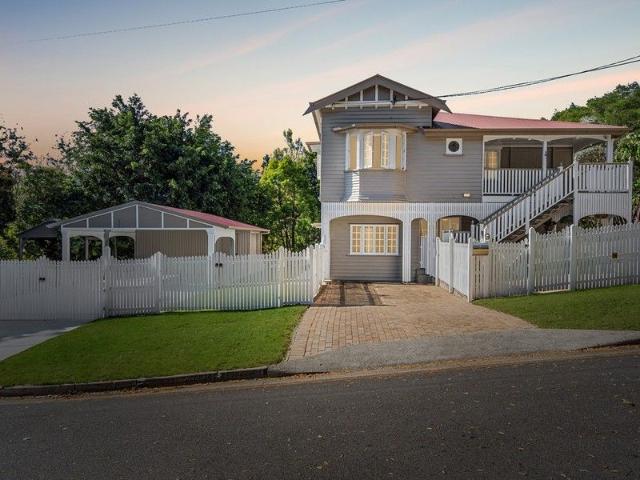
Rare Opportunity to Secure Renovated Property on 1181 Sqm block
View photo
House · for sale
Request Details
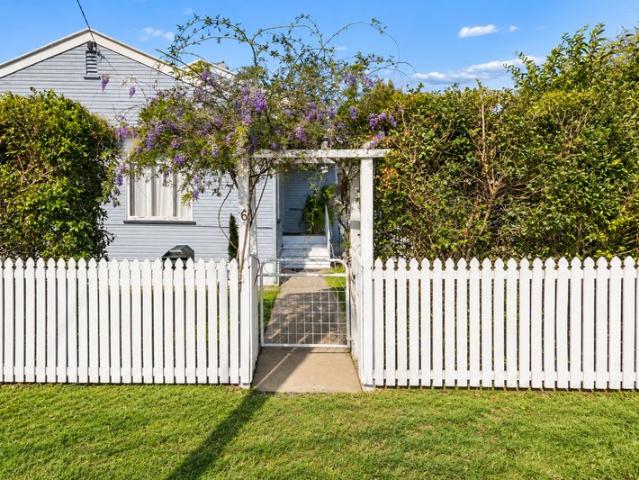
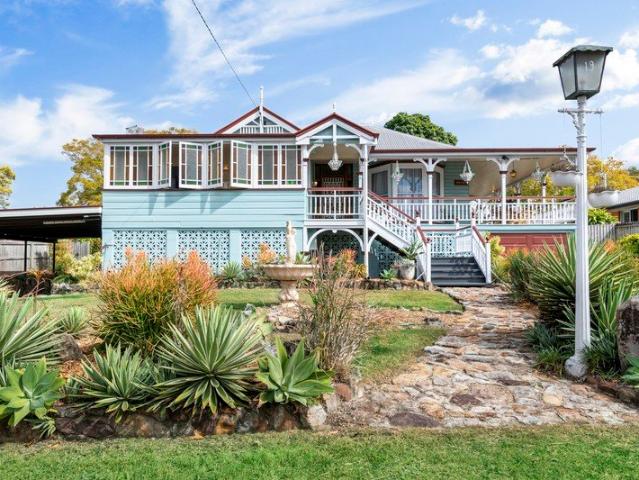
Rare Opportunity to Secure Renovated Property on 1181 Sqm block
Ripley
· 5 Bedrooms · 3 Baths · House
Ripley · 5 Bedrooms · 3 Baths · House
Located in the coveted East Ipswich precinct, this exquisitely elevated and extensively renovated residence presents an exceptional fusion of enduring character, modern luxury, and prime family-friendly positioning. The property features distinguished architectural elements, including high ceilings, expansive verandas, authentic VJ walls, and polished hoop pine flooring, encapsulating heritage elegance complemented by contemporary interiors, premium finishes, and advanced functionality. Conveniently situated within walking distance to Ipswich Grammar Schoolamong Queensland's most esteemed private institutionsand mere minutes from the Ipswich CBD, Riverlink Shopping Centre, train stations, and renowned café districts, this address offers unparalleled lifestyle and accessibility. Families can expect long-term value and superior everyday amenities in this distinguished locale, celebrated for its classic Queenslanders, verdant streetscapes, and strong community spirit. Key Property Feature
Request Details
Modern Living at Laeta Living Blackstone Manufactured Home Park
View photo
Villa · for sale
Request Details
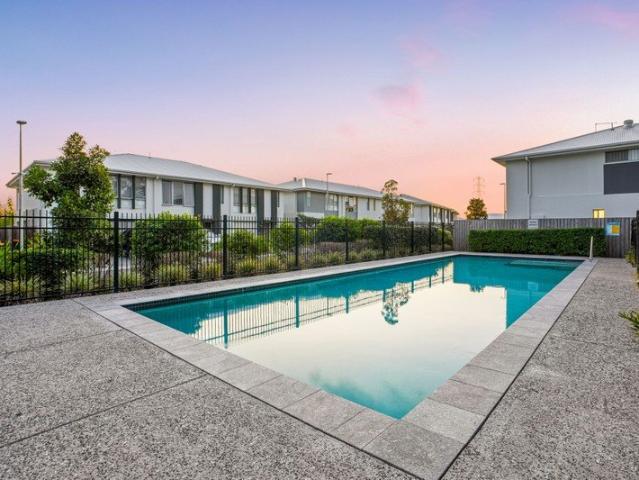
Modern Living at Laeta Living Blackstone Manufactured Home Park
Ripley
· 2 Bedrooms · 1 Bath · Villa
· Parking
Ripley · 2 Bedrooms · 1 Bath · Villa · Parking
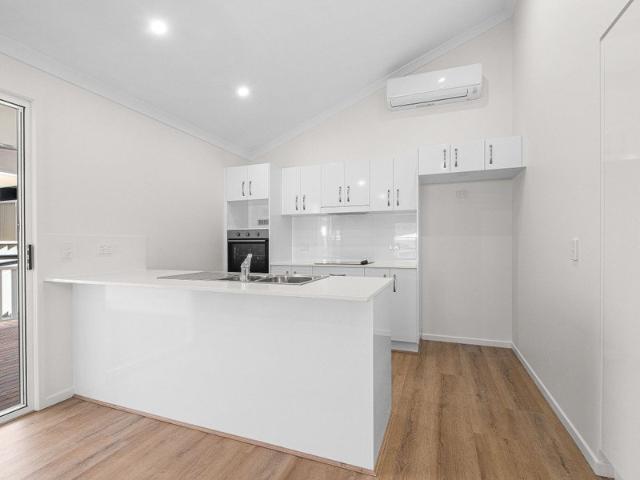
To enquire, please email or call 1300 815 051 and enter code 6908 Discover the perfect blend of modern comfort, space and lifestyle with this brand-new manufactured home at Laeta Living Blackstone. Thoughtfully designed with a practical layout and generous outdoor living spaces, this beautiful home offers the ideal opportunity to enjoy a relaxed, low-maintenance lifestyle in a welcoming community. Property Features Include: Two bedrooms with built-in wardrobes and cabinetry Dedicated study ideal for working from home, hobbies or a quiet retreat Two-way bathroom for easy access from both bedrooms Separate toilet for added convenience Separate laundry for everyday practicality Carport with an external storage cupboard for extra storage space Large front deck perfect for your morning coffee or relaxing outdoors Large rear deck ideal for entertaining family and friends With its brand-new presentation, versatile study and spacious outdoor areas, this home offers a wonderful opportunity to e
Request Details
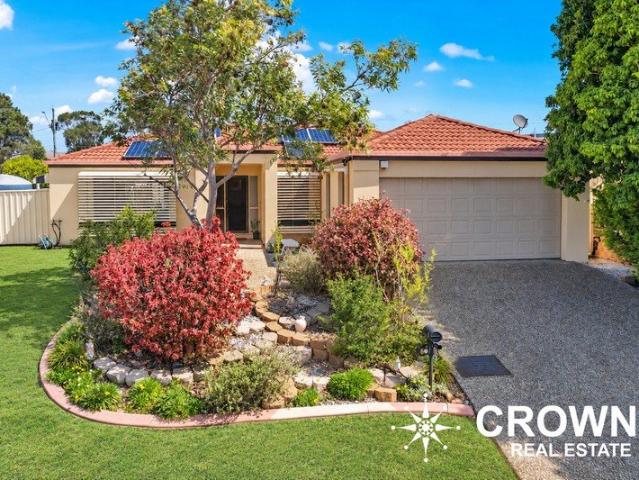
Now available to all buyers
View photo
House · for sale
Request Details
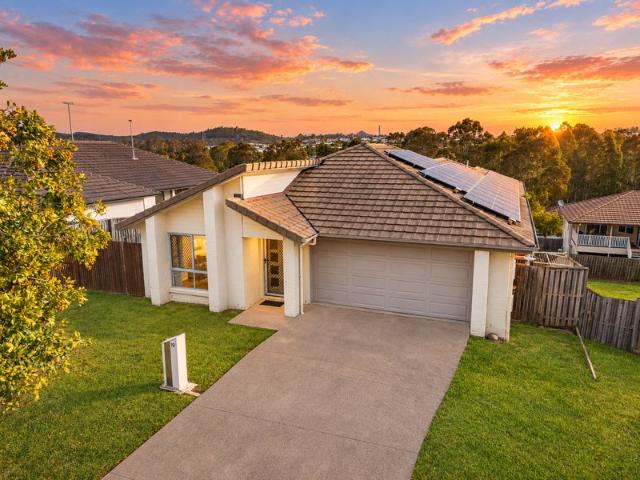
Now available to all buyers
Ripley
· 4 Bedrooms · 3 Baths · House
· Air conditioning · Parking
Ripley · 4 Bedrooms · 3 Baths · House · Air conditioning · Parking
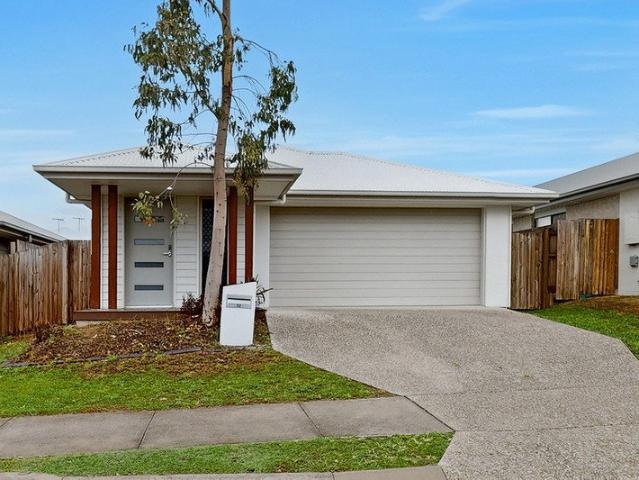
An exceptional opportunity to secure a modern, purpose-built residence in the growing Flinders View market, with the flexibility to determine your own strategy from 31 October 2026. Designed with quality, functionality and accessibility in mind, this impressive property offers generous living spaces, contemporary finishes and a practical floorplan that sets it apart from traditional residential investment properties. Importantly, the existing joint venture arrangement with the current NDIS provider is scheduled to conclude on 31 October 2026, providing the successful purchaser with the opportunity to consider their preferred pathway moving forward. Designed for functionality, comfort, and long-term tenant appeal, the home offers: > Four generous bedrooms > Two bedrooms feature private ensuite bathrooms > Main bathroom is centrally located > Separate powderoom > Ducted air conditioning > Double lock-up garage > Contemporary open-plan living > Low-maintenance allotment The end of the exi
Request Details
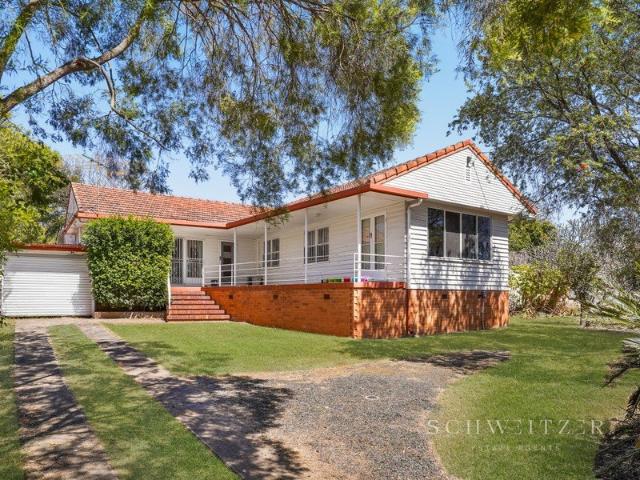
Big Block, Big Potential
View photo
House · for sale
Request Details
Big Block, Big Potential
Ripley
· 3 Bedrooms · 1 Bath · House
· Garden · Parking · Equipped kitchen
Ripley · 3 Bedrooms · 1 Bath · House · Garden · Parking · Equipped kitchen
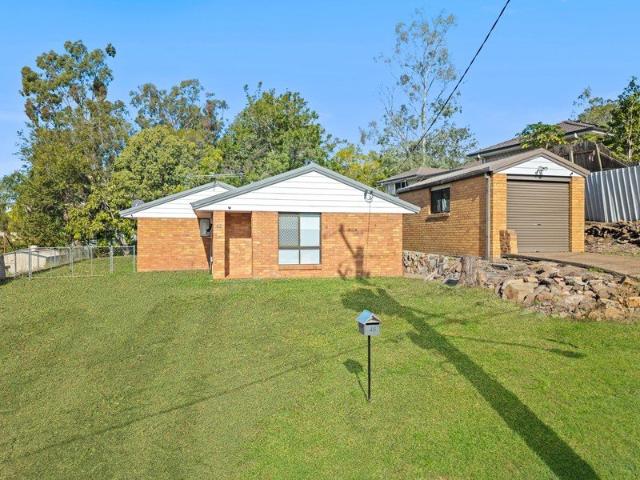
Positioned on a spacious 705m² block, this three-bedroom home presents an exceptional opportunity to secure a property with space and potential. Ideal for owner-occupiers needing room for boats, caravans, trailers or additional vehicles, the generous block also offers exciting possibilities to extend or enhance the home and add significant value. Investors will also appreciate the property's potential in a suburb experiencing strong growth and ongoing rental demand, making it an attractive opportunity for both immediate returns and future capital growth. Property Features: - Master bedroom with built-in robe and two-way bathroom access - 2 additional bedrooms, both with built-in robes - Open plan living area with split system air conditioner and ceiling fan - Modern kitchen with dishwasher and gas cooktop - Two-way main bathroom with separate toilet - Laundry with direct external access - Large paved area for outdoor entertaining - Spacious rear yard with garden shed - Single garage fo
Request Details
Lowset & Low Maintenance Home in a Quiet Pocket
View photo
House · for sale
Request Details
Lowset & Low Maintenance Home in a Quiet Pocket
Ripley
· 4 Bedrooms · 2 Baths · House
· Garden · Patio · Equipped kitchen
Ripley · 4 Bedrooms · 2 Baths · House · Garden · Patio · Equipped kitchen
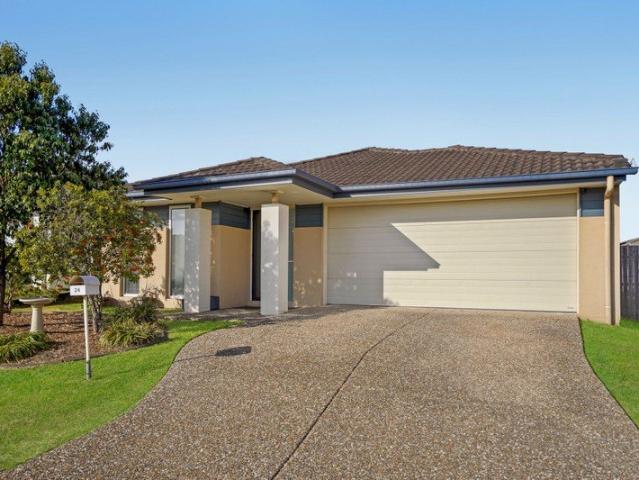
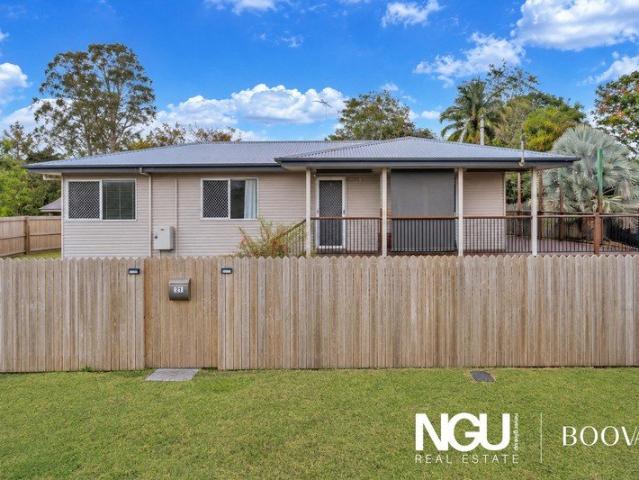
VACANT - MOVE IN ASAP! Perfectly positioned in a peaceful pocket of Redbank Plains, this home presents an excellent opportunity for families, first home buyers and investors looking for a well-designed home with plenty of space to live, entertain and grow. At the heart of the home is the huge kitchen, complete with an expansive island benchtop and an abundance of storage. Overlooking the spacious open-plan dining and living areas, the kitchen creates a natural hub for everyday family life, while large glass doors seamlessly connect the indoors with the covered patio and fully fenced backyard. The thoughtful floorplan continues with four well-proportioned bedrooms, including a private master suite featuring air-conditioning, ensuite and a large built-in robe. The remaining bedrooms are serviced by a family bathroom with a separate bath and shower, plus a separate toilet. Property Features: • Four bedrooms, all with ceiling fans & carpet • Master bedroom with ensuite, large built-in robe
Request Details
Move In Ready, Fully Renovated, and Ready to Impress
View photo
House · for sale
Request Details
Move In Ready, Fully Renovated, and Ready to Impress
Ripley
· 4 Bedrooms · 2 Baths · House
· Garden
Ripley · 4 Bedrooms · 2 Baths · House · Garden
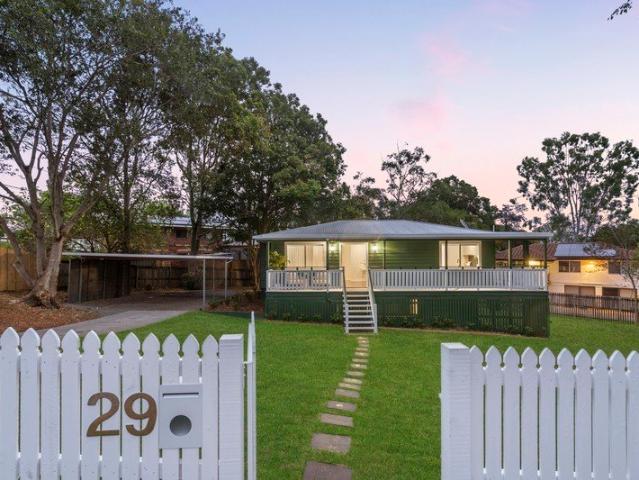
Essential Details: • 4 bedrooms, 2 bathrooms, 2 car spaces. • 104sqm internal floor on a 700sqm block. • Currently vacant. Welcome to 29 Carol Street, Redbank Plains, a truly standout residence in one of the area's most highly sought-after pockets, perfectly positioned at the end of a quiet cul-de-sac for ultimate privacy and peace. From the moment you arrive, this charming emerald green, timber weatherboard home captures your attention with its undeniable street appeal and cottage-inspired character. Beautifully framed, manicured garden beds and lush turf, every inch of the home has been thoughtfully designed to create a warm and inviting first impression. Step inside and you'll immediately appreciate the seamless blend of classic charm and modern luxury. Showcasing original timber flooring throughout, the home retains its timeless character while being completely transformed with a full, top-to-bottom renovation. No detail has been overlooked, everything is brand new, from the applia
Request Details
1940's CHARM ON 921SQM IN CONVENIENT LOCALE
View photo
House · for sale
Request Details
1940's CHARM ON 921SQM IN CONVENIENT LOCALE
Ripley
· 2 Bedrooms · 1 Bath · House
· Garden
Ripley · 2 Bedrooms · 1 Bath · House · Garden
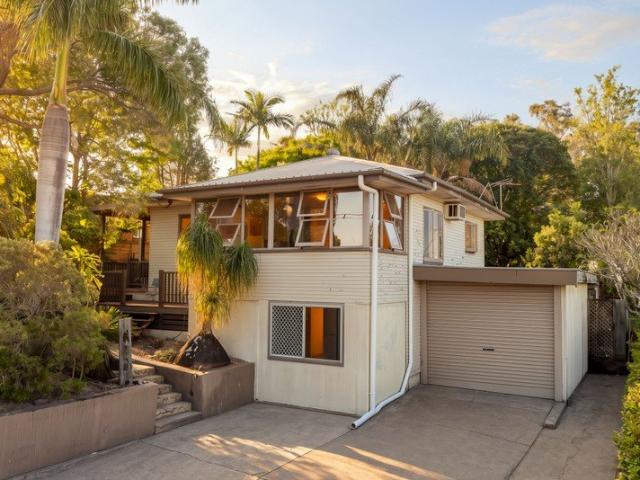
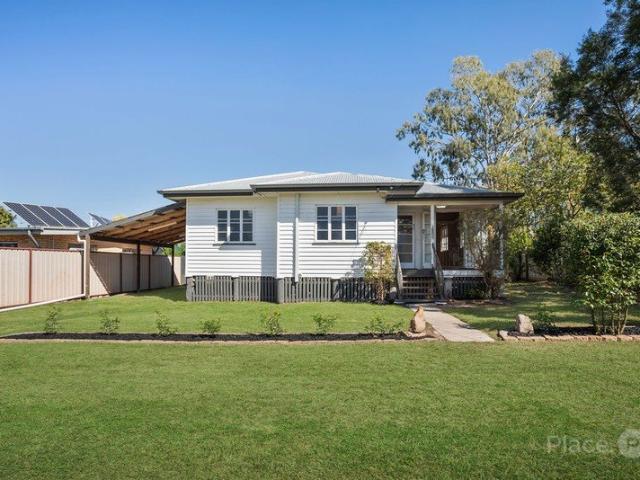
Nestled on a generous 921sqm block in the sought after inner Ipswich suburb of Silkstone, 182 Blackstone Road presents a fantastic opportunity for investors, renovators and downsizers to secure a character-filled 1940's home in a convenient location. Offering iconic 40's character with hardwood timber floors, VJ's, high ceilings plus a multi-purpose area downstairs perfect for a home office or additional living and a large, leafy backyard with welcome options for future planning. This home offers plenty of potential to add value and make your own. Whether you're looking to renovate and capitalise, collect a rental yield or simply enjoy a low-key lifestyle close to all the essential amenities, this one ticks a lot of boxes. Features Include: - Charming 1940's Character home in convenient location - Generous 921sqm block provides options for future development or enjoy a good sized backyard - 2 bedrooms - 1 bathroom plus separate toilet - Separate lounge & dining with high ceilings - Spl
Request Details
Ideal Bundamba Townhouse Awaits
View photo
Townhouse · for sale
Request Details
Ideal Bundamba Townhouse Awaits
Ripley
· 3 Bedrooms · 2 Baths · Townhouse
· Parking · Patio
Ripley · 3 Bedrooms · 2 Baths · Townhouse · Parking · Patio
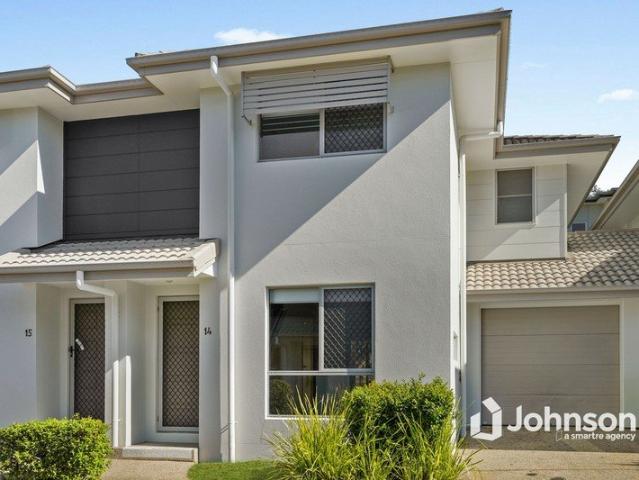
One-On-One Inspections are available for this property at a time to best suit you and your schedule. If you're searching for the perfect entry level property that is empty and ready to move in then look no further than 14/51 River Road as this property comes packed full of value making it an ideal property for the right buyer. This low maintenance property is ideally situated just minutes from Bundamba Train Station, QLD TAFE, Costco, as well as an abundance of local schools, shops, and amenities. Combine that with the great location in a quiet complex, this property is the perfect blend of peaceful living with outstanding convenience. Accommodation and Features:: 3 Bedrooms, Master with En-Suite: Main Bathroom with Shower and Bath: Large Downstairs Living with Dining/Study Space: Covered Patio within Courtyard:; Single Garage: Air-Conditioned: New Carport Throughout The complex offers a pool and recreation area and onsite managers. Inspections are available anytime, including evenings
Request Details
MODERN, LOW MAINTENANCE LIVING IN CONVENIENT LOCALE
View photo
House · for sale
Request Details
MODERN, LOW MAINTENANCE LIVING IN CONVENIENT LOCALE
Ripley
· 4 Bedrooms · 2 Baths · House
· Equipped kitchen
Ripley · 4 Bedrooms · 2 Baths · House · Equipped kitchen
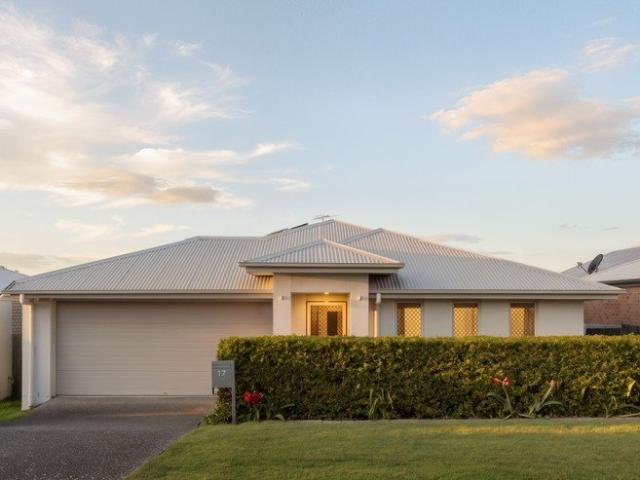
Welcome home to a modern, well designed, absolute entertainers delight. Offering families and professionals a modern, affordable, convenient lifestyle. With separate defined living spaces, a clever, open plan layout and an expansive, well appointed kitchen, 17 Wren Street is perfectly positioned within moments of a host of local amenities, schools, sports fields and is positioned inside one of the fastest growing regions in the country. The home offers so many features including: - Solid single level brick family home - Colourbond Roof with batt insulation - 4 Spacious Bedrooms with built-in wardrobes - Master suite is complimented by a walk-in-robe + additional built-in wardrobe and a spacious ensuite with dual vanity - Beautifully designed bathrooms featuring built in cabinetry and caesar stone bench tops - Open plan living and dining areas with separate media room or second lounge - 600 x 600 fully vitrified porcelain tiles throughout - Quality high end finishes and fixtures through
Request Details
Modern townhouse living with lifestyle convenience
View photo
Townhouse · for sale
Request Details
Modern townhouse living with lifestyle convenience
Ripley
· 3 Bedrooms · 2 Baths · Townhouse
· Equipped kitchen
Ripley · 3 Bedrooms · 2 Baths · Townhouse · Equipped kitchen
79/63 Watercress Boulevard, Redbank Plains Completed in 2024, this modern townhouse combines the appeal of a near-new home with an easy-care lifestyle designed to give you more time to enjoy and less time maintaining. Located within one of Redbank Plains' newer residential communities, the property benefits from a modern setting, excellent connectivity and an impressive level of everyday convenience. With Woolworths, a bottle shop, café and takeaway options all located right next door, grabbing groceries, picking up a coffee or arranging dinner is as simple as stepping outside. Inside, the well-considered two-storey floorplan provides comfortable living for families, couples and professionals alike. The kitchen features stylish two-tone cabinetry, stone benchtops, a breakfast bar, easy-clean electric cooktop, under-bench oven, dishwasher, dual bowl sink and plenty of storage, offering a functional and inviting space for both daily meals and entertaining. The air-conditioned open plan l
Request Details
High Cash Flow Dual Income Investment in Booval Be Quick This Won't Last!
View photo
Terraced House · for sale
Request Details
High Cash Flow Dual Income Investment in Booval Be Quick This Won't Last!
Ripley
· 5 Bedrooms · 3 Baths · Terraced House
· Air conditioning · Parking · Equipped kitchen
Ripley · 5 Bedrooms · 3 Baths · Terraced House · Air conditioning · Parking · Equipped kitchen
Price: $1,279,990 | 6 Bed (4+2) | 3 Bath | 2 Car | Single Contract | Full Turnkey Dual Occupancy Rental Appraisal: $1,070-$1,180 week Positioned in the established suburb of Booval, this brand-new dual occupancy home presents an outstanding opportunity for investors seeking strong cash flow, quality construction and long-term capital growth. Offering two self-contained residences on one title under a single contract, this turnkey package is designed to maximise rental returns while providing all the benefits of a brand-new investment property. Property Snapshot: - Main dwelling comprising 4 bedrooms, 2 bathrooms and single garage - Secondary dwelling with 2 bedrooms, 1 bathroom and single carport - Approx. 200.5sqm total build area - 506sqm allotment - Single contract dual occupancy design - Land registration anticipated July 2026 Premium Turnkey Inclusions: - Three split-system air conditioning units - Stone kitchen benchtops - Stainless steel oven, rangehood, dishwasher and ceramic c
Request Details
Charming Post War Cottage with Space, Character & Endless Potential
View photo
House · for sale
Request Details
Charming Post War Cottage with Space, Character & Endless Potential
Ripley
· 2 Bedrooms · 1 Bath · House
· Air conditioning · Patio · Equipped kitchen
Ripley · 2 Bedrooms · 1 Bath · House · Air conditioning · Patio · Equipped kitchen
OPEN HOME CANCELLED - UNDER OFFER! Tucked away in a much sought-after, quiet pocket of Silkstone, this charming 1960s post-war cottage beautifully blends original character with thoughtful modern updates, generous outdoor living and plenty of potential for the future. From the moment you step inside, the home's high ceilings and polished timber floorboards create an immediate sense of warmth and character. At the heart of the home is a spacious open-plan living, dining and kitchen area, complete with split-system air conditioning and an easy connection to the outdoor spaces. The renovated kitchen offers plenty of functionality and storage, highlighted by a large walk-in pantry. From the living room, step directly onto the secure covered patio a peaceful spot to enjoy your morning coffee or unwind at the end of the day. Both bedrooms are generously sized with split-system air conditioning. An additional office/study provides excellent flexibility and could potentially become a third bed
Request Details
A Remarkable Piece of Ipswich History with Space for the Whole Family
View photo
House · for sale
Request Details
A Remarkable Piece of Ipswich History with Space for the Whole Family
Ripley
· 5 Bedrooms · 2 Baths · House
Ripley · 5 Bedrooms · 2 Baths · House
Set on an expansive 1,160m² allotment in the heart of East Ipswich, this substantial five-bedroom, two-bathroom residence offers a rare combination of historic character, thoughtful modernisation and exceptional versatility. With seven-car accommodation, generous living spaces and an impressive collection of original and restored features, this is a home that offers far more than meets the eye. With parts of the original home understood to date back to prior to 1890, the property carries a fascinating connection to Ipswich's architectural past. A significant extension was completed by prominent Ipswich architect William Henke in the early 1900s, with the original drawings held by the State Library. The name Wilton came with the property when it was purchased in 2015 and is understood to have been the family name of previous owners, adding another layer to the home's history. The residence has been carefully updated over recent years while retaining the character and individuality that
Request Details
Registered & Ready To Build H&L
View photo
Terraced House · for sale
Request Details
Registered & Ready To Build H&L
Ripley
· 4 Bedrooms · 2 Baths · Terraced House
· Parking
Ripley · 4 Bedrooms · 2 Baths · Terraced House · Parking
Brand New Home & Land Package Exp. Land Registration: Registered & Ready To Build EXTERNAL FINISHES Custom Orb Metal Roof in accordance with Colour Scheme Anticon blanket to under Roof Metal fascia, gutter and PVC painted downpipes as per plan Colorbond automatic garage door with 2 remote handsets Humes hinged front entry door with glass panels, finished in accordance with colour scheme Humes duracote flush external hinged door (if depicted on plans) in accordance with colour scheme Gainsborough quality entry external lock sets Aluminum powder coated windows and sliding doors with clear glass in accordance with colour scheme Key locks to all windows and sliding doors Diamond Grill Safety Screens to all opening window sashes and sliding doors Extensive range of materials may include brick render, face brick, light weight cladding, render and paint (as depicted on plan and colour scheme) Feature stone or brick pier (if depicted on plan) in accordance with colour scheme FC sheet infill ov
Request Details
1st floor living capturing the natural breeze
View photo
Terraced House · for sale
Request Details
1st floor living capturing the natural breeze
Ripley
· 4 Bedrooms · 2 Baths · Terraced House
· Balcony · Equipped kitchen
Ripley · 4 Bedrooms · 2 Baths · Terraced House · Balcony · Equipped kitchen
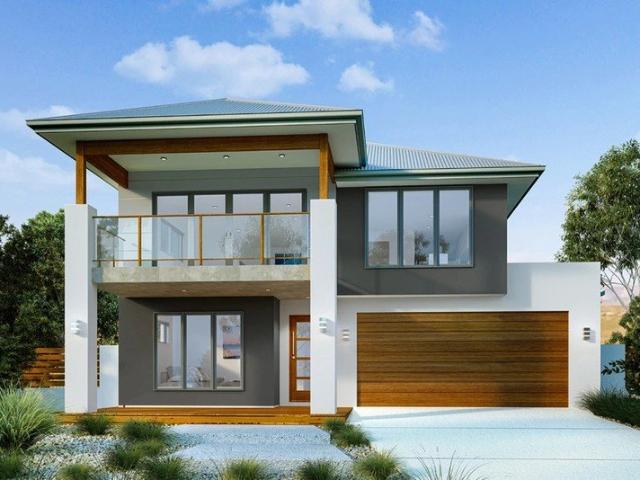
The Torquay is a well-designed four-bedroom home, featuring a large, front-facing balcony and plenty of open-plan living space that will take your family lifestyle to new heights. This two-storey design has the master bedroom suite and main living spaces on the upper level, taking full advantage of your site’s stunning views towards the front of the block. A functional kitchen with open Butler’s Pantry, dining and living areas all flow seamlessly to the spacious balcony, where you can relax or entertain in style. Downstairs is a fantastic kid’s zone with 3 bedrooms, bathroom and lounge room allowing plenty of space for activities. Carefully designed to fit on 12.5m minimum lot widths, a choice of three facades means you can easily tailor this home to suit coastal, urban or hinterland surrounds. Allow yourself to imagine the lifestyle you’ve always wanted; in the home you deserve! The Torquay design offers individually crafted facades that will inspire you by providing a choice of homes
Request Details
Immaculate Corner Block with Exceptional Outdoor Living
View photo
House · for sale
Request Details
Immaculate Corner Block with Exceptional Outdoor Living
Ripley
· 3 Bedrooms · 1 Bath · House
· Garden · Parking
Ripley · 3 Bedrooms · 1 Bath · House · Garden · Parking
Are you looking for an immaculate property with an exceptional outdoor lifestyle? Welcome to 21 Jardine Street, Leichhardt. Perfectly positioned on a flat, flood-free corner block, this beautifully presented home offers an abundance of space, privacy and functionality, with the landscaped yard and impressive wrap-around deck creating a truly outstanding setting for entertaining, relaxing and enjoying everyday life. The property is securely enclosed by a 6-foot fence around the perimeter, with additional internal fencing providing the flexibility to separate sections of the yard. The beautifully landscaped grounds are complemented by a dedicated side area beside the carport, ideal for a boat or trailer, along with a garden shed and clothesline. An electric gate provides secure access to the property, while the carport and under-house storage add further practicality. A ramp from the rear door also provides convenient access. One of the standout features of this property is the amazing w
Request Details
Easy Living with Space to Enjoy
View photo
House · for sale
Request Details
Easy Living with Space to Enjoy
Ripley
· 4 Bedrooms · 2 Baths · House
· Garden · Air conditioning · Patio · Equipped kitchen
Ripley · 4 Bedrooms · 2 Baths · House · Garden · Air conditioning · Patio · Equipped kitchen
Key features: • 6kW solar • Stone bench tops • Ceiling fans throughout • New carpet • Irrigation system in yard • Side access for those with vehicles, trailers and/or weekend toys • Fully fenced yard • Extended patio Tucked away in a peaceful pocket of Yamanto, 26 Angela Place is the kind of home that makes everyday living feel effortless. Comfortable, practical and ready to enjoy, it offers an appealing combination of modern updates, outdoor living and features designed with family life in mind. Step inside and you'll immediately appreciate the fresh feel of new carpet, while ceiling fans throughout and air conditioning to two bedrooms and the living area ensure year-round comfort. At the heart of the home, the kitchen is both stylish and functional, complete with stone benchtops and plenty of space to make everyday meals and entertaining a breeze. Outside is where this home really comes into its own. The extended patio creates the perfect spot for weekend BBQs, afternoon drinks or si
Request Details
IDEAL STARTER Fully Renovated Home with Granny Flat Potential
View photo
House · for sale
Request Details
IDEAL STARTER Fully Renovated Home with Granny Flat Potential
Ripley
· 3 Bedrooms · 1 Bath · House
· Parking
Ripley · 3 Bedrooms · 1 Bath · House · Parking
If you're looking for a home where the hard work has already been done, 3 Doorey Street deserves your attention. Fully renovated and beautifully presented, this three-bedroom home combines character and practicality with the modern comforts first-home buyers are looking for. Set on a generous 685sqm fully fenced, level block, there's plenty of room for kids, pets, entertaining and future plans. Inside, polished timber floors flow throughout, complementing the separate lounge and dining rooms and creating a warm, inviting feel. Main bedrooms features built-in robe and split system air conditioner, while the home also benefits from a second toilet and a single carport. With nothing major left to do, you can simply move in, unpack and enjoy. Perhaps the most exciting feature for buyers looking to build wealth or accommodate extended family is the potential to add a granny flat at the rear of the property, subject to the relevant council approvals. Whether it's for parents, older children,
Request Details
UNDER CONTRACT BY TEAM BISCHOFF
View photo
House · for sale
Request Details
UNDER CONTRACT BY TEAM BISCHOFF
Ripley
· 4 Bedrooms · 2 Baths · House
· Garden · Air conditioning · Swimming pool
Ripley · 4 Bedrooms · 2 Baths · House · Garden · Air conditioning · Swimming pool
UNDER CONTRACT BY TEAM BISCHOFF Space, Style & Serenity on 732sqm in a Quiet Cul-de-Sac Newly updated and ready to enjoy, this spacious family home combines modern comfort with the freedom of a near-level 732sqm block in one of Silkstone's quiet residential pockets. With brand new paint, carpet and blinds, the home presents beautifully from the moment you step inside. Built circa 2013, it offers four bedrooms, two bathrooms, multiple living areas and ducted air conditioning providing the space, practicality and comfort today's families are looking for. Outside, the fully fenced 732sqm allotment is a standout. Near level, north-facing and with rear yard access, there's plenty of room for children and pets to play, while still leaving scope for a swimming pool, shed, gardens or future improvements. Set among established quality homes in a peaceful cul-de-sac, this is a property you'll be proud to call home. Property Features Near-level 732sqm fully fenced allotment Quiet cul-de-sac surro
Request Details
GJ Gardner Homes Bridgewater Design
View photo
Terraced House · for sale
Request Details
GJ Gardner Homes Bridgewater Design
Ripley
· 4 Bedrooms · 2 Baths · Terraced House
· Equipped kitchen
Ripley · 4 Bedrooms · 2 Baths · Terraced House · Equipped kitchen
The Bridgewater design range features a superb blend of modern architectural interiors, quality fittings and inclusions and stylish outdoor entertaining. This is a home for the discerning buyer who wants clever design in tune with the needs of contemporary living. With its effortless connections throughout the home, here you can embrace both family time and easily find private space for relaxation. An open plan family zone creates the perfect space for entertaining friends and family, with a central kitchen and walk-in-pantry overlooking the dining, family, and alfresco areas. Plus, a separate lounge allows for the opportunity to escape and relax. The master bedroom with well-appointed ensuite and walk in robe is privately positioned in the front of the home while at the rear is the kids’ zone with the additional bedrooms, central activity room and family bathroom. Allow yourself to imagine the lifestyle you’ve always wanted; in the home you deserve! The Bridgewater offers individually
Request Details
Registered & Ready To Build H&L
View photo
Terraced House · for sale
Request Details
Registered & Ready To Build H&L
Ripley
· 4 Bedrooms · 2 Baths · Terraced House
Ripley · 4 Bedrooms · 2 Baths · Terraced House
Brand New Home & Land Package Exp. Land Registration: Registered & Ready To Build 2400mm nominal ceiling height Stainless Steel Appliances 6-year structural guarantee Air-conditioning to master bedroom & living area Ceiling paint to manufacturers standard specifications Three (3) coat internal paint system to paint manufacturers specifications 90mm paint grade coved cornice, 42mm paint grade architraves and 66mm paint grade skirting AAA rated water saving shower heads/tapware Vinyl plank flooring to main living areas & carpet to remainder excluding wet areas from the builder's standard range Internal and external builders house clean Walk In Robe including one (1) continuous shelf & hanging rail under (design specific) Enclosed timber stairs with matching timber handrail (design specific) Insulation under roof R3.0 Wall sarking externally Wall insulation as required to meet energy rating and more. Important: The Pictures are indicative only as we don't have real pictures,Whilst every c
Request Details
Calderwood 150 Hamptons
View photo
Terraced House · for sale
Request Details
Calderwood 150 Hamptons
Ripley
· 3 Bedrooms · 2 Baths · Terraced House
· Parking · Equipped kitchen
Ripley · 3 Bedrooms · 2 Baths · Terraced House · Parking · Equipped kitchen
Perfect for first home buyers, downsizers, or families seeking a compact yet functional home, the Calderwood is a clever design that maximizes space on narrow sites without compromising comfort. Featuring well-separated bedrooms, including a private master suite with walk-in robe and ensuite, this layout ensures privacy and flexibility for every household member. The heart of the home boasts an open-plan kitchen, dining, and family area that flows seamlessly to the alfresco, creating an inviting space for entertaining or relaxing. Practical touches for everyday living include a garage, laundry space, and storage. If you’re looking for a home that combines smart zoning, modern convenience, and efficient use of space, this design is your ideal choice. Allow yourself to imagine the lifestyle you’ve always wanted; in the home you deserve! The Calderwood design offers individually crafted facades that will inspire you by providing a choice of homes that reflect your personal lifestyle and p
Request Details
Genuine Dual Living! Independence and Togetherness Under One Roof w/ A Massive Pool!
View photo
House · for sale
Request Details
Genuine Dual Living! Independence and Togetherness Under One Roof w/ A Massive Pool!
Ripley
· 5 Bedrooms · 2 Baths · House
· Garden · Balcony · Swimming pool · Equipped kitchen
Ripley · 5 Bedrooms · 2 Baths · House · Garden · Balcony · Swimming pool · Equipped kitchen
Offering genuine dual living in a highly sought after Raceview location, this spacious double storey brick home built in 1980 sits on a 607m² block and is packed with flexibility for extended families, home businesses or multi generational living. This is a rare opportunity to secure a home that truly does it all. Property Features: - Double storey brick home, 5 bedrooms, 2 bathrooms, built 1980, on a 607m² block - Genuine dual living configuration - Top level Balcony - Entry level space with potential for home business use, subject to approval - Self contained wing with living room, separate toilet and kitchenette - Master suite plus two additional bedrooms, bathroom, and a further bedroom suited to a nursery or living area - Internal staircase to upper level dining, kitchen and living areas - Kitchen and dining overlooking the backyard and pool - Separate living room opening to the front verandah - Three further bedrooms and a second bathroom on the upper level - Massive backyard poo
Request Details
Modern Townhouse close to all amenities!
View photo
Townhouse · for sale
Request Details
Modern Townhouse close to all amenities!
Ripley
· 3 Bedrooms · 2 Baths · Townhouse
· Parking · Equipped kitchen
Ripley · 3 Bedrooms · 2 Baths · Townhouse · Parking · Equipped kitchen
Modern, low-maintenance living meets everyday convenience in this stylish three-bedroom townhouse within the popular Cedar Heights community. Designed for comfort and practicality, the home features a light-filled open-plan living and dining area that flows seamlessly to a private courtyard-perfect for relaxing or entertaining. The modern kitchen offers quality appliances, ample storage, and plenty of bench space for busy households. Upstairs, the spacious master suite includes an ensuite and built-in robe, while the remaining bedrooms are fitted with built-in wardrobes and ceiling fans. Air-conditioning, internal garage access, and a functional layout complete the package. Ideally positioned within walking distance to schools and childcare, and just minutes from Town Square Redbank Plains Shopping Centre, dining, and public transport, this location is perfect for families seeking convenience and lifestyle. Enjoy access to an abundance of local amenities including dog parks, sporting c
Request Details
Registered & Ready To Build H&L
View photo
Terraced House · for sale
Request Details
Registered & Ready To Build H&L
Ripley
· 4 Bedrooms · 2 Baths · Terraced House
Ripley · 4 Bedrooms · 2 Baths · Terraced House
Brand New Home & Land Package Exp. Land Registration: Registered & Ready To Buil 2400mm nominal ceiling height Stainless Steel Appliances 6-year structural guarantee Air-conditioning to master bedroom & living area Ceiling paint to manufacturers standard specifications Three (3) coat internal paint system to paint manufacturers specifications 90mm paint grade coved cornice, 42mm paint grade architraves and 66mm paint grade skirting AAA rated water saving shower heads/tapware Vinyl plank flooring to main living areas & carpet to remainder excluding wet areas from the builder's standard range Internal and external builders house clean Walk In Robe including one (1) continuous shelf & hanging rail under (design specific) Enclosed timber stairs with matching timber handrail (design specific) Insulation under roof R3.0 Wall sarking externally Wall insulation as required to meet energy rating and more. Important: The Pictures are indicative only as we don't have real pictures,Whilst every ca
Request Details
Hillside Residences Three Bedroom Townhouse in Redbank Plains! The Perfect Buy! Now Offers over $679,000
View photo
Townhouse · for sale
Request Details
Hillside Residences Three Bedroom Townhouse in Redbank Plains! The Perfect Buy! Now Offers over $679,000
Ripley
· 3 Bedrooms · 2 Baths · Townhouse
· Parking · Equipped kitchen
Ripley · 3 Bedrooms · 2 Baths · Townhouse · Parking · Equipped kitchen
Townhouse 140/18 Bronzewing Street is part of the award winning Hillside Residences & has just hit the market for the very first time, and presents as a superb entry level investment opportunity in a quality, well managed complex. This great value 3 bedroom, 2.5 bathroom townhouse is ideally located to all necessities in a solid growth corridor, and presents well! Townhouse 140 is modern in design, and encourages a low maintenance lifestyle. Downstairs you'll find an open plan living area with plenty of space for lounging and dining, carried seamlessly by easy care tiling. You'll also find a powder room for guests, a well-equipped, tucked away laundry, storage under the staircase as well as internal access to the single lockup garage (3.4m x 6.0m). The kitchen flaunts modern features, with ample bench space and cabinetry, a four burner electric cooktop, electric oven, double sink and dishwasher. Upstairs, you'll find 3 well-sized bedrooms, all carpeted, with ceiling fans plus a large,
Request Details
Mediterranean Charm Meets Family Comfort A Lifestyle to Love in Raceview!
View photo
House · for sale
Request Details
Mediterranean Charm Meets Family Comfort A Lifestyle to Love in Raceview!
Ripley
· 4 Bedrooms · 2 Baths · House
Ripley · 4 Bedrooms · 2 Baths · House
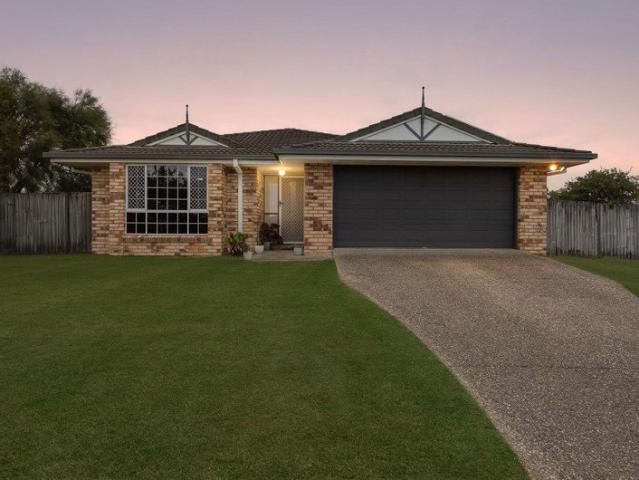
Welcome to 6 Anna Drive, Raceview, where Mediterranean-inspired charm, generous living spaces and practical family features come together to create a home with warmth, character and plenty of room to enjoy. With its classic terracotta-tiled roof, warm neutral tones and beautifully established gardens, this appealing lowset residence offers a welcoming first impression and a relaxed lifestyle in a popular Ipswich suburb. Designed with family living in mind, the home offers four well-proportioned bedrooms, each complete with mirrored built-in robes and ceiling fans. The master suite is a wonderful retreat, featuring a large walk-in robe, private ensuite with corner shower, double vanity and toilet, along with sliding-door access to the expansive undercover alfresco area perfect for enjoying a quiet morning coffee or unwinding at the end of the day. The main bathroom is thoughtfully appointed with a separate shower, bathtub and single vanity, complemented by a separate toilet for added co
Request Details
Your First Home Could Be Here | Freshly Updated & Ready to View
View photo
House · for sale
Request Details
Your First Home Could Be Here | Freshly Updated & Ready to View
Ripley
· 4 Bedrooms · 2 Baths · House
· Garden · Air conditioning · Equipped kitchen
Ripley · 4 Bedrooms · 2 Baths · House · Garden · Air conditioning · Equipped kitchen
Searching for a place to call your own? With fresh interiors, four bedrooms and space to spread out, 19 Harold Reinhardt Drive is well worth a look for first-home buyers seeking comfort, practicality and room to grow - Plus there is an epic backyard, perfect for a slip n slide this summer! Fresh paint throughout, brand-new flooring and stylish new window coverings create a welcoming feel. The kitchen features a new cooktop, dishwasher, ample storage and a long breakfast bench-ideal for a morning coffee or catching up while dinner is cooking. Two separate living areas give everyone room to enjoy their own space. Settle in for a movie in the front lounge, gather in the open-plan family and dining area, or head out to the covered rear deck to unwind and take in the elevated views. The generous main bedroom includes air conditioning, a wall-length built-in robe and a private ensuite. Three additional bedrooms offer flexibility for family, guests or a home office. Outside, the fully fenced
Request Details
Character, Space & Endless Possibilities
View photo
House · for sale
Request Details
Character, Space & Endless Possibilities
Ripley
· 3 Bedrooms · 1 Bath · House
· Patio · Equipped kitchen
Ripley · 3 Bedrooms · 1 Bath · House · Patio · Equipped kitchen
Set on an impressive 948m² block in one of Newtown's most tightly held and convenient pockets, 13 Brisbane Road is a character home that offers far more than first meets the eye. Well presented throughout, the home provides a genuinely versatile floor plan with multiple living zones, excellent separation and plenty of scope for the next owner to adapt the space to suit their needs. The master bedroom is particularly generous, complete with a large separate retreat that could comfortably serve as a home office, nursery, dressing room or additional living space. A second genuine bedroom is complemented by two separate living areas, with one offering the flexibility to be utilised as a third bedroom if required. At the heart of the home is a practical walk-through kitchen connecting the living spaces, while the well-appointed bathroom and large enclosed patio add further functionality to an already adaptable floor plan. Outside, the real opportunity becomes apparent. The substantial 948m²
Request Details

Get email alerts

Don't miss out: be the first to know about new properties

The alert was correctly created

On subscribing you accept the conditions of use and the privacy policy
Alert
Receive new ads in your inbox
Save this search
Receive alerts for new listings

We'll send you an email when we have new properties for: "Houses for sale in Ripley"

The alert was correctly created

New Chum, Brisbane
Redbank Plains
Get email alerts and be the first to see new listings
Required field
On subscribing I accept the terms of the privacy policy
Perfect! You'll soon start receiving new listings via email
Alert
Receive an email when we have new ads for Houses for sale in Ripley
Save this search
Filters

Bedrooms

Size (m²)

m²
m²

Price

$
$

Property type

Bathrooms

Clear all filters
Receive notifications when new entries are published.