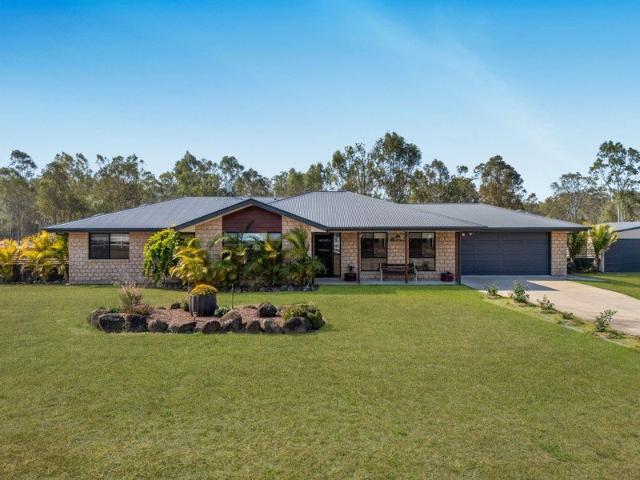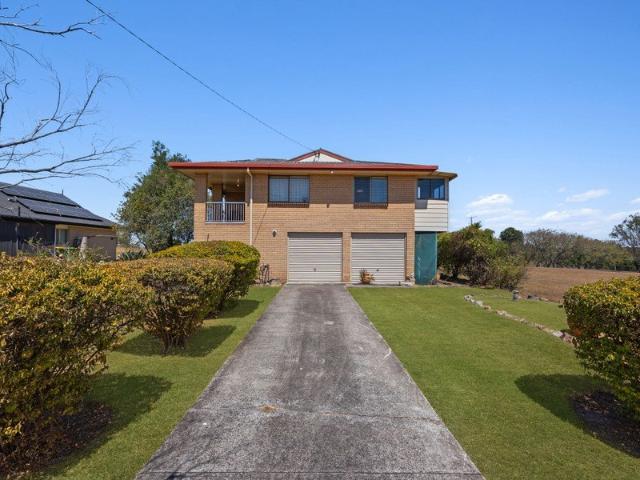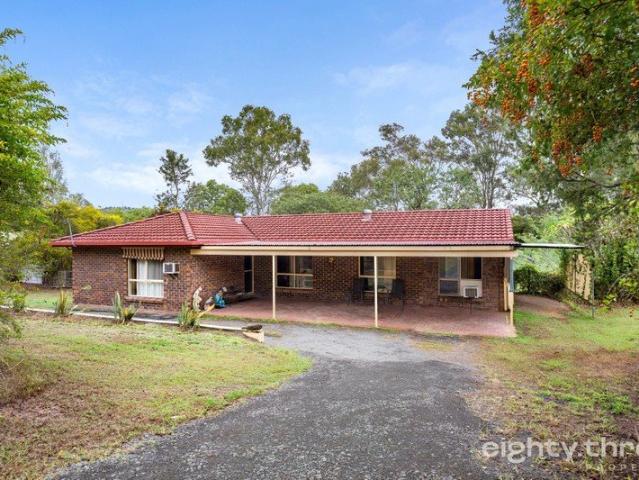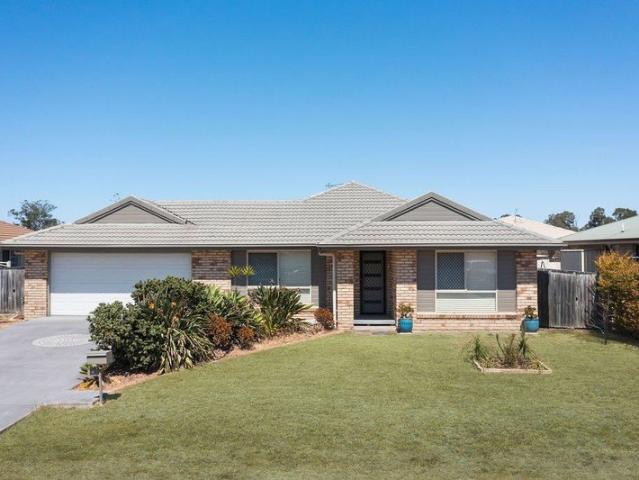
485 properties for sale in Rifle Range

First Home Buyers only
View photo
Terraced House · for sale
Request Details
First Home Buyers only
Rifle Range
· 4 Bedrooms · 2 Baths · Terraced House
Rifle Range · 4 Bedrooms · 2 Baths · Terraced House
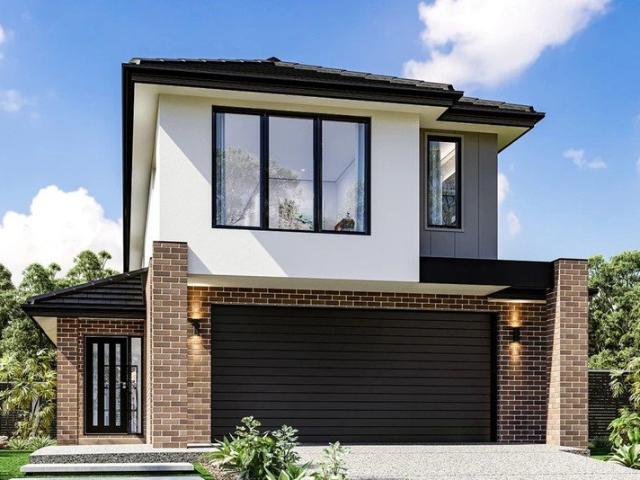
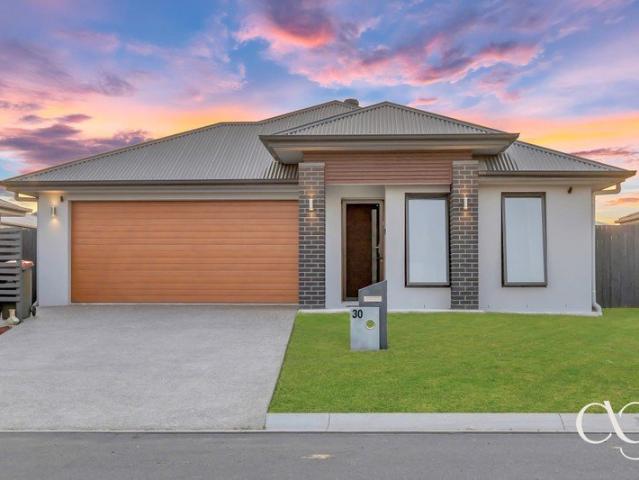
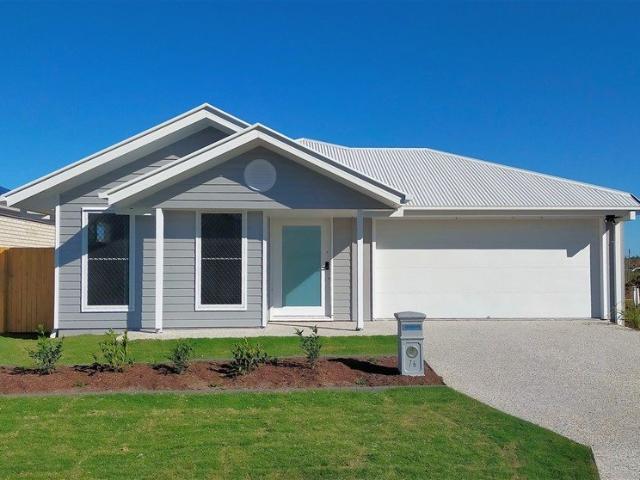
This is a house and land package which means that you will buy the block of land and build a house on it. The house has not yet been built. As far as the floorplan is concerned changes can be made to the floorplan and we can customise the inclusions and fit out in the house to suit your taste and budget. If you do not like this floorplan we will be able to offer you a different floorplan on this lot. This is a fully fixed price package. In other words, the package price will not increase under any circumstances. This is a full turnkey package. There is nothing more to be done. The package includes a driveway and all landscaping, gardening and fencing, right down to a letterbox and clothesline. This package is available to First Home Buyers only through our First Home Buyer Program. To qualify for our First Home Buyer Program and to take advantage of this package various conditions apply. These conditions are: 1. You must have never owned a property in Australia that you have lived in.
Request Details
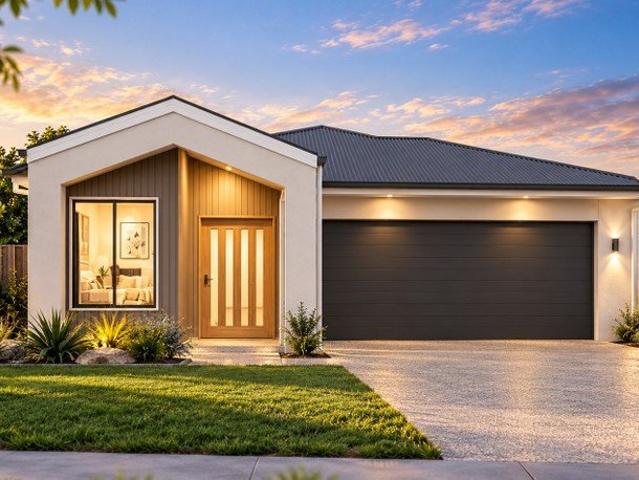
BRAND NEW 4 BEDROOM HOUSE & LAND PACKAGE IN WALLOON | FULL TURNKEY LIVING
View photo
Terraced House · for sale
Request Details
BRAND NEW 4 BEDROOM HOUSE & LAND PACKAGE IN WALLOON | FULL TURNKEY LIVING
Rifle Range
· 4 Bedrooms · 2 Baths · Terraced House
· Parking · Equipped kitchen
Rifle Range · 4 Bedrooms · 2 Baths · Terraced House · Parking · Equipped kitchen
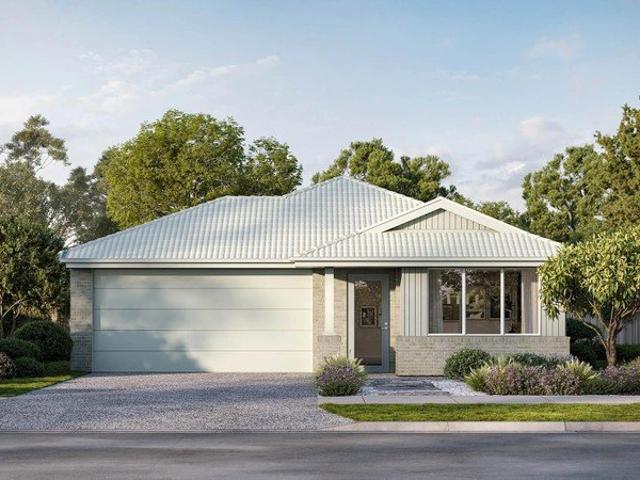
Secure a beautifully designed brand-new house and land package in Walloon, combining contemporary family living with an impressive full turnkey specification. With four bedrooms, two bathrooms, dedicated study space, open-plan living and dining, alfresco entertaining and a double garage, this home has been thoughtfully designed for comfortable everyday living. With land registration anticipated FebruaryApril 2027, buyers have the opportunity to secure their future home now in this growing Ipswich-region location. PROPERTY SNAPSHOT - $814,900 House & Land Package - 4 Bedrooms - 2 Bathrooms - 2 Car Garage - Approx. 340m² Land - Approx. 185m² Home - Dedicated study - Open-plan kitchen, dining & family area - Walk-in robe to master - Covered alfresco - Full turnkey package - Land registration anticipated February 2027 LOCATION HIGHLIGHTS - Located in Walloon, within the growing Ipswich region - Convenient access to local shopping and everyday amenities - Family-friendly residential setting
Request Details
Spacious Family Living with Exceptional Entertaining & Versatility
View photo
House · for sale
Request Details
Spacious Family Living with Exceptional Entertaining & Versatility
Rifle Range
· 4 Bedrooms · 3 Baths · House
· Equipped kitchen
Rifle Range · 4 Bedrooms · 3 Baths · House · Equipped kitchen
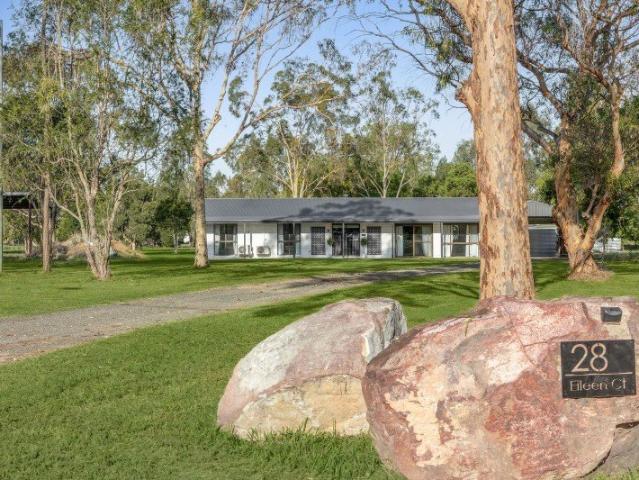
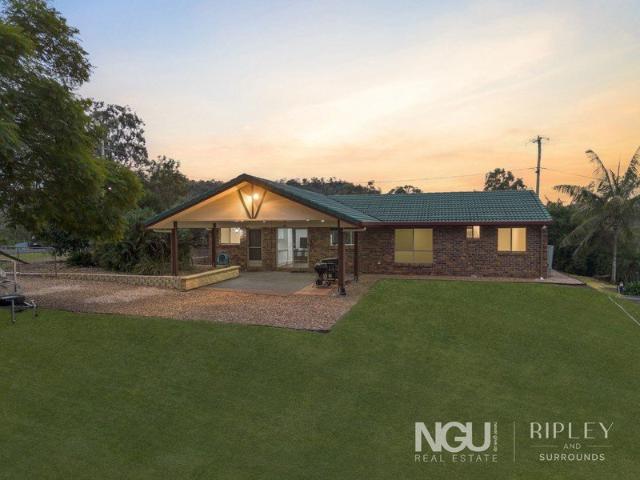
Set across approximately 5,000m², this spacious four-bedroom home delivers an impressive combination of family living, entertaining space, privacy and versatility. With multiple living zones, extensive outdoor areas, excellent vehicle accommodation and additional flexible spaces, the property is well suited to growing families, entertainers and buyers needing extra room for vehicles, hobbies or guests. Property Highlights: - Master suite with walk-in robe, ensuite and direct deck access - Three additional carpeted bedrooms with double built-in robes and ceiling fans - Ducted air-conditioning throughout - Large open-plan kitchen, dining and family area - Separate media/living room with acoustic treatment - Wood-look flooring and downlights throughout - Caesarstone kitchen benchtops - Generous island bench with double sink - Five-burner bottled-gas cooktop - Large oven and built-in microwave - Impressive butler's pantry with extensive storage - Plumbed refrigerator space - Main bathroom
Request Details
8 Acre Summerholm Haven
View photo
House · for sale
Request Details
8 Acre Summerholm Haven
Rifle Range
· 3 Bedrooms · 1 Bath · House
· Garden · Swimming pool · Parking
Rifle Range · 3 Bedrooms · 1 Bath · House · Garden · Swimming pool · Parking
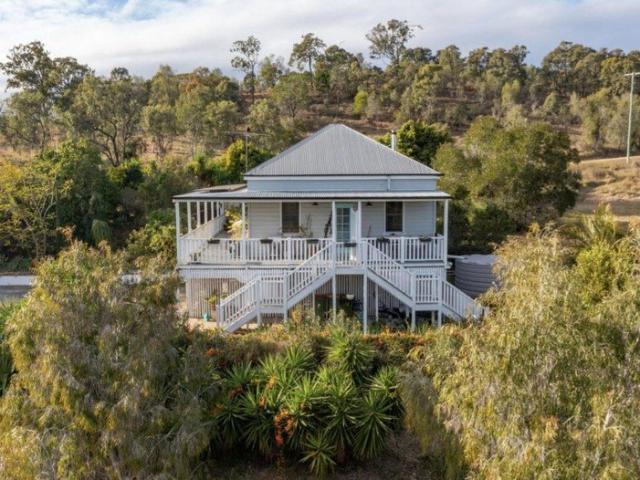
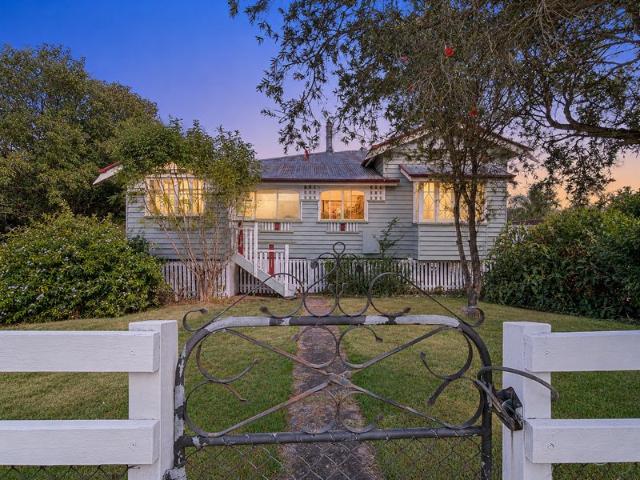
Wake up to beautiful vistas and abundant birdsong in a renovated 3 bedroom Queenslander. Wonderful views from every window on a manageable 8 acres suitable for horse activities, cattle or other family pursuits. Faith Lutheran College Plainlands will collect and drop off from the front paddock gate. Quick access onto the Warrego Highway for a 5 minute drive to Woolworths, Aldi, Bunnings, doctors, pharmacy and the local pub. Ipswich (30 mins), Amberley Airbase (28 mins), Rocklea on the Southside of Brisbane (40 mins non peak) and Brisbane CBD (60 mins non peak). A wonderful country experience close to all the places you need to be. Property summary: 3 bedroom renovated Queenslander with wonderful views and landscaped garden. 4 garage carpark with additional recreational area which could be built in or used as a workshop (plans available). 5kw solar system. 22,000 litre water tank. Cabana and plunge pool. Motorcross track. 3 horse paddocks with large dam. Viewings at your discretion. Dela
Request Details
Brookvale 275 Classic Facade + upgrades
View photo
Terraced House · for sale
Request Details
Brookvale 275 Classic Facade + upgrades
Rifle Range
· 4 Bedrooms · 2 Baths · Terraced House
· Equipped kitchen
Rifle Range · 4 Bedrooms · 2 Baths · Terraced House · Equipped kitchen
This home would sit beautifully on Lot 1393 Stage 33C at 336m2 Oatland Way. A well-thought-out home, Brookvale has been cleverly designed for compact sites and provides delightful living areas for entertaining with enough space to indulge in the joys of family living. A central kitchen overlooks an open plan family and dining space that connects effortlessly to a large alfresco and courtyard for indoor-outdoor entertaining. All bedrooms are located on the upper floor away from the main entertaining areas, with a large master suite at the front of the home. The remaining 3 large bedrooms with great storage and a family bathroom surround the central activity room, which provides a private family retreat or ideal kid’s zone. The Brookvale design, exclusive to G. J. Gardner Homes, invites you to kick your shoes off, sit back and relax. Allow yourself to imagine the lifestyle you’ve always wanted; in the home you deserve! The Brookvale design offers individually crafted facades that will in
Request Details
Opportunity Awaits!
View photo
Terraced House · for sale
Request Details
Opportunity Awaits!
Rifle Range
· 4 Bedrooms · 1 Bath · Terraced House
· Parking · Patio
Rifle Range · 4 Bedrooms · 1 Bath · Terraced House · Parking · Patio
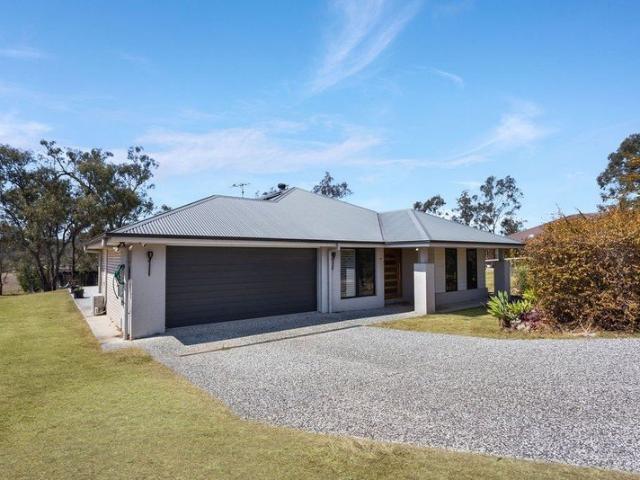
Tucked away in a cul-de-sac of Kensington Grove, on offer is the perfect acreage escape for first home buyers, families or those looking to get away from all the noise. This neat and tidy home packs a lot with 4 bedrooms and multiple living spaces. Spread out on a great 7580m2 of usable land, this property is designed to cater to a variety of lifestyles. Outside, the 2 bay shed with workshop and provides excellent additional storage or workspace potential, and the big 12m x 6m carport for extra vehicles or toys. Positioned close to Plainland's shops, schools and everyday amenities, this beautifully presented home delivers modern living in a highly sought-after location. Property Features: - 4 Bedrooms - One bathroom with 2 separate toilets - Multiple living spaces (Living, lounge and sunroom) - 4 split system aircons - Separate laundry room - Solar to house - 3.4m x 3.1m Patio - Single carport to the house - 5.8m x 7.4m Shed - 12m x 6m carport - A spacious 7580m2 usable block Approxima
Request Details
SPACE, PRIVACY & COUNTRY LIFESTYLE ON 1.66 HECTARES
View photo
House · for sale
Request Details
SPACE, PRIVACY & COUNTRY LIFESTYLE ON 1.66 HECTARES
Rifle Range
· 5 Bedrooms · 2 Baths · House
· Air conditioning · Equipped kitchen
Rifle Range · 5 Bedrooms · 2 Baths · House · Air conditioning · Equipped kitchen
Welcome to 33 White Gums Road, Hatton Vale a fantastic acreage property offering the perfect blend of space, comfort, entertaining and practical family living. Set across an impressive 1.66 hectares, this -5 bedroom, two-bathroom home provides plenty of room for the whole family, pets, vehicles, toys and all the extras that come with acreage living. Inside, the home delivers an impressive three living areas, with open-plan living and dining creating a wonderful central hub for everyday family life. The well-appointed kitchen is designed for those who love to cook and entertain, featuring a 900mm cooktop, two ovens, dishwasher, double sink and breakfast bar. Both main living areas are air conditioned, while ceiling fans throughout the bedrooms, living spaces and outdoor entertaining area provide additional comfort year-round. The master bedroom is a private retreat complete with air conditioning, ensuite and walk-in robe, while all five bedrooms feature ceiling fans. Tinted windows and
Request Details
Low Set Family Home in the Heart of Fernvale!
View photo
House · for sale
Request Details
Low Set Family Home in the Heart of Fernvale!
Rifle Range
· 4 Bedrooms · 2 Baths · House
· Equipped kitchen
Rifle Range · 4 Bedrooms · 2 Baths · House · Equipped kitchen
Welcome to 19 Keswick Close, Fernvale Modern Family Living with the Great Somerset Lifestyle! Set in a quiet, elevated cul-de-sac in the heart of Fernvale, this beautifully presented low-set brick home offers an appealing combination of space, comfort and practicality on a generous 1,005m² flood-free block. Designed for relaxed family living, entertaining and enjoying the great outdoors, plus with Fernvale's cafés, shops, recreation and countryside adventures all close by, this is a home that makes it easy to embrace the laid-back Somerset lifestyle while remaining within easy reach of Ipswich and Brisbane. The Home Interior Low-set brick home with vinyl planking throughout 4 bedrooms 3 built-in, 1 without Open-plan living and dining Second lounge or rumpus room Kitchen with large bench and breakfast bar and Dishwasher Large main bathroom with separate bath, shower and toilet Master bedroom with ensuite and walk-in robe Internal laundry with ample storage Air-conditioned living area an
Request Details
Sprawling Dual Living* Queenslander On A Private 10 Acres
View photo
House · for sale
Request Details
Sprawling Dual Living* Queenslander On A Private 10 Acres
Rifle Range
· 4 Bedrooms · 2 Baths · House
· Balcony · Air conditioning · Fireplace
Rifle Range · 4 Bedrooms · 2 Baths · House · Balcony · Air conditioning · Fireplace
Privately positioned on a beautifully usable 10-acre allotment, 5 Fleur Crescent, Lockyer Waters delivers the complete acreage lifestyle package a high-set character Queenslander, genuine dual living flexibility, extensive shedding, animal-ready infrastructure, quality fencing, a deep dam, established shade trees and outstanding space for horses, hobbies, machinery, entertaining and relaxed country living. Key Features; - 10 acres of usable, fully fenced acreage - Private, set-back position with a peaceful rural feel - High-set character Queenslander with classic VJ features - Four bedrooms, two bathrooms and three living areas - Beautiful elevated balcony/verandah overlooking the acreage setting - VJ interiors and VJ exterior features to the upper level - High ceilings, breezeways, French doors and original stained-glass windows - Large lounge room with fireplace, fan and air conditioning - Spacious dining area - Main bedroom with air conditioning - Sleepout connected to walk-in robe
Request Details
Elevated, Private & Packed with Lifestyle Appeal
View photo
House · for sale
Request Details
Elevated, Private & Packed with Lifestyle Appeal
Rifle Range
· 4 Bedrooms · 2 Baths · House
· Garden · Air conditioning
Rifle Range · 4 Bedrooms · 2 Baths · House · Garden · Air conditioning
Positioned on an elevated and private 1ha allotment, 34 Gutt Road, Regency Downs offers a lovely combination of space, established outdoor areas and relaxed country living. Surrounded by shady gardens and enjoying a peaceful outlook, the home delivers exceptionally generous proportions throughout, with expansive living areas, high ceilings and a substantial covered entertaining space overlooking the property. With excellent water storage, solar and battery infrastructure, a dam and useful shedding, this is a property designed to make the most of its lifestyle setting. Property Features: - Elevated 1ha allotment - Fully fenced property - Ramped access to the front entry for improved accessibility - Shady and established front yard creating a peaceful outdoor setting - Easily trimmed and maintained trees - Impressive open living area measuring approximately 16m x 7m - 9ft ceilings creating an excellent sense of space - Ceiling fans throughout - Air conditioning to the dining area - Gener
Request Details
Dual Street Access Opens Up the Possibilities
View photo
House · for sale
Request Details
Dual Street Access Opens Up the Possibilities
Rifle Range
· 3 Bedrooms · 2 Baths · House
· Garden · Equipped kitchen
Rifle Range · 3 Bedrooms · 2 Baths · House · Garden · Equipped kitchen
Three living areas make a difference you'll feel every day. At 77 Banks Creek Road, there's space to spend time together without making every activity happen in the same room. Settle in for a movie, have friends around the table, or leave the kids to their own thing while you enjoy some quiet. The single-level brick home has been fully repainted, giving you a fresh starting point without taking away the chance to make it your own. Then there's the block. 3,367m² with dual street access gives you much more flexibility than the land size alone suggests. Access from two streets makes it easier to think about how you'll use the whole property, whether that means enjoying the generous grounds as they are or exploring the granny flat potential, subject to the relevant approvals. The kitchen has generous bench space, a pantry and a garden outlook, with a meals area close by for the less formal moments of the day. There are three bedrooms, including a main with a walk-in robe and ensuite. The
Request Details
Space, Sheds & Serenity on 6,000m²* in Growth Corridor
View photo
House · for sale
Request Details
Space, Sheds & Serenity on 6,000m²* in Growth Corridor
Rifle Range
· 5 Bedrooms · 2 Baths · House
· Air conditioning · Equipped kitchen
Rifle Range · 5 Bedrooms · 2 Baths · House · Air conditioning · Equipped kitchen
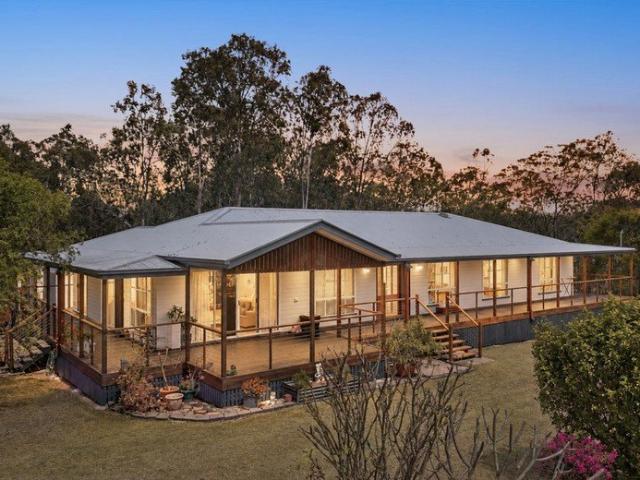
Offering generous sized rooms, beautiful views and exceptional outdoor infrastructure, this quality five-bedroom home delivers the space, comfort and versatility families are searching for. Set among established trees in a private setting, the property combines, a full wrap-around verandah, multiple living areas, excellent shedding and practical dual street access. Home Features: - Quality Graham Bichell-built home, completed in 2008 - Spacious five bedroom, two bathroom home - Three separate living areas, including an additional carpeted living area that can be opened or closed off - Spacious entryway plus high ceilings throughout - Open-plan kitchen, dining and living area - Well-appointed kitchen with gas cooktop, dishwasher, excellent storage and generous bench space - Air conditioning and ceiling fans - Large master bedroom with air conditioning, ceiling fan, private ensuite and generous built-in storage - Multiple bedrooms with ceiling fans and triple built-in storage - Main bath
Request Details
STYLISH FAMILY ENTERTAINER IN CONVENENT LOCALE
View photo
House · for sale
Request Details
STYLISH FAMILY ENTERTAINER IN CONVENENT LOCALE
Rifle Range
· 4 Bedrooms · 1 Bath · House
· Garden · Air conditioning · Patio · Equipped kitchen
Rifle Range · 4 Bedrooms · 1 Bath · House · Garden · Air conditioning · Patio · Equipped kitchen
Nestled in a family friendly & convenient pocket of Brassall, 23 Mirage Street is an excellent example of an affordable, modern, low maintenance family home that is close by to essential amenities & schools. Tastefully renovated to improve the layout's functionality, this family entertainer offers separate living spaces, renovated kitchen & bathroom plus a 5th bedroom that is perfect for teenagers or a home office and a spacious patio for all year around entertaining. Features Include: - Single level brick & tile construction - 4 bedrooms with built-in wardrobes - 5th bedroom option/multi purpose room/home office - Renovated bathroom - Formal Lounge, dining & separate family room - Air conditioning & Ceiling fans - Expansive outdoor patio area - Fully fenced backyard & grassed area - Solar Power Location: The home is located in much sought after Brassall with quick and easy access to the Warrego Highway to Brisbane or Toowoomba and it is just down the road from the Brassall Shopping Ce
Request Details
Space, Comfort and a Backyard the Whole Family Will Love
View photo
House · for sale
Request Details
Space, Comfort and a Backyard the Whole Family Will Love
Rifle Range
· 3 Bedrooms · 2 Baths · House
· Garden · Equipped kitchen
Rifle Range · 3 Bedrooms · 2 Baths · House · Garden · Equipped kitchen
Set behind a long private driveway and surrounded by established gardens, this welcoming Fernvale home offers plenty of room for everyday family living. The solid brick home sits on a generous, fully fenced allotment with wide lawn areas, mature trees and established garden beds. The setting feels private and peaceful, while still being conveniently located close to Fernvale State School, Fernvale Village Shopping Centre and local services. Inside, the home is bright, fresh and practical. The open-plan living and dining area provides plenty of space for the family to come together, with large windows and sliding doors bringing in natural light and creating a pleasant outlook across the backyard. The galley-style kitchen offers good bench space, ample cabinetry, electric cooking and a dishwasher. It connects easily with the main living area and outdoor space, making it well suited to day-to-day family life. The bedrooms are comfortably sized and finished with carpet. The main bedroom in
Request Details
Family Friendly Acreage Living in the Heart of Regency Downs
View photo
House · for sale
Request Details
Family Friendly Acreage Living in the Heart of Regency Downs
Rifle Range
· 3 Bedrooms · 1 Bath · House
Rifle Range · 3 Bedrooms · 1 Bath · House
Nestled on 1 acre in the heart of Regency Downs, 43 Wagtail Drive offers a peaceful acreage escape where comfort, space and convenience come together to create a home you'll love! Quiet surroundings, established gardens and a welcoming feel that makes it easy to simply unwind after a long day. This three bedroom, one bathroom brick home offers open living spaces that feel bright and inviting. This space really beams with beautiful natural light throughout, creating a warm and relaxed atmosphere. The main bedroom is complete with a split-system air conditioner and bay window overlooking the established gardens. Step outside and embrace everything acreage living has to offer. This fully fenced block offers established gardens and hedges along with a view of the mountain ranges in the distance. Enjoy it all from your full length rear verandah or from the covered entertaining area - there's so much space for family gatherings or quiet relaxation and plenty of room for kids to play and for
Request Details
near new coral home with smart technology, solar & premium upgrades
View photo
House · for sale
Request Details
near new coral home with smart technology, solar & premium upgrades
Rifle Range
· 4 Bedrooms · 2 Baths · House
· Parking · Equipped kitchen
Rifle Range · 4 Bedrooms · 2 Baths · House · Parking · Equipped kitchen
Built by Coral Homes in 2023, this impressive four-bedroom home combines contemporary design with a long list of thoughtful upgrades, smart-home technology and an outstanding solar and battery system. At the heart of the home is a generous open-plan kitchen, dining and family area, complemented by multiple living spaces. A large feature window fills the main living zone with natural light, while the kitchen features a striking waterfall island bench and plenty of space for everyday family living and entertaining. The Coral Homes plans show a well-considered four-bedroom, two-bathroom layout with multiple living zones and a double garage. Stacker glass doors open to an extended tiled 6m x 3m outdoor entertaining area, creating an effortless connection between indoors and out. Throughout the home, higher-than-standard 2550mm ceilings and extended 2340mm door frames enhance the sense of space. Upgraded 600mm x 600mm rectified tiles continue throughout and extend up the bathroom walls, com
Request Details
Modern Acreage Living with Fireplace, Huge Patio and 6x6m Shed
View photo
House · for sale
Request Details
Modern Acreage Living with Fireplace, Huge Patio and 6x6m Shed
Rifle Range
· 3 Bedrooms · 2 Baths · House
· Fireplace · Patio · Equipped kitchen
Rifle Range · 3 Bedrooms · 2 Baths · House · Fireplace · Patio · Equipped kitchen
Set on a generous 4,000sqm allotment with a beautiful bushland outlook, 60 Beeston Drive delivers the space, privacy and lifestyle buyers dream of in Fernvale. Held by one owner and beautifully maintained, this low set brick home combines modern comfort with relaxed acreage living, offering wide open lawns, excellent outdoor entertaining and a 6.0m x 6.0m shed. It is the perfect lifestyle package for families, downsizers, tradies or anyone wanting more room to breathe. Inside, the home feels bright, warm and beautifully refreshed. Timber flooring flows through the open plan living and dining zone, where a fireplace creates a cosy focal point for cooler nights. The modern kitchen features crisp white cabinetry, generous bench space, quality appliances and a wide outlook to the outdoors. The home features three bedrooms and two bathrooms, including a master bedroom with ensuite. Both bathrooms have a clean modern finish, giving the home a fresh, move in ready feel. The main bathroom, sep
Request Details
New Home & Land in Walloon!
View photo
Terraced House · for sale
Request Details
New Home & Land in Walloon!
Rifle Range
· 4 Bedrooms · 2 Baths · Terraced House
· Parking · Equipped kitchen
Rifle Range · 4 Bedrooms · 2 Baths · Terraced House · Parking · Equipped kitchen
Bremer - 19 by Simonds Homes Lot 53 New Road, Walloon 315 sqm Available From: $785,273 PACKAGE INCLUSIONS: Site Costs provision Developer & council requirements provision Exposed aggregate Drive-way Feature front entry door Colourbond Sectional garage door & remote controls Floor coverings to entire house 20mm Stone benchtops to kitchen Quality stainless steel cooktop & oven Ceiling fans throughout Plus much more! For more information contact Kyle Waters on 0425 321 906 Home & Land Package not constructed. Images for illustration purposes only and may feature items not included in price, such as landscaping and fencing. Home & Land Packages subject to approval from Developer and Council and based on builder's standard design without alterations. Stamp duty, government fees, and other charges not included. The Community Infrastructure Levy and Asset Protection Permit, if applicable, must be arranged directly with the Developer. Additional charges may apply for alterations. Land is suppl
Request Details
more than meets the eye on 1,568m² in the heart of rosewood
View photo
House · for sale
Request Details
more than meets the eye on 1,568m² in the heart of rosewood
Rifle Range
· 3 Bedrooms · 1 Bath · House
· Balcony · Equipped kitchen
Rifle Range · 3 Bedrooms · 1 Bath · House · Balcony · Equipped kitchen
Some homes make room for everyone. Set in Rosewood, part of the Western Growth Corridor, 68 John Street offers space to gather, space to spread out and space to imagine what comes next. Set on a generous 1,568m² block, this character home offers three bedrooms, a separate study and a sunroom, alongside distinct lounge and dining areas. The enclosed veranda spaces add flexibility for a growing family, whether you need a home office, a second sitting area or somewhere for the kids to make their own. At the heart of the home is a spacious kitchen with stone benchtops, a five-burner gas cooktop, two electric ovens, a dishwasher and plenty of storage. Timber floors and VJ walls and ceilings bring warmth and character, while the rear deck offers a quiet spot to step outside and slow down. The outdoor spaces give this property another dimension. There's a covered entertaining pavilion for weekend barbecues, a separate retreat room, and an outdoor bathroom with a shower and clawfoot bath. The
Request Details
JACKELIA SPACE, STYLE & AN EXCEPTIONAL COUNTRY LIFESTYLE
View photo
House · for sale
Request Details
JACKELIA SPACE, STYLE & AN EXCEPTIONAL COUNTRY LIFESTYLE
Rifle Range
· 4 Bedrooms · 2 Baths · House
· Equipped kitchen
Rifle Range · 4 Bedrooms · 2 Baths · House · Equipped kitchen
Welcome to Jackelia - a beautifully presented family property offering modern comfort, outstanding infrastructure and an enviable country lifestyle on a flat and highly usable 10,010m2; allotment. Positioned within the peaceful Blue Grass Estate, this impressive lowset brick residence has been thoughtfully designed for relaxed family living. From the moment you step inside, the home's light-filled interiors, generous proportions and welcoming sense of space immediately stand out. At the heart of the home is an expansive open-plan kitchen, dining and family area where everyday living comes together with ease. The well-appointed kitchen includes a dishwasher, excellent storage and plenty of preparation space, while the adjoining living and dining areas flow effortlessly to the large covered alfresco-perfect for weekend barbecues, relaxed family gatherings or simply unwinding while enjoying the tranquillity of your surroundings. A separate living or media room provides valuable additional
Request Details
Family Home on 890m2* With sheds and 2 Street Access
View photo
House · for sale
Request Details
Family Home on 890m2* With sheds and 2 Street Access
Rifle Range
· 3 Bedrooms · 1 Bath · House
· Balcony · Air conditioning · Parking · Equipped kitchen
Rifle Range · 3 Bedrooms · 1 Bath · House · Balcony · Air conditioning · Parking · Equipped kitchen
Located on a large elevated block, this family home of many years offers a comfortable lifestyle with open rural scenic view and many extras. With minimal improvements the interior could be easily upgraded to further enhance the properties presentation and appeal. Ideal for commuting, tradies, truckies, work for home, hobbyists. Features:- - 3 bedrooms with built ins, main with R/c air con Modern kitchen with gas cook top, pantry and designated dining area Formal lounge with r/c air con and sliding door access to under roof veranda Upgraded bathroom with shower, vanity and toilet Internal stairs with stairlift, main entry on eastern side, 2nd external stair access with porch on the western side Downstairs laundry and garaging for 3 vehicles with long driveway for additional off street parking Spacious underneath area with 2.4m height to joists, great for rumpus or workshop 3m x 5m shed and 12m x 6m shed with power, front and rear tilt a door access Additional Features:- • Security syst
Request Details
Acreage Living with Potential in the heart of Regency Downs
View photo
House · for sale
Request Details
Acreage Living with Potential in the heart of Regency Downs
Rifle Range
· 3 Bedrooms · 1 Bath · House
· Air conditioning · Parking
Rifle Range · 3 Bedrooms · 1 Bath · House · Air conditioning · Parking
Set on a generous 6,378m² block, this brick home presents an exciting opportunity to enjoy the space and lifestyle of acreage living in the heart of Regency Downs. The home features three bedrooms, with a central living and dining area providing a practical layout for everyday living. Ceiling fans throughout add comfort, while the enclosed outdoor entertaining area offers additional space to relax, entertain and enjoy the acreage lifestyle. With plenty of room to put your own stamp on the property, this is an ideal opportunity for buyers looking to create their dream acreage lifestyle. Whether you're a first-time acreage buyer, renovator or simply looking for more space, the potential here is easy to see. Additional Features: Split System Air Conditioning Upright Gas Stove Ceiling Fans Built-in Rear Entertaining Area Front Entertaining Area Circular Driveway Carport 7m x 10m Shed 7m x 3m Shed Rainwater Tank Trickle-feed Town Water Land Size: 6,378m2 | 1.57 Acres Built: Approx 1995 The
Request Details
Peaceful Living Close to Town Spacious Family Home on 678m²
View photo
House · for sale
Request Details
Peaceful Living Close to Town Spacious Family Home on 678m²
Rifle Range
· 4 Bedrooms · 2 Baths · House
· Garden · Air conditioning · Equipped kitchen
Rifle Range · 4 Bedrooms · 2 Baths · House · Garden · Air conditioning · Equipped kitchen
Positioned in a quiet and convenient part of Laidley, this beautifully presented four-bedroom, two-bathroom home offers the perfect combination of space, comfort and practicality for growing families, first-home buyers or those looking for a relaxed lifestyle close to town. Set on a generous 678m² block, the property is flood-free and features a fully fenced side and rear yard, making it ideal for children, pets and outdoor living. Inside, the home offers a spacious open-plan layout with the kitchen, dining and living areas flowing seamlessly together, creating a wonderful central hub for everyday family life and entertaining. The well-appointed kitchen features an electric oven and stovetop, dishwasher and a convenient breakfast bar, while the home also provides two separate living areas, giving the family plenty of room to spread out. The main bedroom is a comfortable retreat complete with a walk-in robe, private ensuite and split-system air conditioning. The remaining bedrooms are f
Request Details
Your Own Private Acreage Escape Minutes From Plainland
View photo
House · for sale
Request Details
Your Own Private Acreage Escape Minutes From Plainland
Rifle Range
· 4 Bedrooms · 2 Baths · House
· Equipped kitchen
Rifle Range · 4 Bedrooms · 2 Baths · House · Equipped kitchen
2.45 Acres | 4 Bedrooms | Multiple Living Areas | 22m x 10m Shed This is the kind of property that makes you slow down, take a look around and start imagining life here. Set on a beautifully private 2.45 acre block, this impressive brick home delivers the lifestyle that growing families are looking for - while being just minutes from everything Plainland has to offer. Glenore Grove is perfectly positioned beside the rapidly growing Plainland hub, giving you easy access to shopping, schools, dining, services and everyday conveniences. With the Warrego Highway approximately three minutes away, the location is exceptionally well connected for commuters and families alike. Set well back from the road, the home offers an incredible sense of privacy from neighbouring properties. Inside, the floorplan has been designed with family life in mind, providing multiple living zones and plenty of room for everyone to spread out. At the heart of the home is the beautifully appointed kitchen and main
Request Details
EXPANSIVE ACREAGE LIVING WITH FIVE BEDROOMS, THREE BATHROOMS AND EXCEPTIONAL SHED SPACE
View photo
House · for sale
Request Details
EXPANSIVE ACREAGE LIVING WITH FIVE BEDROOMS, THREE BATHROOMS AND EXCEPTIONAL SHED SPACE
Rifle Range
· 5 Bedrooms · 3 Baths · House
· Parking
Rifle Range · 5 Bedrooms · 3 Baths · House · Parking
Property Details at a Glance: - Built In 2007 - 527m² Home on 8,714m² Block - Council Rates - $1,253/ Half - Water Service Charge (Rates) - $302/ Plus Consumption - Rental Appraisal $900- $950 / Per Week From the moment you arrive, this impressive acreage residence makes a lasting first impression with its expansive lawn, established gardens and wide frontage. Gated entry framed by brick pillars opens onto a long concrete driveway leading to the home's double garage, while the broad façade and covered front verandahs create a welcoming country feel. Step through the timber double entrance doors and into a spacious foyer, where tiled flooring, neutral tones and decorative lighting introduce the home's generous proportions. Positioned near the entrance, a separate study provides a dedicated workspace, while the substantial carpeted family room offers an inviting setting for quiet evenings, movie nights or entertaining away from the main living area. Continuing through the home, the expan
Request Details
Luxury is SIZE!
View photo
House · for sale
Request Details
Luxury is SIZE!
Rifle Range
· 5 Bedrooms · 2 Baths · House
· Equipped kitchen
Rifle Range · 5 Bedrooms · 2 Baths · House · Equipped kitchen
Expansive proportions, impressive design and space for the whole family - this is small acreage living with all the comforts of modern living. Thoughtfully designed for family living, the private master suite is positioned away from the remaining bedrooms and features its own ensuite, complemented by an adjacent multipurpose room. Use it as a parent's retreat, home office, hobby space or simply your own quiet escape! Movie nights are sorted with a dedicated media room, while the vast open-plan living and dining area forms the heart of the home. Overlooking it all, the well-appointed kitchen features a breakfast bar, walk-in pantry and double ovens - perfect for the serious cook and avid entertainer. When the feast is ready, step outside to the North facing alfresco area and enjoy relaxed dining surrounded by your acreage setting. At the rear are four bedrooms and the main bathroom which branch off from the children's activity room, creating their own dedicated zone. A clever external d
Request Details
Expansive Acreage Residence only Minutes from Amenities with Room for Pool and Shed!
View photo
House · for sale
Request Details
Expansive Acreage Residence only Minutes from Amenities with Room for Pool and Shed!
Rifle Range
· 4 Bedrooms · 2 Baths · House
· Swimming pool · Equipped kitchen
Rifle Range · 4 Bedrooms · 2 Baths · House · Swimming pool · Equipped kitchen
Perfectly positioned on an elevated corner block with sweeping views over the estate and rolling countryside beyond, this near-new G&P-built residence is a rare offering of space, sophistication and considered design. Set on a generous 3,023m² allotment with convenient side access, there is ample room to add a pool, shed, or both offering the discerning buyer both privacy and future potential in a coveted position. Designed for families who appreciate both flexibility and refinement, the home unfolds across three separate internal living areas, allowing everyone room to spread out and live comfortably. A family room, media room and kids retreat cater beautifully to every stage of family life, while the main living area is elevated by a stylish bar zone with a cavity ready for a small drinks fridge. At the heart of the residence a spacious chefs kitchen is fitted with quality Fisher & Paykel appliances marrying style with everyday functionality. A butler's pantry sits discreetly behind,
Request Details
Affordable New Home in Great Location
View photo
House · for sale
Request Details
Affordable New Home in Great Location
Rifle Range
· 4 Bedrooms · 2 Baths · House
· Lift · Parking · Patio · Equipped kitchen
Rifle Range · 4 Bedrooms · 2 Baths · House · Lift · Parking · Patio · Equipped kitchen
Great opportunity to purchase a brand new low-maintenance home, designed for a carefree lifestyle. A modern architecturally designed Low-Set 4 bedroom home that delivers space, comfort and affordability. This home will be built to feature high-quality fixtures and fittings, the home is the ideal choice for first-home buyers, families, and investors. Property features include: Colorbond roof - we fully insulate ceilings. We only install sarking if required from Energy efficiency report. Roof over alfresco with concrete slab and tiles to patio Fence, front landscaping, and turf allowance Split system air-conditioning to main living area (5.3kw) and to master bedroom (2.6kw) Laminate kitchen with overhead cupboards & stone bench tops Letterbox and Clothesline sealed, coloured concrete driveway/path/porch- Termite treatment 3-coat paint system Stainless steel appliances includes dishwasher Chrome flick mixer tap ware LED down lights throughout Panel lift garage with 3 remotes 6 Star energy
Request Details
dual living queenslander & granny flat or studio in the heart of town
View photo
House · for sale
Request Details
dual living queenslander & granny flat or studio in the heart of town
Rifle Range
· 4 Bedrooms · 2 Baths · House
· Air conditioning
Rifle Range · 4 Bedrooms · 2 Baths · House · Air conditioning
Beautifully renovated from top to bottom, this stunning Queenslander effortlessly combines timeless character with modern comfort. Set proudly on a fully fenced 776m² corner block, the property offers an incredibly versatile lifestyle with a spacious, self-contained Granny Flat built in 2016, making it ideal for extended families, additional income or even a home-based business (STCA). From the moment you step inside the main residence, you'll appreciate the warmth and charm of polished timber floors, high ceilings and white plantation shutters. The home has been thoughtfully updated while retaining its classic Queenslander appeal, creating a welcoming space that's ready to simply move in and enjoy. Main Residence: Beautifully renovated Queenslander full of character Three generous bedrooms, all with air conditioning Master bedroom with stylish ensuite featuring floor-to-ceiling tiles, oversized shower and quality vanity Renovated main bathroom finished to the same high standard Polish
Request Details
First Home Buyers only
View photo
Terraced House · for sale
Request Details
First Home Buyers only
Rifle Range
· 4 Bedrooms · 2 Baths · Terraced House
Rifle Range · 4 Bedrooms · 2 Baths · Terraced House
This is a house and land package which means that you will buy the block of land and build a house on it. The house has not yet been built. As far as the floorplan is concerned changes can be made to the floorplan and we can customise the inclusions and fit out in the house to suit your taste and budget. If you do not like this floorplan we will be able to offer you a different floorplan on this lot. This is a fully fixed price package. In other words, the package price will not increase under any circumstances. This is a full turnkey package. There is nothing more to be done. The package includes a driveway and all landscaping, gardening and fencing, right down to a letterbox and clothesline. This package is available to First Home Buyers only through our First Home Buyer Program. To qualify for our First Home Buyer Program and to take advantage of this package various conditions apply. These conditions are: 1. You must have never owned a property in Australia that you have lived in.
Request Details

Get email alerts

Don't miss out: be the first to know about new properties

The alert was correctly created

On subscribing you accept the conditions of use and the privacy policy
Alert
Receive new ads in your inbox
Save this search
Receive alerts for new listings

We'll send you an email when we have new properties for: "Properties for sale in Rifle Range"

The alert was correctly created

Lark Hill
Vernor
Get email alerts and be the first to see new listings
Required field
On subscribing I accept the terms of the privacy policy
Perfect! You'll soon start receiving new listings via email
Alert
Receive an email when we have new ads for Properties for sale in Rifle Range
Save this search
Filters

Bedrooms

Size (m²)

m²
m²

Price

$
$

Property type

Bathrooms

Clear all filters
Receive notifications when new entries are published.