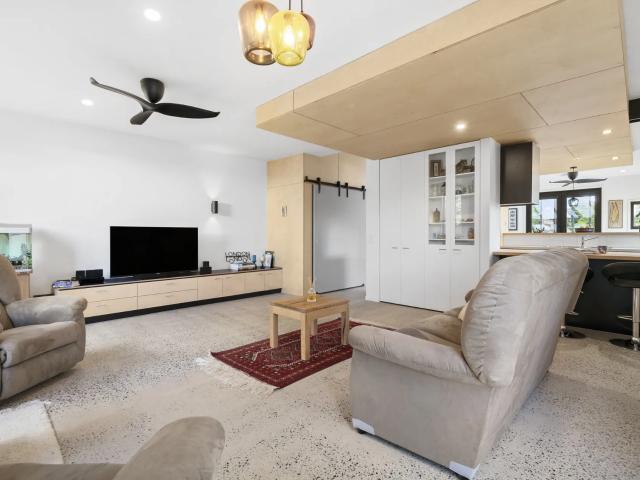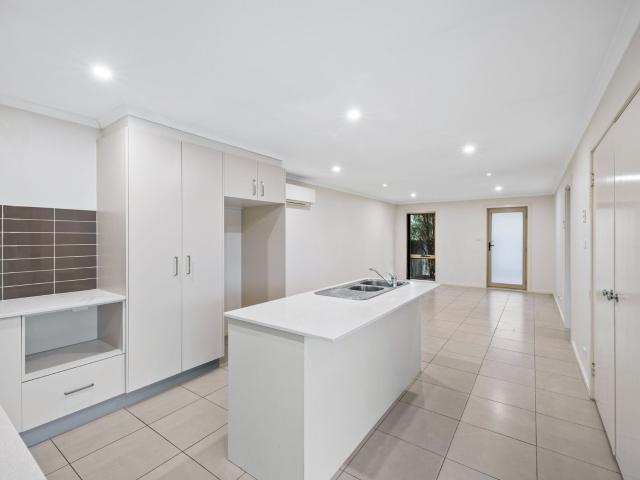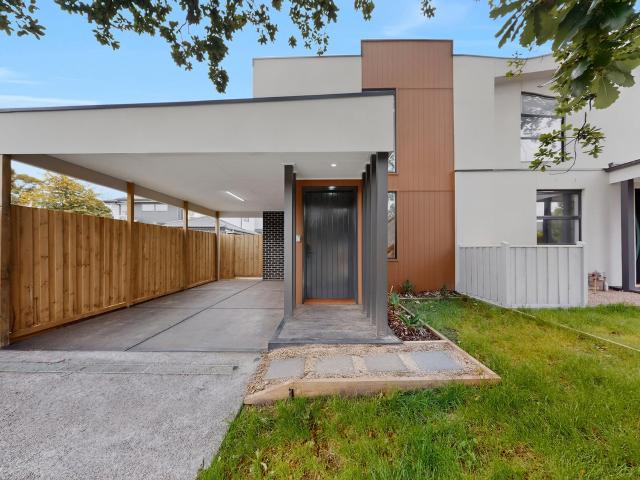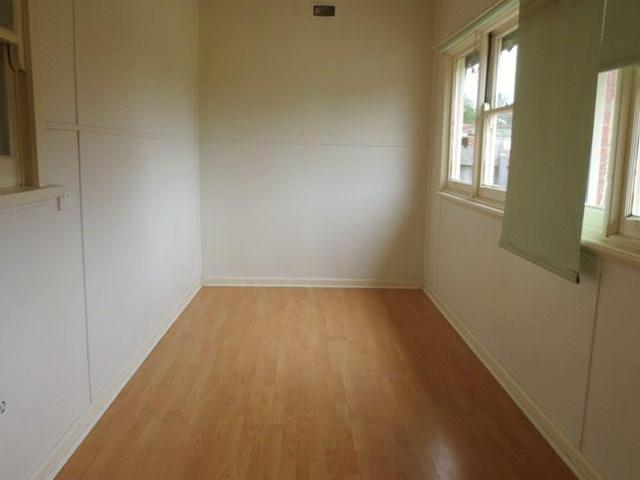
4,749 houses to rent in Regent

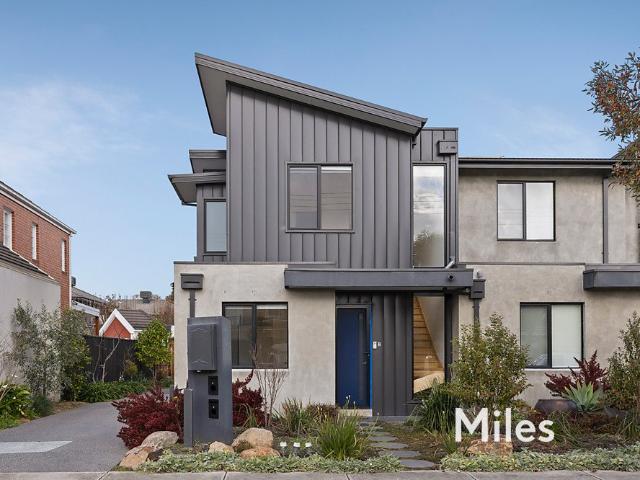
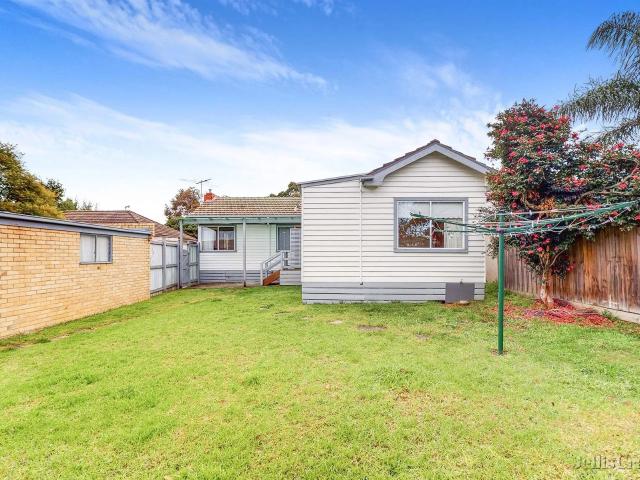
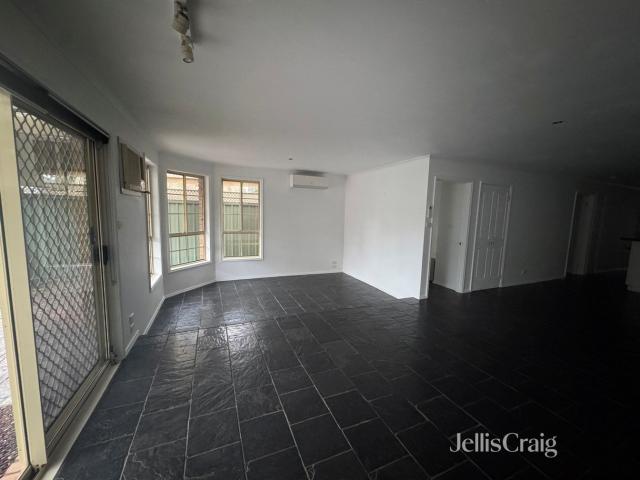
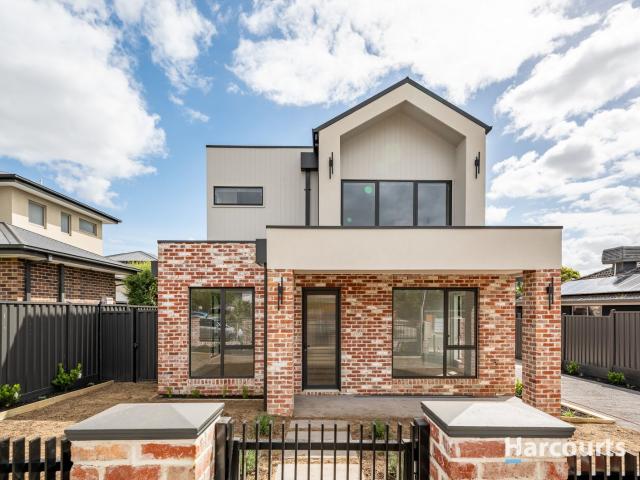
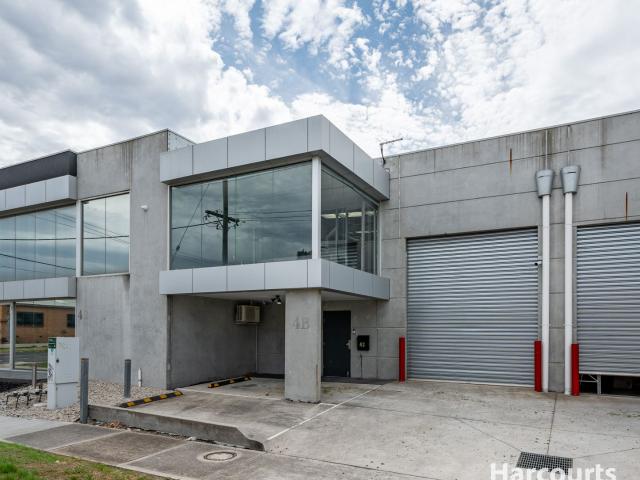
4B Hocking Street, COBURG NORTH, VIC 3058
View photo
House · for rent
Request Details
4B Hocking Street, COBURG NORTH, VIC 3058
Regent
· 11,292 m² · 1 Bedroom · House
· Air conditioning · Equipped kitchen
Regent · 11,292 m² · 1 Bedroom · House · Air conditioning · Equipped kitchen
A striking contemporary warehouse positioned within a tightly held industrial pocket, this premium facility combines functionality, energy efficiency, and modern design to accommodate a wide range of business operations. Key Features: • Total building area: approx. 143m2; • Clear-span warehouse with high internal clearance and motorised roller door • Removable partition wall allowing forklift pallet access to mezzanine • Modern kitchen upstairs and convenient kitchenette downstairs • Full bathroom with shower and separate accessible toilet • Mezzanine office and breakout area with floor-to-ceiling glazing and split-system air conditioning • Solar power system with on-site battery storage - reduce operational costs • Electric vehicle charging unit installed on-site • Two car spaces, including one undercover • Durable concrete floors, LED lighting, and secure, low-maintenance construction Zoning: Industrial 1 Zone (IN1Z) Availability: Immediately Strategically located just moments from S
Request Details
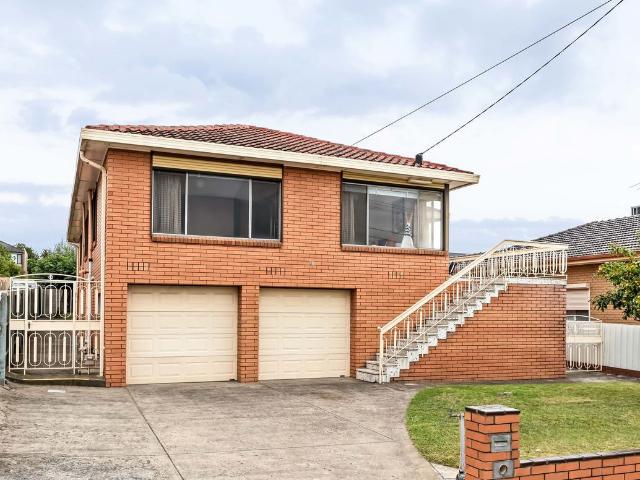
176 Raglan Street, Preston
View photo
House · for rent
$ 6,283
176 Raglan Street, Preston
Regent
· 412 m² · 4 Bedrooms · House
· Garden · Equipped kitchen
Regent · 412 m² · 4 Bedrooms · House · Garden · Equipped kitchen
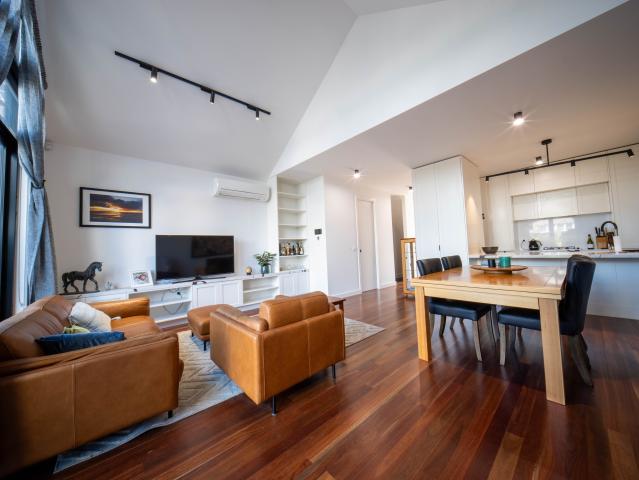
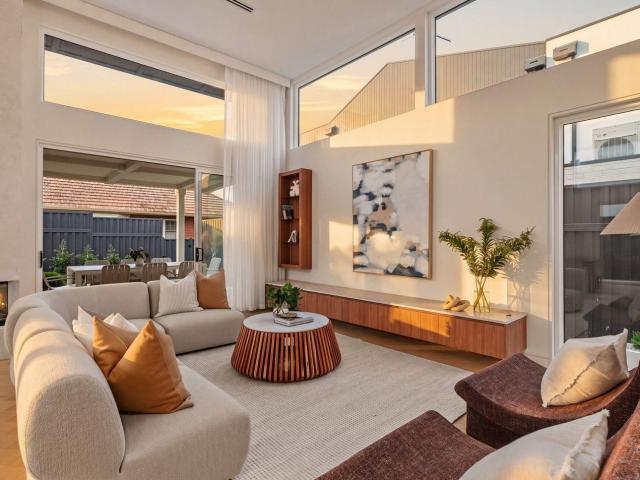
360 Virtual Tour Available. There’s nothing ordinary about this home. Bold architectural lines, soaring spaces, dramatic glazing and beautifully layered natural materials create a home that feels sophisticated, warm and completely individual. From the moment you enter, the quality of the design is obvious – light pours through oversized windows, timber brings warmth throughout and striking black detailing gives the interiors a sharp contemporary edge. At the centre is a seriously beautiful kitchen, where stone surfaces, sleek cabinetry, premium appliances and a full butler’s pantry come together in a space that looks every bit as good as it functions. It opens directly to the living and dining area, with the architecture doing much of the talking – high ceilings, beautiful natural light and a seamless connection to the outdoors. Large expanses of glass draw your eye to the north-facing alfresco and garden beyond, creating an indoor-outdoor connection that makes the entire living space
$ 6,283
52 Hackett Street, Pascoe Vale South
View photo
House · for rent
$ 2,947
52 Hackett Street, Pascoe Vale South
Regent
· 191 m² · 3 Bedrooms · House
· Parking · Equipped kitchen
Regent · 191 m² · 3 Bedrooms · House · Parking · Equipped kitchen
This stunning home is certain to impress with its spacious floorplan and easy carefree living, located in the prized Pascoe Vale South location. Close by to Strathmore Secondary College and Pascoe Vale South Primary. Many shops, cafes and restaurants nearby on Bell St, Cumberland Road and Coonans Road. Easy access to the CityLink and Tullamarine Freeway. - Spacious master bedroom with walk-in robe and ensuite - Two further bedrooms - Central bathroom with separate bath and shower - Warm and welcoming downstairs lounge room - Open plan kitchen including gas cooking facilities, dishwasher and abundance of cupboard space - Separate laundry adjacent to downstairs powder room - Single lock up garage with an extra parking space located on the driveway *Arranging an inspection is easy! To book a time to inspect, simply click on Book an Inspection Time or E Property Features Built-In Robes Courtyard Dishwasher Gas Heating Secure Parking Show more Show less
$ 2,947
house 242 Darebin Road, Thornbury
View photo
House · for rent
$ 3,770
house 242 Darebin Road, Thornbury
Regent
· 246 m² · 3 Bedrooms · House
· Equipped kitchen
Regent · 246 m² · 3 Bedrooms · House · Equipped kitchen
Beautifully updated and perfectly positioned in one of the most convenient pockets, this charming three-bedroom home offers light-filled open-plan living, a stylish kitchen with quality appliances. Enjoy easy access within walking distance to Fairfield Village, High Street Northcote, Station Street, the Yarra River, local parks, public transport, the brand-new Fairfield Early Learning Centre, and a selection of excellent state and private schools, including Alphington Grammar, Ivanhoe Grammar, Fairfield Primary School, Wales Street Primary School, Thornbury High School and Santa Maria College. Offering character, comfort and convenience, this is an exceptional inner-north lifestyle opportunity
$ 3,770
129 Dunne Street, Kingsbury, VIC 3083 House for Rent Ray White Bundoora
View photo
House · for rent
$ 11,297
129 Dunne Street, Kingsbury, VIC 3083 House for Rent Ray White Bundoora
Regent
· 736 m² · 3 Bedrooms · House
· Garden · Parking · Equipped kitchen
Regent · 736 m² · 3 Bedrooms · House · Garden · Parking · Equipped kitchen
Conveniently located within close proximity to local schools, shops and public transport, this family home has new flooring and been freshly painted. The home offers: 3 bedrooms with BIR's to master, spacious lounge room with heating, updated kitchen with adjoining meals area, central bathroom, European laundry, and a large backyard. Special features include: evaporative cooling, single garage with a driveway long enough to accommodate more parking and roller shutters for extra security. Inspection is a must!
$ 11,297
Larger Living!
View photo
House · for rent
$ 6,500
New
Larger Living!
Regent
· 418 m² · 6 Bedrooms · House
· Balcony · Fireplace · Parking · Equipped kitchen
Regent · 418 m² · 6 Bedrooms · House · Balcony · Fireplace · Parking · Equipped kitchen
This five-bedroom plus self contained studio residence offers accommodation stretching across two levels. Featuring polished floorboards throughout, the home includes ducted floor heating, double blinds, split system heating and cooling. Ornate leadlight windows and a decorative fireplace in the open-plan living area. Both bedrooms downstairs are serviced by the main central downstairs bathroom. The kitchen comes with an island bench and 900mm stove, flowing into the main living and dining zone. Upstairs, a second living area includes a study nook and balcony. A second main bathroom sits upstairs and features white subway tiles and a full-sized bath. This bathroom services all three bedrooms upstairs Outside, enjoy an undercover entertaining area with built-in outdoor kitchen & pizza oven. A fully self-contained rear studio includes kitchen and bathroom. Carport parking for two cars completes this home. Jellis Craig North Property Management invites you to inspect this property. Please
$ 6,500
house at 2/240 Rossmoyne Street, Thornbury
View photo
House · for rent
$ 3,792
house at 2/240 Rossmoyne Street, Thornbury
Regent
· 247 m² · 3 Bedrooms · House
· Equipped kitchen
Regent · 247 m² · 3 Bedrooms · House · Equipped kitchen
Tucked away on one of Thornbury’s iconic tree lined streets, this multi-level townhouse seamlessly combines sophisticated style with everyday functionality. Designed for low-maintenance modern living for those seeking comfort without compromise. Featuring a well appointed open plan living with large floor to ceiling sliding glass doors pull back to extend the indoor living space onto a generous timber deck and private, secure courtyard with decorative privacy screens, ideal for quiet relaxation or outdoor dining. Kitchen includes premium Westinghouse appliances with dishwasher and gas stove cooking. Downstairs you will find one bedroom with separate full sized bathroom, whilst upstairs there are two bedrooms both with ensuites, all bedrooms contain built in robes. Other features include reverse cycle split systems for all year comfort and European laundry with wash trough. Positioned in close proximity to High Street as well as parks, cafes and public transport. PLEASE NOTE - Quarterly
$ 3,792
Four Bedroom Single Level Home on 697m² with Generous Rear Yard
View photo
House · for rent
$ 2,730
New
Four Bedroom Single Level Home on 697m² with Generous Rear Yard
Regent
· 175 m² · 4 Bedrooms · House
· Garden · Air conditioning · Parking · Equipped kitchen
Regent · 175 m² · 4 Bedrooms · House · Garden · Air conditioning · Parking · Equipped kitchen
Set on a 697m² block, this single-level house offers four bedrooms, including one study-sized room, one bathroom, a garage and multiple car spaces with 149m² of internal living area. Timber floorboards extend through the main living areas, providing a practical finish with easy-care appeal. Air conditioning and heating support year-round comfort, while the straightforward single-level layout suits families and sharers alike. The kitchen is fitted with an electric cooktop, oven and dishwasher, providing the right appliances for efficient meal preparation and everyday household routines. Three bedrooms with the fourth is study-sized and suits a home office, dedicated study space or flexible storage. A generous rear yard provides usable outdoor space for entertaining, recreation or gardening. A single secured garagespace and multiple car spaces along the drive way to complete the practical package. Features we love ‣ Single-level house on 697m² block ‣ 4 bedrooms, including one study-size
$ 2,730
Location, Location, Location
View photo
House · for rent
$ 3,250
New
Location, Location, Location
Regent
· 210 m² · 3 Bedrooms · House
· Air conditioning · Parking · Equipped kitchen
Regent · 210 m² · 3 Bedrooms · House · Air conditioning · Parking · Equipped kitchen
This property comprises 3 bedrooms all with built in robes, central bathroom with spa, separate laundry, open plan kitchen/meals with gas cooking combined with living area and glass doors leading out to a fully paved undercover entertaining area. Additional features include split system heating and cooling, secure parking in the garage all while within proximity to public transport and cafes. *NOTE: Conara heater in living/loungeroom is for ornamental purposes only and does not function as a heating source for the property* * Teco window/wall air conditioner is non-operational* Jellis Craig North Property Management invites you to inspect this property. Please register to attend all advertised inspections. If you would like to inspect this property, please click “Book inspection” or “Register,” and you will receive a confirmation e Features Built-In Robes Courtyard Floorboards Remote Garage Secure Parking Split System Air Con Split System Heating
$ 3,250
House for Rent at 44A Tyson Street, Fawkner, VIC 3060
View photo
House · for rent
$ 1,868
House for Rent at 44A Tyson Street, Fawkner, VIC 3060
Regent
· 121 m² · 2 Bedrooms · House
· Equipped kitchen
Regent · 121 m² · 2 Bedrooms · House · Equipped kitchen
This fantastic, sun-filled apartment is sure to impress, offering a modern and convenient lifestyle in the heart of Fawkner.Featuring two spacious bedrooms with built-in robes, the apartment boasts a bright open-plan living and dining area, complemented by a modern kitchen with stainless-steel appliances. Additional features include a European laundry, separate bathroom, split-system heating and cooling, and a private balcony-perfect for enjoying your morning coffee or relaxing outdoors.Ideally located within a short walk of Fawkner Leisure Centre, local parks, schools, shops, public transport and other essential amenities, this apartment combines comfort, style and convenience.* INSPECTION OF THIS PROPERTY IS BY REGISTRATION ONLY. TO BOOK A TIME PLEASE CLICK ON 'REQUEST AN INSPECTION' AND BY REGISTERING YOU WILL BE NOTIFIED OF ANY UPDATES, CHANGES OR CANCELLATIONS FOR YOUR APPOINTMENT
$ 1,868
house Unit 6/80 Clyde Street, Thornbury
View photo
House · for rent
$ 4,312
house Unit 6/80 Clyde Street, Thornbury
Regent
· 281 m² · 3 Bedrooms · House
· Equipped kitchen
Regent · 281 m² · 3 Bedrooms · House · Equipped kitchen
Showcasing visionary architecture by Six Degrees, this spacious 3 double bedroom, 2 bathroom, 2 car home situated in the sought-after Clyde Mews is a testament to urban organic living. Inspired eco-design pays homage to elite environmental aspects, with its 7.5 NatHERS rating achieved by insulated thermal mass concrete flooring, passive heating/cooling with solar and cross ventilation principles, hydronic heating, Aerotron fans, double glazing, 3.3KW solar panels x9 and 1.5KW x7 in addition to 30KL greywater system. Raw and reclaimed materials inject textural contrast to the playful floorplan; comprising a gourmet kitchen with Carrara marble, Miele appliances, lounge, dining and landscaped gardens. Generous accommodation (BIRs) includes master with a fully tiled luxury ensuite. It features a soaring architectural void with acoustic felt to reduce noise to the upper levels, louvre windows, energy-efficient LED lighting, Mark Douglass bespoke pendant lighting, Six degrees signature Adada
$ 4,312
Casey, 1/30 Salisbury Street
View photo
House · for rent
$ 2,903
Casey, 1/30 Salisbury Street
Regent
· 189 m² · 3 Bedrooms · House
· Patio · Equipped kitchen
Regent · 189 m² · 3 Bedrooms · House · Patio · Equipped kitchen
Beautifully presented and immaculately maintained, this lovely three-bedroom home provides urban style living with an easy-care lifestyle. Offering an abundance of style and comfort, this one will instantly make you feel at home. Fabulous kitchen with gas cooking, open living and dining room with ample windows allowing natural light to fill the space. Outside the glass sliding door you have a patio space and easy-care gardens, perfect space to spend time with family or friends. Having three spacious bedrooms all with build-in-robes and the master offering an ensuite. Perfect for families to move in and enjoy, this residence which is set in an ideal location. Within close proximity to many parks and nature reserves, local Casey Market Town and other small shops and restaurants, schools and colleges, and a short drive from the Gungahlin Market Place. - Reverse cycle air-conditioning unit in living/dining space - Gas cooktop and stainless steel appliances - Open living/dining area - Maste
$ 2,903
16 Flinders Street, Heidelberg Heights
View photo
House · for rent
$ 2,817
16 Flinders Street, Heidelberg Heights
Regent
· 182 m² · 2 Bedrooms · House
· Parking · Equipped kitchen
Regent · 182 m² · 2 Bedrooms · House · Parking · Equipped kitchen
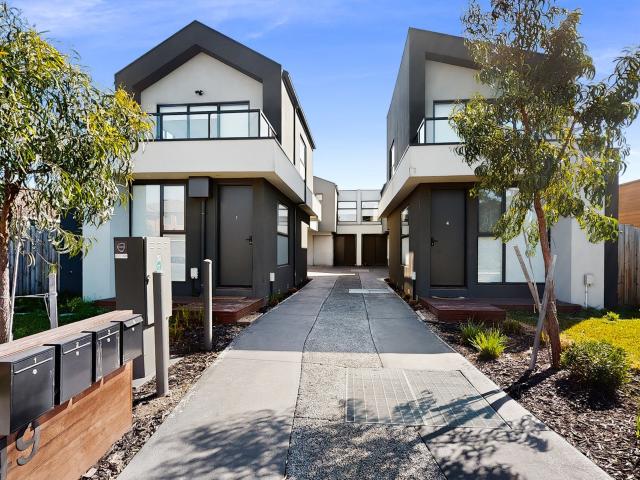
A striking blend of modern design and low-maintenance living, this brand-new townhouse delivers outstanding comfort in a highly convenient Heidelberg Heights pocket. Behind its sleek façade, the home opens to a bright, free-flowing living and dining zone, framed by full-height glass and warm timber floors. The adjoining kitchen is beautifully finished with stone surfaces, glossy cabinetry, quality appliances and a bold black tapware palette that carries through the home’s designer aesthetic. Sliding doors connect to a private courtyard that’s perfect for easy outdoor living, complete with paved entertaining space, fresh landscaping and secure side access. Upstairs, generous accommodation includes 2 well-appointed bedrooms with robes, split-system heating and cooling, and a stunning fully tiled bathroom showcasing twin basins, matte-black fittings and a walk-in shower. A dedicated laundry, secure fencing, shed storage and undercover parking add further practicality, while the location p
$ 2,817
4 Lunette Avenue, Preston, VIC 3072 House for Rent Ray White Preston
View photo
House · for rent
$ 2,280
4 Lunette Avenue, Preston, VIC 3072 House for Rent Ray White Preston
Regent
· 485 m² · 3 Bedrooms · House
· Garden · Equipped kitchen
Regent · 485 m² · 3 Bedrooms · House · Garden · Equipped kitchen
An exceptionally high standard of living is just one of the major attractions of this sleek and stylish three-bedrooms home which is filled with light and conveniently located. What you need to know Accommodation: Two bedrooms with mirrored BIR's Study room/third bedroom Bathroom with separate toilet Large kitchen includes upright stove and lots of cupboard space Separate lounge room Comforts: Gas wall heater Floating timber floors through to the living area and bedrooms. Laundry Large backyard perfect for kids and entertainer Garden Shed Amenities: Close to Preston train station and local buses High Street Shops Northland shopping center Preston Market * Rent payable per calendar month: $2651 Bond: $2651
$ 2,280
6 MONTH LEASE Two Bedroom Home in Prime Northcote Location
View photo
House · for rent
$ 3,337
6 MONTH LEASE Two Bedroom Home in Prime Northcote Location
Regent
· 218 m² · 2 Bedrooms · House
· Garden · Parking · Equipped kitchen
Regent · 218 m² · 2 Bedrooms · House · Garden · Parking · Equipped kitchen
Perfectly positioned in the heart of Northcote, this lovely two-bedroom home offers comfortable living with a fantastic lifestyle right at your doorstep. The home comprises two spacious bedrooms, a light-filled kitchen and meals area with stainless steel appliances, a central bathroom and a convenient European laundry. Outside, enjoy a north-facing backyard, while off-street parking is available via the rear laneway. Situated just moments from the vibrant High Street precinct, you'll have an abundance of cafes, restaurants, shops and entertainment options nearby. Public transport is also easily accessible, with trams, trains and buses providing convenient connections to the CBD and surrounding suburbs. With ducted heating, a great backyard and an enviable Northcote location, this property is an excellent opportunity for those looking for a comfortable home with everything close by. Please APPLY through Ignite on u. Please REGISTER to inspect the property through Ignite on u
$ 3,337
Light Filled Comfort in a Convenient Preston Location
View photo
House · for rent
$ 1,517
Light Filled Comfort in a Convenient Preston Location
Regent
· 98 m² · 1 Bedroom · House
· Equipped kitchen
Regent · 98 m² · 1 Bedroom · House · Equipped kitchen
Step inside this welcoming apartment and instantly feel at home. Filled with natural light and designed for comfortable, low maintenance living, this charming residence offers the perfect balance of warmth, convenience and everyday comfort. The inviting living area provides a relaxing space to unwind, while the well appointed kitchen offers everything you need for easy meal preparation. The thoughtfully designed layout creates a cosy atmosphere, making it an ideal place to call home. Perfectly positioned in the heart of Preston, you'll enjoy the convenience of having local shops, cafés, restaurants, public transport and parklands all within easy reach. With everything you need just moments away, this home offers an effortless lifestyle in one of the area's most sought after locations. Please note: - Communal laundry on the same floor - Bills not included in rent
$ 1,517
10 Edith Street, Preston, VIC 3072 House for Rent Ray White Preston
View photo
House · for rent
$ 2,360
10 Edith Street, Preston, VIC 3072 House for Rent Ray White Preston
Regent
· 162 m² · 3 Bedrooms · House
· Garden · Equipped kitchen
Regent · 162 m² · 3 Bedrooms · House · Garden · Equipped kitchen
This well presented home is not only brilliantly located but also very comfortable offering a host of features to please. Easily walk to the local shops, Food Truck Park, Preston Market, Schools, Child care centre, Medical centre, bus service, Preston train station and so much more. What you need to know Accommodation: Spacious bedrooms Bright central bathroom Separate laundry Large living area Comforts: Polished timber floorboards Spacious kitchen Plenty of storage space High ceiling Large and private backyard great for entertaining Natural light bouncing throughout Amenities: Preston West Primary School Only moments to Preston market Plenty Road tram line and Preston Train Station High St shops Northland Shopping Center La Trobe University * Rent payable per calendar month: $2564 Bond: $2564
$ 2,360
Four Bedroom Townhouse in Brunswick West with City Views
View photo
House · for rent
$ 5,850
Updated
Four Bedroom Townhouse in Brunswick West with City Views
Regent
· 376 m² · 4 Bedrooms · House
· Balcony · Terrace · Parking · Equipped kitchen
Regent · 376 m² · 4 Bedrooms · House · Balcony · Terrace · Parking · Equipped kitchen
This townhouse is arranged over four levels. On the ground floor, a double automatic garage with a 5.5m-wide sectional door provides direct internal access into the home, alongside a bedroom with a built-in robe and a porch entry. The ground floor features a study nook along with a powder room and shower. An internal staircase connects this level to the floor above. The first floor houses the open-plan kitchen, living and dining area, along with a separate WC and pantry. This level opens onto a private balcony via sliding doors, finished with tiled flooring and glass balustrading. Upstairs on the second floor sits further bedroom accommodation, comprising a master bedroom with walk-in robe and ensuite, two further bedrooms with built-in robes, and a family bathroom. The top floor is dedicated to the second living, a private rooftop terrace and alfresco area, complete with its own WC. The alfresco also benefits from City views. Throughout the home, windows and sliding doors are double-g
$ 5,850
1/82 Gowrie Street, GLENROY, VIC 3046
View photo
House · for rent
$ 3,250
Updated
1/82 Gowrie Street, GLENROY, VIC 3046
Regent
· 209 m² · 3 Bedrooms · House
· Air conditioning · Parking · Equipped kitchen
Regent · 209 m² · 3 Bedrooms · House · Air conditioning · Parking · Equipped kitchen
Virtual Tour Available* Welcome to 1/82 Gowrie Street, Glenroy, this near new townhouse offers modern design, quality finishes, and thoughtful energy-efficient features. Perfect for families, professionals, or those seeking low-maintenance luxury living, this home delivers comfort, space, and convenience across two well-designed levels. Property Features Three spacious bedrooms, all with built-in robes Three modern bathrooms, ideal for shared living or families Two secure garage spaces with remote access Ducted heating and reverse cycle air conditioning for year-round comfort Stylish floorboards throughout the main living areas Contemporary kitchen with dishwasher and energy-efficient appliances Dedicated study area, ideal for working from home Internal laundry with excellent storage Outdoor Features Private courtyard and deck, perfect for entertaining or relaxing Fully fenced for privacy and security Landscaped, low-maintenance outdoor areas Eco-Friendly & Energy Efficient Ceiling and
$ 3,250
78 Leicester Street, Preston
View photo
House · for rent
$ 4,333
78 Leicester Street, Preston
Regent
· 282 m² · 4 Bedrooms · House
· Balcony · Parking · Terrace · Equipped kitchen
Regent · 282 m² · 4 Bedrooms · House · Balcony · Parking · Terrace · Equipped kitchen
BOOK INSPECTION ONLINE * A spacious four-bedroom home with an impressive balcony, double garage and an abundance of versatile space. Offering generous proportions, flexible living and plenty of room to enjoy, this elevated Preston residence is designed to suit a wide range of lifestyles. Step inside to a bright and spacious living area flowing through to a central dining zone and well-appointed timber kitchen, featuring stone benchtops, excellent storage and plenty of workspace. Large sliding doors open onto an expansive balcony terrace, creating a fantastic extension of the living space and an ideal spot for entertaining, relaxing or enjoying the elevated outlook. Four well-sized bedrooms provide flexibility for bedrooms, a home office, guest accommodation or additional living space. The main bedroom includes its own ensuite, while a central bathroom services the remaining bedrooms. Downstairs, the property delivers an exceptional amount of additional space, with a secure double garag
$ 4,333
8/102 Rennie Street Coburg, VIC 3058
View photo
House · for rent
$ 3,680
8/102 Rennie Street Coburg, VIC 3058
Regent
· 253 m² · 3 Bedrooms · House
Regent · 253 m² · 3 Bedrooms · House
Sumptuous, sophisticated and set to ignite the senses is this luxuriously appointed and architecturally crafted 3-bedroom home nestled in one of Coburg's premier leafy locales. The moment you step foot into this next to new home you'll feel an instant sense of calm. Its free-flowing inner layout is a hub not only designed as a place of relaxation & indulgence - but also a living environment designed for entertaining in ultimate style. With no compromise on quality and expense this premium built complex of 12 townhouses by Senol will leave you breathless. Includes vast open living / dining space that features flowing oak flooring, high ceilings, architecturally designed windows and super white natural marble stone benchtop. Your waterfall island benchtop double stainless steel sinks and premium SMEG appliances will make cooking a real pleasure. Nestled in a picturesque and unrivalled Northside pocket, Coburg is culturally rich, weeknights and weekends alike invite you to discover new fa
$ 3,680
4/49 Morotai Parade, Heidelberg West
View photo
House · for rent
$ 2,600
4/49 Morotai Parade, Heidelberg West
Regent
· 168 m² · 2 Bedrooms · House
· Balcony · Parking · Equipped kitchen
Regent · 168 m² · 2 Bedrooms · House · Balcony · Parking · Equipped kitchen
Contemporary design, generous proportions and an impressive sense of light come together beautifully in this stylish two-bedroom townhouse. Set across two levels, the home has been thoughtfully designed with the main living zone positioned upstairs. Warm timber flooring and large windows create a bright, welcoming open-plan living and dining space, extending seamlessly to a generous balcony for an effortless connection between indoors and out. The sleek kitchen is a standout, finished with stone benchtops, an island bench, streamlined cabinetry, gas cooking, dishwasher and contemporary black accents. Downstairs, two well-proportioned bedrooms feature built-in robes, with the main bedroom opening directly onto the rear deck. Two beautifully finished bathrooms complement the home's modern aesthetic with floor-to-ceiling tiling, walk-in showers, timber-look vanities and black fittings. Split-system heating and cooling features in bedrooms and living, a European laundry, undercover parking
$ 2,600
house at 7 Eden Street, Heidelberg Heights
View photo
House · for rent
$ 2,253
house at 7 Eden Street, Heidelberg Heights
Regent
· 146 m² · 3 Bedrooms · House
· Garden · Parking · Equipped kitchen
Regent · 146 m² · 3 Bedrooms · House · Garden · Parking · Equipped kitchen
Set in a quiet street, this updated three bedroom home, will tick a lot of boxes and impress at first entry. Offering a spacious light filled living room, lovely modern kitchen with electric cooking and meals area, neat central bathroom with shower plus full laundry and extra toilet. The large rear yard offers plenty of space for kids to enjoy and is great for outdoor entertaining. Other features include new blinds throughout, carpeted bedrooms, split system for cooling and heating and plenty of off street parking. Conveniently located close to Austin/Mercy Hospital, local transport and shops, schools and parklands. Simply click 'Book Inspection' button to register for an inspection or use the '
$ 2,253
239 Liberty Parade, Heidelberg West
View photo
House · for rent
$ 2,708
239 Liberty Parade, Heidelberg West
Regent
· 178 m² · 3 Bedrooms · House
· Garden · Equipped kitchen
Regent · 178 m² · 3 Bedrooms · House · Garden · Equipped kitchen
360 Virtual Tour Available. Behind its classic brick façade is a home that has had a serious refresh – crisp interiors, polished timber floors, a renovated kitchen and bathroom, and the kind of backyard that is getting increasingly hard to find. The living room is generous, bright and fitted with split-system heating and cooling, while the polished timber floors continue through to the three bedrooms and kitchen/dining area, giving the home a clean, cohesive feel. The kitchen has been completely updated in a fresh contemporary palette, with an abundance of cabinetry, excellent bench space, gas cooktop, under-bench oven, double sink and plenty of room for a dining table. All three bedrooms are generously sized, while the renovated bathroom brings a much sharper edge with floor-to-ceiling marble-look tiling, walk-in shower and matte black fittings. There’s also a separate WC and dedicated laundry with direct outdoor access. And then there’s the backyard. It’s huge. A covered rear porch o
$ 2,708
Central Location
View photo
House · for rent
$ 4,225
Central Location
Regent
· 273 m² · 3 Bedrooms · House
· Balcony · Parking · Equipped kitchen
Regent · 273 m² · 3 Bedrooms · House · Balcony · Parking · Equipped kitchen
Step into this chic modern Rothe Lowman Architects' townhouse. Located in a prime cul-de-sac location, just around the corner from Ceres Environment Park and Merri Creek. Minutes' walk to the 96 tram on Nicholson, and a short walk to the amazing Lygon Street shops, trams, restaurants and cafes. Three levels of high-quality, low-maintenance living. Two bedrooms are located on the ground floor, accompanied by a modern central bathroom with bath tub, master is located on the second floor featuring a walk-in robe and own private ensuite. A wide staircase will lead you upstairs to the spacious living and dining zone, both flooded with natural light and a wall of glass opening to a good-sized outdoor entertaining area. A stylish kitchen with breakfast bar and stainless-steel appliances will be the heart of the home. The impressive home additionally has a concealed laundry and linen storage, remote-access double garage with internal access, a balcony, heating and cooling, this property is the
$ 4,225
IT DOESN'T GET BETTER!
View photo
House · for rent
$ 3,120
Updated
IT DOESN'T GET BETTER!
Regent
· 200 m² · 3 Bedrooms · House
· Garden · Parking · Equipped kitchen
Regent · 200 m² · 3 Bedrooms · House · Garden · Parking · Equipped kitchen
Welcome to your dream townhouse! Nestled in the heart of Heidelberg Heights, this stunning townhouse offers the perfect blend of comfort, convenience, and tranquillity. As you step inside, you'll be greeted by a warm and inviting open plan living, where every detail has been carefully designed to create a cosy and charming living space. The tasteful interior boasts a harmonious combination of modern elegance and timeless style. The fully equipped kitchen provides the ideal space for culinary adventures, while the spacious living area offer ample room for relaxation and entertainment (note, the house will not be furnished but includes TV mount for up to 65inch TV). There are 3 bedrooms, 3 complete bathrooms, 2 car lock up garage and a private court yard with fake grass on either side of a deck which lowers the risk of bringing dirt into the clean house. Safety and peace of mind are of utmost importance, and this townhouse ensures just that. Tucked away at the back of the block, with onl
$ 3,120
house at 12 Ebony Pde, Heidelberg West, VIC 3081, Australia
View photo
House · for rent
$ 2,383
house at 12 Ebony Pde, Heidelberg West, VIC 3081, Australia
Regent
· 275 m² · 2 Bedrooms · House
· Garden · Heating
Regent · 275 m² · 2 Bedrooms · House · Garden · Heating
OVERVIEW Comfortable Living in Central Location Nestled in the heart of Heidelberg West in a quiet street. This well maintained home offers the perfect balance of comfort and convenience. Ideally located just moments from Northland Shopping Centre, La Trobe University, local parklands, this residence is perfect for small families and singles. Featuring two generously sized carpeted bedrooms, a renovated bathroom and an additional separate toilet, and a light-filled lounge room, this home is designed for easy living. Split systems located in the lounge room and main bedroom and central heating throughout all rooms. Outside, the spacious backyard is perfect for kids or pets to play and explore. With close proximity to bus routes, the Austin Hospital, and the scenic Darebin Creek Trail, everything you need is at your doorstep
$ 2,383
Modern home, Exceptional Location!
View photo
House · for rent
$ 3,207
New
Modern home, Exceptional Location!
Regent
· 207 m² · 2 Bedrooms · House
· Garden · Balcony · Parking · Equipped kitchen
Regent · 207 m² · 2 Bedrooms · House · Garden · Balcony · Parking · Equipped kitchen
You will love this extra-spacious, 2 bedroom home situated on a neighbourly street. Larger than most, the floor plan includes; spacious open plan living with space for a large dining table, neat kitchen with stone bench top. Good-sized bedrooms, generous bathroom with bath, 2 toilets & Euro laundry plus study. Terrace-style balcony, perfect for some pot plants as well as generous front yard & courtyard. Additional features include; split system, remote lock up garage. Imagine your perfect lifestyle here close to fantastic parklands, schools and delicious cafes. Easy access to public transport, CityLink & approx. 7.5km to CBD. Here’s home!
$ 3,207
13/43 Arndt Road, Pascoe Vale
View photo
House · for rent
$ 2,513
13/43 Arndt Road, Pascoe Vale
Regent
· 162 m² · 2 Bedrooms · House
· Garden · Parking
Regent · 162 m² · 2 Bedrooms · House · Garden · Parking
BOOK INSPECTION ONLINE OR SAVE TIME VIEW OUR 3D TOUR & APPLY * Beautifully renovated throughout, this inviting two bedroom villa unit offers a wonderful combination of modern comfort, low maintenance living and everyday convenience in a highly sought after Pascoe Vale location. Freshly painted throughout and complemented by brand new carpet, the home offers a bright and welcoming interior with a fresh contemporary feel. Both bedrooms are well proportioned and serviced by a beautifully renovated bathroom, while the comfortable living spaces provide an ideal setting to relax and unwind. Additional features include split system heating and cooling for year round comfort, gas cooking for effortless meal preparation and a dedicated laundry space for added convenience. The property continues to impress outdoors, with the backyard having been completely resurfaced to create a neat and low maintenance space that can be enjoyed year round. A single garage provides secure off street parking and
$ 2,513
2B Archibald Street, Pascoe Vale VIC 3044 Townhouse For Rent | Domain
View photo
House · for rent
$ 2,715
2B Archibald Street, Pascoe Vale VIC 3044 Townhouse For Rent | Domain
Regent
· 309 m² · 3 Bedrooms · House
· Equipped kitchen
Regent · 309 m² · 3 Bedrooms · House · Equipped kitchen
Property Description Coveted Pascoe Vale Pocket! HOW DO I REGISTER TO INSPECT ? - Instructions available below this ad. - Highly sought-after, quiet & leafy area - Abundance of nearby parks & nature reserves - Close to the M2 city link and public transport - Within the Strathmore College zone - Fresh interior with a homely & usable layout - Spacious and light with large windows throughout - Open plan living/dining with stunning floors - Kitchen Read more
$ 2,715

Get email alerts

Don't miss out: be the first to know about new properties

The alert was correctly created

On subscribing you accept the conditions of use and the privacy policy
Alert
Receive new ads in your inbox
Save this search
Receive alerts for new listings

We'll send you an email when we have new properties for: "Houses to rent in Regent"

The alert was correctly created

Merri
Northcote, Melbourne
Get email alerts and be the first to see new listings
Required field
On subscribing I accept the terms of the privacy policy
Perfect! You'll soon start receiving new listings via email
Alert
Receive an email when we have new ads for Houses to rent in Regent
Save this search
Filters

Bedrooms

Size (m²)

m²
m²

Price ($ per month)

$
$

Property type

Bathrooms

Clear all filters
Receive notifications when new entries are published.