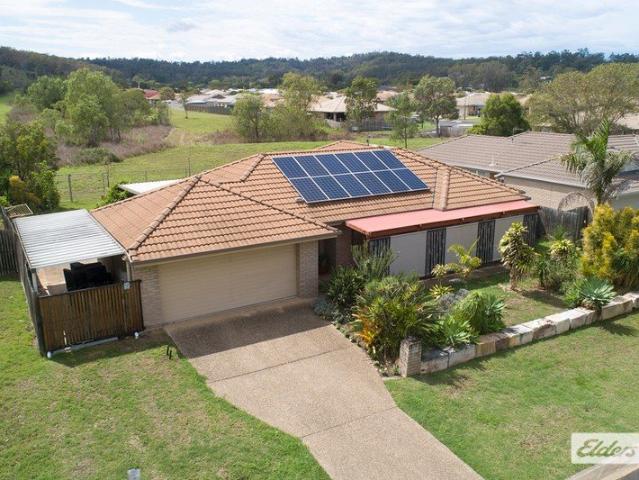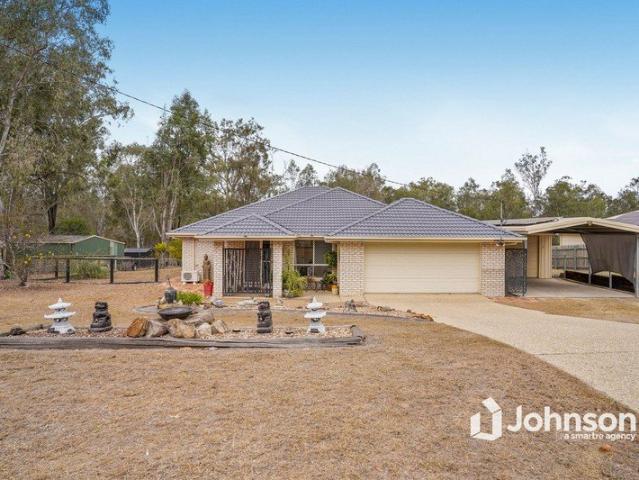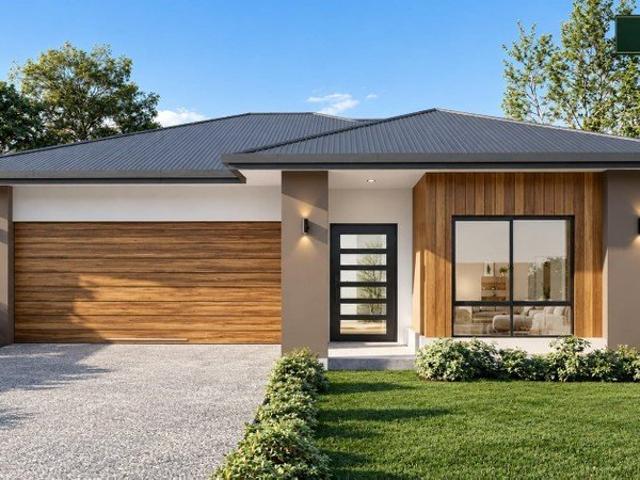
628 properties for sale in Regency Downs

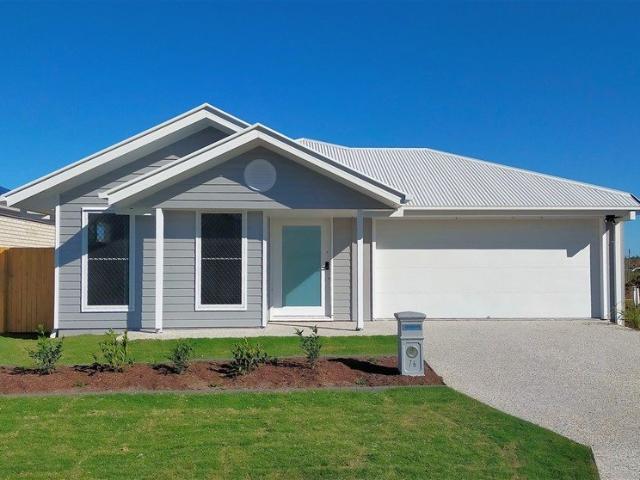
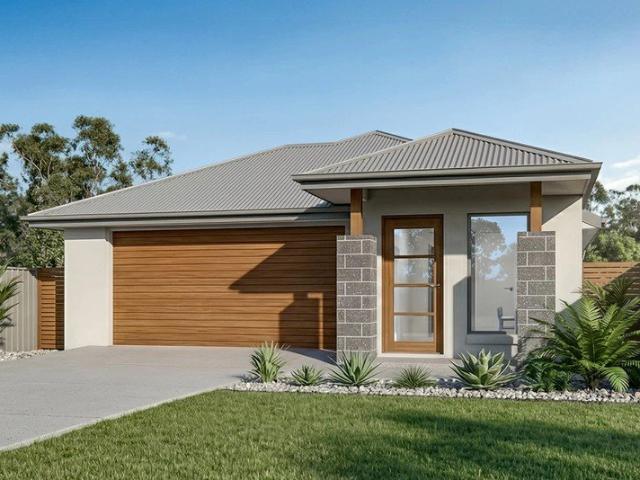
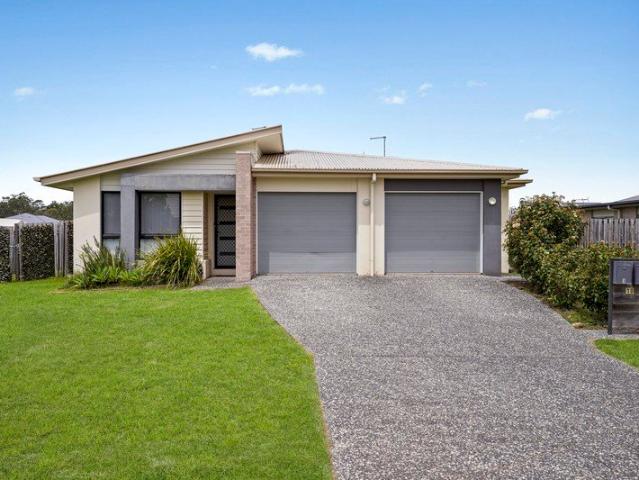
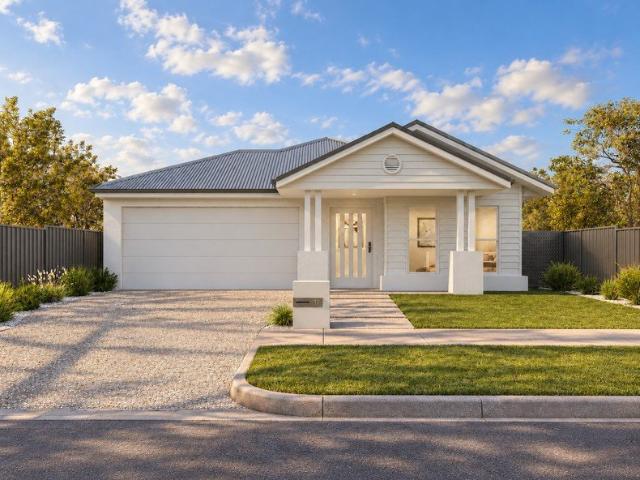
Fixed price and full turnkey house and land packages available in Walloon
View photo
Terraced House · for sale
Request Details
Fixed price and full turnkey house and land packages available in Walloon
Regency Downs
· 4 Bedrooms · 2 Baths · Terraced House
· Equipped kitchen
Regency Downs · 4 Bedrooms · 2 Baths · Terraced House · Equipped kitchen
Secure your place in Walloon, a growing and family-friendly suburb within the Ipswich region of Queensland. This fixed-price, full turnkey house and land package offers an excellent opportunity to build a modern home in a well-connected location, with a comprehensive range of inclusions designed to make the journey to home ownership simpler. Set on a generous block, our thoughtfully designed home offers a practical layout with spacious open-plan living, a contemporary kitchen and stylishly appointed bathrooms. Full Turnkey Convenience Designed for comfortable modern living, the home includes: - 2440mm ceiling height throughout the entire home - 820mm wide entry door - Split system A/C to main living area & main bedroom 600mm appliances - Quality basins & tapware - Stainless steel sink with drainer - 20mm stone benchtops to kitchen, bathrooms and laundry - Soft-close cabinetry throughout - Diamond barrier screens to windows and sliding doors - Quality carpets, mirrored robes & roller bl
Request Details
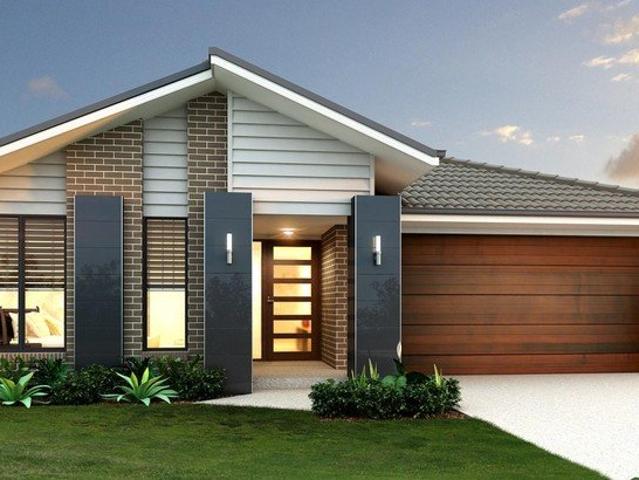
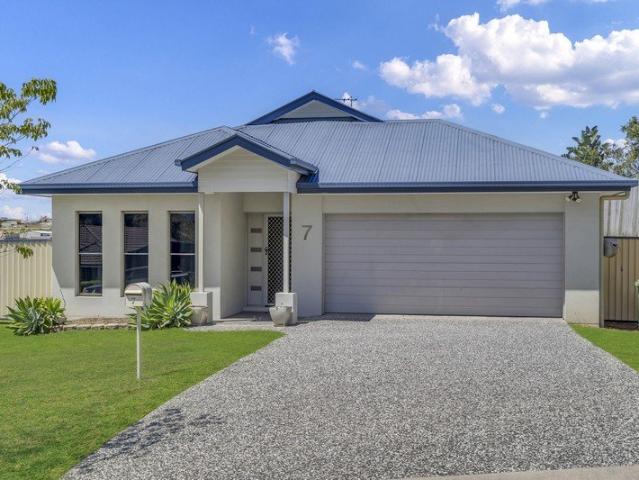
Affordable New Home in Great Location
View photo
House · for sale
Request Details
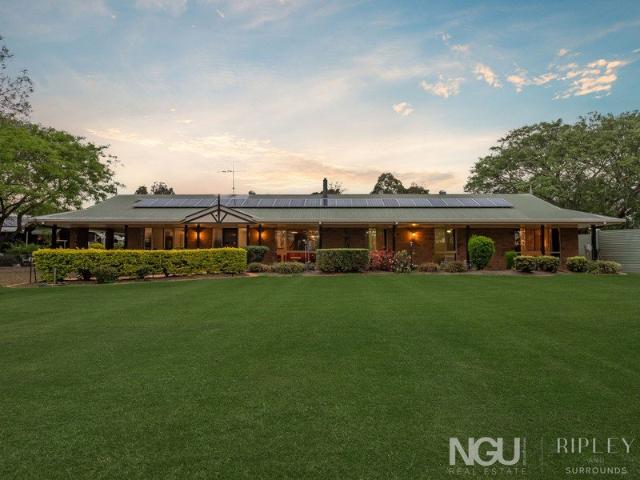
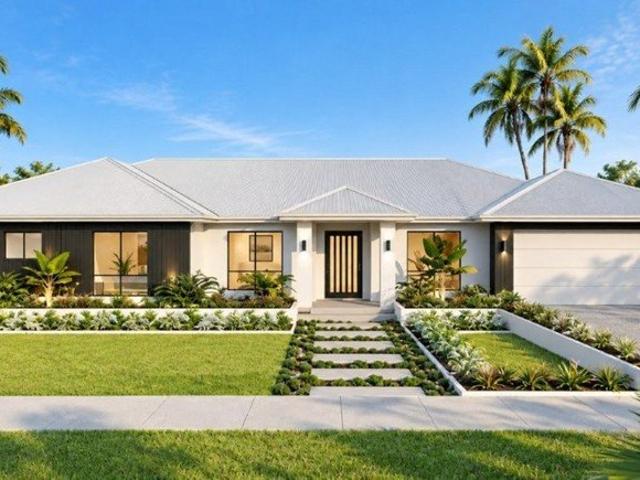
Affordable New Home in Great Location
Regency Downs
· 4 Bedrooms · 2 Baths · House
· Lift · Patio · Equipped kitchen
Regency Downs · 4 Bedrooms · 2 Baths · House · Lift · Patio · Equipped kitchen
Great opportunity to purchase a brand new low-maintenance home, designed for a carefree lifestyle. This house is a sophisticated and modern architecturally designed Low-Set 4 bedroom home that delivers space, comfort and affordability. This home will be built to feature high-quality fixtures and fittings, the home is the ideal choice for first-home buyers, families, and investors. Property features include: Colorbond roof - we fully insulate ceilings. We only install sarking if required from Energy efficiency report. Roof over alfresco with concrete slab and tiles to patio Fence, front landscaping, and turf allowance Split system air-conditioning to main living area (5.3kw) and to master bedroom (2.6kw) Laminate kitchen with overhead cupboards & stone bench tops Letterbox and Clothesline sealed, coloured concrete driveway/path/porch- Termite treatment 3-coat paint system Stainless steel appliances includes dishwasher Chrome flick mixer tapware LED downlights throughout Panel lift garag
Request Details
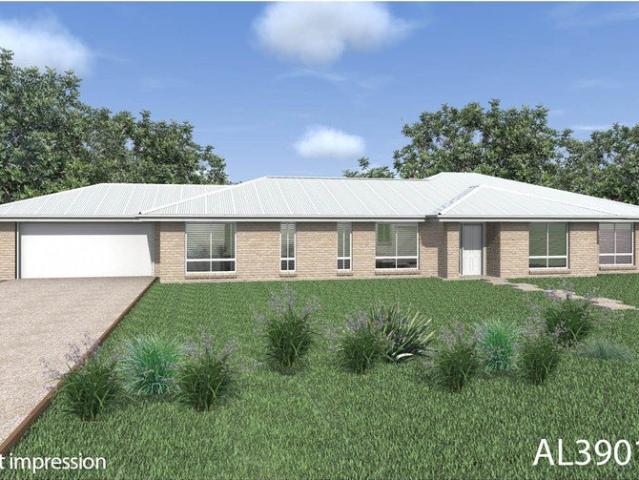
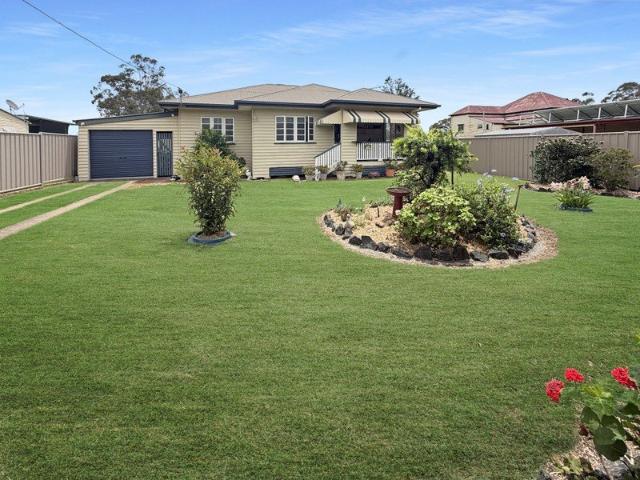
Affordable New Home in Great Location
View photo
House · for sale
Request Details
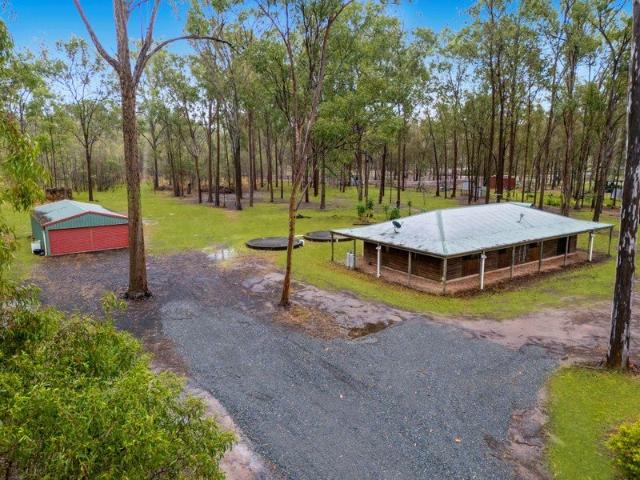
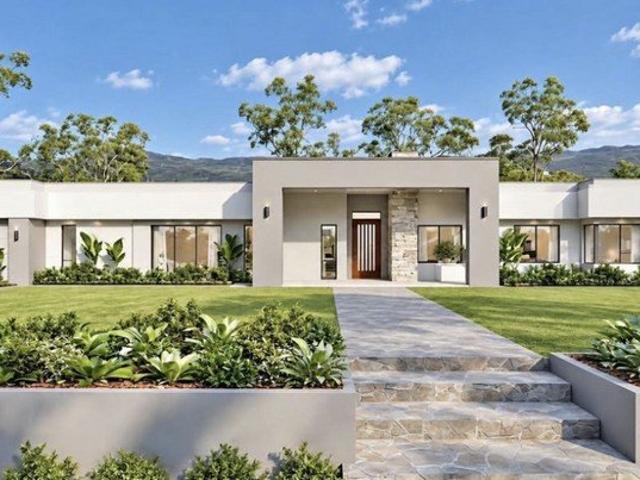
Affordable New Home in Great Location
Regency Downs
· 4 Bedrooms · 2 Baths · House
· Lift · Parking · Patio · Equipped kitchen
Regency Downs · 4 Bedrooms · 2 Baths · House · Lift · Parking · Patio · Equipped kitchen
Great opportunity to purchase a brand new low-maintenance home, designed for a carefree lifestyle. A modern architecturally designed Low-Set 4 bedroom home that delivers space, comfort and affordability. This home will be built to feature high-quality fixtures and fittings, the home is the ideal choice for first-home buyers, families, and investors. Property features include: Colorbond roof - we fully insulate ceilings. We only install sarking if required from Energy efficiency report. Roof over alfresco with concrete slab and tiles to patio Fence, front landscaping, and turf allowance Split system air-conditioning to main living area (5.3kw) and to master bedroom (2.6kw) Laminate kitchen with overhead cupboards & stone bench tops Letterbox and Clothesline sealed, coloured concrete driveway/path/porch- Termite treatment 3-coat paint system Stainless steel appliances includes dishwasher Chrome flick mixer tap ware LED down lights throughout Panel lift garage with 3 remotes 6 Star energy
Request Details
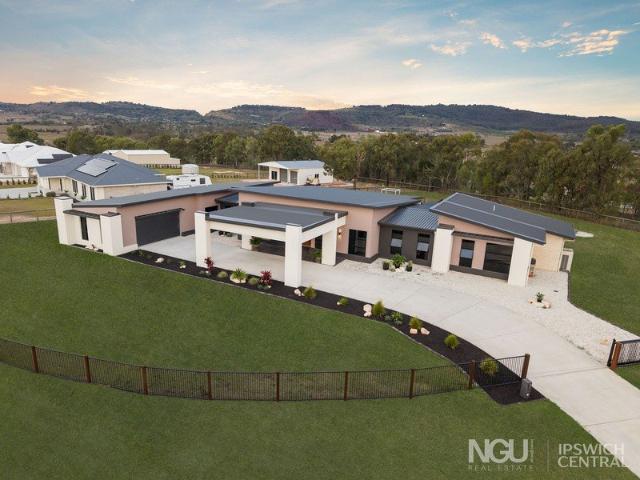
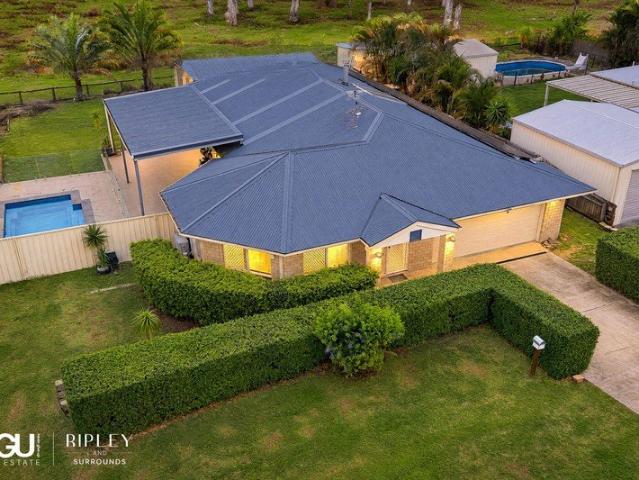
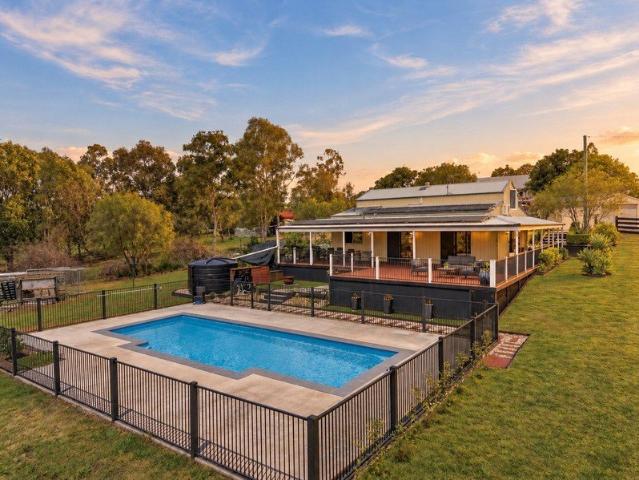
WATER, SPACE & COUNTRY LIVING YOUR OWN RURAL RETREAT
View photo
House · for sale
Request Details
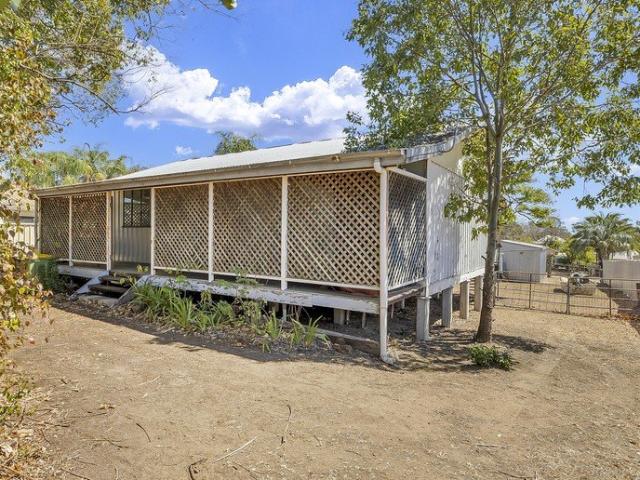
WATER, SPACE & COUNTRY LIVING YOUR OWN RURAL RETREAT
Regency Downs
· 4 Bedrooms · 1 Bath · House
Regency Downs · 4 Bedrooms · 1 Bath · House
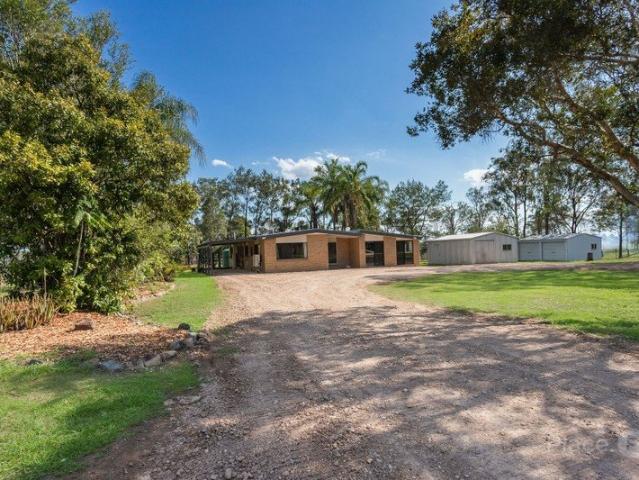
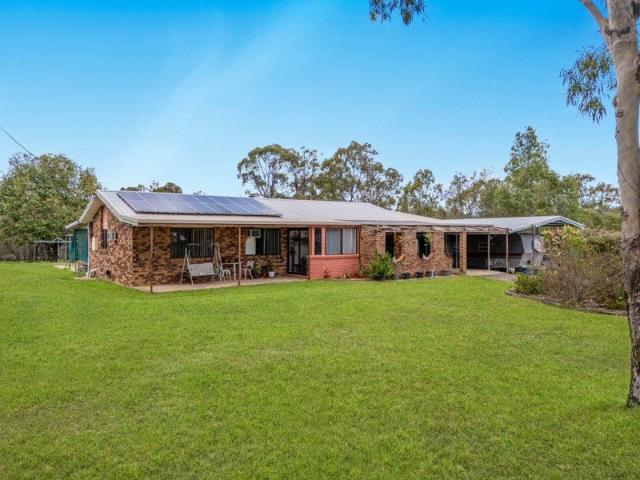
A lifestyle property where water, space and tranquillity come together. Set across an impressive 17.15 hectares (42 acres) of predominantly cleared, near-level country, 488 West Road, Coominya presents an exceptional opportunity to embrace the rural lifestyle. Whether you're dreaming of a small cattle operation, keeping horses, creating a peaceful weekender or simply escaping the pace of everyday life, this versatile property offers the space and setting to make it happen. One of the standout features is the abundance of water and natural beauty throughout the property. A beautiful spring-fed dam, complete with water lilies, provides a picturesque focal point, whilst productive pasture, backed by quality self-mulching black soil, creates an appealing foundation for those looking to run a few head of cattle or enjoy a more self-sufficient lifestyle. Adding to the property's charm is a stunning grove of established hoop pines and magnificent Moreton Bay figs, complemented by lovely matur
Request Details
Full of Heart and Charm
View photo
House · for sale
Request Details
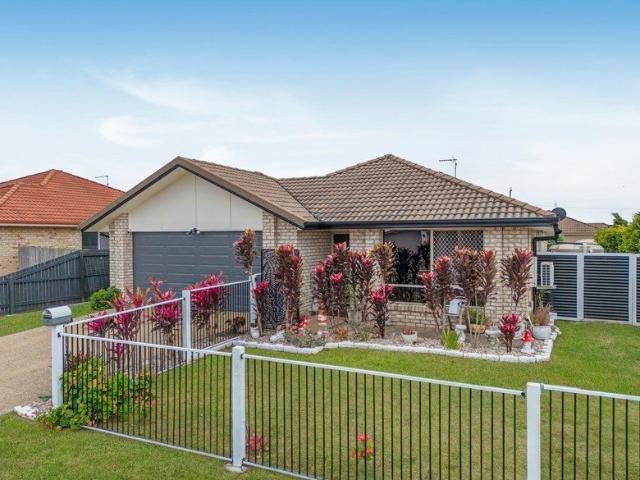
Full of Heart and Charm
Regency Downs
· 3 Bedrooms · 2 Baths · House
· Garden · Air conditioning · Equipped kitchen
Regency Downs · 3 Bedrooms · 2 Baths · House · Garden · Air conditioning · Equipped kitchen
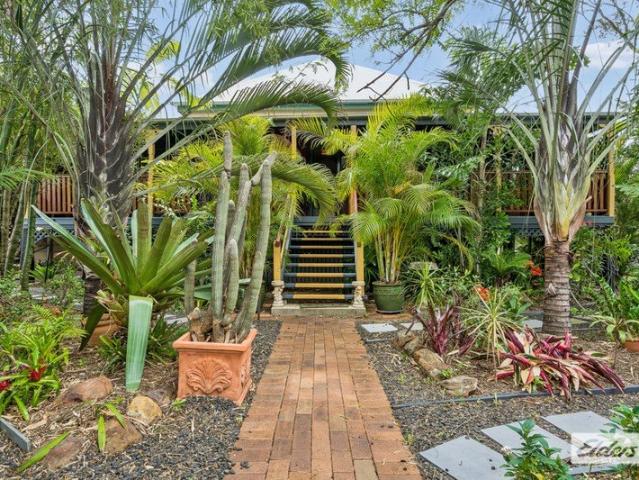
Step through the door and let yourself be transported to a gentler time, where the grand hallway, traditional details and a wonderful sense of home will capture your heart. This charming Queenslander home offers three bedrooms, each complete with robes, ceiling fans and ducted air conditioning throughout. Two bedrooms spill out onto a lovely sunroom, now enjoyed as a second TV room or a peaceful sitting space. Wander down the grand central hallway to the cosy lounge, perfect for quiet afternoons, before discovering the light-filled sunroom, a delightful spot for formal dining. At the rear, the country-style kitchen offers a generous helping of charm, with room for extra storage or casual dining, gas cooktop, dishwasher and plenty of preparation space. The master bathroom has a little something special, with pretty leadlight details adding a touch of old-world magic. While a 2nd bathroom in the shed is ideal for guests or coming in from the garden. And then there is the garden! Set on a
Request Details
DISCONNECT, ELEVATED GENTLE LIVING IN CONNECTED LOCATION
View photo
House · for sale
Request Details
DISCONNECT, ELEVATED GENTLE LIVING IN CONNECTED LOCATION
Regency Downs
· 3 Bedrooms · 2 Baths · House
· Balcony
Regency Downs · 3 Bedrooms · 2 Baths · House · Balcony
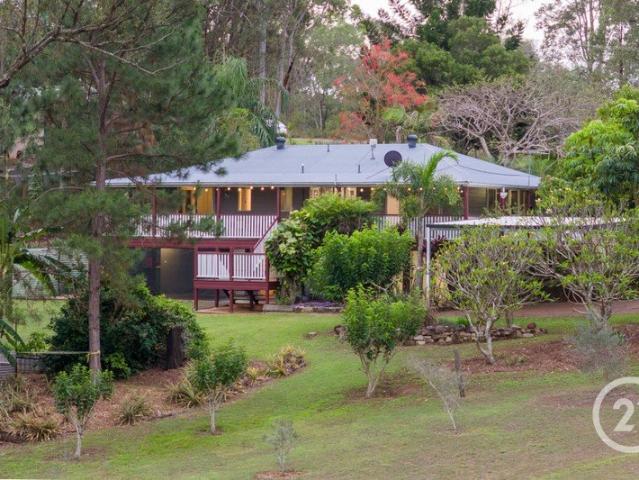
Discover 43-51 Wattletree Road, Ironbark, 10,000m 2 your own private space where you and your family can disconnect from theeveryday, reset and enjoy a lifestyle surrounded by nature.Set amongst established gardens, mature trees and natural surrounds, this property offers an opportunity to embrace a morerelaxed and self-sufficient lifestyle, with room to grow and make the space your own.Your property showcases a nursery worthy collection of established edible plants and trees, with some exclusively rare varieties,with a large chicken coop ready for egg collection. Welcome to sustainable clean eating!Your location is strong, connectivity to the Brisbane Valley Highway and Warrego Highway within minutes, and West MoretonAnglican College approx. 6-minute drive, enjoy the balance of a private acreage lifestyle and everyday convenience.Your home is immaculately ready for your family, polished timber flooring, 2 new bathrooms, wrap around veranda provides room tocome together to celebrate, a
Request Details
Belmore 180 Resort Corner Block Edition
View photo
Terraced House · for sale
Request Details
Belmore 180 Resort Corner Block Edition
Regency Downs
· 3 Bedrooms · 2 Baths · Terraced House
· Equipped kitchen
Regency Downs · 3 Bedrooms · 2 Baths · Terraced House · Equipped kitchen
The Belmore combines smart design with effortless flow, creating homes that feel open, connected, and practical. At the heart of each layout is a central kitchen, framed by generous living and dining spaces that extend seamlessly outdoors for easy entertaining. Private bedroom zones including a master suite to the rear and thoughtful storage solutions ensure comfort and convenience, while the overall design delivers a perfect balance of style and functionality for modern family living. Allow yourself to imagine the lifestyle you’ve always wanted; in the home you deserve! The Belmore offers individually crafted facades that will inspire you by providing a choice of homes that reflect your personal lifestyle and preferences. For optimal site use, this design is best positioned on sites with the north aspect towards the rear and side of the home, providing sustainable and comfortable living conditions throughout the year
Request Details
LOCATION, LOCATION, LOCATION!
View photo
House · for sale
Request Details
LOCATION, LOCATION, LOCATION!
Regency Downs
· 3 Bedrooms · 2 Baths · House
Regency Downs · 3 Bedrooms · 2 Baths · House
A beautiful parcel of usable land, a picturesque dam and an elevated home bursting with potential! Positioned in the peaceful surrounds of Blenheim, this property presents an exciting opportunity for buyers looking to create something truly special. The standout feature is undoubtedly the land, offering an abundance of usable space to enjoy, whether you're dreaming of a hobby farm, room for animals or simply embracing the freedom of country living. A beautiful dam adds to the property's rural charm, creating a picturesque setting to enjoy. Offering a wonderful sense of seclusion, this property feels a world away from the hustle and bustle, yet remains conveniently located within easy reach of Plainland and its growing range of shops and everyday amenities. Families will also appreciate the close proximity to Blenheim State School, making the morning school run that little bit easier while still enjoying the freedom and space of country living. Perched in an elevated position, the home
Request Details
PRICES INCLUDE COMPLIANCE TO ACCESSIBILITY AND ENERGY EFFICIENCY REQUIREMENTS OF THE LATEST NATIONAL CONSTRUCTION CODE
View photo
Terraced House · for sale
Request Details
PRICES INCLUDE COMPLIANCE TO ACCESSIBILITY AND ENERGY EFFICIENCY REQUIREMENTS OF THE LATEST NATIONAL CONSTRUCTION CODE
Regency Downs
· 3 Bedrooms · 2 Baths · Terraced House
Regency Downs · 3 Bedrooms · 2 Baths · Terraced House
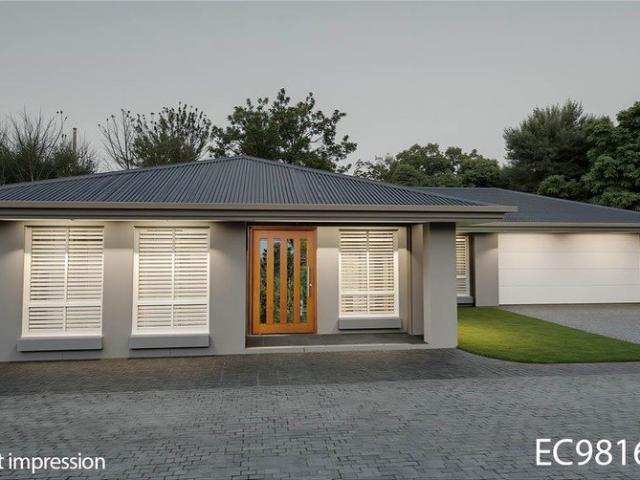
Debt Free From $250 Preliminary Fee 5kW PV & Heat Pump HWS Steel Frames & Trusses ASX Listed (TWD.ASX) For more Design and Specification Options visit www.dixonhomes.com.au Land Price: $575,000 Design - EC9816 (Habitat Spec) Starter Package on a similar priced block from $866,900 Turnkey Package on a similar priced block from $897,900 Design only on your block $262,900 Design - AR4009 (Habitat Spec) Starter Package on a similar priced block from $927,300 Turnkey Package on a similar priced block from $961,300 Design only on your block $317,300 - Starter Package Includes - - House, Land and Site Works - TurnKey Package Includes - - House, Land and Site Works - Floor coverings throughout - Blinds - Letterbox - Clothesline - Concrete porch & alfresco - Exposed aggregate driveway - Design only excludes - - Land, site works and all turnkey inclusions Façade renders depict optional extras that are not included in the standard price. Disclaimer Promotions, offers, guarantees and warranties as
Request Details
Room to Spread Out
View photo
House · for sale
Request Details
Room to Spread Out
Regency Downs
· 4 Bedrooms · 2 Baths · House
· Patio · Equipped kitchen
Regency Downs · 4 Bedrooms · 2 Baths · House · Patio · Equipped kitchen
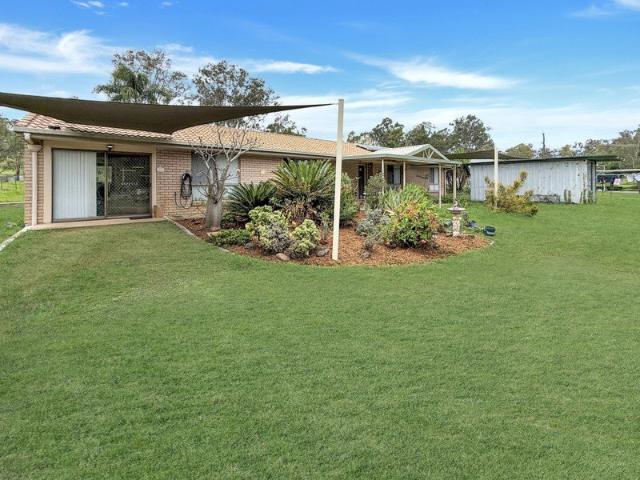
Enjoy space, privacy and everyday convenience with this low-set brick and tile home on a generous 1.5-acre block, within walking distance of Sophia College, Woolworths, Bunnings and the Plainland Hotel. Set among established gardens, the home offers comfortable family living, inviting outdoor areas and plenty of room for children and pets. A separate living area and kitchenette adjoining the main bedroom provide flexibility for extended family or guests. Property features: - Four bedrooms, two bathrooms and two-car accommodation - Renovated central kitchen with dishwasher and breakfast bar - Spacious dining area and separate air-conditioned family room - Main bedroom with ensuite, adjoining separate living area and kitchenette - Main bathroom with separate shower and bath - Ceiling fans throughout and an internal laundry - Covered front and rear verandahs, plus a rear patio - Two-bay powered lock-up shed with an additional workshop bay - Fully fenced rear paddock with room for a pony o
Request Details
Two Homes | Two Incomes | One Great Investment
View photo
House · for sale
Request Details
Two Homes | Two Incomes | One Great Investment
Regency Downs
· 4 Bedrooms · 3 Baths · House
Regency Downs · 4 Bedrooms · 3 Baths · House
Essential Details: • 190sqm under roof on a 600sqm block • 4 Bed | 3 Bath | 2 Car • Currently Tenanted • Last Quarterly Rates: $1,222,25/quarter • Last Water: $524.56/quarter Essential Links: Offer Form - forms.gle/aPrgQTiYUKuPmbp5A Seller Disclosure Statement (Form 2) - Available on Request Investment Details: • Both residences currently tenanted • Unit 1: $490/ week with the lease expiring in May 2027 • Unit 2: $360/ week with the lease expiring in Dec 2026 • Combined rental return: $850/ week Offering an appealing combination of location, privacy and dual-income potential, 10 Azure Street, Rosewood is an opportunity for investors looking to secure a quality addition to their portfolio. Positioned on a corner block within a peaceful estate, just a short distance from the Rosewood township, this well-maintained lowset duplex enjoys a convenient setting with the added benefit of no direct neighbours to the left-hand side. Both residences offer comfortable, practical living and a
Request Details
OPEN HOME CANCELLED
View photo
House · for sale
Request Details
OPEN HOME CANCELLED
Regency Downs
· 4 Bedrooms · 2 Baths · House
· Air conditioning · Equipped kitchen
Regency Downs · 4 Bedrooms · 2 Baths · House · Air conditioning · Equipped kitchen
Positioned amongst quality homes in the family-friendly suburb of Fernvale, this well-presented four-bedroom home offers comfortable living, plenty of space and a low-maintenance lifestyle. Set on a fully fenced 635m² block, the property is ideal for families, downsizers or investors looking to secure a home in a convenient location. Designed with practicality in mind, the home features high ceilings and two separate living areas, providing plenty of room for the whole family to spread out. The spacious open-plan kitchen, living and dining area forms the heart of the home, complete with air conditioning, generous bench space, ample storage and an oversized oven, perfect for those who love to cook. The master bedroom offers its own private ensuite and walk-in wardrobe, while the remaining three bedrooms are serviced by the main bathroom, complete with a separate bathtub and shower, and a separate toilet. Outside, the covered entertaining area provides the perfect spot to relax, enjoy a
Request Details
Charming Harwood Character Home with Sheds
View photo
House · for sale
Request Details
Charming Harwood Character Home with Sheds
Regency Downs
· 3 Bedrooms · 1 Bath · House
· Garden · Parking
Regency Downs · 3 Bedrooms · 1 Bath · House · Garden · Parking
Discover a delightful, immaculate residence where classic craftsmanship meets modern comfort. Built to last with solid hardwood, this beautifully maintained home has been fully repainted inside, leaving absolutely nothing for you to do but move in and enjoy. Key Features You Will Love: - Spacious front porch capturing cooling easterly breezes - Bright and airy open-plan lounge and dining area, fully air-conditioned - 3 generous bedrooms, all equipped with ceiling fans and built-ins - Fantastic central island, new cooking appliances and Spacious Walk-in Pantry - Naturally lit with a freestanding shower and a convenient separate toilet - Full colorbond fencing to back yard, set on 703m² parcel of land, perfect for kids and pets - Single garage with drive-through access to the backyard, plus a 4mx5m workshop shed and 2 Bay Garage - Back to mains solar system, rainwater tank for the lovely established gardens. Town water and sewerage - Located a short walk from shops and schools in a flood
Request Details
Inground Pool, Double Shed & Paddock Views on 1,000m²
View photo
House · for sale
Request Details
Inground Pool, Double Shed & Paddock Views on 1,000m²
Regency Downs
· 4 Bedrooms · 2 Baths · House
· Garden · Parking · Air conditioning · Fireplace · Swimming pool · Equipped kitchen
Regency Downs · 4 Bedrooms · 2 Baths · House · Garden · Parking · Air conditioning · Fireplace · Swimming pool · Equipped kitchen
Features at a glance: Approx. 1,000m² block with approx. 230m² total area floorplan Four bedrooms, two bathrooms, two living areas Front living room approx. 7.0m x 6.0m with air conditioning Large covered and tiled alfresco Inground pool with glass fencing Wood Heated Fireplace 6m x 9m powered double shed with two roller doors Double garage 16 Solar panels and water tank Security screens Family and meals area approx. 6.8m x 6.3m with wood heater and large format tiles Kitchen with dishwasher, wall oven, breakfast ledge and pantry Main bedroom with walk-in robe, ensuite and air conditioning Remaining bedrooms with built-in robes and ceiling fans, bedroom four with air conditioning Main bathroom with bath and separate shower, plus separate toilet Paddock outlook from the backyard Close to Fernvale State School, Woolworths, Fernvale Village and the Rail Trail Lunch has run well into the afternoon under the alfresco, the kids are still in the pool and the only thing past the back fence is
Request Details
OVER THREE ACRES, SIX CAR ACCOMMODATION & ROOM TO MAKE IT YOUR OWN!
View photo
House · for sale
Request Details
OVER THREE ACRES, SIX CAR ACCOMMODATION & ROOM TO MAKE IT YOUR OWN!
Regency Downs
· 3 Bedrooms · 1 Bath · House
Regency Downs · 3 Bedrooms · 1 Bath · House
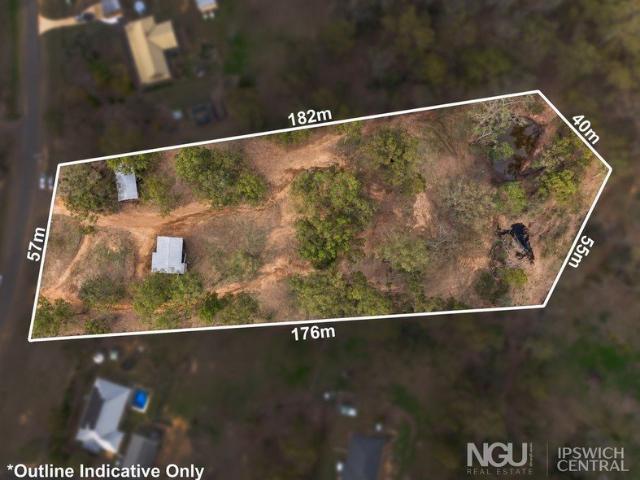
Property Details at a Glance: - Built Circa 1988 - 182m² Home on 3.28 Acres - Council Rates - $570.28/Quarter - Water Rates - $68.70/ Plus Consumption Framed by established trees and surrounded by the space that makes acreage living so appealing, 8 Lexcen Court offers an opportunity to slow down, spread out and create something of your own. Set on a substantial 13,282m² block in Kensington Grove, this three-bedroom highset home brings together a peaceful bushland outlook, extensive vehicle accommodation and plenty of scope to update over time. The home's classic exterior and elevated front porch introduce a relaxed country feel, with leafy views providing a welcoming backdrop. Measuring approximately 6m x 2.1m, the porch offers a comfortable spot for your morning coffee or a quiet afternoon overlooking the property. Inside, neutral walls, carpeted bedrooms and generous windows create a light and inviting foundation for your own style. The straightforward layout places everyday living t
Request Details
PRICES INCLUDE COMPLIANCE TO ACCESSIBILITY AND ENERGY EFFICIENCY REQUIREMENTS OF THE LATEST NATIONAL CONSTRUCTION CODE
View photo
Terraced House · for sale
Request Details
PRICES INCLUDE COMPLIANCE TO ACCESSIBILITY AND ENERGY EFFICIENCY REQUIREMENTS OF THE LATEST NATIONAL CONSTRUCTION CODE
Regency Downs
· 6 Bedrooms · 3 Baths · Terraced House
· Garden
Regency Downs · 6 Bedrooms · 3 Baths · Terraced House · Garden
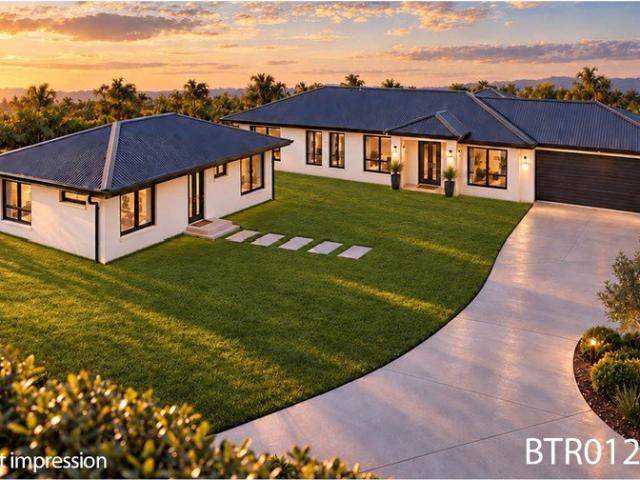
Debt Free From $250 Preliminary Fee 5kW PV & Heat Pump HWS Steel Frames & Trusses ASX Listed (TWD.ASX) For more Design and Specification Options visit www.dixonhomes.com.au Land Price: $565,000 Design - BTR0120 (Habitat Spec) Starter Package on a similar priced block from $1,044,800 Turnkey Package on a similar priced block from $1,069,800 Design only on your block $441,300 Design - AC1509 (Habitat Spec) Starter Package on a similar priced block from $1,070,800 Turnkey Package on a similar priced block from $1,105,800 Design only on your block $467,300 - Starter Package Includes - - House, Land and Site Works - TurnKey Package Includes - - House, Land and Site Works - Floor coverings throughout - Blinds - Letterbox - Clothesline - Concrete porch & alfresco - Garden bed - Design only excludes - - Land, site works and all turnkey inclusions Façade renders depict optional extras that are not included in the standard price. Disclaimer Promotions, offers, guarantees and warranties as advert
Request Details
Luxury Meets Lifestyle Panoramic Views & Unrivalled Entertaining on 4.94* Acres
View photo
House · for sale
Request Details
Luxury Meets Lifestyle Panoramic Views & Unrivalled Entertaining on 4.94* Acres
Regency Downs
· 5 Bedrooms · 2 Baths · House
· Fireplace · Swimming pool · Equipped kitchen
Regency Downs · 5 Bedrooms · 2 Baths · House · Fireplace · Swimming pool · Equipped kitchen
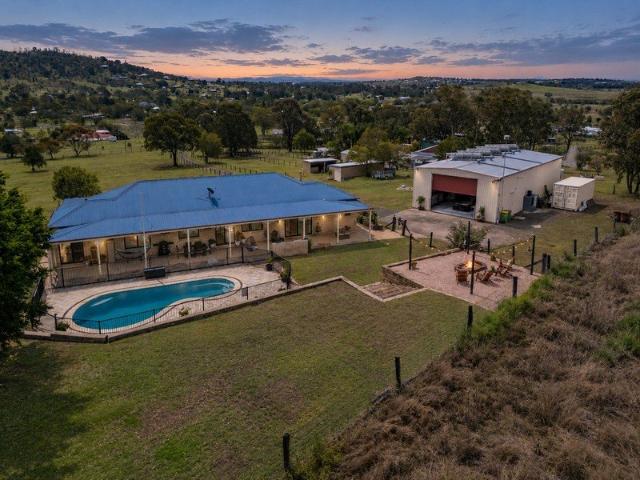
Privately positioned on an elevated 4.94-acre parcel, this exceptional acreage retreat combines sophisticated country living with breathtaking sunset views, resort-style entertaining and impressive equestrian infrastructure. Beautifully renovated throughout, the residence is complemented by a sparkling swimming pool and an extraordinary 18m x 9m entertainer's shed, delivering the ultimate lifestyle property. The Residence Immaculately Renovated Country Luxury - Beautifully renovated low-set brick residence, approximately 20 years old - Four generous bedrooms plus a versatile study/potential fifth bedroom - Two beautifully appointed bathrooms and multiple living areas - Ducted air-conditioning and ceiling fans throughout - Stunning modern country-inspired interiors with freshly painted VJ feature panelling - Spacious main lounge plus separate sitting area with cosy fireplace - Elegant dining area, perfect for family gatherings and entertaining - Spectacular designer kitchen featuring lu
Request Details
Country Retreat, Spectacular Outlook & Creekside Living on 5.4 Acres
View photo
Terraced House · for sale
Request Details
Country Retreat, Spectacular Outlook & Creekside Living on 5.4 Acres
Regency Downs
· 3 Bedrooms · 1 Bath · Terraced House
· Balcony · Air conditioning · Equipped kitchen
Regency Downs · 3 Bedrooms · 1 Bath · Terraced House · Balcony · Air conditioning · Equipped kitchen
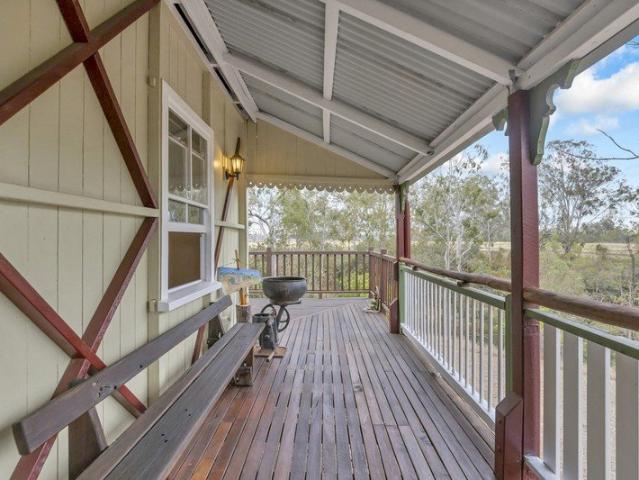
Imagine standing on the elevated, spacious verandas, taking in the breathtaking views of the Lockyer Creek valleys. Enjoy a morning coffee, share a meal, or simply sit back, gaze at the gorgeous sunset, and listen to the deep, snorting calls of koalas. This Patrick Estate property offers the perfect foundations for your very own special rural retreat. The charming queenslander home exudes a welcoming country feel, featuring rustic natural timber entry stairs, traditional wall panelling, french doors and high ceilings. The kitchen showcases live-edge timber benchtops, a servery window opening on to the rear veranda, a breakfast bar and a spacious formal dining area. The separate lounge offers a cosy retreat, conveniently located alongside three generously sized bedrooms. Air conditioning provides year-round comfort. The powered colorbond shed is well equipped with a kitchenette, gas stove, air conditioned utility room and mezzanine level. It also features a creek-facing outdoor barbecue
Request Details
Peaceful Outlook and Impressive Entertaining in Laidley Heights
View photo
House · for sale
Request Details
Peaceful Outlook and Impressive Entertaining in Laidley Heights
Regency Downs
· 3 Bedrooms · 1 Bath · House
· Garden · Swimming pool · Equipped kitchen
Regency Downs · 3 Bedrooms · 1 Bath · House · Garden · Swimming pool · Equipped kitchen
Distinctive shed-style home with character-filled interiors - Three generously sized bedrooms across two levels - Two expansive living areas, with the potential to convert one into additional bedroom - Expansive rear deck overlooking open land - Large inground saltwater pool with dedicated firepit area - Renovated kitchen featuring stone benchtops and double oven - Recently renovated bathroom with corner spa bath - Multiple powered sheds plus additional storage - Established gardens, mature trees and edible garden - Two water tanks with a combined capacity of approximately 30,000 litres - 6kW Solar System - Generous 6000m2 usable block - Fully fenced property with gated access There's something special about a home that offers a little more room to breathe, a quieter outlook and the kind of outdoor space that makes you want to stay a little longer. Set in a peaceful pocket of Laidley Heights, 4 Whistler Court is a distinctive shed-style home that brings together character, comfortable
Request Details
JUST LANDED! OVER 3,100m² OF LAND + BRAND NEW 4 BEDROOM HOME IN LOWOOD $978,500!
View photo
Terraced House · for sale
Request Details
JUST LANDED! OVER 3,100m² OF LAND + BRAND NEW 4 BEDROOM HOME IN LOWOOD $978,500!
Regency Downs
· 4 Bedrooms · 2 Baths · Terraced House
· Garden
Regency Downs · 4 Bedrooms · 2 Baths · Terraced House · Garden
SPACE TO BREATHE. ROOM TO GROW. THE LIFESTYLE YOU'VE BEEN DREAMING OF! Imagine owning your very own slice of the beautiful Brisbane Valley, with over three-quarters of an acre of land, a stunning brand-new family home and the freedom to create a lifestyle with room for so much more! WELCOME TO LOWOOD WHERE COUNTRY CHARM MEETS MODERN LIVING! Just landed with Core Group International, this exceptional 4-bedroom house and land package delivers something increasingly sought-after across South East Queensland: GENEROUS LAND, A QUALITY NEW HOME AND AN INCREDIBLE LIFESTYLE OPPORTUNITY! With a sprawling 3,105m² block and a beautifully designed 195m² home, there's space for the kids to play, room to entertain, room for a garden and the freedom to enjoy wide-open surroundings. And with land registration anticipated in November 2026, this is an exciting opportunity to secure your next chapter. PROPERTY HIGHLIGHTS Package Price: $978,500 Location: Lowood, QLD 4311 Land Size: 3,105m² over ¾ acre! H
Request Details
LARGE LUXURY ACREAGE LIVING 3,000m²
View photo
House · for sale
Request Details
LARGE LUXURY ACREAGE LIVING 3,000m²
Regency Downs
· 5 Bedrooms · 3 Baths · House
· Parking · Patio · Equipped kitchen
Regency Downs · 5 Bedrooms · 3 Baths · House · Parking · Patio · Equipped kitchen
Enquire directly with Scott Scheu today this exclusive home and land package is not available through other agents. Designed for buyers wanting space, quality and luxury, this impressive acreage-style package combines a spacious family home with a large, flat and highly usable 3,000m² allotment. Premium Features Include: Large master bedroom with a massive walk-in robe and private ensuite Stunning designer kitchen featuring quality fittings, stone benchtops, 900mm cookware and a spacious walk-in butler's pantry Open-plan living and dining area designed for relaxed family living Separate rumpus/media room providing valuable additional living space Large tiled outdoor patio area perfect for entertaining Double lock-up garage with remote access Spacious, flat and usable 3,000m² allotment with plenty of room for the lifestyle you have been looking for FIRST HOME BUYERS YOU MAY BE ELIGIBLE TO BUY WITH JUST 5% DEPOSIT Eligible first home buyers may be able to purchase with a 5% deposit, no L
Request Details
HUGE LUXURY HOUSE & LAND PACKAGE $1,195,000
View photo
House · for sale
Request Details
HUGE LUXURY HOUSE & LAND PACKAGE $1,195,000
Regency Downs
· 5 Bedrooms · 3 Baths · House
· Parking · Swimming pool · Equipped kitchen
Regency Downs · 5 Bedrooms · 3 Baths · House · Parking · Swimming pool · Equipped kitchen
This is acreage living on another level! A massive luxury family home set on a huge 3,020m² allotment in Rangewood, Lowood, with space, style and room for the whole family. WHAT'S ON OFFER? 5 oversized bedrooms 2 master suites, both with walk-in robes and ensuites Stunning designer kitchen with butler's pantry Separate media room and rumpus Large double garage Massive 8.7m grand alfresco Beautiful mountain views Room for a shed, pool, caravan, boat and MORE! CHOOSING THE RIGHT BUILDER MATTERS. Not all builders are created equal. When investing in your dream home, choosing the right builder is just as important as choosing the right block of land. I can give you access to a range of high-quality builders, helping you find the right fit for your vision, lifestyle and budget. $10,000 OFF LIMITED-TIME OFFER! Secure this incredible opportunity and take advantage of the additional $10,000 incentive before 14 November. This offer won't last! WHY RANGEWOOD? Just 30 minutes from Ipswich Huge 3,
Request Details
Big on Living, Big on Entertaining!
View photo
House · for sale
Request Details
Big on Living, Big on Entertaining!
Regency Downs
· 4 Bedrooms · 2 Baths · House
· Garden · Air conditioning · Equipped kitchen
Regency Downs · 4 Bedrooms · 2 Baths · House · Garden · Air conditioning · Equipped kitchen
Tucked away in the popular McInnes Fields Estate in Laidley, this quality home sits on a generous 690sqm block, offering a fantastic floorplan, multiple living options and a secure backyard where the kids and four-legged family members can run free! Designed with entertaining in mind, the home offers all the modern comforts you could want, with plenty of room for the whole family. To the right of the entry is a versatile media room with dual access through to the second living area. Add barn doors to create a dedicated media room or a private lounge the choice is yours! The well-appointed kitchen features new cabinetry and excellent storage, overlooking the air-conditioned open-plan dining and family room. The spacious master suite features built-in robes, air conditioning and an updated ensuite with a dual shower, while the three additional bedrooms are all generously sized and include built-in robes and ceiling fans. But it's outside where the entertaining really comes to life! The b
Request Details
Space, Serenity & Lifestyle on 3,000m²
View photo
House · for sale
Request Details
Space, Serenity & Lifestyle on 3,000m²
Regency Downs
· 4 Bedrooms · 2 Baths · House
· Garden · Air conditioning
Regency Downs · 4 Bedrooms · 2 Baths · House · Garden · Air conditioning
One-On-One Inspections are available for this property at a time to best suit you and your schedule. Welcome to 23 River Oak Court, Lowood where space, tranquillity and family living come together. Set on 3,000 square metres, this spacious four-bedroom home offers the perfect opportunity for those looking for room to move, entertain and enjoy a more relaxed lifestyle. Inside, you'll find comfortable open-plan living, air conditioning and easy-care flooring, creating a practical home designed for everyday family life. Step outside and the appeal continues. With a fully fenced backyard and plenty of usable space, there's room for the kids and pets to play, gardens to grow and spacious/practical outdoor living to enjoy. One of the property's standout features is its peaceful position backing onto a natural reserve, giving you a lovely outlook and the opportunity to enjoy the surrounding birdlife and natural setting. And when it comes to location, you're only a short drive from the heart o
Request Details
Tranquil Acreage with a Granny Flat, Saltwater Pool & Shed
View photo
House · for sale
Request Details
Tranquil Acreage with a Granny Flat, Saltwater Pool & Shed
Regency Downs
· 5 Bedrooms · 3 Baths · House
· Garden · Swimming pool
Regency Downs · 5 Bedrooms · 3 Baths · House · Garden · Swimming pool
A tranquil country retreat at 83 Lockyer View Road, Wivenhoe Pocket There is something about a country home surrounded by beautiful gardens that encourages you to pause. Morning coffee lasts a little longer. Weekends become less about getting away and more about enjoying where you are. And at the end of a busy day, coming home feels like a retreat. At 83 Lockyer View Road, that feeling is matched by an impressive collection of features. Set on an immaculate 4,050m² parcel in a sought-after plateau position, this quality AV Jennings residence combines a generous family home, self-contained granny flat, inviting saltwater pool and substantial shed with a hoist. Together, they create an exceptional opportunity to enjoy space, tranquillity and the freedom to pursue the things you love. A beautiful setting, with town close by Established gardens and fruit trees give the fully fenced grounds a settled, welcoming character. There is space for children to play, room to tend the garden and plen
Request Details
PRICES INCLUDE COMPLIANCE TO ACCESSIBILITY AND ENERGY EFFICIENCY REQUIREMENTS OF THE LATEST NATIONAL CONSTRUCTION CODE
View photo
Terraced House · for sale
Request Details
PRICES INCLUDE COMPLIANCE TO ACCESSIBILITY AND ENERGY EFFICIENCY REQUIREMENTS OF THE LATEST NATIONAL CONSTRUCTION CODE
Regency Downs
· 4 Bedrooms · 2 Baths · Terraced House
· Garden
Regency Downs · 4 Bedrooms · 2 Baths · Terraced House · Garden
Debt Free From $250 Preliminary Fee 5kW PV & Heat Pump HWS Steel Frames & Trusses ASX Listed (TWD.ASX) For more Design and Specification Options visit www.dixonhomes.com.au Land Price: $445,000 Design - AL3901 (Habitat Spec) Starter Package on a similar priced block from $843,800 Turnkey Package on a similar priced block from $882,800 Design only on your block $340,800 Design - AR3902 (Habitat Spec) Starter Package on a similar priced block from $851,300 Turnkey Package on a similar priced block from $889,300 Design only on your block $349,300 - Starter Package Includes - - House, Land and Site Works - TurnKey Package Includes - - House, Land and Site Works - Floor coverings throughout - Blinds - Letterbox - Clothesline - Concrete porch & alfresco - Exposed aggregate driveway - Garden bed - Turf - Design only excludes - - Land, site works and all turnkey inclusions Façade renders depict optional extras that are not included in the standard price. Disclaimer Promotions, offers, guarante
Request Details
Lewis Lodge
View photo
House · for sale
Request Details
Lewis Lodge
Regency Downs
· 3 Bedrooms · 1 Bath · House
Regency Downs · 3 Bedrooms · 1 Bath · House
Looking for a property that offers space to spread out, a relaxed country lifestyle and room to make it your own? Lewis Lodge is well worth a look! This lodge-style home offers a unique opportunity for buyers seeking a little more breathing room. Featuring three bedrooms and one bathroom, and raked wooden ceilings adding to that rustic feel that lends itself perfectly to a relaxed country lifestyle. Outside, the five usable acres provide plenty of room to enjoy, whether you're looking for space for animals, a hobby farm, gardens or simply somewhere to unwind and enjoy the outdoors. PLUS there's also a 12m x 6m shed with power for all the tools and toys. Opportunities like this don't present themselves often and go quick. Don't miss this opportunity! Don't Wait! Disclaimer: Ray White Rural Gatton Laidley has taken all reasonable steps to ensure that the information in this advertisement is true and correct but accept no responsibility and disclaim all liability in respect to any errors,
Request Details
STRIKING ARCHITECTURE AND SPECTACULAR ENTERTAINING
View photo
House · for sale
Request Details
STRIKING ARCHITECTURE AND SPECTACULAR ENTERTAINING
Regency Downs
· 5 Bedrooms · 2 Baths · House
Regency Downs · 5 Bedrooms · 2 Baths · House
Property Details at a Glance: - Built in 2023 by Avondale Homes - 370m² Home on 3,529m² Block - Council Rates - $1,605/ Half - Water Rates - $54.74/Plus Consumption - Rental Appraisal $1,200 - $1,250 /Per week There are homes that offer space, and then there are homes that redefine what spacious living can look like. Commanding attention from the moment you arrive, 89 Sundew Crescent, Kensington Grove is a remarkable statement in modern acreage luxury. Built by Avondale Builders and positioned across an impressive 3,528m² allotment, this architecturally striking residence delivers extraordinary proportions, sophisticated finishes and an exceptional family lifestyle. Beyond the electric sliding gate, a sweeping concrete driveway guides you past landscaped gardens and an expansive front lawn, revealing a spectacular contemporary facade with bold architectural lines, contrasting textures and an oversized covered entrance that sets the tone for everything waiting inside. Stepping through t
Request Details
TRADIES, RENOVATORS & PROJECT SEEKERS BRING YOUR TOOLS!
View photo
House · for sale
Request Details
TRADIES, RENOVATORS & PROJECT SEEKERS BRING YOUR TOOLS!
Regency Downs
· 3 Bedrooms · 1 Bath · House
· Parking · Equipped kitchen
Regency Downs · 3 Bedrooms · 1 Bath · House · Parking · Equipped kitchen
If you're the type who sees opportunity where others see work, this one is worth a serious look. Set on a generous 1,017m² block, this three-bedroom, one-bathroom former military home was relocated to the site in the 1980s and offers solid bones, plenty of space and genuine scope to roll up your sleeves and add value. while being free of any flood water. The home features distinctive, weather-resistant aluminium cladding in need of new paint, while the flooring throughout is Cypress Pine waiting to be sanded, polished and brought back to life. The kitchen, bathroom and laundry are ready for renovation, giving you the freedom to modernise the home to your own taste and create something that feels truly yours. The concrete stumps appear to be in good condition, giving you a solid starting point for the transformation. There is a powered 6m x 9m shed with a side carport that provides an impressive amount of space for vehicles, tools, storage, hobbies or the ultimate home workshop, perfect
Request Details
Move in Ready!
View photo
House · for sale
Request Details
Move in Ready!
Regency Downs
· 4 Bedrooms · 2 Baths · House
· Equipped kitchen
Regency Downs · 4 Bedrooms · 2 Baths · House · Equipped kitchen
Positioned in a peaceful cul-de-sac in the heart of Laidley, 5 Parkview Place presents a fantastic opportunity for families or first-home buyers or investors seeking comfort, space, and lifestyle convenience. Step inside to discover a well appointed home designed for easy living, with a functional layout offering 4 bedrooms and two bathrooms that seamlessly connects indoor and outdoor spaces. The living area is light filled and welcoming, offering the perfect place to relax or come together with family and friends. Conveniently located in a small estate close to town, you have all of the local amenities within a quick drive. Key Features: - Open plan kitchen/dining/living - Master bedroom with walk in robe and ensuite - All Bedrooms with built-ins and ceiling fans - Covered outdoor entertaining area - Separate laundry - Solar system - 648m2 block - Low maintenance gardens - Fully fenced with side access Approx Distance: - 1.8km from Laidley - 9.8km from Plainland - 14km from UQ Gatton
Request Details

Get email alerts

Don't miss out: be the first to know about new properties

The alert was correctly created

On subscribing you accept the conditions of use and the privacy policy
Alert
Receive new ads in your inbox
Save this search
Receive alerts for new listings

We'll send you an email when we have new properties for: "Properties for sale in Regency Downs"

The alert was correctly created

Minden
Woolshed, Ipswich
Get email alerts and be the first to see new listings
Required field
On subscribing I accept the terms of the privacy policy
Perfect! You'll soon start receiving new listings via email
Alert
Receive an email when we have new ads for Properties for sale in Regency Downs
Save this search
Filters

Bedrooms

Size (m²)

m²
m²

Price

$
$

Property type

Bathrooms

Clear all filters
Receive notifications when new entries are published.