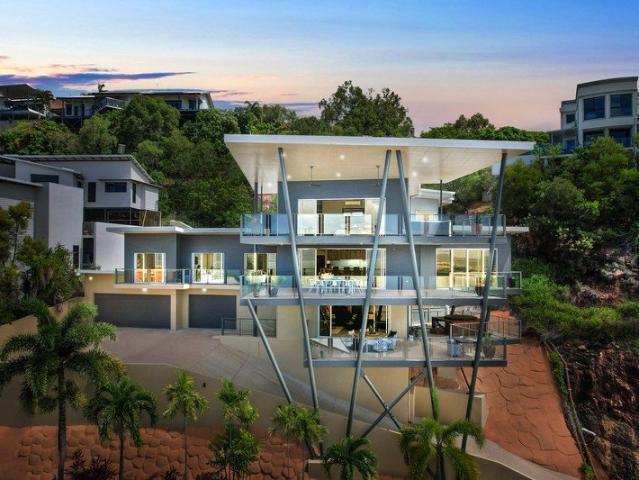
602 houses for sale in Rangewood

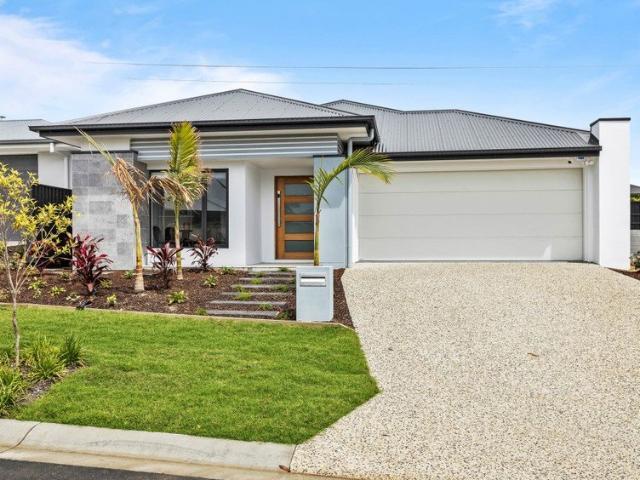
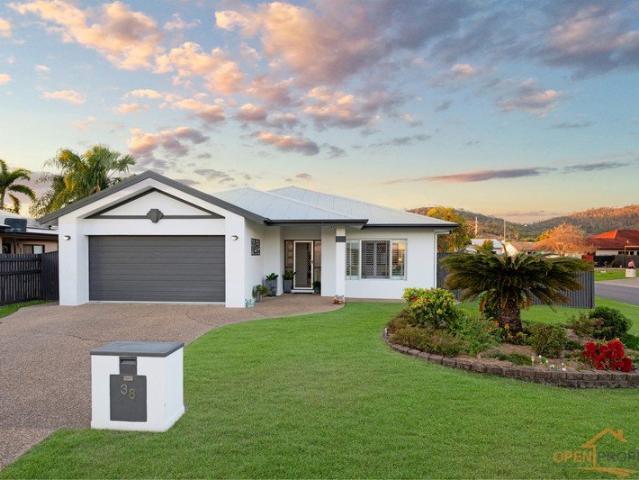
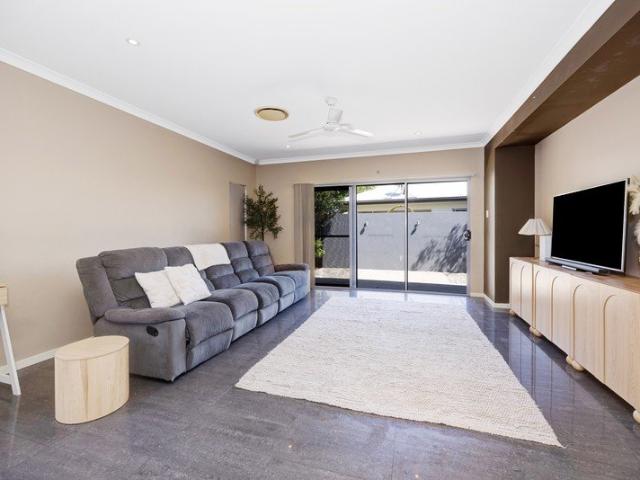
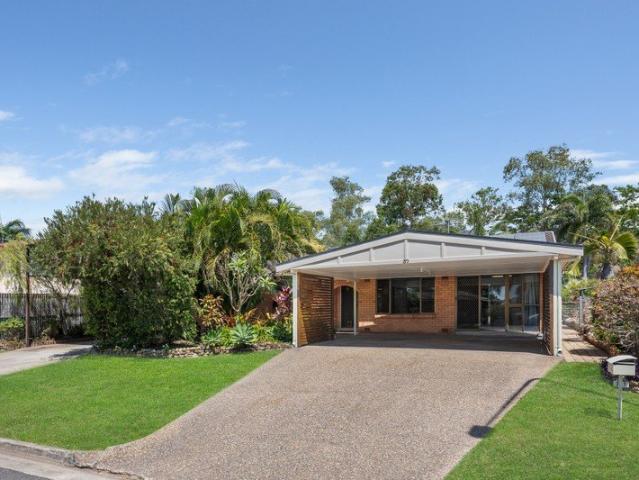
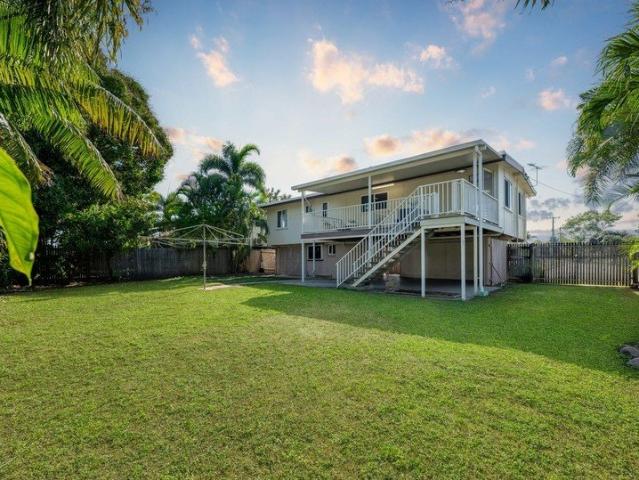
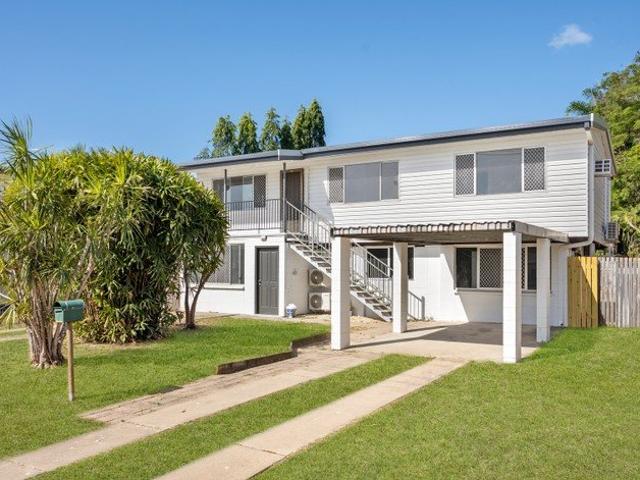
FULLY RENOVATED LARGE 5 ROOMS AND 2 BATHROOMS HIGH SET HOME IN THE HEART OF KIRWAN !
View photo
House · for sale
Request Details
New
FULLY RENOVATED LARGE 5 ROOMS AND 2 BATHROOMS HIGH SET HOME IN THE HEART OF KIRWAN !
Rangewood
· 5 Bedrooms · 2 Baths · House
· Equipped kitchen
Rangewood · 5 Bedrooms · 2 Baths · House · Equipped kitchen
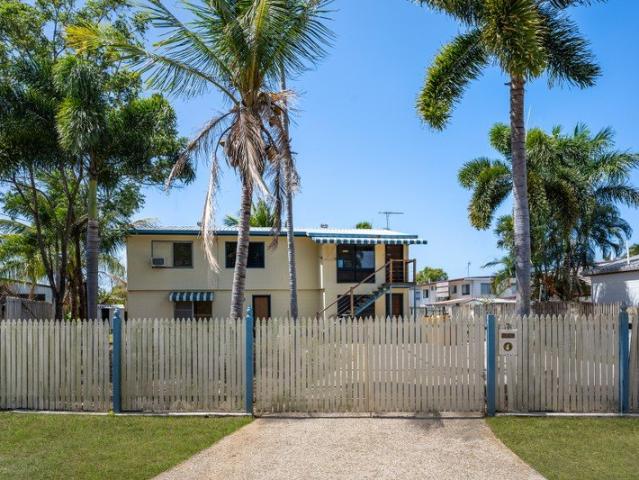
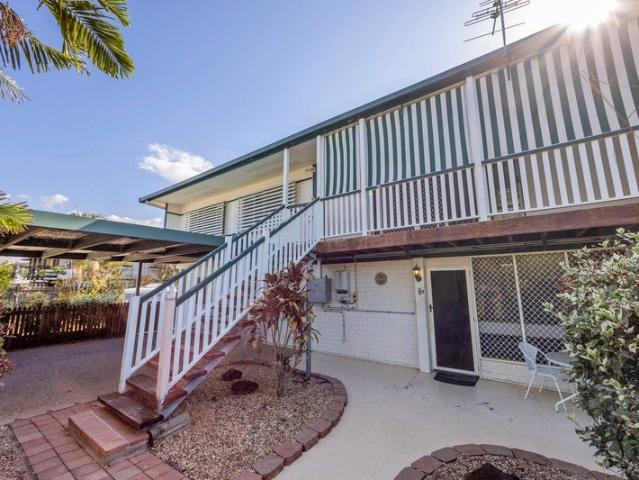
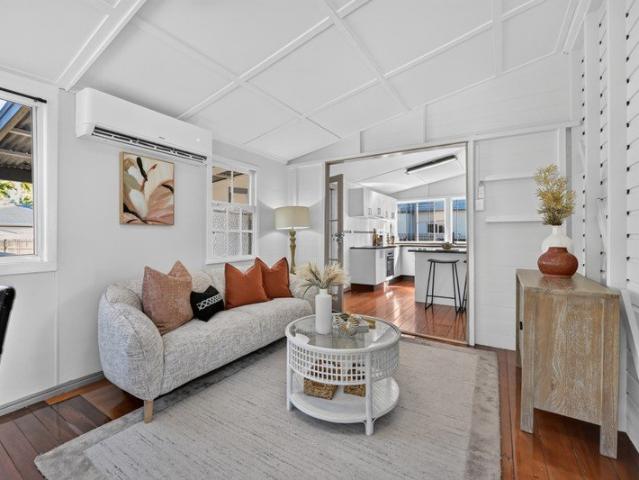
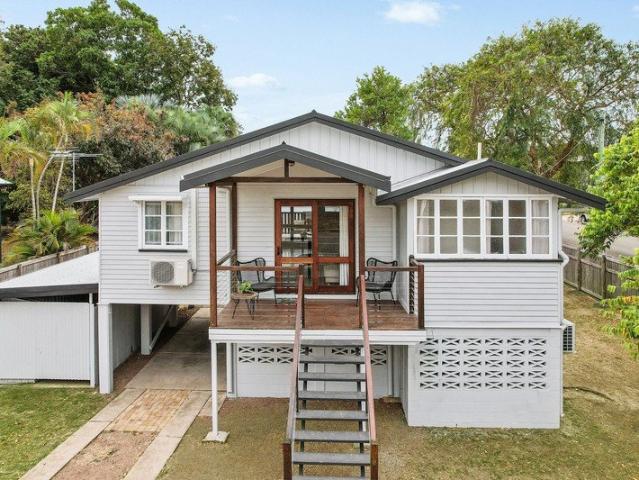
This fully airconditioned home is completely renovated, new roof and newly painted inside and outside. It has a brand new roof as well. It is spacious and is located in the heart of Thuringowa Central. This newly renovated property offers an ideal blend of comfort, space and convenience, making it perfect for families of all sizes. Its prime location in Thuringowa Central ensures easy access to local amenities, schools, parks and public transport - great home or investment property Home Features UPSTAIRS - Newly polished floors throughout - Large modern bathroom with separate toilet - 3 large bedrooms with built in cupboards - L shaped airconditioned living area - Modern new kitchen with pantry, dishwasher and 4 pot drawers DOWNSTAIRS - New large tiles throughout' - Large air conditioned open plan-plan living and dining area - Small kitchenette with sink and fridge space - New bathroom with new vanity and separate toilet - Large laundry with built in bench - 2 large airconditioned room
Request Details
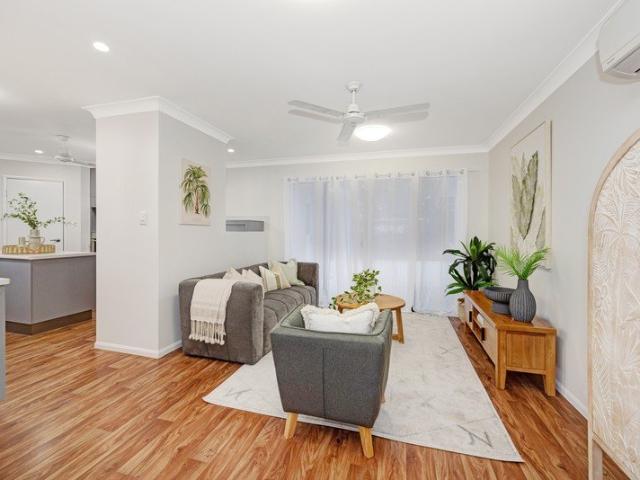
A Spacious Family Retreat with Something for Everyone
View photo
House · for sale
Request Details
New
A Spacious Family Retreat with Something for Everyone
Rangewood
· 4 Bedrooms · 2 Baths · House
Rangewood · 4 Bedrooms · 2 Baths · House
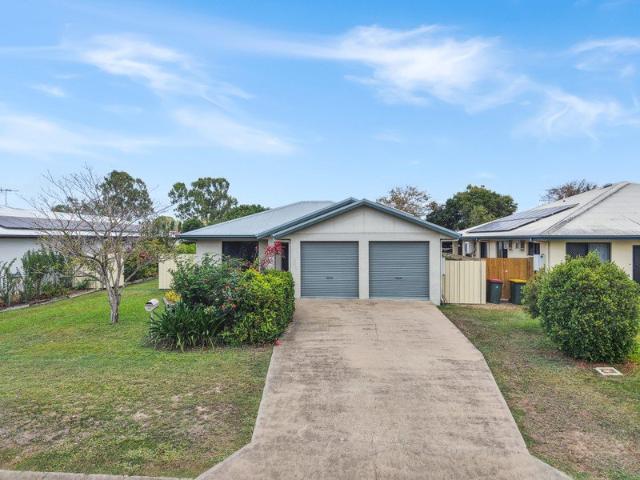
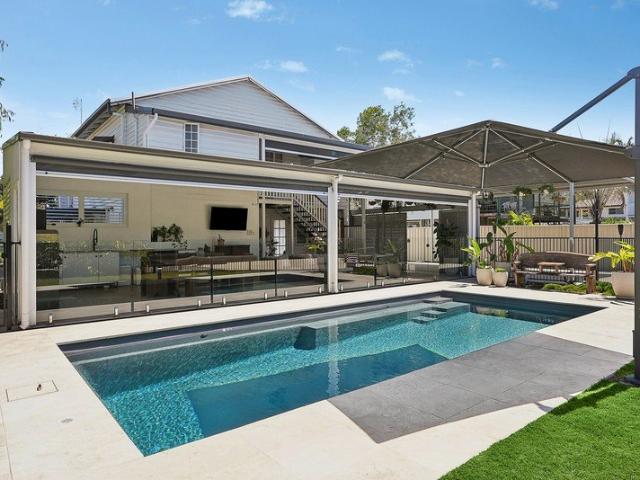
Built in 2010 this amazing property has been lovingly held by just one owner, and it's easy to see the care and pride that has gone into creating a wonderful family home. Set on a massive 2,030 sqm, this property offers space both inside and out, with beautiful established gardens that add an abundance of character and charm. The front gardens have undergone a complete makeover, including fresh turf, creating a welcoming first impression. The established gardens throughout the remainder of the property have been thoughtfully retained, adding to the unique appeal and character of the home. A picturesque pathway winds through the gardens to the rear of the property, where you'll find the ultimate shed. Measuring an impressive 12m x 6m, it's perfect for the tradie, car enthusiast, hobbyist or anyone simply looking for an abundance of additional space. Adding to the practicality of the property is a bore with an automated watering system, helping keep the gardens looking their best, along
Request Details
Strike a pose!
View photo
House · for sale
Request Details
New
Strike a pose!
Rangewood
· 4 Bedrooms · 2 Baths · House
· Swimming pool
Rangewood · 4 Bedrooms · 2 Baths · House · Swimming pool
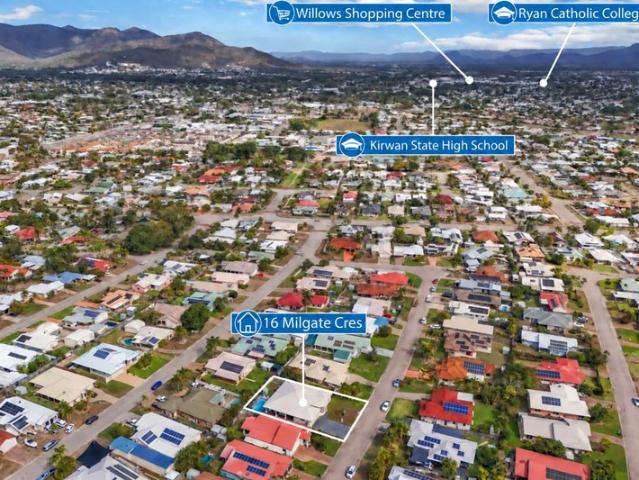
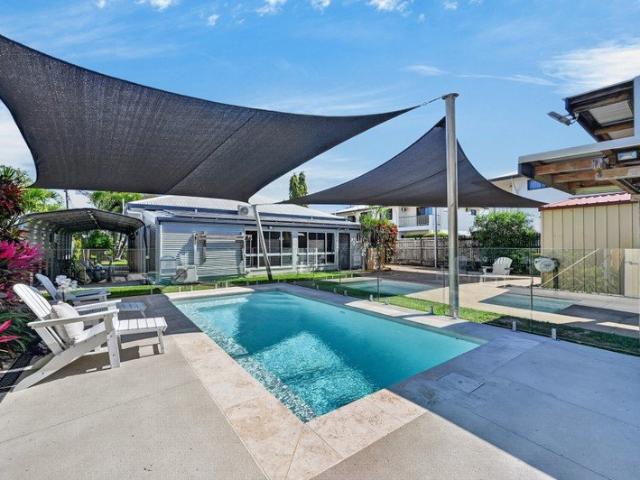
Set in an elevated pocket of popular Douglas, 4 Horizon Drive is an impressive family home where space, quality and functionality come together across approximately 375sqm under roof. During their ownership, the current owners have invested considerable time and money into bringing this substantial residence back to its former glory. The entire interior has been professionally repainted, carpets have been replaced, the once tired outdoor areas have been beautifully landscaped from front to back and the swimming pool has been completely resurfaced, presenting as fresh and inviting as the rest of the home. With a change in circumstances now requiring a move closer to family, their hard work creates an opportunity for one lucky buyer to simply move in and enjoy. Inside, the scale of the home immediately becomes apparent. Impressive 2.7m ceilings feature across both levels, complemented by a soaring cathedral ceiling above the dining area, while beautiful porcelain tiles and generous propo
Request Details
A True Entertainer's Paradise with Grand Proportions and Effortless Poolside Living
View photo
House · for sale
Request Details
New
A True Entertainer's Paradise with Grand Proportions and Effortless Poolside Living
Rangewood
· 4 Bedrooms · 2 Baths · House
· Equipped kitchen
Rangewood · 4 Bedrooms · 2 Baths · House · Equipped kitchen
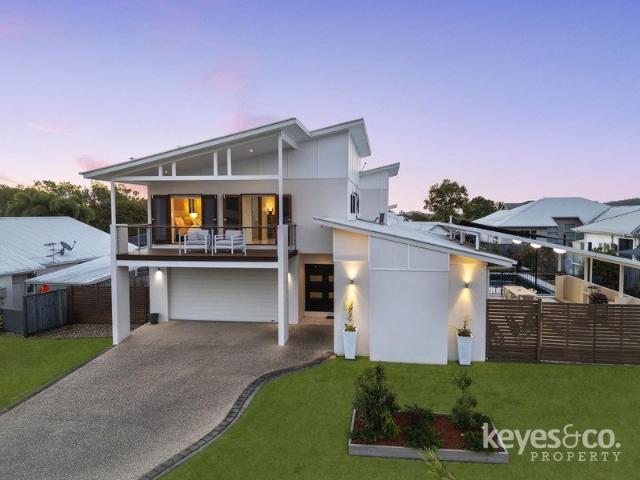
Transcending you to a new level of exhilaration and evoking your senses to unparalleled heights, this spectacular 320m2 executive residence flaunts an impressive array of features and flawlessly showcases magnificence on a grand scale. Designed and constructed without compromise, modern contemporary architecture blended with innovative design creates the perfect fusion of simple grandeur, sophistication, and practical liveability. Boasting gracious eloquent class and brilliant creative flair along with functionality and warm comfort, this property is undoubtedly the epitome of ultimate family living. As you approach the front door you will begin to get a feel for the immense size of this home. Crisp refreshed interiors make an immediate impression. The sunken lounge offers an inviting retreat, while the open-plan living and dining areas provide space to gather. At the heart of it all, the kitchen features a walk-in pantry, breakfast bar, dishwasher and a servery window opening to the g
Request Details
LARGE FULLY AIRCONDITIONED 5 BEDROOM HOUSE IN A CUL_DE_SAC IN KIRWAN!
View photo
House · for sale
Request Details
New
LARGE FULLY AIRCONDITIONED 5 BEDROOM HOUSE IN A CUL_DE_SAC IN KIRWAN!
Rangewood
· 5 Bedrooms · 2 Baths · House
· Patio · Equipped kitchen
Rangewood · 5 Bedrooms · 2 Baths · House · Patio · Equipped kitchen
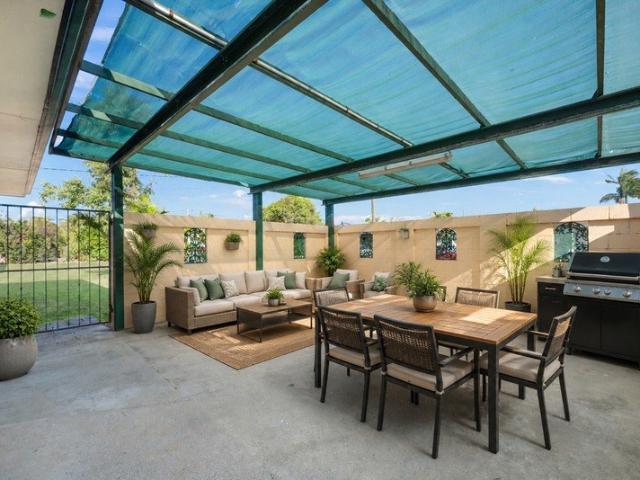
Welcome to 3 Droguet Court, Kirwan - a spacious family home that perfectly blends comfort and style. This impressive property boasts of 5 generous bedrooms and 2 bathrooms, making it ideal for families of all sizes. Set on a large 710 sqm corner block, this house offers a building area of 223 sqm, providing ample space for both indoor and outdoor living. The architecture of the home showcases a thoughtful design that caters to modern living while retaining a warm and inviting atmosphere. This rare high set home is legal height at the ground level. It has been newly painted internally. FEATURES UPSTAIRS Polished timber floor throughout Massive open plan lounge Dining area next to kitchen Large kitchen with lots of storage space Up right gas cook top and dishwasher 3 large bedrooms with built in cupboards DOWNSTAIRS Fully tilled throughout Main bedroom with walk in robe and office space 2nd bedroom with built in cupboard Large tiled lounge overlooking the patio Massive under cover patio
Request Details
FIRST HOME OR INVESTOR DREAM
View photo
House · for sale
Request Details
New
FIRST HOME OR INVESTOR DREAM
Rangewood
· 3 Bedrooms · 1 Bath · House
Rangewood · 3 Bedrooms · 1 Bath · House
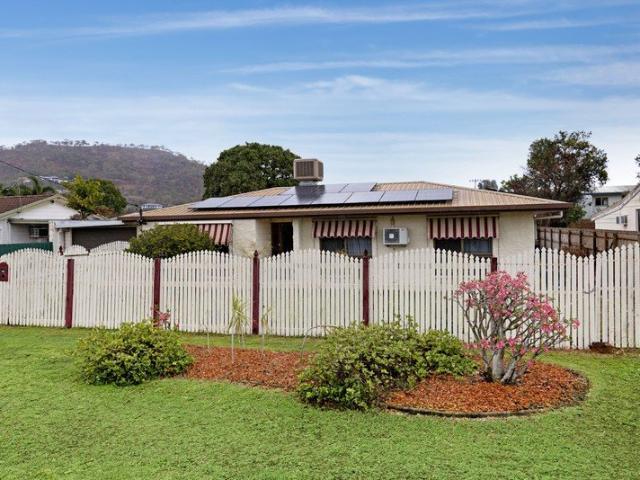
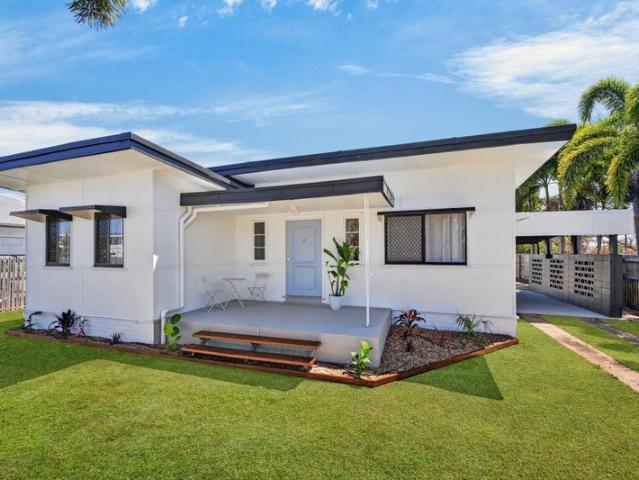
This solid masonry block home is centrally located in one of Townsville's leading residential suburbs of Mount Louisa, due to the community friendly and high growth area with all amenities available at your doorstep. The home is perfectly suited to the Townsville climate, with split system air-conditioning throughout and 12 kw solar panels. Step outside to discover an inground swimming pool and large covered outdoor entertaining area, perfect for the family and friend pool parties/BBQ's. Conveniently only minutes' walk to local shops, Domain Central Precinct, Doctors Surgery, Pathology, chemist, local restaurants and eateries. High Vista sports fields offer Brothers Soccer Club, with well-maintained walking trails and playground area adjacent to dog friendly enclosure for the fur babies to stretch their legs, perfectly suited for individuals to engage in outdoor activity. With only 3 minutes' drive to the Mount Louisa Walking Tracks makes this community friendly suburb covering all the
Request Details
Next Year Rego H&L
View photo
Terraced House · for sale
Request Details
New
Next Year Rego H&L
Rangewood
· 4 Bedrooms · 2 Baths · Terraced House
Rangewood · 4 Bedrooms · 2 Baths · Terraced House
Brand New Home & Land Package Exp. Land Registration: February 2026 2400mm nominal ceiling height Stainless Steel Appliances 6-year structural guarantee Air-conditioning to master bedroom & living area Ceiling paint to manufacturers standard specifications Three (3) coat internal paint system to paint manufacturers specifications 90mm paint grade coved cornice, 42mm paint grade architraves and 66mm paint grade skirting AAA rated water saving shower heads/tapware Vinyl plank flooring to main living areas & carpet to remainder excluding wet areas from the builder's standard range Internal and external builders house clean Walk In Robe including one (1) continuous shelf & hanging rail under (design specific) Enclosed timber stairs with matching timber handrail (design specific) Insulation under roof R3.0 Wall sarking externally Wall insulation as required to meet energy rating and more. Important: The Pictures are indicative only as we don't have real pictures,Whilst every care is taken i
Request Details
THE PERFECT FAMILY HOME IN A PEACEFUL & FAMILY FRIENDLY SETTING
View photo
House · for sale
Request Details
New
THE PERFECT FAMILY HOME IN A PEACEFUL & FAMILY FRIENDLY SETTING
Rangewood
· 4 Bedrooms · 2 Baths · House
· Air conditioning · Equipped kitchen
Rangewood · 4 Bedrooms · 2 Baths · House · Air conditioning · Equipped kitchen
Positioned on a generous 741m² corner block in a quiet pocket of Mount Louisa, this beautifully maintained four-bedroom home offers the space, functionality and outdoor living that make family life easy. Freshly painted and ready to move straight into, the property combines generous indoor living, excellent outdoor entertaining and plenty of room for children, pets, vehicles and all the extras that come with a busy family lifestyle. At the heart of the home is a spacious open-plan tiled living and dining area, complemented by a modern, functional kitchen with ample storage and bench space. Four generous bedrooms provide plenty of room for the whole family, while the spacious master suite features a walk-in robe and private ensuite. Plantation shutters and air conditioning throughout add comfort and practicality, while the home's immaculate presentation means there is nothing left to do but move in and enjoy. Inside Property Features: Four spacious bedrooms, all with built-in wardrobes
Request Details
The Perfect Investment Today, Your Family Home Tomorrow
View photo
House · for sale
Request Details
New
The Perfect Investment Today, Your Family Home Tomorrow
Rangewood
· 4 Bedrooms · 2 Baths · House
Rangewood · 4 Bedrooms · 2 Baths · House
Built in 2009 and beautifully presented, this four-bedroom home offers an exciting opportunity for both investors and owner-occupiers. For investors, the property is currently leased through McGrath at $550 per week, with the current lease expiring in February. For those looking to secure their future family home, the remaining lease term provides the opportunity to purchase now with a view to moving in once the tenancy comes to an end in February. The current owners have owned the property for the past three years and have taken great care to ensure it is presented beautifully. The home has been freshly painted, the carpets have been replaced, blinds installed throughout and, to complete the picture, the gardens have recently been re-turfed. The standout feature of this home is undoubtedly its spacious open-plan design. The living and dining areas flow effortlessly through to the sunroom, with the impressive bifold doors opening completely to create a wonderful connection between the
Request Details
Bring the Van, There's Room!
View photo
House · for sale
Request Details
New
Bring the Van, There's Room!
Rangewood
· 4 Bedrooms · 1 Bath · House
· Garden · Parking · Equipped kitchen
Rangewood · 4 Bedrooms · 1 Bath · House · Garden · Parking · Equipped kitchen
Positioned in the ever popular suburb of Annandale, this four bedroom home offers comfortable family living with plenty of space both inside and out. Set on a generous 843m2 block, the home features Balinese style tiled flooring throughout much of the home, a galley style kitchen, and four bedrooms with built-in wardrobes, providing plenty of practical storage for the household. Outside, the property really delivers on space. The large backyard provides plenty of room for children and pets, while an entertaining area positioned towards the rear of the property offers a great spot to gather with family and friends. For those needing additional storage or workspace, the property also features a shed, along with a double undercover carport at the front of the home and a dedicated caravan carport ideal for accommodating multiple vehicles, a caravan, boat or trailer. A 4.84kW solar system adds another practical benefit, while the generous allotment provides the space and versatility that ca
Request Details
SPACE, CHARACTER & CONVENIENCE IN THE HEART OF VINCENT
View photo
House · for sale
Request Details
New
SPACE, CHARACTER & CONVENIENCE IN THE HEART OF VINCENT
Rangewood
· 3 Bedrooms · 1 Bath · House
· Garden · Equipped kitchen
Rangewood · 3 Bedrooms · 1 Bath · House · Garden · Equipped kitchen
Offering plenty of space, character and potential, this home presents a fantastic opportunity for first home buyers, young families or investors looking for a well positioned property in a convenient central location. Set on a generous 637sqm fully fenced block, this two storey home offers comfortable living upstairs with the added bonus of extensive storage and usable space underneath. Upstairs, polished timber floorboards bring warmth and character throughout the home, complemented by three generously sized bedrooms, a modern family bathroom and a neat, functional kitchen. The layout is practical and inviting, making it an easy home to move into and enjoy. At the rear, the entertainer's deck provides the perfect spot to unwind, enjoy a morning coffee or spend time with family and friends, while overlooking the spacious backyard with plenty of room for children and pets to play. Downstairs provides additional storage and flexibility, adding another practical dimension to the home and
Request Details
Spacious Family Living with Double Bay Shed
View photo
House · for sale
Request Details
New
Spacious Family Living with Double Bay Shed
Rangewood
· 4 Bedrooms · 2 Baths · House
· Garden · Parking · Patio · Equipped kitchen
Rangewood · 4 Bedrooms · 2 Baths · House · Garden · Parking · Patio · Equipped kitchen
Vacant and ready for its next owners, this beautifully maintained four-bedroom home offers an impressive combination of space, practicality and presentation, perfectly suited to families looking for room to live, entertain and enjoy. At the heart of the home is the renovated and extended kitchen, which connects seamlessly with the open-plan living and dining area to create a spacious central hub for everyday living. A separate lounge positioned near the front entry provides an additional living zone, ideal for families wanting extra space to spread out. The main bedroom features its own ensuite and walk in robe, while three additional bedrooms provide plenty of accommodation for the rest of the family. The home is further complemented by a second bathroom and double car garage. Outside, a large covered patio creates an excellent space for entertaining, overlooking beautifully manicured gardens that have been meticulously maintained. A double bay shed in the backyard provides valuable a
Request Details
Queenslander Charm in the Heart of Gulliver
View photo
House · for sale
Request Details
New
Queenslander Charm in the Heart of Gulliver
Rangewood
· 4 Bedrooms · 3 Baths · House
Rangewood · 4 Bedrooms · 3 Baths · House
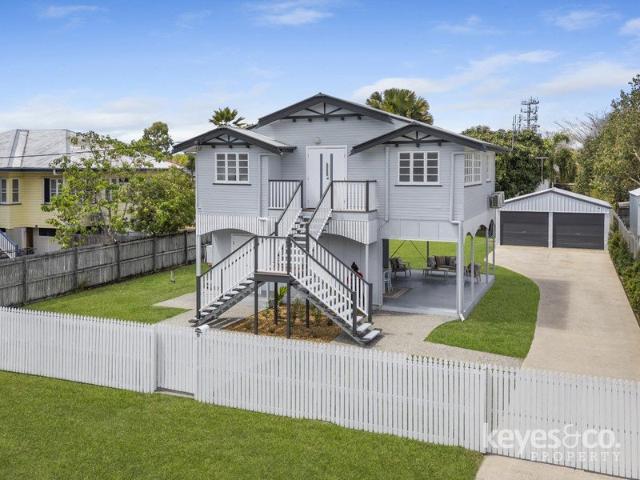
Beautifully combining classic character with comfortable family living, 6 Kent Street is a home filled with warmth, charm and plenty of personality. Positioned on a 809sqm allotment in the heart of Gulliver, this Queenslander-inspired residence offers an inviting sense of space, with soaring ceilings, beautiful timber floors and an abundance of natural light and breezes throughout. With four bedrooms, three bathrooms and excellent outdoor space, the home provides plenty of flexibility for families while retaining the character that makes this style of property so special. The Property - Four generous bedrooms - Three bathrooms offering excellent functionality for family living - Light filled living spaces with impressive three metre high ceilings - Beautiful timber flooring and character features throughout - Air-conditioning for year round comfort - Flexible layout with plenty of opportunity to make the home your own - Generous 809sqm fully fenced allotment - Double bay Colorbond shed
Request Details
Character filled home with flexible living
View photo
House · for sale
Request Details
New
Character filled home with flexible living
Rangewood
· 3 Bedrooms · 1 Bath · House
· Garden · Air conditioning · Equipped kitchen
Rangewood · 3 Bedrooms · 1 Bath · House · Garden · Air conditioning · Equipped kitchen
Warm timber floors, crisp interiors and a practical layout give this three-bedroom home an inviting character. Generous living spaces connect with a covered outdoor area and established greenery, while the well-defined kitchen and refreshed bathroom contribute to a comfortable, functional setting. - Timber floors bring warmth to the main living areas - Generous living room framed by multiple large windows - Defined kitchen with timber benchtops and ample storage - Covered outdoor area extends the home's living spaces - Established greenery creates a leafy outdoor backdrop - Crisp bathroom finished in a fresh, neutral palette - Air conditioning provided within the main bedroom - Character details complement the home's clean interiors - Virtually staged images illustrate furnishing potential This property is being sold unfurnished. To confirm 29 Mabin Street, Mundingburra suits your needs, we recommend contacting Taylor Pearce to arrange an in-person viewing and making your own independe
Request Details
Flexible interiors with inviting outdoor spaces
View photo
House · for sale
Request Details
New
Flexible interiors with inviting outdoor spaces
Rangewood
· 3 Bedrooms · 3 Baths · House
· Swimming pool · Parking · Equipped kitchen
Rangewood · 3 Bedrooms · 3 Baths · House · Swimming pool · Parking · Equipped kitchen
Fully renovated with quality fittings and high-end appliances, this home combines stylish interiors with outstanding outdoor living. The impressive entertaining area features an outdoor kitchen overlooking the swimming pool, while a spacious parents' retreat downstairs adds versatility and privacy, complete with a guest room, ensuite and walk-in robe. A huge shed and generous parking complete this exceptional lifestyle package. - Exceptional covered outdoor entertaining area with kitchen - Spacious parents' retreat with guest room and ensuite - Fully renovated with quality fittings throughout - High-grade appliances feature in the modern kitchen - Timber flooring adds warmth through the living spaces - Multiple living zones provide flexibility for the family - Three bathrooms offer added household convenience - Built-in storage is provided within bedroom interiors - Swimming pool creates a private outdoor lifestyle setting - Huge 10m x 9m shed plus four-car accommodation This property
Request Details
MORE HOUSE. MORE OPTIONS. LESS COMPROMISE
View photo
House · for sale
Request Details
New
MORE HOUSE. MORE OPTIONS. LESS COMPROMISE
Rangewood
· 6 Bedrooms · 2 Baths · House
· Swimming pool
Rangewood · 6 Bedrooms · 2 Baths · House · Swimming pool
A big family rarely comes with a simple floorplan.Kids grow up. Parents get older. Someone needs their own space. Someone buys a boat. Before long, the house that once felt enormous suddenly isn't.2 Mynah Crescent has an answer for most of that.Six bedrooms. Two kitchens. Two bathrooms. Two levels of living. A big corner block, a swimming pool out the back, multiple entertaining areas and enough access to get the boat and caravan off the street.It's a home with room for life to change.The high-set design naturally creates separation between the two levels, giving larger and multigenerational families something increasingly valuable: the ability to live together without necessarily having to live on top of each other.Grandparents can have their own space. Adult children can find some independence without disappearing completely. Guests can stay longer than a weekend without testing the relationship.Then there's the investment angle.With two kitchens, two bathrooms, living facilities acr
Request Details
Light, space and lifestyle in popular West End
View photo
House · for sale
Request Details
New
Light, space and lifestyle in popular West End
Rangewood
· 4 Bedrooms · 2 Baths · House
· Equipped kitchen
Rangewood · 4 Bedrooms · 2 Baths · House · Equipped kitchen
There is an easy warmth to 37 Montgomery Street. Elevated, spacious and beautifully presented, this four-bedroom, two-bathroom home brings together the charm people love in West End with the comfort and practicality buyers are chasing now. It feels bright, open and calm from the moment you step inside, with polished timber floorboards, soft neutral interiors and a layout that gives the home a genuine sense of space. The main living area is generous and inviting, with excellent natural light and room to properly relax. From here, the home flows through to a large dining zone and an impressive kitchen that delivers exactly what families need: serious bench space, plenty of storage, a large fridge cavity and a clean, functional design that makes day-to-day living easy. All four bedrooms are well positioned, with the home fully airconditioned throughout for year-round comfort. The two bathrooms are fresh, stylish and practical, giving the home flexibility for families, guests or shared liv
Request Details
The Ultimate Setup for Cars, Caravans, Entertaining & Everything in Between
View photo
House · for sale
Request Details
New
The Ultimate Setup for Cars, Caravans, Entertaining & Everything in Between
Rangewood
· 4 Bedrooms · 2 Baths · House
· Parking · Equipped kitchen
Rangewood · 4 Bedrooms · 2 Baths · House · Parking · Equipped kitchen
There are homes with a bit of extra parking, and then there's 135 Bayswater Road, Currajong. This property has been set up brilliantly for anyone with cars, a caravan, boat, tools or simply a long list of toys they don't want sitting out on the street. An electric sliding gate opens to an enormous concreted driveway running right through to the powered double shed and additional high-clearance covered space capable of accommodating a substantial caravan or boat. Head around the other side of the home and there's even more usable space, with enough room to accommodate additional vehicles if needed. It's an incredibly practical setup and that's before you even get to everything the home itself has to offer. Inside, there's a surprising amount of living space. The enormous kitchen offers an abundance of cabinetry and bench space, gas cooking, beautiful tapware and finishes, plus a handy study nook nearby. It opens into a substantial living and dining area that can easily be configured aro
Request Details
Classic Red Brick Charm in Kirwan !
View photo
House · for sale
Request Details
New
Classic Red Brick Charm in Kirwan !
Rangewood
· 3 Bedrooms · 1 Bath · House
· Equipped kitchen
Rangewood · 3 Bedrooms · 1 Bath · House · Equipped kitchen
Set in a quiet street in the family-favorite suburb of Kirwan, this cozy red brick home offers an ideal opportunity for couples, small families and investors alike. Featuring two living spaces, a central kitchen with servery window, plenty of storage and a 607sqm block with established gardens, bore water and room for the kids and pets to enjoy. After 17 years of owning this home, the seller 's circumstances have changed. Please take the time to click on the floor plan and explore the 3D tour to learn more about what this home has to offer. The Selling Agents are able to share the Sellers Disclosure Statement and more information on this property with you to consider ! You will adore: • Quiet street in a family-friendly suburb • Gated courtyard, perfect for enjoying your morning coffee and outdoor entertaining • Ceiling fans and air-conditioning will keep you cool in all areas of the home • Rumpus room, ideal as a second living area • Separate living and dining area • Central kitchen w
Request Details
ALL REASONABLE OFFERS PRESENTED. Calling families or a working from home tradesman. Generous 809sqm block 7mins to Townsville city center
View photo
House · for sale
Request Details
New
ALL REASONABLE OFFERS PRESENTED. Calling families or a working from home tradesman. Generous 809sqm block 7mins to Townsville city center
Rangewood
· 4 Bedrooms · 1 Bath · House
· Parking · Equipped kitchen
Rangewood · 4 Bedrooms · 1 Bath · House · Parking · Equipped kitchen
Welcome to 82 Howlett Street, Currajong where there is plenty of space for all of your family members and everyone's belongings. Rest, relax and enjoy the tranquility of a quiet neighborhood and family friendly street. This property offers split living with an internal staircase to the lower level and ample storage throughout this home. High ceilings, freshly painted, ceiling fans throughout, split systems and downlights throughout the first floor, newly renovated bathroom, renovated kitchen, plumped in fridge tap, gas stove, offering 4 extremely generous sized bedrooms with new built-ins sliding cupboards with loads of storage. The extra-large front door with a security screen will make it easy breezy moving your gear in. The lower level is perfect for generational living, tradesman workshop, home office, games room, kids/teen retreat, storage, or you just want the option of extra room to move. With an added secure carport with internal access into the home this property offers easy a
Request Details
Character + potential = a Queenslander ready for its next chapter
View photo
House · for sale
Request Details
New
Character + potential = a Queenslander ready for its next chapter
Rangewood
· 3 Bedrooms · 1 Bath · House
· Garden · Balcony · Equipped kitchen
Rangewood · 3 Bedrooms · 1 Bath · House · Garden · Balcony · Equipped kitchen
Tucked in the heart of Hermit Park, just 8 minutes from the Townsville CBD, 142 Queens Road is a low-set Queenslander with genuine street appeal and room to move. Set on a generous 809m² block, this character home pairs timeless features with thoughtful modern updates. From the front timber balcony to the private rear deck, it's built for easy, breezy living. Inside, tongue-and-groove walls and high ceilings give the home that unmistakable Queenslander feel, while a warmingly painted interior and refurbished polished timber floors bring it firmly into the present. The split systems keep things comfortable year-round, and the modern kitchen (complete with a new electric cooktop) blends everyday function with original charm. Three generous bedrooms and a sleek, renovated bathroom round out a layout that's ready for family life from day one. Everything you need to know: - 809m² block with side access and a garden shed - 3 bedrooms, 1 bathroom, plus front and rear timber balconies - Warmin
Request Details
Timeless character with outstanding potential
View photo
House · for sale
Request Details
New
Timeless character with outstanding potential
Rangewood
· 3 Bedrooms · 1 Bath · House
· Garden · Equipped kitchen
Rangewood · 3 Bedrooms · 1 Bath · House · Garden · Equipped kitchen
Blending classic Queenslander character with thoughtful modern updates, this inviting home offers a warm and welcoming lifestyle on a desirable corner block. Original period features, a covered entertaining deck and a fully fenced yard combine with everyday convenience, close to parks, schools, shopping and medical facilities. - Corner block with classic Queenslander appeal - High ceilings enhance light and spaciousness - Polished timber floors throughout the home - Original casement windows and wall panelling - Updated kitchen complete with dishwasher - Covered timber deck for easy entertaining - Air conditioned for year-round comfort - Extensive under-house storage and lawn locker - Close to parks, schools and shopping Please note, the property is offered unfurnished. To confirm 39 Hughes Street, Hermit Park suits your needs, we recommend you contact Jake Murphy at McGrath Townsville to arrange an in person viewing and make your own independent enquiries
Request Details
Elevated Castle Hill Retreat with Treetop Outlook
View photo
House · for sale
Request Details
New
Elevated Castle Hill Retreat with Treetop Outlook
Rangewood
· 4 Bedrooms · 3 Baths · House
· Parking · Patio · Equipped kitchen
Rangewood · 4 Bedrooms · 3 Baths · House · Parking · Patio · Equipped kitchen
Set amongst established tropical surrounds, this distinctive Castle Hill residence offers privacy, character and a peaceful connection to nature. Spanning multiple levels, the home combines generous living spaces, soaring timber-lined ceilings and expansive outdoor areas, creating an inviting retreat ideal for relaxed family living and entertaining. - Four well-proportioned bedrooms across multiple levels - Main bedroom featuring a walk-in robe and private ensuite - Three bathrooms providing excellent family convenience - Spacious open-plan living and dining with abundant natural light - Striking timber-lined ceilings adding warmth and character - Contemporary kitchen with generous storage and bench space - Expansive covered patio capturing leafy treetop outlooks - Flexible lower-level bedroom with ensuite and private entry - Established tropical gardens offering privacy and tranquillity - Double car accommodation with additional driveway parking - Elevated Castle Hill position close t
Request Details
Majestic family haven capturing panoramic views
View photo
House · for sale
Request Details
New
Majestic family haven capturing panoramic views
Rangewood
· 4 Bedrooms · 4 Baths · House
· Balcony · Air conditioning · Lift · Parking · Equipped kitchen
Rangewood · 4 Bedrooms · 4 Baths · House · Balcony · Air conditioning · Lift · Parking · Equipped kitchen
Taking advantage of a sunny north aspect, this majestic hillside residence unveils an architectural masterpiece with breathtaking panoramas from Rowes Bay and Pallarenda to the Palms. It's minutes to schools, shops, sports fields, buses and The Strand. - Stunning three storey layout offering multiple living spaces - Light filled interiors provide effortless indoor/outdoor flow - Expansive entertainment balcony capturing uninterrupted views - Timber island kitchen has Smeg gas cooktop and walk-in pantry - Top floor master with full ensuite, walk-in robe and balcony - Three extra bedrooms have built-in robes and balcony access - Well appointed rumpus/theatre room fitted with stone top bar - Neatly presented bathrooms perfectly positioned on each level - Engineered garage with ample car spaces, internal lift access - Air conditioning, ceiling fans, timber floors, security room
Request Details
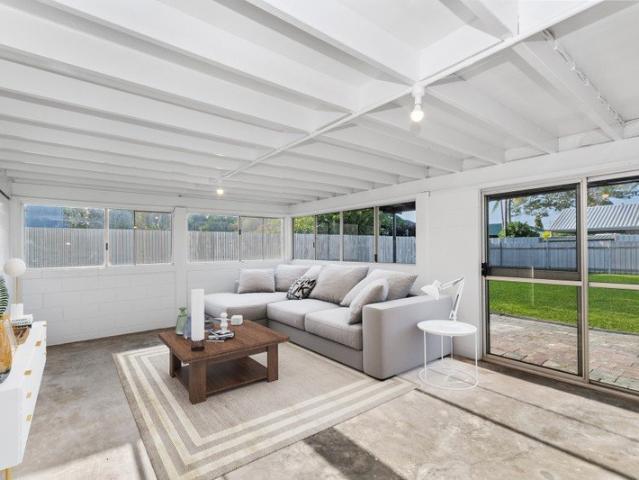
Pool, Shed and Bushland surrounds The perfect Douglas oasis
View photo
House · for sale
Request Details
New
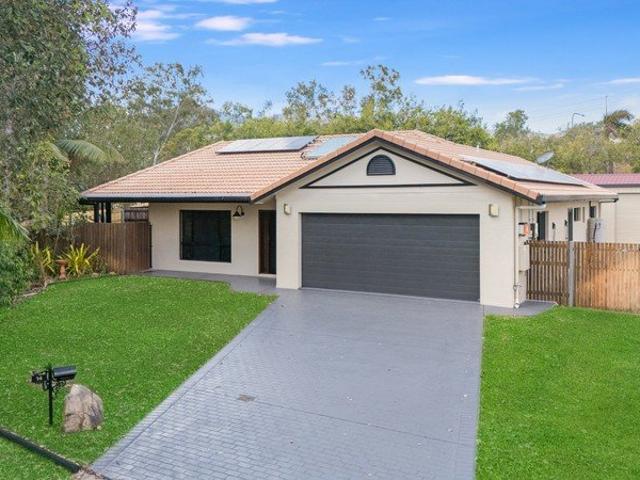
Pool, Shed and Bushland surrounds The perfect Douglas oasis
Rangewood
· 3 Bedrooms · 2 Baths · House
· Swimming pool · Parking · Equipped kitchen
Rangewood · 3 Bedrooms · 2 Baths · House · Swimming pool · Parking · Equipped kitchen
Discover an unparalleled lifestyle estate designed for discerning buyers who refuse to compromise on space, luxury, or adventure. Rarely does a property emerge that effortlessly caters to both an elegant family lifestyle and the secure housing of substantial assets like premium boats, caravans, or motorhomes. This residence offers an exceptional off-street parking expanse and seamless vehicle access, all whist surrounded by tranquil bushland with an abundance of wildlife. Within a few minutes' drive to Townsville Hospital, James Cook University and Lavarack Barracks this private oasis is like no other in Douglas. The Property • Expansive 840m² Lifestyle Block: Perfectly positioned at the absolute end of a peaceful, low-traffic court for ultimate privacy with new fencing installed around the property. • Spacious, Airy Family Residence: A beautifully proportioned three-bedroom home enhanced by soaring 2.7m high ceilings that amplify natural light. • Centrally Positioned Chef's Kitchen: F
Request Details
Character, Space and Potential in the Heart of West End
View photo
House · for sale
Request Details
New
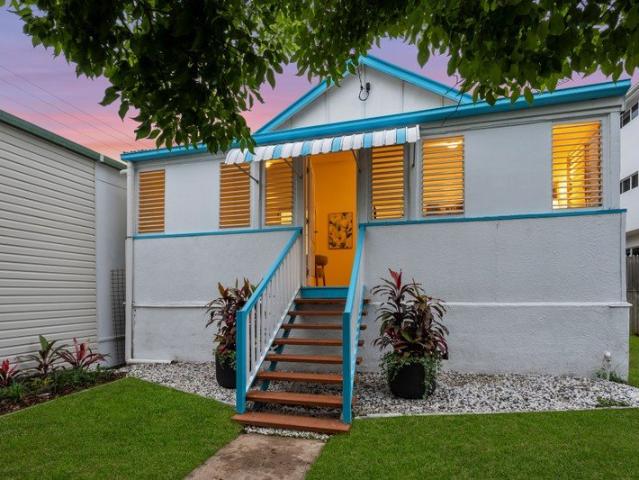
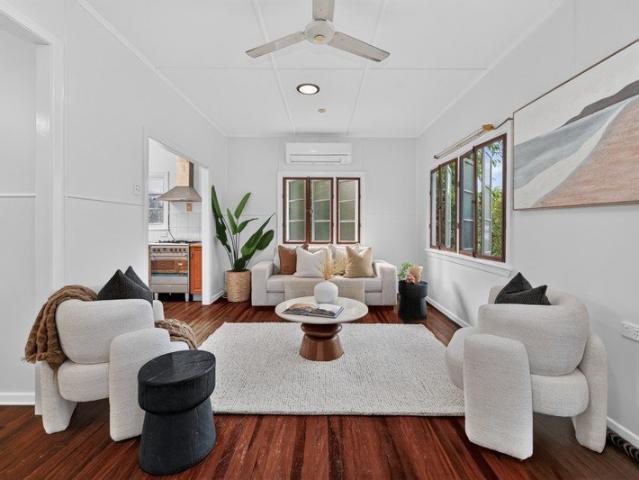
Character, Space and Potential in the Heart of West End
Rangewood
· 2 Bedrooms · 1 Bath · House
· Garden · Patio · Equipped kitchen
Rangewood · 2 Bedrooms · 1 Bath · House · Garden · Patio · Equipped kitchen
Positioned in the ever-popular suburb of West End, 71 Harold Street is a charming two-bedroom home offering plenty of character, generous living space and exciting potential for buyers looking to make a property their own. Behind its classic façade, the home offers a surprisingly spacious layout with high ceilings, timber-look flooring and traditional features throughout. The central living and dining areas flow through to the neat and functional kitchen, while a large additional family room provides valuable extra space that could be used as a second living area, entertaining room or home office. Both bedrooms are well proportioned, with the main bedroom featuring built-in storage. The bathroom includes a shower over bath, while the home's practical layout also incorporates a separate laundry and additional storage. Outside, the covered rear patio overlooks the backyard, providing plenty of room for children, pets or future landscaping. One of the property's standout features is the s
Request Details
Classic Character, Big Deck & Central Convenience
View photo
House · for sale
Request Details
New
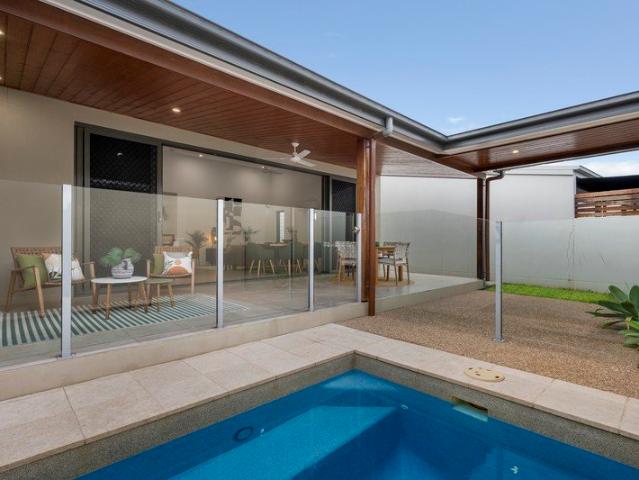
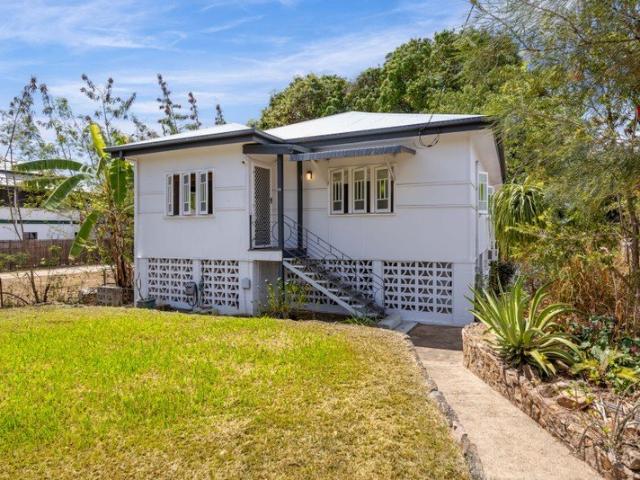
Classic Character, Big Deck & Central Convenience
Rangewood
· 3 Bedrooms · 1 Bath · House
· Equipped kitchen
Rangewood · 3 Bedrooms · 1 Bath · House · Equipped kitchen
There is something about a home from this era that newer builds simply can't replicate, and 14 O'Connor Street has plenty of it. Built in 1951, the home combines beautiful hardwood floors, high-set character and a wonderfully breezy feel with some really practical spaces for modern living. Sitting on a fully fenced 597m² corner block, the gardens have recently been tidied, the interior freshly painted and the home presents as an inviting, affordable opportunity where you can simply move in and enjoy what's already here. Inside, the polished hardwood floors immediately give the home warmth and personality, flowing through a layout that offers the potential for two separate living spaces. The front sunroom provides a great additional sitting room, kids' zone or home office before opening into the main living and dining areas. The kitchen is a great size with plenty of cabinetry and bench space, a handy servery to the dining area and direct connection to the rear deck. There are three air
Request Details
Low Maintenance Golf Course Living
View photo
House · for sale
Request Details
New
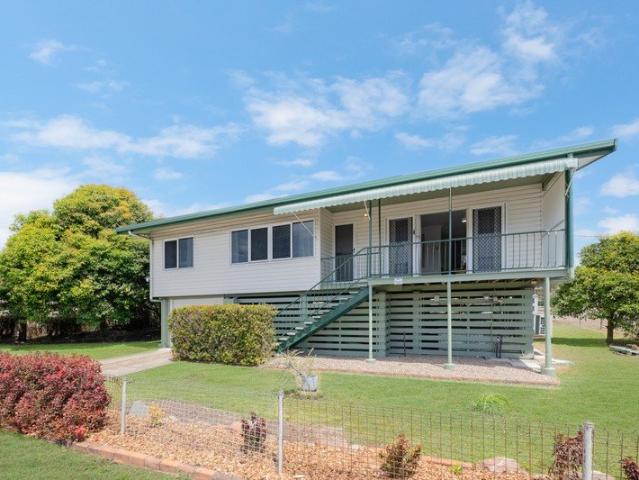
Low Maintenance Golf Course Living
Rangewood
· 3 Bedrooms · 2 Baths · House
· Air conditioning · Equipped kitchen
Rangewood · 3 Bedrooms · 2 Baths · House · Air conditioning · Equipped kitchen
Positioned within the sought-after Fairways Estate in Rosslea and enjoying a location surrounded by parkland and the Townsville Golf Course, 22 Champion Drive offers an appealing blend of low-maintenance living, modern comfort and lifestyle convenience. With easy access to major shopping, dining, schools and the wider Townsville area, this is a location that caters beautifully to both owner-occupiers and those seeking a quality investment. The property is also within the catchments for Mundingburra State School and William Ross State High School. From the moment you step inside, the home delivers a contemporary, easy-care layout designed around relaxed living and entertaining. The open-plan kitchen, living and dining area forms the heart of the home, with the kitchen offering excellent storage, a practical island bench and a convenient connection through to the outdoor entertaining area. Split-system air conditioning and security screens throughout add to the home's year-round comfort
Request Details
CHARACTER, SPACE & POTENTIAL IN THE HEART OF MYSTERTON
View photo
House · for sale
Request Details
New
CHARACTER, SPACE & POTENTIAL IN THE HEART OF MYSTERTON
Rangewood
· 2 Bedrooms · 1 Bath · House
Rangewood · 2 Bedrooms · 1 Bath · House
Packed with character and offering plenty of potential, this home presents an exciting opportunity for first home buyers, renovators or those searching for their next project in the sought after suburb of Mysterton. This classic highset home has solid bones, generous proportions and plenty of original charm, providing the perfect foundation to move straight in and gradually add your own touches over time. Whether you're looking for an affordable entry into the area, a renovation project or a property to transform, there's plenty here to work with. Upstairs, you're welcomed by an impressively spacious living area, where beautiful polished timber floorboards and traditional casement windows immediately give the home warmth and character. Natural light flows throughout, with the home's original casement windows all functioning and adding to its classic appeal. The oversized main bedroom provides an abundance of space, while the second bedroom is also generously proportioned and features b
Request Details
Renovated, Corner Block & Packed with Practical Extras
View photo
House · for sale
Request Details
New
Renovated, Corner Block & Packed with Practical Extras
Rangewood
· 3 Bedrooms · 1 Bath · House
· Equipped kitchen
Rangewood · 3 Bedrooms · 1 Bath · House · Equipped kitchen
Positioned on a generous 699m² corner block in a convenient pocket of Vincent, this recently renovated three-bedroom home offers an appealing combination of modern comfort, practical features and a location that makes everyday life easy. Whether you're a young family, professional couple, first-home buyer or investor, this is a property designed to make life simpler. The home has recently received a fresh makeover, with interior and exterior painting, freshly polished timber floors throughout the bedrooms and easy-care tiles to the living areas. Split-system air-conditioning throughout ensures year-round comfort, while blackout curtains in every room create the perfect environment for relaxing evenings and movie nights. The kitchen is practical and functional, featuring an induction cooktop, with plenty of room for a large fridge and dishwasher. The living area provides a comfortable central space for the household, with in-wall surround sound creating an ideal setup for movie nights a
Request Details

Get email alerts

Don't miss out: be the first to know about new properties

The alert was correctly created

On subscribing you accept the conditions of use and the privacy policy
Alert
Receive new ads in your inbox
Save this search
Receive alerts for new listings

We'll send you an email when we have new properties for: "Houses for sale in Rangewood"

The alert was correctly created

Mount St John
Pallarenda
Get email alerts and be the first to see new listings
Required field
On subscribing I accept the terms of the privacy policy
Perfect! You'll soon start receiving new listings via email
Alert
Receive an email when we have new ads for Houses for sale in Rangewood
Save this search
Receive notifications when new entries are published.