477 properties for sale in Radford

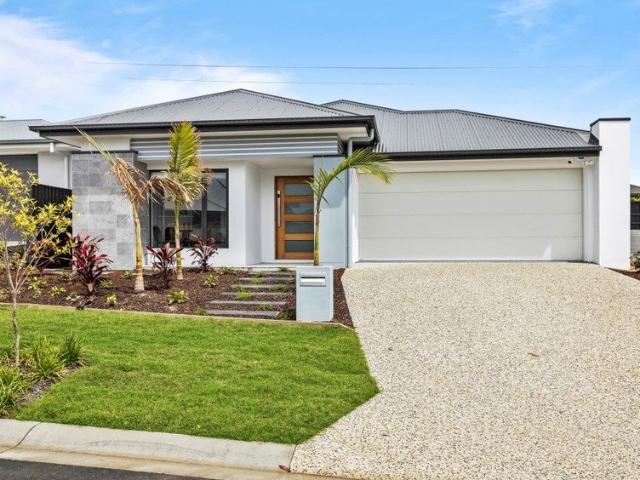
New Home & Land in Rosewood!
View photo
Terraced House · for sale
Request Details
New Home & Land in Rosewood!
Radford
· 3 Bedrooms · 2 Baths · Terraced House
· Parking · Equipped kitchen
Radford · 3 Bedrooms · 2 Baths · Terraced House · Parking · Equipped kitchen
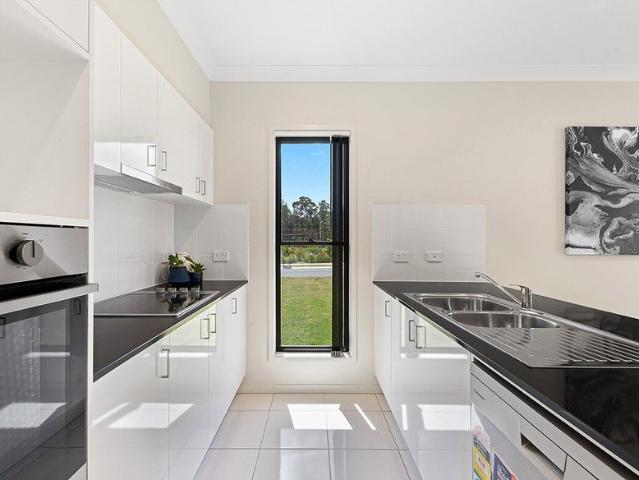
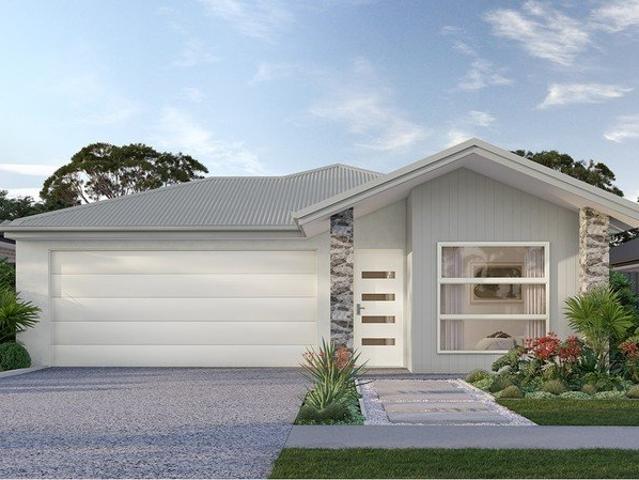
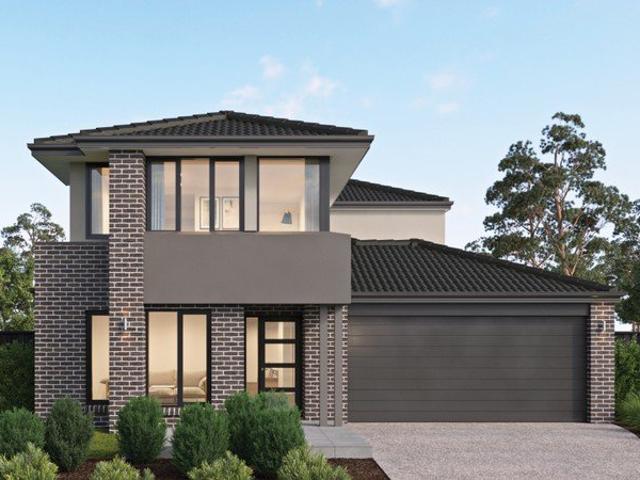
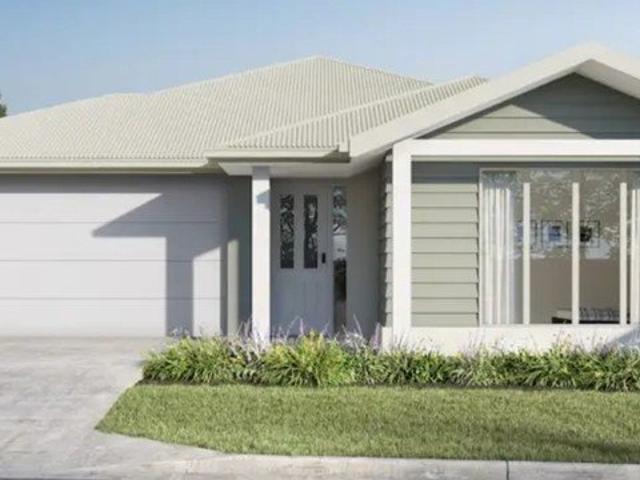
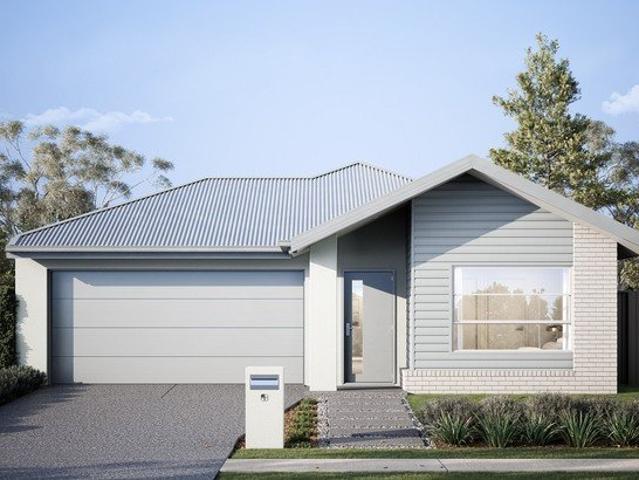
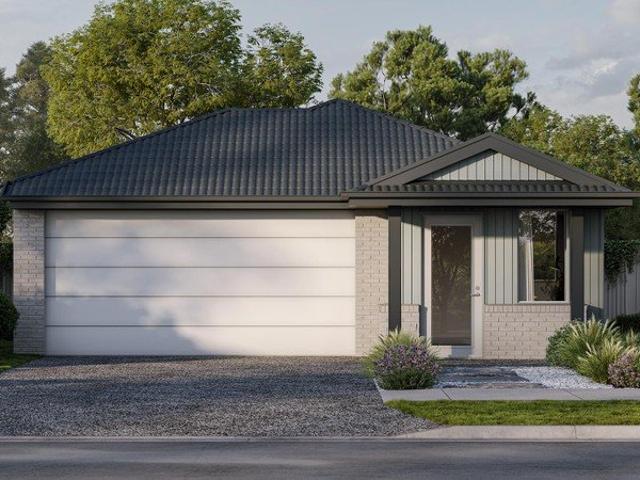
Bremer - 18 by Simonds Homes Lot 146 New Road, Rosewood 381 sqm Available From: $770,964 PACKAGE INCLUSIONS: Site Costs provision Developer & council requirements provision Exposed aggregate Drive-way Feature front entry door Colourbond Sectional garage door & remote controls Floor coverings to entire house 20mm Stone benchtops to kitchen Quality stainless steel cooktop & oven Ceiling fans throughout Plus much more! For more information contact Kyle Waters on 0425 321 906 Home & Land Package not constructed. Images for illustration purposes only and may feature items not included in price, such as landscaping and fencing. Home & Land Packages subject to approval from Developer and Council and based on builder's standard design without alterations. Stamp duty, government fees, and other charges not included. The Community Infrastructure Levy and Asset Protection Permit, if applicable, must be arranged directly with the Developer. Additional charges may apply for alterations. Land is sup
Request Details
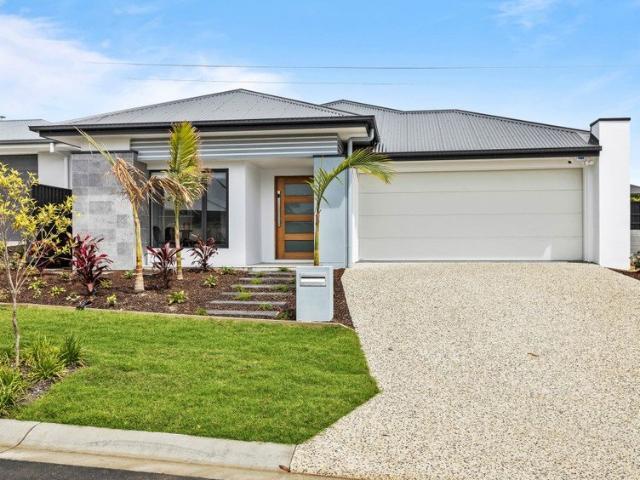
Rosewood Turnkey House & Land Fixed Price | From $822,000
View photo
Terraced House · for sale
Request Details
Rosewood Turnkey House & Land Fixed Price | From $822,000
Radford
· 4 Bedrooms · 2 Baths · Terraced House
· Equipped kitchen
Radford · 4 Bedrooms · 2 Baths · Terraced House · Equipped kitchen
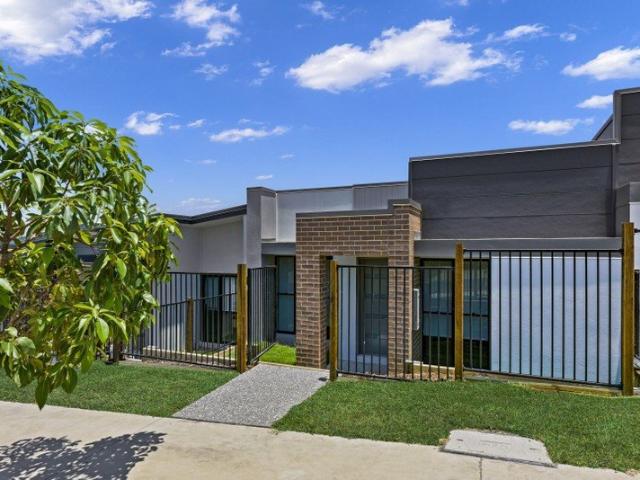
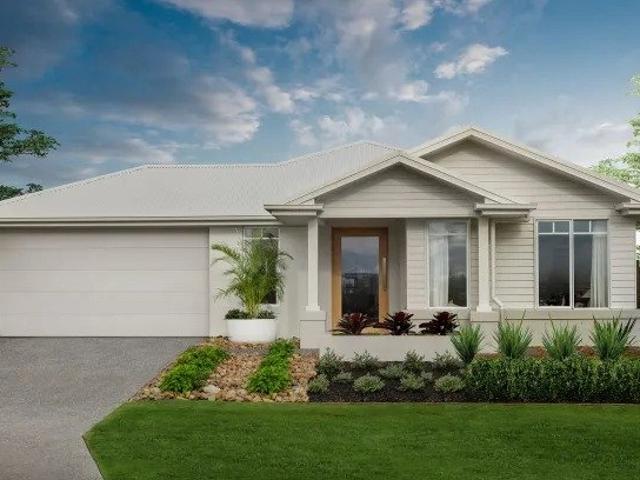
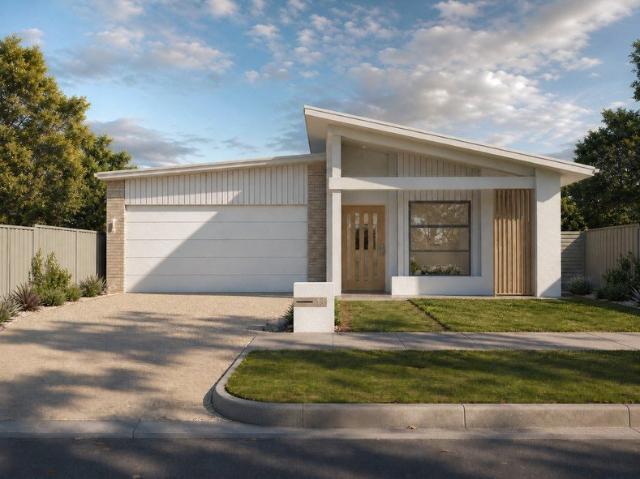
Rosewood is primarily a rural suburb, with a mix of residential and agricultural land. The community enjoys a quiet, family-friendly environment with access to local schools, parks, and recreational facilities. The area is well-connected by rail and road, making it suitable for commuters to Ipswich or Brisbane Ideal for owner-occupiers and investors, with strong local growth and a tight rental market driving solid demand. House & Land Package Snapshot: Single-levelled home Registration: December 2026 Price from $822,000 Location Highlights Supermarkets Local Schools Parks Recreational Facilities Easy commute to Ipswich and Brisbane Turnkey Inclusions: 2440mm internal ceiling height Split System Air-Conditioning Units Walk-in pantry Stainless steel appliances including dishwasher Stone benchtops to kitchen Quality carpets and tiles throughout Diamond barrier grille screens Roller blinds LED lights Mirrored Robes Ceiling fans Clothesline and Letterbox Exposed aggregate driveway and alfre
Request Details
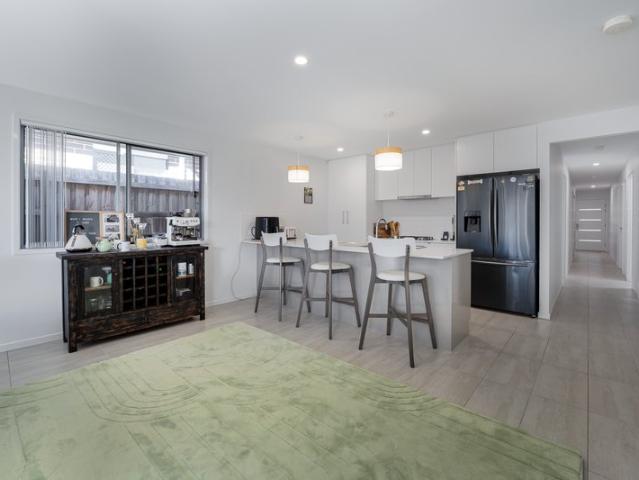
Terrace Home H&L
View photo
Terraced House · for sale
Request Details
Terrace Home H&L
Radford
· 3 Bedrooms · 2 Baths · Terraced House
· Garden · Terrace · Equipped kitchen
Radford · 3 Bedrooms · 2 Baths · Terraced House · Garden · Terrace · Equipped kitchen
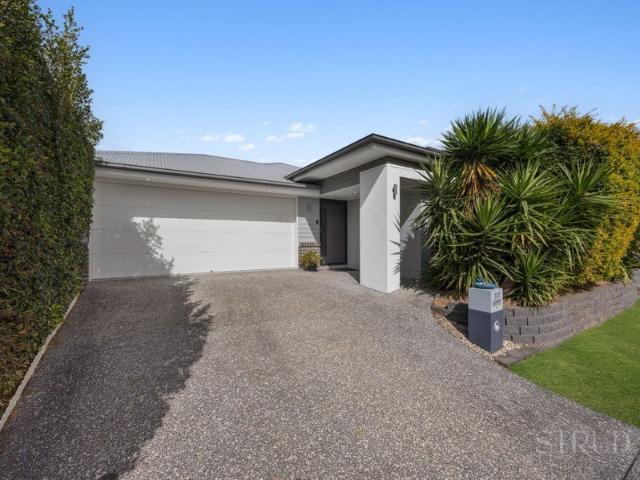
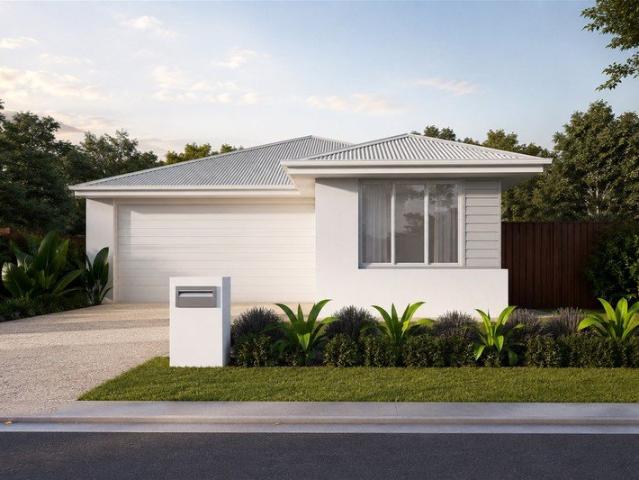
Brand New Terrace Home & Land Package Exp. Land Registration: February 2027 Exp. Rental: $640 PW NO BODY CORP FIXED PRICE PACKAGE INCLUDES: Fixed site costs 2590mm high ceilings to ground floor 20mm reconstituted stone to kitchen benchtops Quality stainless steel kitchen appliances, including dishwasher Reverse cycle air-conditioning in living and master bedroom Ceiling fans and LED lighting throughout Floor coverings throughout Fully landscaped including exposed aggregate driveway, garden and fences and more. Important: The Pictures are indicative only as we don't have real pictures,Whilst every care is taken in the preparation of the information contained herein,we will not be held liable for any errors in typing or information. All information is considered correct at the time of printing. Any interested parties should satisfy themselves in this respect
Request Details
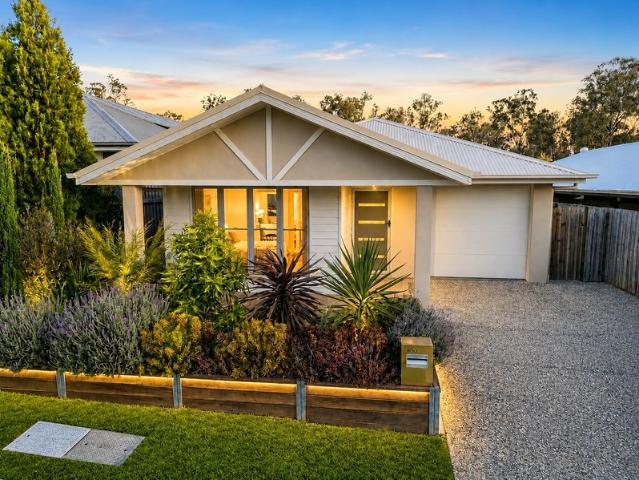
FHB OR INVEST $800k Lux Pkg
View photo
Terraced House · for sale
Request Details
FHB OR INVEST $800k Lux Pkg
Radford
· 4 Bedrooms · 2 Baths · Terraced House
· Parking · Equipped kitchen
Radford · 4 Bedrooms · 2 Baths · Terraced House · Parking · Equipped kitchen
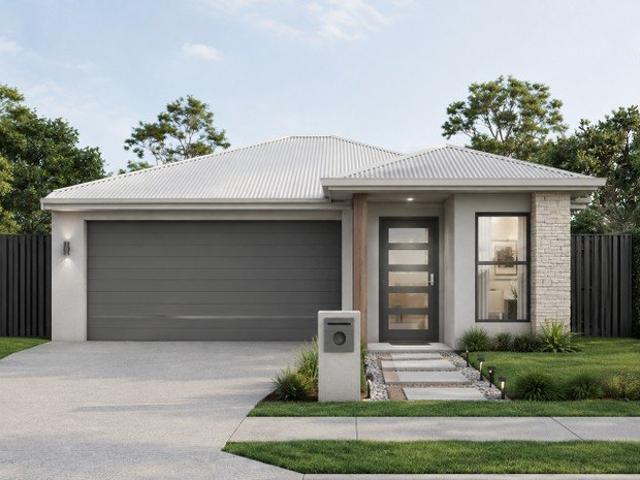
BUILD NEW: ROSEWOOD GREEN ESTATE: COMMENCEMENT AFTER LAND SETTLEMENT: SUITABLE FOR OWNER OCCUPIER or INVESTOR. BOUTIQUE SMALL ESTATE. Land Size of this package: 375sqm. ONLY ONE PACKAGE AVAILABLE AT THIS PRICE! Land Registration December 2026 - Oh Contact Micki Holder on 0412 955 006 to receive the full information pack. Package Overview: Spacious 4 Bedroom | Open Plan Living | 2 Bathrooms | Outdoor Covered Alfresco | Double Car garage. Contact agent to discuss this package and your budget and requirements. Inclusions Upgrades: 1.5kW solar system Upgraded Gas hot water system Water point to refrigerator Feature Pendant lights (over kitchen) FULL information packs with inclusions, builder information and plans to be provided. ONLY GENUINE PRE-FINANCE APPROVED or CASH BUYER ENQUIRIES PLEASE. BUILD prices fixed price and turn key - no surprises. We can organise to meet and walk through either built display homes or recently completed homes by the builder. House and Land Solutions looks af
Request Details
Secure Your Place in Thriving Ripley Today!
View photo
House · for sale
Request Details
Secure Your Place in Thriving Ripley Today!
Radford
· 4 Bedrooms · 2 Baths · House
· Parking · Equipped kitchen
Radford · 4 Bedrooms · 2 Baths · House · Parking · Equipped kitchen
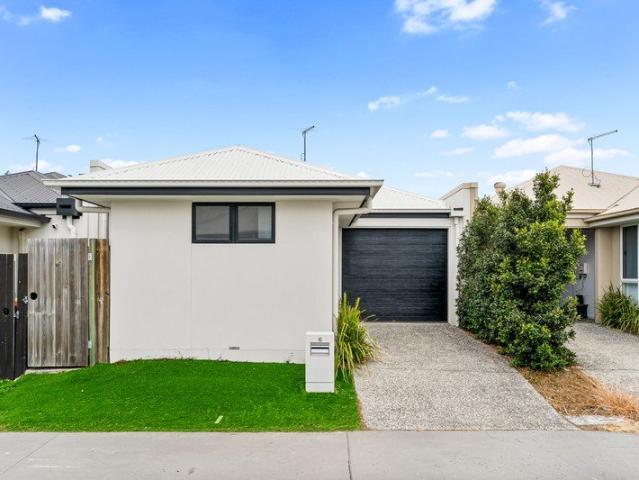
Welcome to 6 Jaguar Lane, a modern home designed with comfort, practicality and style in mind. Offering four generous bedrooms, two bathrooms and a secure single garage, this property is perfectly suited for families, first-home buyers, or investors seeking a quality addition to their portfolio. The heart of the home is the open-plan living and dining area, seamlessly connecting to a contemporary kitchen fitted with quality appliances, ample storage and sleek finishes. This space provides the perfect setting for both everyday living and entertaining. Accommodation is well-appointed, with the master bedroom featuring a private ensuite and built-in robe, while the additional three bedrooms are serviced by a modern central bathroom. Thoughtful design ensures each room feels bright and inviting, offering plenty of space for the whole family. Situated in the thriving Ripley community, this property enjoys close proximity to a range of local amenities. Families will appreciate the nearby sch
Request Details
Comfort, Space & Scenic Rim Charm
View photo
House · for sale
Request Details
Comfort, Space & Scenic Rim Charm
Radford
· 3 Bedrooms · 2 Baths · House
· Garden · Parking · Equipped kitchen
Radford · 3 Bedrooms · 2 Baths · House · Garden · Parking · Equipped kitchen
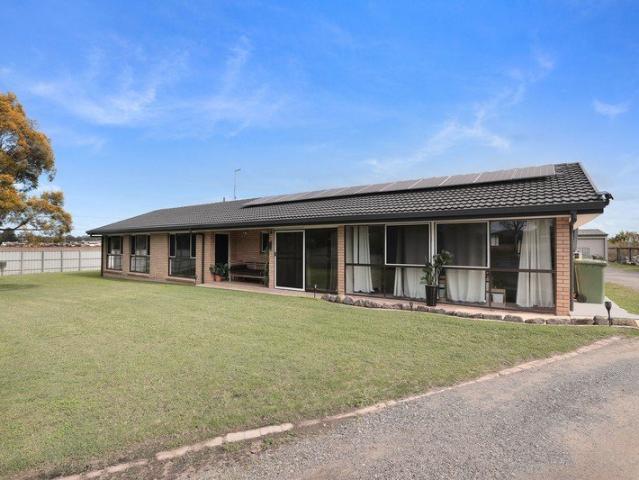
Owner has purchased elsewhere, make your move today! Nestled amidst the serene landscape of Peak Crossing, this delightful low set brick and tile home within the Scenic Rim offers both comfort and convenience for families and first-home buyers alike. With its inviting three bedrooms and two bathrooms, this residence provides ample space for both relaxation and entertainment. The inclusion of solar panels ensures energy efficiency, while the fully fenced yard offers privacy and security for your family. The heart of the home is designed with a modern lifestyle in mind, featuring an open-plan layout that seamlessly connects the living areas. Enjoy the luxury of built-in robes and the practicality of a well-equipped kitchen complete with a dishwasher. The property's spacious shed provides additional storage or could be transformed into a workshop or hobby space. Furthermore, the double garage and additional car spaces make it ideal for multi-car families or those needing extra room for re
Request Details
FHB Ready H&L
View photo
Terraced House · for sale
Request Details
FHB Ready H&L
Radford
· 4 Bedrooms · 2 Baths · Terraced House
Radford · 4 Bedrooms · 2 Baths · Terraced House
Brand New Home & Land Package Exp. Land Registration: December 2026 2440mm nominal ceiling height Stainless Steel Appliances 6-year structural guarantee Air-conditioning to master bedroom & living area Ceiling paint to manufacturers standard specifications Three (3) coat internal paint system to paint manufacturers specifications 90mm paint grade coved cornice, 42mm paint grade architraves and 66mm paint grade skirting AAA rated water saving shower heads/tapware Vinyl plank flooring to main living areas & carpet to remainder excluding wet areas from the builder's standard range Internal and external builders house clean Walk In Robe including one (1) continuous shelf & hanging rail under (design specific) Enclosed timber stairs with matching timber handrail (design specific) Insulation under roof R3.0 Wall sarking externally Wall insulation as required to meet energy rating and more. Important: The Pictures are indicative only as we don't have real pictures,Whilst every care is taken i
Request Details
Near Rego H&L
View photo
Terraced House · for sale
Request Details
Near Rego H&L
Radford
· 4 Bedrooms · 2 Baths · Terraced House
Radford · 4 Bedrooms · 2 Baths · Terraced House
Brand New Home & Land Package Exp. Land Registration: December 2026 2440mm nominal ceiling height Stainless Steel Appliances 6-year structural guarantee Air-conditioning to master bedroom & living area Ceiling paint to manufacturers standard specifications Three (3) coat internal paint system to paint manufacturers specifications 90mm paint grade coved cornice, 42mm paint grade architraves and 66mm paint grade skirting AAA rated water saving shower heads/tapware Vinyl plank flooring to main living areas & carpet to remainder excluding wet areas from the builder's standard range Internal and external builders house clean Walk In Robe including one (1) continuous shelf & hanging rail under (design specific) Enclosed timber stairs with matching timber handrail (design specific) Insulation under roof R3.0 Wall sarking externally Wall insulation as required to meet energy rating and more. Important: The Pictures are indicative only as we don't have real pictures,Whilst every care is taken i
Request Details
Vacant Possession Available for Owner Occupiers
View photo
House · for sale
Request Details
Vacant Possession Available for Owner Occupiers
Radford
· 4 Bedrooms · 2 Baths · House
Radford · 4 Bedrooms · 2 Baths · House
If you've been searching for the ideal place to enter the property market, 13 Emma Street, Deebing Heights presents an opportunity that's hard to ignore. Combining modern comfort, practical living and an affordable pathway into home ownership, this four-bedroom home is perfectly suited to first home buyers looking to secure their future. Thoughtfully designed for everyday living, the home offers four well-sized bedrooms, two bathrooms and a spacious open-plan living and dining area that creates a welcoming hub for family life and entertaining. Whether you're taking your first step out of the rental cycle, starting a family or simply looking for a low-maintenance home in a growing community, this property ticks all the right boxes. Positioned in the sought-after suburb of Deebing Heights, you'll enjoy the convenience of nearby schools, shopping centres, parks and easy access to major transport links, making daily life both simple and enjoyable. With plenty of room to grow and all the es
Request Details
Beautiful Family Home, Premium Finishes, Dual Living Spaces
View photo
House · for sale
Request Details
Beautiful Family Home, Premium Finishes, Dual Living Spaces
Radford
· 4 Bedrooms · 2 Baths · House
· Garden · Swimming pool · Equipped kitchen
Radford · 4 Bedrooms · 2 Baths · House · Garden · Swimming pool · Equipped kitchen
Nestled in a quiet, family friendly street, this beautifully presented modern home delivers the ultimate blend of style and low-maintenance functionality. The heart of the property is the contemporary kitchen, which seamlessly overlooks the open plan interior and flows directly out to the covered alfresco. Standout additions like cost saving solar panels and a modern neutral colour palette ensure this property is exceptionally comfortable and completely move in ready. Imagine spending your weekends hosting friends for a barbecue while enjoying your very own private retreat. The sparkling heated in-ground pool, framed by sleek glass fencing and tropical gardens, means you can swim and entertain all year round. With dual living spaces providing excellent separation and a meticulously landscaped yard requiring very little upkeep, this home is designed for an effortless, relaxed lifestyle. • 4 well-sized bedrooms; the private master features a walk-in robe, while the others include mirrore
Request Details
Australian Building Company Home & Land Package, Easy As ABC!
View photo
Terraced House · for sale
Request Details
Australian Building Company Home & Land Package, Easy As ABC!
Radford
· 4 Bedrooms · 2 Baths · Terraced House
Radford · 4 Bedrooms · 2 Baths · Terraced House
ELLERSTON 32, VUE FAÇADE, LOT 2913 GREENHOUSE DRIVE, DEEBING HEIGHTS, BOTANICA If you're an eligible first home buyer, then you can apply for the First Home Owners' Grant, which has now been doubled to $30,000 , to this home and land package. At Metricon, we've helped thousands of first home buyers realise their new home dreams, and we can help you too. ABC Homes is all about making it easier and simpler for Australians to build beautiful new homes that always offer exceptional value for money. Our award-winning homes are created by top home designers to suit the requirements of modern Australian families families who don't want to break the bank just to own their own home. Our 'Easy As' 3 step process makes getting into your home a breeze. We have simplified the process to save you stress, and make your new build more affordable and faster than ever. 'ABC' simply means great homes at great prices, built to last. SQS Brand: Australian Building CO Want to get a feel for this floorplan i
Request Details
STYLISH, LOW MAINTENANCE LIVING IN THE HEART OF RIPLEY NO BODY CORPORATE FEES
View photo
House · for sale
Request Details
STYLISH, LOW MAINTENANCE LIVING IN THE HEART OF RIPLEY NO BODY CORPORATE FEES
Radford
· 3 Bedrooms · 2 Baths · House
· Garden · Terrace · Parking · Equipped kitchen
Radford · 3 Bedrooms · 2 Baths · House · Garden · Terrace · Parking · Equipped kitchen
If you're a first home buyer looking for a property that's easy to own, a downsizer wanting single-level living, or an SMSF investor seeking a low-maintenance asset, this stylish terrace home offers plenty to consider. Built by Creation Homes in 2019 and positioned in a peaceful, leafy pocket of South Ripley, this well-presented home sits on its own 210sqm fully fenced block with no Body Corporate fees giving you the benefits of terrace-style living without the ongoing body corporate costs. With three generous bedrooms, two bathrooms, open-plan living and a private courtyard, the home is thoughtfully designed for easy everyday living, while two-street access and a secure remote garage add further practicality. THE HOME: Built in 2019 by Creation Homes: Three generous carpeted bedrooms with built-in robes and ceiling fans: Main bedroom with ensuite and sliding door access to the front garden: Family bathroom with separate bath and shower: Modern kitchen with stone benchtops, gas cooktop
Request Details
Modern Family Living with Space in All the Right Places
View photo
House · for sale
Request Details
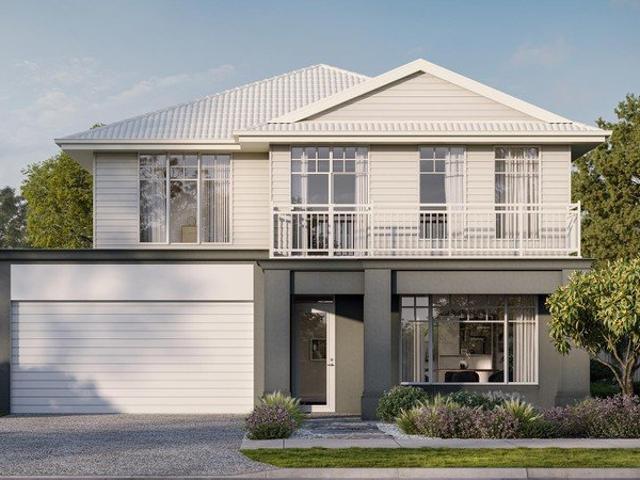
Modern Family Living with Space in All the Right Places
Radford
· 4 Bedrooms · 2 Baths · House
· Equipped kitchen
Radford · 4 Bedrooms · 2 Baths · House · Equipped kitchen
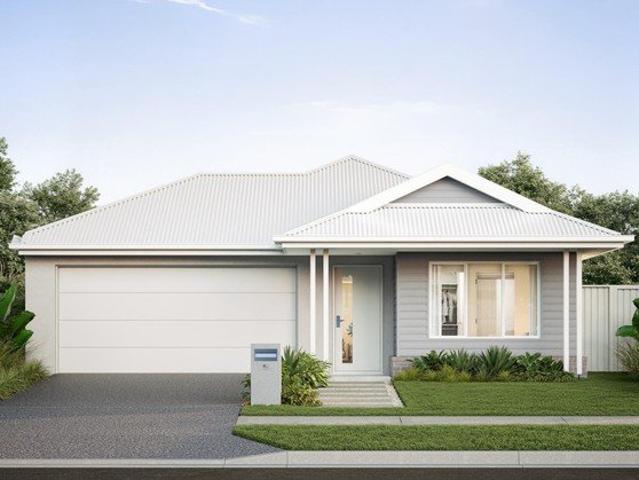
Welcome to 117 Watheroo Street, a thoughtfully designed four-bedroom home offering an easy blend of space, comfort and everyday practicality. From the moment you step inside, the layout has been designed with family living in mind. Four well-proportioned bedrooms are complemented by a dedicated study nook, while the expansive open-plan kitchen, living and dining area creates a central space where everyone can come together. At the heart of the home, the kitchen offers generous bench and storage space, a large island bench and walk-in pantry, overlooking the living and dining areas and flowing naturally through to the covered alfresco. It's a practical layout for busy mornings, relaxed evenings and entertaining family and friends. The master bedroom is privately positioned at the rear of the home and offers plenty of space, complete with a walk-in robe and ensuite. Three additional bedrooms feature built-in robes and are serviced by the family bathroom, with a separate toilet adding fur
Request Details
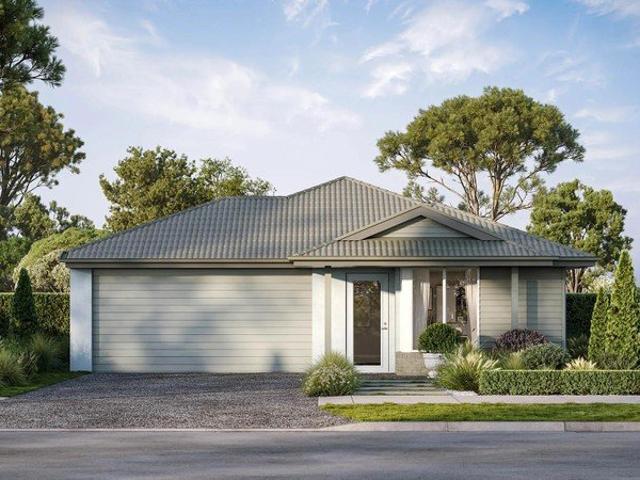
Rosewood House and Land
View photo
Terraced House · for sale
Request Details
Updated
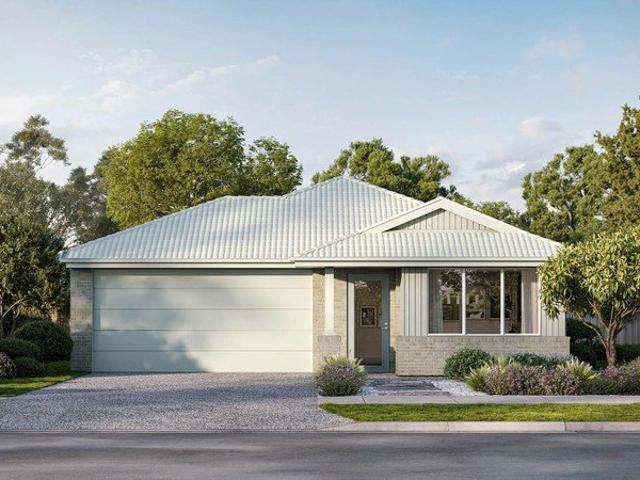
Rosewood House and Land
Radford
· 4 Bedrooms · 2 Baths · Terraced House
· Garden · Equipped kitchen
Radford · 4 Bedrooms · 2 Baths · Terraced House · Garden · Equipped kitchen
Rosewood House and Land Pricing Fixed Price - Full Turnkey Land Registration Soon 2,440mm ceiling height 2x Split System Air-Conditioning Units 600mm Kitchen Appliances including Dishwasher Soft-Close Cabinetry with Overhead Cupboards to Kitchen Diamond Grille Security Screens to all Glass Sliding Doors Exposed Aggregate Driveway & Porch Landscaping including Fencing, Turf & Garden; Corrosion Resistant Steel Roofing; Downlights & ample Power Points throughout; Clothesline & Rendered Letterbox; NBN Ready; Floor Coverings Throughout; The images have been digitally enhanced for illustrative purposes Disclaimer: The price does not include additional legal fees relating to the building and/or land contracts such as stamp duty, registration fees or any other charges that relate to the acquisition of the land. Packages are subject to the developer's designs review and review by local authorities, images and floor plans are for illustration purposes and should be used as a guide only. Please r
Request Details
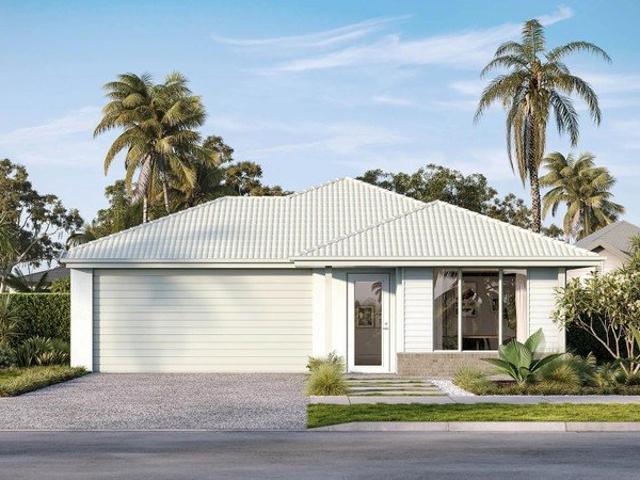
Lot 3118 The Cove by Bella QLD Properties
View photo
Terraced House · for sale
Request Details
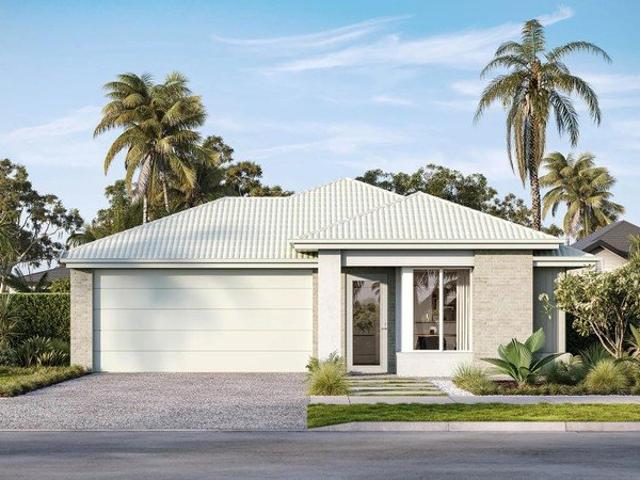
Lot 3118 The Cove by Bella QLD Properties
Radford
· 4 Bedrooms · 2 Baths · Terraced House
· Garden · Air conditioning · Patio · Equipped kitchen
Radford · 4 Bedrooms · 2 Baths · Terraced House · Garden · Air conditioning · Patio · Equipped kitchen
Beautiful Turn-Key House and Land Package! The Cove is the perfect design for those who love hosting in their home; the Kitchen/Living/Dining area is located right in the center and gives onto the beautiful patio which allows you to stay with your hosts at all time while cooking and prepping. The Master bedroom is located at the back for those who prefer to have this extra privacy and to overlook their backyard while waking-up. The lounge is an extra room that can have multi-purposes; it could be a kids retreat, movies, extra living area or be used as an extra bedroom. This floor plan is versatile and perfect for families who love to spend time together! Fixed Price Contract & Turn-Key Design! Price lock guarantee - up to Jul-Oct 2027 Turn-key, HIA Fixed Price contract 50 Structural Warranty Heigh Ceilings 2590mm Stone benchtops throughout All flooring including tiled alfresco 900mm appliances Generous electrical, including fans & air conditioning Flyscreens & Roller blinds Driveway, L
Request Details
New Home & Land in Deebing Heights!
View photo
Terraced House · for sale
Request Details
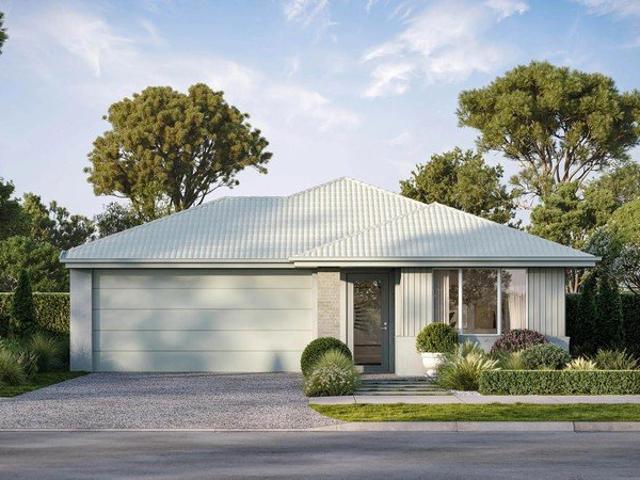
New Home & Land in Deebing Heights!
Radford
· 4 Bedrooms · 2 Baths · Terraced House
· Parking · Equipped kitchen
Radford · 4 Bedrooms · 2 Baths · Terraced House · Parking · Equipped kitchen
Jervis - 25 by Simonds Homes Lot 3119 New Road, Deebing Heights 658 sqm Available From: $1,122,476 PACKAGE INCLUSIONS: Site Costs provision Developer & council requirements provision Exposed aggregate Drive-way Feature front entry door Colourbond Sectional garage door & remote controls Floor coverings to entire house 20mm Stone benchtops to kitchen Quality stainless steel cooktop & oven Ceiling fans throughout Plus much more! For more information contact Kyle Waters on 0425 321 906 Home & Land Package not constructed. Images for illustration purposes only and may feature items not included in price, such as landscaping and fencing. Home & Land Packages subject to approval from Developer and Council and based on builder's standard design without alterations. Stamp duty, government fees, and other charges not included. The Community Infrastructure Levy and Asset Protection Permit, if applicable, must be arranged directly with the Developer. Additional charges may apply for alterations. L
Request Details
Turnkey 4 Bedroom Home Modern Family Living & Investment Appeal
View photo
House · for sale
Request Details
Turnkey 4 Bedroom Home Modern Family Living & Investment Appeal
Radford
· 4 Bedrooms · 2 Baths · House
· Parking · Equipped kitchen
Radford · 4 Bedrooms · 2 Baths · House · Parking · Equipped kitchen
Discover an outstanding opportunity to secure a single-level house and land package in the rapidly growing Ripley area. Designed for comfortable modern living, this spacious residence combines a practical four-bedroom floorplan, dedicated study, generous open-plan living and quality turnkey inclusions. Positioned on approximately 330m² of land with around 186m² of house area, the home offers four bedrooms, two bathrooms, a separate study and double garage, making it an excellent choice for families, professionals and investors. Property Highlights 4 spacious bedrooms 2 bathrooms, including ensuite to the main bedroom Dedicated study/home office Large open-plan living and dining area Contemporary kitchen with island bench Covered alfresco entertaining area Double garage Approximately 186m² of living area Approximately 330m² land 2.44m ceiling height Two split-system air-conditioning units Security screens to glass sliding doors Downlights and ample power points NBN ready Contemporary si
Request Details
Four Bedroom Turnkey Home with Study & Alfresco
View photo
House · for sale
Request Details
Four Bedroom Turnkey Home with Study & Alfresco
Radford
· 4 Bedrooms · 2 Baths · House
· Parking · Equipped kitchen
Radford · 4 Bedrooms · 2 Baths · House · Parking · Equipped kitchen
An excellent opportunity to secure a single-level home offering a practical family layout, contemporary finishes and a comprehensive turnkey package. Set on approximately 320m² of land, this residence offers around 177m² of house area and features four bedrooms, two bathrooms, a dedicated study, open-plan living and dining, covered alfresco and a double garage. The floor plan has been designed to make efficient use of space while providing comfortable separation between living and sleeping areas. The central kitchen, dining and living zone opens directly to the alfresco, creating an inviting space for everyday living and entertaining. The main bedroom includes a private ensuite, while three additional bedrooms are positioned near the family bathroom. A separate study provides a useful work-from-home or homework space. Property Highlights Four bedrooms Two bathrooms Main bedroom with ensuite Dedicated study Open-plan kitchen, dining and living Covered alfresco entertaining area Double g
Request Details
Stylish & Modern Living in a Prime Location At An Affordable Price
View photo
Terraced House · for sale
Request Details
Stylish & Modern Living in a Prime Location At An Affordable Price
Radford
· 3 Bedrooms · 2 Baths · Terraced House
· Terrace · Air conditioning · Parking · Equipped kitchen
Radford · 3 Bedrooms · 2 Baths · Terraced House · Terrace · Air conditioning · Parking · Equipped kitchen
Nestled In One Of The Fastest Regions Of Australia Located in Deebing Heights, and just 45kms west of Brisbane CBD, this boutique community is in the heart of everything. You will enjoy ready access to the region's schools and services, as well as having a future railway station nearby and an approved Shopping Centre as part of your community. You will truly be spoiled for choice with so many local entertainment options and community activities on your doorstep ABOUT YOUR HOME This beautifully laid out terrace home has an open plan with plenty of room for the family to enjoy THE CONFIGURATION - Type: Terrace 3 Bedrooms Kitchen, Living, Dining 2 Bathrooms Including Ensuite Double Car Garage Outdoors Courtyard HOUSE & LAND PURCHASE Land size: 200 sqm Land price: $308,600 Build size: 137 sqm Build price: $447,300 Total Fixed Price, Turn-Key: $755,900 Rental Estimate: $610-$640 per week INCLUSIONS Builders 6 year Structural Guarantee - Site Works - Split System Air Conditioning - Alfresco
Request Details
Brand New 4 Bedroom House & Land Package | Spacious 455m² Block
View photo
House · for sale
Request Details
Brand New 4 Bedroom House & Land Package | Spacious 455m² Block
Radford
· 4 Bedrooms · 2 Baths · House
· Parking · Equipped kitchen
Radford · 4 Bedrooms · 2 Baths · House · Parking · Equipped kitchen
Discover an outstanding opportunity to secure a brand-new, fixed-price house and land package, offering contemporary design, quality inclusions and comfortable family living. Set on a generous 455m² block, this thoughtfully designed 170m² home features 4 bedrooms, 2 bathrooms and a double garage, with a functional floor plan created for modern lifestyles. The land is already registered, making this an excellent opportunity for buyers ready to take the next step towards their new home. Modern Family Living Step inside to a spacious open-plan living, dining and kitchen area that forms the heart of the home. The well-appointed kitchen overlooks the main living spaces, while the layout provides excellent separation between the master suite and additional bedrooms. The master bedroom features a walk-in robe and private ensuite, while three additional bedrooms provide plenty of space for children, guests or a home office. Outdoor living is also incorporated into the floor plan, providing the
Request Details
Location, Family Home, Pool & Views This could be the ultimate package!
View photo
House · for sale
Request Details
Location, Family Home, Pool & Views This could be the ultimate package!
Radford
· 6 Bedrooms · 2 Baths · House
· Swimming pool · Parking · Equipped kitchen
Radford · 6 Bedrooms · 2 Baths · House · Swimming pool · Parking · Equipped kitchen
Located conveniently on the Northern fringe of Kalbar and tucked away in a private setting this 3.6-acre hidden gem presents a fantastic opportunity. The home provides an impressive six-bedroom floorplan with two bathrooms and multiple living areas, offering plenty of flexibility for a growing family, extended family or those simply looking for additional space. The upper level captures the character of the home with polished timber floors, high ceilings, raw stained timber VJ walls, fretwork and stained glass features. Three generous bedrooms are serviced by a two-way bathroom complete with spa bath, while the timber kitchen, dining and lounge areas create a warm and inviting central living space, complete with a wood heater for the cooler months. Internal stairs connect to the lower level, where you will find a large central living area, three further bedrooms, bathroom, laundry and workshop/garage - providing considerable additional space and versatility. For the entertainer there i
Request Details
Discover modern family living at 536 Bellevue Street, Ripley, with this beautifully designed Teak SD 173 Classic home
View photo
House · for sale
Request Details
Discover modern family living at 536 Bellevue Street, Ripley, with this beautifully designed Teak SD 173 Classic home
Radford
· 4 Bedrooms · 2 Baths · House
· Parking
Radford · 4 Bedrooms · 2 Baths · House · Parking
Featuring four bedrooms, two bathrooms and a double garage, this thoughtfully designed residence offers a spacious and comfortable layout ideal for contemporary family living. Set on a generous 486m² block, the home provides plenty of space for everyday living, relaxing and entertaining. The Teak SD 173 Classic design combines functionality with timeless style, creating a welcoming home designed to suit a range of family lifestyles. House: $622,900 Land: $375,000 Total Package: $997,900 Located in Ripley, this property presents an excellent opportunity to secure a brand-new home in a growing and sought-after residential community. Contact us today for further information or to arrange an inspection
Request Details
Discover modern family living at 68 Amory Street, Ripley, with this beautifully designed Tallow 170 Urban home
View photo
House · for sale
Request Details
Discover modern family living at 68 Amory Street, Ripley, with this beautifully designed Tallow 170 Urban home
Radford
· 4 Bedrooms · 2 Baths · House
· Parking
Radford · 4 Bedrooms · 2 Baths · House · Parking
Featuring four spacious bedrooms, two bathrooms and a double garage, this thoughtfully designed residence offers a practical and comfortable layout for contemporary family living. Set on a 455m² block, the home provides a great balance of indoor living and outdoor space. The Tallow 170 Urban design offers a well-planned layout with generous living areas, creating a welcoming home suited to both everyday living and entertaining. House: $407,900 Land: $582,000 Total Package: $989,900 Located in Ripley, this property presents an excellent opportunity to secure a brand-new home in a growing and convenient residential community. Contact us today for further information or to arrange an inspection
Request Details
Discover modern family living at 53 Sunnyvue, Ripley, with this beautifully designed Alder 178 Coastal home
View photo
House · for sale
Request Details
Discover modern family living at 53 Sunnyvue, Ripley, with this beautifully designed Alder 178 Coastal home
Radford
· 4 Bedrooms · 2 Baths · House
· Parking
Radford · 4 Bedrooms · 2 Baths · House · Parking
Featuring four bedrooms, two bathrooms and a double garage, this thoughtfully designed residence offers a spacious and practical layout ideal for contemporary family living. Set on a 393m² block, the home provides a comfortable balance of indoor living and outdoor space. The Alder 178 Coastal design combines contemporary functionality with a relaxed coastal-inspired style, creating a welcoming home suited to both everyday living and entertaining. House: $457,900 Land: $560,000 Total Package: $1,017,900 Located in Ripley, this property presents an excellent opportunity to secure a brand-new home in a growing and convenient residential community. Contact us today for further information or to arrange an inspection
Request Details
New Home & Land in Deebing Heights!
View photo
Terraced House · for sale
Request Details
New Home & Land in Deebing Heights!
Radford
· 5 Bedrooms · 3 Baths · Terraced House
· Parking · Equipped kitchen
Radford · 5 Bedrooms · 3 Baths · Terraced House · Parking · Equipped kitchen
Yalumba - 30 by Simonds Homes Lot 3114 New Road, Deebing Heights 480 sqm Available From: $1,246,915 PACKAGE INCLUSIONS: Site Costs provision Developer & council requirements provision Exposed aggregate Drive-way Feature front entry door Colourbond Sectional garage door & remote controls Floor coverings to entire house 20mm Stone benchtops to kitchen Quality stainless steel cooktop & oven Ceiling fans throughout Plus much more! For more information contact Kyle Waters on 0425 321 906 Home & Land Package not constructed. Images for illustration purposes only and may feature items not included in price, such as landscaping and fencing. Home & Land Packages subject to approval from Developer and Council and based on builder's standard design without alterations. Stamp duty, government fees, and other charges not included. The Community Infrastructure Levy and Asset Protection Permit, if applicable, must be arranged directly with the Developer. Additional charges may apply for alterations.
Request Details
New Home & Land in Deebing Heights!
View photo
Terraced House · for sale
Request Details
New Home & Land in Deebing Heights!
Radford
· 4 Bedrooms · 2 Baths · Terraced House
· Parking · Equipped kitchen
Radford · 4 Bedrooms · 2 Baths · Terraced House · Parking · Equipped kitchen
Wilson - 24 by Simonds Homes Lot 3115 New Road, Deebing Heights 420 sqm Available From: $1,031,114 PACKAGE INCLUSIONS: Site Costs provision Developer & council requirements provision Exposed aggregate Drive-way Feature front entry door Colourbond Sectional garage door & remote controls Floor coverings to entire house 20mm Stone benchtops to kitchen Quality stainless steel cooktop & oven Ceiling fans throughout Plus much more! For more information contact Kyle Waters on 0425 321 906 Home & Land Package not constructed. Images for illustration purposes only and may feature items not included in price, such as landscaping and fencing. Home & Land Packages subject to approval from Developer and Council and based on builder's standard design without alterations. Stamp duty, government fees, and other charges not included. The Community Infrastructure Levy and Asset Protection Permit, if applicable, must be arranged directly with the Developer. Additional charges may apply for alterations. L
Request Details
New Home & Land in Deebing Heights!
View photo
Terraced House · for sale
Request Details
New Home & Land in Deebing Heights!
Radford
· 4 Bedrooms · 2 Baths · Terraced House
· Parking · Equipped kitchen
Radford · 4 Bedrooms · 2 Baths · Terraced House · Parking · Equipped kitchen
Wattleseed - 22 by Simonds Homes Lot 3115 New Road, Deebing Heights 420 sqm Available From: $993,151 PACKAGE INCLUSIONS: Site Costs provision Developer & council requirements provision Exposed aggregate Drive-way Feature front entry door Colourbond Sectional garage door & remote controls Floor coverings to entire house 20mm Stone benchtops to kitchen Quality stainless steel cooktop & oven Ceiling fans throughout Plus much more! For more information contact Kyle Waters on 0425 321 906 Home & Land Package not constructed. Images for illustration purposes only and may feature items not included in price, such as landscaping and fencing. Home & Land Packages subject to approval from Developer and Council and based on builder's standard design without alterations. Stamp duty, government fees, and other charges not included. The Community Infrastructure Levy and Asset Protection Permit, if applicable, must be arranged directly with the Developer. Additional charges may apply for alterations.
Request Details
New Home & Land in Deebing Heights!
View photo
Terraced House · for sale
Request Details
New Home & Land in Deebing Heights!
Radford
· 4 Bedrooms · 2 Baths · Terraced House
· Parking · Equipped kitchen
Radford · 4 Bedrooms · 2 Baths · Terraced House · Parking · Equipped kitchen
Shaw - 22 by Simonds Homes Lot 3115 New Road, Deebing Heights 420 sqm Available From: $990,327 PACKAGE INCLUSIONS: Site Costs provision Developer & council requirements provision Exposed aggregate Drive-way Feature front entry door Colourbond Sectional garage door & remote controls Floor coverings to entire house 20mm Stone benchtops to kitchen Quality stainless steel cooktop & oven Ceiling fans throughout Plus much more! For more information contact Kyle Waters on 0425 321 906 Home & Land Package not constructed. Images for illustration purposes only and may feature items not included in price, such as landscaping and fencing. Home & Land Packages subject to approval from Developer and Council and based on builder's standard design without alterations. Stamp duty, government fees, and other charges not included. The Community Infrastructure Levy and Asset Protection Permit, if applicable, must be arranged directly with the Developer. Additional charges may apply for alterations. Land
Request Details
New Home & Land in Deebing Heights!
View photo
Terraced House · for sale
Request Details
New Home & Land in Deebing Heights!
Radford
· 4 Bedrooms · 2 Baths · Terraced House
· Parking · Equipped kitchen
Radford · 4 Bedrooms · 2 Baths · Terraced House · Parking · Equipped kitchen
Riverway - 24 by Simonds Homes Lot 3114 New Road, Deebing Heights 480 sqm Available From: $1,098,408 PACKAGE INCLUSIONS: Site Costs provision Developer & council requirements provision Exposed aggregate Drive-way Feature front entry door Colourbond Sectional garage door & remote controls Floor coverings to entire house 20mm Stone benchtops to kitchen Quality stainless steel cooktop & oven Ceiling fans throughout Plus much more! For more information contact Kyle Waters on 0425 321 906 Home & Land Package not constructed. Images for illustration purposes only and may feature items not included in price, such as landscaping and fencing. Home & Land Packages subject to approval from Developer and Council and based on builder's standard design without alterations. Stamp duty, government fees, and other charges not included. The Community Infrastructure Levy and Asset Protection Permit, if applicable, must be arranged directly with the Developer. Additional charges may apply for alterations.
Request Details
New Home & Land in Deebing Heights!
View photo
Terraced House · for sale
Request Details
New Home & Land in Deebing Heights!
Radford
· 4 Bedrooms · 2 Baths · Terraced House
· Parking · Equipped kitchen
Radford · 4 Bedrooms · 2 Baths · Terraced House · Parking · Equipped kitchen
Olivine - 23 by Simonds Homes Lot 3118 New Road, Deebing Heights 420 sqm Available From: $1,001,354 PACKAGE INCLUSIONS: Site Costs provision Developer & council requirements provision Exposed aggregate Drive-way Feature front entry door Colourbond Sectional garage door & remote controls Floor coverings to entire house 20mm Stone benchtops to kitchen Quality stainless steel cooktop & oven Ceiling fans throughout Plus much more! For more information contact Kyle Waters on 0425 321 906 Home & Land Package not constructed. Images for illustration purposes only and may feature items not included in price, such as landscaping and fencing. Home & Land Packages subject to approval from Developer and Council and based on builder's standard design without alterations. Stamp duty, government fees, and other charges not included. The Community Infrastructure Levy and Asset Protection Permit, if applicable, must be arranged directly with the Developer. Additional charges may apply for alterations.
Request Details

Get email alerts

Don't miss out: be the first to know about new properties

The alert was correctly created

On subscribing you accept the conditions of use and the privacy policy
Alert
Receive new ads in your inbox
Save this search
Receive alerts for new listings

We'll send you an email when we have new properties for: "Properties for sale in Radford"

The alert was correctly created

Washpool, Scenic Rim Regional
Mutdapilly
Get email alerts and be the first to see new listings
Required field
On subscribing I accept the terms of the privacy policy
Perfect! You'll soon start receiving new listings via email
Alert
Receive an email when we have new ads for Properties for sale in Radford
Save this search
Receive notifications when new entries are published.