647 houses for sale in Radford

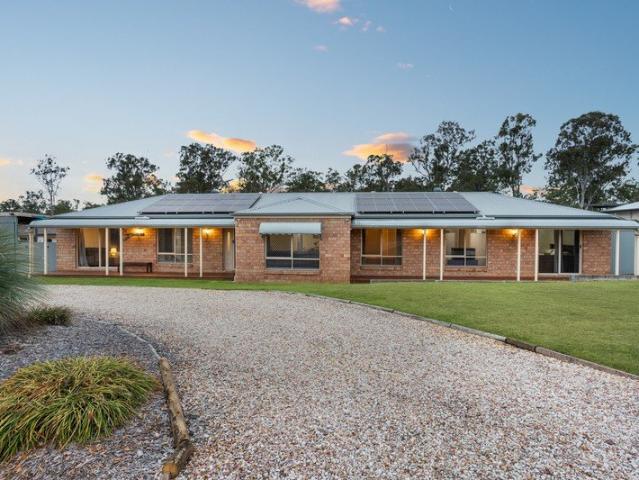
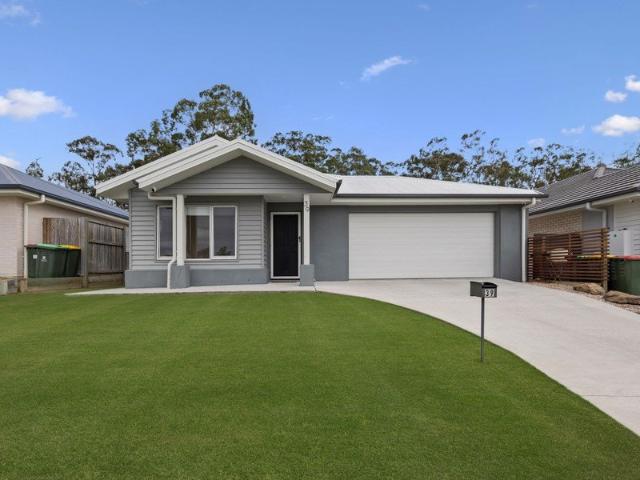
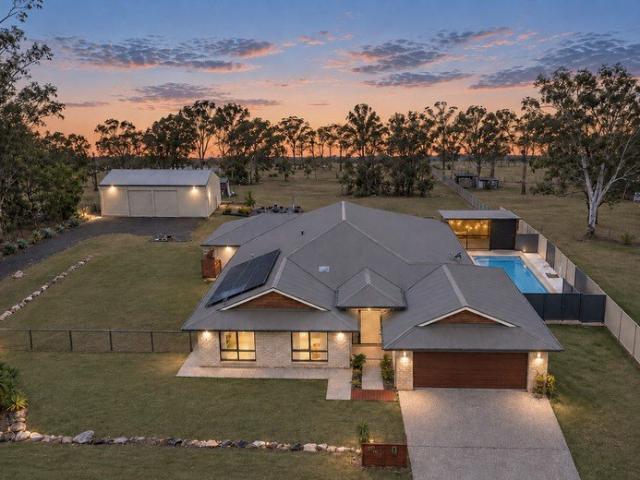
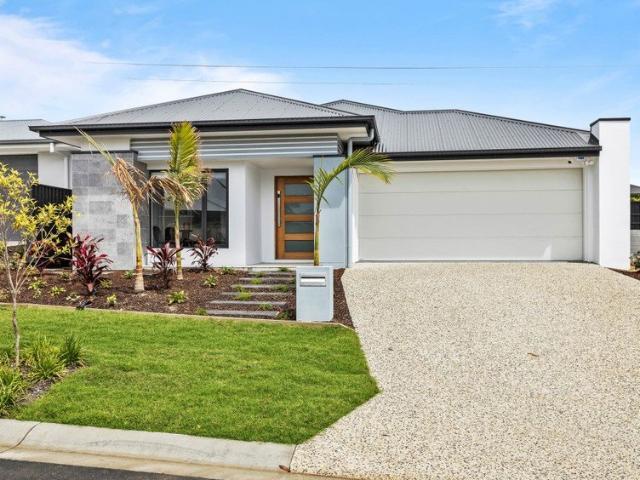
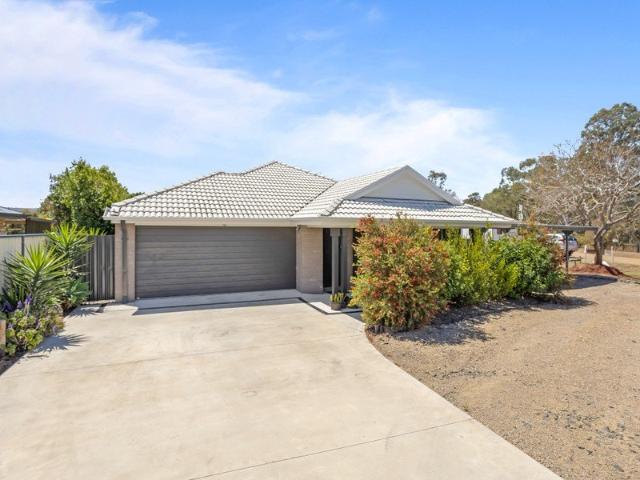
Big Shed, Big Block, Great Value Close to Ipswich
View photo
House · for sale
Request Details
Big Shed, Big Block, Great Value Close to Ipswich
Radford
· 4 Bedrooms · 2 Baths · House
· Patio · Equipped kitchen
Radford · 4 Bedrooms · 2 Baths · House · Patio · Equipped kitchen
If you're looking for a spacious family home with room for the cars, the tools and everything that comes with country living, this one is well worth a look. Set on a lovely flat 1,411m² block, this low-set, four-bedroom brick veneer home offers a great combination of space, comfort and practicality, with the added bonus of a seriously impressive 15m x 7m shed. And with Peak Crossing offering convenient access to Ipswich, you can enjoy a little more breathing room without feeling too far from town. Inside, the home is generous in size, complemented by impressive 9ft ceilings. The layout offers separate lounge and formal dining areas alongside open-plan family living, centred around a solid family kitchen. Out the back, the patio provides an excellent spot to sit back and enjoy an afternoon beverage. Whether it's a busy household, family gatherings or simply having room for everyone to spread out, there's plenty to work with here. The home includes four bedrooms, two bathrooms and an att
Request Details
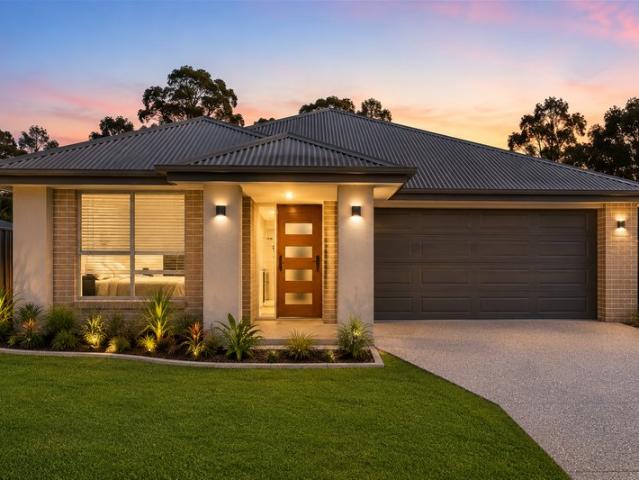
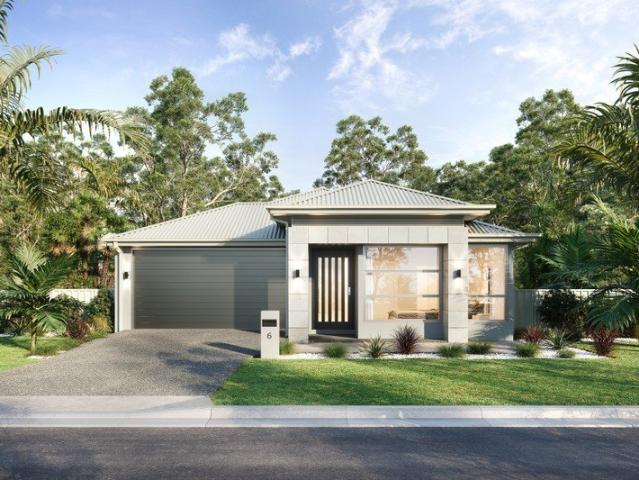
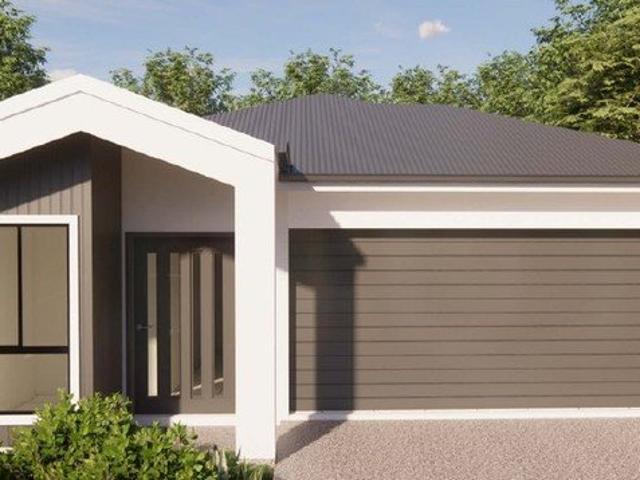
Spacious Family Living on 1,371m2  with Three Car Accommodation
View photo
House · for sale
Request Details
Spacious Family Living on 1,371m2 with Three Car Accommodation
Radford
· 4 Bedrooms · 2 Baths · House
· Garden · Parking · Equipped kitchen
Radford · 4 Bedrooms · 2 Baths · House · Garden · Parking · Equipped kitchen
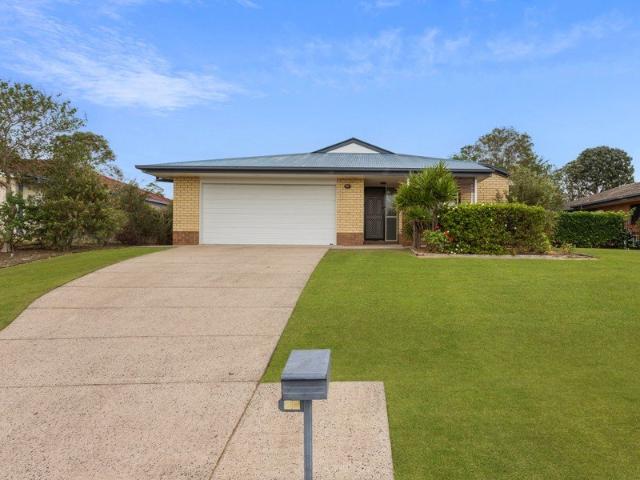
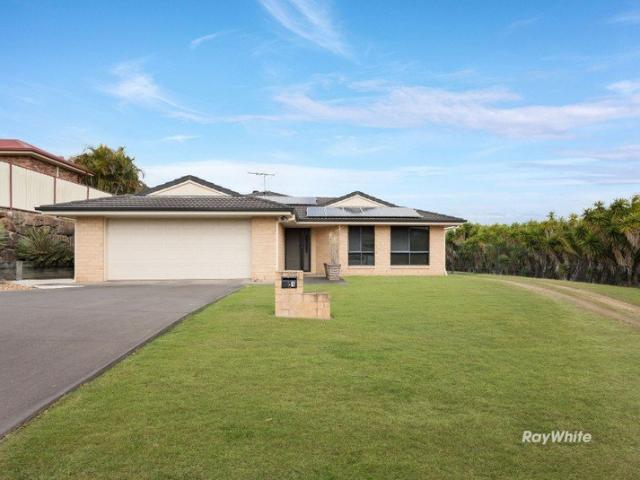
Positioned on an impressive 1,371m2; corner block in Flinders View, 1 Darlington Court delivers the space, versatility and practicality families are searching for. With four bedrooms, two bathrooms, multiple living areas, expansive outdoor entertaining and accommodation for three vehicles, there is plenty of room here to spread out and enjoy. Inside, the home offers a functional family-friendly layout with a generous separate living room, open-plan family and meals area and a centrally positioned kitchen overlooking the main living spaces. The master bedroom is complete with a walk-in robe and private ensuite, while the remaining three bedrooms are positioned around the family bathroom. Outside is where the size of this property really shines. A large covered outdoor entertaining area provides an excellent space for gatherings, while the substantial backyard offers plenty of usable room for children, pets and future possibilities. In addition to the double garage attached to the home,
Request Details
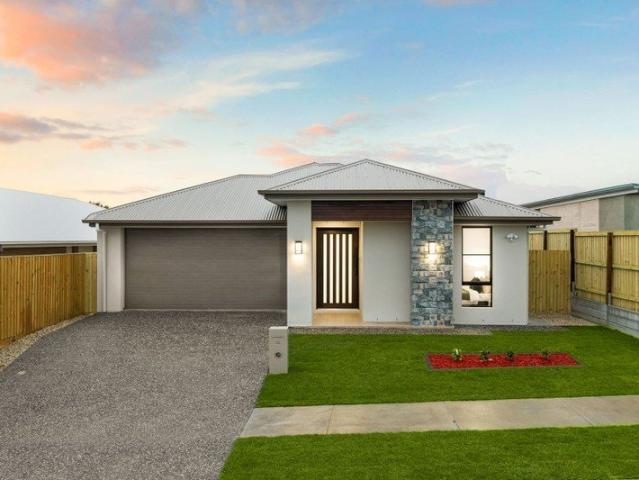
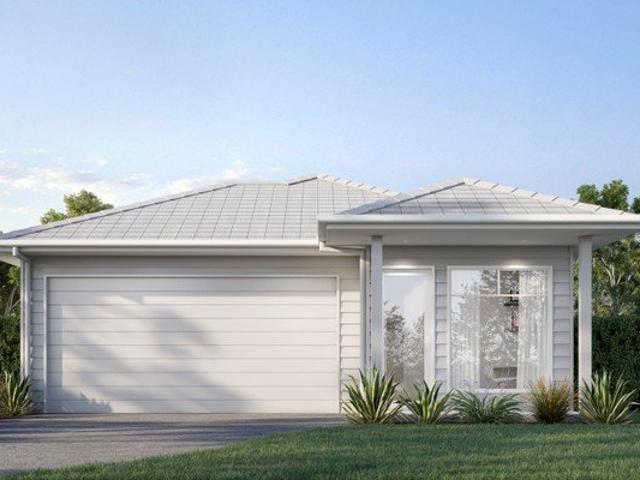
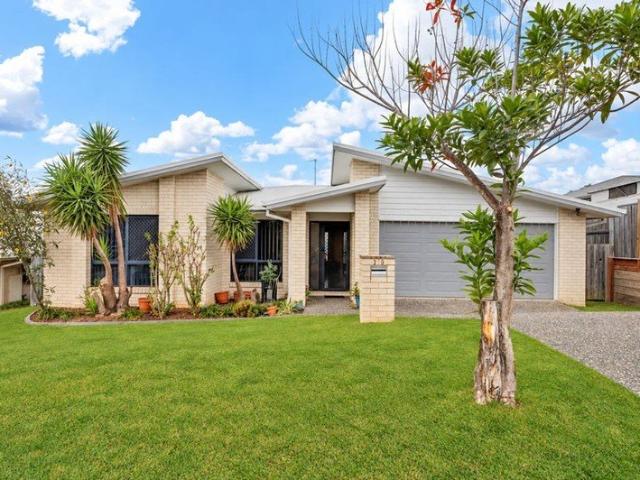
1 Acre of Privacy, Space & Lifestyle
View photo
House · for sale
Request Details
1 Acre of Privacy, Space & Lifestyle
Radford
· 5 Bedrooms · 2 Baths · House
· Swimming pool
Radford · 5 Bedrooms · 2 Baths · House · Swimming pool
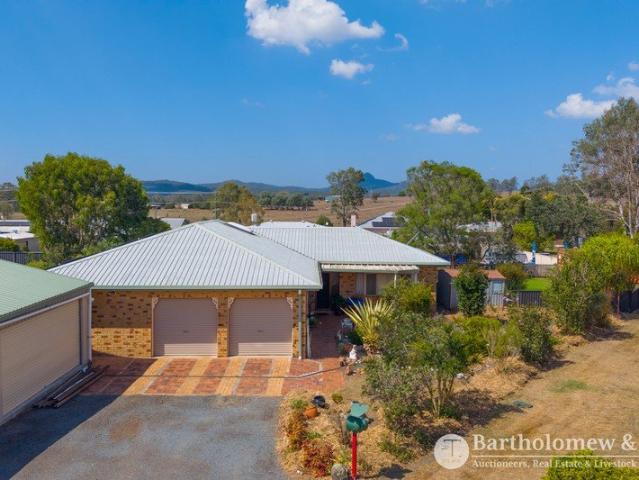
Private viewings available anytime that suits you including evenings. 5 Bedrooms, 3 living rooms, 2 NEW bathrooms + 6 car accommodation + massive private entertainment area. Impeccably maintained family home on an impressive one acre of land offering exceptional privacy, generous living spaces and a relaxed acreage lifestyle, all just 9 minutes from Yamanto's major shopping precinct and with easy access to the Cunningham Highway. Backing onto a neighbouring 70-acre rural property with a Koala Priority Area overlay, guarantees your bush outlook will never be built on. This is a beautifully presented home featuring an 18 m x 5 m private outdoor entertaining area which takes in that idyllic view. The entertainment area has the ideal east facing aspect, ensuring gorgeous morning light filtering through the gum trees, and cool afternoons under the insulated roof panels. You will love hosting family gatherings, enjoying a wood-fired pizza or simply relaxing beside the pool, while you watch t
Request Details
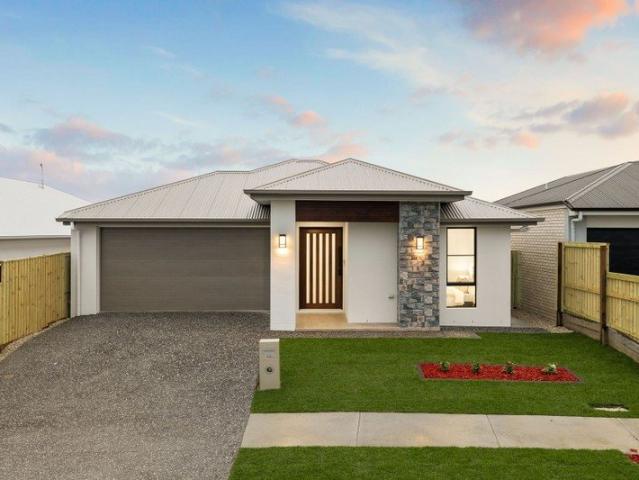
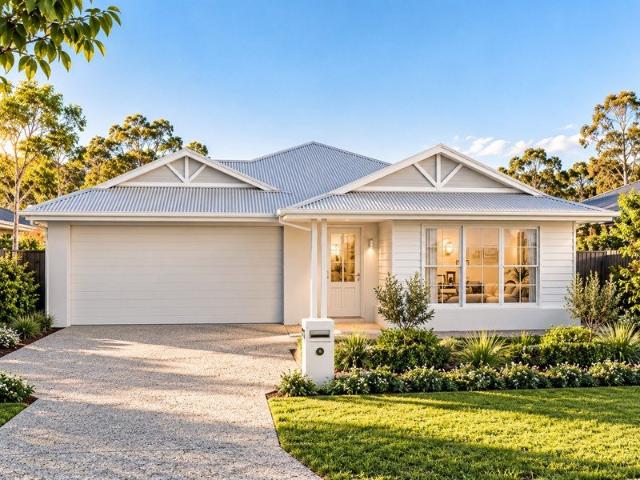
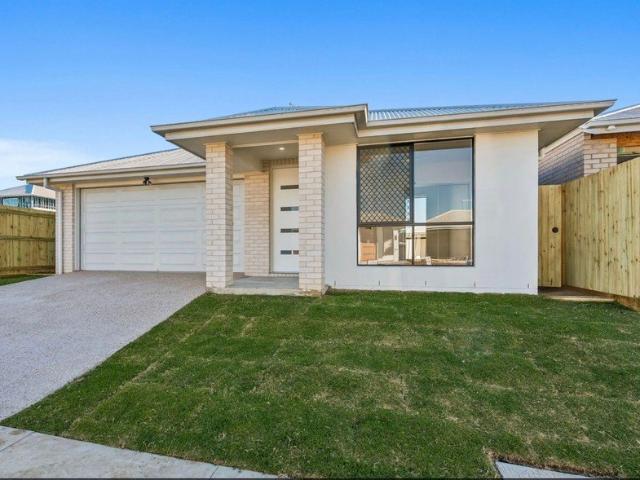
Spacious 5 Bedroom House & Land Package Amory
View photo
House · for sale
Request Details
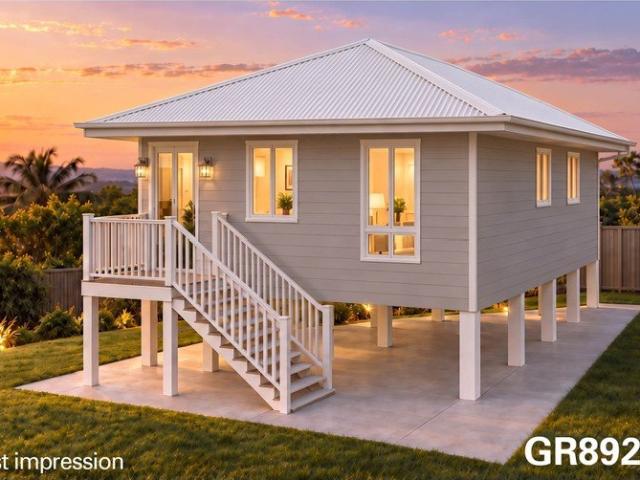
Spacious 5 Bedroom House & Land Package Amory
Radford
· 5 Bedrooms · 2 Baths · House
· Parking · Air conditioning · Equipped kitchen
Radford · 5 Bedrooms · 2 Baths · House · Parking · Air conditioning · Equipped kitchen
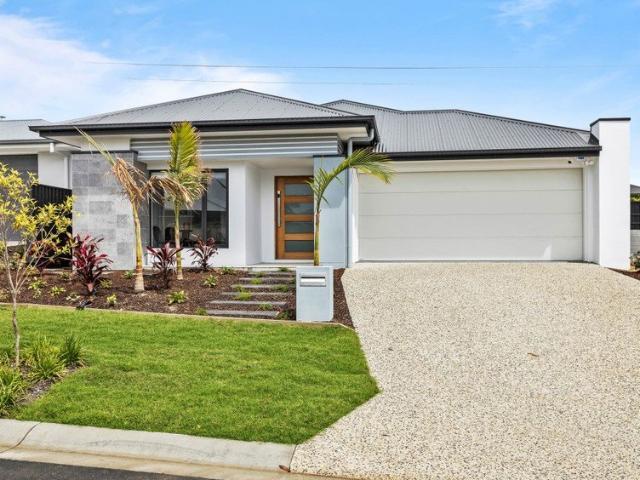
An excellent opportunity to secure a brand-new 5-bedroom home offering generous space, modern finishes and a practical single-level layout. With a 175m² home positioned on a 455m² block, this package is ideal for growing families, first-home buyers or investors looking for a quality new-build property. The land is already registered and ready to progress. Property Highlights 5 spacious bedrooms 2 bathrooms Double garage 455m² land 175m² home Open-plan kitchen, dining and living area Outdoor living area Master bedroom with ensuite 2590mm high ceilings 20mm reconstituted stone kitchen benchtops Quality stainless-steel kitchen appliances including dishwasher Reverse-cycle air conditioning to the living area and master bedroom Ceiling fans and LED lighting throughout Floor coverings throughout Fully landscaped with exposed aggregate driveway, gardens and fencing Fixed site costs included Fixed Price Package - $1,026,900 The brochure lists the complete house-and-land package at $1,026,900.
Request Details
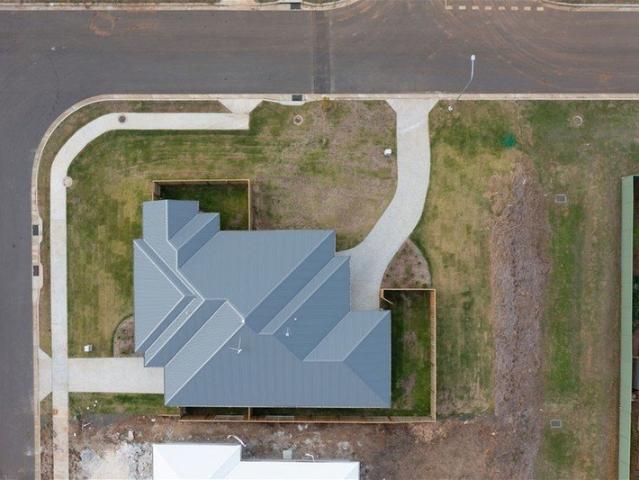
Brand New Luxury Living | 2.7m Ceilings, Designer Finishes & Two Ensuites!
View photo
House · for sale
Request Details
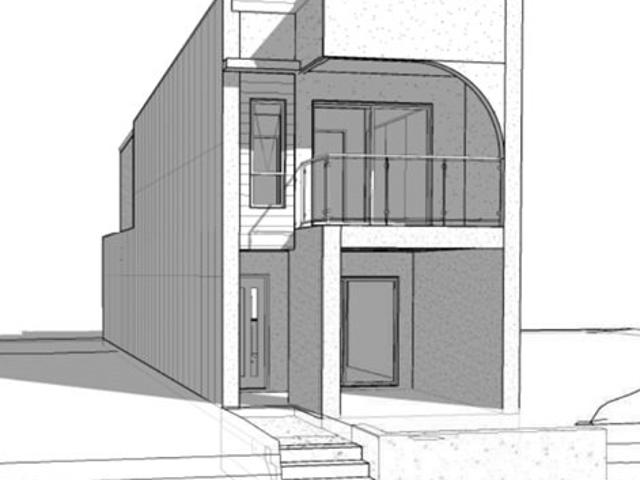
Brand New Luxury Living | 2.7m Ceilings, Designer Finishes & Two Ensuites!
Radford
· 4 Bedrooms · 3 Baths · House
· Air conditioning · Equipped kitchen
Radford · 4 Bedrooms · 3 Baths · House · Air conditioning · Equipped kitchen
Contemporary Luxury, Exceptional Comfort & Modern Elegance Discover sophisticated modern living at 10 Belle Parade, Ripley, a stunning brand-new residence where elegant design, quality finishes and everyday functionality come together beautifully. Thoughtfully crafted for contemporary family living, this impressive home features soaring 2.7-metre ceilings, multiple spacious living areas and a stylish designer kitchen complete with a butler's pantry. With three beautifully appointed bathrooms, including two private ensuites, ducted air conditioning and a modern video intercom system, this residence delivers an exceptional combination of luxury, comfort and convenience. Property Highlights Designed to Impress Brand-New Luxury Home Beautifully presented with contemporary architecture, stylish finishes and a sophisticated modern appeal. 2.7-Metre High Ceilings Creating an impressive sense of space, openness and natural light throughout. Multiple Living Areas Generous, versatile spaces desi
Request Details
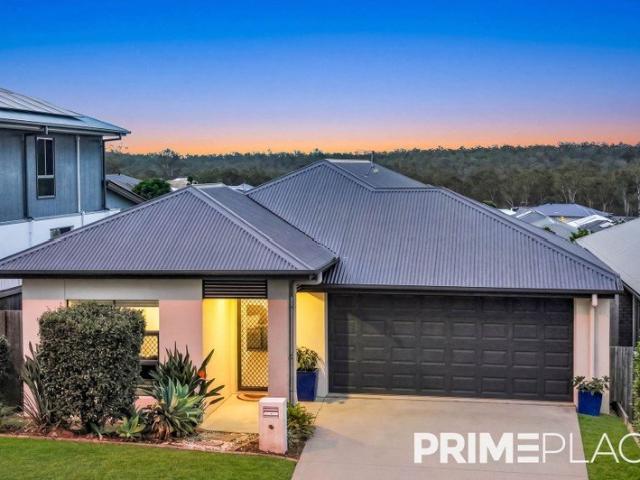
Why Build When You Can Move Into Brand New Luxury?
View photo
House · for sale
Request Details
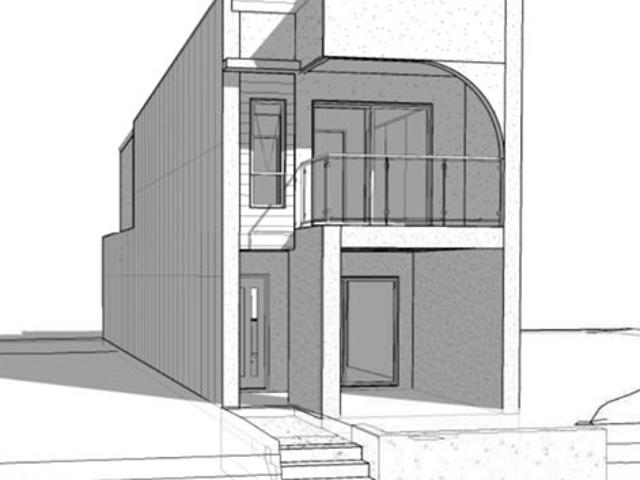
Why Build When You Can Move Into Brand New Luxury?
Radford
· 4 Bedrooms · 3 Baths · House
· Garden · Air conditioning · Equipped kitchen
Radford · 4 Bedrooms · 3 Baths · House · Garden · Air conditioning · Equipped kitchen
Experience a new standard of luxury living at 16 Belle Parade, Ripley, where contemporary elegance and exceptional craftsmanship come together to create an impressive brand-new residence. Designed to deliver both luxury and functionality, this stunning home showcases soaring 2.7-metre ceilings, expansive living spaces and a beautifully appointed designer kitchen complemented by a sophisticated butler's pantry. Featuring three elegantly designed bathrooms, including two private ensuites, every detail has been thoughtfully considered to elevate everyday living. Complete with premium ducted air conditioning, a modern video intercom system and a practical backyard storage shed, this remarkable residence offers an exceptional blend of refined style, modern comfort and effortless family living. Property Highlights Luxury, Elegance & Sophistication Brand-New Luxury Residence A stunning contemporary home showcasing refined finishes, sophisticated design and an exceptional standard of modern li
Request Details
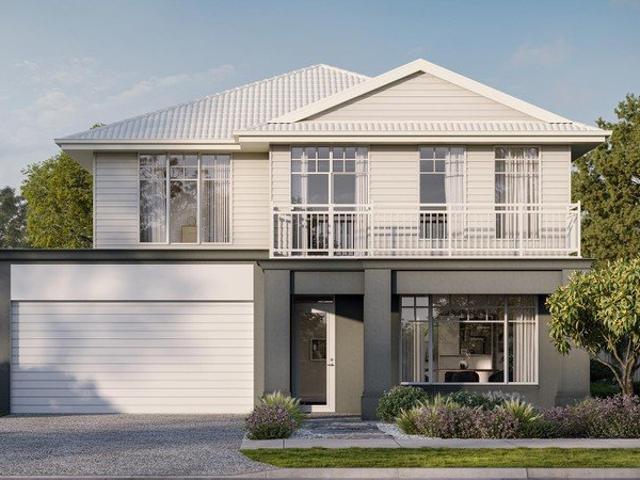
The Ultimate Low Maintenance Retreat
View photo
House · for sale
Request Details
The Ultimate Low Maintenance Retreat
Radford
· 3 Bedrooms · 2 Baths · House
· Garden · Parking · Air conditioning · Swimming pool · Equipped kitchen
Radford · 3 Bedrooms · 2 Baths · House · Garden · Parking · Air conditioning · Swimming pool · Equipped kitchen
Welcome to a turn-key modern retreat on a low-maintenance 448m² block, built for effortless family living and year-round entertaining. At the heart of the home, a light-filled open-plan living and dining area connects seamlessly to a sleek modern kitchen featuring stone benchtops and ample storage. Step straight outside to your private outdoor sanctuary, complete with a sparkling 3m x 6m magnesium pool and a fully fenced, low-maintenance yard perfect for kids and pets. The home offers three generous bedrooms, including a master suite with a walk-in robe and private ensuite. Modern comfort, safety, and efficiency are assured with zoned ducted air conditioning, full Crimsafe security screens, a solar power system, and infrastructure ready for smart-home integration. Vehicle and storage needs are exceptionally well catered for with an oversized double garage, separate laundry, linen storage, and a garden shed. Key Features: • Living & Comfort: Open-plan living/dining, stone kitchen bencht
Request Details
Picture Perfect Home in a Storybook Setting
View photo
Terraced House · for sale
Request Details
Picture Perfect Home in a Storybook Setting
Radford
· 4 Bedrooms · 3 Baths · Terraced House
Radford · 4 Bedrooms · 3 Baths · Terraced House
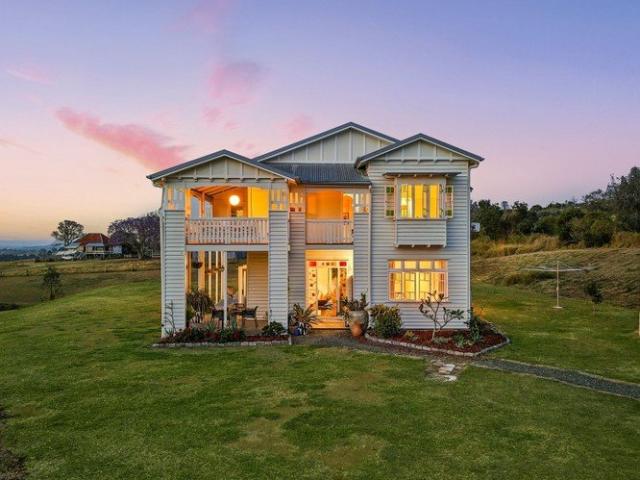
Some homes capture your attention, others capture your heart. This one does both. Standing proudly against the beauty of the Fassifern Valley, this extraordinary 1930s Queenslander is a rare expression of timeless elegance, thoughtful restoration, and contemporary luxury. A home beautifully reimagined for those who appreciate the finer things in life. Relocated and meticulously transformed to an exceptional standard, this four-bedroom residence is a masterful combination of old-world charm and modern sophistication. Its traditional character and architectural integrity have been lovingly preserved, while an exquisite high-end renovation introduces a level of refinement, quality and presentation that is both elegant and luxurious. Every element has been considered. Every finish speaks of quality. The result is a home that honours its heritage while embracing the beauty of contemporary living a seamless marriage of history, craftsmanship and understated luxury. Beyond the home, almost fo
Request Details
CONTEMPORARY TOWNHOME LIVING IN SOUTH RIPLEY
View photo
Townhouse · for sale
Request Details
CONTEMPORARY TOWNHOME LIVING IN SOUTH RIPLEY
Radford
· 3 Bedrooms · 3 Baths · Townhouse
· Air conditioning · Swimming pool · Parking
Radford · 3 Bedrooms · 3 Baths · Townhouse · Air conditioning · Swimming pool · Parking
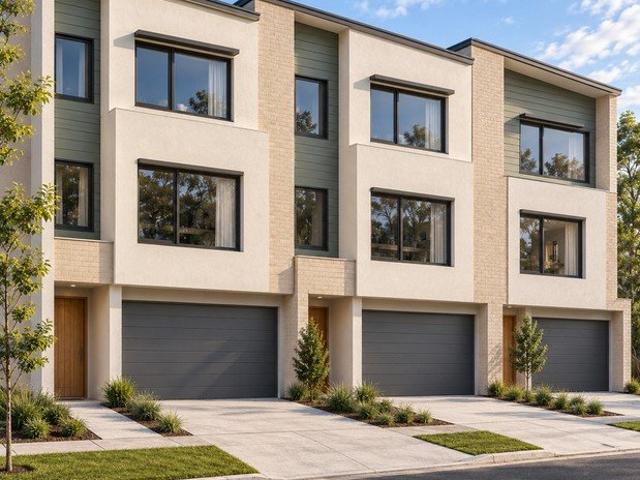
Discover a collection of proposed townhomes in South Ripley, offering a choice of layouts for owner-occupiers and investors. Choose from three-bedroom with multi-purpose room or four-bedroom split-level homes with plenty of options - let's talk. A planned communal pool, pavilion and cabanas add spaces to relax and socialise, with these amenities scheduled for delivery in the first stage. PACKAGE HIGHLIGHTS Reverse-cycle air conditioning Stone benchtops Stainless-steel appliance suite Mirrored wardrobes. Private covered outdoor living Lock-up garage. and more! With shopping, schools and health services in the surrounding area, South Ripley offers a setting for buyers planning their next home or exploring a new-property investment. Contact Janine at Real Deal Living for available designs, floorplans, inclusions and body corporate information. Small refundable deposit will secure. DISCLAIMER These townhomes are proposed and are to be constructed. Images, renders, floorplans and the master
Request Details
Freshly Updated Family Classic
View photo
House · for sale
Request Details
Freshly Updated Family Classic
Radford
· 4 Bedrooms · 2 Baths · House
· Garden · Air conditioning · Parking · Equipped kitchen
Radford · 4 Bedrooms · 2 Baths · House · Garden · Air conditioning · Parking · Equipped kitchen
Welcome to a beautifully updated family home set on a generous 800m2; block, offering space, comfort, and versatile living for the modern family. Freshly painted and featuring brand-new carpets throughout, the home is ready for you to move straight in and enjoy. At its heart, a light-filled living area creates a welcoming hub for daily life and entertaining, equipped with split-system air conditioning for year-round comfort. The well-appointed kitchen flows effortlessly into the main living spaces, making meal preparation and family gatherings a breeze. Step outside to an expansive yard with excellent side-access potential, offering endless scope for a shed, trailer parking, or outdoor hobbies. Accommodation includes four well-proportioned bedrooms, highlighted by a serene master suite complete with its own split-system air conditioner, walk-in robe, and private ensuite. Practicality is a standout feature, with a generous dedicated laundry room and a good-sized internal storage room en
Request Details
Elite Family Residence on 4,000sqm* | Private Entertainer's Paradise with Pool & Shed
View photo
House · for sale
Request Details
Elite Family Residence on 4,000sqm* | Private Entertainer's Paradise with Pool & Shed
Radford
· 5 Bedrooms · 2 Baths · House
· Swimming pool
Radford · 5 Bedrooms · 2 Baths · House · Swimming pool
Commanding an expansive 4,000sqm allotment within a sought-after pocket of Thagoona, 1113 Loder Road presents an exceptional family residence defined by privacy, generous proportions and an impressive lifestyle offering. Positioned just 21 minutes from the Ipswich CBD, this distinguished property delivers the exclusivity of a private acreage estate while remaining effortlessly connected to major conveniences. Boasting five bedrooms, multiple living zones, an inground swimming pool, extensive outdoor entertaining facilities and substantial shedding, this remarkable residence offers a sophisticated balance of family living, recreation and privacy on an impressive scale. Property Features: - Expansive 4,000sqm allotment offering exceptional privacy, space and exclusivity - Impressive five-bedroom family residence positioned within generous, fully fenced grounds - Five spacious bedrooms with built-in storage - Two bathrooms servicing the residence - Multiple living zones offering versatili
Request Details
Luxury Living By Daysun
View photo
Terraced House · for sale
Request Details
Luxury Living By Daysun
Radford
· 4 Bedrooms · 2 Baths · Terraced House
· Air conditioning · Parking · Equipped kitchen
Radford · 4 Bedrooms · 2 Baths · Terraced House · Air conditioning · Parking · Equipped kitchen
Luxury Living with a Practical Layout. The Beachmore 200m2 is a contemporary 4 bedroom 1 Living 1 Study 2 Garage.Home with a luxury kitchen, Butler Pantry, and covered alfresco. Smart, modern living made easy. Daysun Living Offer Includes. 10 Custom Facades And Floor Plans Options Available Timber frame & COLORBOND Steel Roof Timber Flooring Carpet And Tiling Ducted Multi Zone Air Conditioning Ceiling Fans Throughout LED Downlights Throughout 900mm European Inspired Stainless Steel Kitchen Appliances 2740mm High Ceilings Roller Blinds Security Flyscreens 2340 X 920 mm Internal Doors 1200 X 2340 mm Timber Entry Door Integrated Tiled Slab To Outdoor Living Area And Porch 70m2 Turf To Home & Fencing Allowance Exposed Aggregate Driveway Front Landscaping Epoxy Garage Flooring Letterbox
Request Details
Luxury Living By Daysun
View photo
Terraced House · for sale
Request Details
Luxury Living By Daysun
Radford
· 4 Bedrooms · 2 Baths · Terraced House
· Air conditioning · Parking · Equipped kitchen
Radford · 4 Bedrooms · 2 Baths · Terraced House · Air conditioning · Parking · Equipped kitchen
Luxury Living with a Practical Layout. The Lemon 200m2 is a contemporary 4 bedroom 1 Living 1 Study 2 Garage.Home with a luxury kitchen, Butler Pantry, and covered alfresco. Smart, modern living made easy. Daysun Living Offer Includes. 10 Custom Facades And Floor Plans Options Available Timber frame & COLORBOND Steel Roof Timber Flooring Carpet And Tiling Ducted Multi Zone Air Conditioning Ceiling Fans Throughout LED Downlights Throughout 900mm European Inspired Stainless Steel Kitchen Appliances 2740mm High Ceilings Roller Blinds Security Flyscreens 2340 X 920 mm Internal Doors 1200 X 2340 mm Timber Entry Door Integrated Tiled Slab To Outdoor Living Area And Porch 70m2 Turf To Home & Fencing Allowance Exposed Aggregate Driveway Front Landscaping Epoxy Garage Flooring Letterbox
Request Details
RIPLEY | $989K | 450m² LAND + APPROX. $800/WEEK RENTAL APPRAISAL!
View photo
Terraced House · for sale
Request Details
RIPLEY | $989K | 450m² LAND + APPROX. $800/WEEK RENTAL APPRAISAL!
Radford
· 4 Bedrooms · 2 Baths · Terraced House
Radford · 4 Bedrooms · 2 Baths · Terraced House
SPACE, LIFESTYLE AND INVESTMENT POTENTIAL IN ONE OF SOUTH EAST QUEENSLAND'S KEY GROWTH CORRIDORS! Looking for a quality new home with room to grow, or an investment opportunity in one of South East Queensland's expanding residential communities? THIS RIPLEY HOUSE AND LAND PACKAGE DESERVES YOUR ATTENTION! Priced at $989,000, this impressive 4-bedroom, 2-bathroom, double-garage home offers a thoughtfully designed 190m² floorplan on a generous 450m² allotment, delivering the space and functionality modern families are looking for. For investors, the opportunity is equally appealing, with an indicative rental appraisal of approximately $800 per week. Positioned within the highly sought-after Ripley growth corridor, this package offers an attractive combination of lifestyle, location and long-term opportunity for both owner-occupiers and investors. LAND REGISTRATION EXPECTED MARCH 2027 - SECURE YOUR OPPORTUNITY TO BUILD IN RIPLEY! PROPERTY SNAPSHOT Location: Ripley, QLD Price: $989,000 Bedr
Request Details
Terrace H&L
View photo
Terraced House · for sale
Request Details
Terrace H&L
Radford
· 4 Bedrooms · 2 Baths · Terraced House
· Terrace · Equipped kitchen
Radford · 4 Bedrooms · 2 Baths · Terraced House · Terrace · Equipped kitchen
Brand New Terrace Home & Land Package Exp. Land Registration: February 2027 Exp. Rental: $640 PW INCLUSION HIGHLIGHTS - 2590mm ceiling height - Fixed price site costs - 600 x 600 porcelain floor tiles throughout - Modern 1200 front door with digital entry lock - Chrome fixtures & fittings throughout - Waterfall kitchen island bench - Modern kitchen pendants to island bench - LED strip to kitchen overhead cabinetry - 900mm electric kitchen appliance package - Double undermount stainless sink - Feature tile splashback to kitchen & laundry - 2-toned Polytec kitchen cabinetry - Polytec wall hung bathroom vanities - Modern Acrylic freestanding bath - Frameless mirrors - Full landscaping package - Solution dyed nylon premium carpet - Engineered stone benchtops to kitchen, bathrooms, ensuite & laundry tub Plus much more! and more. Important: The Pictures are indicative only as we don't have real pictures,Whilst every care is taken in the preparation of the information contained herein,we will
Request Details
Terrace Home H&L
View photo
Terraced House · for sale
Request Details
Terrace Home H&L
Radford
· 3 Bedrooms · 2 Baths · Terraced House
· Terrace · Equipped kitchen
Radford · 3 Bedrooms · 2 Baths · Terraced House · Terrace · Equipped kitchen
Brand New Terrace Home & Land Package Exp. Land Registration: February 2027 Exp. Rental: $640 PW INCLUSION HIGHLIGHTS - 2590mm ceiling height - Fixed price site costs - 600 x 600 porcelain floor tiles throughout - Modern 1200 front door with digital entry lock - Chrome fixtures & fittings throughout - Waterfall kitchen island bench - Modern kitchen pendants to island bench - LED strip to kitchen overhead cabinetry - 900mm electric kitchen appliance package - Double undermount stainless sink - Feature tile splashback to kitchen & laundry - 2-toned Polytec kitchen cabinetry - Polytec wall hung bathroom vanities - Modern Acrylic freestanding bath - Frameless mirrors - Full landscaping package - Solution dyed nylon premium carpet - Engineered stone benchtops to kitchen, bathrooms, ensuite & laundry tub Plus much more! and more. Important: The Pictures are indicative only as we don't have real pictures,Whilst every care is taken in the preparation of the information contained herein,we will
Request Details
Terrace Home H&L
View photo
Terraced House · for sale
Request Details
Terrace Home H&L
Radford
· 3 Bedrooms · 2 Baths · Terraced House
· Garden · Terrace · Equipped kitchen
Radford · 3 Bedrooms · 2 Baths · Terraced House · Garden · Terrace · Equipped kitchen
Brand New Terrace Home & Land Package Exp. Land Registration: February 2027 Exp. Rental: $680 PW NO BODY CORP FIXED PRICE PACKAGE INCLUDES: Fixed site costs 2590mm high ceilings to ground floor 20mm reconstituted stone to kitchen benchtops Quality stainless steel kitchen appliances, including dishwasher Reverse cycle air-conditioning in living and master bedroom Ceiling fans and LED lighting throughout Floor coverings throughout Fully landscaped including exposed aggregate driveway, garden and fences and more. Important: The Pictures are indicative only as we don't have real pictures,Whilst every care is taken in the preparation of the information contained herein,we will not be held liable for any errors in typing or information. All information is considered correct at the time of printing. Any interested parties should satisfy themselves in this respect
Request Details
Single Contract Half Duplex H&L
View photo
Terraced House · for sale
Request Details
Single Contract Half Duplex H&L
Radford
· 3 Bedrooms · 2 Baths · Terraced House
· Air conditioning
Radford · 3 Bedrooms · 2 Baths · Terraced House · Air conditioning
Brand New Half Duplex Home & Land Package Single Contract Exp. Land Registration: May 2027 Exp. Rental: $780 PW INCLUSIONS Three air conditioning units Carpet in bedrooms and tiles throughout Ceiling fans and LED down-lights throughout Window furnishing to sliding windows and doors Colorbond insulated roof Landscape allowance Energy efficient - Low running costs Close to infrastructure (schools, shops, public transport etc) and more. Important: The Pictures are indicative only as we don't have real pictures,Whilst every care is taken in the preparation of the information contained herein,we will not be held liable for any errors in typing or information. All information is considered correct at the time of printing. Any interested parties should satisfy themselves in this respect
Request Details
Registered & Ready To Build H&L
View photo
Terraced House · for sale
Request Details
Registered & Ready To Build H&L
Radford
· 4 Bedrooms · 2 Baths · Terraced House
Radford · 4 Bedrooms · 2 Baths · Terraced House
Brand New Home & Land Package Exp. Land Registration: Registered & Ready To Build 2400mm nominal ceiling height Stainless Steel Appliances 6-year structural guarantee Air-conditioning to master bedroom & living area Ceiling paint to manufacturers standard specifications Three (3) coat internal paint system to paint manufacturers specifications 90mm paint grade coved cornice, 42mm paint grade architraves and 66mm paint grade skirting AAA rated water saving shower heads/tapware Vinyl plank flooring to main living areas & carpet to remainder excluding wet areas from the builder's standard range Internal and external builders house clean Walk In Robe including one (1) continuous shelf & hanging rail under (design specific) Enclosed timber stairs with matching timber handrail (design specific) Insulation under roof R3.0 Wall sarking externally Wall insulation as required to meet energy rating and more. Important: The Pictures are indicative only as we don't have real pictures,Whilst every c
Request Details
NEW HOME+LAND PACKAGE FOR OWNER OCCUPIERS OR INVESTORS! FULL TURNKEY INCLUSIONS!
View photo
Terraced House · for sale
Request Details
NEW HOME+LAND PACKAGE FOR OWNER OCCUPIERS OR INVESTORS! FULL TURNKEY INCLUSIONS!
Radford
· 4 Bedrooms · 2 Baths · Terraced House
Radford · 4 Bedrooms · 2 Baths · Terraced House
This incredible Home+Land opportunity combines comfort, space, and unbeatable value: -Stunning home live in or rent, great rental returns! -Spacious open-plan living designed for comfort and modern living -Premium finishes throughout ready to impress your tenants or your family! -Prime land offering privacy, and curb appeal -Endless possibilities perfect for owner occupier buyers or savvy investors looking to maximize returns. Well suited to the discerning owner-occupier but also equally appealing as a quality investment option with potential for strong, consistent rental yield. Skypoint Building Alliance is proud to present an all included turnkey designer house and land package, ready to be built. Our homes boast outstanding designs and offer quality fixtures and fittings with a FULL TURNKEY list of inclusions, fencing, landscaping, driveway, window blinds, floor coverings, heating & cooling, just to list a few, once built, just move in! Skypoint Building Alliance is pleased to provi
Request Details
Book your Removalist!
View photo
House · for sale
Request Details
Book your Removalist!
Radford
· 4 Bedrooms · 2 Baths · House
· Garden · Parking
Radford · 4 Bedrooms · 2 Baths · House · Garden · Parking
I can already hear the reversing beeps of your removalist truck ready to unload all of your good stuff into this well designed home that you can soon call your own. I just need you to sign a bit of paperwork and let's make it happen! This family sized 4 bedroom, 2 bathroom, 2 car garage home was built C2013 and gift's y'all a quiet location and a fenced rear yard 450m2 elevated position that is just 2 feet and a heartbeat away from Deebing Heights State School, soon to be 2 local day care facilities, parklands, sporting grounds and bus stops. 3 steering wheel turns gets you onto the Centenary Motorway and just a few minutes drive in the opposite direction gets you to shopping centres, takeaway food options, taverns, specialty shops and moreeeeee. For all you Hometown Hero military personnel, the RAAF Super Base is a simple 1 traffic light 10-12 minute trip from this handy to plenty location. The exposed aggregate decorative concrete driveway leads into the double remote controlled door
Request Details
Brand New Modern Family Home in Stockland's Botanica Estate Move In Ready
View photo
House · for sale
Request Details
Brand New Modern Family Home in Stockland's Botanica Estate Move In Ready
Radford
· 4 Bedrooms · 2 Baths · House
· Air conditioning · Parking · Equipped kitchen
Radford · 4 Bedrooms · 2 Baths · House · Air conditioning · Parking · Equipped kitchen
To enquire, please email or call 1300 815 051 and enter code 1159 Positioned in the highly sought-after Stockland's Botanica Estate, this beautifully finished new home offers the perfect combination of style, comfort, and convenience. Designed for modern family living, this spacious residence features 4 bedrooms, 2 bathrooms, multiple living areas, and quality upgrades throughout. Property Features 191.4m² of thoughtfully designed living space 4 spacious bedrooms 2 modern bathrooms Double lock-up garage 2 separate living areas including a media/family room High 2.59m ceilings creating a light and spacious feel Ducted air conditioning throughout Ceiling fans to all bedrooms and living areas Upgraded internal doors Designer kitchen with 5-burner 900mm gas cooktop Walk-in pantry providing excellent storage Separate laundry Gas connection available Premium hybrid flooring throughout bedrooms and living areas Quality 600x600 porcelain tiles to bathrooms, porch and alfresco Upgraded brick mo
Request Details
Modern Family Living on 1,366m² with Mountain Views & Room to Grow
View photo
House · for sale
Request Details
Modern Family Living on 1,366m² with Mountain Views & Room to Grow
Radford
· 4 Bedrooms · 2 Baths · House
· Air conditioning · Parking · Equipped kitchen
Radford · 4 Bedrooms · 2 Baths · House · Air conditioning · Parking · Equipped kitchen
Phone enquiries - please call 1300 594 794 and quote property ID 41138. Set on a generous 1,366m² (approx. 0.34 acres), this modern four-bedroom home offers the perfect blend of comfortable family living, contemporary style and peaceful country surroundings. Built in 2022, the home features a bright and spacious open-plan kitchen, dining and living area, complemented by a separate media room. The impressive modern kitchen includes an island bench, ample storage and a dedicated butler's pantry, creating a practical and stylish hub for everyday living and entertaining. The Home 4 spacious bedrooms 2 modern bathrooms Separate media room Modern kitchen with butler's pantry Open-plan kitchen, dining and living Built in 2022 Wireless NBN Connection Solar panels Air conditioning to main living area Ceiling fans in all bedrooms and media room Plenty of natural light Garage and generous driveway/car space 1,366m² block (approx. 0.34 acres) The well-designed layout provides plenty of space for t
Request Details
Registered & Ready To Build H&L
View photo
Terraced House · for sale
Request Details
Registered & Ready To Build H&L
Radford
· 4 Bedrooms · 2 Baths · Terraced House
Radford · 4 Bedrooms · 2 Baths · Terraced House
Brand New Home & Land Package Exp. Land Registration: Registered & Ready To Build 2400mm nominal ceiling height Stainless Steel Appliances 6-year structural guarantee Air-conditioning to master bedroom & living area Ceiling paint to manufacturers standard specifications Three (3) coat internal paint system to paint manufacturers specifications 90mm paint grade coved cornice, 42mm paint grade architraves and 66mm paint grade skirting AAA rated water saving shower heads/tapware Vinyl plank flooring to main living areas & carpet to remainder excluding wet areas from the builder's standard range Internal and external builders house clean Walk In Robe including one (1) continuous shelf & hanging rail under (design specific) Enclosed timber stairs with matching timber handrail (design specific) Insulation under roof R3.0 Wall sarking externally Wall insulation as required to meet energy rating and more. Important: The Pictures are indicative only as we don't have real pictures,Whilst every c
Request Details
ELIGIBLE FOR QLD $30,000 FIRST HOMEOWNERS GRANT CONDITIONS APPLY
View photo
House · for sale
Request Details
ELIGIBLE FOR QLD $30,000 FIRST HOMEOWNERS GRANT CONDITIONS APPLY
Radford
· 2 Bedrooms · 2 Baths · House
· Garden
Radford · 2 Bedrooms · 2 Baths · House · Garden
PRICES INCLUDE COMPLIANCE TO ACCESSIBILITY AND ENERGY EFFICIENCY REQUIREMENTS OF THE LATEST NATIONAL CONSTRUCTION CODE Debt Free From $250 Preliminary Fee 5kW PV & Heat Pump HWS Steel Frames & Trusses ASX Listed (TWD.ASX) For more Design and Specification Options visit www.dixonhomes.com.au Land Price: $399,000 Design - GR8925 (Habitat Spec) Starter Package on a similar priced block from $676,000 Turnkey Package on a similar priced block from $701,000 Design only on your block $258,900 Design - GR8924 (Habitat Spec) Starter Package on a similar priced block from $729,100 Turnkey Package on a similar priced block from $755,100 Design only on your block $307,200 - Starter Package Includes - - House, Land and Site Works - TurnKey Package Includes - - House, Land and Site Works - Floor coverings throughout - Blinds - Letterbox - Clothesline - Concrete porch & alfresco - Exposed aggregate driveway - Garden bed - Turf - Design only excludes - - Land, site works and all turnkey inclusions Faç
Request Details
Gorgeous Brand New Home Perfect For First Home Owners/Builders & SMSF Investors
View photo
House · for sale
Request Details
Gorgeous Brand New Home Perfect For First Home Owners/Builders & SMSF Investors
Radford
· 3 Bedrooms · 2 Baths · House
· Garden · Parking · Equipped kitchen
Radford · 3 Bedrooms · 2 Baths · House · Garden · Parking · Equipped kitchen
2A Hill Drive, Aratula, QLD Ideal First Home Buyers and SMSF Investor. Position yourself in the rapidly growing Scenic Rim with this brand-new, low-maintenance duplex-an outstanding opportunity for investors seeking strong rental appeal, minimal maintenance, and the benefits of a new-build property. Designed for modern living, this quality residence features 3 spacious bedrooms, 2 bathrooms, and a single lock-up garage, offering a practical floorplan that appeals to families, couples, downsizers, and professionals alike. The open-plan kitchen, living, and dining area creates a bright, functional space, complemented by contemporary finishes, quality appliances, generous storage, and stylish interiors throughout. The master suite includes a private ensuite, while the remaining bedrooms are well-proportioned and serviced by a modern central bathroom-maximising tenant appeal across a broad demographic. Outside, the generous backyard provides plenty of space for children, pets, or future la
Request Details
Terrace Home H&L
View photo
Terraced House · for sale
Request Details
Terrace Home H&L
Radford
· 2 Bedrooms · 2 Baths · Terraced House
· Terrace · Equipped kitchen
Radford · 2 Bedrooms · 2 Baths · Terraced House · Terrace · Equipped kitchen
Brand New Terrace Home & Land Package Exp. Land Registration: Registered & Ready To Build No Body Corp INCLUSION HIGHLIGHTS - 2590mm ceiling height - Fixed price site costs - 600 x 600 porcelain floor tiles throughout - Modern 1200 front door with digital entry lock - Chrome fixtures & fittings throughout - Waterfall kitchen island bench - Modern kitchen pendants to island bench - LED strip to kitchen overhead cabinetry - 900mm electric kitchen appliance package - Double undermount stainless sink - Feature tile splashback to kitchen & laundry - 2-toned Polytec kitchen cabinetry - Polytec wall hung bathroom vanities - Modern Acrylic freestanding bath - Frameless mirrors - Full landscaping package - Solution dyed nylon premium carpet - Engineered stone benchtops to kitchen, bathrooms, ensuite & laundry tub Plus much more! and more. Important: The Pictures are indicative only as we don't have real pictures,Whilst every care is taken in the preparation of the information contained herein,w
Request Details
A South Ripley Investment with Space, Comfort and a Tenant in Place
View photo
House · for sale
Request Details
A South Ripley Investment with Space, Comfort and a Tenant in Place
Radford
· 4 Bedrooms · 2 Baths · House
· Parking · Air conditioning
Radford · 4 Bedrooms · 2 Baths · House · Parking · Air conditioning
154 GREENVIEW AVENUE, SOUTH RIPLEY Vikrant Maarkan and Prime Place Property proudly present 154 Greenview Avenue, South Ripley a welcoming, well-maintained family residence offering comfortable interiors, practical design and the convenience of everyday living in a growing South Ripley community. Designed with modern family life in mind, this four-bedroom home combines functional spaces with features that add comfort throughout the seasons. Split-system air conditioning helps create a comfortable environment year-round. The home's living spaces provide a welcoming setting for everyday relaxation, family gatherings and entertaining guests. The practical layout balances shared living areas with private bedroom spaces, creating a comfortable environment for families at every stage of life. Set on a generous 400sqm allotment, the property offers outdoor space to enjoy alongside the convenience of a double garage. Whether you're spending time with family, welcoming friends or enjoying a qui
Request Details
Terrace Home H&L
View photo
Terraced House · for sale
Request Details
Terrace Home H&L
Radford
· 4 Bedrooms · 3 Baths · Terraced House
· Terrace · Equipped kitchen
Radford · 4 Bedrooms · 3 Baths · Terraced House · Terrace · Equipped kitchen
Brand New Terrace Home & Land Package Exp. Land Registration: Registered & Ready To Build No Body Corp INCLUSION HIGHLIGHTS - 2590mm ceiling height - Fixed price site costs - 600 x 600 porcelain floor tiles throughout - Modern 1200 front door with digital entry lock - Chrome fixtures & fittings throughout - Waterfall kitchen island bench - Modern kitchen pendants to island bench - LED strip to kitchen overhead cabinetry - 900mm electric kitchen appliance package - Double undermount stainless sink - Feature tile splashback to kitchen & laundry - 2-toned Polytec kitchen cabinetry - Polytec wall hung bathroom vanities - Modern Acrylic freestanding bath - Frameless mirrors - Full landscaping package - Solution dyed nylon premium carpet - Engineered stone benchtops to kitchen, bathrooms, ensuite & laundry tub Plus much more! and more. Important: The Pictures are indicative only as we don't have real pictures,Whilst every care is taken in the preparation of the information contained herein,w
Request Details
New Home & Land in Deebing Heights!
View photo
Terraced House · for sale
Request Details
New Home & Land in Deebing Heights!
Radford
· 5 Bedrooms · 3 Baths · Terraced House
· Parking · Equipped kitchen
Radford · 5 Bedrooms · 3 Baths · Terraced House · Parking · Equipped kitchen
Yalumba - 30 by Simonds Homes Lot 348 New Road, Deebing Heights 450 sqm Available From: $1,208,196 PACKAGE INCLUSIONS: Site Costs provision Developer & council requirements provision Exposed aggregate Drive-way Feature front entry door Colourbond Sectional garage door & remote controls Floor coverings to entire house 20mm Stone benchtops to kitchen Quality stainless steel cooktop & oven Ceiling fans throughout Plus much more! For more information contact Kyle Waters on 0425 321 906 Home & Land Package not constructed. Images for illustration purposes only and may feature items not included in price, such as landscaping and fencing. Home & Land Packages subject to approval from Developer and Council and based on builder's standard design without alterations. Stamp duty, government fees, and other charges not included. The Community Infrastructure Levy and Asset Protection Permit, if applicable, must be arranged directly with the Developer. Additional charges may apply for alterations. L
Request Details

Get email alerts

Don't miss out: be the first to know about new properties

The alert was correctly created

On subscribing you accept the conditions of use and the privacy policy
Alert
Receive new ads in your inbox
Save this search
Receive alerts for new listings

We'll send you an email when we have new properties for: "Houses for sale in Radford"

The alert was correctly created

Washpool, Scenic Rim Regional
Mutdapilly
Get email alerts and be the first to see new listings
Required field
On subscribing I accept the terms of the privacy policy
Perfect! You'll soon start receiving new listings via email
Alert
Receive an email when we have new ads for Houses for sale in Radford
Save this search
Filters

Bedrooms

Size (m²)

m²
m²

Price

$
$

Property type

Bathrooms

Clear all filters
Receive notifications when new entries are published.