647 houses for sale in Radford

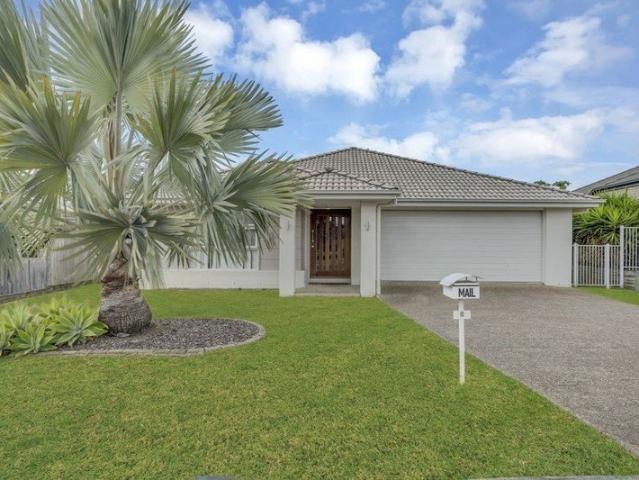
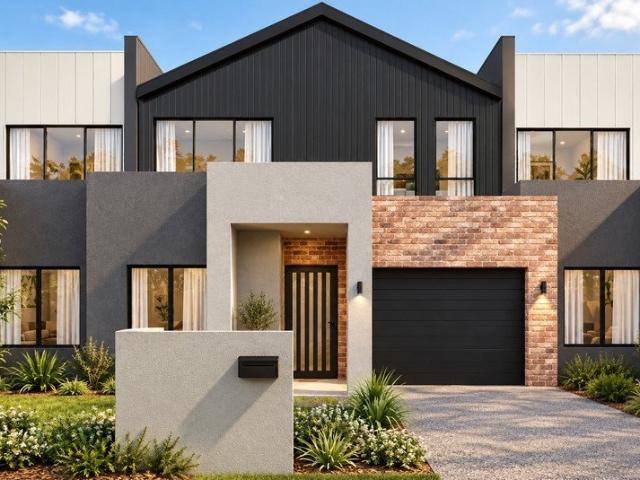
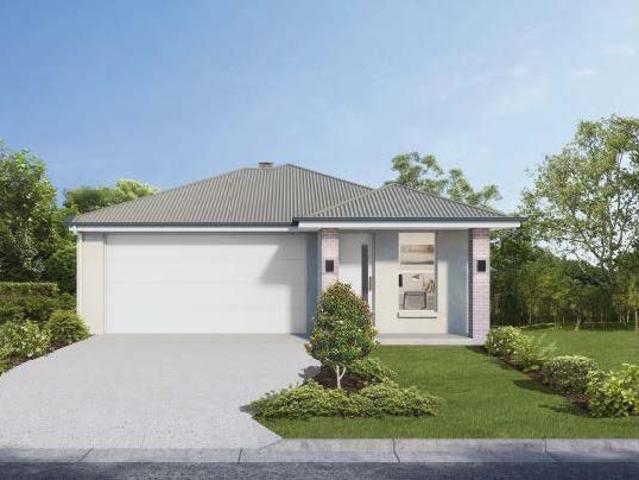
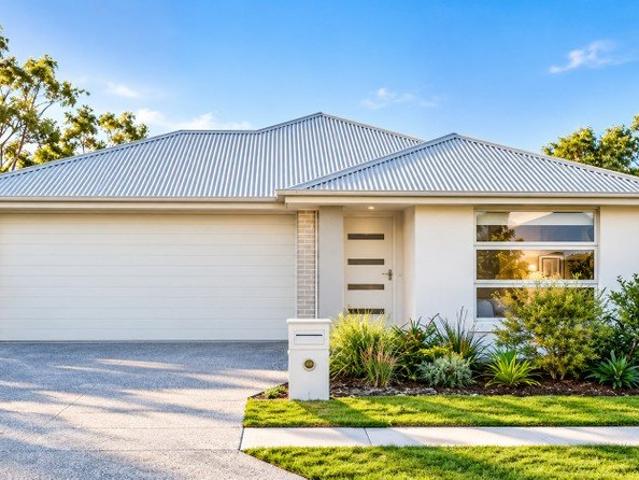
ROSEWOOD | FULL TURNKEY 4 BED HOME |$787k
View photo
Terraced House · for sale
Request Details
ROSEWOOD | FULL TURNKEY 4 BED HOME |$787k
Radford
· 4 Bedrooms · 2 Baths · Terraced House
· Parking
Radford · 4 Bedrooms · 2 Baths · Terraced House · Parking
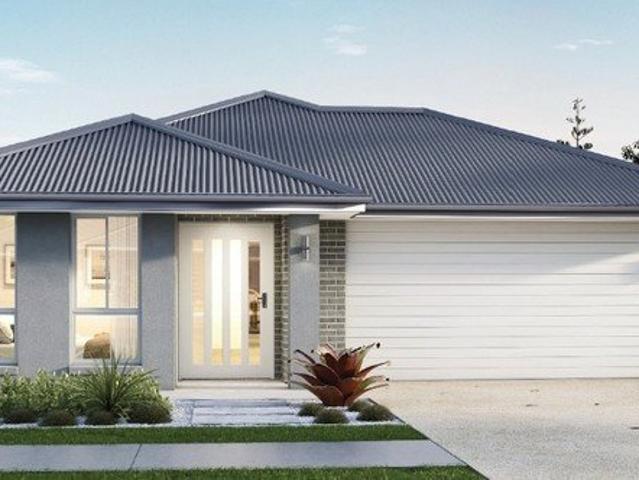
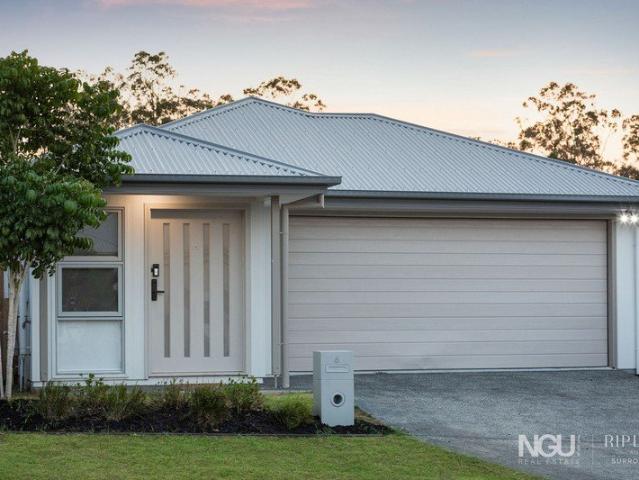
Position yourself in one of the Ipswich region's key western growth corridors with this full turnkey house & land opportunity in Rosewood. Offering four bedrooms, two bathrooms, alfresco and double garage, this intelligently designed home delivers the space and functionality sought by modern families and tenants. WHY ROSEWOOD? Rosewood combines the character and established amenity of an existing community with the connectivity and expansion occurring throughout the wider Ipswich western corridor. 20 minutes from Ipswich CBD and approximately 45 minutes from Brisbane CBD. Residents also have access to Rosewood train station, schools, supermarkets, medical facilities, sporting facilities, parks and everyday services. With December 2026 land registration anticipated, this package offers investors and future homeowners an opportunity to secure now in an area positioned within the region's longer-term growth story. PROPERTY SNAPSHOT - Full Turnkey House & Land - 4 Bedrooms - 2 Bathrooms -
Request Details
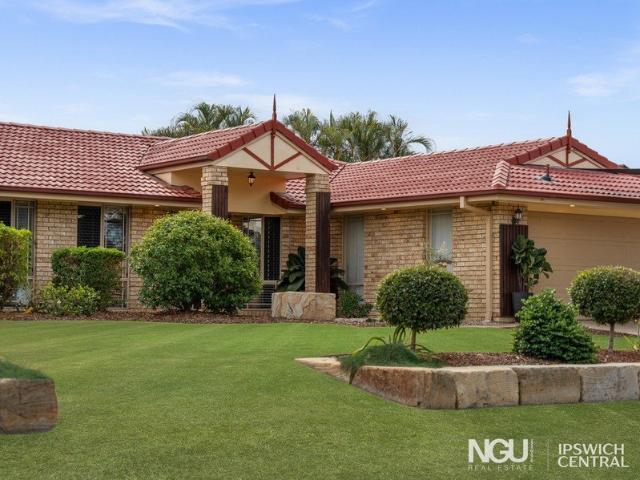
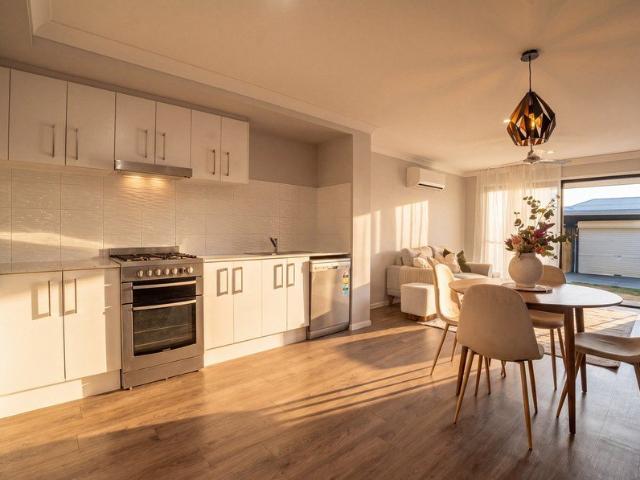
Spectacular Views And Versatile Multi Generational Living
View photo
House · for sale
Request Details
Spectacular Views And Versatile Multi Generational Living
Radford
· 5 Bedrooms · 3 Baths · House
· Air conditioning · Equipped kitchen
Radford · 5 Bedrooms · 3 Baths · House · Air conditioning · Equipped kitchen
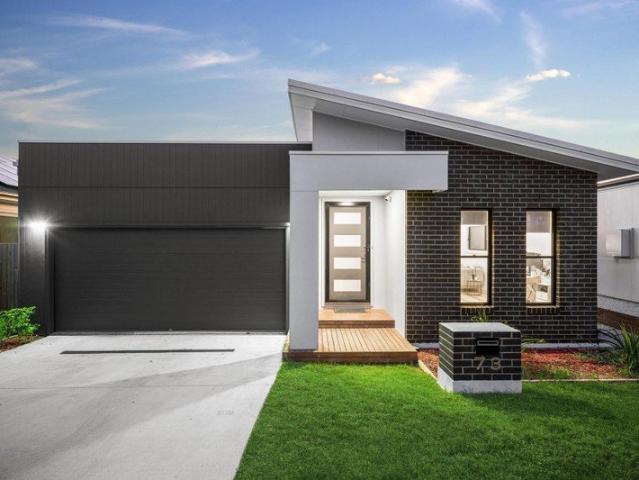
Frequently Asked Questions: • 307m2 Home on a 447m2 Block • 5 Bed, 3 Bath, 2 Car with Granny Flat • 3 Living Areas • Built in 2024 • Providence Estate • Currently Owner Occupied • Last Council Rates: $708/quarter • 10kW Solar System • 2.7m Upgraded Ceilings Upstairs • Ducted Air Conditioning Upstairs • 3D Virtual Tour (Upstairs) - my.matterport.com/show/?m=TJpXCADAvBD • 3D Virtual Tour (Downstairs) - my.matterport.com/show/?cloudEdit=1&ss=9&sr=-3.13%2C.58&m=1mMmkGuj4Sg&play=1 • Online Offer Form - bit.ly/vanyaoffer The below documents are available on request. Please submit an enquiry for access: • Draft Contract • Seller Disclosure (Form 2) • Builder Plans Set across a clever split-level design, this five-bedroom home combines generous family living with a fully self-contained downstairs granny flat, ideal for multi-generational families or long-term guests. Multiple living zones, 2.7m ceilings and a well-appointed kitchen enhance everyday comfort, while the eleva
Request Details
Hey!. get Spey!
View photo
House · for sale
Request Details
Hey!. get Spey!
Radford
· 4 Bedrooms · 2 Baths · House
· Garden · Parking · Equipped kitchen
Radford · 4 Bedrooms · 2 Baths · House · Garden · Parking · Equipped kitchen
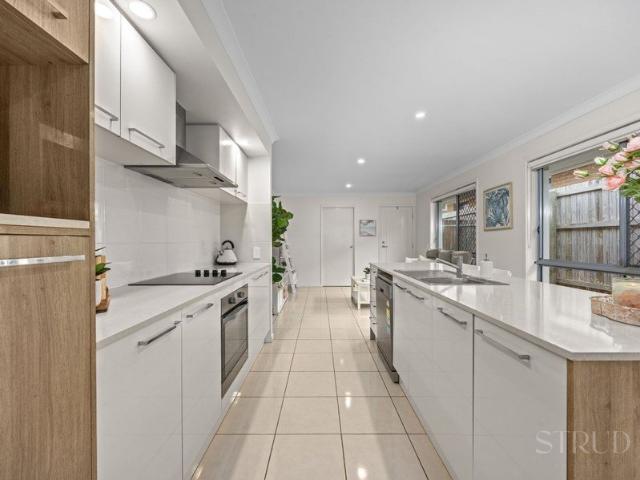
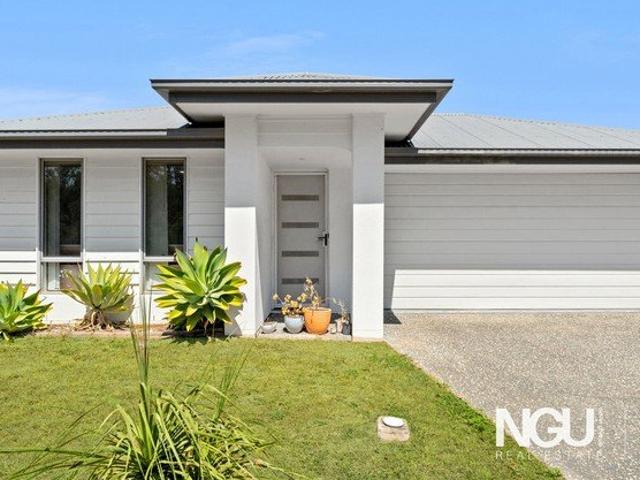
Happy Days are here again when you can pickup an awesome modern 4/2/2 home on a great sized and fenced rear yard 549m2 sitting within a cul de sac street in the popular place of Deebing Heights! Even happier days have arrived if you are looking to invest as great tenants have been onsite for 3 years and currently pay $640 per week until 24 May 2027. Tenants would love to stay on longer if you are investing and property has been rent appraised at $680 week. This approx 2015 constructed family sized home has a double wide exposed agg decorative concrete driveway that leads into the double remote controlled door garage that also has a glass sliding door exiting out to alongside the home. The large air conditioned main bedroom sits at the front of the homes design and is equipped with a walk in robe and ensuite. A double door built in linen cupboard is found within the entry hallway that leads to and opens up into the roomy air conditioned kitchen/dining/lounge space found toward the rear
Request Details
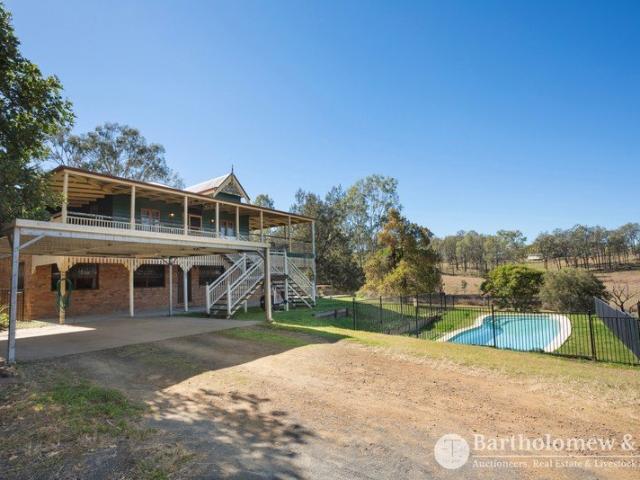
The Complete Family Package With Pool, Shed And Space On 835m²
View photo
House · for sale
Request Details
The Complete Family Package With Pool, Shed And Space On 835m²
Radford
· 4 Bedrooms · 2 Baths · House
· Garden · Parking · Swimming pool · Equipped kitchen
Radford · 4 Bedrooms · 2 Baths · House · Garden · Parking · Swimming pool · Equipped kitchen
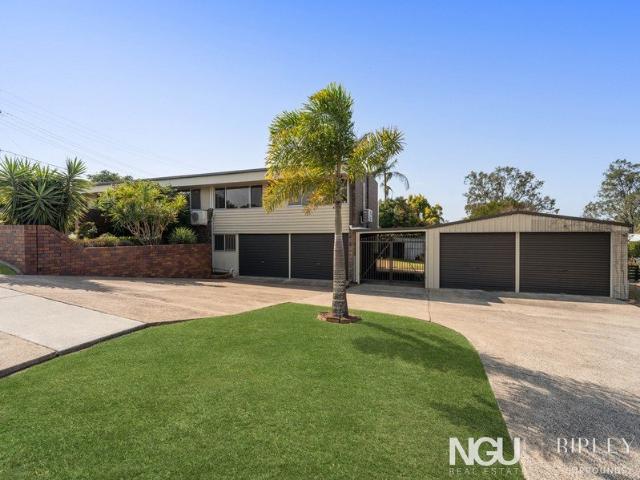
Property Details at a Glance: Elevated 835m² Block Four Bedrooms And Two Bathrooms Two Separate Living Areas Double Garage Plus Additional Parking Some homes make everyday family life a little easier. At 71 Jacana Crescent, there is space to spend time together, a separate lounge when you want some quiet, and a backyard that makes staying home on the weekend an appealing option. Established gardens frame the lowset brick exterior, while the wide driveway and shade sail provide a practical welcome. Inside, the entry opens to a generous front lounge, where higher ceilings give the room an open, airy feel. The bedrooms sit away from the main gathering spaces, with a walk-through robe and ensuite serving the main bedroom. The other three bedrooms have built-in wardrobes and ceiling fans, with a bathtub and separate shower in the family bathroom. The renovated kitchen is a natural gathering point. White cabinetry, black handles and subway tiles keep the finish simple, while the long island
Request Details
Move In Ready, No Body Corp Fees, Fully Fenced & Low Maintenance
View photo
House · for sale
Request Details
Move In Ready, No Body Corp Fees, Fully Fenced & Low Maintenance
Radford
· 3 Bedrooms · 2 Baths · House
· Garden · Equipped kitchen
Radford · 3 Bedrooms · 2 Baths · House · Garden · Equipped kitchen
Buyer Access Portal - 2/37 Lillypilly Drive, Ripley Access the full property pack below (copy and paste into your browser): bit.ly/4jr5CTg Included Documents: - Contract of Sale - Form 2 (Seller Disclosure) - Offer to Purchase Form - Rental Appraisal CORE FACTS: - Build Date: 2017 by Sekisui - Land Size: 132m² - Layout: 3 Bed | 2 Bath | 1 Car - Rental Appraisal: $540 - $560 Per Week - Rates: $561.75/qtr (Subject To Change) - Water: approx $246/qtr + Usage (Subject To Change) WHY THIS PROPERTY STANDS OUT: - Move-In Ready With No Body Corporate Fees - Three Bedrooms & Two Bathrooms Including a Master Suite With Walk-In Robe & Ensuite - Modern Kitchen With Stone Bench-Tops, Island Bench & Ample Storage - Covered, Tiled Alfresco With Ceiling Fan Overlooking the Landscaped Backyard - Two Air Conditioners Located in the Main Living Area & Master Bedroom - Timber-Look Flooring to All Bedrooms & Tiles Throughout the Living Areas - Security Screens Throughout & Security Camera to the Fro
Request Details
A Cherished Family Home, Ready for Its Next Chapter
View photo
House · for sale
Request Details
A Cherished Family Home, Ready for Its Next Chapter
Radford
· 4 Bedrooms · 2 Baths · House
· Equipped kitchen
Radford · 4 Bedrooms · 2 Baths · House · Equipped kitchen
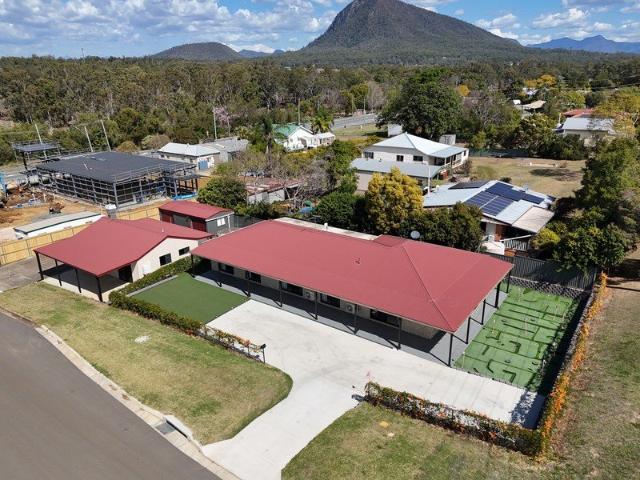
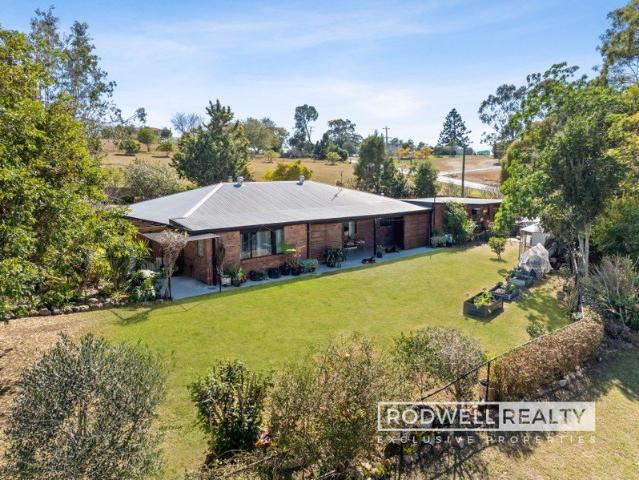
Some homes simply feel welcoming from the moment you arrive. Cherished by the same family for just shy of 24 years, 25 Ash Street has been lovingly cared for and thoughtfully maintained throughout. Set on a generous 1,002m² corner block, this light-filled highset brick home offers a wonderful sense of space, privacy and connection to the outdoors, with beautifully manicured gardens creating a peaceful, almost rural retreat. Step inside and you're greeted by the warmth and character of stunning timber flooring, with natural light enhancing the home's inviting feel. There's space here for both time together and a little room to yourself, thanks to multiple living areas that can be enjoyed in all sorts of ways - whether you're gathering with family, entertaining friends or settling in for a quiet night at home. At the heart of the home, the large kitchen has been designed for everyday living. Generous bench space provides plenty of room for meal preparation and serving, while quality appl
Request Details
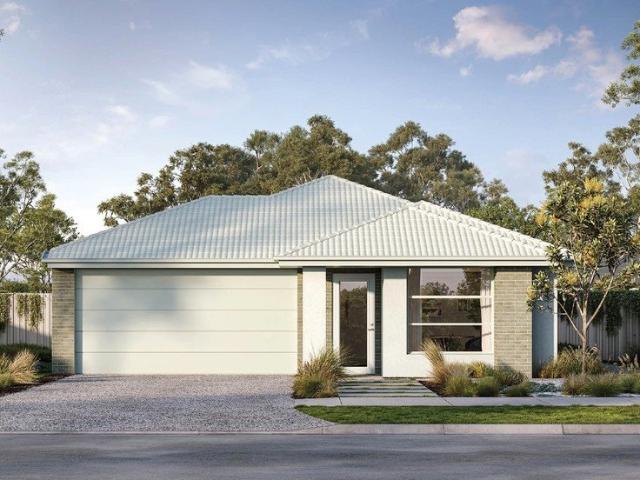
4 BEDROOM FULL TURNKEY TERRACE |NO BODY CORP | DEEBING HEIGHTS
View photo
Terraced House · for sale
Request Details
4 BEDROOM FULL TURNKEY TERRACE |NO BODY CORP | DEEBING HEIGHTS
Radford
· 4 Bedrooms · 3 Baths · Terraced House
· Terrace · Parking
Radford · 4 Bedrooms · 3 Baths · Terraced House · Terrace · Parking
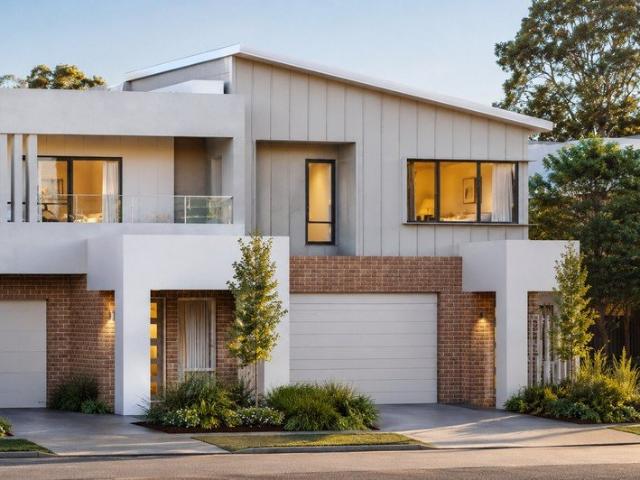
Contemporary terrace living without the body corporate. Positioned in Deebing Heights, this architecturally designed four-bedroom terrace presents an exciting opportunity for owner-occupiers and investors seeking a brand-new, low-maintenance property in one of the Ipswich region's most connected growth corridors. Designed across two levels, the home delivers four bedrooms, three bathrooms, two living areas and a secure garage, complemented by park views and a comprehensive full-turnkey finish. What sets this opportunity apart is the ownership structure. The property is individually titled, with no body corporate fees and no shared insurance policies - offering the contemporary appeal and low-maintenance advantages of terrace living without the ongoing body corporate structure commonly associated with this style of property. With land titles forecast for December 2026, this is an opportunity to secure a brand-new home in a growing and well-connected Deebing Heights community. PROPERTY S
Request Details
Live in or Investor $967K Lux Pkg
View photo
Terraced House · for sale
Request Details
Live in or Investor $967K Lux Pkg
Radford
· 4 Bedrooms · 2 Baths · Terraced House
· Parking · Equipped kitchen
Radford · 4 Bedrooms · 2 Baths · Terraced House · Parking · Equipped kitchen
REGISTERED BLOCK POPULAR STOCKLANDS BOTANICA ESTATE - Build Your Beautiful New Home Land Size: 350 sqm. Turn Key & Fixed Price Package Move in Ready with NO hidden costs. This stunning house and land package offers exceptional value in the highly sought-after Botanica Estate. Perfect for owner-occupiers or savvy investors, this home combines quality, functionality, and luxury inclusions across three impressive levels inclusions options. Gold Inclusions included in this turn key price. Home Configuration: - 4 Spacious Bedrooms - Separate Front Living/Media room - Large Kitchen with Walk-In Pantry & abundant storage - Internal Laundry - Large Undercover Alfresco perfect for entertaining - Double Garage - Enjoy a completely turn key solution simply move in and start living. Why Choose House and Land Solutions? House and Land Solutions has over 17+ years of experience building quality homes and guiding clients through every step of the build process. From contract to completion, we're with
Request Details
Fun, Freedom & Family
View photo
Terraced House · for sale
Request Details
Fun, Freedom & Family
Radford
· 10 Bedrooms · 6 Baths · Terraced House
Radford · 10 Bedrooms · 6 Baths · Terraced House
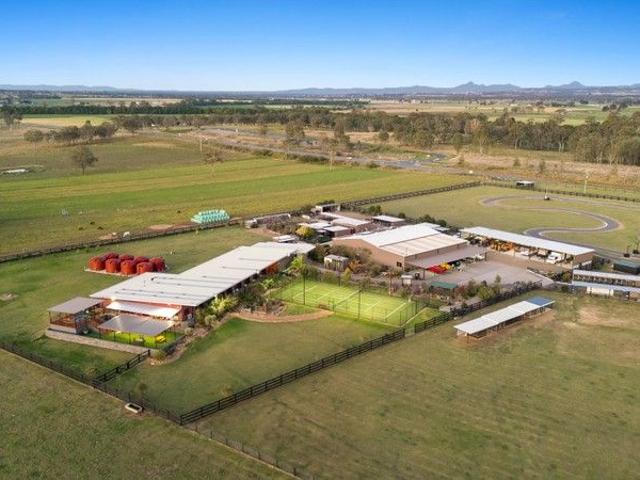
Nestled in the heart of Warrill View, just over an hour from Brisbane, this extraordinary 61-acre estate at 4986 Cunningham Highway offers a rare opportunity to embrace the ultimate country lifestyle with a luxury twist. Designed for those who value space, privacy, and recreation, this property is as much a private resort as it is a working acreage. From the moment you enter the gates, the scale and versatility of the estate are immediately apparent. Spread across rolling green paddocks with sweeping mountain views, it has been meticulously developed to combine rural function with exceptional leisure amenities. Whether you're a family seeking a spacious retreat, an equestrian enthusiast, or someone chasing an outdoor playground for all ages, this property will exceed expectations. Key features include: 10 bedrooms and 5 bathrooms, ideal for large families or guest accommodation 61 acres of prime acreage with sweeping mountain views Purpose-built private motocross and go-kart race track
Request Details
Is This Your Sign for a Lifestyle Change?
View photo
Terraced House · for sale
Request Details
Is This Your Sign for a Lifestyle Change?
Radford
· 4 Bedrooms · 2 Baths · Terraced House
Radford · 4 Bedrooms · 2 Baths · Terraced House
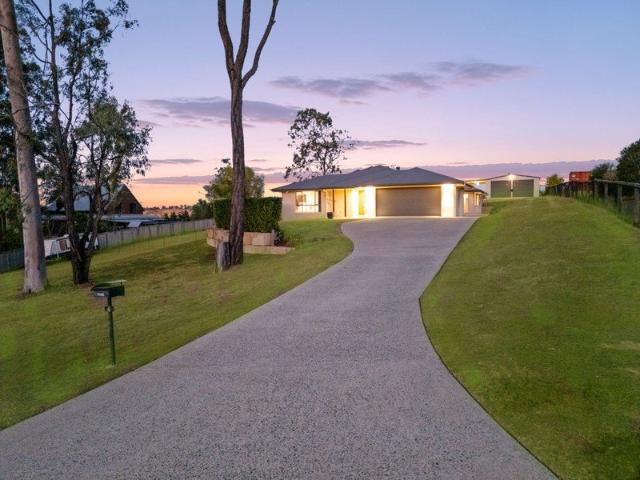
Imagine swapping traffic for tranquil mornings, neighbours for mountain views and busy weekends for time spent riding horses, running cattle, entertaining family and simply enjoying the space around you. Welcome to 519 Munbilla Road, Munbilla - a property that offers more than just a home - it offers a lifestyle. Privately positioned on 40 acres via a battle-axe driveway, this exceptional lifestyle property combines a beautifully appointed family home with quality rural infrastructure, making it ideal for those seeking a tree change without sacrificing modern comforts. The impressive 300m² double-storey residence has been thoughtfully designed for family living. Upstairs, the master suite captures uninterrupted views of Flinders Peak and the surrounding mountain ranges, complete with a spacious walk-in wardrobe and a stylish ensuite featuring EnduroShield glass treatment. A cleverly designed laundry chute runs directly from the ensuite to the laundry below, making everyday life that li
Request Details
Acreage Inspired Family Living
View photo
House · for sale
Request Details
Acreage Inspired Family Living
Radford
· 5 Bedrooms · 2 Baths · House
· Equipped kitchen
Radford · 5 Bedrooms · 2 Baths · House · Equipped kitchen
Tucked away in the peaceful surrounds of a quiet Deebing Heights cul-de-sac, 6 Richdale Court presents an exceptional opportunity for families seeking space, comfort and genuine versatility without compromising on convenience. Set on an incredibly generous 4,001m² block, this immaculate low-set brick residence delivers the scale that modern families increasingly desire, with a spacious floor plan, three genuine living areas, outstanding vehicle accommodation and an abundance of outdoor space for the entire family to enjoy. From the moment you arrive, the home's proportions and presentation are immediately impressive. Inside, the thoughtfully designed floor plan provides plenty of room for everyone to spread out, while still offering the connectivity that makes everyday family living so enjoyable. At the heart of the home is the open plan kitchen and dining area, creating a natural hub for family meals, entertaining and everyday life. The home is further complemented by three genuine li
Request Details
Location, Family Home, Pool & Views This could be the ultimate package!
View photo
House · for sale
Request Details
Location, Family Home, Pool & Views This could be the ultimate package!
Radford
· 6 Bedrooms · 2 Baths · House
· Swimming pool · Parking · Equipped kitchen
Radford · 6 Bedrooms · 2 Baths · House · Swimming pool · Parking · Equipped kitchen
Located conveniently on the Northern fringe of Kalbar and tucked away in a private setting this 3.6-acre hidden gem presents a fantastic opportunity. The home provides an impressive six-bedroom floorplan with two bathrooms and multiple living areas, offering plenty of flexibility for a growing family, extended family or those simply looking for additional space. The upper level captures the character of the home with polished timber floors, high ceilings, raw stained timber VJ walls, fretwork and stained glass features. Three generous bedrooms are serviced by a two-way bathroom complete with spa bath, while the timber kitchen, dining and lounge areas create a warm and inviting central living space, complete with a wood heater for the cooler months. Internal stairs connect to the lower level, where you will find a large central living area, three further bedrooms, bathroom, laundry and workshop/garage - providing considerable additional space and versatility. For the entertainer there i
Request Details
Residential Living Meets Commercial Opportunity Home & Fully Equipped Café
View photo
House · for sale
Request Details
Residential Living Meets Commercial Opportunity Home & Fully Equipped Café
Radford
· 5 Bedrooms · 2 Baths · House
Radford · 5 Bedrooms · 2 Baths · House
Offering an exceptional combination of space, versatility, and income potential, this impressive five-bedroom property presents a truly unique opportunity for families, investors or buyers seeking additional business or work-from-home possibilities. Built in 2013 and beautifully maintained, the home features three separate living areas, expansive outdoor entertaining and a highly adaptable powered outbuilding previously operated as a café. The property has also been successfully utilised as an Airbnb, generating approximately $60,000 per annum. Key Features: - Built in 2013 and beautifully maintained throughout - Five generous bedrooms - Three separate living areas providing excellent flexibility - Light, bright interiors with tiled flooring throughout - Master bedroom with walk-in robe - Additional double built-in cupboards to the master suite - Jack-and-Jill-style bathroom adjoining the master bedroom - First bedroom with large triple built-in robe - Ceiling fans through 4 bedrooms -
Request Details
Contemporary Comfort and Thoughtful Design in Ripley's Aurora Estate
View photo
House · for sale
Request Details
Contemporary Comfort and Thoughtful Design in Ripley's Aurora Estate
Radford
· 4 Bedrooms · 2 Baths · House
· Equipped kitchen
Radford · 4 Bedrooms · 2 Baths · House · Equipped kitchen
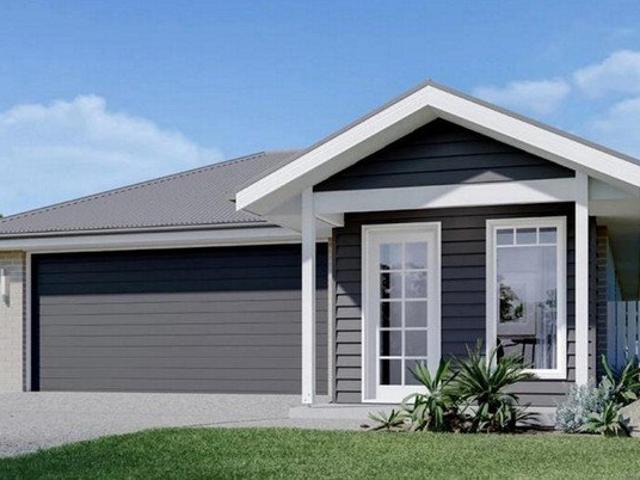
Built in 2024 by award-winning Avia Homes, this four-bedroom residence brings a polished, contemporary feel to everyday living. Set on a low-maintenance 300m² block in Ripley, it pairs thoughtfully selected finishes with flexible spaces and practical features - an appealing combination for first-home buyers, investors and a wide range of buyers seeking a modern home that is ready to enjoy. An extra-wide main entry door sets a welcoming tone on arrival. Inside, the layout offers room to gather, focus and unwind, with four bedrooms complemented by two bathrooms, a separate media room and a dedicated study. The media room provides a comfortable retreat for film nights, gaming or a quiet escape, while the study is ready for working from home, homework or a place to manage day-to-day life. Two-car accommodation adds everyday convenience. At the centre of the home, the kitchen is designed to make both cooking and entertaining a pleasure. A generous walk-in pantry provides valuable storage, w
Request Details
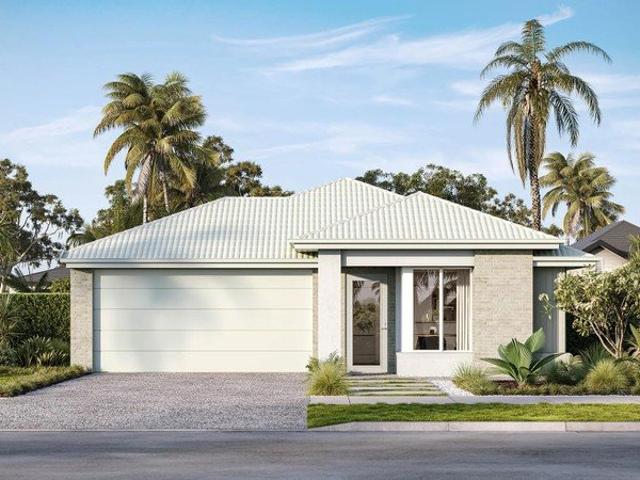
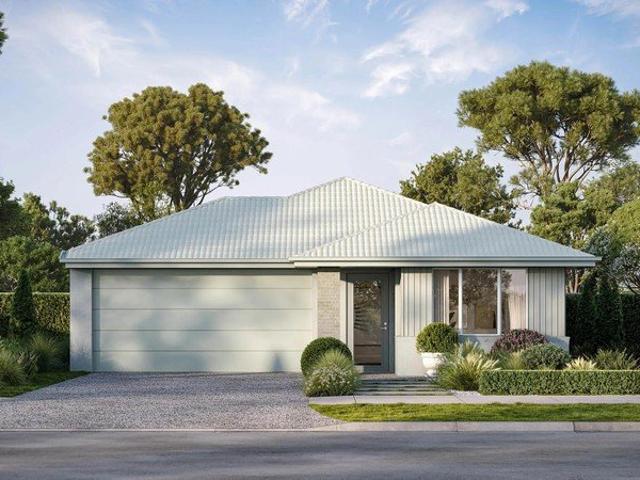
Owner Committed Elsewhere, Make an OFFER! AVAILABLE In VACANT POSSESSION
View photo
House · for sale
Request Details
Owner Committed Elsewhere, Make an OFFER! AVAILABLE In VACANT POSSESSION
Radford
· 4 Bedrooms · 2 Baths · House
· Parking · Air conditioning · Equipped kitchen
Radford · 4 Bedrooms · 2 Baths · House · Parking · Air conditioning · Equipped kitchen
Welcome to 23 Nevis Road, Ripleya four-bedroom home offering a practical layout, multiple living spaces and everyday convenience. Built by NCL Group Pty Ltd, this property combines open-plan living with a separate media or rumpus room, providing flexibility for family life. The main living and dining area brings everyone together, with split-system air conditioning for year-round comfort. The kitchen features a gas cooktop, electric oven and dishwasher, making meal preparation and clean-up easy. An outdoor entertaining area provides additional space to relax or catch up with family and friends. The master bedroom offers its own ensuite and split-system air conditioning, while three additional bedrooms provide room for family, guests or a home office. A separate laundry and double garage complete the home's practical appeal. Property Features - Four bedrooms and two bathrooms on a 375m2 and Floor area of 173m2 - Master bedroom with ensuite and split-system air conditioning - Open-plan l
Request Details
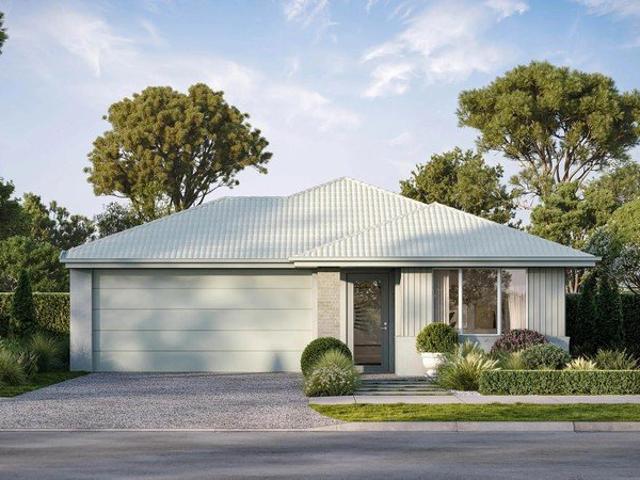
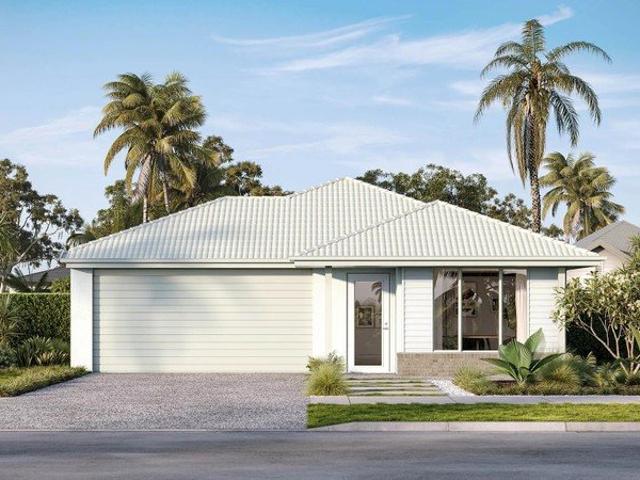
'Terrace Living' No Body Corp
View photo
House · for sale
Request Details
'Terrace Living' No Body Corp
Radford
· 3 Bedrooms · 3 Baths · House
· Terrace
Radford · 3 Bedrooms · 3 Baths · House · Terrace
Low-maintenance, carefree and designed for easy living, 34 Serenity Street is an excellent opportunity for first home buyers and busy professionals in one of South Ripley's newest and fastest-growing communities. With no body corporate fees and minimal upkeep, you can spend less time on maintenance and more time enjoying everything nearby. Offering three bedrooms, three bathrooms, multiple car accomodation and a versatile range of living spaces, this attractive, low-maintenance property combines contemporary features with plenty of flexibility. It's an ideal home for someone who loves to live in a low maintenance space and be within walking distance to an abundance of amenities. With some of South Ripley and the Western Corridors best recreational facilities, shopping, and entertainment options right at your doorstep, this incredible terrace home offers, but is not limited to; South-West Facing on an Easy-Care Allotment. 3 Bedrooms, Multiple Living, 3 Bathroom, 1 Car Lockup. Perfect fo
Request Details
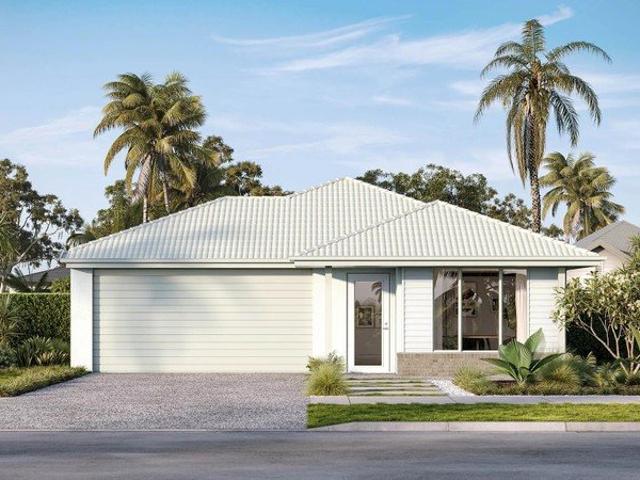
Unique Lifestyle Property
View photo
House · for sale
Request Details
Unique Lifestyle Property
Radford
· 3 Bedrooms · 1 Bath · House
· Garden · Parking · Equipped kitchen
Radford · 3 Bedrooms · 1 Bath · House · Garden · Parking · Equipped kitchen
Conveniently and centrally located between Boonah & Kalbar is this great little rural retreat. Oozing charm the tidy and recently renovated timber home boasts 3 bedrooms, large timber kitchen with stone bench tops, family room, lovely polished crows ash floors, gorgeous bathroom with clawfoot bath and shower, A/C to dining and generous deck space with views back to Mt French. Set in a lovely garden setting there is an approx. 12m x 6m shed that has had approx. half the space lined and tiled for a studio space with kitchenette and could be a great guest space, teenager retreat or work from home option. An attached double carport is also in place for parking. Under the home is partially concreted and has 2nd toilet and storage space. Rain water tanks are in place as well as a valuable town water connection and large solar system feeding back to the grid. The 1 hectare block has been split into paddocks, has a shelter and dam making it perfect for a pony or 2! Rural living but only minute
Request Details
Lot 1249, Amandari 190 G.J.Gardner Homes | Hayfield
View photo
Terraced House · for sale
Request Details
Lot 1249, Amandari 190 G.J.Gardner Homes | Hayfield
Radford
· 4 Bedrooms · 2 Baths · Terraced House
· Equipped kitchen
Radford · 4 Bedrooms · 2 Baths · Terraced House · Equipped kitchen
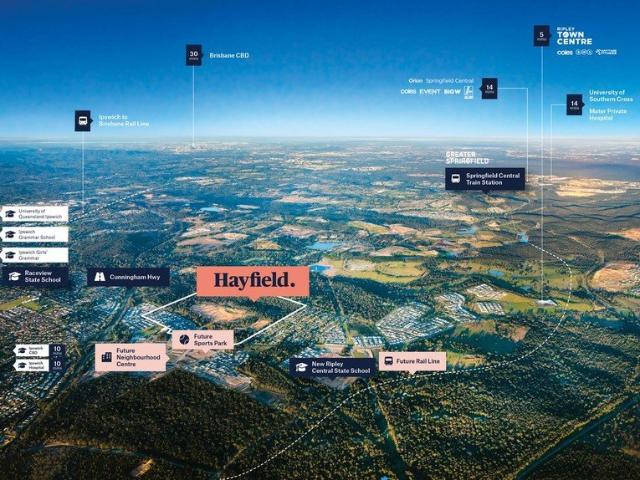
Hayfield estate is Ripley's premier address. Hayfield offers a community like no other offering elevated homesites surrounded by nature. Stage 12B Release 1 is now selling. This limited release of 16 homesites are located close to The Greenwood & future school sites including our brand new playground. Premium lot sizes ranging from 330sqm to 493sqm, this elevated release features a variety of frontages, north/south orientations, and select oversized blocks with extra depthperfect for pools, sheds, or larger backyards. Ideally positioned near future school sites and the brand-new Southern Cross Park, residents will also enjoy access to over 26 hectares of natural parkland at The Greenwood, connected via the Ripley Track. Inclusions: 600mm electric cooking appliances and dishwasher 20mm builders range stone to Kitchen/Bathroom/Ensuite Quality builders range carpet and tiles throughout Ducted air-conditioning with wi-fi touch control Driveway, clothesline, letterbox and front landscaping
Request Details
Hallmark Homes | Abbey 168 | Luma Range
View photo
House · for sale
Request Details
Hallmark Homes | Abbey 168 | Luma Range
Radford
· 3 Bedrooms · 2 Baths · House
Radford · 3 Bedrooms · 2 Baths · House
Build Your Future at Hayfield New Stage Just Released - Selling NOW What's Included: H1' Footings and Piers Vinyl And Carpet Flooring Package 60mm Anticon Blanket 7 star energy rating Additional Council Fee Allowance Bosch Appliances including Dishwasher Earthworks & Site Costs Exposed Aggregate Driveway Allowance Facade Upgrade H1 Drainage Costs Harmony Luxury Upgrade Package NBN NCC Compliant Priced at $812,683, this opportunity won't last long. Visit our Sales Suite: 352 Ripley Road, Ripley QLD 4306 Disclaimer Colliers does not give any warranty in relation to the accuracy of the information contained in this report If you intend to rely upon the information contained herein, you must take note that the information, figures and projections have been provided by various sources and have not been verified by us. Colliers has no belief one way or the other in relation to the accuracy of such information, figures and projections. Colliers will not be liable for any loss or damage result
Request Details
A Rare Opportunity in Ripley's Premier Masterplanned Community
View photo
House · for sale
Request Details
A Rare Opportunity in Ripley's Premier Masterplanned Community
Radford
· 4 Bedrooms · 2 Baths · House
Radford · 4 Bedrooms · 2 Baths · House
Hayfield estate is Ripley's premier address. Discover the perfect balance of lifestyle, convenience and natural beauty at Hayfield, one of Ripley Valley's most sought-after masterplanned communities. Hayfield is ideally situated between the growing Ripley Town Centre and the established Ipswich CBD. Residents enjoy easy access to quality schools, healthcare services, shopping, dining and everyday conveniences. Hayfield's latest release, Stage 12B Release 1offers a fantastic opportunity to build your dream home in a thriving family-friendly location. Enjoy desirable north-south orientation and proximity to a brand-new neighbourhood playground and future school sites. The Greenwood, Hayfield's stunning 26-hectare nature reserve, weaves protected natural bushland throughout the community, creating a peaceful setting for residents to enjoy. Connected by the 4.1km Ripley Track, three community parks provide the perfect space for walking, cycling, and outdoor recreation, offering a great way
Request Details
Hallmark Homes Lot 1252 Metro 192 Luma Range
View photo
Terraced House · for sale
Request Details
Hallmark Homes Lot 1252 Metro 192 Luma Range
Radford
· 4 Bedrooms · 2 Baths · Terraced House
Radford · 4 Bedrooms · 2 Baths · Terraced House
Hayfield estate is Ripley's premier address. Hayfield offers a community like no other offering elevated homesites surrounded by nature. Stage 12B Release 1 is now selling. This limited release of 16 homesites are located close to The Greenwood & future school sites including our brand new playground. Premium lot sizes ranging from 330sqm to 493sqm, this elevated release features a variety of frontages, north/south orientations, and select oversized blocks with extra depthperfect for pools, sheds, or larger backyards. Ideally positioned near future school sites and the brand-new Southern Cross Park, residents will also enjoy access to over 26 hectares of natural parkland at The Greenwood, connected via the Ripley Track. Inclusions: 'H1' Footings and Piers 2.5kw and a 7.1kw Split System Air-Conditioning Units 60mm Anticon Blanket 7 star energy rating Additional Council Fee Allowance Bosch Appliances including Dishwasher Earthworks & Site Costs Exposed Aggregate Driveway Allowance Facade
Request Details
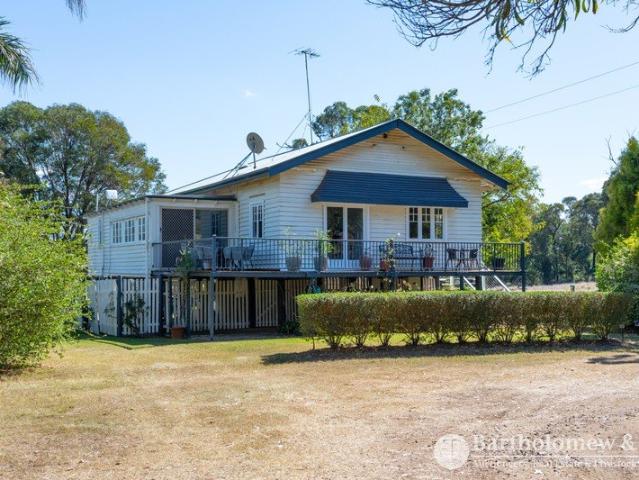
dual living queenslander & granny flat or studio in the heart of town
View photo
House · for sale
Request Details
dual living queenslander & granny flat or studio in the heart of town
Radford
· 4 Bedrooms · 2 Baths · House
· Air conditioning
Radford · 4 Bedrooms · 2 Baths · House · Air conditioning
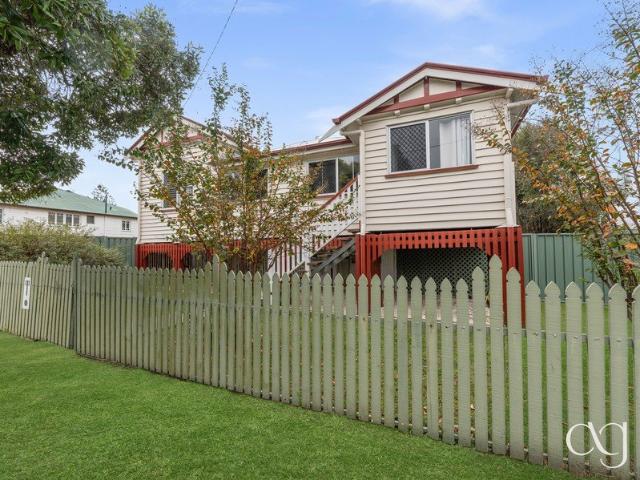
Beautifully renovated from top to bottom, this stunning Queenslander effortlessly combines timeless character with modern comfort. Set proudly on a fully fenced 776m² corner block, the property offers an incredibly versatile lifestyle with a spacious, self-contained Granny Flat built in 2016, making it ideal for extended families, additional income or even a home-based business (STCA). From the moment you step inside the main residence, you'll appreciate the warmth and charm of polished timber floors, high ceilings and white plantation shutters. The home has been thoughtfully updated while retaining its classic Queenslander appeal, creating a welcoming space that's ready to simply move in and enjoy. Main Residence: Beautifully renovated Queenslander full of character Three generous bedrooms, all with air conditioning Master bedroom with stylish ensuite featuring floor-to-ceiling tiles, oversized shower and quality vanity Renovated main bathroom finished to the same high standard Polish
Request Details
3,259m2 Corner Block, Room to Move, Space to Grow
View photo
House · for sale
Request Details
3,259m2 Corner Block, Room to Move, Space to Grow
Radford
· 5 Bedrooms · 2 Baths · House
· Equipped kitchen
Radford · 5 Bedrooms · 2 Baths · House · Equipped kitchen
Set on just under an acre, this expansive brick home offers the space, versatility and practicality that can be hard to find so close to Boonah Township. With four to five bedrooms, a flexible floor plan and multiple living areas, there is plenty of room for the whole family to spread out and enjoy. The versatile layout also provides the potential for dual living, making it ideal for extended family, guests or those looking for additional accommodation options. With generous space both inside and out, this is a property that offers flexibility for today and plenty of possibilities for the future. - 4 / 5 bedrooms - 5th bedroom could be utilized as a home office / rumpus. Built-in cabinetry with bench, plus sink / bar. The current built-in cabinetry could be replaced with a kitchenette or bathroom as plumbing is in place - spacious master bedroom with dual walk-in-robes - ensuite with double vanity & separate toilet - u-shape kitchen with 40ml stone bench tops that waterfall to the floo
Request Details
SUB $750,000 TERRACE HOMES GET IN QUICK
View photo
Terraced House · for sale
Request Details
SUB $750,000 TERRACE HOMES GET IN QUICK
Radford
· 4 Bedrooms · 2 Baths · Terraced House
· Terrace · Air conditioning
Radford · 4 Bedrooms · 2 Baths · Terraced House · Terrace · Air conditioning
2, 3 and 4 Bed Terrace Homes - Fixed Price & Genuine Full Turn Key (Customisable Packages & Variety of House Designs) 1 x SUB 750k Package left - Call for details Discover an exciting opportunity to enjoy stylish, low-maintenance living at a more attainable price point. Thoughtfully designed across two levels, this contemporary three-bedroom terrace home combines generous everyday comfort with premium finishes, energy-efficient features and two separate living area Here's how we make your dream home a reality: Low deposit finance options, including access to government grants Exclusive land opportunities available only to our clients Genuine fixed-price, full turnkey homes no hidden surprises HIGHLIGHT FEATURES: 7-Star Energy-Efficiency Rating Ducted Refrigerated Air Conditioning Throughout 2590mm Ceiling Height Ceiling Fans to All Bedrooms and Alfresco Living, Design Specific Water-Resistant Timber-Look Flooring to Main Living Areas Premium Carpet with Foam Underlay to Bedrooms, Robes
Request Details
New Home & Land in South Ripley!
View photo
Terraced House · for sale
Request Details
New Home & Land in South Ripley!
Radford
· 4 Bedrooms · 2 Baths · Terraced House
· Parking · Equipped kitchen
Radford · 4 Bedrooms · 2 Baths · Terraced House · Parking · Equipped kitchen
Yalumba - 30 by Simonds Homes Lot 120 New Road, South Ripley 392 sqm Available From: $1,123,740 PACKAGE INCLUSIONS: Site Costs provision Developer & council requirements provision Exposed aggregate Drive-way Feature front entry door Colourbond Sectional garage door & remote controls Floor coverings to entire house 20mm Stone benchtops to kitchen Quality stainless steel cooktop & oven Ceiling fans throughout Plus much more! For more information contact Kyle Waters on 0425 321 906 Home & Land Package not constructed. Images for illustration purposes only and may feature items not included in price, such as landscaping and fencing. Home & Land Packages subject to approval from Developer and Council and based on builder's standard design without alterations. Stamp duty, government fees, and other charges not included. The Community Infrastructure Levy and Asset Protection Permit, if applicable, must be arranged directly with the Developer. Additional charges may apply for alterations. Land
Request Details
New Home & Land in South Ripley!
View photo
Terraced House · for sale
Request Details
New Home & Land in South Ripley!
Radford
· 4 Bedrooms · 2 Baths · Terraced House
· Parking · Equipped kitchen
Radford · 4 Bedrooms · 2 Baths · Terraced House · Parking · Equipped kitchen
Lark - 22 by Simonds Homes Lot 6016 New Road, South Ripley 375 sqm Available From: $969,581 PACKAGE INCLUSIONS: Site Costs provision Developer & council requirements provision Exposed aggregate Drive-way Feature front entry door Colourbond Sectional garage door & remote controls Floor coverings to entire house 20mm Stone benchtops to kitchen Quality stainless steel cooktop & oven Ceiling fans throughout Plus much more! For more information contact Kyle Waters on 0425 321 906 Home& Land Package not constructed. Images for illustration purposes only and may feature items not included in price, such as landscaping and fencing. Home & Land Packages subject to approval from Developer and Council and based on builder's standard design without alterations. Stamp duty, government fees, and other charges not included. The Community Infrastructure Levy and Asset Protection Permit, if applicable, must be arranged directly with the Developer. Additional charges may apply for alterations. Land is s
Request Details
New Home & Land in South Ripley!
View photo
Terraced House · for sale
Request Details
New Home & Land in South Ripley!
Radford
· 4 Bedrooms · 2 Baths · Terraced House
· Parking · Equipped kitchen
Radford · 4 Bedrooms · 2 Baths · Terraced House · Parking · Equipped kitchen
Olivine - 23 by Simonds Homes Lot 6002 New Road, South Ripley 350 sqm Available From: $945,189 PACKAGE INCLUSIONS: Site Costs provision Developer & council requirements provision Exposed aggregate Drive-way Feature front entry door Colourbond Sectional garage door & remote controls Floor coverings to entire house 20mm Stone benchtops to kitchen Quality stainless steel cooktop & oven Ceiling fans throughout Plus much more! For more information contact Kyle Waters on 0425 321 906 Home& Land Package not constructed. Images for illustration purposes only and may feature items not included in price, such as landscaping and fencing. Home & Land Packages subject to approval from Developer and Council and based on builder's standard design without alterations. Stamp duty, government fees, and other charges not included. The Community Infrastructure Levy and Asset Protection Permit, if applicable, must be arranged directly with the Developer. Additional charges may apply for alterations. Land i
Request Details
New Home & Land in South Ripley!
View photo
Terraced House · for sale
Request Details
New Home & Land in South Ripley!
Radford
· 4 Bedrooms · 2 Baths · Terraced House
· Parking · Equipped kitchen
Radford · 4 Bedrooms · 2 Baths · Terraced House · Parking · Equipped kitchen
Olivine - 23 by Simonds Homes Lot 6016 New Road, South Ripley 375 sqm Available From: $966,189 PACKAGE INCLUSIONS: Site Costs provision Developer & council requirements provision Exposed aggregate Drive-way Feature front entry door Colourbond Sectional garage door & remote controls Floor coverings to entire house 20mm Stone benchtops to kitchen Quality stainless steel cooktop & oven Ceiling fans throughout Plus much more! For more information contact Kyle Waters on 0425 321 906 Home& Land Package not constructed. Images for illustration purposes only and may feature items not included in price, such as landscaping and fencing. Home & Land Packages subject to approval from Developer and Council and based on builder's standard design without alterations. Stamp duty, government fees, and other charges not included. The Community Infrastructure Levy and Asset Protection Permit, if applicable, must be arranged directly with the Developer. Additional charges may apply for alterations. Land i
Request Details
New Home & Land in South Ripley!
View photo
Terraced House · for sale
Request Details
New Home & Land in South Ripley!
Radford
· 4 Bedrooms · 2 Baths · Terraced House
· Parking · Equipped kitchen
Radford · 4 Bedrooms · 2 Baths · Terraced House · Parking · Equipped kitchen
Shaw - 22 by Simonds Homes Lot 6002 New Road, South Ripley 350 sqm Available From: $934,027 PACKAGE INCLUSIONS: Site Costs provision Developer & council requirements provision Exposed aggregate Drive-way Feature front entry door Colourbond Sectional garage door & remote controls Floor coverings to entire house 20mm Stone benchtops to kitchen Quality stainless steel cooktop & oven Ceiling fans throughout Plus much more! For more information contact Kyle Waters on 0425 321 906 Home& Land Package not constructed. Images for illustration purposes only and may feature items not included in price, such as landscaping and fencing. Home & Land Packages subject to approval from Developer and Council and based on builder's standard design without alterations. Stamp duty, government fees, and other charges not included. The Community Infrastructure Levy and Asset Protection Permit, if applicable, must be arranged directly with the Developer. Additional charges may apply for alterations. Land is s
Request Details
New Home & Land in South Ripley!
View photo
Terraced House · for sale
Request Details
New Home & Land in South Ripley!
Radford
· 4 Bedrooms · 2 Baths · Terraced House
· Parking · Equipped kitchen
Radford · 4 Bedrooms · 2 Baths · Terraced House · Parking · Equipped kitchen
Shaw - 22 by Simonds Homes Lot 6016 New Road, South Ripley 375 sqm Available From: $955,027 PACKAGE INCLUSIONS: Site Costs provision Developer & council requirements provision Exposed aggregate Drive-way Feature front entry door Colourbond Sectional garage door & remote controls Floor coverings to entire house 20mm Stone benchtops to kitchen Quality stainless steel cooktop & oven Ceiling fans throughout Plus much more! For more information contact Kyle Waters on 0425 321 906 Home& Land Package not constructed. Images for illustration purposes only and may feature items not included in price, such as landscaping and fencing. Home & Land Packages subject to approval from Developer and Council and based on builder's standard design without alterations. Stamp duty, government fees, and other charges not included. The Community Infrastructure Levy and Asset Protection Permit, if applicable, must be arranged directly with the Developer. Additional charges may apply for alterations. Land is s
Request Details

Get email alerts

Don't miss out: be the first to know about new properties

The alert was correctly created

On subscribing you accept the conditions of use and the privacy policy
Alert
Receive new ads in your inbox
Save this search
Receive alerts for new listings

We'll send you an email when we have new properties for: "Houses for sale in Radford"

The alert was correctly created

Washpool, Scenic Rim Regional
Mutdapilly
Get email alerts and be the first to see new listings
Required field
On subscribing I accept the terms of the privacy policy
Perfect! You'll soon start receiving new listings via email
Alert
Receive an email when we have new ads for Houses for sale in Radford
Save this search
Filters

Bedrooms

Size (m²)

m²
m²

Price

$
$

Property type

Bathrooms

Clear all filters
Receive notifications when new entries are published.