4,780 houses for sale in Priors Pocket

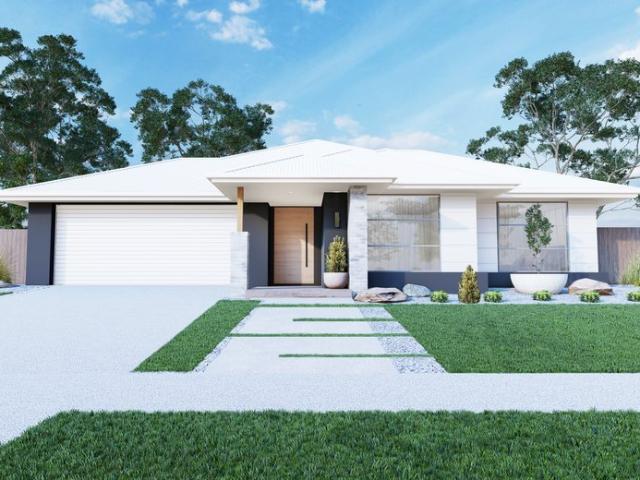
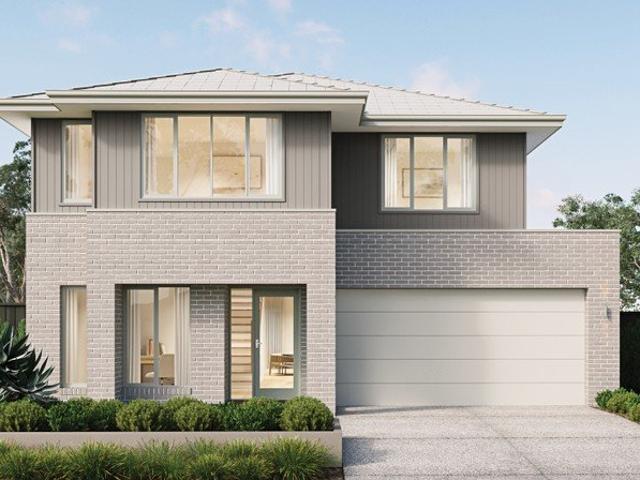
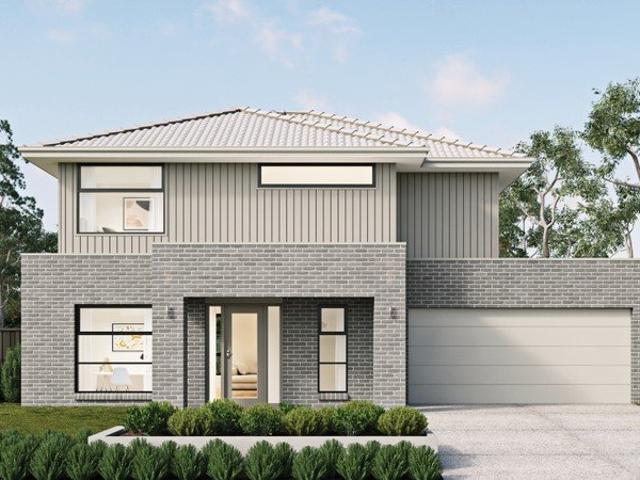
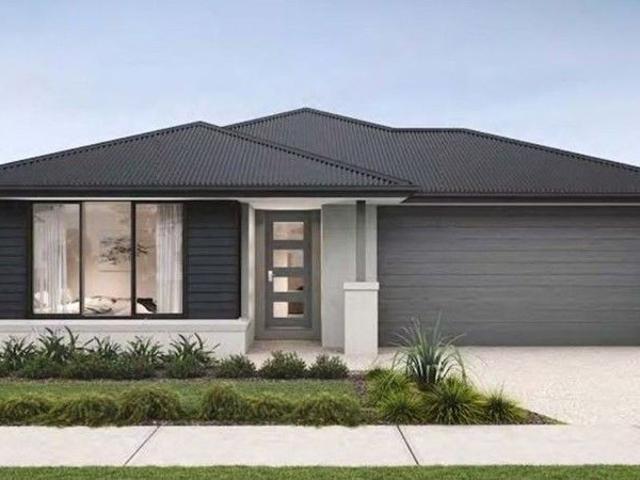
Opportunity Knocks in Moggill Dual Occupancy Potential!
View photo
Terraced House · for sale
Request Details
Opportunity Knocks in Moggill Dual Occupancy Potential!
Priors Pocket
· 5 Bedrooms · 3 Baths · Terraced House
Priors Pocket · 5 Bedrooms · 3 Baths · Terraced House
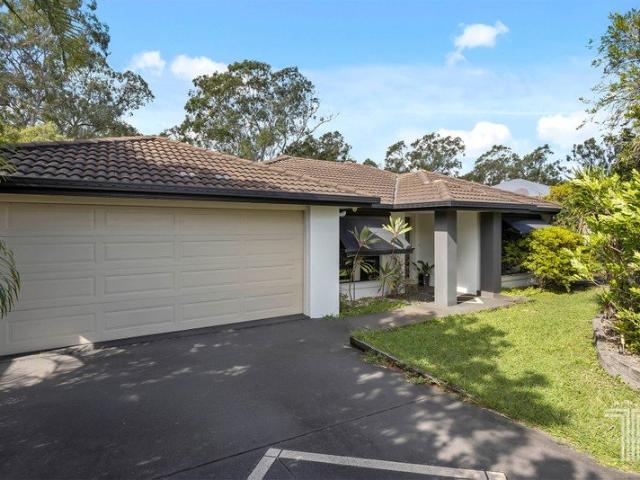
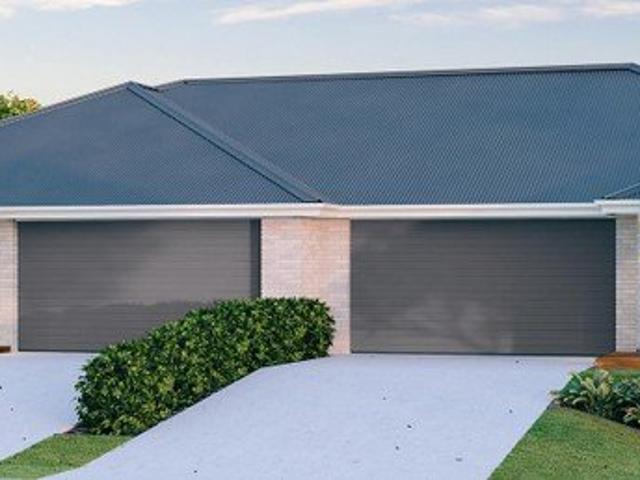
Unlock the potential of this prime Moggill property! Perfectly positioned on a generous block, this residence offers the rare chance for dual occupancy, ideal for extended families, savvy investors, or future-proofing your lifestyle. Key Features: Spacious lot with room for two dwellings Convenient access to local schools, shops, and public transport Peaceful, leafy Moggill setting with scenic outlooks Flexible design options for dual living or rental income Whether you're looking to build your dream home while generating income, or create a multi-generational haven, this property offers endless possibilities. Location, lifestyle, and future-proofing all in one! Contact us today to explore this exceptional dual occupancy opportunity in Moggill. DISCLAIMER Please note that Plans, imagery, sizing and façade options may differ slightly between Plan options, where floor plan sizing differs. The images contained in this advertisement are a close approximation to the actual property, however
Request Details
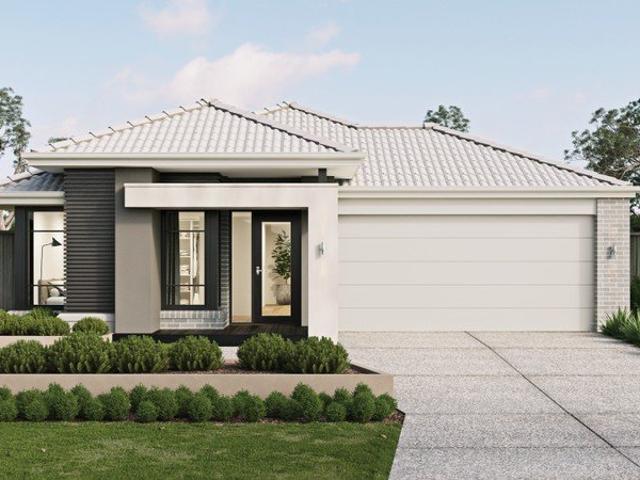
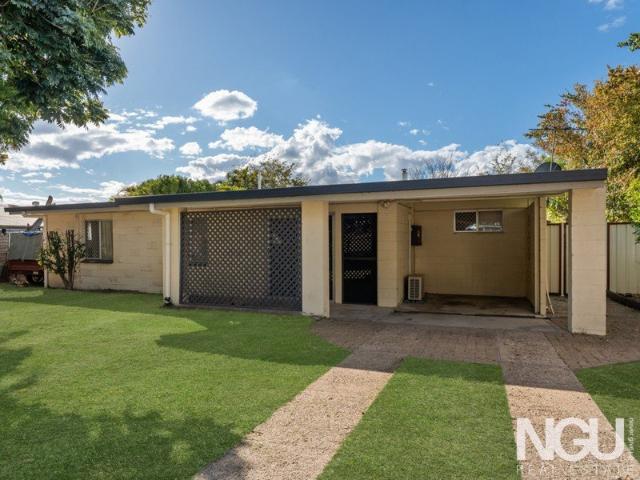
F i o n a Privacy, Space and a Pool Built for Family Living
View photo
House · for sale
Request Details
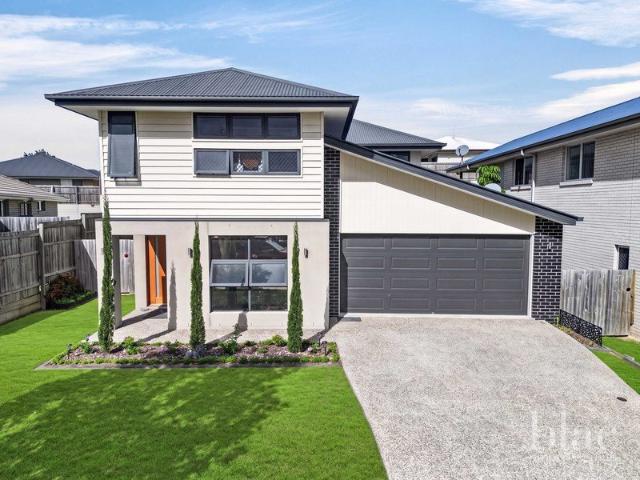
F i o n a Privacy, Space and a Pool Built for Family Living
Priors Pocket
· 4 Bedrooms · 2 Baths · House
· Garden · Air conditioning · Swimming pool · Parking · Equipped kitchen
Priors Pocket · 4 Bedrooms · 2 Baths · House · Garden · Air conditioning · Swimming pool · Parking · Equipped kitchen
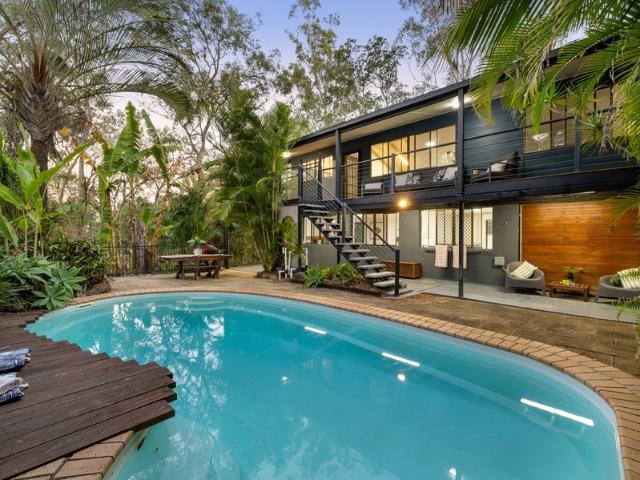
62 Fiona Street, Bellbird Park - Space, Privacy and Room for the Whole Family Set well back from the street behind a fully fenced yard and electric gate, this four-bedroom family home on 2,509m² has been designed for families who need room to move, both indoors and out. A long driveway leads you in, past a two-bay shed and additional parking for the boat, van or trailer, up to a home that sits privately on its block with a bushland outlook at the rear, backing directly onto the Woogaroo Forest environmental koala habitat. Inside, high raked ceilings and a large, functional kitchen and dining space set the tone for easy family living. Upstairs, a spacious living area opens onto a great deck with views over the pool and out to the bushland beyond, while a second living space downstairs means there's always room to spread out, whether that's movie night, homework, or just getting a bit of space from each other. The master suite includes air conditioning and built-in robes, and joins three
Request Details
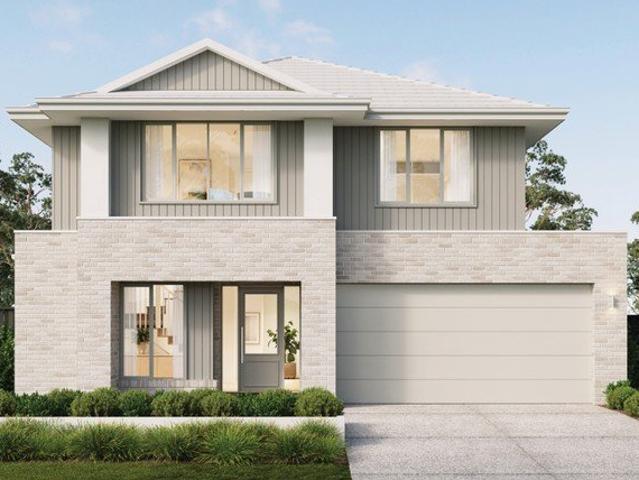
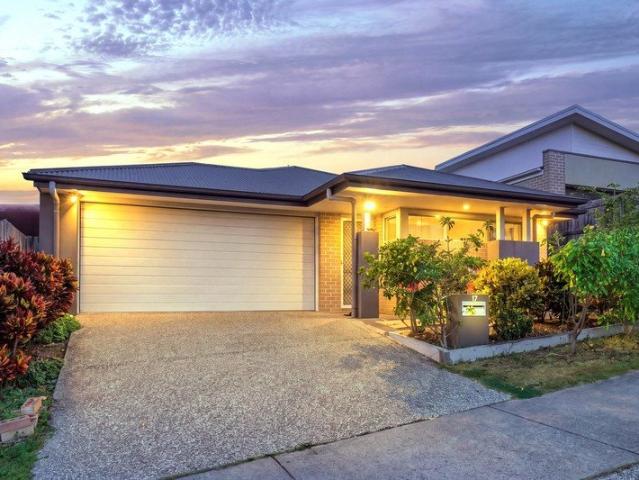
Lot 3114 Cedar 263 by Hallmark Homes
View photo
Terraced House · for sale
Request Details
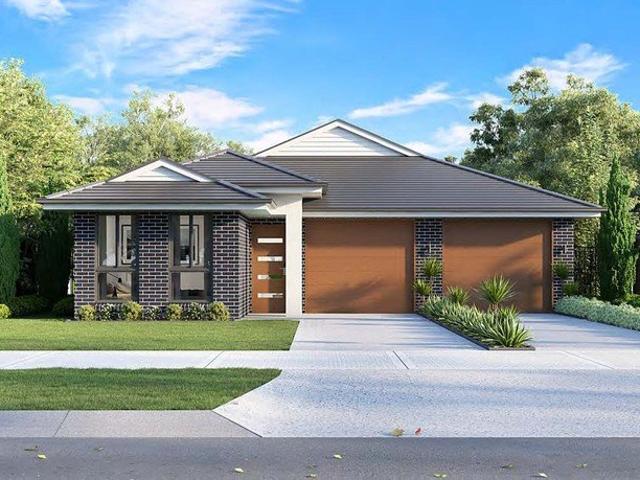
Lot 3114 Cedar 263 by Hallmark Homes
Priors Pocket
· 4 Bedrooms · 2 Baths · Terraced House
· Air conditioning · Equipped kitchen
Priors Pocket · 4 Bedrooms · 2 Baths · Terraced House · Air conditioning · Equipped kitchen
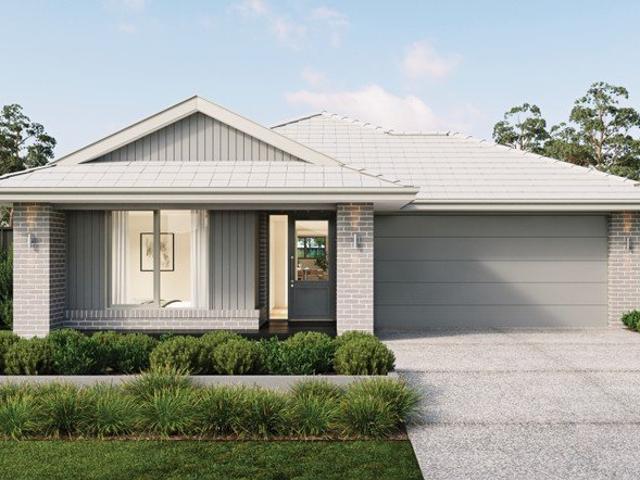
Designed with Queensland lifestyles and convenience in mind. The Cedar 263 is the perfect home for groein g families looking to settle into their forever home. With open plan living and seamless transitions fron inside to out entertaining becomes a breeze. Split-system air conditioning included Site costs included Concrete floor Alfresco included Vinyl and carpet floor coverings included Bosch Appliances including dishwasher included Colourbond steel roof with 60mm anticon blanket Re-constituted stone benchtops throughtout Upgraded façade included Generous electrical allowance Overhead cupboards to Kitchen included About Stockland Botanica - Stockland's newest precinct in Deebing Heights. Set in one of South-East Queensland's fastest-growing corridors, it's just 8 km from Ipswich's vibrant CBD. Botanica offers the perfect blend of serenity in a safe, boutique community surrounded by nature, alongside all the conveniences of urban living right at your doorstep. Spanning 70 hectares of l
Request Details
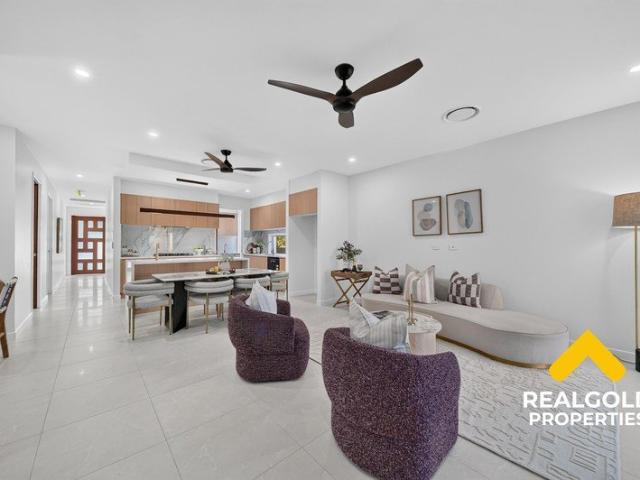
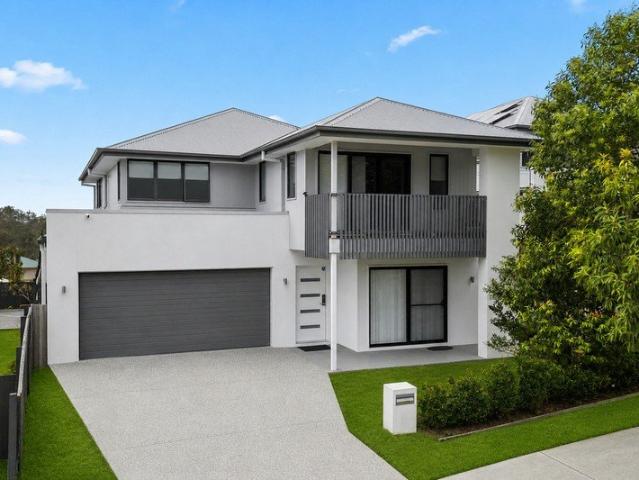
Enjoy More Home For Less With This Home and Land Package
View photo
Terraced House · for sale
Request Details
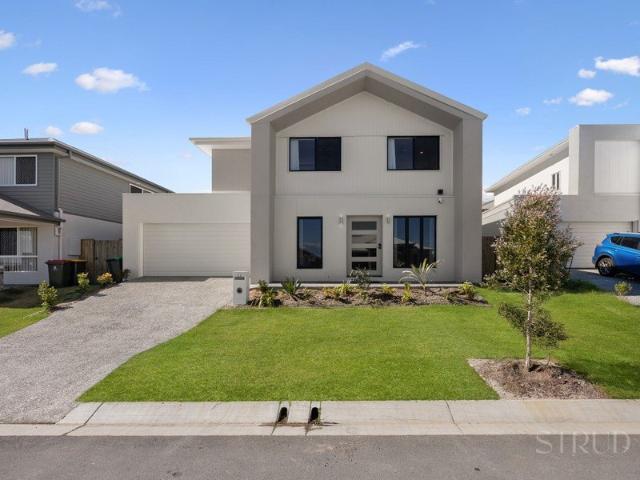
Enjoy More Home For Less With This Home and Land Package
Priors Pocket
· 4 Bedrooms · 2 Baths · Terraced House
· Terrace
Priors Pocket · 4 Bedrooms · 2 Baths · Terraced House · Terrace
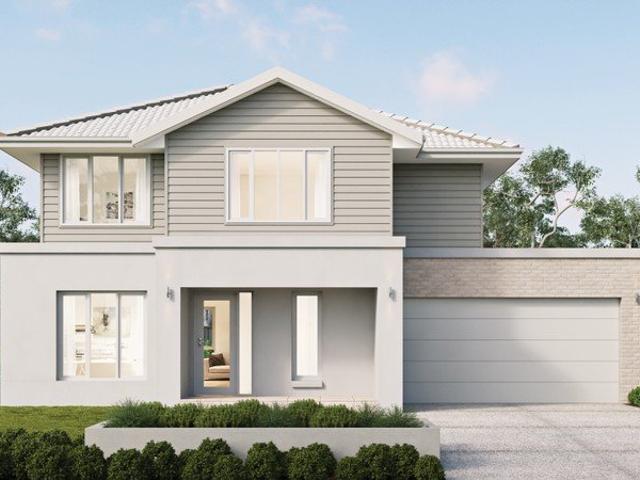
CLARA 21 LE, ESCAPE FAÇADE, LOT 9194 PALERMO TERRACE, SPRING MOUNTAIN 4300, SPRINGFIELD RISE If you're an eligible first home buyer, then you can apply for the First Home Owners' Grant, which has now been doubled to $30,000 , to this home and land package. At Metricon, we've helped thousands of first home buyers realise their new home dreams, and we can help you too. Metricon have been awarded the number one home builder in Australia for the tenth year running>, meaning more Australian's have chosen to build with Metricon than any other home builder, so we must be doing something right. Our homes are designed with your lifestyle in mind, built to the highest possible quality standards and independently inspected, all backed by our Lifetime Structural Guarantee^. Included in this house and land package: Fixed site costs for price certainty Internal pack promotion Bushfire requirements Solar pack Upgraded façade for ultimate street appeal Floor coverings throughout Outdoor room for indoo
Request Details
Enjoy More Home For Less With This Home and Land Package
View photo
Terraced House · for sale
Request Details
Enjoy More Home For Less With This Home and Land Package
Priors Pocket
· 4 Bedrooms · 2 Baths · Terraced House
· Terrace
Priors Pocket · 4 Bedrooms · 2 Baths · Terraced House · Terrace
MARION 29 LE, SEABROOK FAÇADE, LOT 9193 PALERMO TERRACE, SPRING MOUNTAIN 4300, SPRINGFIELD RISE If you're an eligible first home buyer, then you can apply for the First Home Owners' Grant, which has now been doubled to $30,000 , to this home and land package. At Metricon, we've helped thousands of first home buyers realise their new home dreams, and we can help you too. Metricon have been awarded the number one home builder in Australia for the tenth year running>, meaning more Australian's have chosen to build with Metricon than any other home builder, so we must be doing something right. Our homes are designed with your lifestyle in mind, built to the highest possible quality standards and independently inspected, all backed by our Lifetime Structural Guarantee^. Included in this house and land package: Fixed site costs for price certainty Bushfire requirements Flat profile roof tiles Solar pack Upgraded façade for ultimate street appeal Floor coverings throughout Outdoor room for in
Request Details
Brand New Architectural Luxury | 2.7m Ceilings | 14KW Ducted Air | Premium Family Living
View photo
House · for sale
Request Details
Brand New Architectural Luxury | 2.7m Ceilings | 14KW Ducted Air | Premium Family Living
Priors Pocket
· 4 Bedrooms · 2 Baths · House
· Air conditioning · Equipped kitchen
Priors Pocket · 4 Bedrooms · 2 Baths · House · Air conditioning · Equipped kitchen
32 Jimna Circuit, White Rock QLD 4306 Experience modern luxury in this brand-new home, perfectly positioned on a 416m² block in the growing White Rock community. Designed for stylish family living, it combines premium finishes, quality craftsmanship and a functional layout. Featuring 2.7-metre ceilings, light-filled open-plan living and quality finishes throughout, the home offers both comfort and sophistication. The designer kitchen boasts 40mm Calacatta Classico stone benchtops, premium cabinetry and quality appliances, flowing seamlessly to the spacious living, dining and covered alfresco area. Additional highlights include 14kW zoned ducted air conditioning, three-phase power, quality flooring throughout and beautifully finished bathrooms with elegant gold fixtures. Ideal for families, professionals, downsizers or investors, this exceptional home delivers modern living in one of South East Queensland's fastest-growing communities. Property Features • Brand new architecturally desig
Request Details
Enjoy More Home For Less With This Home and Land Package
View photo
Terraced House · for sale
Request Details
Enjoy More Home For Less With This Home and Land Package
Priors Pocket
· 4 Bedrooms · 2 Baths · Terraced House
Priors Pocket · 4 Bedrooms · 2 Baths · Terraced House
MERRICKS 28 LE, ASPIRE FAÇADE, LOT 2913 GREENHOUSE DRIVE, DEEBING HEIGHTS, BOTANICA If you're an eligible first home buyer, then you can apply for the First Home Owners' Grant, which has now been doubled to $30,000 , to this home and land package. At Metricon, we've helped thousands of first home buyers realise their new home dreams, and we can help you too. Metricon have been awarded the number one home builder in Australia for the tenth year running>, meaning more Australian's have chosen to build with Metricon than any other home builder, so we must be doing something right. Our homes are designed with your lifestyle in mind, built to the highest possible quality standards and independently inspected, all backed by our Lifetime Structural Guarantee^. SQS Brand: Freedom Range - QLD Included in this house and land package: Fixed site costs for price certainty Upgraded façade for ultimate street appeal Floor coverings throughout Outdoor room for indoor outdoor living Colorbond® Steel s
Request Details
CHARMING COTTAGE LIVING WITH FLEXIBLE FAMILY APPEAL
View photo
House · for sale
Request Details
CHARMING COTTAGE LIVING WITH FLEXIBLE FAMILY APPEAL
Priors Pocket
· 3 Bedrooms · 2 Baths · House
· Air conditioning
Priors Pocket · 3 Bedrooms · 2 Baths · House · Air conditioning
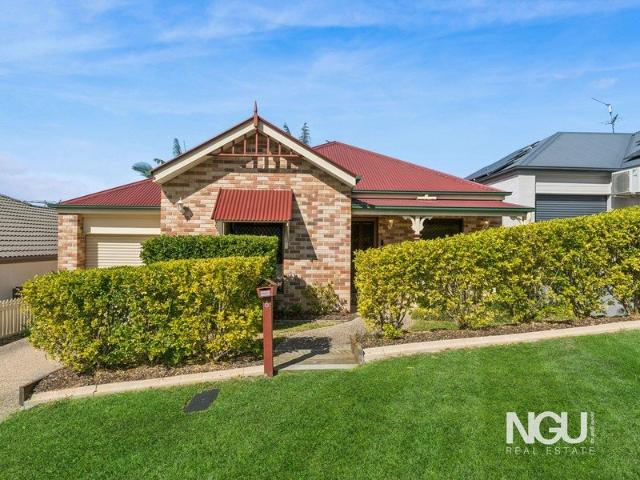
Owner Occupied Currently Rental Appraisal: $620-$670/week (approx) Land Size: 300m2 (fully fenced) Seller Disclosure available: through email enquiry Video walkthrough available: through email enquiry Year Build: 2007 Perfectly positioned in the heart of Springfield Lakes, 6 Sailboat Way combines timeless cottage charm with a flexible floorplan designed to adapt to your lifestyle. Whether you're purchasing your first home, expanding your investment portfolio, downsizing, or looking for the perfect home to raise a small family, this beautifully presented residence delivers comfort, convenience and exceptional value. Behind its charming facade, you'll discover a light-filled home featuring three generous bedrooms, two bathrooms and multiple living spaces to suit modern living. The second living area offers fantastic versatility, making it ideal as a home office, children's retreat or easily enclosed to create a touch more privacy if your needs change. Air conditioning throughout ensures
Request Details
Enjoy More Home For Less With This Home and Land Package
View photo
Terraced House · for sale
Request Details
Enjoy More Home For Less With This Home and Land Package
Priors Pocket
· 4 Bedrooms · 2 Baths · Terraced House
· Terrace
Priors Pocket · 4 Bedrooms · 2 Baths · Terraced House · Terrace
CLARA 21 LE, SEABROOK FAÇADE, LOT 9192 PALERMO TERRACE, SPRING MOUNTAIN 4300, SPRINGFIELD RISE If you're an eligible first home buyer, then you can apply for the First Home Owners' Grant, which has now been doubled to $30,000 , to this home and land package. At Metricon, we've helped thousands of first home buyers realise their new home dreams, and we can help you too. Metricon have been awarded the number one home builder in Australia for the tenth year running>, meaning more Australian's have chosen to build with Metricon than any other home builder, so we must be doing something right. Our homes are designed with your lifestyle in mind, built to the highest possible quality standards and independently inspected, all backed by our Lifetime Structural Guarantee^. Included in this house and land package: Fixed site costs for price certainty Internal Pack promotion Bushfire requirements Solar pack Flat profile roof tiles Upgraded façade for ultimate street appeal Floor coverings through
Request Details
Enjoy More Home For Less With This Home and Land Package
View photo
Terraced House · for sale
Request Details
Enjoy More Home For Less With This Home and Land Package
Priors Pocket
· 4 Bedrooms · 2 Baths · Terraced House
· Parking
Priors Pocket · 4 Bedrooms · 2 Baths · Terraced House · Parking
MIRAGE 22, BAYSHORE FAÇADE, LOT 2141 NORTH PINE CIRCUIT, WHITE ROCK, WHITE ROCK If you're an eligible first home buyer, then you can apply for the First Home Owners' Grant, which has now been doubled to $30,000 , to this home and land package. At Metricon, we've helped thousands of first home buyers realise their new home dreams, and we can help you too. Metricon have been awarded the number one home builder in Australia for the tenth year running>, meaning more Australian's have chosen to build with Metricon than any other home builder, so we must be doing something right. Our homes are designed with your lifestyle in mind, built to the highest possible quality standards and independently inspected, all backed by our Lifetime Structural Guarantee^. Included in this house and land package: Fixed site costs for price certainty Upgraded façade for ultimate street appeal Floor coverings throughout Outdoor room for indoor outdoor living Colorbond® Steel slimline remote garage door Expertly
Request Details
Enjoy More Home For Less With This Home and Land Package
View photo
Terraced House · for sale
Request Details
Enjoy More Home For Less With This Home and Land Package
Priors Pocket
· 4 Bedrooms · 2 Baths · Terraced House
· Parking
Priors Pocket · 4 Bedrooms · 2 Baths · Terraced House · Parking
MIRAGE 22, ASPIRE FAÇADE, LOT 2140 NORTH PINE CIRCUIT, WHITE ROCK, WHITE ROCK If you're an eligible first home buyer, then you can apply for the First Home Owners' Grant, which has now been doubled to $30,000 , to this home and land package. At Metricon, we've helped thousands of first home buyers realise their new home dreams, and we can help you too. Metricon have been awarded the number one home builder in Australia for the tenth year running>, meaning more Australian's have chosen to build with Metricon than any other home builder, so we must be doing something right. Our homes are designed with your lifestyle in mind, built to the highest possible quality standards and independently inspected, all backed by our Lifetime Structural Guarantee^. Included in this house and land package: Fixed site costs for price certainty Upgraded façade for ultimate street appeal Floor coverings throughout Outdoor room for indoor outdoor living Colorbond® Steel slimline remote garage door Expertly a
Request Details
Private Oasis with Poolside Entertaining & Flexible Family Living
View photo
House · for sale
Request Details
Private Oasis with Poolside Entertaining & Flexible Family Living
Priors Pocket
· 3 Bedrooms · 1 Bath · House
· Garden · Equipped kitchen
Priors Pocket · 3 Bedrooms · 1 Bath · House · Garden · Equipped kitchen
Tucked away in a peaceful setting, this beautifully presented residence offers the perfect balance of comfort, character, and functionality. Showcasing unique architectural features, generous living spaces, and exceptional outdoor entertaining, this home is ideal for families, first-home buyers, and investors alike. From the moment you step inside, you'll appreciate the decorative archways that add charm and individuality throughout the home. The spacious open-plan living and dining area is carpeted for comfort and filled with natural light thanks to large windows and sliding doors that seamlessly connect the indoors to the expansive outdoor entertaining area. The heart of the home is the well-appointed kitchen, offering an abundance of bench and cupboard space, a large walk-in pantry, tiled flooring, and picturesque views across the backyard. The impressive raked ceilings enhance the sense of openness and create an inviting space for family gatherings and everyday living. The air-cond
Request Details
A Fantastic Opportunity in Sought After Peninsula Estate
View photo
House · for sale
Request Details
A Fantastic Opportunity in Sought After Peninsula Estate
Priors Pocket
· 4 Bedrooms · 2 Baths · House
· Equipped kitchen
Priors Pocket · 4 Bedrooms · 2 Baths · House · Equipped kitchen
Whether you are a first home buyer, growing family or investor, 17 Brampton Crescent presents an excellent opportunity to secure a quality home in one of Springfield Lakes' most desirable pockets. Positioned within the highly sought-after Peninsula Estate, this well-presented residence offers a relaxed and practical lifestyle with easy access to everything Springfield Lakes has to offer. Beautiful lakes, parks, walking tracks, schools, shopping, public transport and recreational facilities are all within convenient reach. Designed with comfortable family living in mind, the home features four well-appointed bedrooms, two bathrooms and a spacious open-plan living and dining area that connects seamlessly with the outdoor entertaining space. At the heart of the home is a stylish kitchen complete with stone benchtops, ample storage and a dishwasher, making everyday living and entertaining effortless. Outside, the covered alfresco area provides the perfect setting for weekend barbecues and
Request Details
Stylish 5 bedroom home with 2 master suites!
View photo
House · for sale
Request Details
Stylish 5 bedroom home with 2 master suites!
Priors Pocket
· 5 Bedrooms · 3 Baths · House
· Balcony · Parking · Patio · Equipped kitchen
Priors Pocket · 5 Bedrooms · 3 Baths · House · Balcony · Parking · Patio · Equipped kitchen
21st Century life calls for greater flexibility on the home front, which makes this place essential viewing. Along with its versatile 5-bedroom layout, headlined by a pair of master suites, it boasts living spaces on both floors, easy care grassy grounds, and serene bushland views. Highlights: Tiled open plan kitchen/living/dining hub downstairs, carpeted social space on upper landing Timeless kitchen fit out: white cabinets/benches, electric mod cons, big WIP, track lighting 5 fan-cooled/carpeted beds, 2 master-size with WIRs & ensuites (twin vanities/showers) 3rd bathroom, separate laundry, remote entry double garage, fan-cooled undercover patio Sweeping views to Spring Mountain from a timber-decked undercover front balcony Framed by natural bushland and well supported by essential infrastructure including a vibrant shopping precinct, quality local schooling and handy connections into Brisbane city, Spring Mountain is one of the most sought-after neighbourhoods inside SE QLD's flouri
Request Details
Refreshed and move in ready!
View photo
House · for sale
Request Details
Refreshed and move in ready!
Priors Pocket
· 4 Bedrooms · 2 Baths · House
· Air conditioning
Priors Pocket · 4 Bedrooms · 2 Baths · House · Air conditioning
Positioned in the highly sought-after Peninsula Estate, this beautifully presented two-storey home offers the perfect combination of space, comfort and convenience in one of Springfield Lakes' most family-friendly locations. Freshly painted throughout and now vacant, the home is ready for its new owners to move straight in and start enjoying everything this vibrant community has to offer. Overlooking the open green spaces of Fenwick Park, children can play just metres from your front door while you relax knowing you're surrounded by quality homes and parkland. Designed with growing families in mind, the well-considered floorplan provides multiple living zones across two levels. Downstairs, the open plan living and dining area is complemented by split system air conditioning, while upstairs offers a second living area and a large built-in study desk, creating the ideal home office, homework station or teenager's retreat. All bedrooms include built-in robes and ceiling fans, with the mas
Request Details
Ultimate Family Lifestyle on an Expansive Block
View photo
House · for sale
Request Details
Ultimate Family Lifestyle on an Expansive Block
Priors Pocket
· 4 Bedrooms · 3 Baths · House
· Fireplace · Equipped kitchen
Priors Pocket · 4 Bedrooms · 3 Baths · House · Fireplace · Equipped kitchen
Opportunities to secure a property of this scale and calibre are incredibly rare. Positioned on a sprawling, beautifully landscaped 1,541m² block, this beautifully presented Bellbowrie home has been renovated from the ground-up and offers the perfect chance to live the dream lifestyle. Step inside to a welcoming main entrance with a grand foyer that boasts 5m raked ceilings, endless natural light and a warming wood-burning fireplace. The heart of the home is showcased by a stunning custom-designed kitchen featuring high-end Miele appliances throughout, premium stone benchtops and induction cooktop. With multiple living zones, a dedicated study, and a full ground-floor bathroom, this home offers high-end finishes whilst remaining flexible and comfort tailored to the needs of a growing family. The luxury doesn't just end on the ground floor, on the second floor the Master Suite has been transformed into a true escape. Complete with plush carpet, wide double door entry, a reading nook, wa
Request Details
A Rare Four Year Old Architectural Statement on Over a Hectare in Brookfield
View photo
House · for sale
Request Details
A Rare Four Year Old Architectural Statement on Over a Hectare in Brookfield
Priors Pocket
· 5 Bedrooms · 4 Baths · House
· Parking · Equipped kitchen
Priors Pocket · 5 Bedrooms · 4 Baths · House · Parking · Equipped kitchen
'Buyers walk through those doors and go quiet for a second. This place does the talking.' - Johnson Chen The driveway curves in past sandstone retaining walls and established gums before the house reveals itself, a majestic silhouette of twin gabled rooflines against the bushland. Four years old and architecturally distinct, 35 Winrock Street was designed to make the most of a sloping 1.07 hectare block, with the main living level lifted to capture light, breeze and, at dusk, glimpses of the Brisbane CBD skyline through the treetops. Property Snapshot: 35 Winrock Street, Brookfield sits on 1.07 hectares of elevated, established grounds. The two-storey home offers five bedrooms, three ensuites and a separate powder room across approximately 515 square metres. Built four years ago, the residence pairs a butterfly-gable roofline with full-height glazing throughout. A separate lower-level media room and bar sit apart from the main living, dining and kitchen zone upstairs. Double garage par
Request Details
A Statement of Luxury, Space and Sophistication in White Rock
View photo
House · for sale
Request Details
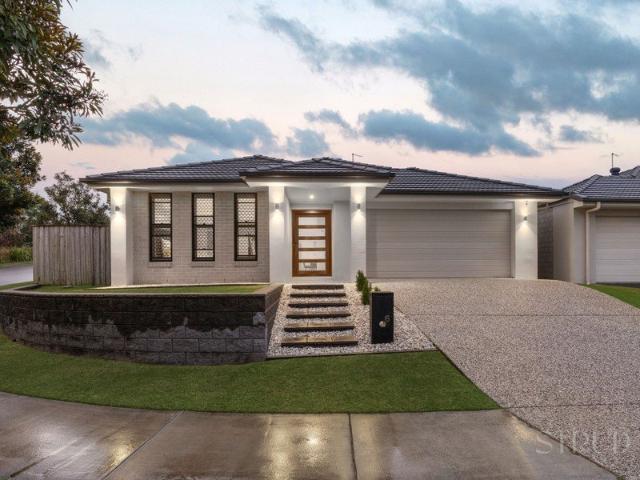
A Statement of Luxury, Space and Sophistication in White Rock
Priors Pocket
· 4 Bedrooms · 2 Baths · House
· Parking · Equipped kitchen
Priors Pocket · 4 Bedrooms · 2 Baths · House · Parking · Equipped kitchen
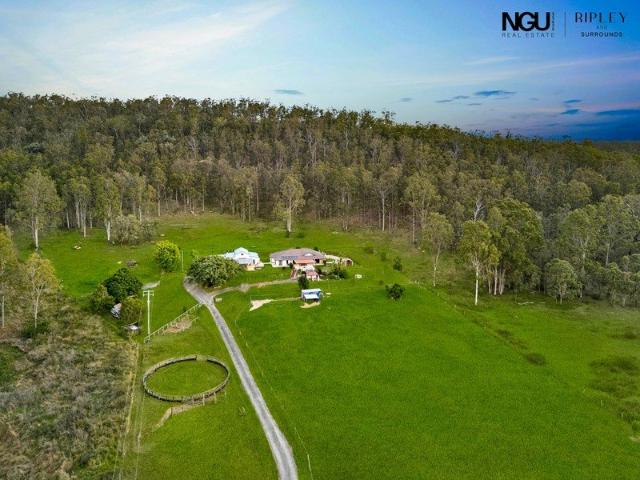
Welcome to 9 Thorpe Street, White Rock, an impressive single-storey residence where architectural detail, refined finishes and everyday functionality come together on a generous 516m² allotment. Offering four bedrooms, two bathrooms, a double garage, three separate living areas and a built-in study, this beautifully appointed home has been thoughtfully designed for families who appreciate space, comfort and a premium level of finish. The property's 516m² land size is also confirmed in current property records. From the moment you enter, the home's attention to detail is immediately apparent. A striking entryway features a large backlit round mirror set against a vertical timber slat feature wall with a sleek floating console, while the interior continues with custom architectural elements including a dropped ceiling with graceful curved edges and carefully selected statement lighting. At the heart of the home, the open-plan kitchen, dining and living zone delivers a sophisticated yet w
Request Details
Smart Investment Opportunity Fixed Price, Strong Tenant Demand New Turnkey Home in Deebing Heights
View photo
Terraced House · for sale
Request Details
Smart Investment Opportunity Fixed Price, Strong Tenant Demand New Turnkey Home in Deebing Heights
Priors Pocket
· 4 Bedrooms · 2 Baths · Terraced House
· Garden · Equipped kitchen
Priors Pocket · 4 Bedrooms · 2 Baths · Terraced House · Garden · Equipped kitchen
This house and land package in South Place Estate, Deebing Heights is an ideal option for buyers seeking a brand-new home with no surprises. Offered as a fixed-price turnkey package, all major costs are included upfront, providing confidence from contract through to completion. The Montrose - Classic façade design delivers a smart and efficient 4-bedroom, 2-bathroom layout across approximately 178 sqm of total living area. Internally, the home includes Caesarstone benchtops, stainless steel kitchen appliances, carpet and tiling throughout, semi-frameless shower screens, frameless mirrors and a freestanding bath. A 7-star energy rating, Colorbond steel roof with anticon blanket and quality insulation help keep ongoing running costs down. As a true turnkey package, the home also includes exposed aggregate driveway and porch, integrated concrete alfresco slab, turf, fencing, landscaped garden bed, letterbox and clothesline - meaning the property is ready to move into or rent immediately
Request Details
For Sale
View photo
House · for sale
Request Details
For Sale
Priors Pocket
· 4 Bedrooms · 3 Baths · House
· Parking · Equipped kitchen
Priors Pocket · 4 Bedrooms · 3 Baths · House · Parking · Equipped kitchen
Positioned in the heart of sought after Spring Mountain, 26 Sewells Circuit delivers generous family living, excellent separation and a highly functional layout across two well designed levels. Offering approximately 244sqm of internal living and 276sqm under roof, the home features four spacious bedrooms, three bathrooms and multiple living areas, making it ideal for growing families or those needing extra space for guests or extended family. Upstairs forms the main living hub, with a spacious kitchen, walk in pantry and open plan living and dining flowing through to an expansive 8.5m x 3.6m covered verandah. A separate family room adds another versatile living space, while three bedrooms include a generous master suite with walk in robe and private ensuite. Downstairs, the fourth bedroom is positioned alongside a full bathroom, offering excellent privacy and flexibility, with internal access from the double garage completing the practical floorplan. The location is equally impressive
Request Details
Dual Key 3+2 H&L
View photo
Terraced House · for sale
Request Details
Dual Key 3+2 H&L
Priors Pocket
· 5 Bedrooms · 3 Baths · Terraced House
Priors Pocket · 5 Bedrooms · 3 Baths · Terraced House
Brand New Dual Key Home & Land Package Exp. Land Registration: Registered & Ready To Build Exp. Rental: $1,130 PW 2400mm nominal ceiling height Stainless Steel Appliances 6-year structural guarantee Air-conditioning to master bedroom & living area Ceiling paint to manufacturers standard specifications Three (3) coat internal paint system to paint manufacturers specifications 90mm paint grade coved cornice, 42mm paint grade architraves and 66mm paint grade skirting AAA rated water saving shower heads/tapware Vinyl plank flooring to main living areas & carpet to remainder excluding wet areas from the builder's standard range Internal and external builders house clean Walk In Robe including one (1) continuous shelf & hanging rail under (design specific) Enclosed timber stairs with matching timber handrail (design specific) Insulation under roof R3.0 Wall sarking externally Wall insulation as required to meet energy rating and more. Important: The Pictures are indicative only as we don't h
Request Details
The Perfect Opportunity | Low Maintenance Living in the Heart of White Rock!
View photo
House · for sale
Request Details
The Perfect Opportunity | Low Maintenance Living in the Heart of White Rock!
Priors Pocket
· 4 Bedrooms · 2 Baths · House
· Equipped kitchen
Priors Pocket · 4 Bedrooms · 2 Baths · House · Equipped kitchen
CORE FACTS: - Built: 2026 - Land Size: 356m² - House Size: 209m² - Layout: 4 Bed / 2.5 Bath / 2 Car - Rent Appraisal: $720 - $750 Per Week - Rates: $653.75/qtr - Water: $231.70/qtr + Usage WHY THIS PROPERTY STANDS OUT: - Located Within The A Thriving Community Of White Rock- Immediate Rental Income With Reliable Tenants Already In Place - Spacious Two Storey Floor Plan Offering Multiple Living Areas - Enjoy Easy Access To Nearby Parks, Walking Tracks & Shops - Everything You Need Is Just Minutes Away, Including Ripley Town Centre, Schools, Childcare, And Shopping Amenities Offering a generous floor plan across two levels, this home provides the space and flexibility to accommodate growing families and investors alike. With multiple living zones and a great layout that showcases the perfect balance between functionality and comfort. The lower level is centred around a generous open plan kitchen, dining, and living area, creating a welcoming space for both everyday living and entertainin
Request Details
Spacious Family Living with Exceptional IndoorOutdoor Flow
View photo
House · for sale
Request Details
Spacious Family Living with Exceptional IndoorOutdoor Flow
Priors Pocket
· 4 Bedrooms · 2 Baths · House
· Garden · Equipped kitchen
Priors Pocket · 4 Bedrooms · 2 Baths · House · Garden · Equipped kitchen
This well-appointed family home offers the perfect combination of comfort, functionality, and convenience. Ideally located within walking distance to local parks, schools, shops, cafés, restaurants, and public transport, this is an outstanding opportunity for families seeking space both inside and out. From the moment you step through the door, you'll appreciate the thoughtfully designed floor plan, featuring multiple living and dining areas that flow effortlessly together and extend to a covered outdoor entertaining area overlooking the large fully fenced backyard. Property Features: Generous open-plan living and dining area complete with air-conditioning, ceiling fans, and an abundance of natural light and breezes. Modern, well-appointed kitchen featuring electric cooktop, oven, rangehood, dishwasher, ample storage, and generous bench space. Spacious covered outdoor entertaining area with drop-down privacy screens, perfect for year-round entertaining while enjoying views over the lev
Request Details
Where Lifestyle Meets Future Opportunity Private Inspections Available upon request
View photo
Terraced House · for sale
Request Details
Where Lifestyle Meets Future Opportunity Private Inspections Available upon request
Priors Pocket
· 4 Bedrooms · 2 Baths · Terraced House
Priors Pocket · 4 Bedrooms · 2 Baths · Terraced House
Welcome to 385395 Watsons Road, South Ripley Positioned within one of South Ripley's most exciting growth corridors, this rare 4.87-hectare (approximately 12-acre) holding presents an exceptional opportunity to secure a substantial land parcel in a location undergoing significant transformation. Whether you're seeking a strategic land-bank, future development potential, or the ultimate lifestyle property with room to grow, this is an opportunity that is becoming increasingly difficult to find. Set amongst the ongoing expansion of South Ripley, the property offers a unique combination of space, privacy, and future upside. Surrounded by new residential communities, schools, shopping precincts, and major infrastructure projects, the area continues to attract strong demand from owner-occupiers, investors, and developers alike. The existing residence is well-appointed and designed for comfortable family living, featuring three generous bedrooms, two bathrooms, and a versatile media room tha
Request Details
Space, Style & Serenity in Sovereign Pocket
View photo
House · for sale
Request Details
Space, Style & Serenity in Sovereign Pocket
Priors Pocket
· 5 Bedrooms · 2 Baths · House
· Garden · Air conditioning · Equipped kitchen
Priors Pocket · 5 Bedrooms · 2 Baths · House · Garden · Air conditioning · Equipped kitchen
Located in the highly sought-after Sovereign Pocket Estate, 6 Callistemon Crescent offers the perfect blend of space, style and functionality. Positioned on a 445m² corner block opposite peaceful bushland, this impressive family home spans approximately 254m² under roof, creating a private sanctuary you'll love coming home to. At the heart of the home is a spacious open-plan kitchen, living and dining area that effortlessly flows to the covered outdoor entertaining space and backyard. Designed with both practicality and entertaining in mind, the kitchen features a plumbed fridge space, oversized oven, large island bench and an expansive walk-in pantry with an abundance of storage. The adjoining living area is complete with air conditioning and a ceiling fan, ensuring year-round comfort. Privately positioned at the front of the home, the master suite is accessed through grand double doors and offers a true parents' retreat. Complete with air conditioning, a ceiling fan and plantation sh
Request Details

Get email alerts

Don't miss out: be the first to know about new properties

The alert was correctly created

On subscribing you accept the conditions of use and the privacy policy
Alert
Receive new ads in your inbox
Save this search
Receive alerts for new listings

We'll send you an email when we have new properties for: "Houses for sale in Priors Pocket"

The alert was correctly created

Pinjarra Hills
Brookfield, Brisbane
Get email alerts and be the first to see new listings
Required field
On subscribing I accept the terms of the privacy policy
Perfect! You'll soon start receiving new listings via email
Alert
Receive an email when we have new ads for Houses for sale in Priors Pocket
Save this search
Filters

Bedrooms

Size (m²)

Price

$
$

Property type

Bathrooms

Clear all filters
Receive notifications when new entries are published.