5,748 properties for sale in Priestdale

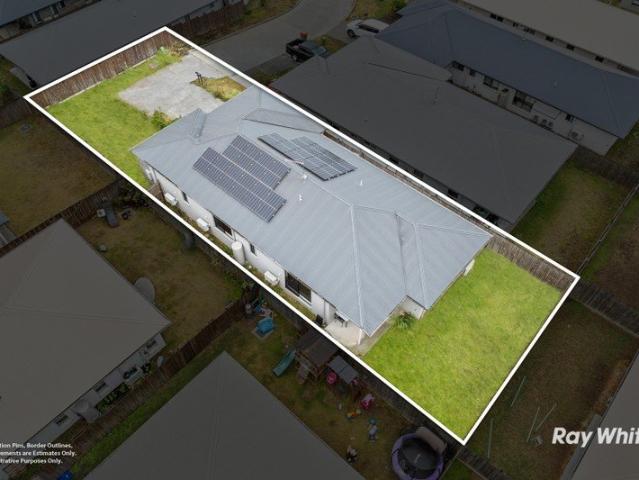
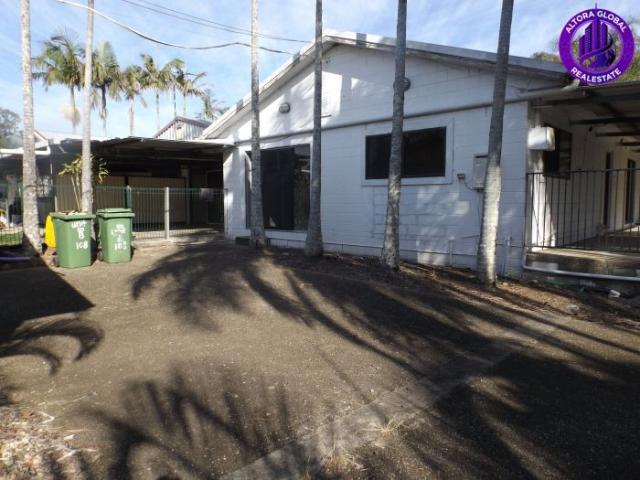
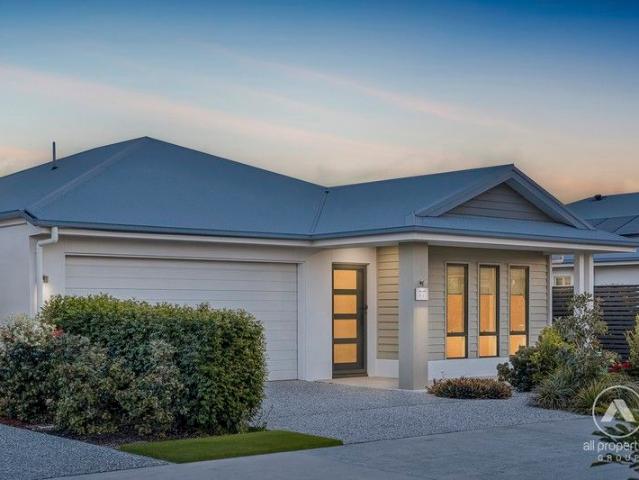
Halcyon Vista, Best Positioned Home in a Premium Lifestyle Resort
View photo
Apartment · for sale
Request Details
Halcyon Vista, Best Positioned Home in a Premium Lifestyle Resort
Priestdale
· 2 Bedrooms · 2 Baths · Apartment
Priestdale · 2 Bedrooms · 2 Baths · Apartment
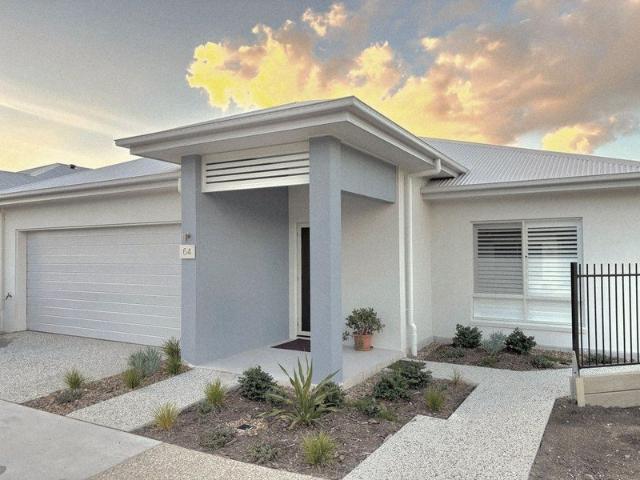
To enquire, please email or call 1300 815 051 and enter code 6214 Move-In Ready - Luxury Home Awaits! - VIEWINGS - Week Days and Weekends - PLEASE phone to book a time! A boutique community of only 162 homes! 64/70 QUINZEH CREEK ROAD, LOGAN VILLAGE Why wait months (or longer) when you can step straight into one of Halcyon Vista's most refined homes today. Completed in 2025 and thoughtfully upgraded by its owner, House 64 delivers a level of comfort, space, and finish that truly sets it apart. Designed for effortless over-50s living in a secure, pet-friendly gated community, this single-level home offers complete ease no stairs, no trip hazards, just seamless, stylish living throughout. Key Features: King-sized master retreat with plantation shutters, ceiling fan, ducted A/C and luxury carpet Stunning ensuite with dual shower heads (monsoon + handheld), full tile, built-in shelving and level access 2 - Walk-in robes to master bedroom Sliding door Robe to queen guest bedroom Open-plan li
Request Details
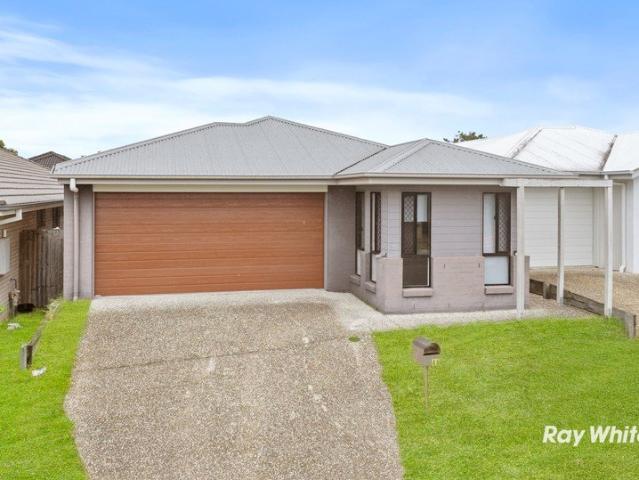
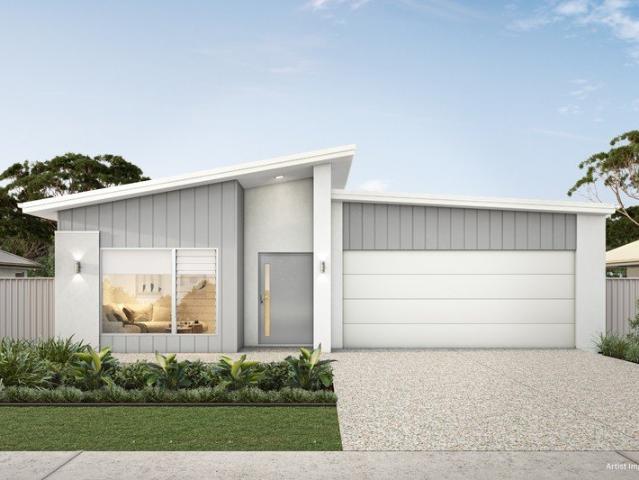
Logan Reserve Turnkey House & Land from $985,049
View photo
Terraced House · for sale
Request Details
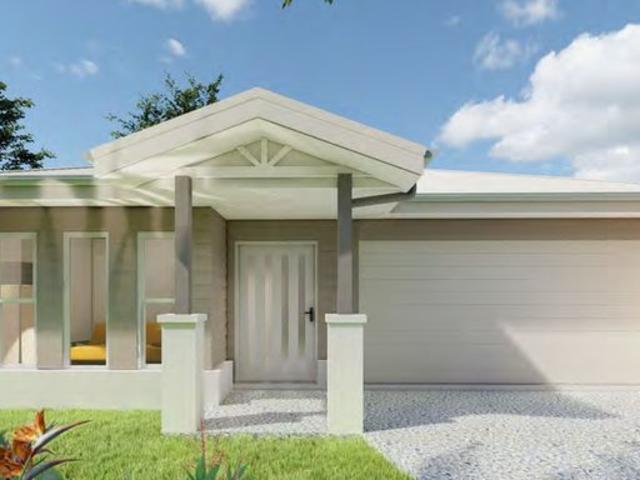
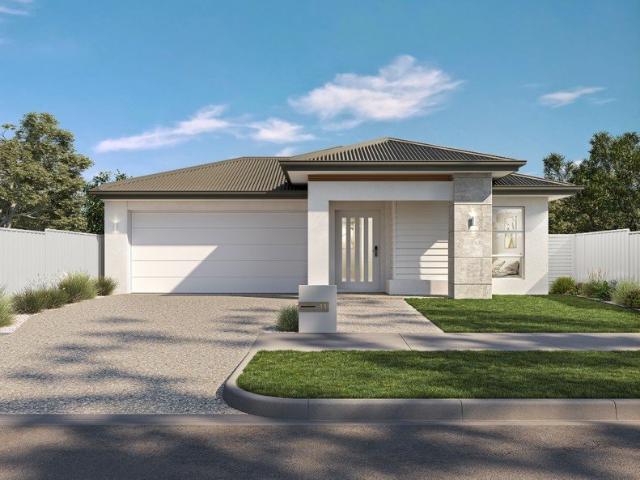
Logan Reserve Turnkey House & Land from $985,049
Priestdale
· 4 Bedrooms · 2 Baths · Terraced House
· Equipped kitchen
Priestdale · 4 Bedrooms · 2 Baths · Terraced House · Equipped kitchen
This estate in Logan Reserve offers a peaceful riverside lifestyle with easy connections to everything you need. Logan Reserve is swiftly progressing, providing a bright and dynamic future. This contemporary community, equipped with facilities such as shops, schools, and parks, is located between Brisbane and the Gold Coast, near Plunkett Conservation Park and Mt Tamborine. Ideal for owner-occupiers and investors, so you can move forward with clarity and confidence. House & Land Package Snapshot: Single-levelled home Land Registered Price from $985,049 Location Highlights Shopping centres and supermarkets Medical centres and hospitals Schools and childcare Parks and recreation Easy access to Brisbane Rail links to Brisbane and the Gold Coast Premium Turnkey Inclusions: 2440mm ceiling heights Walk-in Pantry Stone Benchtops to Kitchen and bathrooms Split system reverse cycle air-conditioning to living and master bedroom Quality stainless steel kitchen appliances including dishwasher Roll
Request Details
Exceptional Modern Living
View photo
House · for sale
Request Details
Exceptional Modern Living
Priestdale
· 4 Bedrooms · 3 Baths · House
· Equipped kitchen
Priestdale · 4 Bedrooms · 3 Baths · House · Equipped kitchen
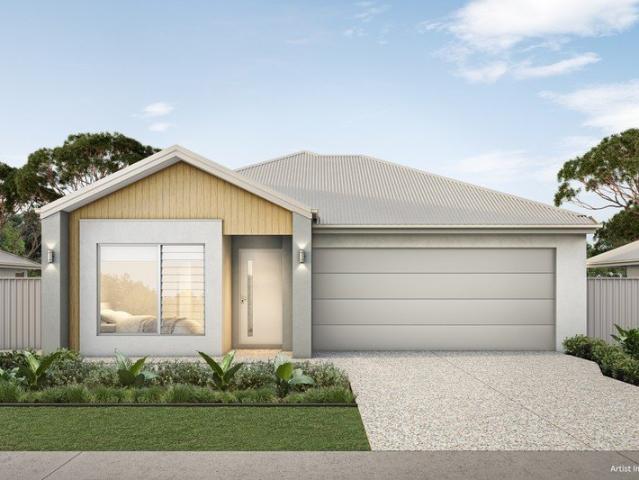
This contemporary residence presents a standout opportunity for owner-occupiers, multigenerational families, or investors seeking strong rental returns in one of Logan's fastest-growing corridors. Set in a quiet pocket of Logan Reserve and surrounded by natural bushland and everyday amenities, the home offers a seamless blend of privacy, functionality, and modern style. The intelligently planned layout provides excellent separation between bedrooms, complemented by multiple private ensuites-making it ideally suited to co-living or rooming accommodation. Property Highlights: • Four generously sized bedrooms, all with built-in robes and ceiling fans • Two bedrooms feature private ensuites and air-conditioning • Master suite privately positioned with its own ensuite and air-conditioning • Light-filled open-plan living and dining area • Modern kitchen with quality appliances, ample storage, and central island bench • Covered alfresco area ideal for year-round entertaining • Low-maintenance
Request Details
Easy Living Meets Smart Investing
View photo
House · for sale
Request Details
Easy Living Meets Smart Investing
Priestdale
· 3 Bedrooms · 2 Baths · House
· Equipped kitchen
Priestdale · 3 Bedrooms · 2 Baths · House · Equipped kitchen
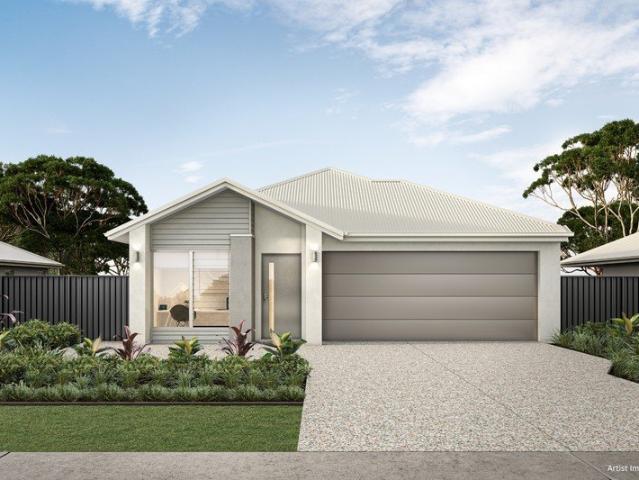
Positioned on an elevated 300m² block, this well-appointed three-bedroom home delivers easy, low-maintenance living on a single level-perfect for evolving lifestyle needs. Thoughtfully designed, the home combines comfort, functionality, and modern appeal, making it ideal for families, first-home buyers, or investors. The property is currently tenanted until October 2026 at $620 per week, offering immediate rental income for savvy investors. All three bedrooms are generously sized and feature built-in wardrobes and ceiling fans, while the master suite offers a private retreat complete with a walk-in robe and ensuite-creating a peaceful space to unwind. Simply move in and enjoy, with nothing left to do. At the heart of the home, the spacious open-plan kitchen is perfect for the home chef, equipped with an electric cooktop, stainless steel appliances, and ample bench space. It flows seamlessly into the living and dining areas, complemented by a separate family room that provides additiona
Request Details
NEW HOUSE AND LAND PACKAGE IN LOGAN RESERVE
View photo
Terraced House · for sale
Request Details
NEW HOUSE AND LAND PACKAGE IN LOGAN RESERVE
Priestdale
· 4 Bedrooms · 2 Baths · Terraced House
· Garden · Equipped kitchen
Priestdale · 4 Bedrooms · 2 Baths · Terraced House · Garden · Equipped kitchen
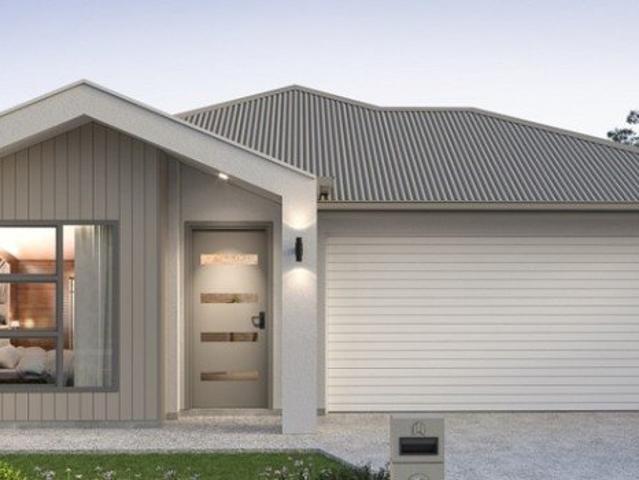
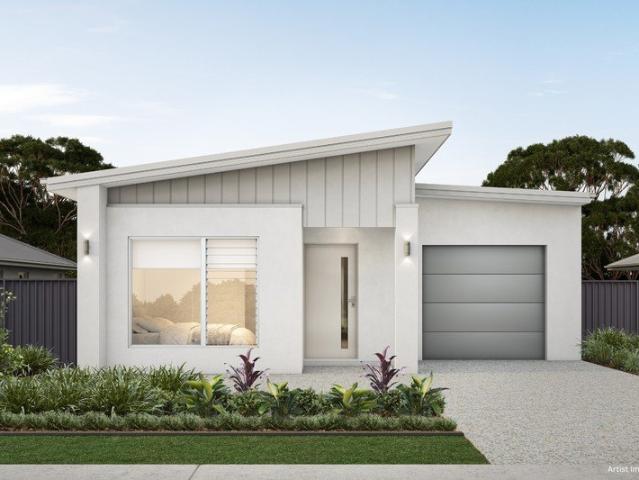
New home 4 bedrooms Home and land package with amazing design! Project 2 This property comes with an impressive full turn-key package designed for convenience and style, ensuring every detail is taken care of. Note: Façade picture is for illustration purpose only. Key inclusions in the package: Premium fixtures, including designer tapware, shower screens, and vanity units. Modern appliances such as a stainless-steel oven, cooktop, rangehood, and dishwasher. Landscaping and fencing, including turf, garden beds, and boundary fencing, for a ready-to-enjoy outdoor space. Sleek cabinetry throughout the kitchen and bathrooms, with soft-closing drawers and ample storage options. High-quality flooring options, including tiles and carpets, that complement the sophisticated design. State-of-the-art lighting, featuring LED downlights for energy efficiency and aesthetic appeal. Window coverings like blinds or curtains, ensuring privacy and convenience. Additional features include letterboxes, clot
Request Details
THE ULTIMATE SETUP
View photo
House · for sale
Request Details
THE ULTIMATE SETUP
Priestdale
· 4 Bedrooms · 2 Baths · House
· Equipped kitchen
Priestdale · 4 Bedrooms · 2 Baths · House · Equipped kitchen
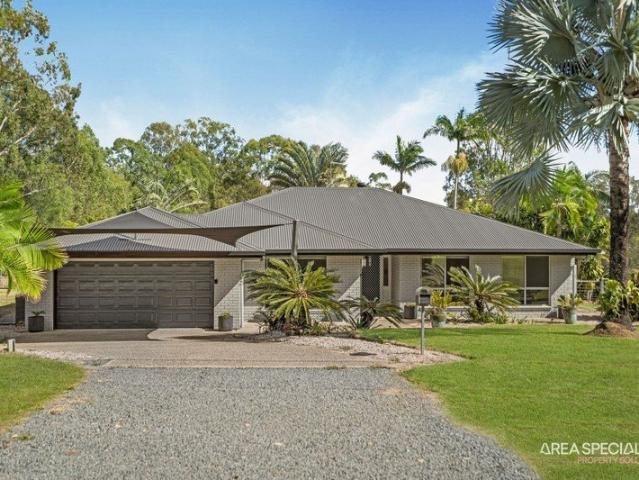
Clinton Corke Presents 259 Rotary Park Road Alberton. Acreage Living with Space, Shedding & Exceptional Entertaining Tucked away in the peaceful, tight nit community of Alberton, this featurepacked lifestyle property offers acreage living with everyday convenience. Positioned just minutes from the M1 and close to local landmarks such as the famous Yatala Pies, the home is surprisingly accessible yet feels distinctly private and rural. The property sits on a generous 4,070m² fully fenced corner block, with electric fence (for pets) and rear access, making it ideal for families, tradies, hobbyists and those who want room to breathe. Key Features - 4,070m² fully fenced corner block with electric gates and rear access - 599m² under roof with a wellmaintained family home - Recently repainted inside and out, including roof, fascia and gutters - Updated tapware and fixtures throughout - Four bedrooms with builtins, master with ensuite and spa - Sunken lounge plus openplan kitchen, dining and
Request Details
20 + LOT DEVELOPMENT POTENTIAL IN GOLD COAST'S FASTEST GROWTH CORRIDOR
View photo
House · for sale
Request Details
20 + LOT DEVELOPMENT POTENTIAL IN GOLD COAST'S FASTEST GROWTH CORRIDOR
Priestdale
· 3 Bedrooms · 1 Bath · House
Priestdale · 3 Bedrooms · 1 Bath · House
Large, flat development sites within the YatalaStapylton growth corridor are rapidly disappearing, and opportunities of this scale rarely reach the open market. Positioned between Brisbane and the Gold Coast, 108 Rotary Park Road offers approximately 8.45 hectares (20.88 acres) of highly usable land located within one of South East Queensland's most strategically important expansion zones. For developers, land bankers and strategic investors, this property presents a rare combination of scale, location, and multiple future development pathways. The site's size and layout support an estimated 1520 lot subdivision potential (STCA) under the current Rural Residential framework, leveraging the minimum lot size of approximately 4,000sqm. However, the long-term value of this holding lies in its position inside the YatalaStapylton Enterprise Area Expansion, widely recognised as one of the most significant industrial and logistics growth precincts in the region. As surrounding infrastructure a
Request Details
Luxury Over 50's Living
View photo
House · for sale
Request Details
Luxury Over 50's Living
Priestdale
· 2 Bedrooms · 2 Baths · House
· Parking · Patio · Equipped kitchen
Priestdale · 2 Bedrooms · 2 Baths · House · Parking · Patio · Equipped kitchen
The Edge 20 Coastal (R) offers a perfect balance of comfort and versatility. Its long open plan living, dining and kitchen area extends to a rear patio, for enjoying outdoor moments. At the front, a multi-purpose room adapts to your lifestyle; ideal for a home office, hobby space or cinema room, while a separate laundry and double garage add to the home's functionality. Inclusions and features: Raked ceiling to kitchen, living and dining area Double garage with storage Main bedroom with twin ensuite and walk-in robe Adaptable multi-purpose room Prime location: Ideally located between Brisbane and the Gold Coast, Vantage Logan Reserve offers easy access to Logan's vibrant shopping precincts, everyday amenities, medical facilities and public transport. With Brisbane just 35 minutes away and the Gold Coast only 45 minutes by car, this community truly puts you at the centre of it all. Enjoy the luxury facilities just steps away from your front door, which include: Indoor heated Lap Pool Re
Request Details
Downsize Without Compromise in This Exclusive Over 50s Community
View photo
House · for sale
Request Details
Downsize Without Compromise in This Exclusive Over 50s Community
Priestdale
· 2 Bedrooms · 2 Baths · House
· Patio · Equipped kitchen
Priestdale · 2 Bedrooms · 2 Baths · House · Patio · Equipped kitchen
The Vista 19 Designer is a true standout, a beautifully designed home that delivers the comfort of a larger layout with the ease and efficiency of smart design. Every space has been thoughtfully considered to create an open, stylish and highly functional place to live. The master suite sits peacefully at the rear, complete with a double ensuite and walk-in robe, offering a private retreat just steps from the main living area and kitchen. At the heart of the home is the generous open-plan kitchen, featuring a walk-in pantry, striking raked ceiling, study nook and plenty of storage perfect for relaxed everyday living and effortless entertaining. Inclusions and features: Raked ceiling to living area Main bedroom with twin ensuite and walk-in robe Centrally located kitchen with walk in pantry Large private rear patio Prime location: Ideally located between Brisbane and the Gold Coast, Vantage Logan Reserve offers easy access to Logan's vibrant shopping precincts, everyday amenities, medica
Request Details
Over 50's Living designed to bring more to life!
View photo
House · for sale
Request Details
Over 50's Living designed to bring more to life!
Priestdale
· 2 Bedrooms · 2 Baths · House
· Parking · Patio
Priestdale · 2 Bedrooms · 2 Baths · House · Parking · Patio
Enjoy effortless coastal living with the Ridge 17 Designer (R). A spacious entry and separate study set the tone, while the double-car garage adds convenience. The home features two bedrooms, including a generous main with twin ensuite and luxurious light filled hall and wardrobe. Relax or entertain on the large private patio, with plenty of storage throughout to keep life organised. Inclusions and features: Raked ceiling and spacious design Main bedroom with twin ensuite Additional storage throughout the home Large private patio Prime location: Ideally located between Brisbane and the Gold Coast, Vantage Logan Reserve offers easy access to Logan's vibrant shopping precincts, everyday amenities, medical facilities and public transport. With Brisbane just 35 minutes away and the Gold Coast only 45 minutes by car, this community truly puts you at the centre of it all. Enjoy the luxury facilities just steps away from your front door, which include: Indoor heated Lap Pool Resort style pool
Request Details
Downsize Without Compromise in This Exclusive Over 50s Community
View photo
House · for sale
Request Details
Downsize Without Compromise in This Exclusive Over 50s Community
Priestdale
· 2 Bedrooms · 2 Baths · House
· Parking · Patio · Equipped kitchen
Priestdale · 2 Bedrooms · 2 Baths · House · Parking · Patio · Equipped kitchen
Designed for low-maintenance living, the Beacon 15 Coastal (R) offers smart simplicity with a single-car garage and two well-appointed bedrooms. The main bedroom includes a spacious walk-in wardrobe and a luxurious ensuite, while the open-plan kitchen, dining and living area flows seamlessly to a private patio, perfect for embracing the relaxed Queensland lifestyle. Inclusions and features: Main bedroom with twin ensuite and walk-in robe Additional storage in garage Open plan living with raked ceiling Private patio area Prime location: Ideally located between Brisbane and the Gold Coast, Vantage Logan Reserve offers easy access to Logan's vibrant shopping precincts, everyday amenities, medical facilities and public transport. With Brisbane just 35 minutes away and the Gold Coast only 45 minutes by car, this community truly puts you at the centre of it all. Enjoy the luxury facilities just steps away from your front door, which include: Indoor heated Lap Pool Resort style pool and spas
Request Details
PRICES INCLUDE COMPLIANCE TO ACCESSIBILITY AND ENERGY EFFICIENCY REQUIREMENTS OF THE LATEST NATIONAL CONSTRUCTION CODE
View photo
Terraced House · for sale
Request Details
PRICES INCLUDE COMPLIANCE TO ACCESSIBILITY AND ENERGY EFFICIENCY REQUIREMENTS OF THE LATEST NATIONAL CONSTRUCTION CODE
Priestdale
· 4 Bedrooms · 2 Baths · Terraced House
Priestdale · 4 Bedrooms · 2 Baths · Terraced House
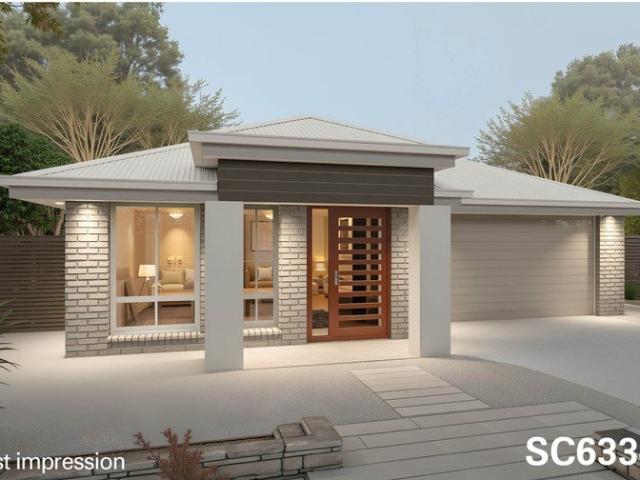
Debt Free From $250 Preliminary Fee 5kW PV & Heat Pump HWS Steel Frames & Trusses ASX Listed (TWD.ASX) For more Design and Specification Options visit www.dixonhomes.com.au Land Price: offers over $1,200,000 Design - SC6334 (Habitat Spec) Starter Package on a similar priced block from $1,515,400 Turnkey Package on a similar priced block from $1,549,400 Design only on your block $289,400 Design - SL2826 (Habitat Spec) Starter Package on a similar priced block from $1,531,300 Turnkey Package on a similar priced block from $1,566,300 Design only on your block $303,300 Design - FC0883 (Habitat Spec) Starter Package on a similar priced block from $1,662,400 Turnkey Package on a similar priced block from $1,700,400 Design only on your block $426,400 Design - FC0809 (Habitat Spec) Starter Package on a similar priced block from $1,686,700 Turnkey Package on a similar priced block from $1,727,700 Design only on your block $445,700 - Starter Package Includes - - House, Land and Site Works - Turn
Request Details
PRICES INCLUDE COMPLIANCE TO ACCESSIBILITY AND ENERGY EFFICIENCY REQUIREMENTS OF THE LATEST NATIONAL CONSTRUCTION CODE
View photo
Terraced House · for sale
Request Details
PRICES INCLUDE COMPLIANCE TO ACCESSIBILITY AND ENERGY EFFICIENCY REQUIREMENTS OF THE LATEST NATIONAL CONSTRUCTION CODE
Priestdale
· 4 Bedrooms · 2 Baths · Terraced House
Priestdale · 4 Bedrooms · 2 Baths · Terraced House
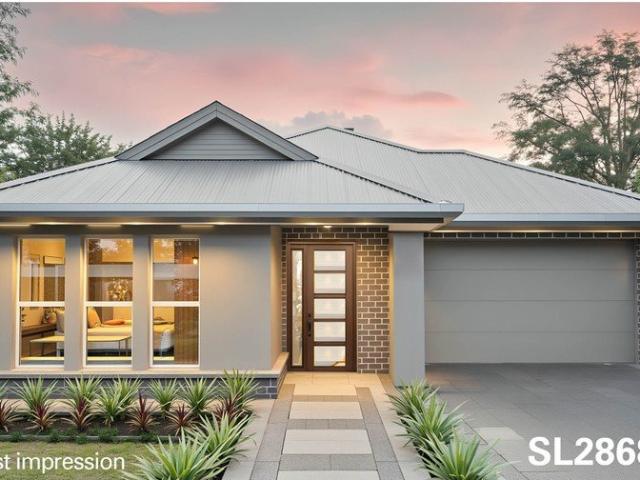
Debt Free From $250 Preliminary Fee 5kW PV & Heat Pump HWS Steel Frames & Trusses ASX Listed (TWD.ASX) For more Design and Specification Options visit www.dixonhomes.com.au Land Price: $1,372,500 Design - SL2868 (Habitat Spec) Starter Package on a similar priced block from $1,719,900 Turnkey Package on a similar priced block from $1,754,900 Design only on your block $329,400 Design - FC10703 (Habitat Spec) Starter Package on a similar priced block from $1,784,900 Turnkey Package on a similar priced block from 1,819,900 Design only on your block $394,400 Design - FT0708 (Habitat Spec) Starter Package on a similar priced block from $1,812,700 Turnkey Package on a similar priced block from $1,850,700 Design only on your block $420,200 Design - FT0719 (Habitat Spec) Starter Package on a similar priced block from $1,887,500 Turnkey Package on a similar priced block from $1,928,500 Design only on your block $491,000 - Starter Package Includes - - House, Land and Site Works - TurnKey Package
Request Details
Modern Comfort in Logan Reserve: 4 Bedroom Dual Living Family Home
View photo
House · for sale
Request Details
Modern Comfort in Logan Reserve: 4 Bedroom Dual Living Family Home
Priestdale
· 4 Bedrooms · 2 Baths · House
· Air conditioning · Parking · Equipped kitchen
Priestdale · 4 Bedrooms · 2 Baths · House · Air conditioning · Parking · Equipped kitchen
Welcome to 40 Randwick Avenue, Logan Reserve a modern residence offering both exceptional liveability and impressive investment potential. Set on a low-maintenance 404sqm allotment in a family-friendly neighbourhood, this spacious four-bedroom, two-bathroom home boasts all the features discerning families and savvy investors seek. Step inside to discover a thoughtfully designed dual living layout, perfect for multi-generational households or those seeking additional income. The open-plan living and dining areas are enhanced by ducted air conditioning, ensuring comfort year-round. The stylish kitchen comes complete with quality appliances and ample storage, making meal preparation a breeze. All four bedrooms are generously sized, serviced by two well-appointed bathrooms for added convenience. The master suite enjoys privacy and space, ideal for unwinding after a busy day. Practical touches such as an internal laundry and double lock-up garage further enhance everyday living. Outdoor ent
Request Details
Modern House & Land Opportunity Registered!
View photo
Terraced House · for sale
Request Details
Modern House & Land Opportunity Registered!
Priestdale
· 4 Bedrooms · 2 Baths · Terraced House
· Parking · Equipped kitchen
Priestdale · 4 Bedrooms · 2 Baths · Terraced House · Parking · Equipped kitchen
This brand-new house and land package offers the ideal blend of modern living, space and lifestyle. Featuring a thoughtfully designed home with quality finishes throughout, this property is perfect for families, first-home buyers or savvy investors. Property Features: Spacious 4 bedroom home with built-in wardrobes 2 modern bathrooms, including ensuite to master Open-plan kitchen, living & dining area Contemporary kitchen with quality appliances Single or double garage (design dependent) Low-maintenance block with room to entertain or relax Location Highlights: Situated in a quiet, family-friendly estate Close to schools, childcare and shopping centres Easy access to the M1 Brisbane & Gold Coast within reach Surrounded by parks, walking trails and green spaces Whether you're building your dream home or investing in a high-growth area, Bahrs Scrub offers exceptional value and lifestyle appeal. DISCLAIMER Please note that Plans, imagery, sizing and façade options may differ slightly betw
Request Details
SOLARIS 4 BEDROOM TOWNHOUSE ON TWO LEVELS SOLAR & EV CHARGER
View photo
Townhouse · for sale
Request Details
SOLARIS 4 BEDROOM TOWNHOUSE ON TWO LEVELS SOLAR & EV CHARGER
Priestdale
· 4 Bedrooms · 3 Baths · Townhouse
· Gym · Equipped kitchen
Priestdale · 4 Bedrooms · 3 Baths · Townhouse · Gym · Equipped kitchen
This contemporary townhouse is located in a tree lined street by Rochedale Village which makes for easy living. Developed by the Kinstone Group, with exceptional accessibility and amenities in mind. Notably winning innovation and Excellence awards for Novotel South Brisbane and Serenity 4212 some of their recent work. 118.68 West Street, is located on the northern aspect of the SOLARIS complex adjacent to extensive natural woodland haven for native birds and wallabies. The pool, gym and alfresco with gas Barbeque have views to manicured gardens & several lawn areas. GROUND LEVEL: The light filled open planned living space with dining and kitchen is ideal for family gatherings, Large sliding doors open to the private covered alfresco which has tall fencing and side gate The well equipped galley kitchen features stone benchtops, stylish backlit cabinetry, Dishwasher, Gas cooktop, Electric oven and generous fridge space. Stair well storage, linen press, Powder room with third toilet. Remo
Request Details
Logan Reserve House and Land
View photo
Terraced House · for sale
Request Details
Logan Reserve House and Land
Priestdale
· 4 Bedrooms · 2 Baths · Terraced House
· Parking · Equipped kitchen
Priestdale · 4 Bedrooms · 2 Baths · Terraced House · Parking · Equipped kitchen
Logan Reserve Home and Land Land registration soon Fixed Price Full turnkey Features 4 Bedrooms with B.I.R's Ensuite to Master Bedroom with W.I.R Open plan Family / Dining /Kitchen Separate living room Covered outdoor entertaining area Modern Kitchen with Breakfast Bar Laundry with external access Double lock-up garage with internal entry Ceiling fans throughout The images have been digitally enhanced for illustrative purposes Disclaimer: The price does not include additional legal fees relating to the building and/or land contracts such as stamp duty, registration fees or any other charges that relate to the acquisition of the land. Packages are subject to the developer's designs review and review by local authorities, images and floor plans are for illustration purposes and should be used as a guide only. Please refer to the builder's plans and specifications. The non-standard façade and landscaping shown are only included in the price if stated. Furniture (if shown) is not included
Request Details
PRICES INCLUDE COMPLIANCE TO ACCESSIBILITY AND ENERGY EFFICIENCY REQUIREMENTS OF THE LATEST NATIONAL CONSTRUCTION CODE
View photo
Terraced House · for sale
Request Details
PRICES INCLUDE COMPLIANCE TO ACCESSIBILITY AND ENERGY EFFICIENCY REQUIREMENTS OF THE LATEST NATIONAL CONSTRUCTION CODE
Priestdale
· 4 Bedrooms · 2 Baths · Terraced House
Priestdale · 4 Bedrooms · 2 Baths · Terraced House
Debt Free From $250 Preliminary Fee 5kW PV & Heat Pump HWS Steel Frames & Trusses ASX Listed (TWD.ASX) For more Design and Specification Options visit www.dixonhomes.com.au Land Price: $1,210,000 Design - SC6319 (Habitat Spec) Starter Package on a similar priced block from $1,526,800 Turnkey Package on a similar priced block from $1,559,800 Design only on your block $286,800 Design - NT9723 (Habitat Spec) Starter Package on a similar priced block from $1,539,800 Turnkey Package on a similar priced block from $1,573,800 Design only on your block $297,800 Design - FC10705 (Habitat Spec) Starter Package on a similar priced block from $1,655,800 Turnkey Package on a similar priced block from $1,690,800 Design only on your block $405,800 Design - FC09158 (Habitat Spec) Starter Package on a similar priced block from $1,748,900 Turnkey Package on a similar priced block from $1,789,900 Design only on your block $490,900 - Starter Package Includes - - House, Land and Site Works - TurnKey Packag
Request Details
Rochedale House and Land
View photo
Terraced House · for sale
Request Details
Rochedale House and Land
Priestdale
· 4 Bedrooms · 2 Baths · Terraced House
· Garden · Equipped kitchen
Priestdale · 4 Bedrooms · 2 Baths · Terraced House · Garden · Equipped kitchen
Rochedale House and Land Package Elevation Double Storey Land Registration Soon Contract Type 2-part Contract Fixed Price - Full Turnkey KEY FEATURES Fixed site costs 2590mm high ceilings to ground floor 20mm reconstituted stone to kitchen benchtops Quality stainless steel kitchen appliances, including dishwasher Reverse cycle air-conditioning in living and master bedroom Ceiling fans and LED lighting throughout Floor coverings throughout Fully landscaped including exposed aggregate driveway, garden and fences The images have been digitally enhanced for illustrative purposes. Disclaimer: The price does not include additional legal fees relating to the building and/or land contracts such as stamp duty, registration fees or any other charges that relate to the acquisition of the land. Packages are subject to the developer's designs review and review by local authorities, images and floor plans are for illustration purposes and should be used as a guide only. Please refer to the builder's
Request Details
Brand New Luxury Living in Park Lane Reserve | Never Lived In | Ready to Move In
View photo
House · for sale
Request Details
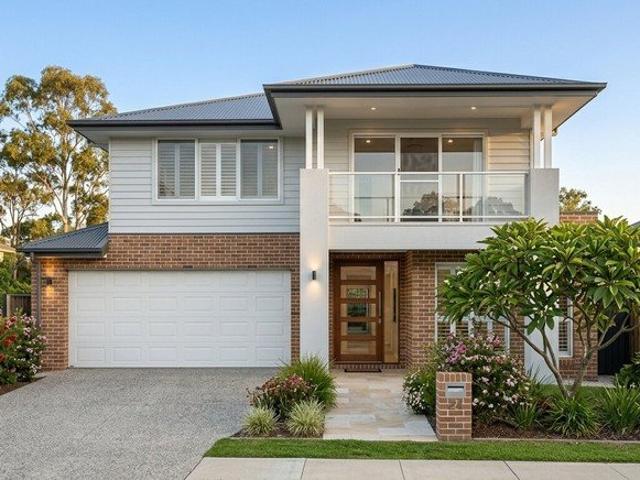
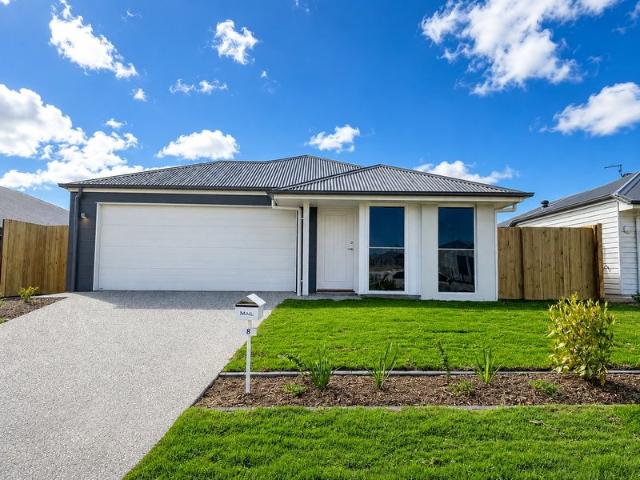
Brand New Luxury Living in Park Lane Reserve | Never Lived In | Ready to Move In
Priestdale
· 4 Bedrooms · 2 Baths · House
· Equipped kitchen
Priestdale · 4 Bedrooms · 2 Baths · House · Equipped kitchen
Welcome to 8 Carnaby Way, Logan Reserve, a stunning brand-new residence that perfectly combines modern style, practical family living and premium quality finishes. Completed in July 2026 and never lived in, this beautifully presented home is ready for its very first owners to simply move in and enjoy. Positioned in the sought-after Park Lane Reserve Estate, this contemporary brick home has been thoughtfully designed for growing families, first home buyers and investors seeking a low maintenance property in one of Logan Reserve's fastest growing communities. From the moment you arrive, the attractive street appeal and quality façade set the tone for what awaits inside. The intelligently designed floor plan offers generous proportions, multiple living spaces and seamless indoor-outdoor entertaining, creating a home that is both functional and inviting. At the heart of the home is the stylish kitchen, complete with stone benchtops, quality appliances, ample storage and a spacious walk-in
Request Details
Modern Family Luxury with Premium Upgrades in the Prestigious Killara Estate
View photo
House · for sale
Request Details
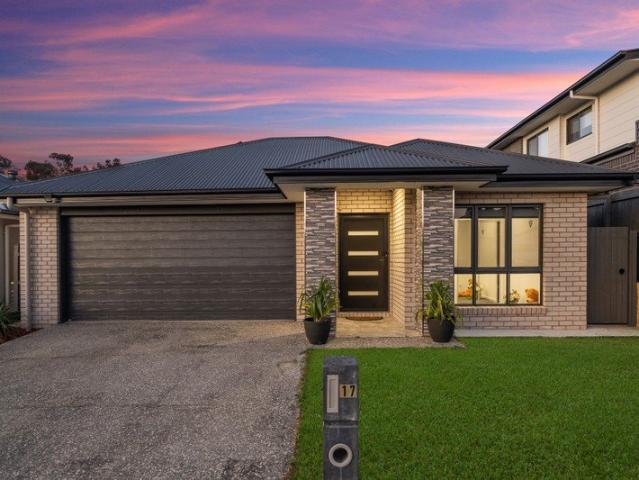
Modern Family Luxury with Premium Upgrades in the Prestigious Killara Estate
Priestdale
· 4 Bedrooms · 2 Baths · House
· Equipped kitchen
Priestdale · 4 Bedrooms · 2 Baths · House · Equipped kitchen
Perfectly positioned in the highly sought-after Killara Estate, this beautifully appointed residence delivers the ideal combination of style, comfort and functionality. Showcasing a striking contemporary façade with feature stone pillars, quality finishes and an intelligently designed floor plan, this home has been crafted to meet the needs of modern family living. Step inside and be welcomed by high ceilings and a light-filled interior that creates an immediate sense of space. The expansive open plan living and dining area forms the heart of the home, flowing seamlessly to the covered alfresco, making it the perfect setting for everyday living and effortless entertaining. The designer kitchen is both elegant and practical, featuring stone benchtops, quality stainless steel appliances, a generous island bench and a spacious walk-in butler's pantry complete with its own sink, providing exceptional storage and preparation space. The privately positioned master suite offers a peaceful ret
Request Details
EXPANSIVE 4 BEDROOM FAMILY HOME ON 510 SQM IN THE HEART OF BROOKHAVEN
View photo
House · for sale
Request Details
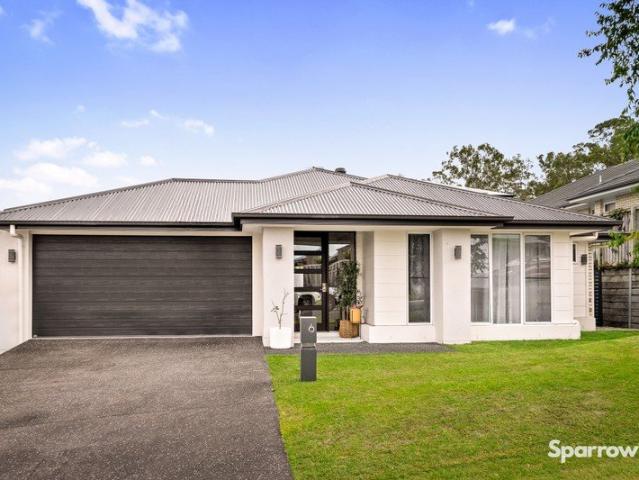
EXPANSIVE 4 BEDROOM FAMILY HOME ON 510 SQM IN THE HEART OF BROOKHAVEN
Priestdale
· 4 Bedrooms · 2 Baths · House
Priestdale · 4 Bedrooms · 2 Baths · House
Sparrow Real Estate is proud to present this expansive four-bedroom family home in the thriving Brookhaven community. This impressive residence offers an outstanding opportunity for owner-occupiers looking to secure a quality home in a highly desirable location or investors looking for an amazing residence with excellent rental potential. Completed in 2019 by renowned builder Plantation Homes, this contemporary 260sqm residence seamlessly blends modern design with practical family living. High ceilings, ducted air-conditioning for year-round comfort, neutral tones, abundant natural light, and picturesque outlooks create a warm and inviting atmosphere throughout. A striking front entry door welcomes you into a wide hallway, setting the tone for the spacious interiors beyond. Positioned at the front of the home, the generous master suite provides a private retreat, complete with a walk-in wardrobe and stylish ensuite featuring a bath. Centrally located, a dedicated study offers the ideal
Request Details
ARE YOU RETIRING? OR JUST OVER 50? THEN LOOK AT THIS.
View photo
Apartment · for sale
Request Details
ARE YOU RETIRING? OR JUST OVER 50? THEN LOOK AT THIS.
Priestdale
· 2 Bedrooms · 2 Baths · Apartment
· Swimming pool · Equipped kitchen
Priestdale · 2 Bedrooms · 2 Baths · Apartment · Swimming pool · Equipped kitchen
At Halcyon Rise Over 50's Resort life unfolds at your own pace - relaxed, social, and full of possibility. It's a place where you can stay active, stay connected, and stay inspired every single day. Start your mornings with a walk along landscaped trails or a few friendly laps in the pool. Meet friends at the clubhouse café for coffee, or join one of the many resident groups - from arts and fitness to gardening and social nights. The community buzzes with activity, yet always holds space for peace and privacy when you want it. Because at Halcyon Rise, it's not about slowing down - it's about finally having the freedom to live exactly as you choose. Home Features + Lifestyle Benefits Set on a 287 m² block with 159 m² total living, this stylish home blends contemporary comfort with easy-care design. Modern Kitchen Sleek & Practical Stone benchtops, timber-grain cabinetry and a waterfall-edge island create a warm, modern feel. Induction cooktop, built-in oven/microwave and dishwasher make
Request Details
The Perfect Starter
View photo
Terraced House · for sale
Request Details
The Perfect Starter
Priestdale
· 3 Bedrooms · 2 Baths · Terraced House
· Parking · Equipped kitchen
Priestdale · 3 Bedrooms · 2 Baths · Terraced House · Parking · Equipped kitchen
Build your home and be part of the Logan growth corridor boom, with the brand new Tallagndra Heights. Surrounded by nature this beautifully master planned estate is filled with lifestyle amenities, with everything you need on your doorstep Tallagandra Heights is located in the heart of Logan, South East of Queensland and is one of the fastest growing regions. So if you are looking for a peaceful location away from the stressful lifestyle of the city, then consider Tallagandra. Features:- 3 Bedrooms with B.I.R's Ensuite to Master Bedroom with W.I.R Open plan Family/Dining/Kitchen Separate Living Covered outdoor entertaining area Modern and stylish facade Modern Kitchen with Breakfast Bar Built-in Laundry Double lock-up garage with internal entry Ceiling fans throughout Close to:- Eden's Landing State School, Canterbury College and more than 21 public and private schools throughout Logan Holmview Central Shopping Centre (right around the corner!) Beenleigh Marketplace Logan Central Logan
Request Details
Ready to go
View photo
House · for sale
Request Details
Ready to go
Priestdale
· 4 Bedrooms · 2 Baths · House
· Air conditioning · Equipped kitchen
Priestdale · 4 Bedrooms · 2 Baths · House · Air conditioning · Equipped kitchen
Chambers Green Estate is predominantly owner-occupier and is close to all amenities, including Ikea, Loganholme Shopping Centre, Logan Hospital. Approximately 30 mins to Brisbane CBD and 45min to the heart of the Gold Coast. Offering a well designed 4 bedroom home with 2 living areas, and high quality finishings. This build is Fixed price, with NO hidden costs for a peace of mind. Full turn key inclusions including:- Fencing & landscaping 2740mm ceiling height to entire home Ducted air conditioning RENDERED BLOCKWORK TO SIDE AND REAR ELEVATIONS STONE BENCHTOPS TO KITCHEN, BATHROOMS AND LAUNDRY 2 pac CABINETRY WITH FINGERPULLS THROUGHOUT Wall hung vanities with above counter basins 900mm stainless STEEL upright cooker UnderMOUNT sink + gooseneck TAPWEAR TO kitchen & LAUNDRY 600 x 600 RECTIFIED porcelain floor tiling Diamond barrier screens to windows & sliding doors QUALITY Carpets, MIRRORED ROBES & roller blinds throughout Exposed aggregate driveway and alfresco For further information
Request Details

Get email alerts

Don't miss out: be the first to know about new properties

The alert was correctly created

On subscribing you accept the conditions of use and the privacy policy
Alert
Receive new ads in your inbox
Save this search
Receive alerts for new listings

We'll send you an email when we have new properties for: "Properties for sale in Priestdale"

The alert was correctly created

Rochedale South
Chatswood Hills
Get email alerts and be the first to see new listings
Required field
On subscribing I accept the terms of the privacy policy
Perfect! You'll soon start receiving new listings via email
Alert
Receive an email when we have new ads for Properties for sale in Priestdale
Save this search
Filters

Bedrooms

Size (m²)

Price

$
$

Property type

Bathrooms

Clear all filters
Receive notifications when new entries are published.