5,676 properties for sale in Priestdale

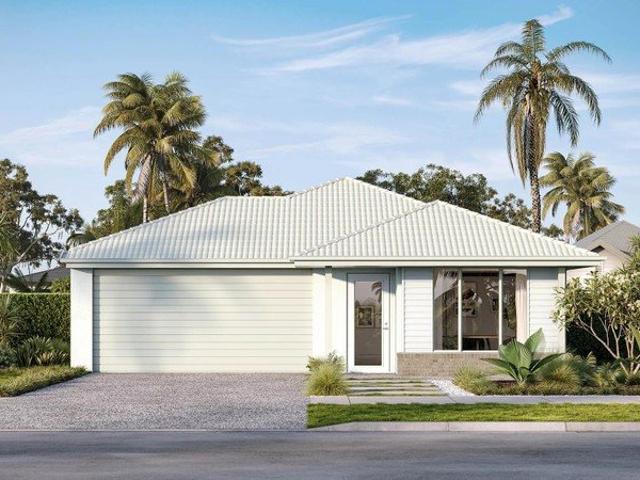
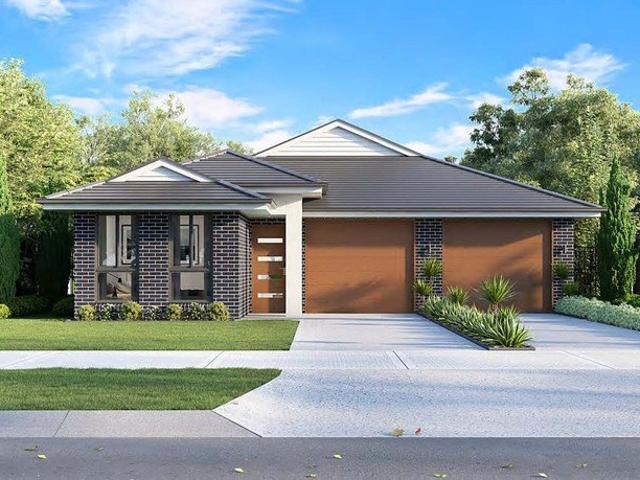
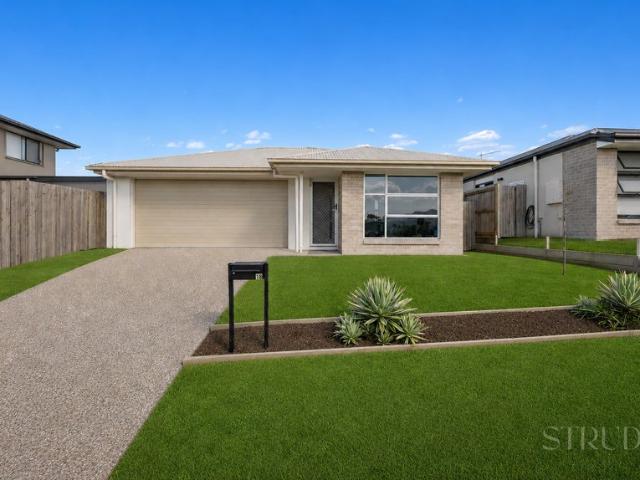
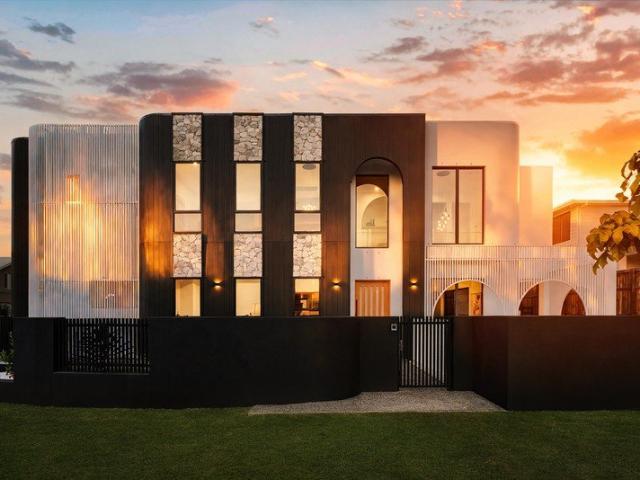
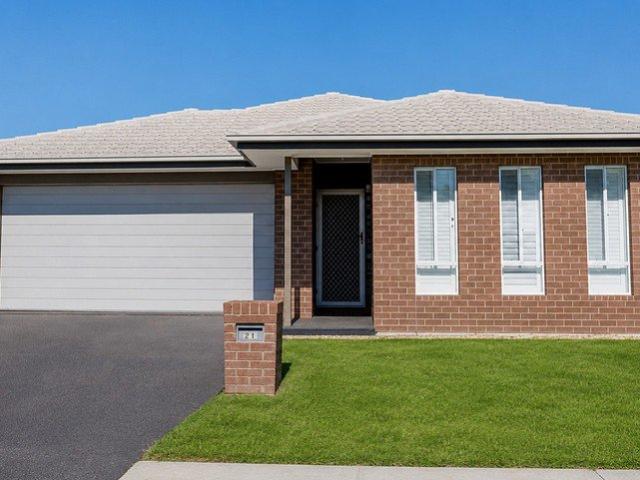
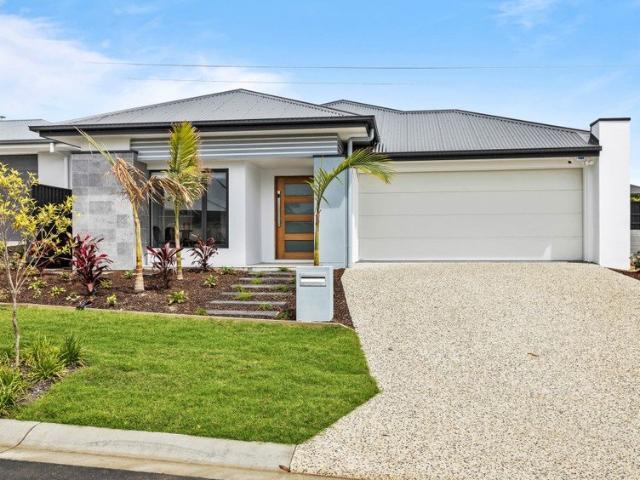
Registered & Ready To Build H&L
View photo
Terraced House · for sale
Request Details
Registered & Ready To Build H&L
Priestdale
· 4 Bedrooms · 2 Baths · Terraced House
· Air conditioning · Equipped kitchen
Priestdale · 4 Bedrooms · 2 Baths · Terraced House · Air conditioning · Equipped kitchen
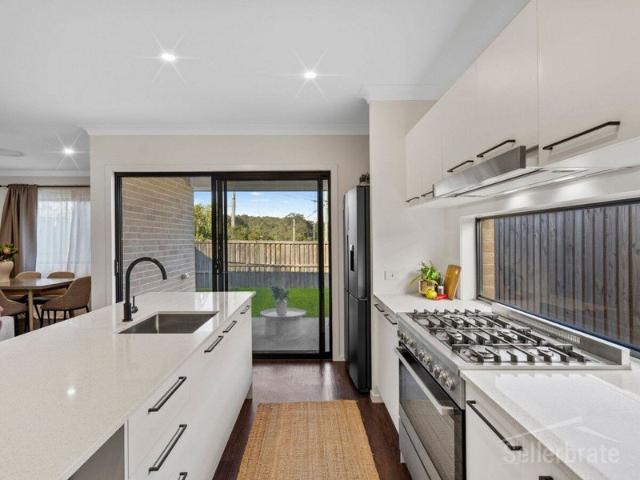
Brand New Home & Land Package Exp. Land Registration: Registered & Ready To Build INCLUSIONS > Full turn-key inclusions > Fixed site costs > 2740mm ceiling height > Ducted reverse cycle air conditioning with air touch 5 controller (sensors to all rooms) > Three phase power > Ceiling fans and LED lighting > Digital smart lock to front door > 1200mm wide front entry door > Plush carpet including 10mm underlay to bedrooms > 600mm x 600mm porcelain tiles to kitchen, living, dining room & alfresco plan specific. > 20mm engineered stone benchtops > Waterfall feature to kitchen island bench > Builders range pendant lights to the kitchen island bench plan specific. > 900mm Fisher & Paykel induction cooktop, electric oven & integrated rangehood > 600mm integrated dishwasher > Double under mount sink > Floor to ceiling tiles to bathroom & ensuite > Soft close and finger pull cabinetry to kitchen & bathrooms > 400mm finished height wall to wall shower niche to bathroom & ensuite > 1500mm stylus f
Request Details
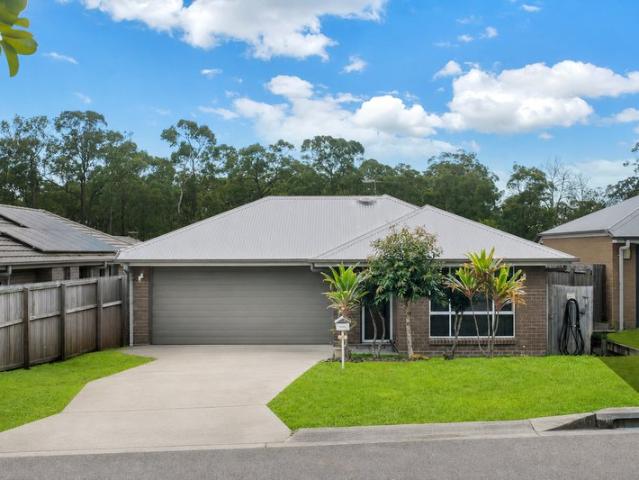
New Home & Land in Bahrs Scrub!
View photo
Terraced House · for sale
Request Details
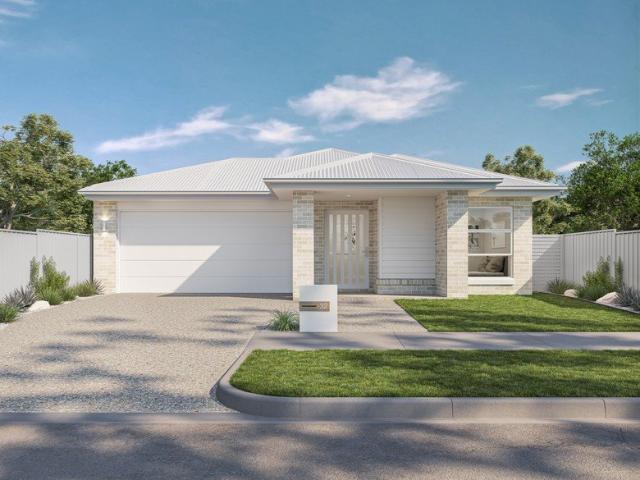
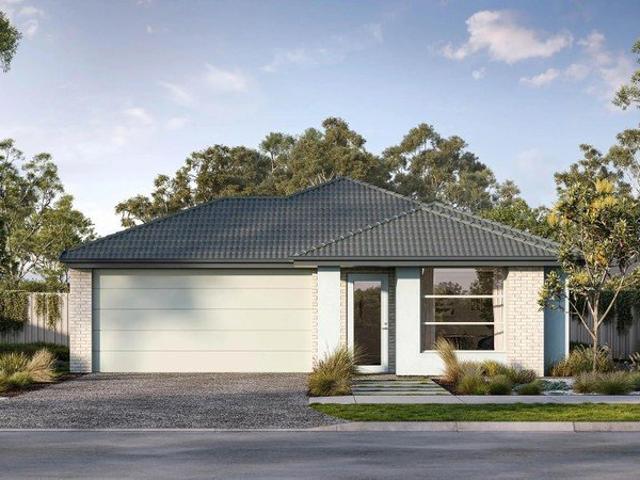
New Home & Land in Bahrs Scrub!
Priestdale
· 3 Bedrooms · 2 Baths · Terraced House
· Parking · Equipped kitchen
Priestdale · 3 Bedrooms · 2 Baths · Terraced House · Parking · Equipped kitchen
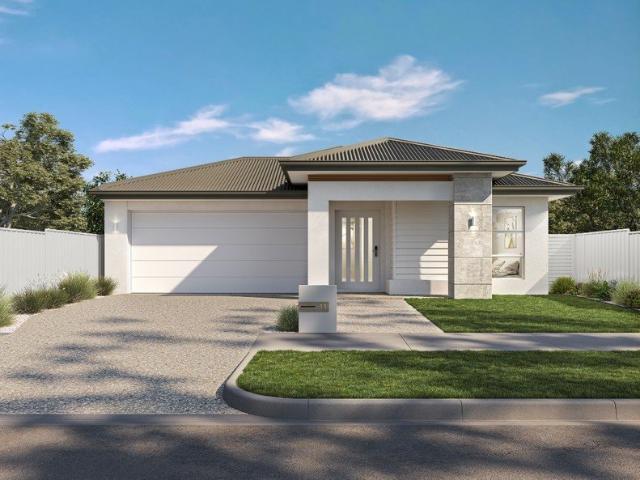
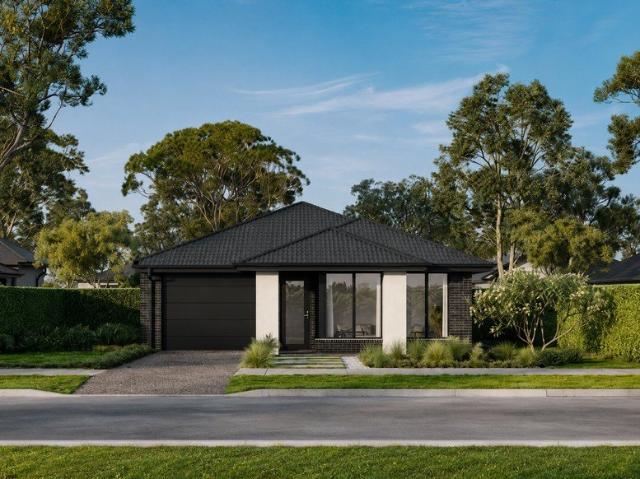
Hosking - 16 by Simonds Homes Lot TBA New Road, Bahrs Scrub 375 sqm Available From: $912,500 PACKAGE INCLUSIONS: Site Costs provision Developer & council requirements provision Exposed aggregate Drive-way Feature front entry door Colourbond Sectional garage door & remote controls Floor coverings to entire house 20mm Stone benchtops to kitchen Quality stainless steel cooktop & oven Ceiling fans throughout Plus much more! For more information contact Kyle Waters on 0425 321 906 Home & Land Package not constructed. Images for illustration purposes only and may feature items not included in price, such as landscaping and fencing. Home & Land Packages subject to approval from Developer and Council and based on builder's standard design without alterations. Stamp duty, government fees, and other charges not included. The Community Infrastructure Levy and Asset Protection Permit, if applicable, must be arranged directly with the Developer. Additional charges may apply for alterations. Land is
Request Details
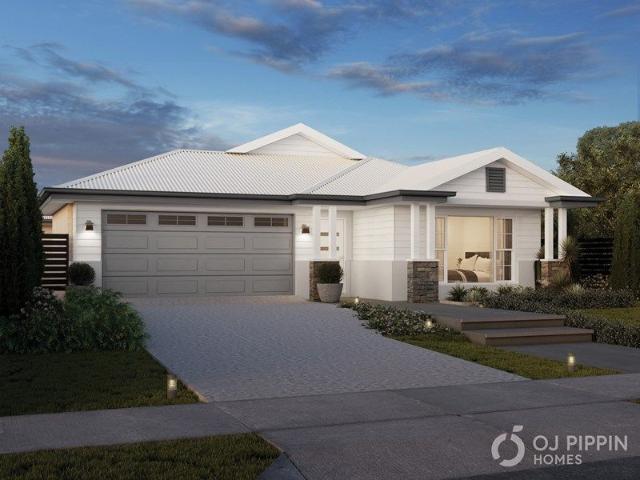
New Home & Land in Bahrs Scrub!
View photo
Terraced House · for sale
Request Details
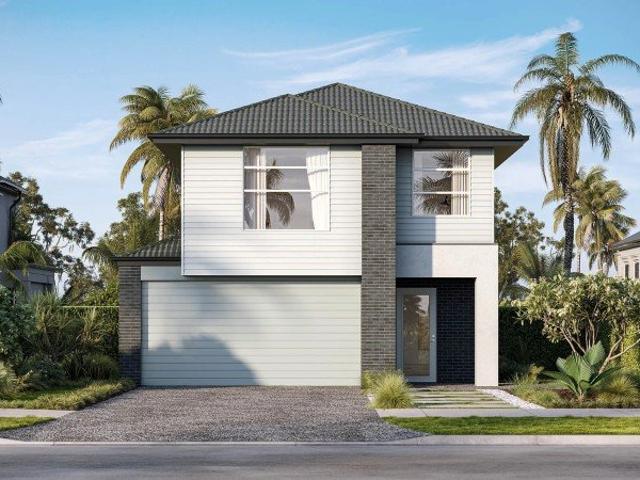
New Home & Land in Bahrs Scrub!
Priestdale
· 4 Bedrooms · 2 Baths · Terraced House
· Parking · Equipped kitchen
Priestdale · 4 Bedrooms · 2 Baths · Terraced House · Parking · Equipped kitchen
Shaw - 19 by Simonds Homes Lot 1720 New Road, Bahrs Scrub 375 sqm Available From: $958,584 PACKAGE INCLUSIONS: Site Costs provision Developer & council requirements provision Exposed aggregate Drive-way Feature front entry door Colourbond Sectional garage door & remote controls Floor coverings to entire house 20mm Stone benchtops to kitchen Quality stainless steel cooktop & oven Ceiling fans throughout Plus much more! For more information contact Kyle Waters on 0425 321 906 Home & Land Package not constructed. Images for illustration purposes only and may feature items not included in price, such as landscaping and fencing. Home & Land Packages subject to approval from Developer and Council and based on builder's standard design without alterations. Stamp duty, government fees, and other charges not included. The Community Infrastructure Levy and Asset Protection Permit, if applicable, must be arranged directly with the Developer. Additional charges may apply for alterations. Land is s
Request Details
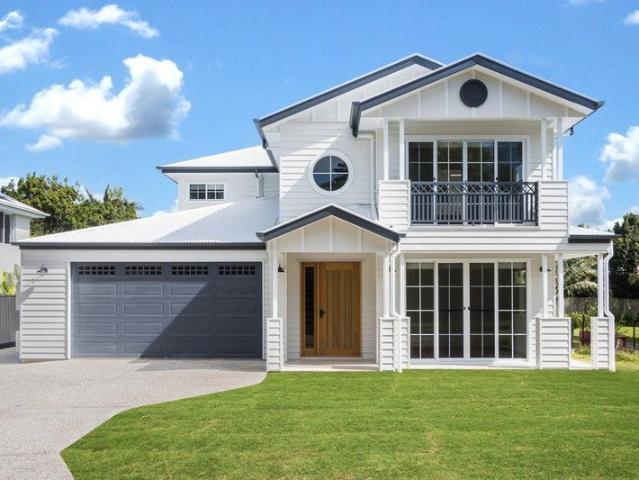
New Home & Land in Bahrs Scrub!
View photo
Terraced House · for sale
Request Details
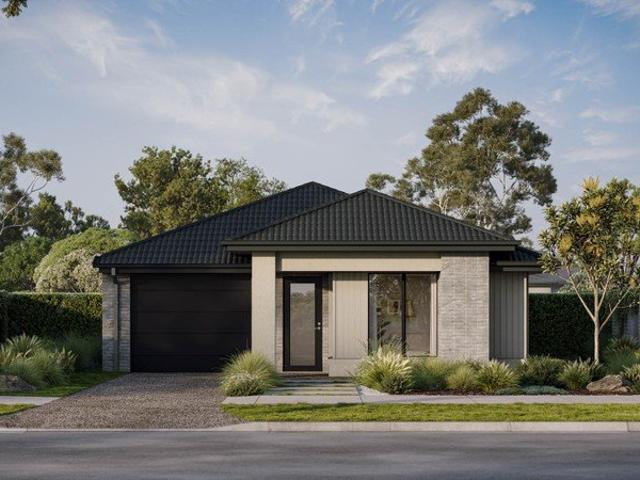
New Home & Land in Bahrs Scrub!
Priestdale
· 4 Bedrooms · 2 Baths · Terraced House
· Parking · Equipped kitchen
Priestdale · 4 Bedrooms · 2 Baths · Terraced House · Parking · Equipped kitchen
Olivine - 21 by Simonds Homes Lot 1720 New Road, Bahrs Scrub 375 sqm Available From: $983,180 PACKAGE INCLUSIONS: Site Costs provision Developer & council requirements provision Exposed aggregate Drive-way Feature front entry door Colourbond Sectional garage door & remote controls Floor coverings to entire house 20mm Stone benchtops to kitchen Quality stainless steel cooktop & oven Ceiling fans throughout Plus much more! For more information contact Kyle Waters on 0425 321 906 Home & Land Package not constructed. Images for illustration purposes only and may feature items not included in price, such as landscaping and fencing. Home & Land Packages subject to approval from Developer and Council and based on builder's standard design without alterations. Stamp duty, government fees, and other charges not included. The Community Infrastructure Levy and Asset Protection Permit, if applicable, must be arranged directly with the Developer. Additional charges may apply for alterations. Land i
Request Details
New Home & Land in Bahrs Scrub!
View photo
Terraced House · for sale
Request Details
New Home & Land in Bahrs Scrub!
Priestdale
· 4 Bedrooms · 2 Baths · Terraced House
· Parking · Equipped kitchen
Priestdale · 4 Bedrooms · 2 Baths · Terraced House · Parking · Equipped kitchen
Alberton - 23 by Simonds Homes Lot 1717 New Road, Bahrs Scrub 353 sqm Available From: $998,500 PACKAGE INCLUSIONS: Site Costs provision Developer & council requirements provision Exposed aggregate Drive-way Feature front entry door Colourbond Sectional garage door & remote controls Floor coverings to entire house 20mm Stone benchtops to kitchen Quality stainless steel cooktop & oven Ceiling fans throughout Plus much more! For more information contact Kyle Waters on 0425 321 906 Home & Land Package not constructed. Images for illustration purposes only and may feature items not included in price, such as landscaping and fencing. Home & Land Packages subject to approval from Developer and Council and based on builder's standard design without alterations. Stamp duty, government fees, and other charges not included. The Community Infrastructure Levy and Asset Protection Permit, if applicable, must be arranged directly with the Developer. Additional charges may apply for alterations. Land
Request Details
New Home & Land in Bahrs Scurb!
View photo
Terraced House · for sale
Request Details
New Home & Land in Bahrs Scurb!
Priestdale
· 3 Bedrooms · 2 Baths · Terraced House
· Parking · Equipped kitchen
Priestdale · 3 Bedrooms · 2 Baths · Terraced House · Parking · Equipped kitchen
Routley - 16 by Simonds Homes New Road, Bahrs Scurb 633 sqm Available From: $894,875 PACKAGE INCLUSIONS: Site Costs provision Developer & council requirements provision Exposed aggregate Drive-way Feature front entry door Colourbond Sectional garage door & remote controls Floor coverings to entire house 20mm Stone benchtops to kitchen Quality stainless steel cooktop & oven Ceiling fans throughout Plus much more! For more information contact Kyle Waters on 0425 321 906 Home& Land Package not constructed. Images for illustration purposes only and may feature items not included in price, such as landscaping and fencing. Home & Land Packages subject to approval from Developer and Council and based on builder's standard design without alterations. Stamp duty, government fees, and other charges not included. The Community Infrastructure Levy and Asset Protection Permit, if applicable, must be arranged directly with the Developer. Additional charges may apply for alterations. Land is supplied
Request Details
Dual Key 4+2 H&L
View photo
Terraced House · for sale
Request Details
Dual Key 4+2 H&L
Priestdale
· 6 Bedrooms · 3 Baths · Terraced House
· Parking
Priestdale · 6 Bedrooms · 3 Baths · Terraced House · Parking
Brand New Dual H&L Package Exp. Registration: Registered & Ready To Build Exp. Rental: $1,245 PW EXTERNAL FINISHES Custom Orb Metal Roof in accordance with Colour Scheme Anticon blanket to under Roof Metal fascia, gutter and PVC painted downpipes as per plan Colorbond automatic garage door with 2 remote handsets Humes hinged front entry door with glass panels, finished in accordance with colour scheme Humes duracote flush external hinged door (if depicted on plans) in accordance with colour scheme Gainsborough quality entry external lock sets Aluminum powder coated windows and sliding doors with clear glass in accordance with colour scheme Key locks to all windows and sliding doors Diamond Grill Safety Screens to all opening window sashes and sliding doors Extensive range of materials may include brick render, face brick, light weight cladding, render and paint (as depicted on plan and colour scheme) Feature stone or brick pier (if depicted on plan) in accordance with colour scheme FC
Request Details
Executive Custom Build with Elevated Views in Brookhaven
View photo
House · for sale
Request Details
Executive Custom Build with Elevated Views in Brookhaven
Priestdale
· 4 Bedrooms · 2 Baths · House
· Equipped kitchen
Priestdale · 4 Bedrooms · 2 Baths · House · Equipped kitchen
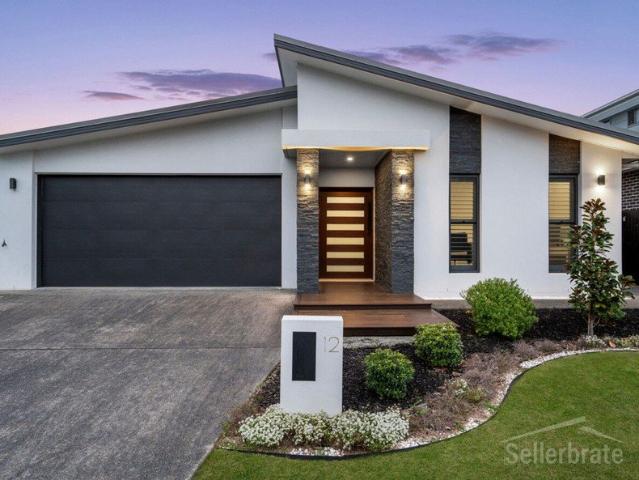
Positioned on an elevated 392m² block, 12 Wallum Circuit delivers a highly specified, executive-grade residence tailored for busy professionals and growing families. Distinct from mass-produced designs, this four-bedroom home was constructed by a local boutique builder, resulting in a thoughtful floor plan that prioritizes natural light, high-end finishes, and everyday functionality. The interior is defined by 2550mm high ceilings, large windows, and a modern aesthetic grounded by sophisticated wooden architectural features. The primary living area features an open-plan design that transitions seamlessly to a covered entertaining alfresco, capturing elevated views of the surrounding mountains. Central to this space is a high-capacity kitchen designed for both daily use and entertaining. It is equipped with stone benchtops, dual-fuel cooking, and a substantial walk-in butler's pantry, alongside clever storage solutions including integrated pot drawers and overhead cabinetry. A separate
Request Details
A Private Five Acre Sanctuary in the Heart of Prestigious Burbank
View photo
Terraced House · for sale
Request Details
A Private Five Acre Sanctuary in the Heart of Prestigious Burbank
Priestdale
· 5 Bedrooms · 2 Baths · Terraced House
· Equipped kitchen
Priestdale · 5 Bedrooms · 2 Baths · Terraced House · Equipped kitchen
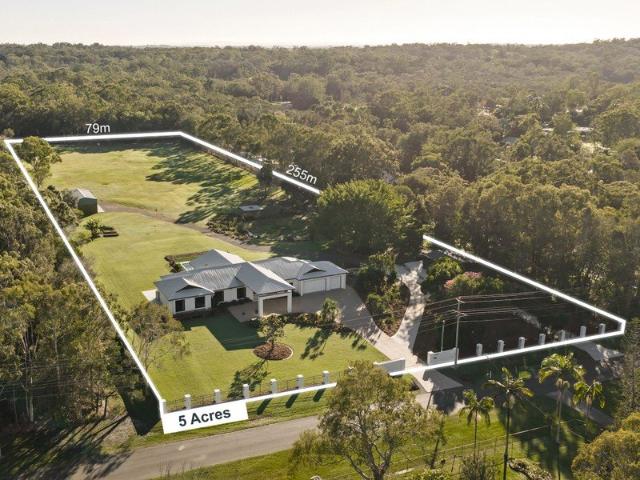
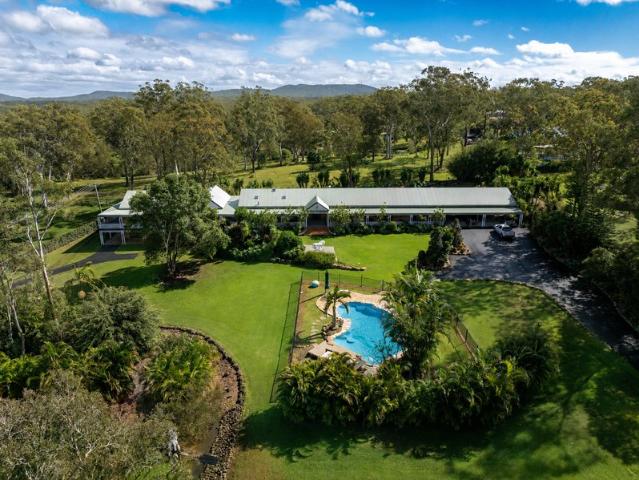
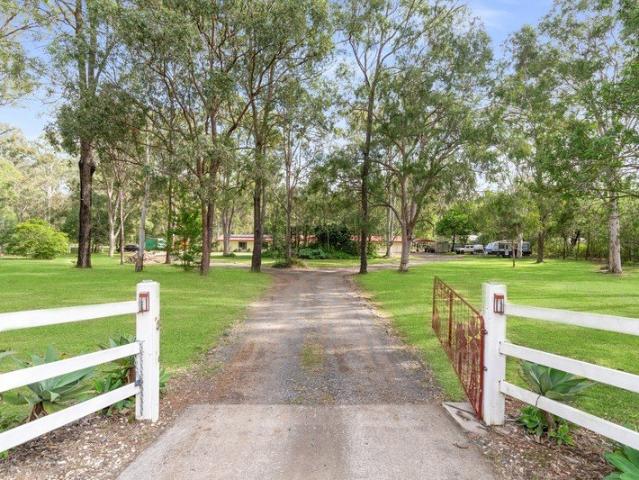
Positioned on five immaculate acres in one of Burbank's most prestigious lifestyle pockets, 460 Prout Road presents an outstanding opportunity to secure a private family sanctuary where space, comfort and lifestyle come together effortlessly. Surrounded by beautifully maintained lawns, established gardens and natural bushland surrounds, this impressive property offers the peace and privacy acreage buyers are searching for, while still being only moments from everyday conveniences. Beyond the secure gated entry, a long private driveway leads to a substantial single-level residence designed for relaxed family living and effortless entertaining. The home has been thoughtfully laid out with multiple living zones, generous accommodation and a seamless connection to the outdoors, creating a practical and welcoming environment for families of all sizes. At the heart of the home, the kitchen, living and dining spaces flow directly out to the expansive alfresco entertaining area and resort-styl
Request Details
Logan Reserve Registered Land Turnkey H&L from $992,550
View photo
Terraced House · for sale
Request Details
Logan Reserve Registered Land Turnkey H&L from $992,550
Priestdale
· 4 Bedrooms · 2 Baths · Terraced House
· Equipped kitchen
Priestdale · 4 Bedrooms · 2 Baths · Terraced House · Equipped kitchen
This estate in Logan Reserve offers a peaceful riverside lifestyle with easy connections to everything you need. Logan Reserve is swiftly progressing, providing a bright and dynamic future. This contemporary community, equipped with facilities such as shops, schools, and parks, is located between Brisbane and the Gold Coast, near Plunkett Conservation Park and Mt Tamborine. Ideal for owner-occupiers and investors so you can move forward with clarity and confidence. House & Land Package Snapshot: Single-levelled home Land Registered Price from $992,550 Location Highlights Shopping centres and supermarkets Medical centres and hospitals Schools and childcare Parks and recreation Easy access to Brisbane Rail links to Brisbane and the Gold Coast Premium Turnkey Inclusions: 2440mm ceiling heights Walk in Pantry Multi Purpose Room Stone Benchtops to Kitchen and bathrooms Split system reverse cycle air-conditioning to living and master bedroom Quality stainless steel kitchen appliances includi
Request Details
North Facing Contemporary Living with Premium Epoxy Finishes
View photo
House · for sale
Request Details
North Facing Contemporary Living with Premium Epoxy Finishes
Priestdale
· 4 Bedrooms · 2 Baths · House
· Garden · Air conditioning · Parking · Equipped kitchen
Priestdale · 4 Bedrooms · 2 Baths · House · Garden · Air conditioning · Parking · Equipped kitchen
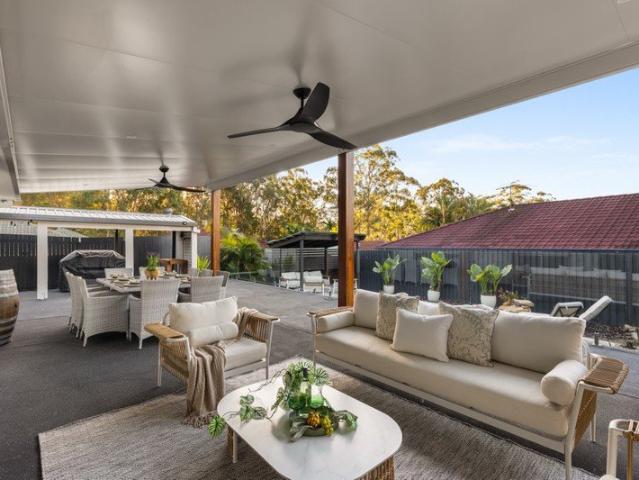
Discover a North-facing contemporary home designed for relaxed, low-maintenance living. This beautifully presented four-bedroom residence offers a light-filled open-plan layout, combining spacious tiled living areas with plush carpeting throughout the bedrooms. The master suite is complete with a walk-in wardrobe and private ensuite, while ceiling fans throughout and split-system air conditioning to the main living area ensure year-round comfort. At the heart of the home is the well-appointed kitchen, featuring quality electric appliances, ample bench space, a dishwasher and generous storage, making everyday living and entertaining effortless. Practical additions include an internal laundry, double remote garage with an epoxy-coated floor and a fully fenced backyard with low-maintenance landscaping. The covered alfresco, complete with an epoxy-coated finish, provides the perfect setting for outdoor dining, entertaining or simply unwinding after a long day. Immaculately presented throug
Request Details
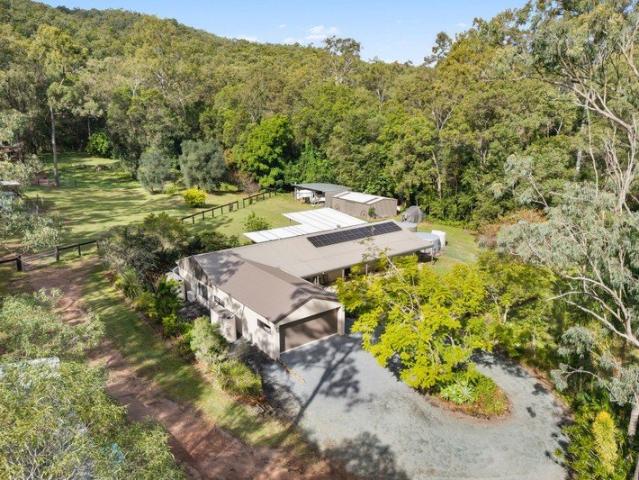
Renovated Family Home on Beautifully Useable Acreage with Horse Facilities & Endless Space
View photo
House · for sale
Request Details
Renovated Family Home on Beautifully Useable Acreage with Horse Facilities & Endless Space
Priestdale
· 5 Bedrooms · 2 Baths · House
Priestdale · 5 Bedrooms · 2 Baths · House
There's something special about properties that instantly make you slow down the moment you arrive, and 101-107 Condamine Drive does exactly that. Surrounded by established greenery, open usable paddocks and the peaceful sounds of a seasonal creek winding through the property, this is the kind of acreage home families dream about owning. Offering the perfect combination of functionality, privacy and space, the property has been designed for buyers who want room to live, entertain, keep animals and genuinely enjoy the outdoors every single day. Whether it's kids riding motorbikes across the property, horses grazing in the paddocks, afternoons entertaining under the huge alfresco or weekends spent trail riding through nearby Plunkett Regional Park, this is a property designed to be lived in and enjoyed. The block itself is incredibly practical with multiple fenced paddocks, huge shedding and plenty of room for caravans, trailers, machinery and animals, all while still offering a peaceful
Request Details
Three Homes. One Extraordinary Estate
View photo
Terraced House · for sale
Request Details
New
Three Homes. One Extraordinary Estate
Priestdale
· 8 Bedrooms · 6 Baths · Terraced House
Priestdale · 8 Bedrooms · 6 Baths · Terraced House
Lovingly held by one family for decades, this remarkable 2.22ha private estate is offered to the market for the very first time. Behind secure gates lies a property unlike anything else available today, three beautifully appointed residences, under one roof, established gardens, exceptional entertaining spaces and equestrian facilities that have been meticulously developed over a lifetime of care. Whether you're bringing generations together, accommodating extended family, pursuing an equestrian lifestyle or simply seeking space, privacy and flexibility, this extraordinary property delivers possibilities rarely found on a single holding. Every improvement has been made with purpose, creating an estate that offers not only exceptional functionality but an irreplaceable sense of home. Property Highlights: • Three fully self-contained residences offering exceptional flexibility for multigenerational living or guest accommodation • 8 bedrooms, 6 bathrooms, under cover accommodation for 10+
Request Details
The Complete Family Package | Pool, Shed, Side Access & Room for All the Toys
View photo
House · for sale
Request Details
The Complete Family Package | Pool, Shed, Side Access & Room for All the Toys
Priestdale
· 4 Bedrooms · 2 Baths · House
· Swimming pool · Equipped kitchen
Priestdale · 4 Bedrooms · 2 Baths · House · Swimming pool · Equipped kitchen
Now available to inspect by private appointment. Secure your exclusive opportunity to experience this property firsthand - contact us today to arrange a viewing. Nestled within the highly sought-after Woods Estate, this beautifully presented lowset residence delivers the perfect combination of lifestyle, space and convenience. Positioned on a generous yet low-maintenance 714sqm block in a peaceful cul-de-sac, this impressive family home boasts outstanding street appeal from the moment you arrive. Enjoy the convenience of being just a short stroll to the Mount Cotton Shopping Village, including SUPA IGA, local cafés, parks and playgrounds, all while residing within the desirable Mount Cotton State School catchment. Step inside to discover a bright, spacious and thoughtfully updated interior designed for effortless family living. At the heart of the home is a stunning renovated kitchen featuring quality appliances, complemented by multiple living and dining zones that provide flexibility
Request Details
Curved Elegance and Palatial Living in an Elite Pocket
View photo
House · for sale
Request Details
Curved Elegance and Palatial Living in an Elite Pocket
Priestdale
· 5 Bedrooms · 5 Baths · House
· Terrace · Swimming pool · Equipped kitchen
Priestdale · 5 Bedrooms · 5 Baths · House · Terrace · Swimming pool · Equipped kitchen
An exceptional statement in contemporary design, this luxurious residence delivers a rare combination of architectural beauty, refined interiors and effortless resort-style living. Whether you're drawn to the beautiful pool terrace, the chef's kitchen with its concealed butler's pantry, or simply the feeling of arriving somewhere that is genuinely, unmistakably yours, this is a home you need to experience in person. Highlights: - Brand-new luxury residence showcasing striking curved architectural design and high-end textural stonework set on a beautifully landscaped dual-street frontage. - Grand double-height entry creating an impressive arrival, complemented by four upstairs ensuited bedrooms, an additional downstairs guest suite, a rumpus room with a bar, and a dedicated home theatre. - All-seasons alfresco area with a built-in cooktop, perfectly positioned to overlook the sparkling swimming pool for year-round entertaining. - Stunning marble kitchen featuring an oversized island, fu
Request Details
The Perfect First Home, Downsizer or Investment
View photo
House · for sale
Request Details
The Perfect First Home, Downsizer or Investment
Priestdale
· 3 Bedrooms · 2 Baths · House
· Garden · Equipped kitchen
Priestdale · 3 Bedrooms · 2 Baths · House · Garden · Equipped kitchen
Positioned in the sought-after surrounds of Bahrs Scrub, this modern and well-maintained home offers the perfect blend of comfort, convenience and easy-care living. Whether you're a first-home buyer, downsizer or investor, this property presents an outstanding opportunity to secure a quality home in one of Logan's fastest-growing locations. Designed with functionality in mind, the open-plan kitchen, living and dining area creates a welcoming hub for everyday living, flowing effortlessly to the covered alfresco area and fully fenced backyard. With a practical floorplan and low-maintenance design, you'll spend less time on upkeep and more time enjoying your home. The master bedroom is privately positioned and complete with a walk-in robe and ensuite, while the remaining bedrooms feature built-in robes and are serviced by a modern family bathroom. INSIDE: • 3 spacious bedrooms with built-in robes • Master bedroom with walk-in robe and private ensuite • Open-plan kitchen, living and dining
Request Details
Designed by You, Built for You: Custom House & Land Packages Available In Rochedale
View photo
House · for sale
Request Details
Designed by You, Built for You: Custom House & Land Packages Available In Rochedale
Priestdale
· 4 Bedrooms · 2 Baths · House
· Air conditioning · Parking · Equipped kitchen
Priestdale · 4 Bedrooms · 2 Baths · House · Air conditioning · Parking · Equipped kitchen
Enjoy modern comfort with this customisable proposed Inspire Range house & land package. Built on robust H1-standard foundations and supported by expertly crafted retaining walls, this home offers a chef-inspired kitchen with stylish stone benchtops and a large walk-in pantry. The bathrooms are fitted with custom stone-topped vanities, and the interiors include quality air conditioning and ambient LED lighting. The exterior is finished with high-performance solar panels, a modern double car garage, and a chic tiled alfresco area. With many more inclusions, too many to list! PLEASE NOTE - THIS HOME IS A PROPOSED HOUSE AND LAND PACKAGE, not an existing home. This package can be tailored to suit your lifestyle, needs, budget & the land. Images shown are for illustrative purposes only and feature previous OJ Pippin builds. Some upgrades displayed are available at an additional cost and can be included in your house and land package upon request Call us now to start designing your new dream
Request Details
Designed by You, Built for You: Custom House & Land Packages Available In Rochedale
View photo
House · for sale
Request Details
Designed by You, Built for You: Custom House & Land Packages Available In Rochedale
Priestdale
· 5 Bedrooms · 3 Baths · House
· Air conditioning · Parking · Equipped kitchen
Priestdale · 5 Bedrooms · 3 Baths · House · Air conditioning · Parking · Equipped kitchen
Experience luxury with this customisable proposed Inspire Range house & land package, offering durable H1-standard foundations and expertly crafted retaining walls. The chef-inspired kitchen boasts elegant stone benchtops and a spacious walk-in pantry. Bathrooms feature custom vanities with exquisite stone surfaces, while interiors include premium air conditioning and ambient LED lighting. The exterior is enhanced by high-efficiency solar panels, a sleek double car garage, and a stylish tiled alfresco. With many more inclusions, too many to list! PLEASE NOTE - THIS HOME IS A PROPOSED HOUSE AND LAND PACKAGE, not an existing home. Photos used are from previous OJ Pippin builds. This package can be tailored to suit your lifestyle, needs, budget & the land. Call us now to start designing your new dream home! We will walk you through the process the entire way with the help of a whole team of professional architects, concept & interior designers. Images shown are for illustrative purposes o
Request Details
Unique, magical and massive! A waterfront property that will take your breath away
View photo
House · for sale
Request Details
Unique, magical and massive! A waterfront property that will take your breath away
Priestdale
· 6 Bedrooms · 3 Baths · House
· Garden · Equipped kitchen
Priestdale · 6 Bedrooms · 3 Baths · House · Garden · Equipped kitchen
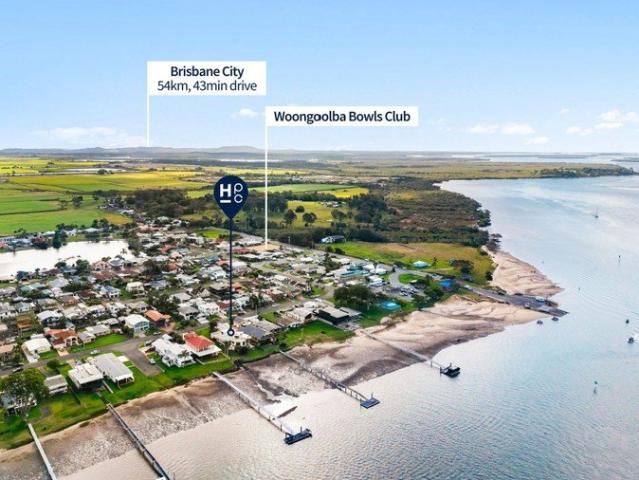
Wake each morning to the sun glistening across Moreton Bay from the comfort of your bed, with ever-changing water views setting the scene for the day ahead. Enjoy your morning coffee as boats drift by before stepping outside to embrace the ultimate waterfront lifestyle. Spend your days swimming, fishing, crabbing, kayaking or, for the more adventurous, jet skiing straight from your backyard. For those who prefer to relax, take in the action from the comfort of the backyard, one of two verandas, or the lounge, kitchen and dining areas. Wherever you choose to unwind, breathtaking water views are captured from almost every room, creating a home that is as spectacular as its surroundings. The boat ramp is only metres away for you to explore Moreton Bay and the surrounding islands. Positioned on the tranquil waterfront of Cabbage Tree Point, this is a once in a lifetime opportunity to secure an exceptional waterfront property with genuine dual living potential. - 6 bedrooms - 3 bathrooms -
Request Details
Fully Renovated Home with Elevated Position, Open Outlook
View photo
House · for sale
Request Details
Fully Renovated Home with Elevated Position, Open Outlook
Priestdale
· 2 Bedrooms · 1 Bath · House
· Balcony · Swimming pool
Priestdale · 2 Bedrooms · 1 Bath · House · Balcony · Swimming pool
Positioned in one of the most desirable locations within this secure gated estate, this beautifully fully renovated home enjoys an elevated setting with very few neighbouring properties, offering exceptional privacy and a peaceful lifestyle. With open green space alongside the home and beautifully maintained gardens, you'll love the sense of space that's rarely found in townhouse living. The oversized side balcony features decorative lattice privacy screening, creating a private, low-maintenance outdoor retreat that's perfect for entertaining, unwinding, or simply soaking up the Queensland sunshine while enjoying natural light and refreshing breezes. Residents enjoy resort-style facilities including a swimming pool, tennis court and beautifully landscaped communal gardens, while being just minutes from the M1, providing easy access to both Brisbane and the Gold Coast. ? Property Features - 2 generous bedrooms with built-in wardrobes - Stylishly renovated bathroom with separate toilet -
Request Details
Space, Flexibility & Lifestyle on 5.26 Acres
View photo
House · for sale
Request Details
Space, Flexibility & Lifestyle on 5.26 Acres
Priestdale
· 6 Bedrooms · 3 Baths · House
· Equipped kitchen
Priestdale · 6 Bedrooms · 3 Baths · House · Equipped kitchen
Set across 5.26 acres with dual street frontage, 449-455 Quinzeh Creek Road delivers the space, privacy and versatility that are becoming increasingly difficult to find. Combining a renovated family home, a fully self-contained granny flat and outstanding outdoor entertaining, this is a property designed to accommodate growing families, multi-generational living or those wanting extra room to enjoy a semi-rural lifestyle. The freshly updated main residence offers four generous bedrooms, two bathrooms and multiple living zones, creating a practical layout that adapts effortlessly to everyday family life. Fresh paint, brand-new carpets and an abundance of natural light give the home a fresh, welcoming feel, while the spacious kitchen sits at the heart of the home with ample storage and preparation space. Positioned separately from the main residence, the fully self-contained two-bedroom granny flat provides excellent flexibility. Complete with its own large kitchen, bathroom, living area
Request Details
Spacious Tri Level Home with Granny Flat and Triple Garage
View photo
House · for sale
Request Details
Spacious Tri Level Home with Granny Flat and Triple Garage
Priestdale
· 5 Bedrooms · 3 Baths · House
· Balcony · Air conditioning · Parking · Equipped kitchen
Priestdale · 5 Bedrooms · 3 Baths · House · Balcony · Air conditioning · Parking · Equipped kitchen
This three-level home offers flexible dual living with a fully self-contained one-bedroom granny flat on the lower level. The main residence features open plan living, a spacious kitchen with a large island bench, 5 bedrooms or 4 bedrooms plus a home office, while multiple balconies capture peaceful bushland views. Complete with a triple lock-up garage and generous storage throughout, this home is well suited to extended families or those seeking additional living flexibility. Property Features: Upper Level Large master bedroom with air conditioning, ensuite and large walk-in robe Huge ensuite with spa bath, double vanity, shower and toilet Four additional bedrooms with built-in robes and ceiling fans Main bathroom with separate bath, shower and vanity Separate toilet Linen cupboard plus 2 additional storage cupboards Triple lock-up garage with electric doors Middle Level Open plan kitchen/dining/living area with timber flooring, ceiling fans, air conditioning opening to the balcony Ki
Request Details
The Perfect Family Home in Sought After Stoneleigh Estate
View photo
House · for sale
Request Details
The Perfect Family Home in Sought After Stoneleigh Estate
Priestdale
· 4 Bedrooms · 2 Baths · House
· Air conditioning · Equipped kitchen
Priestdale · 4 Bedrooms · 2 Baths · House · Air conditioning · Equipped kitchen
Welcome to 21 Shale Avenue, Logan Reserve. A modern family home offering comfort, convenience, and contemporary living in the highly sought-after Stoneleigh Estate. Positioned in one of Logan Reserve's fastest-growing communities, this beautifully presented residence is the perfect opportunity for families, first-home buyers, and investors alike. Designed with functionality and lifestyle in mind, the home features a spacious open-plan layout that seamlessly connects the living, dining, and kitchen areas. The well-appointed kitchen boasts quality appliances, generous bench space, and a large walk-in pantry, making meal preparation and entertaining effortless. The master suite is thoughtfully positioned and offers a private retreat complete with air conditioning, a walk-in robe, and ensuite. The remaining three bedrooms are generously sized and serviced by a modern family bathroom. Step outside to the covered alfresco area, providing the perfect space for weekend barbecues, family gather
Request Details
Practical Design, and an Attainable Entry into Brookhaven
View photo
House · for sale
Request Details
Practical Design, and an Attainable Entry into Brookhaven
Priestdale
· 3 Bedrooms · 2 Baths · House
· Equipped kitchen
Priestdale · 3 Bedrooms · 2 Baths · House · Equipped kitchen
Positioned within the highly sought-after Brookhaven estate, 27 Kookaburra Court represents a rare opportunity to secure a home in this premium, family-centric neighborhood at a highly accessible price point. Designed with first-home buyers and young families in mind, this three-bedroom residence prioritizes functional space, natural light, and a genuinely low-maintenance lifestyle. A distinct advantage of this property is its positionbenefiting from having no rear neighbors, it provides an added layer of privacy and quiet not often found in residential estates. Inside, the floor plan revolves around a bright, open-plan kitchen, living, and dining area. The kitchen is well-proportioned for family life, featuring ample preparation space and a full-sized breakfast bar that serves as a practical hub for casual meals or morning routines. The bedroom accommodation has been thoughtfully scaled. All three bedrooms are oversized, ensuring comfortable private retreats rather than cramped quarte
Request Details
Logan Reserve Registered Land Turnkey H&L from $1,027,450
View photo
Terraced House · for sale
Request Details
Logan Reserve Registered Land Turnkey H&L from $1,027,450
Priestdale
· 4 Bedrooms · 2 Baths · Terraced House
· Equipped kitchen
Priestdale · 4 Bedrooms · 2 Baths · Terraced House · Equipped kitchen
This estate in Logan Reserve offers a peaceful riverside lifestyle with easy connections to everything you need. Logan Reserve is swiftly progressing, providing a bright and dynamic future. This contemporary community, equipped with facilities such as shops, schools, and parks, is located between Brisbane and the Gold Coast, near Plunkett Conservation Park and Mt Tamborine. Ideal for owner-occupiers and investors so you can move forward with clarity and confidence. House & Land Package Snapshot: Single-levelled home Land Registered Price from $1,027,450 Location Highlights Shopping centres and supermarkets Medical centres and hospitals Schools and childcare Parks and recreation Easy access to Brisbane Rail links to Brisbane and the Gold Coast Premium Turnkey Inclusions: 2440mm ceiling heights Walk in Pantry Multi-Purpose Room Stone Benchtops to Kitchen and bathrooms Split system reverse cycle air-conditioning to living and master bedroom Quality stainless steel kitchen appliances inclu
Request Details

Get email alerts

Don't miss out: be the first to know about new properties

The alert was correctly created

On subscribing you accept the conditions of use and the privacy policy
Alert
Receive new ads in your inbox
Save this search
Receive alerts for new listings

We'll send you an email when we have new properties for: "Properties for sale in Priestdale"

The alert was correctly created

Rochedale South
Chatswood Hills
Get email alerts and be the first to see new listings
Required field
On subscribing I accept the terms of the privacy policy
Perfect! You'll soon start receiving new listings via email
Alert
Receive an email when we have new ads for Properties for sale in Priestdale
Save this search
Filters

Bedrooms

Size (m²)

Price

$
$

Property type

Bathrooms

Clear all filters
Receive notifications when new entries are published.