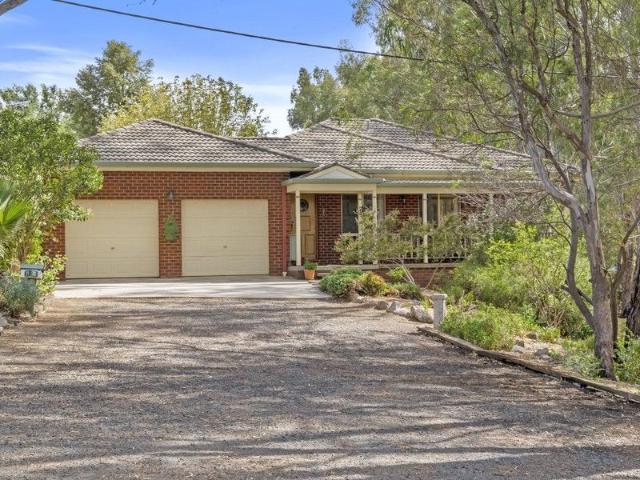
122 properties for sale in Prentice North

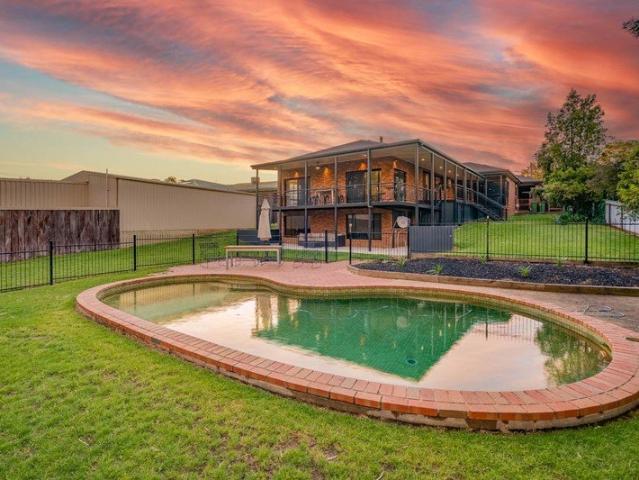
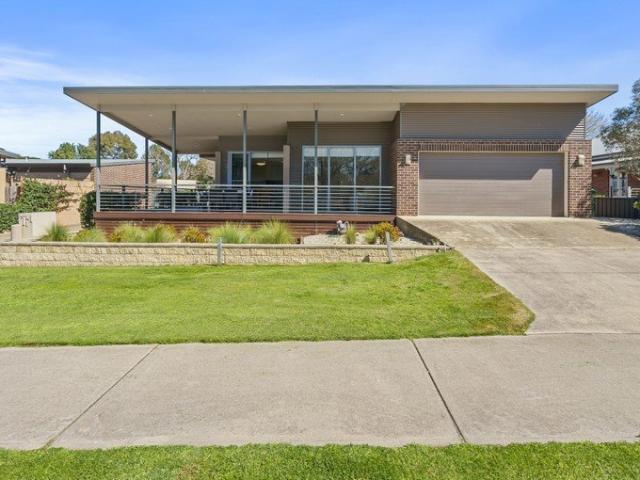
Wake up near the Murray River Room for the whole family
View photo
House · for sale
Request Details
Wake up near the Murray River Room for the whole family
Prentice North
· 4 Bedrooms · 2 Baths · House
Prentice North · 4 Bedrooms · 2 Baths · House
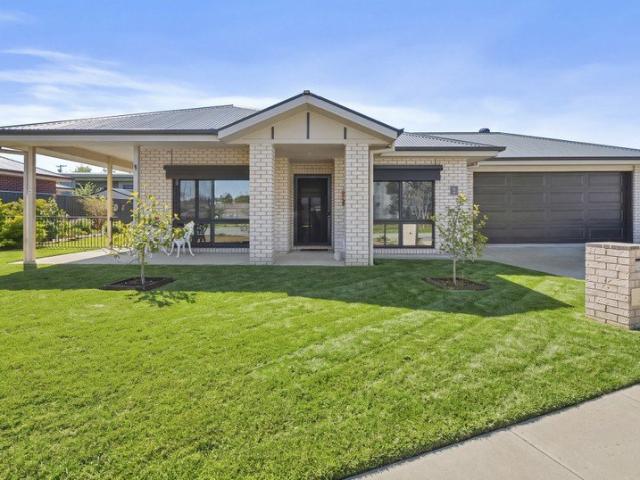
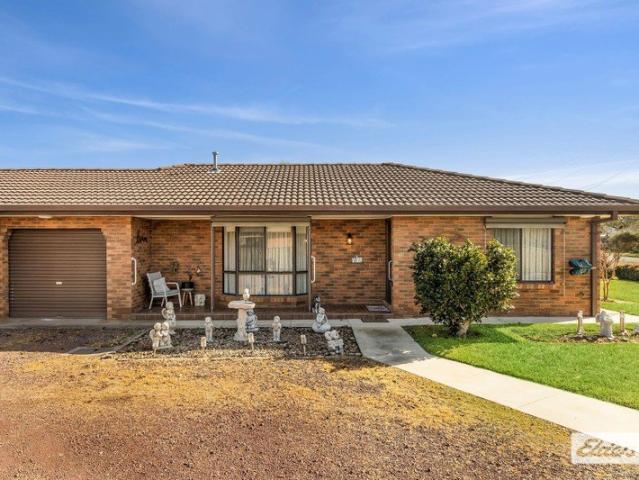
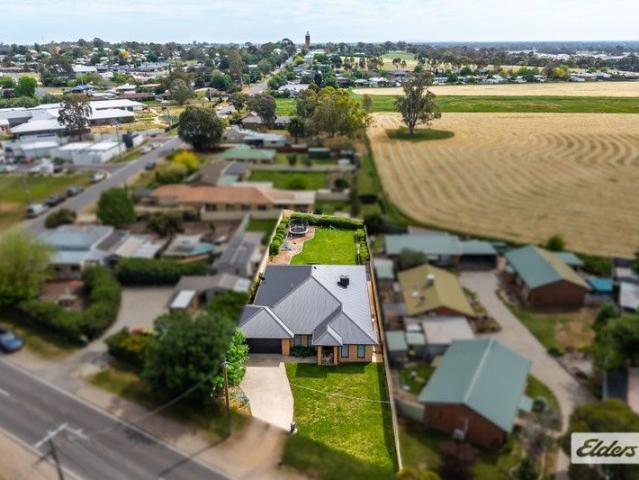
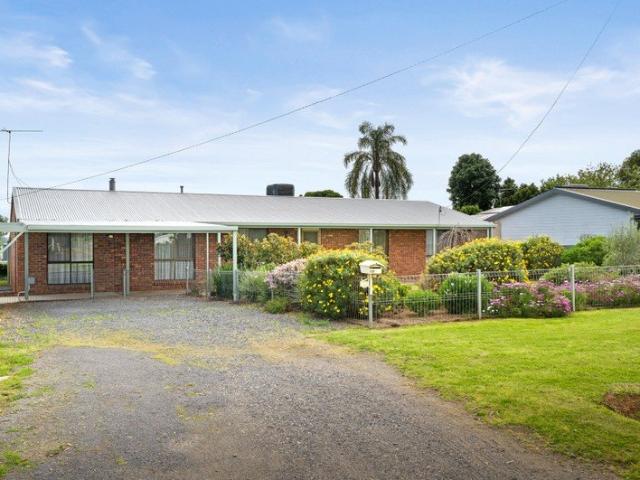
Positioned just moments from the Murray River and the natural beauty of the Corowa Common, this quality built brick family home offers space, functionality and lifestyle appeal in a sought after location with opportunities like this not coming up often. Set on a generous 2144sqm allotment with convenient rear lane access that is filled with country charm. The home features four well appointed bedrooms making it ideal for growing families or those seeking extra room with the master and second bedroom including walk in robes, while two additional bedrooms are fitted with built in robes for practical storage. Consisting of two bathrooms, with the main bedroom having an ensuite that provides a shower, toilet and vanity whilst the family bathroom is conveniently positioned within the home and has a corner spa bath, shower, large vanity and separate toilet. Designed for comfortable living and entertaining, the home welcomes you with a formal living and dining area upon entry while at the hea
Request Details
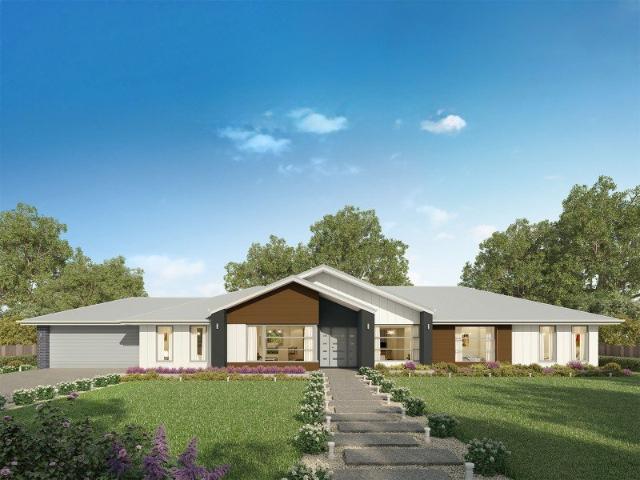
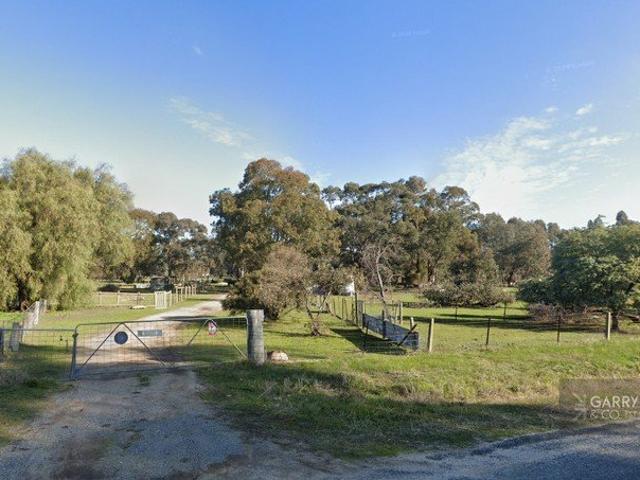
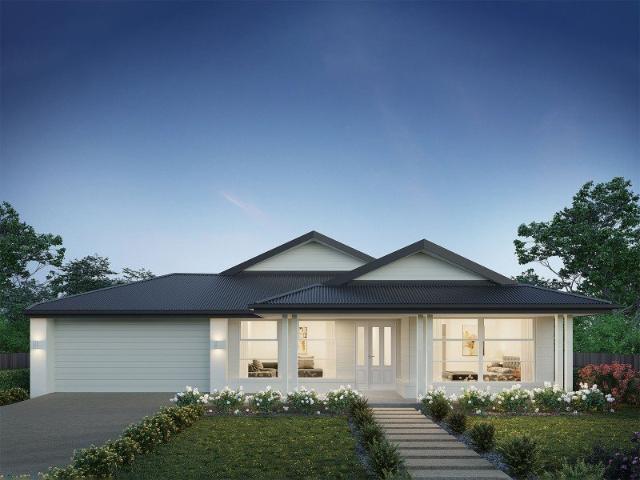
Yering 284 Build your family memories
View photo
Terraced House · for sale
Request Details
Yering 284 Build your family memories
Prentice North
· 4 Bedrooms · 2 Baths · Terraced House
· Equipped kitchen
Prentice North · 4 Bedrooms · 2 Baths · Terraced House · Equipped kitchen
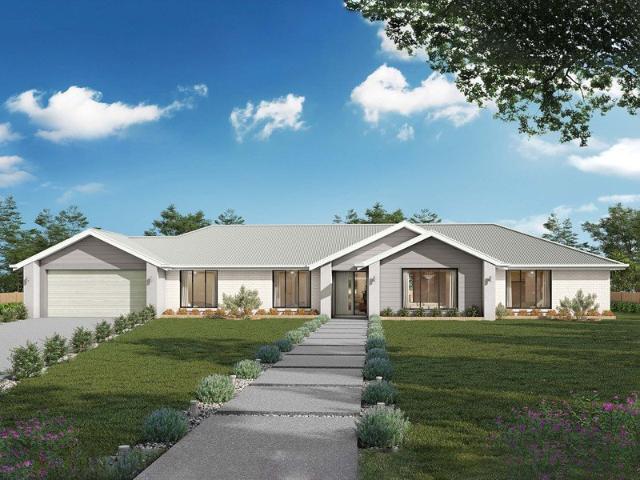
Step through the doors of this expansive home and you will be impressed by what it has to offer. The large master suite is the perfect parents' hideaway. Located on the left side of the home, it's complete with a walk-through robe into the ensuite with dual basins. The heart of the home is where the generous entertaining area can be found, featuring a kitchen with island bench, huge walk-in pantry, family room and dining area which sits adjacent to the spacious alfresco. The right side of the home is where the remaining three bedrooms can be found. They wrap around a central rumpus room, bathroom, powder room and study, creating a private space for children to grow. The centre of the home also features a versatile living room which could be used as a home theatre. - 20mm Stone Benchtops - 2550mm Ceiling Height - 900mm Stainless Steel Appliances - Colorbond Roof - Double Glazed Windows - LED Downlights - Letterbox and Clothesline Copyright Hotondo Pty Ltd all rights reserved. Dimensions
Request Details
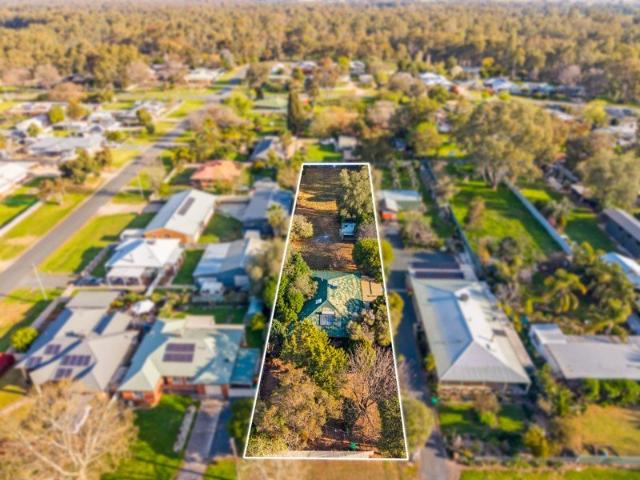
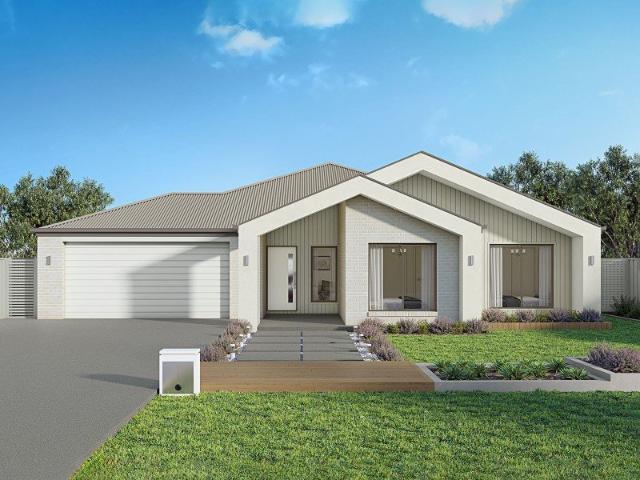
Rutherglen Special Perfect downsizing option
View photo
House · for sale
Request Details
Rutherglen Special Perfect downsizing option
Prentice North
· 2 Bedrooms · 2 Baths · House
· Garden
Prentice North · 2 Bedrooms · 2 Baths · House · Garden
Positioned only moments to Rutherglen's Main Street with pathways providing easy access to cafe's, restaurants and shops presents 1 Lord Street. Situated on a tidy and landscaped 740sqm allotment, this home will be a standout to those seeking to downsize into a low maintenance home that is filled with modern features and vast yard space. Built in 2020 by a local builder, the opportunity to secure a property of this calibre in a central location is few and far between. Consisting of two bedrooms that have ceiling fans while the master has a Mitsubishi split system, walk in robe and ensuite that provides floor to ceiling tile, hand rails and wall niche in the shower, toilet and single vanity. The convenience continues with the family bathroom providing two way access from the hallway and second bedroom while featuring a bath, shower, toilet and vanity with drawer storage. Comfort is assured with the homes open plan living promising to provide a relaxing feel while being filled with natur
Request Details
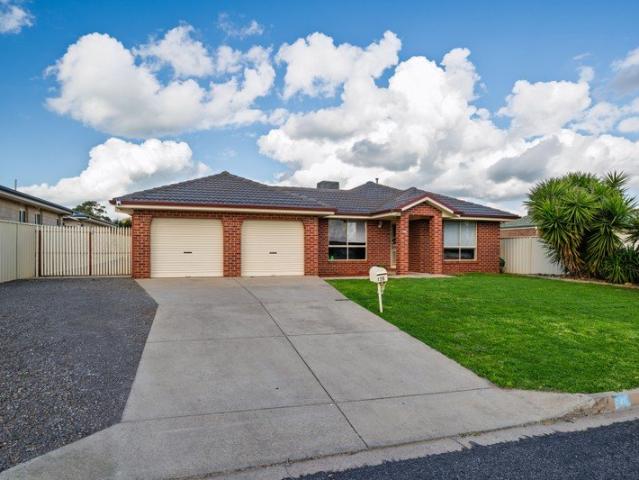
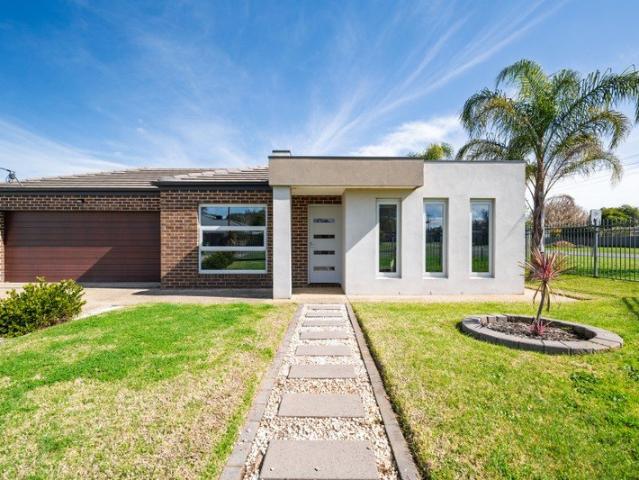
Lansdowne 282 A new place to call home
View photo
Terraced House · for sale
Request Details
Lansdowne 282 A new place to call home
Prentice North
· 4 Bedrooms · 2 Baths · Terraced House
· Parking · Equipped kitchen
Prentice North · 4 Bedrooms · 2 Baths · Terraced House · Parking · Equipped kitchen
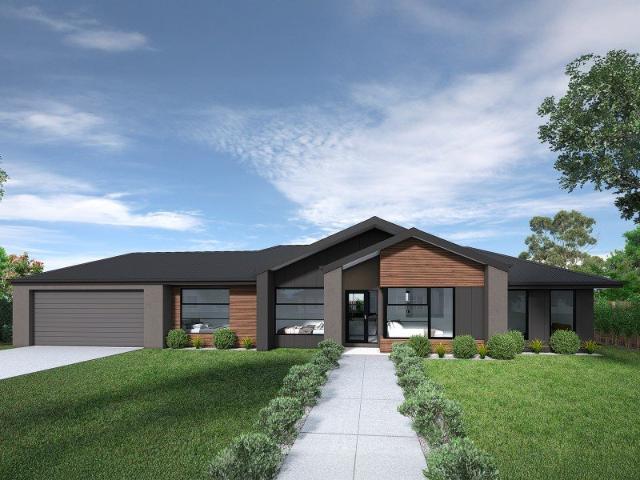
The Lansdowne 282 is a practical and spacious home ideal for wide or acreage blocks of land. Containing four large bedrooms, the master suite hosts two walk-in robes plus an ensuite with double vanity. Upon entry you are welcomed past a private and versatile living room, through to the huge open-plan kitchen, dining and family area. The kitchen is a standout feature of the home with an island bench and large walk-in pantry. The home is complete with a study and double garage, with direct home access for added convenience. - Colorbond Roof - Ducted reverse cycle air-conditioning - Facade Included - Fixed Price Contracts - North face living - Sanctuary Inclusions - Septic Tank Copyright Hotondo Pty Ltd all rights reserved. Dimensions, photos and floor plans are for illustrative purposes and may include optional features. Additional facade options are available, as this home is not yet constructed. All packages are subject to engineering plans and developer's approval and therefore may ne
Request Details
Lansdowne 205 House and Land package!
View photo
Terraced House · for sale
Request Details
Lansdowne 205 House and Land package!
Prentice North
· 3 Bedrooms · 2 Baths · Terraced House
· Parking · Equipped kitchen
Prentice North · 3 Bedrooms · 2 Baths · Terraced House · Parking · Equipped kitchen
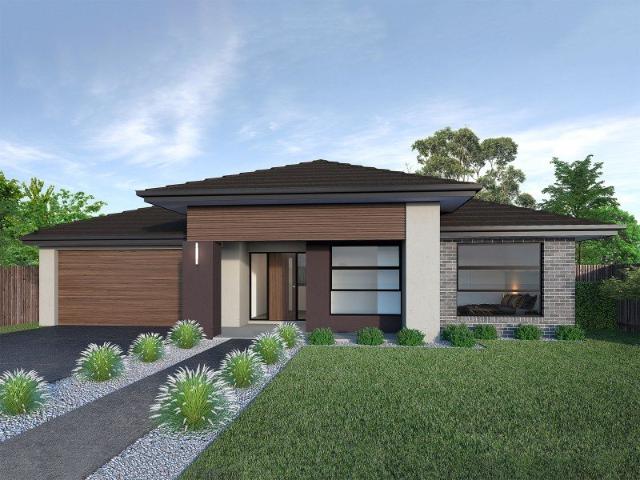
The Lansdowne 205 is a practical and spacious home ideal for wide or acreage blocks of land. Containing three large bedrooms, the master suite hosts a walk-in robe plus an ensuite with double vanity. Upon entry you are welcomed past a private and versatile living room, through to the huge open-plan kitchen, dining and family area. The kitchen is a standout feature of the home with an island bench and walk-in pantry. The home is complete with a double garage that has direct home access for added convenience. - Colorbond Roof - Ducted reverse cycle air-conditioning - Facade Options Available - Fixed Price Contracts - Local builder/Local trades - Remote Garage Door - Sanctuary Inclusions Copyright Hotondo Pty Ltd all rights reserved. Dimensions, photos and floor plans are for illustrative purposes and may include optional features. Additional facade options are available, as this home is not yet constructed. All packages are subject to engineering plans and developer's approval and theref
Request Details
Lumina 312 House and Land package!
View photo
Terraced House · for sale
Request Details
Lumina 312 House and Land package!
Prentice North
· 4 Bedrooms · 2 Baths · Terraced House
· Parking · Equipped kitchen
Prentice North · 4 Bedrooms · 2 Baths · Terraced House · Parking · Equipped kitchen
By name and by nature, the stunning Lumina is an enlightening design that truly articulates what the modern family needs in their home. The inset front door opens to a stunning entry which will delight visitors with its sophistication. This design masterfully maintains privacy whilst optimising the space for entertaining. The kitchen, dining and family rooms collectively deliver an area that is warm, yet spacious. The kitchen is remarkable with a full-sized butler's pantry with a sink and fridge opening. The pantry cleverly moves through to the laundry and spacious linen cupboard, which offers private access to the double garage. The master suite is unique with a walk-in robe and luxurious ensuite including a bath and double basins. Another three bedrooms with a central bathroom provide exclusive spaces for all of the family. All of this with an expansive study, plenty of storage and a beautiful outdoor alfresco. The Lumina 312 is an indulgent single storey design that is sure to pleas
Request Details
Perfectly Positioned & Beautifully Updated Unit
View photo
Apartment · for sale
Request Details
Perfectly Positioned & Beautifully Updated Unit
Prentice North
· 2 Bedrooms · 1 Bath · Apartment
· Garden · Parking · Equipped kitchen
Prentice North · 2 Bedrooms · 1 Bath · Apartment · Garden · Parking · Equipped kitchen
Whether you're a first home buyer, downsizer or savvy investor, this beautifully presented two-bedroom brick unit offers comfortable, low-maintenance living in a fantastic package. Step inside to discover a light-filled open plan kitchen, dining and living area designed for everyday convenience and easy entertaining. The modern renovated kitchen is well-appointed with gas cooking, ample bench space and plenty of cupboard storage, making meal preparation a breeze. Both bedrooms are generously sized and feature built-in robes, while the updated bathroom is complemented by a separate toilet for added practicality. Year-round comfort is assured with ducted heating, a wall air conditioner and ceiling fans throughout the home. The single lock-up garage provides secure parking with the convenience of internal access directly into the property. Outside, you'll find a private, low-maintenance enclosed yard complete with an undercover entertaining area the perfect spot to enjoy your morning coff
Request Details
Spacious allotment with ample opportunity
View photo
House · for sale
Request Details
Spacious allotment with ample opportunity
Prentice North
· 2 Bedrooms · 1 Bath · House
· Garden · Patio · Equipped kitchen
Prentice North · 2 Bedrooms · 1 Bath · House · Garden · Patio · Equipped kitchen
Situated at the rear of a well sized 1012sqm allotment that is complemented with rear lane access, presents an opportunity to purchase a two bedroom brick home that opens the door to a range of possibilities. Whether you are looking for investment, first home purchase or seeking to do further subdivision to the front (STCA) then 203 Church Street Corowa could be the one for you. Upon entry, you are greeted to the formal living that is comforted with gas heating and wall mounted air-conditioning while conveniently being positioned off the generously sized kitchen that has substantial bench spacing, dishwasher and cupboard storage. The home offers two bedrooms that both have built in robes for further convenience while the bathroom/laundry has recently had a new shaving cabinet and laundry trough installed while providing a shower, toilet and single vanity. Outside, the verandah overlooks the open plan front yard, while the rear of the home has a paved patio that will be a great space fo
Request Details
Modern Family Living In Rutherglen
View photo
House · for sale
Request Details
Modern Family Living In Rutherglen
Prentice North
· 4 Bedrooms · 2 Baths · House
· Equipped kitchen
Prentice North · 4 Bedrooms · 2 Baths · House · Equipped kitchen
A statement of modern living in the heart of Rutherglen, 19 Main Street captures the essence of contemporary country township living. Built by Afonso Building Solutions, this four-bedroom, two-bathroom residence delivers refined design and uncompromising quality across more than 1000 square metres of land. Every space feels considered - from the inviting formal lounge to the expansive open-plan living and dining zone that draws you to gather, unwind, and entertain. The kitchen anchors the home with sleek stone surfaces, stainless-steel appliances, and soft neutral tones that blend effortlessly with the warmth of natural light and open space. Three separate living areas create flexibility for family connection and private retreat alike. Each bedroom has been designed with comfort in mind, while the master suite offers the privacy and indulgence of a walk-in robe and ensuite finished with clean lines and premium fittings. Outside, the mood is relaxed yet refined. An undercover alfresco w
Request Details
THE ROCKIES 70.25*Ha | 173.59*Acres
View photo
Terraced House · for sale
Request Details
THE ROCKIES 70.25*Ha | 173.59*Acres
Prentice North
· Terraced House
Prentice North · Terraced House
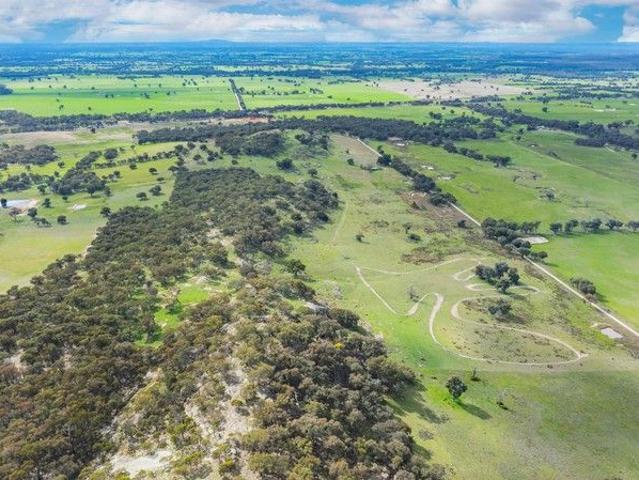
This property offers: - Views 360 degrees - Recreational use - Farming activities - Native Australian Bush - Rocky outcrops - Planning permit for dwelling S.T.C.A. - Prime location being adjacent to Hume Freeway 12 kms to Chiltern, 41 kms Wodonga 31 kms Wangaratta and 20 kms Rutherglen. The Rockies has excellent water supply from springs and spring fed dams, abundance of native animals, Australian flora, areas of grazing for sheep and cattle or other animals. Improvements include shearing shed and yards
Request Details
Riverside Luxury Meets Relaxed Living
View photo
House · for sale
Request Details
Riverside Luxury Meets Relaxed Living
Prentice North
· 4 Bedrooms · 2 Baths · House
· Equipped kitchen
Prentice North · 4 Bedrooms · 2 Baths · House · Equipped kitchen
Set against the tranquil backdrop of the Murray River, this beautifully renovated four-bedroom, two-bathroom residence presents an exceptional opportunity to embrace a relaxed riverside lifestyle without compromising on style or comfort. From the moment you step inside, the home makes an impression with its rich textures, sophisticated moody tones and carefully selected finishes. The generous open-plan living, dining and kitchen area forms the heart of the home, creating a seamless space for family living, entertaining and everyday relaxation. Every detail has been thoughtfully considered, combining contemporary design with practical functionality. The kitchen is a true standout, featuring a 900mm gas cooktop and electric oven, a generous butler's pantry and impressive 40mm Venatino Statuario Quartz benchtops. A striking Victorian Ash timber island adds warmth and character, while the integrated 14-bottle wine rack is perfect for entertaining. Both bathrooms continue the home's sophist
Request Details
TWO DWELLINGS, 3.43 HECTARES AT SPRINGHURST
View photo
House · for sale
Request Details
TWO DWELLINGS, 3.43 HECTARES AT SPRINGHURST
Prentice North
· 4 Bedrooms · 2 Baths · House
· Parking · Equipped kitchen
Prentice North · 4 Bedrooms · 2 Baths · House · Parking · Equipped kitchen
Ideally located within the township of Springhurst, with potential for further subdivision (STCA) Main residence featuring 3 bedrooms, open-plan living, new kitchen, wood heating & reverse-cycle cooling Separate 1-bedroom dwelling with open-plan kitchen & bathroom Recent improvements include a new septic system & stables Large double garage with plenty of scope for further improvements or additions This property is being marketed as a conjunctional listing in collaboration with Dean Rees, Rees Property Group - 0418 553 087
Request Details
A Renovator's Dream on 2,023m2 Unlock the Potential!
View photo
House · for sale
Request Details
A Renovator's Dream on 2,023m2 Unlock the Potential!
Prentice North
· 3 Bedrooms · 1 Bath · House
· Parking · Equipped kitchen
Prentice North · 3 Bedrooms · 1 Bath · House · Parking · Equipped kitchen
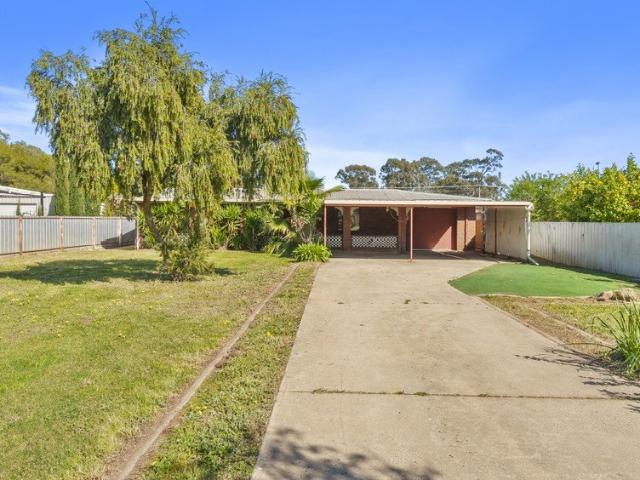
For those with vision, a willingness to roll up their sleeves and a passion for renovation, 16 Victoria Street, Howlong presents an exciting opportunity to create something truly special. Set on a substantial 2,023m2 parcel, this property offers the space, layout and foundations for someone looking to transform a tired house into a beautiful family home. The floor plan provides three bedrooms, a dedicated office, spacious living and dining areas, kitchen, bathroom, separate toilet and laundry, while the large garage and additional carport provide excellent space for vehicles, storage, hobbies or the tradie looking for room to work. A Property with Potential The home is in need of maintenance and will be sold in its current condition - as is. This is an opportunity best suited to buyers who understand renovation and can see beyond the property's current presentation. Whether you're an experienced flipper, tradie, builder, renovator or simply someone dreaming of creating a true family ho
Request Details
Space, Shedding & Easy Living
View photo
House · for sale
Request Details
Space, Shedding & Easy Living
Prentice North
· 4 Bedrooms · 2 Baths · House
· Garden · Parking · Equipped kitchen
Prentice North · 4 Bedrooms · 2 Baths · House · Garden · Parking · Equipped kitchen
Positioned amongst established modern homes, 126 Wanstead Street offers a practical four-bedroom layout, generous living spaces and excellent vehicle and shed access all wrapped up in an easy-care package. The floor plan provides good separation for family living, with the main bedroom positioned at the front of the home and complete with walk-in robe and ensuite. Three additional bedrooms are grouped toward the rear, while a spacious main living room provides a separate place to relax. At the heart of the home, the north-facing kitchen, meals and family area takes advantage of the winter sun and connects directly with the covered outdoor entertaining area. The kitchen is equipped with stainless-steel appliances including dishwasher, under-bench oven and gas cooktop. Ducted gas heating and evaporative cooling provide year-round comfort, while the double garage includes a rear roller door for convenient access through to the backyard. For anyone needing additional storage or workshop sp
Request Details
Solid Home, Great Shedding and room to make it your own
View photo
House · for sale
Request Details
Solid Home, Great Shedding and room to make it your own
Prentice North
· 3 Bedrooms · 2 Baths · House
· Garden · Parking · Equipped kitchen
Prentice North · 3 Bedrooms · 2 Baths · House · Garden · Parking · Equipped kitchen
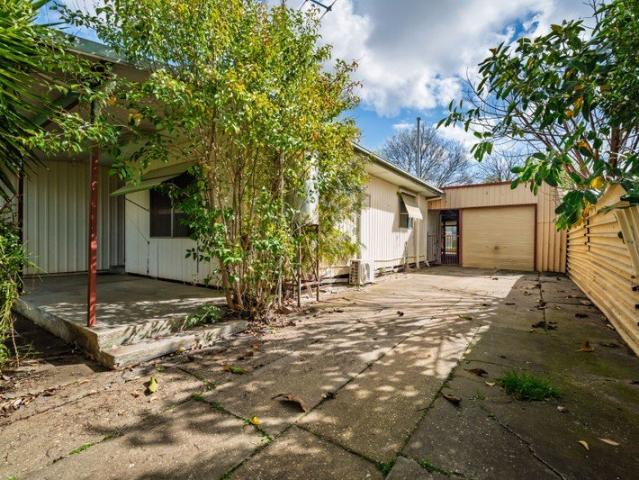
Set on approximately 866.3m², 53 Whitehead Street offers a solid and practical home with plenty of space outside and scope for the next owner to add their own touches over time. The circa 1950s cement-sheet home features three bedrooms, timber floorboards, a split-system and a functional kitchen with electric cooking. The bathroom includes a shower over bath and toilet, while a second shower and toilet are conveniently located externally. Outside is where the property really starts to earn its keep. A large covered pergola provides plenty of room for outdoor entertaining, while the drive-through single garage gives access through to additional lined garage/workshop space at the rear. There's also a garden shed and a generous backyard with room to enjoy. Comfortable and functional as it stands, the home presents an opportunity for buyers looking for an affordable property they can progressively update and make their own. Property features include: Three-bedroom circa 1950s home Approxim
Request Details
Tranquil riverside living Waterski from your backyard
View photo
House · for sale
Request Details
Tranquil riverside living Waterski from your backyard
Prentice North
· 3 Bedrooms · 2 Baths · House
· Garden · Parking
Prentice North · 3 Bedrooms · 2 Baths · House · Garden · Parking
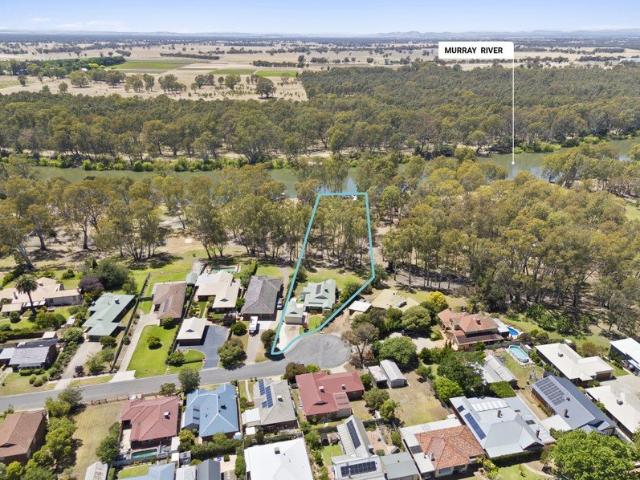
An opportunity that truly is one not to be missed, situated on the banks of the Murray River presents a rare and polished home that sits on a generous 5401sqm allotment that is nestled in a highly sought location of Corowa while being spoilt with easy access to the Murray River and your own private sandbar for convenient boat parking and fishing spot. The homes character is on display from the moment you enter the property with decked front and rear verandas, weatherboard external walls and established gardens. Entering the home, you are greeted to a grand hallway with timber floorboards that sets the tone for the remainder of the house while providing access to a softly presented formal lounge that creates a serene setting away from the main living areas. The expansive master suite is well appointed within the home and elevates itself with a ceiling fan, walk in robe and spacious ensuite that has a spa bath, single vanity cupboard and shower while the remaining two bedrooms have built
Request Details
Old World Charm & Lifestyle Opportunity
View photo
House · for sale
Request Details
Old World Charm & Lifestyle Opportunity
Prentice North
· 2 Bedrooms · 1 Bath · House
Prentice North · 2 Bedrooms · 1 Bath · House
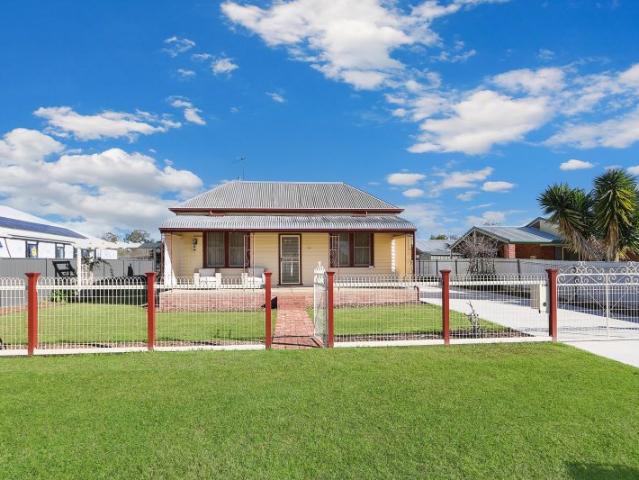
Steeped in old-world charm and offering an abundance of character, this delightful property is a wonderful opportunity to embrace a relaxed country lifestyle while creating something truly your own. This charming two bedroom home needs some love however offers so many opportunities and endless possibilities. With its timeless appeal and genuine character, the home is ready for someone with vision to breathe new life into its spaces. Renovators will appreciate the opportunity to restore and enhance its original charm, creating a home that combines the character of yesterday with the comforts of today. Alternatively, its appealing location and distinctive character make it an exciting prospect for an Airbnb or short-stay retreat. Close to sporting facilities, local wineries and popular restaurants, this is a property that offers more than just a home - it presents the opportunity to create a lifestyle, preserve a little history and make your own mark. Generous 832m2 allotment provides pl
Request Details
NEW PRICE with MOTIVATED VENDOR !
View photo
House · for sale
Request Details
NEW PRICE with MOTIVATED VENDOR !
Prentice North
· 3 Bedrooms · 2 Baths · House
· Cellar · Equipped kitchen
Prentice North · 3 Bedrooms · 2 Baths · House · Cellar · Equipped kitchen
Historic Old Post Office - A Rare Heritage Opportunity in Howlong. Located within world-renowned Rutherglen wine country boasting countless cellar doors and restaurants, plus scenic river activities on the Murray River and golf, Howlong offers the perfect blend of peaceful riverside lifestyle with strong tourism appeal. Step into elegance with this magnificent 1897 heritage building, the Old Post Office at Howlong. This architectural gem displays the finest Victorian-era craftsmanship with soaring high ceilings, classic verandas, and meticulously preserved period details. Located in the heart of the charming Murray River town of Howlong, the property boasts a prime position, just moments from the pristine riverfront, historic Howlong Common, and Memorial Park. The building seamlessly blends authentic heritage character with modern comfort, featuring two spacious bedrooms complete with stunning en-suites plus a third bedroom/office, a well-appointed modern kitchen, an ambient lounge, an
Request Details
Quality executive living in the heart of Northeast Victoria
View photo
House · for sale
Request Details
Quality executive living in the heart of Northeast Victoria
Prentice North
· 4 Bedrooms · 2 Baths · House
· Garden · Balcony · Fireplace · Equipped kitchen
Prentice North · 4 Bedrooms · 2 Baths · House · Garden · Balcony · Fireplace · Equipped kitchen
Area: 1169m2 Location: Located in the most desirable township of Wahgunyah, so close to Murray River, the wine district, golf clubs and sporting clubs. Just 7 kms to Rutherglen, 40 minutes to Albury- Wodonga and central to Wangaratta, Corowa and Yarrawonga Residence: Stunning solid brick residence built in 1996 with no expense spared. Homestead style with wide front veranda. Leadlight front door leads to a wide hallway which leads to a spacious formal lounge room with 12 ft cathedral ceilings, bay window, open fireplace with timber surrounds and brick feature wall. The open plan family living includes meals area, spacious family room and area for a billiards table. This area has sliding doors leading to garden and entertainment area. The central feature of this home is the huge country style kitchen with a bay window, a central island bench, electric cooking (Smeg), dishwasher and an abundance of cupboard and bench space. An entertainers delight. The home comprises of four extra-large
Request Details
Thoughtfully updated and beautifully presented
View photo
House · for sale
Request Details
New
Thoughtfully updated and beautifully presented
Prentice North
· 4 Bedrooms · 1 Bath · House
· Garden · Equipped kitchen
Prentice North · 4 Bedrooms · 1 Bath · House · Garden · Equipped kitchen
With its charming entry garden and inviting street presence, 150 Redlands Road offers an impressively maintained home with generous living and accommodation, established outdoor spaces and a rural outlook, conveniently positioned within easy reach of Corowa's key amenities. The home opens into a welcoming living room, where generous windows draw the garden into view and fill the space with natural light. Tiled flooring provides an easy-care finish, while the Ultimate wood heater creates a warm and inviting atmosphere through the cooler months. The large renovated kitchen combines functionality with considered design. Featuring a striking splashback, double sink, dishwasher, Westinghouse oven, electric cooktop and a large pantry, there is excellent storage and workspace for everyday living and entertaining. The adjoining dining area is spacious and overlooks the rear garden. The accommodation provides three spacious bedrooms, each with built-in robes, while a fourth bedroom offers addit
Request Details
Elegant townhouse only moments from the Murray River
View photo
Townhouse · for sale
Request Details
New
Elegant townhouse only moments from the Murray River
Prentice North
· 3 Bedrooms · 2 Baths · Townhouse
Prentice North · 3 Bedrooms · 2 Baths · Townhouse
Imagine waking up each morning to tranquil Murray River views and enjoying a relaxed lifestyle from this perfectly positioned three bedroom townhouse in one of Wahgunyah's finest streets. Situated at the front of the complex, 6/5-7 Mill Street is complemented with its own private driveway and large decked alfresco that has views that do not come available often. Mill Street is enriched in the history of Wahgunyah and the opportunity to purchase a townhouse with the features this home provides is few and far between. Positioned on a 402sqm allotment (approx) presents this highly maintained three bedroom townhouse that ensures to tick all the right boxes. Consisting of three well sized bedrooms that are all comforted with ceiling fans and built in robes in two rooms while the the master suite has a walk in robe, ensuite with floating vanity and split system heating/cooling. The main bathroom is superbly positioned while featuring a shower, bath, single vanity and separate toilet. The hea
Request Details
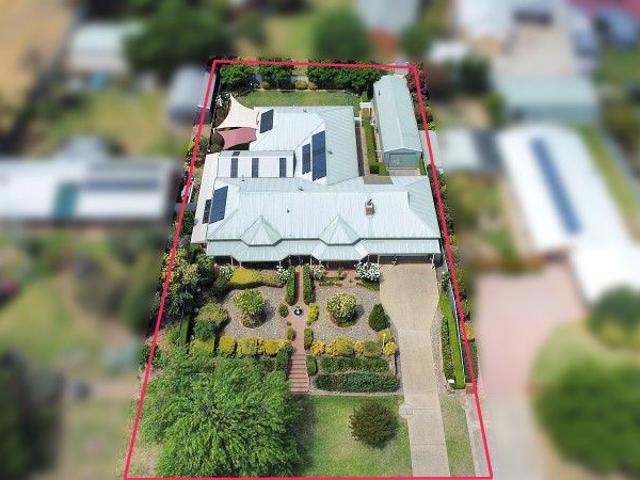
Dakota 316 See Builder for Full Specs
View photo
Terraced House · for sale
Request Details
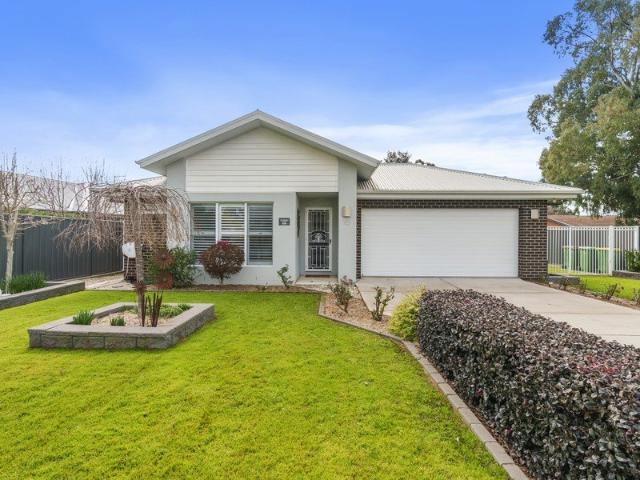
Dakota 316 See Builder for Full Specs
Prentice North
· 4 Bedrooms · 2 Baths · Terraced House
· Parking · Equipped kitchen
Prentice North · 4 Bedrooms · 2 Baths · Terraced House · Parking · Equipped kitchen
The Dakota 316 is the next dimension in maximum family comfort. The central hub of the home is made up of the sizeable open-plan kitchen, family and dining area with access to the alfresco. Key features to note include the twin walk-in robes and ensuite to the master suite, three remaining rooms with built-in robes, unique kitchen with walk-in pantry and direct access to the double garage. If that wasn't already enough, the home also includes two additional multipurpose spaces that can be used as a home theatre or formal living room. - 900mm Stainless Steel Appliances - Carpet and tiles throughout - Colorbond Roof - Facade Included - Fixed Price Contracts - North face living - Solar Hot Water Copyright Hotondo Pty Ltd all rights reserved. Dimensions, photos and floor plans are for illustrative purposes and may include optional features. Additional facade options are available, as this home is not yet constructed. All packages are subject to engineering plans and developer's approval an
Request Details
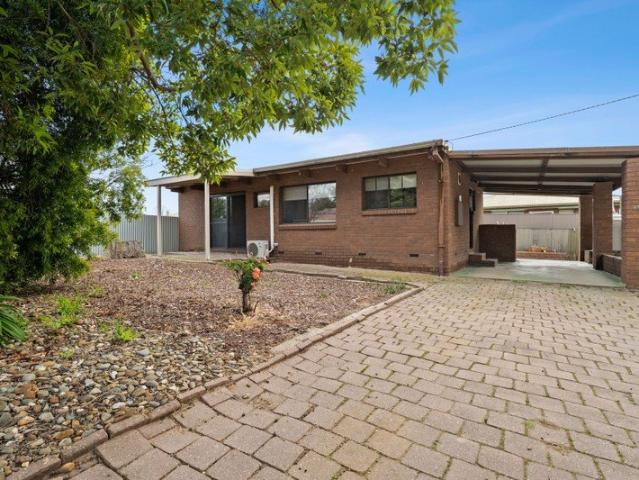
Hume 304 Build your family memories
View photo
Terraced House · for sale
Request Details
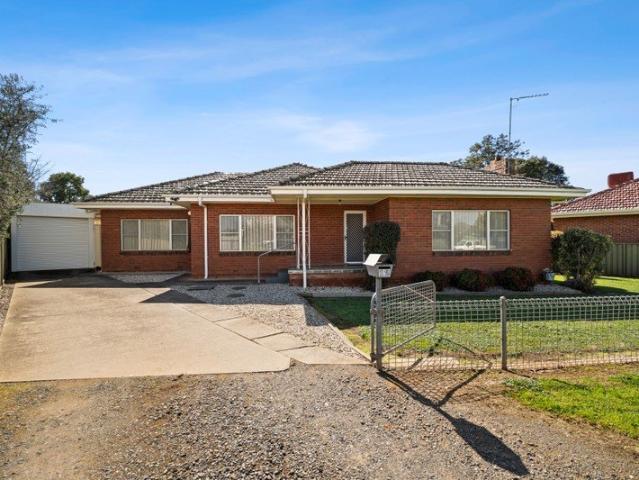
Hume 304 Build your family memories
Prentice North
· 4 Bedrooms · 2 Baths · Terraced House
· Equipped kitchen
Prentice North · 4 Bedrooms · 2 Baths · Terraced House · Equipped kitchen
The Hume 304 delivers superior comfort and functionality for modern family living. The master suite, positioned at the rear of the home for enhanced privacy, boasts a generous walk-in robe and a beautifully designed ensuite. The open-plan kitchen, dining and family areas seamlessly connect to the alfresco, creating an ideal space for year-round entertaining. Three additional spacious bedrooms, a mud room, a practical study nook and a semi-private second living area with adjacent powder room provide the perfect balance of space and versatility for a growing family. - 900mm Stainless Steel Appliances - Carpet and tiles throughout - Colorbond Roof - Ducted reverse cycle air-conditioning - Fixed Price Contracts - Local Promotional Offer - Solar Hot Water - Local builder/Local trades Copyright Hotondo Pty Ltd all rights reserved. Dimensions, photos and floor plans are for illustrative purposes and may include optional features. Additional facade options are available, as this home is not ye
Request Details
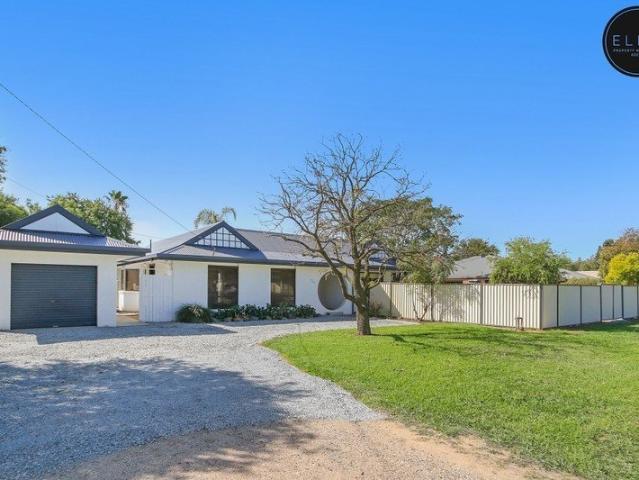
More Than Meets the Eye
View photo
Townhouse · for sale
Request Details
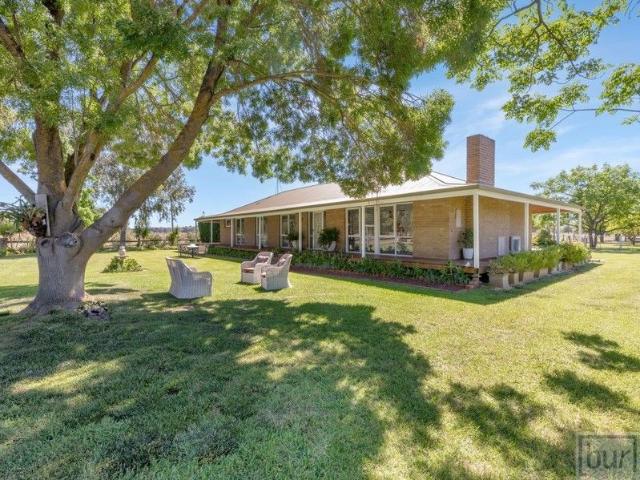
More Than Meets the Eye
Prentice North
· 3 Bedrooms · 2 Baths · Townhouse
· Parking
Prentice North · 3 Bedrooms · 2 Baths · Townhouse · Parking
Positioned in South Corowa, 109 Hume Street offers a practical three-bedroom, two-bathroom home on an easy-care approximately 489m2 allotment. With two garage spaces and a manageable block size, the property is well suited to buyers seeking comfortable living without the burden of extensive grounds. The home provides a functional layout with three bedrooms, two bathrooms and secure car accommodation, creating appeal for first-home buyers, downsizers, investors or those simply looking for a manageable residential property in an established location. Disclaimer: All information contained herein is gathered from sources we believe to be reliable. However, we cannot guarantee its accuracy and interested persons should rely on their own enquiries
Request Details
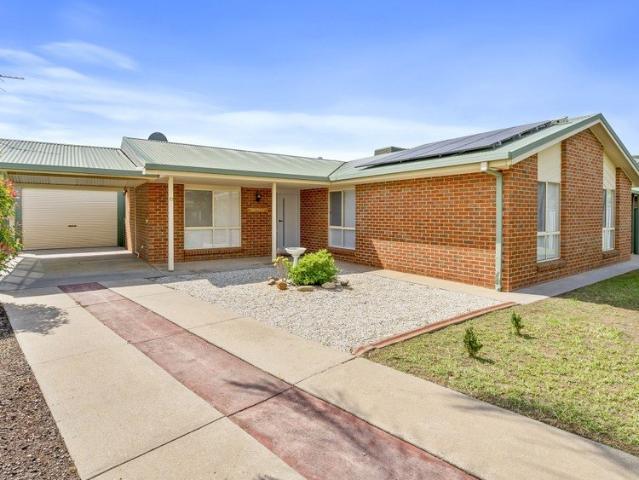
Modern Living with Style, Space & Convenience
View photo
House · for sale
Request Details
Modern Living with Style, Space & Convenience
Prentice North
· 3 Bedrooms · 2 Baths · House
· Parking · Equipped kitchen
Prentice North · 3 Bedrooms · 2 Baths · House · Parking · Equipped kitchen
This beautifully presented modern three-bedroom home offers stylish, low-maintenance living with quality features throughout and plenty of space for the whole family. The spacious master bedroom features a walk-in robe and private ensuite, while the remaining bedrooms are well-sized and include built-in storage. A separate study provides the perfect space for working from home or a quiet home office. At the heart of the home is the impressive open-plan living and dining area, complemented by a contemporary kitchen featuring stone benchtops, gas cooking and a generous butler's pantry, providing excellent storage and preparation space. Year-round comfort is assured with ducted reverse-cycle refrigerated heating and cooling, along with ceiling fans throughout. The living area opens to a semi-enclosed outdoor entertaining area, ideal for entertaining guests or enjoying relaxed outdoor living. Convenient side access provides additional flexibility, while the double lock-up garage offers sec
Request Details
A Rare Combination of Position, Potential & Income
View photo
House · for sale
Request Details
A Rare Combination of Position, Potential & Income
Prentice North
· 2 Bedrooms · 1 Bath · House
· Garden · Parking
Prentice North · 2 Bedrooms · 1 Bath · House · Garden · Parking
Positioned on a generous 1,012m² corner allotment in South Corowa, 194 Hume Street presents an interesting opportunity for investors, renovators or buyers looking beyond the home itself to the possibilities offered by the land. The existing solid brick residence is positioned toward the rear of the allotment, leaving a substantial portion of the block relatively open and creating potential for buyers to explore a range of future options. The home itself offers two bedrooms, comfortable living, electric appliances, split-system heating and cooling and the added warmth of electric heating. Outside, there is a single carport and garden shed, while the expansive corner allotment provides plenty of additional space. Of particular interest is the positioning of the existing residence toward the rear of the property, which may provide scope to investigate the construction of an additional or replacement dwelling, further development or other improvements subject to council approval, planning
Request Details
A Much Loved Home in a Brilliant Central Location
View photo
House · for sale
Request Details
A Much Loved Home in a Brilliant Central Location
Prentice North
· 3 Bedrooms · 2 Baths · House
· Equipped kitchen
Prentice North · 3 Bedrooms · 2 Baths · House · Equipped kitchen
Positioned just a stone's throw from Corowa's CBD, this beautifully maintained double-brick home presents a wonderful opportunity for buyers seeking generous proportions, a convenient location and a property that has clearly been cared for throughout its life. Built in the 1960s and having had just two owners, the home retains plenty of its original character while benefiting from thoughtful updates over the years. Inside, the generous proportions are immediately apparent, with three exceptionally spacious bedrooms, all featuring built-in robes, complemented by two bathrooms and separate lounge and dining areas. The updated kitchen offers excellent storage and electric cooking, while the original combustion stove remains as a wonderful reminder of the home's history. Now completely decommissioned, it serves purely as a character feature within the kitchen. Year-round comfort is well catered for with ducted floor gas heating, a wall-mounted air conditioner to the lounge and new ceiling
Request Details
An Acre of Opportunity in the Heart of Howlong
View photo
House · for sale
Request Details
An Acre of Opportunity in the Heart of Howlong
Prentice North
· 4 Bedrooms · 1 Bath · House
· Swimming pool · Equipped kitchen
Prentice North · 4 Bedrooms · 1 Bath · House · Swimming pool · Equipped kitchen
Whether you're dreaming of space for the family, an impressive shed, room for the caravan and boat, or exploring future development possibilities, this property presents an opportunity that is becoming increasingly difficult to find. Positioned on an extraordinary 4,050m² allotment (just over one acre) this spacious property delivers the freedom of country-style living while remaining conveniently located within the Howlong township. The existing home offers four generously sized bedrooms, each with built-in wardrobes, together with two separate living areas that provide plenty of room for the whole family to spread out. At the heart of the home is an open kitchen featuring excellent cupboard space, electric cooking and a dishwasher, while year-round comfort is provided by a cosy wood fire and reverse-cycle split-system heating and cooling. The family bathroom includes an oversized bath and separate shower, while outside, the swimming pool is ready to be enjoyed throughout the warmer m
Request Details
De Mammiel Grove
View photo
Terraced House · for sale
Request Details
De Mammiel Grove
Prentice North
· 4 Bedrooms · 2 Baths · Terraced House
· Garden · Fireplace · Equipped kitchen
Prentice North · 4 Bedrooms · 2 Baths · Terraced House · Garden · Fireplace · Equipped kitchen
De Mammiel Grove is conveniently located along the sealed Whittaker Lane off the Riverina Highway. Just 15 minutes to Albury City and 5 minutes to the vibrant Howlong Township. Set on 9.71 Ha 24 Acres freehold. plus 2 Ha - 5 Acres fenced-in unused road. The home was originally built in the mid 1970's and offers homestead style living with brick veneer construction and a Colourbond roof. However, the current vendors have totally refurbished the home throughout. Every detail ensures that this home is a true contemporary 2025 beauty. On entering the home, a spacious light filled entrance leads to a modern formal lounge room with large windows overlooking the garden. A 1970's circa open fireplace with a wood box and timber mantlepiece are a wonderful feature of this home. The lounge flows through to a formal dining area with easterly facing windows which also overlook the rear garden. A feature of this home is the central Flair built kitchen with porcelain and Caesar stone bench tops. The
Request Details
Tastefully renovated home in a highly sought pocket of Rutherglen
View photo
House · for sale
Request Details
Tastefully renovated home in a highly sought pocket of Rutherglen
Prentice North
· 3 Bedrooms · 1 Bath · House
· Equipped kitchen
Prentice North · 3 Bedrooms · 1 Bath · House · Equipped kitchen
Proudly presenting to the market 13 Eyre Street Rutherglen, positioned on an established 600sqm allotment that is highlighted with its highly sought positioning on a quiet street that is only 700m to the townships Main Street while also having top tier features that will draw your immediate attention. If you have been looking for your next home that provides everyday comfort, charisma and is move in ready then don't let this opportunity pass you by. Upon entry, you are welcomed to an extensive formal living that is comforted by split system heating/cooling, natural lighting and carpet flooring. The open plan living will be a great space for family dinners while the kitchen is well appointed within the home which is complemented with a new electric oven/stove, double sink, bench spacing and large fridge cavity. Consisting of three bedrooms, all showcasing built in robes, roller blinds and split system heating/cooling in the main room while the spotlight will be on the floor to ceiling t
Request Details

Get email alerts

Don't miss out: be the first to know about new properties

The alert was correctly created

On subscribing you accept the conditions of use and the privacy policy
Alert
Receive new ads in your inbox
Save this search
Receive alerts for new listings

We'll send you an email when we have new properties for: "Properties for sale in Prentice North"

The alert was correctly created

Barnawartha North
Indigo Valley Town
Get email alerts and be the first to see new listings
Required field
On subscribing I accept the terms of the privacy policy
Perfect! You'll soon start receiving new listings via email
Alert
Receive an email when we have new ads for Properties for sale in Prentice North
Save this search
Filters

Bedrooms

Size (m²)

m²
m²

Price

$
$

Property type

Bathrooms

Clear all filters
Receive notifications when new entries are published.