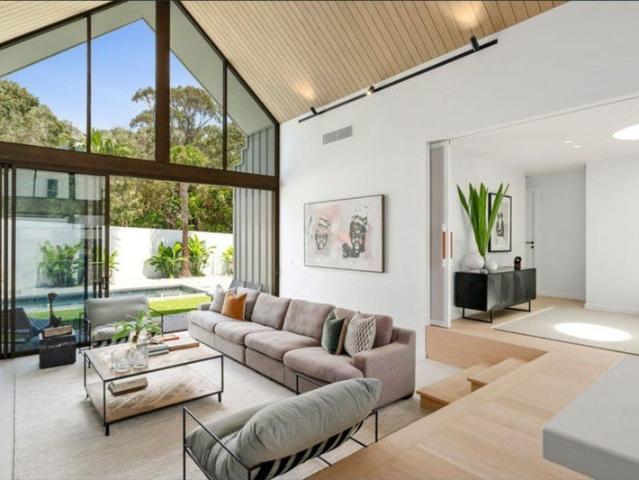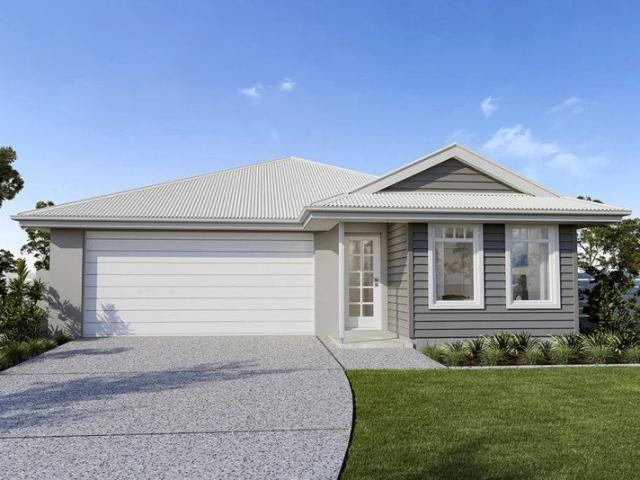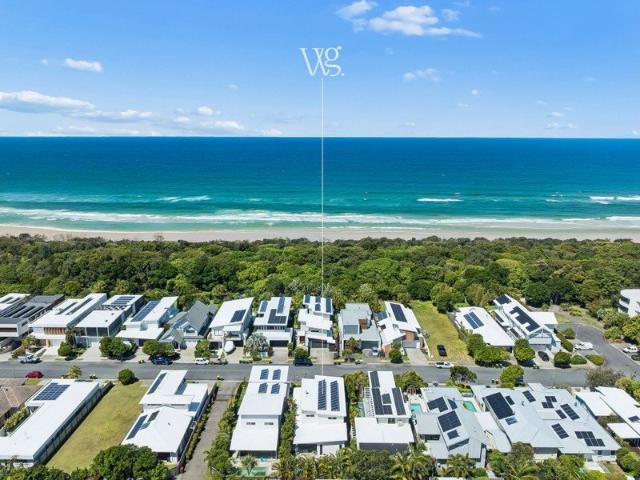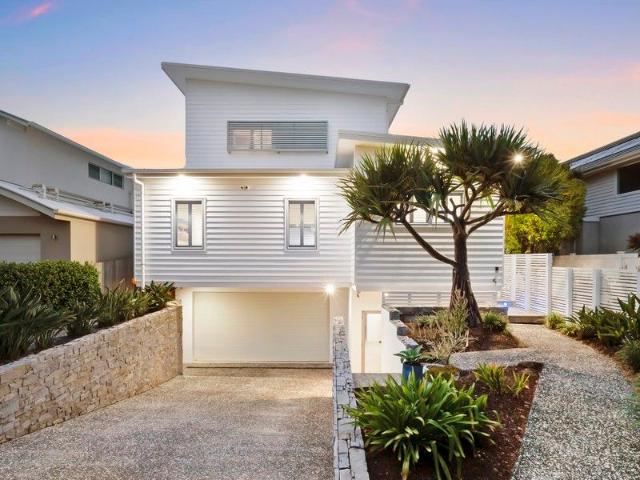
725 houses for sale in Pottsville

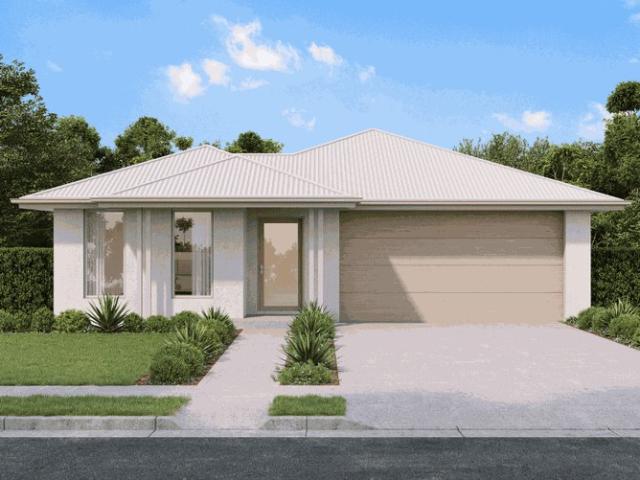
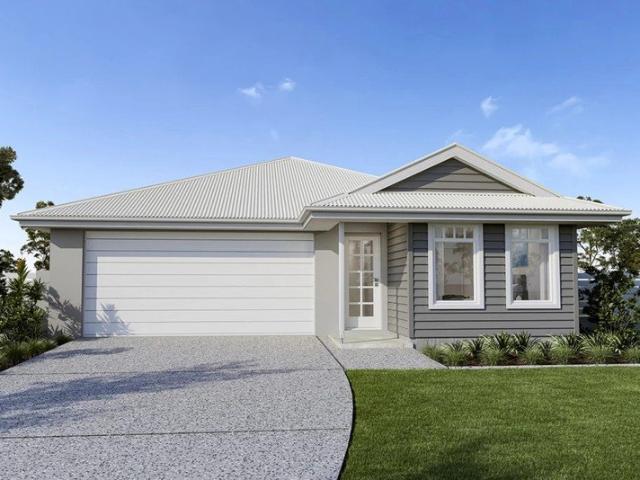
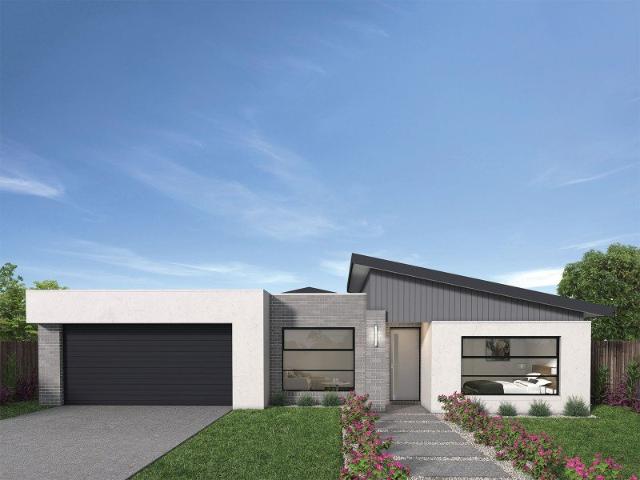
House & Land Exclusive to Hunter Homes
View photo
Terraced House · for sale
Request Details
House & Land Exclusive to Hunter Homes
Pottsville
· 4 Bedrooms · 2 Baths · Terraced House
Pottsville · 4 Bedrooms · 2 Baths · Terraced House
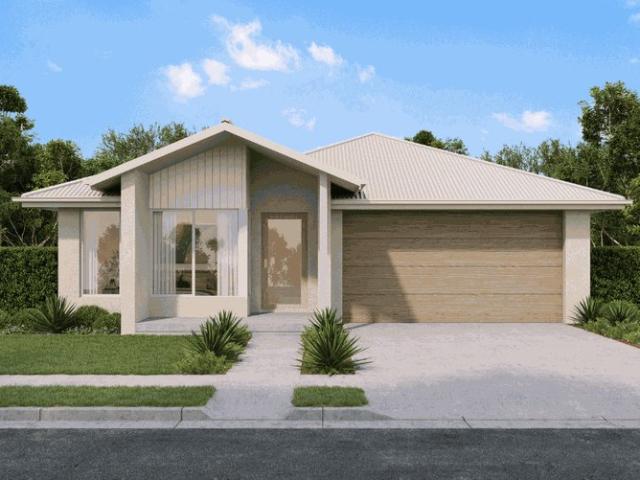
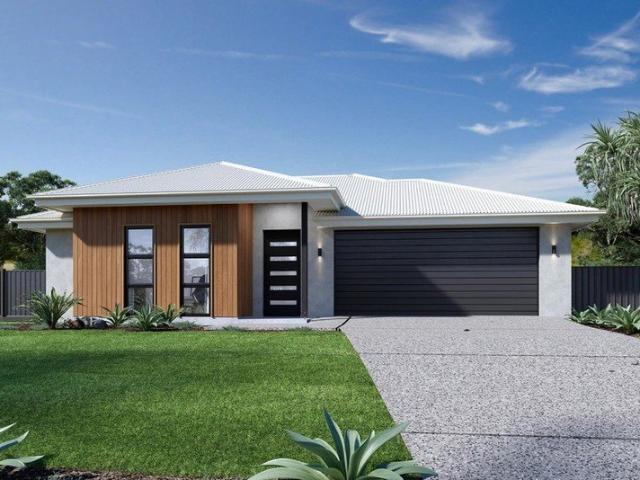
This house and land package is yet to be constructed, offering the rare opportunity to tailor every detail to your lifestyle. Showcasing over 55 premium inclusions throughout, this home is designed with quality and considered finishes in every space. Hunter Homes can further customise the design to suit your needs, location and way of living. Selected packages also offer a 24-week build timeframe, allowing you to move from concept to completion sooner. Enquire today to secure this opportunity
Request Details
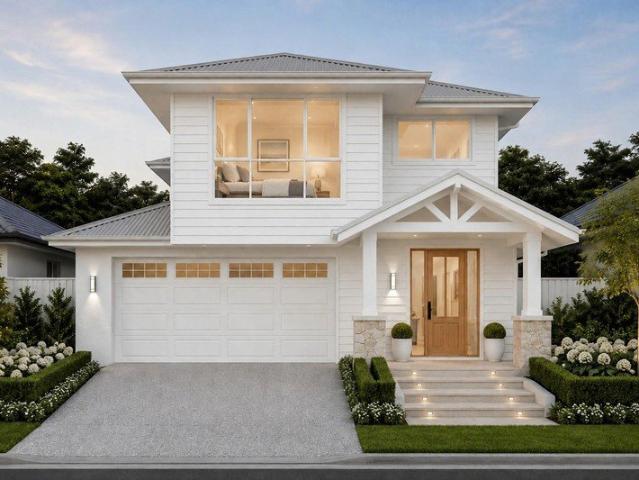
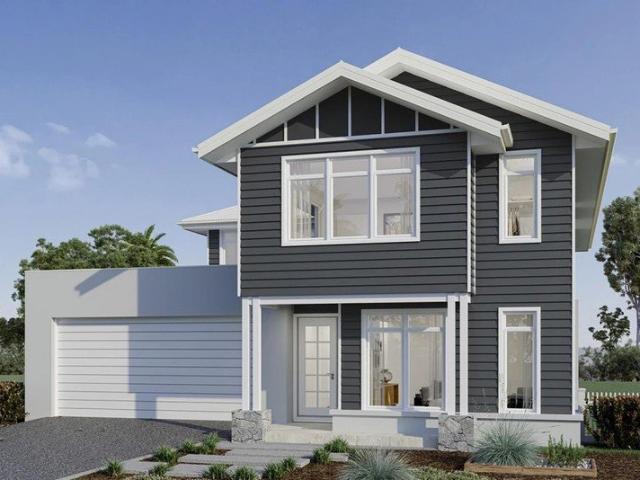
NEW HOUSE & LAND PACKAGE ~ COASTAL LUXURY!
View photo
Terraced House · for sale
Request Details
NEW HOUSE & LAND PACKAGE ~ COASTAL LUXURY!
Pottsville
· 4 Bedrooms · 3 Baths · Terraced House
· Air conditioning · Equipped kitchen
Pottsville · 4 Bedrooms · 3 Baths · Terraced House · Air conditioning · Equipped kitchen
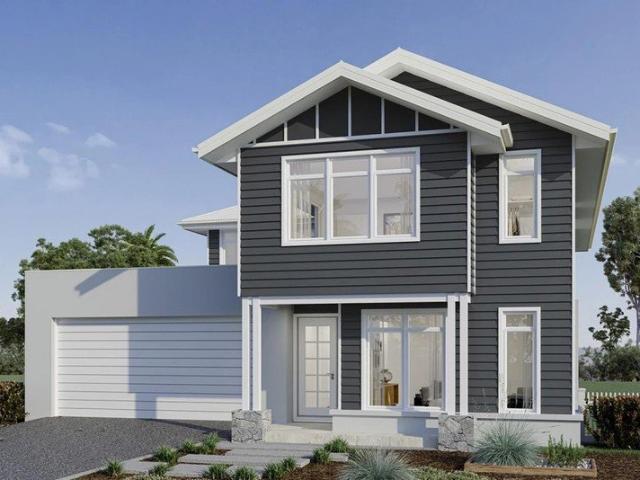
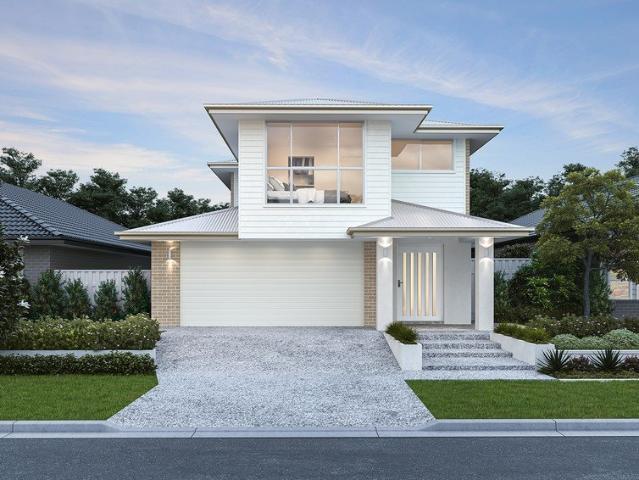
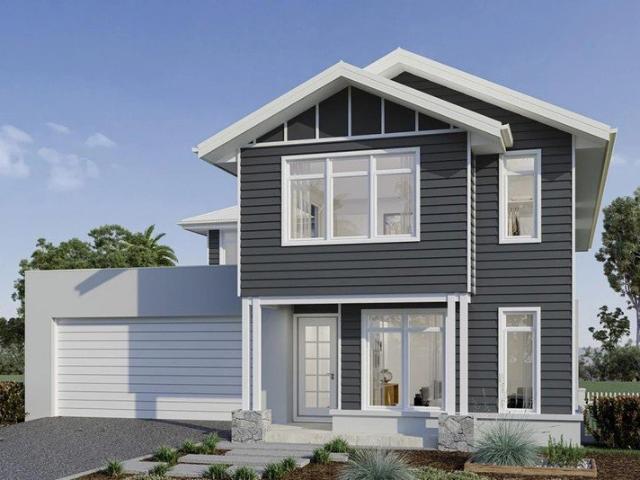
The new Perry Homes Paddington 25 is a cleverly designed two-storey home that makes the most of every inch of space, combining style, functionality and effortless family living. Featuring a spacious open-plan kitchen, dining and living area, it's perfectly designed for everyday living and entertaining. Set within Kings Forest, this sought-after coastal community offers the perfect balance of relaxed living and modern convenience. Highlight Inclusions: Choice of 1200mm or 820mm Hume entry door Daikin Ducted Air Conditioning 20mm Stone benchtops to kitchen & bathrooms Soft close cabinetry throughout Appliance options including 900mm cooktop, ovens and rangehoods Ceramic floor tiles or vinyl flooring to main floor areas & carpet to bedrooms LED downlights throughout home Choice of basins and freestanding bathtubs Extended range of mixers, tapware and accessories in a range of six colours Selection of shaped mirrors to bathroom vanities Framed mirrored sliding doors to robes Extended range
Request Details
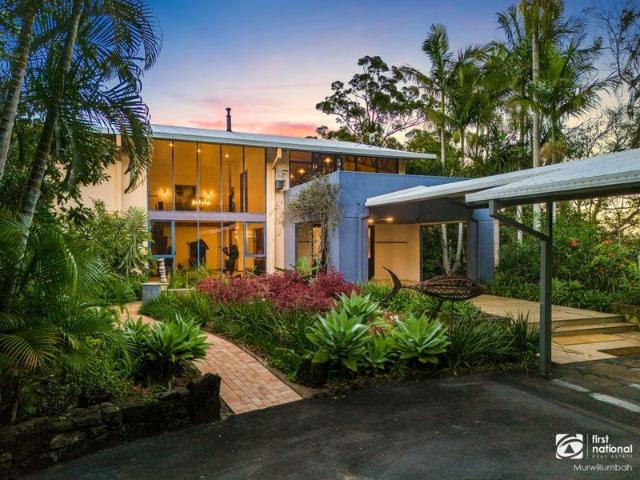
Natures Playground/ Price Slashed
View photo
Terraced House · for sale
Request Details
Natures Playground/ Price Slashed
Pottsville
· 3 Bedrooms · 2 Baths · Terraced House
· Swimming pool
Pottsville · 3 Bedrooms · 2 Baths · Terraced House · Swimming pool
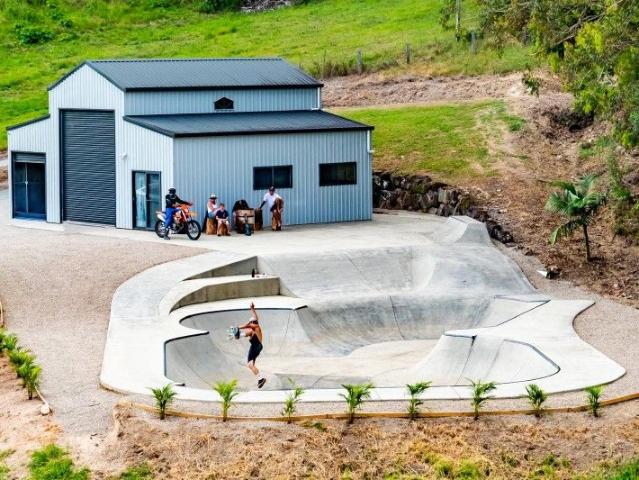
This glorious 23.7-acre property is one of the most spectacular rural estates in the Tweed Shire. Elevated, private, and immersed in nature, it now presents at its very best, combining resort-style living, exceptional sporting facilities, and a genuine escape. Designed for those who value an active, outdoor lifestyle, the property features standout recreational infrastructure, including a professional skate park and a combined basketball and tennis court. Resort-style living continues with a super-sized swimming pool, an eight-person spa, and a separate semi self-contained studio complete with a gymnasium, kitchenette, and bathroom. Set high amongst rainforest surrounds with an on top of the world outlook, the freshly painted main residence offers a vast open-plan layout framing breathtaking views across the Tweed Coast. The master bedroom includes an ensuite, while a private rear wing houses two additional bedrooms, a teenage retreat, and a central main bathroom that provides measured
Request Details
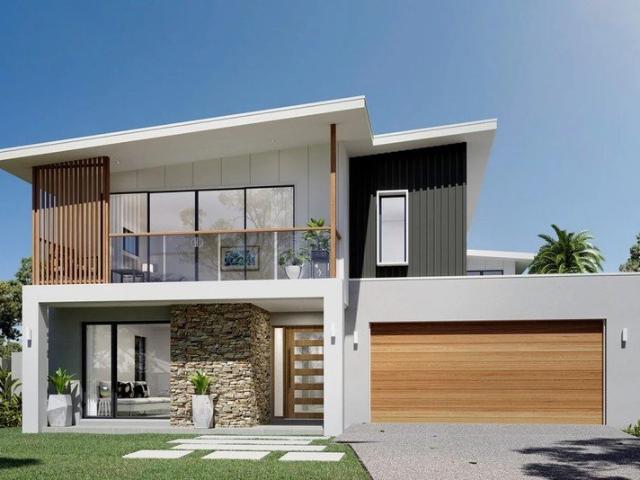
NEW HOUSE & LAND PACKAGE ~ COASTAL LIVING!
View photo
Terraced House · for sale
Request Details
NEW HOUSE & LAND PACKAGE ~ COASTAL LIVING!
Pottsville
· 4 Bedrooms · 3 Baths · Terraced House
· Air conditioning · Equipped kitchen
Pottsville · 4 Bedrooms · 3 Baths · Terraced House · Air conditioning · Equipped kitchen
The new Perry Homes Paddington 25 is a cleverly designed two-storey home that makes the most of every inch of space, combining style, functionality and effortless family living. Featuring a spacious open-plan kitchen, dining and living area, it's perfectly designed for everyday living and entertaining. Set within Kings Forest, this sought-after coastal community offers the perfect balance of relaxed living and modern convenience. Highlight Inclusions: Choice of 1200mm or 820mm Hume entry door Daikin Ducted Air Conditioning 20mm Stone benchtops to kitchen & bathrooms Soft close cabinetry throughout Appliance options including 900mm cooktop, ovens and rangehoods Ceramic floor tiles or vinyl flooring to main floor areas & carpet to bedrooms LED downlights throughout home Choice of basins and freestanding bathtubs Extended range of mixers, tapware and accessories in a range of six colours Selection of shaped mirrors to bathroom vanities Framed mirrored sliding doors to robes Extended range
Request Details
House & Land Exclusive to Hunter Homes
View photo
Terraced House · for sale
Request Details
House & Land Exclusive to Hunter Homes
Pottsville
· 4 Bedrooms · 2 Baths · Terraced House
Pottsville · 4 Bedrooms · 2 Baths · Terraced House
This house and land package is yet to be constructed, offering the rare opportunity to tailor every detail to your lifestyle. Showcasing over 55 premium inclusions throughout, this home is designed with quality and considered finishes in every space. Hunter Homes can further customise the design to suit your needs, location and way of living. Selected packages also offer a 24-week build timeframe, allowing you to move from concept to completion sooner. Enquire today to secure this opportunity
Request Details
A Beautiful Village Home with an Extraordinary Added Opportunity
View photo
House · for sale
Request Details
Updated
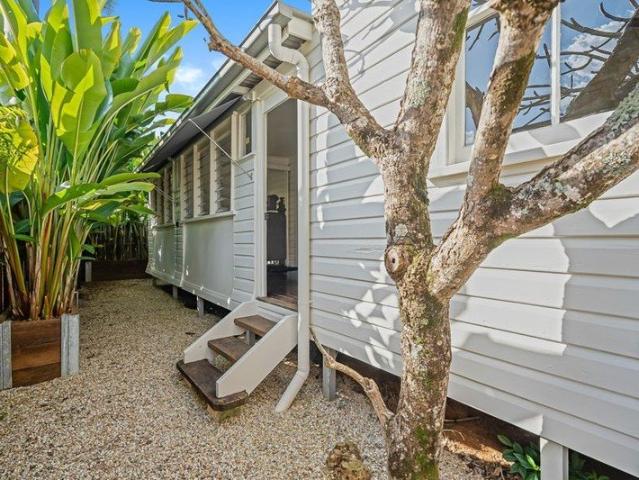
A Beautiful Village Home with an Extraordinary Added Opportunity
Pottsville
· 3 Bedrooms · 1 Bath · House
Pottsville · 3 Bedrooms · 1 Bath · House
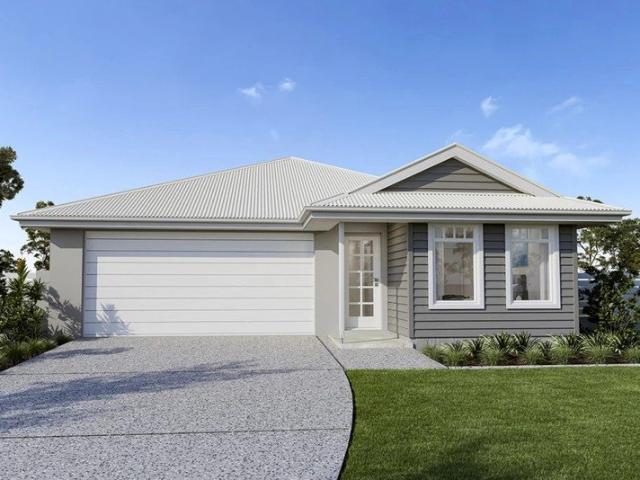
Positioned in the heart of Burringbar Village, this beautifully restored three-bedroom character home combines timeless charm with an exciting opportunity for the future. Set on approximately 1,000m2, the home enjoys an attractive outlook across surrounding farmland and rolling green hills, with beautiful hardwood floors, period features, ducted air-conditioning and quality hardwood fencing. What makes this property particularly special is its approved four-tenancy commercial development, providing the opportunity to develop in the future while retaining the existing character home. Live in and enjoy the residence, potentially lease it, or explore the approved development opportunity when the time is right. Property Highlights -Beautifully restored three-bedroom character home -Approximately 1,000m2 in Burringbar Village -Farmland and hinterland outlook -Existing home remains as part of the approved development -Approved four-tenancy commercial development -Approval provides for staged
Request Details
House & Studio, Beach & Bush
View photo
House · for sale
Request Details
House & Studio, Beach & Bush
Pottsville
· 8 Bedrooms · 4 Baths · House
Pottsville · 8 Bedrooms · 4 Baths · House
If you are looking for a rural property where you can gallop off into the sunset on your white horse this isn't it! It is not that type of acreage. The majority of this 2 hectare property is rich in rainforest and infrastructure. A large house with a semi self-contained teenage retreat, a self-contained cottage/studio featuring 5 rooms and a massive 4 bay shed that you could fit 8-10 cars in! However, you could probably keep a horse, a calf, or a chicken coup in the small front paddock but that's about it. Privacy, housing, and bang for your buck are the key attributes of this property. At the price, you will not buy better this close to the coast. With the value evident, you are probably asking why it is so cheap? What's wrong with it? That's a fair question - and it's not flawless by any means. For example, Harwood Road is an unsealed road and 126 is at the very end of it, a 1-2 minute drive will accumulate dust on your BMW. The main home, whilst mostly renovated could do with a kitc
Request Details
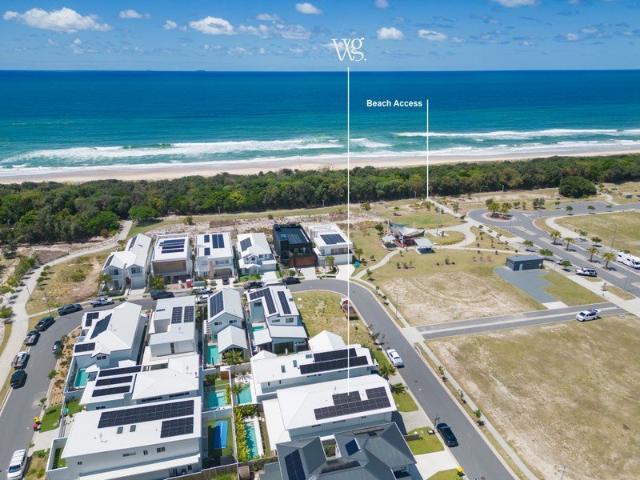
The epitome of beachfront luxury with panoramic views
View photo
House · for sale
Request Details
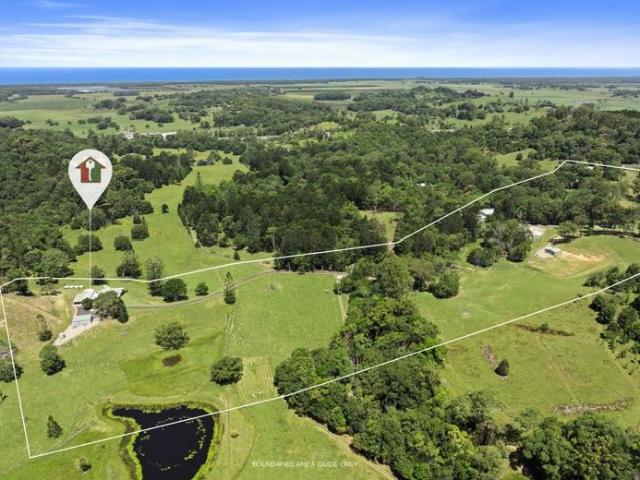
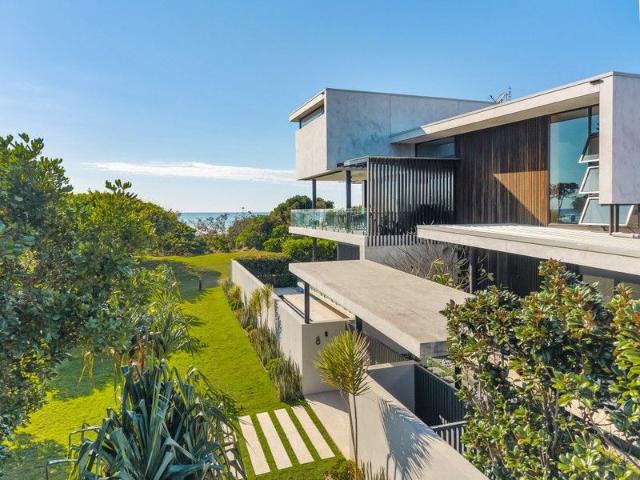
The epitome of beachfront luxury with panoramic views
Pottsville
· 4 Bedrooms · 2 Baths · House
· Equipped kitchen
Pottsville · 4 Bedrooms · 2 Baths · House · Equipped kitchen
There are beachfront homes, and then there are homes that make the ocean part of everyday life. Positioned in one of Cabarita Beach's most tightly held oceanfront settings, this architecturally designed residence offers an exceptional standard of coastal living with private access through the adjoining reserve to the sand. Framed by uninterrupted Pacific Ocean views stretching to the iconic Cabarita headland, the home has been thoughtfully conceived to celebrate its extraordinary setting while delivering effortless luxury for everyday family life and entertaining on a grand scale. Filled with natural light and oriented to capture sea breezes from every opportunity, the interiors unfold across generous open-plan living and dining spaces that transition seamlessly outdoors. Expanses of glass blur the distinction between inside and out, allowing the ever-changing ocean backdrop to remain the focal point throughout the home. At its heart, the designer kitchen has been crafted for both func
Request Details
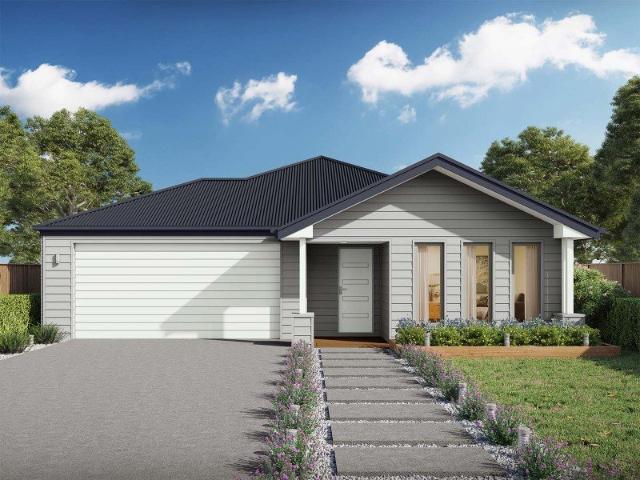
Near New Hamptons Elegance Meets Coastal Convenience PRIVATE LIFT
View photo
House · for sale
Request Details
Near New Hamptons Elegance Meets Coastal Convenience PRIVATE LIFT
Pottsville
· 3 Bedrooms · 2 Baths · House
· Lift · Equipped kitchen
Pottsville · 3 Bedrooms · 2 Baths · House · Lift · Equipped kitchen
Positioned in one of Casuarina's most tightly held enclaves, 32 Black Wattle Circuit presents a rare opportunity to secure a timeless Hamptons-style residence just footsteps from the beach. This elegant two-level home sits directly across the road from the beach, presents as new and delivers a refined coastal lifestyle, seamlessly blending designer aesthetics with day-to-day practicality. All open home times are listed in NSW time. Beautifully crafted and meticulously maintained, offering a turnkey solution for families, downsizers, or weekenders seeking sophisticated living by the sea. Natural light filters throughout the home, highlighting its soft coastal palette, crisp white detailing, and quality appointments. The open-plan layout has been thoughtfully designed for both relaxation and entertaining. A gourmet kitchen with premium appliances, butlers pantry and generous storage anchors the main living zone, flowing effortlessly to the dining and lounge areas. Outside, the private no
Request Details
Private Coastal Living in an Exclusive Enclave
View photo
House · for sale
Request Details
Private Coastal Living in an Exclusive Enclave
Pottsville
· 4 Bedrooms · 2 Baths · House
· Parking · Air conditioning
Pottsville · 4 Bedrooms · 2 Baths · House · Parking · Air conditioning
An exceptional expression of contemporary coastal architecture, this remarkable residence offers a rare combination of design, privacy and lifestyle in one of the Tweed Coast's most sought-after pockets. Set on a private 574m² corner block within the exclusive 17-lot Kanooka Crescent subdivision, the home is just a short stroll from the cafés, shops and pristine coastline of Cabarita Beach. Inside, striking architectural detail, refined interiors and a seamless connection to the surrounding greenery come together to create a home that is as impressive as it is inviting. All open home times are listed in NSW time Practicality has been thoughtfully integrated throughout, with a spacious extra-height double carport offering ample room for a boat, caravan or four-wheel drive. An adjoining storeroom provides excellent space for beach equipment and other essentials, while the concealed loft above features carpeting, air conditioning and skylights, creating a flexible additional area suitable
Request Details
Lot 749 4 bedroom home family home and a generous yard space
View photo
Terraced House · for sale
Request Details
Lot 749 4 bedroom home family home and a generous yard space
Pottsville
· 4 Bedrooms · 2 Baths · Terraced House
· Garden · Parking · Equipped kitchen
Pottsville · 4 Bedrooms · 2 Baths · Terraced House · Garden · Parking · Equipped kitchen
The Nova is a cleverly designed home with a harmonious blend of modern elegance and functional design, tailored to meet the needs of contemporary living. The heart of the home is designed with an open plan layout that fosters a sense of connection seamlessly flowing from the kitchen into the dining and family areas, creating a perfect space for entertaining and family gatherings. An alfresco area extends this living space outdoors to enjoy fresh air and sunshine. Each bedroom is thoughtfully positioned to provide privacy and tranquillity. The master suite at the front of the home, complete with a walk-in robe and ensuite, serves as a personal retreat, offering a serene escape from the hustle and bustle of daily life. Additional bedrooms to the rear are generously sized, each with built-in robes, ensuring ample storage and comfort for all family members. Practical elements like a double garage, storage and a well-appointed laundry ensure convenience along with additional options such as
Request Details
Contemporary Coastal Living in an Exclusive Beachfront Street
View photo
House · for sale
Request Details
Contemporary Coastal Living in an Exclusive Beachfront Street
Pottsville
· 5 Bedrooms · 3 Baths · House
· Swimming pool · Equipped kitchen
Pottsville · 5 Bedrooms · 3 Baths · House · Swimming pool · Equipped kitchen
Positioned on Daybreak Boulevard, one of Casuarina's exclusive beachfront streets, this contemporary residence combines generous family proportions, natural textures and a relaxed approach to everyday living. Just a short stroll from Casuarina Beach, the home enjoys a desirable coastal address with established tropical gardens, a private swimming pool and inviting indoor and outdoor living spaces. Spanning two levels, the five-bedroom home features clean architectural lines, soft neutral tones and thoughtfully arranged spaces that balance family connection with privacy. An abundance of natural light and considered finishes create a fresh, welcoming interior with a distinctly modern coastal character. MODERN INTERIORS The open-plan living and dining area is light-filled and welcoming, with crisp white interiors and generous proportions creating a comfortable space for family life. The kitchen features a substantial stone island bench, streamlined cabinetry, modern appliances and a walk-
Request Details
An Iconic Beachfront Statement of Luxury & Scale
View photo
House · for sale
Request Details
An Iconic Beachfront Statement of Luxury & Scale
Pottsville
· 5 Bedrooms · 5 Baths · House
· Swimming pool
Pottsville · 5 Bedrooms · 5 Baths · House · Swimming pool
INSPECTION TIMES ARE IN NSW DAYLIGHT SAVING TIME. Largest single landholding remaining on a 753sqm beachfront block DIRECT BEACH ACCESS Vendor extremely motivated and has purchased elsewhere A GRADE BEACHFRONT HOME A rare beachfront sanctuary where scale, style and sophistication meet the sand. Positioned on a premium 753sqm parcel with private beach access, this striking coastal residence delivers the ultimate lifestyle opportunity in one of Casuarina's most tightly held beachfront pockets. Built in 2015 and refreshed with a brand-new colorbond roof and full internal repaint in 2022, the home presents in immaculate condition with timeless architectural appeal. From the moment you arrive via the timber boardwalk entrance, the sense of space and quality is undeniable. Soaring vaulted ceilings, dramatic voids and expansive northern-facing picture windows flood the interiors with natural light, while seamless indooroutdoor flow connects the home to its 12.5m swimming pool, alfresco kitche
Request Details
Architectural Hinterland Retreat with Ocean & Mountain Views
View photo
House · for sale
Request Details
Architectural Hinterland Retreat with Ocean & Mountain Views
Pottsville
· 3 Bedrooms · 2 Baths · House
Pottsville · 3 Bedrooms · 2 Baths · House
Privately positioned across approximately 12.5 hectares in the Byron Shire hinterland, this distinctive Santa Fe-inspired residence delivers striking architectural character, expansive interiors and exceptional privacy, all just minutes from the coast. Defined by its sculptural rendered form and warm natural materiality, the home reveals soaring vaulted ceilings, exposed timber beams and polished concrete floors, creating a wonderful sense of scale and effortless indooroutdoor connection. The double brick rendered construction provides excellent thermal performance, delivering passive warmth through winter and natural cooling through the summer months. Light-filled living spaces open to landscaped lawns and terraces, beautifully framing the surrounding greenery and tranquil rural outlook. Beyond the main residence, multiple auxiliary buildings and separate structures provide outstanding flexibility for guest accommodation, studio use, creative pursuits or work-from-home spaces. A true
Request Details
Northern Rivers Luxury Estate
View photo
Terraced House · for sale
Request Details
Northern Rivers Luxury Estate
Pottsville
· 7 Bedrooms · 4 Baths · Terraced House
· Fireplace
Pottsville · 7 Bedrooms · 4 Baths · Terraced House · Fireplace
Step into a place where space, privacy and natural beauty come together in one of the Northern Rivers most tightly held hinterland settings. Privately set across 12.5 acres of rolling countryside, rainforest pockets and open paddocks, this elevated estate offers a rare sense of seclusion while remaining within easy reach of the coast, town amenities and transport links. It is a property defined by scale, thoughtful design and a deep connection to its surroundings. A sealed driveway leads to a commanding residence positioned to capture sweeping views across the landscape. The home has been designed on a grand yet liveable scale, offering approximately 760 square metres of internal living with cathedral ceilings soaring up to 10 metres, expansive living zones and a seamless flow to outdoor entertaining areas. Natural materials including recycled hardwood beams and carved teak features bring warmth and character throughout, while hydronic underfloor heating and a combustion fireplace ensu
Request Details
Quality and Price with GJ Gardner Homes
View photo
Terraced House · for sale
Request Details
Quality and Price with GJ Gardner Homes
Pottsville
· 4 Bedrooms · 2 Baths · Terraced House
· Balcony · Equipped kitchen
Pottsville · 4 Bedrooms · 2 Baths · Terraced House · Balcony · Equipped kitchen
Functional and stylish, the Kingston provides separate living zones and elegant spatial flow in a stunning two storey family home. Relax and entertain with family and guests in an open plan living area that provides seamless connections between indoor and outdoor spaces. The home’s covered alfresco area is positioned off the family and dining rooms, with a well-appointed kitchen and butler’s pantry at the heart of the home. A separate lounge room to the front provides a comfortable space to enjoy, relax and unwind. The upper floor provides the private family zone with a kid’s activity, additional bedrooms, family bathroom and a master suite to the front including its own balcony, walk in robe and ensuite. The layout allows the design to be flexible to site conditions including flipping the rear of the home or adding a split level to suit sloping sites. Exclusive to G.J. Gardner Homes, the Kingston is a well-appointed family home that embraces the needs of family life, to be enjoyed for
Request Details
Great Design and Price for FHB and Investors alike
View photo
Terraced House · for sale
Request Details
Great Design and Price for FHB and Investors alike
Pottsville
· 3 Bedrooms · 2 Baths · Terraced House
· Parking · Equipped kitchen
Pottsville · 3 Bedrooms · 2 Baths · Terraced House · Parking · Equipped kitchen
The Nova is a cleverly designed home with a harmonious blend of modern elegance and functional design, tailored to meet the needs of contemporary living. The heart of the home is designed with an open plan layout that fosters a sense of connection seamlessly flowing from the kitchen into the dining and family areas, creating a perfect space for entertaining and family gatherings. An alfresco area extends this living space outdoors to enjoy fresh air and sunshine. Each bedroom is thoughtfully positioned to provide privacy and tranquillity. The master suite at the front of the home, complete with a walk-in robe and ensuite, serves as a personal retreat, offering a serene escape from the hustle and bustle of daily life. Additional bedrooms to the rear are generously sized, each with built-in robes, ensuring ample storage and comfort for all family members. Practical elements like a double garage, storage and a well-appointed laundry ensure convenience along with additional options such as
Request Details
Versatile and Generous Family Home Plan
View photo
Terraced House · for sale
Request Details
Versatile and Generous Family Home Plan
Pottsville
· 5 Bedrooms · 3 Baths · Terraced House
· Balcony · Equipped kitchen
Pottsville · 5 Bedrooms · 3 Baths · Terraced House · Balcony · Equipped kitchen
The Freshwater is the perfect home for large and growing families with an abundance of space over two functional stories. Entertain family and friends in the large open plan living space where a generous Kitchen and Butler’s Pantry connect effortlessly with the family and dining areas which extend outdoors to the rear covered Alfresco. Boasting from the upper floor, the master bedroom is luxurious in size, opening onto a Balcony and complete with a huge well equipped ensuite and walk in robe. A separate lounge room to the front of home, a central Sitting room upstairs and four additional bedrooms including the 5th guest suite downstairs provide plenty of space to retreat, relax and unwind. Allow yourself to imagine the lifestyle you’ve always wanted; in the home you deserve! The Freshwater design offers individually crafted facades that will inspire you by providing a choice of homes that reflect your personal lifestyle and preferences. For optimal site use, this design is best positio
Request Details
Single Level Home on 627m² Corner Block
View photo
House · for sale
Request Details
Updated
Single Level Home on 627m² Corner Block
Pottsville
· 3 Bedrooms · 2 Baths · House
Pottsville · 3 Bedrooms · 2 Baths · House
This home is now available to move in before Christmas. A warm and welcoming retreat, this beautifully presented singlelevel home captures the essence of relaxed coastal living. Designed for effortless enjoyment, its functional layout flows seamlessly to a private outdoor haven - the perfect setting for entertaining, unwinding, and embracing the beachside lifestyle. All open home times are listed in NSW time Property Overview: Set on a generous 627m² corner allotment, this easycare residence offers modern comfort, abundant natural light, and an inviting ambience throughout. High angled ceilings, satinfinished hardwood floors, and an easterly aspect create a bright, uplifting interior that feels instantly like home. Just moments from Casuarina Beach and a short stroll to the Casuarina town centre and vibrant Salt Village, this is a rare opportunity to secure a coastal lifestyle offering convenience, tranquillity, and longterm value. Key Features: 627m² block with sunny, level lawns with
Request Details
Beachside Bliss in Casuarina | A Short Walk to the Ocean
View photo
House · for sale
Request Details
Beachside Bliss in Casuarina | A Short Walk to the Ocean
Pottsville
· 4 Bedrooms · 2 Baths · House
Pottsville · 4 Bedrooms · 2 Baths · House
Set on a generous 627sqm level block just 200 metres from the pristine sands of Casuarina Beach, this substantial four-bedroom family home offers an appealing combination of space, versatility and relaxed coastal living. All open home times are listed in NSW time. With its impressive scale and flexible layout, the home provides plenty of room for families to spread out, entertain and enjoy the laid-back Tweed Coast lifestyle, all within easy walking distance of the beach. Positioned in one of the Tweed Coast's tightly held coastal communities, this is a rare opportunity to secure a sizeable home and block in such a sought-after beachside setting. Recently updated with fresh interior paint and improvements, the home unfolds over an extensive floor plan designed to adapt effortlessly to every stage of family life. Whether you're hosting large gatherings or seeking quiet retreat zones, this home truly does it all. A contemporary façade update ensures maximum street appeal from the moment
Request Details
Lansdowne 205 Build your family memories
View photo
Terraced House · for sale
Request Details
Lansdowne 205 Build your family memories
Pottsville
· 3 Bedrooms · 2 Baths · Terraced House
· Parking · Equipped kitchen
Pottsville · 3 Bedrooms · 2 Baths · Terraced House · Parking · Equipped kitchen
The Lansdowne 205 is a practical and spacious home ideal for wide or acreage blocks of land. Containing three large bedrooms, the master suite hosts a walk-in robe plus an ensuite with double vanity. Upon entry you are welcomed past a private and versatile living room, through to the huge open-plan kitchen, dining and family area. The kitchen is a standout feature of the home with an island bench and walk-in pantry. The home is complete with a double garage that has direct home access for added convenience. - 20mm Stone Benchtops - 2550mm Ceiling Height to Ground Floor Only - 900mm Stainless Steel Appliances - Colorbond Roof - Fixed Price Contracts - Hybrid flooring and carpet - Sanctuary Inclusions Copyright Hotondo Pty Ltd all rights reserved. Dimensions, photos and floor plans are for illustrative purposes and may include optional features. Additional facade options are available, as this home is not yet constructed. All packages are subject to engineering plans and developer's appr
Request Details
Ideal Open Plan Indoor Outdoor Living Flow
View photo
Terraced House · for sale
Request Details
Ideal Open Plan Indoor Outdoor Living Flow
Pottsville
· 4 Bedrooms · 2 Baths · Terraced House
· Equipped kitchen
Pottsville · 4 Bedrooms · 2 Baths · Terraced House · Equipped kitchen
The Cooloola is a stunning home that balances contemporary living with a practical layout, thoughtfully conceived to maximise space and functionality. A spacious living room across the rear of the home seamlessly connects the family, dining area and kitchen, creating an open-plan layout ideal for both entertaining and everyday living. The kitchen features ample counter space and a convenient pantry, making it a chef's delight. An alfresco area extends the living space outdoors, perfect for enjoying the beautiful weather and hosting gatherings. The home boasts four generously sized bedrooms, each with built-in robes, ensuring plenty of storage space for the entire family. The master suite is a true retreat, complete with a walk-in robe and a luxurious ensuite, providing a private sanctuary for relaxation. The additional bedrooms are thoughtfully positioned to offer privacy and comfort, with easy access to the main bathroom and laundry. With its well-designed layout and stylish features,
Request Details
Cooloola 208 A new place to call home
View photo
Terraced House · for sale
Request Details
Cooloola 208 A new place to call home
Pottsville
· 4 Bedrooms · 2 Baths · Terraced House
· Equipped kitchen
Pottsville · 4 Bedrooms · 2 Baths · Terraced House · Equipped kitchen
The Cooloola 208 makes coming home feel like a holiday, everyday. The master suite is a true parents' paradise complete with a unique walk-through robe and ensuite. The central heart of the home houses the beautiful open-plan kitchen, dining and family area which wraps around a gorgeous alfresco, creating the perfect blend of indoor and outdoor living. The versatile, semi-enclosed lounge room rounds off this sensational sanctuary. - 20mm Stone Benchtops - 900mm Stainless Steel Appliances - Colorbond Roof - Fixed Price Contracts - Hybrid flooring and carpet - Sanctuary Inclusions Copyright Hotondo Pty Ltd all rights reserved. Dimensions, photos and floor plans are for illustrative purposes and may include optional features. Additional facade options are available, as this home is not yet constructed. All packages are subject to engineering plans and developer's approval and therefore may need to be altered to comply with estate covenants. Should additional costs be required to meet deve
Request Details
Family Home Fronting Land Reserve in Kings Forest
View photo
Terraced House · for sale
Request Details
Family Home Fronting Land Reserve in Kings Forest
Pottsville
· 4 Bedrooms · 2 Baths · Terraced House
· Balcony · Equipped kitchen
Pottsville · 4 Bedrooms · 2 Baths · Terraced House · Balcony · Equipped kitchen
Functional and stylish, the Kingston provides separate living zones and elegant spatial flow in a stunning two storey family home. Relax and entertain with family and guests in an open plan living area that provides seamless connections between indoor and outdoor spaces. The home’s covered alfresco area is positioned off the family and dining rooms, with a well-appointed kitchen and butler’s pantry at the heart of the home. A separate lounge room to the front provides a comfortable space to enjoy, relax and unwind. The upper floor provides the private family zone with a kid’s activity, additional bedrooms, family bathroom and a master suite to the front including its own balcony, walk in robe and ensuite. The layout allows the design to be flexible to site conditions including flipping the rear of the home or adding a split level to suit sloping sites. Exclusive to G.J. Gardner Homes, the Kingston is a well-appointed family home that embraces the needs of family life, to be enjoyed for
Request Details
Build Your New Home with the Kings Forest Essential Range
View photo
Terraced House · for sale
Request Details
Build Your New Home with the Kings Forest Essential Range
Pottsville
· 4 Bedrooms · 2 Baths · Terraced House
· Balcony · Equipped kitchen
Pottsville · 4 Bedrooms · 2 Baths · Terraced House · Balcony · Equipped kitchen
Functional and stylish, the Kingston provides separate living zones and elegant spatial flow in a stunning two storey family home. Relax and entertain with family and guests in an open plan living area that provides seamless connections between indoor and outdoor spaces. The home’s covered alfresco area is positioned off the family and dining rooms, with a well-appointed kitchen and butler’s pantry at the heart of the home. A separate lounge room to the front provides a comfortable space to enjoy, relax and unwind. The upper floor provides the private family zone with a kid’s activity, additional bedrooms, family bathroom and a master suite to the front including its own balcony, walk in robe and ensuite. The layout allows the design to be flexible to site conditions including flipping the rear of the home or adding a split level to suit sloping sites. Exclusive to G.J. Gardner Homes, the Kingston is a well-appointed family home that embraces the needs of family life, to be enjoyed for
Request Details
Maximize Northern Aspects with a Private Courtyard
View photo
Terraced House · for sale
Request Details
Maximize Northern Aspects with a Private Courtyard
Pottsville
· 4 Bedrooms · 2 Baths · Terraced House
· Equipped kitchen
Pottsville · 4 Bedrooms · 2 Baths · Terraced House · Equipped kitchen
The Millwater home stands out with its unique blend of modern elegance and functional design, creating a sanctuary for your dream lifestyle. A standout feature is the central private courtyard allowing light and breezes to flow through the home, enhancing the indoor-outdoor living experience and creating a serene, airy atmosphere. A stylish kitchen with walk in pantry and island bench serves at the heart of the home seamlessly connects the open plan family and dining areas for everyday living. An alfresco area extends outdoors, ideal for gatherings and relaxation, making the home versatile and entertaining. The lounge at the front of the home provides a welcoming, versatile space as you enter the home, perfect for a cozy retreat, home office, or media room, offering flexibility and comfort for any lifestyle. Generously sized bedrooms are thoughtfully positioned for privacy, including a luxurious master suite with a walk-in robe and ensuite. Experience the perfect blend of style, comfor
Request Details
Ideal Location for your Family Home
View photo
Terraced House · for sale
Request Details
Ideal Location for your Family Home
Pottsville
· 4 Bedrooms · 2 Baths · Terraced House
· Parking · Equipped kitchen
Pottsville · 4 Bedrooms · 2 Baths · Terraced House · Parking · Equipped kitchen
The Nova is a cleverly designed home with a harmonious blend of modern elegance and functional design, tailored to meet the needs of contemporary living. The heart of the home is designed with an open plan layout that fosters a sense of connection seamlessly flowing from the kitchen into the dining and family areas, creating a perfect space for entertaining and family gatherings. An alfresco area extends this living space outdoors to enjoy fresh air and sunshine. Each bedroom is thoughtfully positioned to provide privacy and tranquillity. The master suite at the front of the home, complete with a walk-in robe and ensuite, serves as a personal retreat, offering a serene escape from the hustle and bustle of daily life. Additional bedrooms to the rear are generously sized, each with built-in robes, ensuring ample storage and comfort for all family members. Practical elements like a double garage, storage and a well-appointed laundry ensure convenience along with additional options such as
Request Details
PREMIUM COASTAL HOME IN WALK TO EVERYTHING LOCATION
View photo
House · for sale
Request Details
PREMIUM COASTAL HOME IN WALK TO EVERYTHING LOCATION
Pottsville
· 4 Bedrooms · 3 Baths · House
Pottsville · 4 Bedrooms · 3 Baths · House
INSPECTION TIMES ARE IN NSW DAYLIGHT SAVING TIME. Welcome to 40 Black Wattle Circuit, Casuarina - a finished coastal home with nothing left to do. With renovation costs rising and the availability of trades at an all-time low, move-in-ready homes of this calibre are becoming increasingly rare. Set in one of Casuarina's most walkable locations, this award-winning Hamptons residence delivers the lifestyle everyone wants, without the build-time, risk or compromise. Just step in, unpack, and start living. Sun-drenched living spaces, a seamless indooroutdoor flow, and a private poolside entertaining zone make everyday life feel effortless. Whether it's morning beach swims, coffee runs, after-school cycles, or sunset catch-ups with friends - everything is right here, on foot. This is the smart buy. Not just a beautiful home - a complete one. Why This Home Works: - Move-in ready and modern no renovation, no wait, no risk - Award-winning design recognised for craftsmanship & finish - Walk-ever
Request Details
Your Private Slice of Paradise
View photo
Terraced House · for sale
Request Details
Your Private Slice of Paradise
Pottsville
· 5 Bedrooms · 1 Bath · Terraced House
Pottsville · 5 Bedrooms · 1 Bath · Terraced House
Set on 14.5 hectares (approximately 35.8 acres) of stunning, flood-free countryside, this remarkable property offers a rare combination of privacy, functionality, and opportunity. With an array of features that cater to lifestyle, farming, and business potential, this is truly a once-in-a-lifetime opportunity. Key Features of the Property - Versatile Living Spaces: Spacious homestead with a potential of up to 6 bedrooms, 2 bathrooms, and 3 separate living areas. - Outdoor Charm: Wrap-around bullnose verandas and a large utility area provide comfort and functionality. - Water Abundance: Permanent creek flow, 7 dams, 2 bores, and over 140,000 liters of tank water storage ensure water security. Town water runs past the front boundary, and a water license is already in place. - Infrastructure for Farming: Over 1,000 mò of farm sheds with three-phase power that runs through the property, making it ideal for horses, cattle, or other agricultural pursuits. - Lifestyle and Business Potential
Request Details
Allegra 193 Build your family memories
View photo
Terraced House · for sale
Request Details
Allegra 193 Build your family memories
Pottsville
· 4 Bedrooms · 2 Baths · Terraced House
· Equipped kitchen
Pottsville · 4 Bedrooms · 2 Baths · Terraced House · Equipped kitchen
If you enjoy entertaining, the Allegra 193 could be your ultimate retreat. The rear of the home is complete with an open-plan kitchen, dining and family area that leads out to the spacious alfresco. The master bedroom features a walk-in robe and ensuite, while two additional bedrooms are located nearby for added convenience. - 20mm Stone Benchtops - 900mm Stainless Steel Appliances - Colorbond Roof - Ducted reverse cycle air-conditioning - Fixed Price Contracts - Hybrid flooring and carpet - Sanctuary Inclusions Copyright Hotondo Pty Ltd all rights reserved. Dimensions, photos and floor plans are for illustrative purposes and may include optional features. Additional facade options are available, as this home is not yet constructed. All packages are subject to engineering plans and developer's approval and therefore may need to be altered to comply with estate covenants. Should additional costs be required to meet developer approval they will be added to the price, as unavailable at ti
Request Details

Get email alerts

Don't miss out: be the first to know about new properties

The alert was correctly created

On subscribing you accept the conditions of use and the privacy policy
Alert
Receive new ads in your inbox
Save this search
Receive alerts for new listings

We'll send you an email when we have new properties for: "Houses for sale in Pottsville"

The alert was correctly created

Farrants Hill
Duranbah
Get email alerts and be the first to see new listings
Required field
On subscribing I accept the terms of the privacy policy
Perfect! You'll soon start receiving new listings via email
Alert
Receive an email when we have new ads for Houses for sale in Pottsville
Save this search
Filters

Bedrooms

Size (m²)

m²
m²

Price

$
$

Property type

Bathrooms

Clear all filters
Receive notifications when new entries are published.