246 houses for sale in Port Kembla

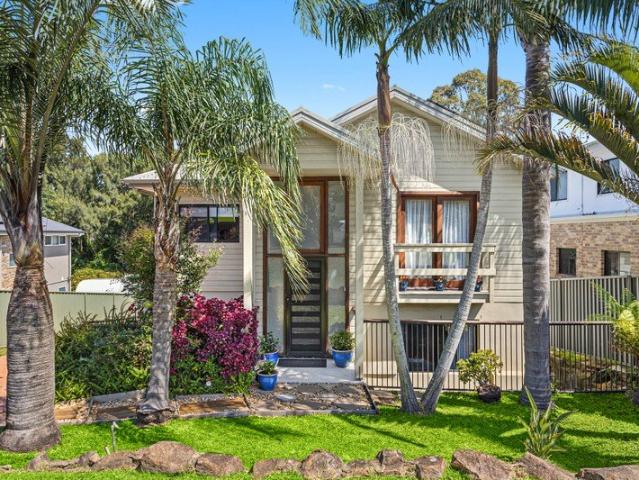
Sundays In
View photo
House · for sale
Request Details
Sundays In
Port Kembla
· 3 Bedrooms · 1 Bath · House
· Garden · Parking · Equipped kitchen
Port Kembla · 3 Bedrooms · 1 Bath · House · Garden · Parking · Equipped kitchen
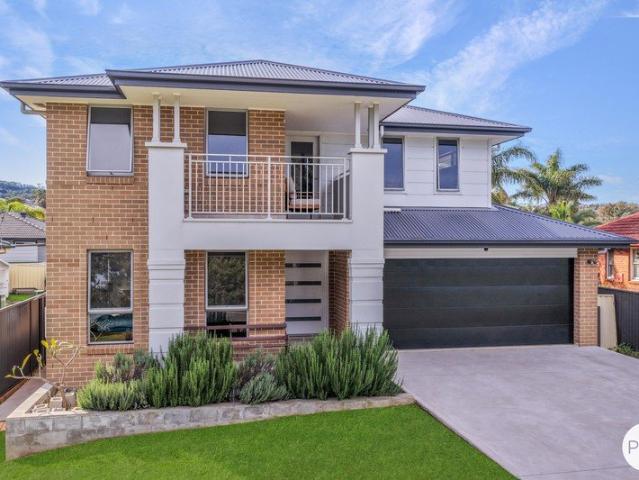
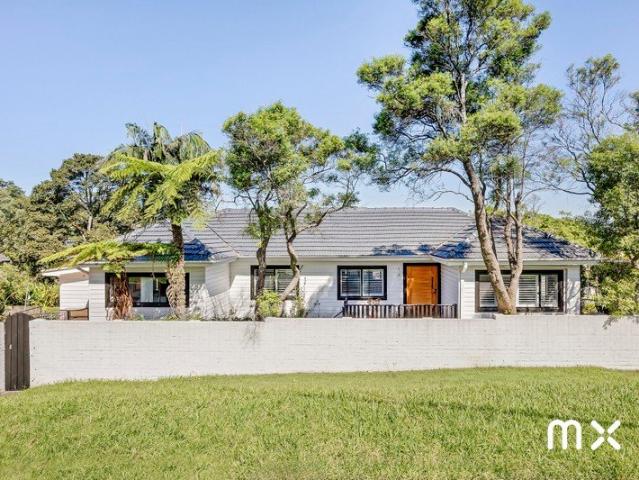
warmth | modern | family Taking pride of place on a leafy corner parcel, this three bedroom home blends contemporary comforts with Mangerton charm. Perfect to move straight in, and also the option to add further scope in the future if desired, this could be the forever home. what you will love. > hedged and gated access on corner of St Johns Avenue and McArthur Parade > tree-lined facade with porch entrance leading to wide hallway > dedicated dining and living rooms with floating timber floors; additional sunroom overlooking yard > sleek and bright renovated kitchen with gas cooking, dishwasher, pantry and breakfast bar > three bedrooms, all generously sized and with leafy outlooks; two with built in robes > renovated bathroom with frameless shower and rainhead shower head; two additional w/c > tandem garage plus under house storage and workshop space > expansive yard with established gardens plus scope to add your own touches > ideal location within close proximity to sought-after sch
Request Details
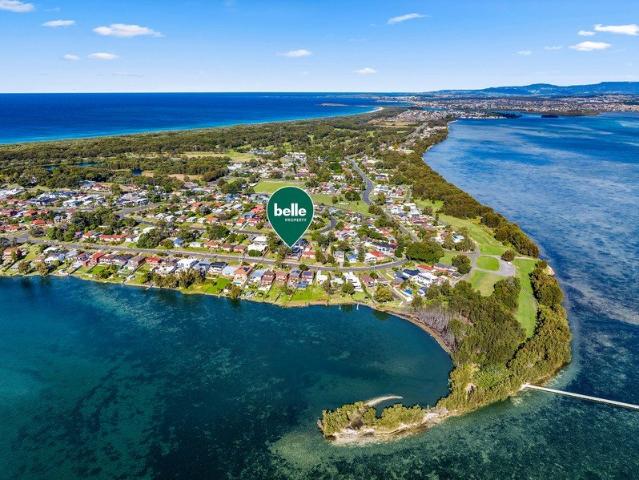
Spacious, Stylish & Backing onto Unanderra Park
View photo
Villa · for sale
Request Details
New
Spacious, Stylish & Backing onto Unanderra Park
Port Kembla
· 3 Bedrooms · 2 Baths · Villa
· Air conditioning · Equipped kitchen
Port Kembla · 3 Bedrooms · 2 Baths · Villa · Air conditioning · Equipped kitchen
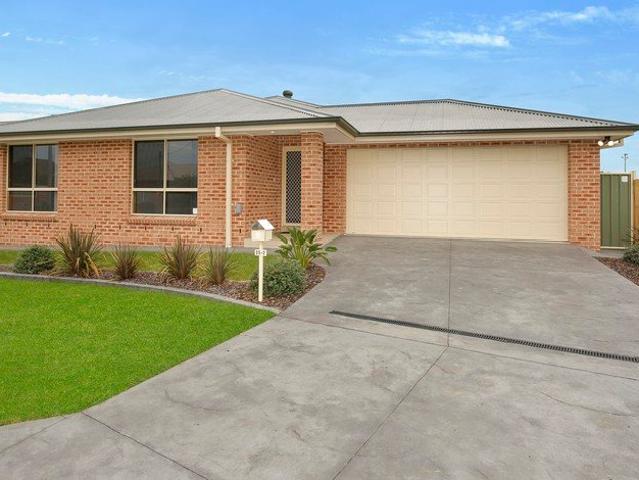
Domain Illawarra Real Estate is proud to present this beautifully maintained, near-new oversized three-bedroom villa, offering generous proportions, quality modern finishes, and a peaceful setting backing directly onto Unanderra Park. Designed for effortless living and entertaining, this impressive residence combines space, comfort, and convenience in one exceptional package. Stylish floating timber flooring flows throughout the main living areas, enhancing the home's warm and contemporary appeal. The home features three oversized bedrooms, all complete with built-in wardrobes, while the master bedroom enjoys the added luxury of a private ensuite. A separate formal living room provides the perfect space to relax or entertain guests, while the spacious open-plan living and dining area is complemented by reverse-cycle air conditioning and seamlessly extends to a large undercover entertaining area, ideal for year-round enjoyment. At the heart of the home is a modern kitchen featuring ston
Request Details
ONCE IN A LIFETIME DEVELOPMENT OR LIFESTYLE OPPORTUNITY
View photo
House · for sale
Request Details
ONCE IN A LIFETIME DEVELOPMENT OR LIFESTYLE OPPORTUNITY
Port Kembla
· 5 Bedrooms · 2 Baths · House
· Equipped kitchen
Port Kembla · 5 Bedrooms · 2 Baths · House · Equipped kitchen
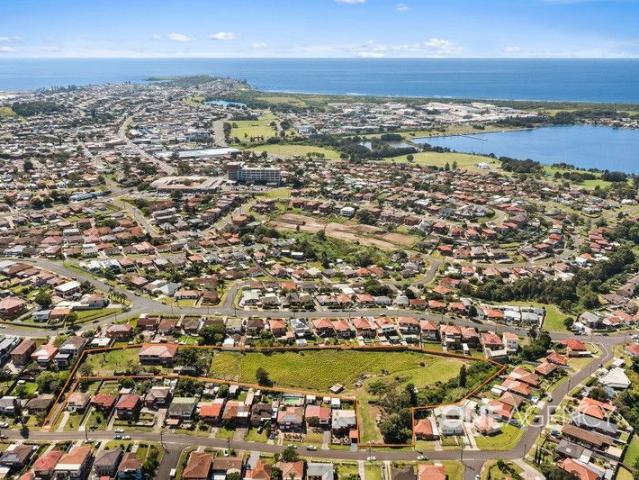
Presented by Ashley-John Hatch and Lettia Gavin of One Agency Elite Property Group Positioned in a developing suburb, approximately 15 minutes from Wollongong CBD and just 5 minutes from Warrawong amenities, this expansive property presents an IMPECCABLE DEVELOPMENT OPPORTUNITY STCA on over 12000sqm of land. Set on approximately 1.24 hectares, the possibilities here are as impressive as the landholding itself. Whether you're looking to invest, develop or secure a substantial much loved family residence & hold for future growth opportunities, this is a rare offering in a high-growth pocket that is surrounded by everything the South Coast has to offer. The solid double brick home is generous in scale, featuring water views from multiple aspects, five neat and large bedrooms and two original yet tidy bathrooms. A very large living area provides abundant space for relaxed family living and entertaining, while the kitchen is practical, functional and well maintained. Outdoors, a wrap around
Request Details
Art Deco inspired home brimming with potential
View photo
House · for sale
Request Details
Art Deco inspired home brimming with potential
Port Kembla
· 3 Bedrooms · 1 Bath · House
· Garden · Balcony · Air conditioning · Parking · Equipped kitchen
Port Kembla · 3 Bedrooms · 1 Bath · House · Garden · Balcony · Air conditioning · Parking · Equipped kitchen
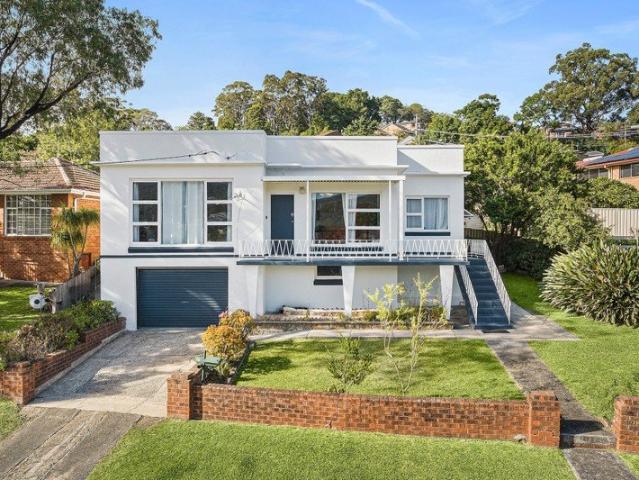
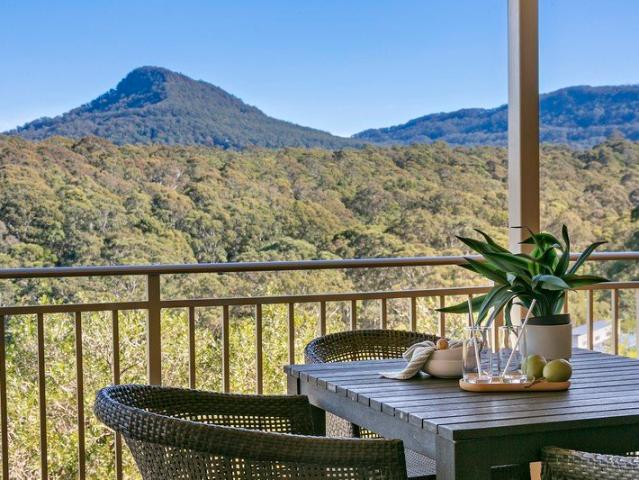
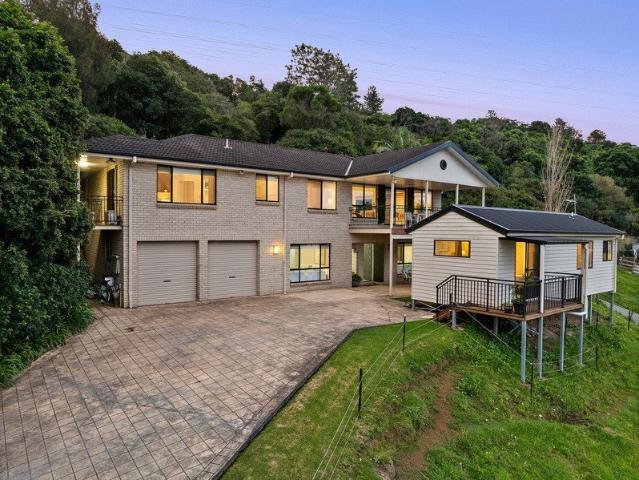
Capturing spectacular elevated views of the neighbourhood to the escarpment from a sun filled north facing position, this Art Deco-inspired property offers immense potential to update, personalise or knock down and rebuild (STCA) on a 554sqm (approx.) block with a 30m (approx.) frontage. It's approx. 400m to both Figtree Public and High schools, and approx. 1.4km from Figtree Grove Shopping Centre. - Perfect for first homebuyers, investors and renovators looking to capitalise - Interiors unveil timber flooring, separate living and dining zones - Undercover veranda embraces all day northern sunshine and scenic outlooks - Alfresco entertaining area reveals private yard amidst lush vegetable gardens - Bright kitchen has ample cabinetry, electric stove and views to escarpment - Three bedrooms, retro bathroom complete with shower and tub - Newly painted exteriors, air conditioning, fenced yard, outdoor shed with w/c - Good sized under-house storage space, single garage features internal acc
Request Details
Figtree Gardens Caravan Park Relocatable home
View photo
House · for sale
Request Details
Figtree Gardens Caravan Park Relocatable home
Port Kembla
· 2 Bedrooms · 2 Baths · House
Port Kembla · 2 Bedrooms · 2 Baths · House
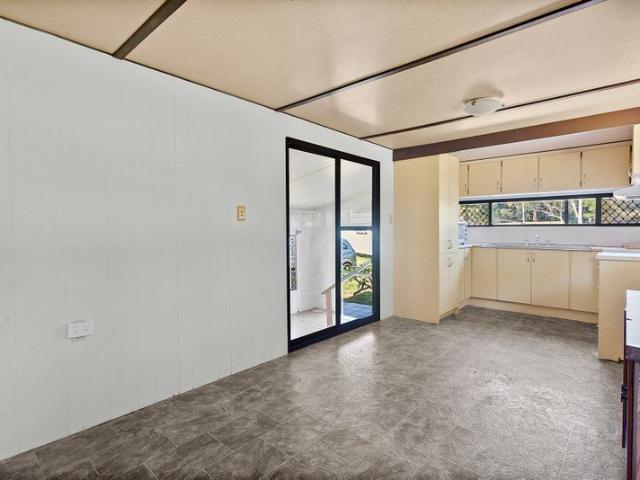
Located in Figtree Gardens Caravan Park within walking distance to local schools, Figtree Grove shopping centre, transport & sporting fields this relocatable home represents excellent value! Some of the many features include: - Two Bedrooms - Internal bathroom - Large annex with aircondioner - Additional external bathroom - Walking distance to Figtree Grove, schools, bus stop & sporting grounds - Sites fees of $190 per week including water - No council or water rates to be paid - No stamp duty when you purchase Please Note: This is a permanent resident caravan park so you can reside there full time, 365 days of the year. Call today for more information or to arrange a private viewing!
Request Details
Kalara 253 Defined by You. $10,000 To Spend Your Way
View photo
Terraced House · for sale
Request Details
Kalara 253 Defined by You. $10,000 To Spend Your Way
Port Kembla
· 4 Bedrooms · 2 Baths · Terraced House
· Equipped kitchen
Port Kembla · 4 Bedrooms · 2 Baths · Terraced House · Equipped kitchen
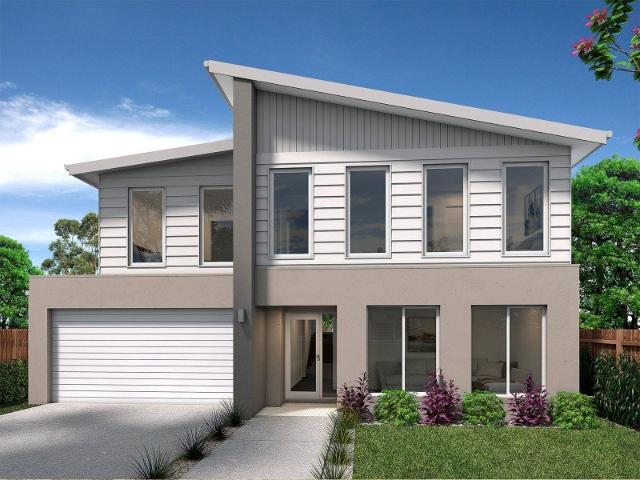
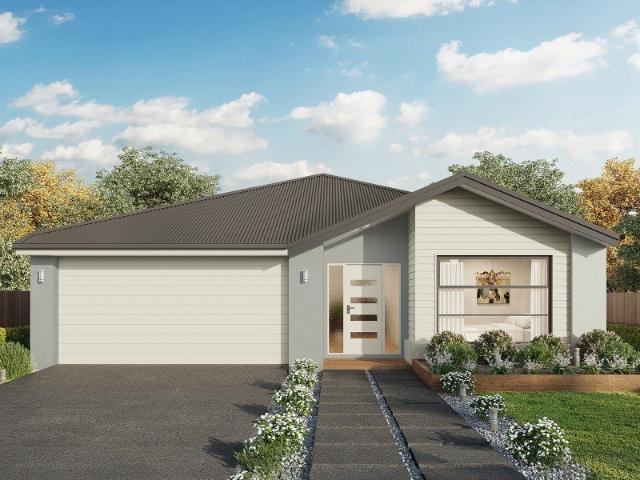
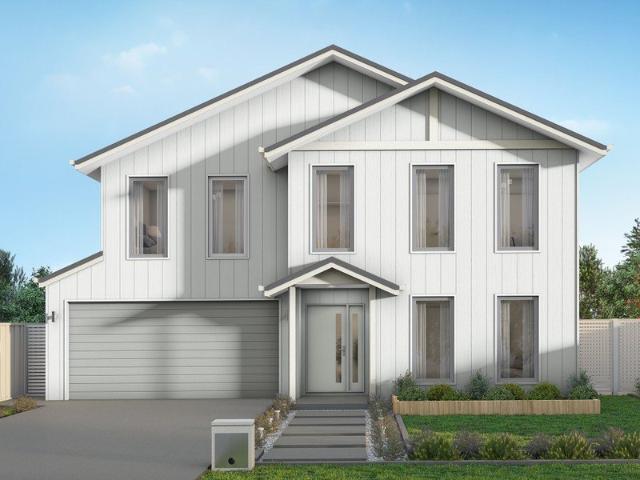
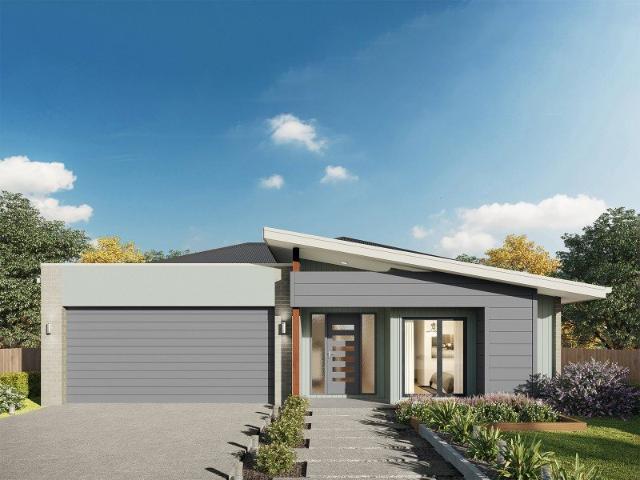
Suited perfectly to blocks that fall to the front, the Kalara 253 takes advantage of a slope to create the home of your dreams. Upon entering you will find a formal living area and one of four bedrooms, an ideal space for growing children or visiting guests. The main living area can be found on the lower level of the home, including a large study. The beautiful open-plan kitchen, dining and family area provides plenty of space for everyday living. The oversized walk-in pantry makes entertaining easy and offers generous storage. The sleeping quarters can be found on the top floor, along with an additional rumpus area and bathroom. The master suite is complete with a private ensuite and L-shaped walk-in robe. - 20mm Stone Benchtops - 900mm Stainless Steel Appliances - BASIX Sustainability Requirements Allowance - Colorbond Roof - Concrete driveway allowance - Ducted reverse cycle air-conditioning - LED Downlights - Vinyl planks, carpet and tiles throughout Copyright Hotondo Pty Ltd all r
Request Details
Hillgrove 246 RL Defined by You. $10,000 To Spend Your Way
View photo
Terraced House · for sale
Request Details
Hillgrove 246 RL Defined by You. $10,000 To Spend Your Way
Port Kembla
· 5 Bedrooms · 2 Baths · Terraced House
· Equipped kitchen
Port Kembla · 5 Bedrooms · 2 Baths · Terraced House · Equipped kitchen
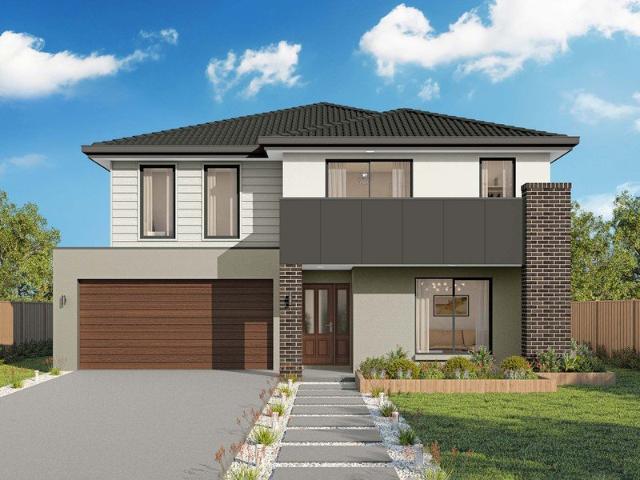
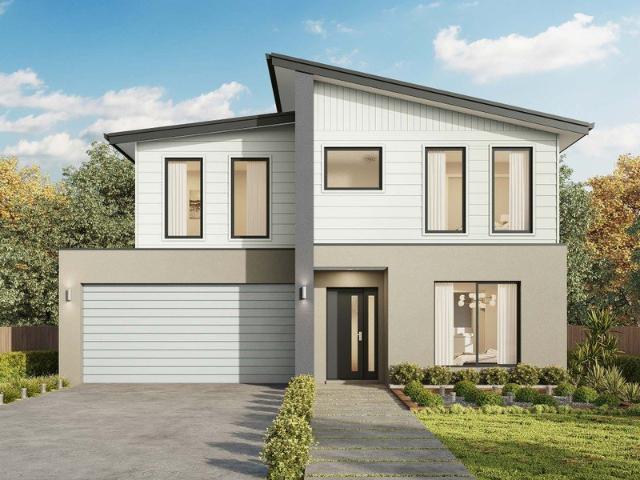
The Hillgrove 246 RL caters to the needs of the modern family, featuring five bedrooms across three distinct levels. Relax and unwind in the elegant master suite, complete with a spacious walk-through robe and private ensuite. The lower level is a dedicated kids' zone, featuring three generous bedrooms, a rumpus, clever study nook and family bathroom. The hero of this design is the expansive open-plan kitchen, dining and family area. Located on the upper level, this light-filled space is perfect for entertaining and takes advantage of scenic views. A guest powder room is conveniently located nearby, along with an additional study nook and fifth bedroom. - 20mm Stone Benchtops - 900mm Stainless Steel Appliances - BASIX Sustainability Requirements Allowance - Colorbond Roof - Concrete driveway allowance - LED Downlights - Vinyl planks, carpet and tiles throughout Copyright Hotondo Pty Ltd all rights reserved. Dimensions, photos and floor plans are for illustrative purposes and may includ
Request Details
Kalara 276 Defined by You. $10,000 To Spend Your Way
View photo
Terraced House · for sale
Request Details
Kalara 276 Defined by You. $10,000 To Spend Your Way
Port Kembla
· 4 Bedrooms · 2 Baths · Terraced House
· Equipped kitchen
Port Kembla · 4 Bedrooms · 2 Baths · Terraced House · Equipped kitchen
The Kalara 276 is the perfect split-level design, ideal for sloping blocks and dream living. The lower level offers a private bedroom, a practical living space and a convenient powder room, perfect for guests or extended family. Upstairs, the luxurious master suite boasts a spacious walk-in robe and ensuite, alongside two additional bedrooms, a large bathroom, rumpus room and a well-equipped laundry. The heart of the home features an expansive open-plan living area that includes the family room, dining and a stylish kitchen, all seamlessly connected to the oversized alfrescoperfect for entertaining. A generous walk-in pantry provides excellent storage solutions, adding to the practicality and functionality of this thoughtfully designed home. - 20mm Stone Benchtops - 900mm Stainless Steel Appliances - BASIX Sustainability Requirements Allowance - Colorbond Roof - Concrete driveway allowance - LED Downlights - Vinyl planks, carpet and tiles throughout Copyright Hotondo Pty Ltd all rights
Request Details
Timeless Character. Endless Potential
View photo
House · for sale
Request Details
New
Timeless Character. Endless Potential
Port Kembla
· 3 Bedrooms · 2 Baths · House
· Parking
Port Kembla · 3 Bedrooms · 2 Baths · House · Parking
Positioned on a level 548sqm parcel in one of Gwynneville's most tightly held pockets, this charming character home blends timeless period features with a practical family layout, offering immediate comfort with exciting scope to personalise over time. Ornate ceilings and timber floorboards create a warm sense of character throughout, while separate living and dining zones provide flexibility for everyday living. A dedicated study area offers the ideal space to work from home, study or create, and all three bedrooms are generously sized with built-in wardrobes. Neat and well maintained, the home retains its original charm, making it the perfect opportunity for buyers who appreciate character and see the value in adding their own style when the time is right. Set on a level 548sqm block with a single carport, the property enjoys a sought-after location moments from the University of Wollongong, quality schools, parks, cafés and the CBD, delivering a lifestyle of convenience in one of th
Request Details
Spacious Family Living in a Quiet Cul De Sac
View photo
House · for sale
Request Details
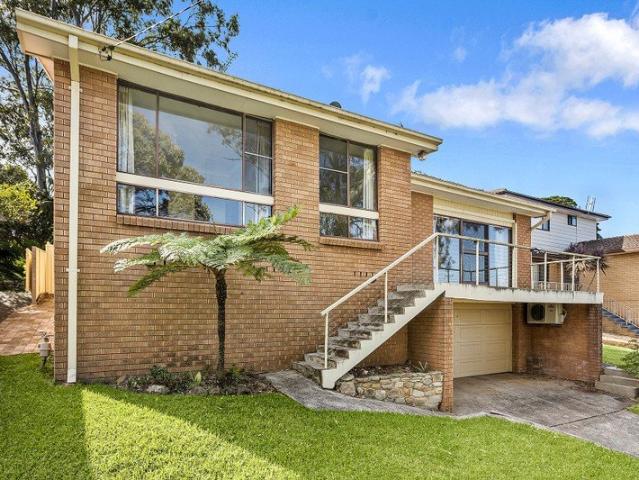
Spacious Family Living in a Quiet Cul De Sac
Port Kembla
· 4 Bedrooms · 2 Baths · House
· Garden · Equipped kitchen
Port Kembla · 4 Bedrooms · 2 Baths · House · Garden · Equipped kitchen
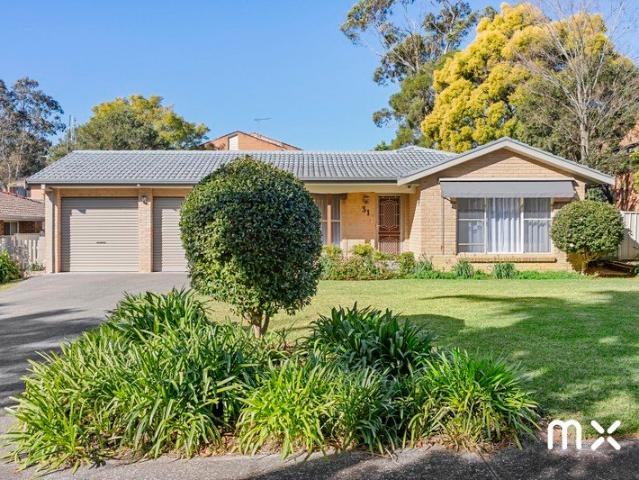
Positioned in a peaceful cul-de-sac setting, this spacious four-bedroom family home presents an outstanding opportunity for growing families, first home buyers, or savvy investors seeking comfort and convenience in the heart of Lake Illawarra. Set on a generous 643sqm block, this well-appointed residence offers multiple living spaces and plenty of room for the whole family to enjoy. Designed for everyday living and entertaining, step inside to discover a large open living area filled with natural light, complemented by a formal dining space ideal for family gatherings or entertaining guests. At the heart of the home lies a generous kitchen featuring a premium Smeg induction stove, ample pantry storage, and plenty of bench space for effortless meal preparation. All four bedrooms are generously sized and complete with built-in wardrobes. Outdoors, the undercover entertaining area with built-in BBQ creates the perfect setting for weekend get-togethers, overlooking the spacious backyard wi
Request Details
Timeless Charm with Exciting Future Potential
View photo
House · for sale
Request Details
Timeless Charm with Exciting Future Potential
Port Kembla
· 4 Bedrooms · 1 Bath · House
· Equipped kitchen
Port Kembla · 4 Bedrooms · 1 Bath · House · Equipped kitchen
Positioned in the highly sought-after suburb of Mount Saint Thomas, this charming and beautifully maintained residence presents an exciting opportunity for families, investors and those looking to create their ideal home. Filled with natural light and showcasing generous proportions, high ceilings and timeless character, the home offers a flexible floor plan with comfortable living spaces and plenty of scope to further enhance or personalise. At the heart of the home, a spacious renovated kitchen provides excellent storage and functionality, while the covered rear entertaining area creates an inviting setting to relax or entertain while enjoying views towards the Illawarra Escarpment. Set on a generous parcel of 696sqm, with potential to add a second dwelling (STCA), the property also offers exciting possibilities for those looking to maximise its future potential. Conveniently located close to Mount St Thomas Public School, TIGS, Figtree Grove and Wollongong CBD, this is a wonderful o
Request Details
Brand new boutique homes with beautiful views
View photo
Townhouse · for sale
Request Details
Brand new boutique homes with beautiful views
Port Kembla
· 3 Bedrooms · 2 Baths · Townhouse
· Equipped kitchen
Port Kembla · 3 Bedrooms · 2 Baths · Townhouse · Equipped kitchen
Enjoy holiday vibes year-round as a resident of this luxurious boutique complex comprising four townhouses with spacious, light-filled interiors and elevated Lake Illawarra and escarpment views. Embracing the latest in lifestyle design, each strata title dwelling offers superior contemporary finishes and sleek in/outdoor flow, quality kitchen and bathroom concepts, and floor-to-ceiling glass to frame the glorious outlooks. Also featuring ducted air-conditioning, rainwater tanks and solar power, they're meticulously crafted for comfort while providing perfect Primbee convenience. - Carefree family opportunity in a peaceful and picturesque locale - Open-plan modern interiors, loads of natural lights, northern aspect - Generous alfresco entertaining zones, European kitchen appliances - Three bedrooms boasting built-in wardrobes master with ensuite - Garaging with storage, 2,000L rainwater tanks, 6.6kw solar systems - Wollongong bus stop out the front, 550m to local shops and cafe - Walk t
Request Details
Kalara 274 Defined by You. $10,000 To Spend Your Way
View photo
Terraced House · for sale
Request Details
Kalara 274 Defined by You. $10,000 To Spend Your Way
Port Kembla
· 4 Bedrooms · 3 Baths · Terraced House
· Equipped kitchen
Port Kembla · 4 Bedrooms · 3 Baths · Terraced House · Equipped kitchen
The Kalara 274 split-level design truly needs to be seen to be appreciated. Upon entry, you're welcomed by a spacious living area, a bedroom and a bathroom ideal for guests or extended family. Heading upstairs, the master suite, complete with a separate walk-in robe and ensuite, is positioned at the front of the home. This level also features two additional bedrooms and an expansive open-plan kitchen, dining and family area that flows seamlessly to the generous alfresco space. A functional rumpus room and a convenient powder room add to the home's versatility. All of this is brought together in one stunning, thoughtfully designed home. - 20mm Stone Benchtops - 900mm Stainless Steel Appliances - BASIX Sustainability Requirements Allowance - Concrete driveway allowance - LED Downlights - Site cost allowance - Vinyl planks, carpet and tiles throughout Copyright Hotondo Pty Ltd all rights reserved. Dimensions, photos and floor plans are for illustrative purposes and may include optional fe
Request Details
Ellendale 231 Defined by You. $10,000 To Spend Your Way
View photo
Terraced House · for sale
Request Details
Ellendale 231 Defined by You. $10,000 To Spend Your Way
Port Kembla
· 4 Bedrooms · 2 Baths · Terraced House
· Equipped kitchen
Port Kembla · 4 Bedrooms · 2 Baths · Terraced House · Equipped kitchen
Packed full of clever design features, the Ellendale 231 is an expansive home that optimises space for every member of the household. The master bedroom has been zoned away for privacy and boasts a large walk-through robe into the ensuite. Take a short trip upstairs into the heart of the home and you will find the spacious open-plan entertaining area, which leads out to an enclosed alfresco you can enjoy all year round. The beautifully appointed kitchen is complete with an island bench and huge corner pantry. On the upper level, the remaining three bedrooms wrap around a family bathroom and versatile rumpus, which could be converted into a home theatre. The Ellendale 231 offers the best in split level family living. - 20mm Stone Benchtops - 900mm Stainless Steel Appliances - BASIX Sustainability Requirements Allowance - Concrete driveway allowance - LED Downlights - Site cost allowance - Vinyl planks, carpet and tiles throughout Copyright Hotondo Pty Ltd all rights reserved. Dimensions
Request Details
Where Space Meets an Unbeatable Lakeside Lifestyle
View photo
House · for sale
Request Details
Where Space Meets an Unbeatable Lakeside Lifestyle
Port Kembla
· 7 Bedrooms · 2 Baths · House
Port Kembla · 7 Bedrooms · 2 Baths · House
There is something special about living just moments from the water. Morning walks along the foreshore, afternoons spent kayaking or fishing and the convenience of having Lake Illawarra right across the road become part of everyday life. Perfectly positioned with no neighbours opposite, this exceptional family home delivers an enviable lifestyle without compromising on space or practicality. Only 3 years old, this substantial residence has been thoughtfully designed for modern family living. With 7 generous bedrooms and multiple living areas, there is room for everyone to come together while still enjoying their own space. Whether your raising a growing family, accommodating extended family or simply wanting a home that won't be outgrown, this is a property that adapts to every stage of life. The privately positioned master suite on the ground level offers the perfect retreat complete with a walk in wardrobe and a full sized ensuite featuring an oversized bath, creating the ideal space
Request Details
Space, Style & Versatility with a Self Contained Flat
View photo
House · for sale
Request Details
Space, Style & Versatility with a Self Contained Flat
Port Kembla
· 6 Bedrooms · 3 Baths · House
· Fireplace · Equipped kitchen
Port Kembla · 6 Bedrooms · 3 Baths · House · Fireplace · Equipped kitchen
Positioned on a peaceful, tree-lined street at the base of the Illawarra Escarpment, this impressive family residence delivers an exceptional combination of space, style and versatility. North-facing and designed with family living and entertaining in mind, the home offers an enviable lifestyle with multiple living zones, quality inclusions and a fully self-contained flat. Upstairs, four generous bedrooms provide comfortable accommodation, with the main bedroom featuring a built in wardrobe, private ensuite and access to a wrap around deck, while the remaining bedrooms are appointed with built-in wardrobes. A well-equipped main bathroom with a bathtub services the home. The heart of the home is the sun-soaked open-plan kitchen, complete with an induction cooktop, dishwasher and steam and pyrolytic oven, flowing seamlessly into the expansive dining and sunken lounge. A gas fireplace creates a warm and inviting atmosphere, while the additional living space upstairs provides flexibility f
Request Details
Hillgrove 267 Defined by You. $10,000 To Spend Your Way
View photo
Terraced House · for sale
Request Details
Hillgrove 267 Defined by You. $10,000 To Spend Your Way
Port Kembla
· 4 Bedrooms · 2 Baths · Terraced House
· Balcony · Equipped kitchen
Port Kembla · 4 Bedrooms · 2 Baths · Terraced House · Balcony · Equipped kitchen
The Hillgrove 267 features three levels of living space, cleverly zoned to ensure maximum comfort and privacy. The master bedroom is located on the entry level, complete with a spacious walk-through robe and ensuite. The lower level comprises the three remaining bedrooms, central family bathroom and versatile rumpus, which leads out to a stunning alfresco. Travel upstairs and you will find the open-plan kitchen, dining and family area, providing the perfect place to entertain. Glass sliding doors open onto a large balcony, offering a relaxing space to take in your surrounding views. The central living hub also features a huge walk-in pantry, study and second powder room. This large and expansive home is the perfect solution for families at every stage of life. - 20mm Stone Benchtops - 900mm Stainless Steel Appliances - BASIX Sustainability Requirements Allowance - Concrete driveway allowance - LED Downlights - Site cost allowance - Vinyl planks, carpet and tiles throughout Copyright Ho
Request Details
dimosons | for sale with
View photo
House · for sale
Request Details
dimosons | for sale with
Port Kembla
· 3 Bedrooms · 1 Bath · House
· Garden · Equipped kitchen
Port Kembla · 3 Bedrooms · 1 Bath · House · Garden · Equipped kitchen
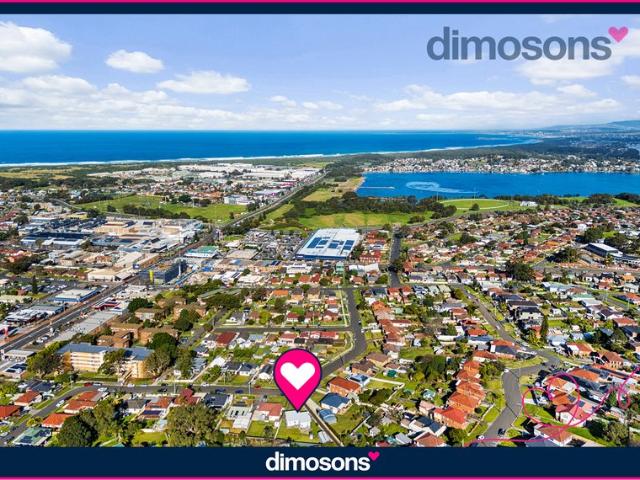
The perfect first family home 48 Bent Street offers a freshly painted interior, large open yards, and generously sized rooms on a deep 759m² block, all within walking distance of Warrawong Plaza, local schools, and transport. 48 Bent Street Warrawong NSW 2502 Warrawong Property | Dimosons Real Estate To download the Contract of Sale or Make an Offer please visit Dimosons Real Estate! www.dimosons.com.au PROPERTY HIGHLIGHTS | Elevated highside position with a classic facade | Sun-drenched front living room with wide windows from two aspects | High ceilings and polished timber floors throughout | Modernised kitchen with laminate benches and an outlook of the yard | Three comfortable bedrooms set at the rear, each with wide windows capturing natural light | Large backyard with side access and granny flat potential (STCA) | Long driveway and expansive front yard with space for multiple vehicles, a boat or trailer | Recently replaced roof and fresh paint throughout | Scope to add further va
Request Details
Expansive family haven with studio and views
View photo
House · for sale
Request Details
Expansive family haven with studio and views
Port Kembla
· 5 Bedrooms · 3 Baths · House
· Balcony · Equipped kitchen
Port Kembla · 5 Bedrooms · 3 Baths · House · Balcony · Equipped kitchen
Panoramic uninterrupted views of Mount Kembla create a remarkable backdrop to this substantial five-bedroom family home, secluded on a rear block surrounded by parkland. A haven of space, privacy and serenity, its two-storey layout includes entertaining spaces across both levels, expansive decks and a self-contained studio, creating the perfect environment for teenagers or multigenerational living. From your peaceful retreat you're perfectly placed to explore scenic walking trails, enjoy close proximity to Figtree Grove or immerse yourself in Wollongong's vibrant arts scene and beach culture. - Substantial brick and tile residence for exceptional family living - Four bedrooms with built ins, one with balcony access - Lower-level studio/5th bedroom with kitchenette and bathroom - Generous living/dining space opening to a large, covered balcony - Lower-level lounge room opening to an entertaining deck - Open-plan gas kitchen with breakfast bar and ample storage - Level fully fenced grass
Request Details
Luxurious Lake House
View photo
House · for sale
Request Details
Luxurious Lake House
Port Kembla
· 4 Bedrooms · 2 Baths · House
· Swimming pool · Equipped kitchen
Port Kembla · 4 Bedrooms · 2 Baths · House · Swimming pool · Equipped kitchen
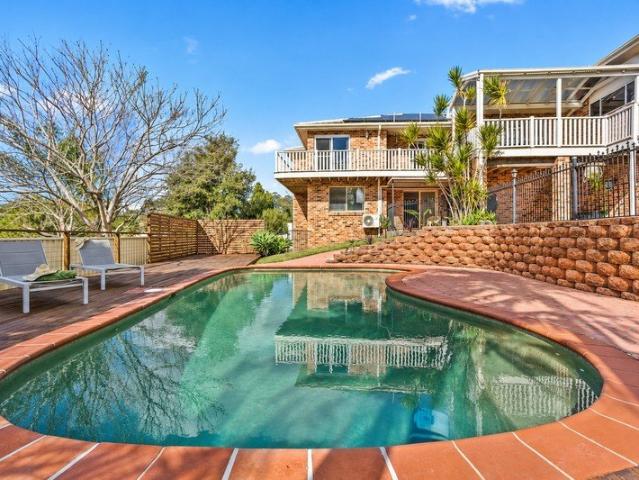
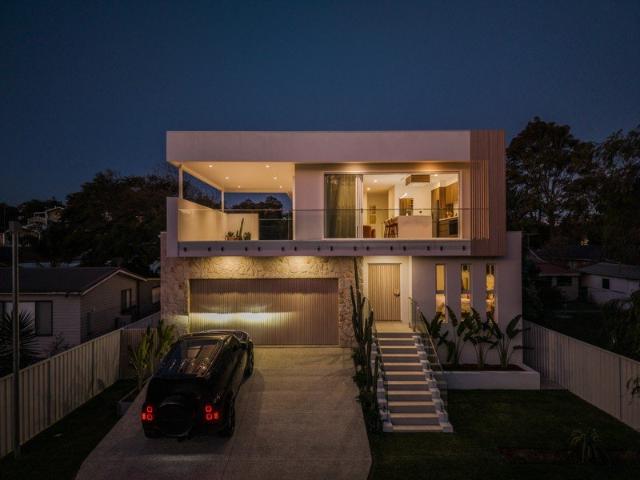
A statement of contemporary luxury, this brand-new four-bedroom residence delivers an exceptional blend of sophisticated design, effortless living and an enviable connection to nature. Spanning two beautifully appointed levels, the home has been thoughtfully designed to maximise space, natural light and its breathtaking outlook. At its heart is an expansive open-plan kitchen, living and dining area, where sleek finishes and generous proportions create an elegant yet inviting space for everyday living and entertaining. Floor-to-ceiling windows draw the outside in, framing beautiful views across the tranquil nature reserve to the lake beyond. Across both levels, the home flows effortlessly between the indoor and outdoor living. The addition of an impressive swimming pool creates the perfect setting for relaxed afternoons in the alfresco space, and summer entertaining. Set on a low-maintenance block, the property offers the ideal balance of luxury and lifestyle-giving you more time to enj
Request Details
Offering Potential & Choices
View photo
House · for sale
Request Details
Offering Potential & Choices
Port Kembla
· 3 Bedrooms · 1 Bath · House
· Garden · Equipped kitchen
Port Kembla · 3 Bedrooms · 1 Bath · House · Garden · Equipped kitchen
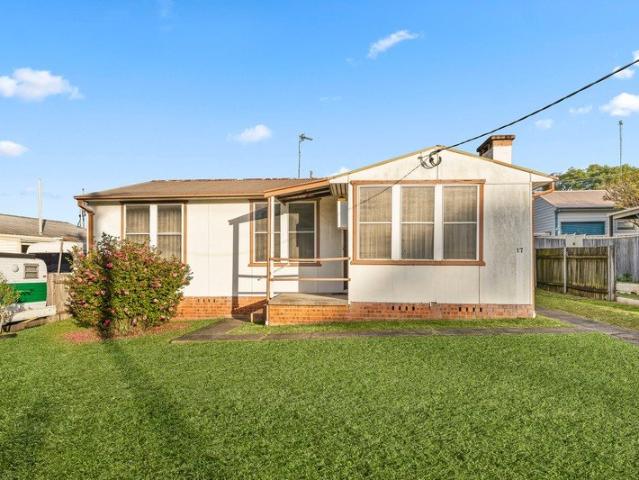
Welcome to 17 Thornbury Ave, Unanderra - a charming 3-bedroom home that perfectly blends potential and convenience. Nestled on a generous 561 sqm block with 15m street frontage, this property offers ample space for both indoor and outdoor living. Step inside to discover a practical layout featuring a spacious living room that welcomes relaxation. The dining area and combined kitchen has natural gas, ample cupboards and a view over the back yard. The property features one bathroom and three comfortable bedrooms, providing plenty of room for a growing family or guests. With its convenient location, you'll have easy access to local amenities, parks, and schools. Your dream home project awaits!
Request Details
Big on Space, Storage & Potential
View photo
House · for sale
Request Details
Big on Space, Storage & Potential
Port Kembla
· 4 Bedrooms · 1 Bath · House
· Garden · Parking · Equipped kitchen
Port Kembla · 4 Bedrooms · 1 Bath · House · Garden · Parking · Equipped kitchen
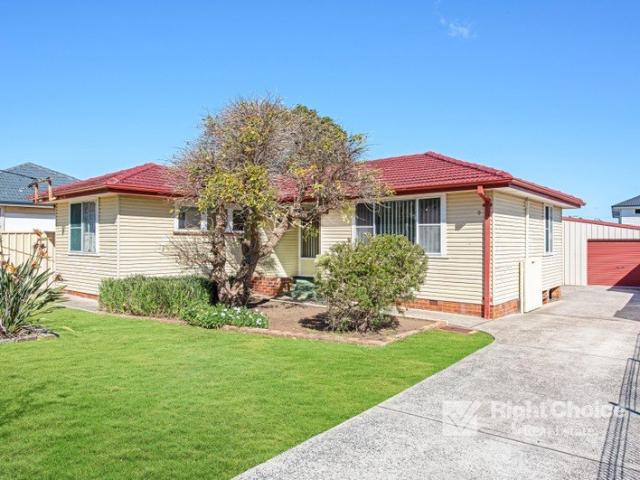
Offering far more than first meets the eye, 9 Elouera Street combines a spacious four-bedroom home, multiple living areas, lake views and an exceptional oversized garage and workshop. The home provides a practical and surprisingly generous layout, with a separate lounge room positioned at the front of the home where you can enjoy views towards Lake Illawarra. The adjoining kitchen and meals area also takes advantage of the outlook, bringing a glimpse of the lake into the everyday living spaces. There are four bedrooms in total, including an exceptionally spacious main bedroom privately positioned at the rear of the home. An additional enclosed entertaining area provides another versatile living space and connects easily with the backyard. The kitchen offers excellent storage, plenty of bench space and gas cooking, while the central bathroom is complemented by a second toilet located within the detached garage. Comfortable and functional as it stands, the home also offers plenty of oppo
Request Details
LAKE VIEWS, SPACE & INCOME
View photo
House · for sale
Request Details
LAKE VIEWS, SPACE & INCOME
Port Kembla
· 5 Bedrooms · 3 Baths · House
Port Kembla · 5 Bedrooms · 3 Baths · House
Presented by Arlo Jones and Hugo Vincent of One Agency Elite Property Group. Tucked away on an expansive 3,573m² parcel of land, this remarkable family home offers a lifestyle that feels a world away from the everyday. Surrounded by a tranquil bush setting and enjoying breathtaking views across Lake Illawarra and the escarpment, it's a property where privacy, space and natural beauty come together perfectly. From the moment you arrive, you'll feel the calm and serenity that make this home so special. Designed with growing families in mind, the versatile floorplan provides an abundance of space to relax, entertain and create lasting memories. Upstairs, the light-filled open plan family and dining area flows effortlessly to the verandah, where stunning lake and escarpment vistas create the perfect backdrop for morning coffees, family gatherings or evening drinks with friends. Downstairs offers even more flexibility with a huge rumpus room and separate lounge or study, ensuring everyone h
Request Details
Tranquility
View photo
House · for sale
Request Details
Tranquility
Port Kembla
· 4 Bedrooms · 2 Baths · House
· Garden · Equipped kitchen
Port Kembla · 4 Bedrooms · 2 Baths · House · Garden · Equipped kitchen
level | easy living | move-in ready The opportunity is rare when a house has been in the family for nearly a decade. This single level fully renovated property is complemented by the ease of a level and generous parcel of land of approximately 753sqm, offering buyers of all kinds, a turnkey home to move straight in and start living. what you'll love > comfortable wide access on a private setback off Cordeaux Road; level house and block > well-proportioned four bedrooms with built in robes; main bedroom with ensuite > designated oversized dining area to savour on a quiet night or to entertain loved ones > dual oversized living areas to relax, recharge and share; outdoor all season entertainment space that intertwines with both living areas > a practical and spacious kitchen gifted with natural light, gas cooking, excellent storage and flow > ample space in the main bathroom; offering a separate shower and bathtub > versatile backyard with covered outdoor entertainment space and a sunlig
Request Details
SPACIOUS FAMILY HOME
View photo
House · for sale
Request Details
SPACIOUS FAMILY HOME
Port Kembla
· 4 Bedrooms · 2 Baths · House
· Garden · Air conditioning · Parking · Equipped kitchen
Port Kembla · 4 Bedrooms · 2 Baths · House · Garden · Air conditioning · Parking · Equipped kitchen
Positioned in a convenient and well-connected pocket of Unanderra, 78 Beatus Street offers a practical lifestyle with everything you need close at hand. With local shops, schools and transport options just moments away, everyday living is made simple while still enjoying the space and comfort of a freestanding home. Set on a generous parcel of land, this well-maintained residence is ideal for families, first home buyers or investors looking to secure a solid opportunity in a growing suburb. Inside, the home features a functional layout with defined living and dining zones, complemented by a modern kitchen offering ample bench space and storage. Ceiling fans in select rooms provide added comfort, while the main living area is serviced by air conditioning for year-round ease. Outdoors, a spacious backyard creates the perfect setting for kids, pets or future improvements, and a lock-up garage adds secure parking and additional storage. With its combination of space, convenience and potent
Request Details

Get email alerts

Don't miss out: be the first to know about new properties

The alert was correctly created

On subscribing you accept the conditions of use and the privacy policy
Alert
Receive new ads in your inbox
Save this search
Receive alerts for new listings

We'll send you an email when we have new properties for: "Houses for sale in Port Kembla"

The alert was correctly created

Kanahooka
Lake Illawarra
Get email alerts and be the first to see new listings
Required field
On subscribing I accept the terms of the privacy policy
Perfect! You'll soon start receiving new listings via email
Alert
Receive an email when we have new ads for Houses for sale in Port Kembla
Save this search
Filters

Bedrooms

Size (m²)

Price

$
$

Property type

Bathrooms

Clear all filters
Receive notifications when new entries are published.