398 houses for sale in Point Lookout with 4 bedrooms

New Home & Land in Redland Bay!
View photo
Terraced House · for sale
Request Details
New Home & Land in Redland Bay!
Point Lookout
· 4 Bedrooms · 2 Baths · Terraced House
· Parking · Equipped kitchen
Point Lookout · 4 Bedrooms · 2 Baths · Terraced House · Parking · Equipped kitchen
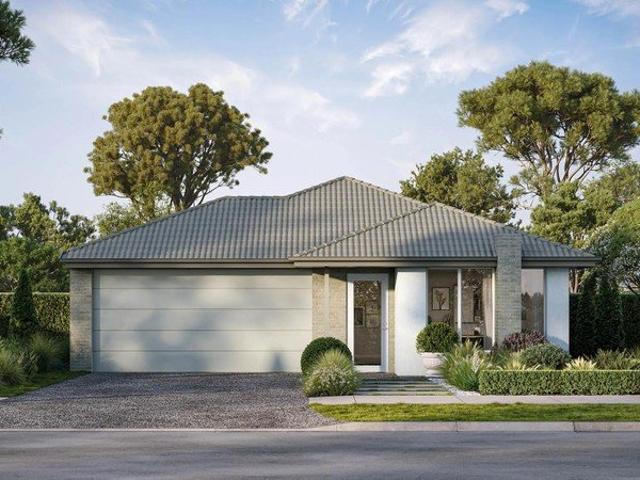
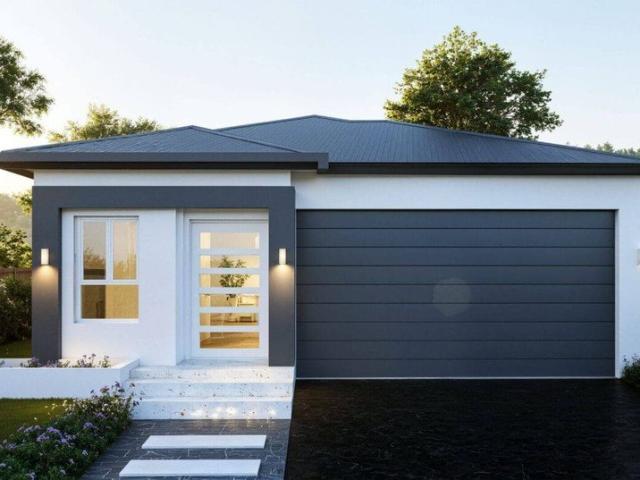
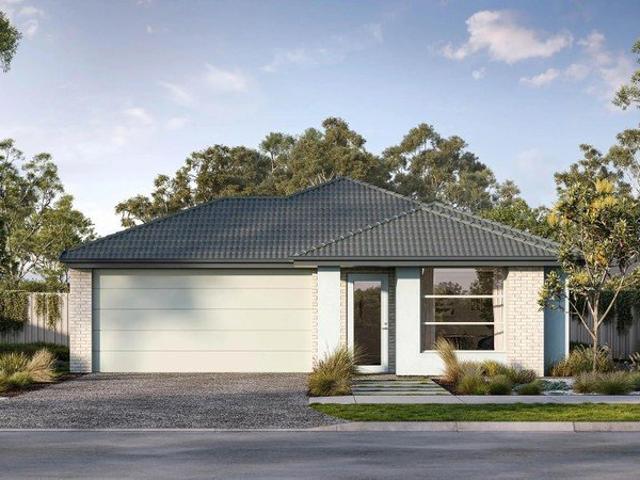
Shaw - 19 by Simonds Homes Lot 2276 New Road, Redland Bay 505 sqm Available From: $1,176,492 PACKAGE INCLUSIONS: Site Costs provision Developer & council requirements provision Exposed aggregate Drive-way Feature front entry door Colourbond Sectional garage door & remote controls Floor coverings to entire house 20mm Stone benchtops to kitchen Quality stainless steel cooktop & oven Ceiling fans throughout Plus much more! For more information contact Kyle Waters on 0425 321 906 Home & Land Package not constructed. Images for illustration purposes only and may feature items not included in price, such as landscaping and fencing. Home & Land Packages subject to approval from Developer and Council and based on builder's standard design without alterations. Stamp duty, government fees, and other charges not included. The Community Infrastructure Levy and Asset Protection Permit, if applicable, must be arranged directly with the Developer. Additional charges may apply for alterations. Land is
Request Details
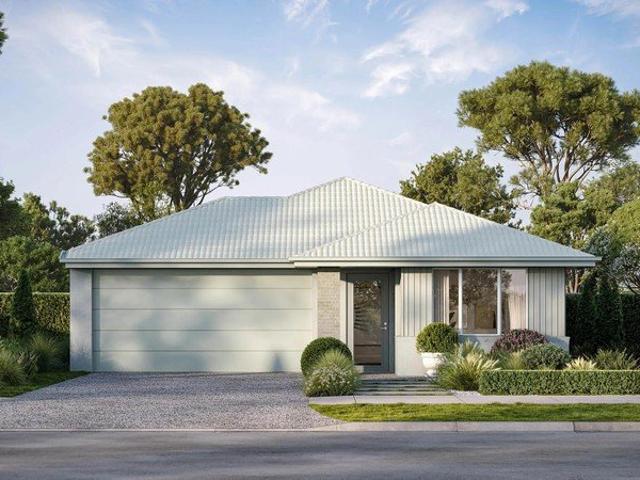
New Home & Land in Redland Bay!
View photo
Terraced House · for sale
Request Details
New Home & Land in Redland Bay!
Point Lookout
· 4 Bedrooms · 2 Baths · Terraced House
· Parking · Equipped kitchen
Point Lookout · 4 Bedrooms · 2 Baths · Terraced House · Parking · Equipped kitchen
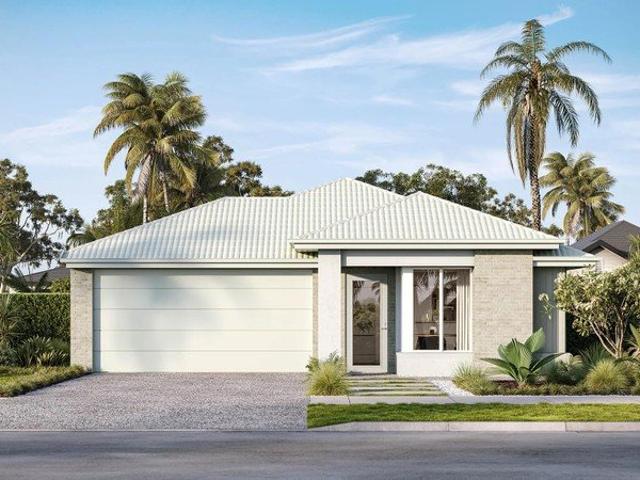
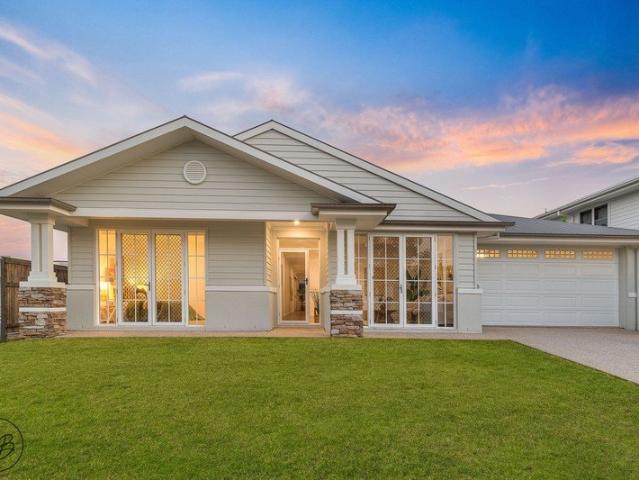
Shaw - 19 by Simonds Homes Lot 2040 New Road, Redland Bay 350 sqm Available From: $1,044,270 PACKAGE INCLUSIONS: Site Costs provision Developer & council requirements provision Exposed aggregate Drive-way Feature front entry door Colourbond Sectional garage door & remote controls Floor coverings to entire house 20mm Stone benchtops to kitchen Quality stainless steel cooktop & oven Ceiling fans throughout Plus much more! For more information contact Kyle Waters on 0425 321 906 Home & Land Package not constructed. Images for illustration purposes only and may feature items not included in price, such as landscaping and fencing. Home & Land Packages subject to approval from Developer and Council and based on builder's standard design without alterations. Stamp duty, government fees, and other charges not included. The Community Infrastructure Levy and Asset Protection Permit, if applicable, must be arranged directly with the Developer. Additional charges may apply for alterations. Land is
Request Details
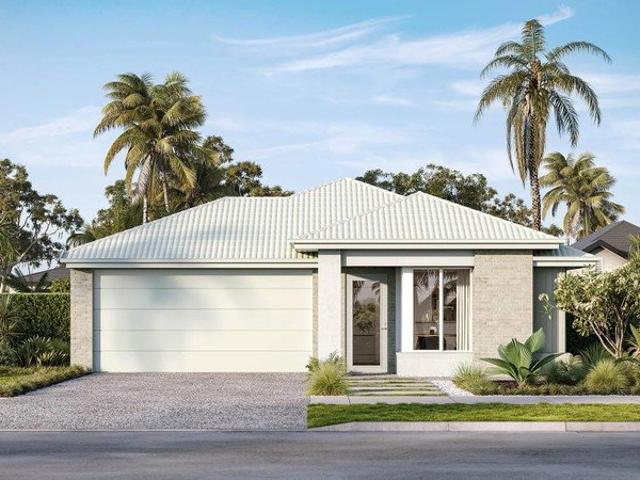
New Home & Land in Redland Bay!
View photo
Terraced House · for sale
Request Details
New Home & Land in Redland Bay!
Point Lookout
· 4 Bedrooms · 2 Baths · Terraced House
· Parking · Equipped kitchen
Point Lookout · 4 Bedrooms · 2 Baths · Terraced House · Parking · Equipped kitchen
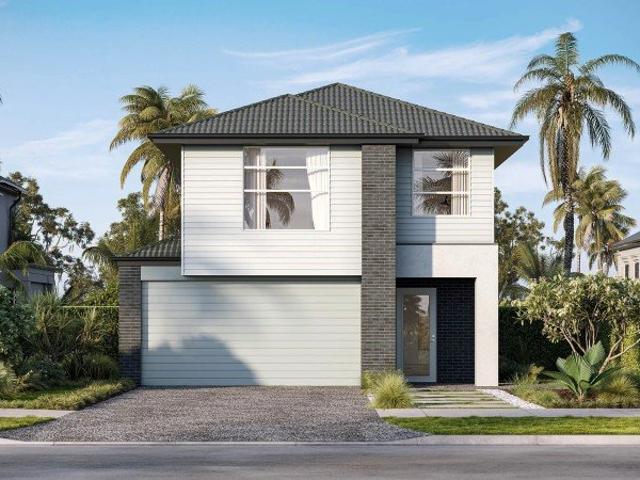
Riverway - 24 by Simonds Homes Lot 2017 New Road, Redland Bay 476 sqm Available From: $1,269,434 PACKAGE INCLUSIONS: Site Costs provision Developer & council requirements provision Exposed aggregate Drive-way Feature front entry door Colourbond Sectional garage door & remote controls Floor coverings to entire house 20mm Stone benchtops to kitchen Quality stainless steel cooktop & oven Ceiling fans throughout Plus much more! For more information contact Kyle Waters on 0425 321 906 Home & Land Package not constructed. Images for illustration purposes only and may feature items not included in price, such as landscaping and fencing. Home & Land Packages subject to approval from Developer and Council and based on builder's standard design without alterations. Stamp duty, government fees, and other charges not included. The Community Infrastructure Levy and Asset Protection Permit, if applicable, must be arranged directly with the Developer. Additional charges may apply for alterations. Lan
Request Details
New Home & Land in Redland Bay!
View photo
Terraced House · for sale
Request Details
New Home & Land in Redland Bay!
Point Lookout
· 4 Bedrooms · 2 Baths · Terraced House
· Parking · Equipped kitchen
Point Lookout · 4 Bedrooms · 2 Baths · Terraced House · Parking · Equipped kitchen
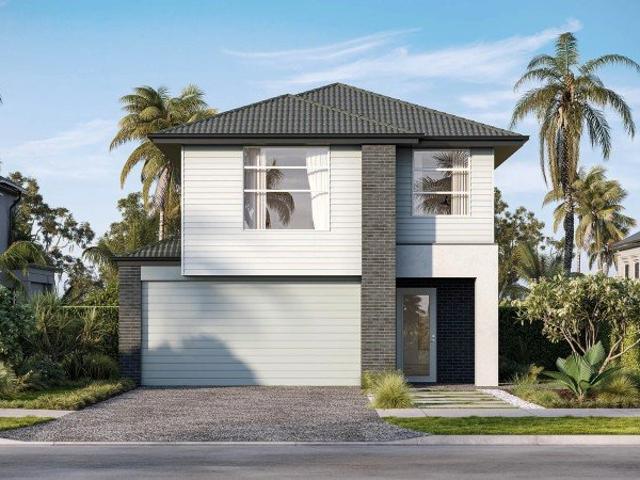
Olivine - 21 by Simonds Homes Lot 2032 New Road, Redland Bay 350 sqm Available From: $1,060,041 PACKAGE INCLUSIONS: Site Costs provision Developer & council requirements provision Exposed aggregate Drive-way Feature front entry door Colourbond Sectional garage door & remote controls Floor coverings to entire house 20mm Stone benchtops to kitchen Quality stainless steel cooktop & oven Ceiling fans throughout Plus much more! For more information contact Kyle Waters on 0425 321 906 Home & Land Package not constructed. Images for illustration purposes only and may feature items not included in price, such as landscaping and fencing. Home & Land Packages subject to approval from Developer and Council and based on builder's standard design without alterations. Stamp duty, government fees, and other charges not included. The Community Infrastructure Levy and Asset Protection Permit, if applicable, must be arranged directly with the Developer. Additional charges may apply for alterations. Land
Request Details
New Home & Land in Redland Bay!
View photo
Terraced House · for sale
Request Details
New Home & Land in Redland Bay!
Point Lookout
· 4 Bedrooms · 2 Baths · Terraced House
· Parking · Equipped kitchen
Point Lookout · 4 Bedrooms · 2 Baths · Terraced House · Parking · Equipped kitchen
Olivine - 21 by Simonds Homes Lot 2017 New Road, Redland Bay 476 sqm Available From: $1,221,836 PACKAGE INCLUSIONS: Site Costs provision Developer & council requirements provision Exposed aggregate Drive-way Feature front entry door Colourbond Sectional garage door & remote controls Floor coverings to entire house 20mm Stone benchtops to kitchen Quality stainless steel cooktop & oven Ceiling fans throughout Plus much more! For more information contact Kyle Waters on 0425 321 906 Home & Land Package not constructed. Images for illustration purposes only and may feature items not included in price, such as landscaping and fencing. Home & Land Packages subject to approval from Developer and Council and based on builder's standard design without alterations. Stamp duty, government fees, and other charges not included. The Community Infrastructure Levy and Asset Protection Permit, if applicable, must be arranged directly with the Developer. Additional charges may apply for alterations. Land
Request Details
New Home & Land in Redland Bay!
View photo
Terraced House · for sale
Request Details
New Home & Land in Redland Bay!
Point Lookout
· 4 Bedrooms · 2 Baths · Terraced House
· Parking · Equipped kitchen
Point Lookout · 4 Bedrooms · 2 Baths · Terraced House · Parking · Equipped kitchen
Lark - 22 by Simonds Homes Lot 2017 New Road, Redland Bay 476 sqm Available From: $1,239,446 PACKAGE INCLUSIONS: Site Costs provision Developer & council requirements provision Exposed aggregate Drive-way Feature front entry door Colourbond Sectional garage door & remote controls Floor coverings to entire house 20mm Stone benchtops to kitchen Quality stainless steel cooktop & oven Ceiling fans throughout Plus much more! For more information contact Kyle Waters on 0425 321 906 Home & Land Package not constructed. Images for illustration purposes only and may feature items not included in price, such as landscaping and fencing. Home & Land Packages subject to approval from Developer and Council and based on builder's standard design without alterations. Stamp duty, government fees, and other charges not included. The Community Infrastructure Levy and Asset Protection Permit, if applicable, must be arranged directly with the Developer. Additional charges may apply for alterations. Land is
Request Details
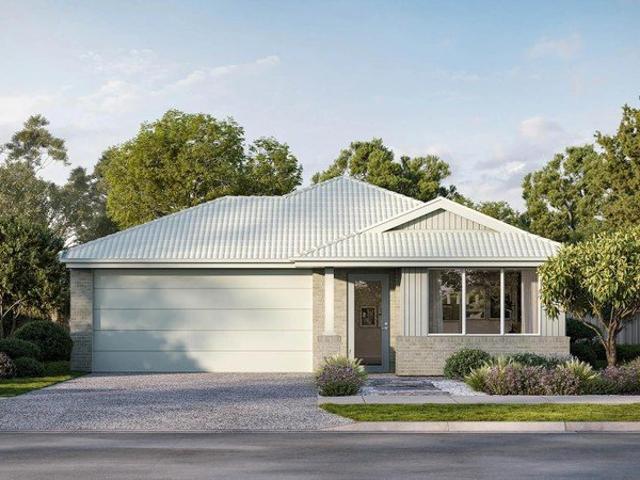
New Home & Land in Redland Bay!
View photo
Terraced House · for sale
Request Details
New Home & Land in Redland Bay!
Point Lookout
· 4 Bedrooms · 3 Baths · Terraced House
· Parking · Equipped kitchen
Point Lookout · 4 Bedrooms · 3 Baths · Terraced House · Parking · Equipped kitchen
Colston - 26 by Simonds Homes Lot 2270 New Road, Redland Bay 392 sqm Available From: $1,230,796 PACKAGE INCLUSIONS: Site Costs provision Developer & council requirements provision Exposed aggregate Drive-way Feature front entry door Colourbond Sectional garage door & remote controls Floor coverings to entire house 20mm Stone benchtops to kitchen Quality stainless steel cooktop & oven Ceiling fans throughout Plus much more! For more information contact Kyle Waters on 0425 321 906 Home & Land Package not constructed. Images for illustration purposes only and may feature items not included in price, such as landscaping and fencing. Home & Land Packages subject to approval from Developer and Council and based on builder's standard design without alterations. Stamp duty, government fees, and other charges not included. The Community Infrastructure Levy and Asset Protection Permit, if applicable, must be arranged directly with the Developer. Additional charges may apply for alterations. Land
Request Details
New Home & Land in Redland Bay!
View photo
Terraced House · for sale
Request Details
New Home & Land in Redland Bay!
Point Lookout
· 4 Bedrooms · 2 Baths · Terraced House
· Parking · Equipped kitchen
Point Lookout · 4 Bedrooms · 2 Baths · Terraced House · Parking · Equipped kitchen
Alberton - 23 by Simonds Homes Lot 2042 New Road, Redland Bay 294 sqm Available From: $1,048,887 PACKAGE INCLUSIONS: Site Costs provision Developer & council requirements provision Exposed aggregate Drive-way Feature front entry door Colourbond Sectional garage door & remote controls Floor coverings to entire house 20mm Stone benchtops to kitchen Quality stainless steel cooktop & oven Ceiling fans throughout Plus much more! For more information contact Kyle Waters on 0425 321 906 Home & Land Package not constructed. Images for illustration purposes only and may feature items not included in price, such as landscaping and fencing. Home & Land Packages subject to approval from Developer and Council and based on builder's standard design without alterations. Stamp duty, government fees, and other charges not included. The Community Infrastructure Levy and Asset Protection Permit, if applicable, must be arranged directly with the Developer. Additional charges may apply for alterations. Lan
Request Details
MODERN FAMILY LIVING CLOSE TO THE BAY
View photo
House · for sale
Request Details
MODERN FAMILY LIVING CLOSE TO THE BAY
Point Lookout
· 4 Bedrooms · 2 Baths · House
· Swimming pool · Equipped kitchen
Point Lookout · 4 Bedrooms · 2 Baths · House · Swimming pool · Equipped kitchen
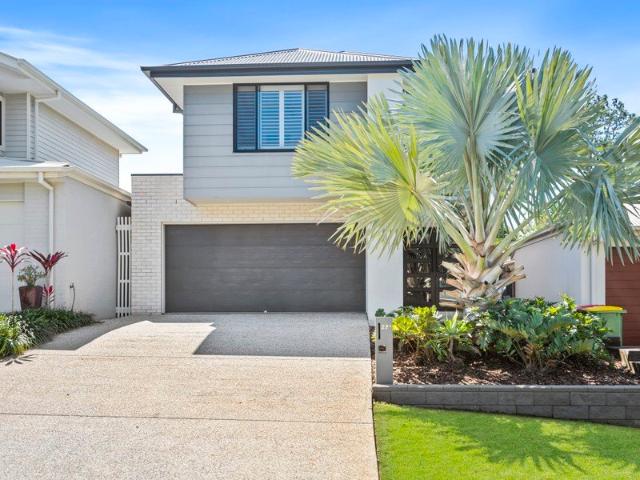
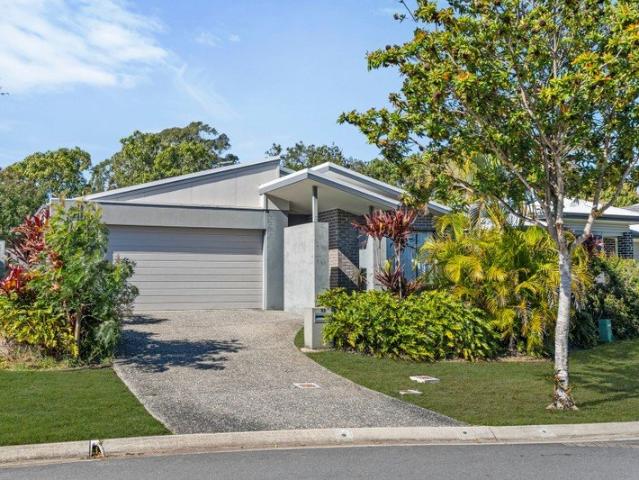
Built in 2018 and thoughtfully designed for effortless family living, this contemporary four-bedroom residence combines generous proportions, quality finishes and a functional floorplan across two spacious levels. From the beautifully appointed kitchen featuring premium Miele appliances and a striking open-plan living space, to the upstairs rumpus and sparkling pool added in 2023, every element has been designed to create a home that is both stylish and practical for everyday living. A welcoming floorplan offers multiple living zones for the whole family, including a dedicated media room or playroom with sliding doors and integrated TV cabinetry. The open-plan living and dining area flows seamlessly to the outdoor entertaining space, creating an inviting setting for relaxed family living and entertaining. Positioned privately at the front of the upper level, the main bedroom enjoys lovely features, including elegant light grey shutters, a beautifully designed open ensuite with double s
Request Details
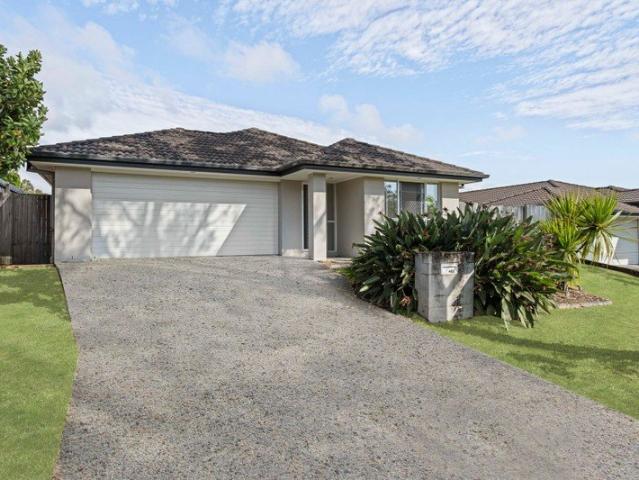
Easy Care Cleveland Living with Space, Privacy & Versatility
View photo
House · for sale
Request Details
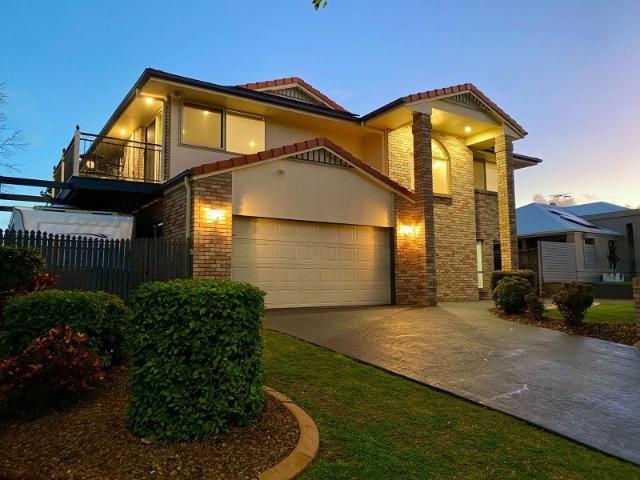
Easy Care Cleveland Living with Space, Privacy & Versatility
Point Lookout
· 4 Bedrooms · 2 Baths · House
· Parking · Patio · Equipped kitchen
Point Lookout · 4 Bedrooms · 2 Baths · House · Parking · Patio · Equipped kitchen
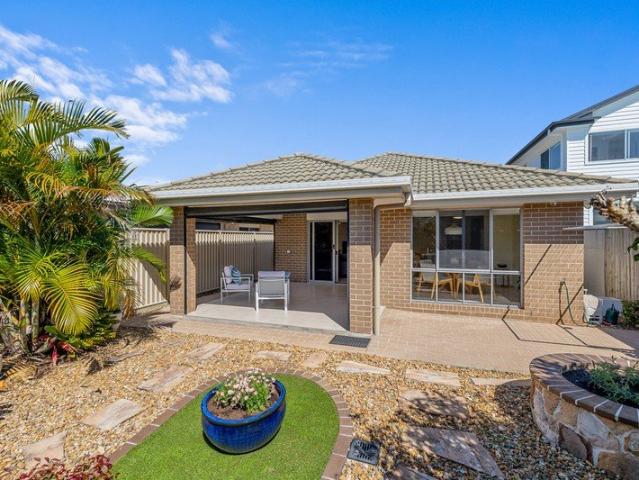
Set on a low-maintenance 455m² block, 42A Princess Street offers a well-designed single-level home with generous proportions, excellent separation and a private outdoor setting. With four bedrooms, two bathrooms, multiple living options and a double garage, the layout is ideal for downsizers, couples, families or buyers wanting a spacious home without the maintenance of a large block. Property Features Four bedrooms, including a versatile 4th bedroom/media room Generous master suite with walk-in robe and private ensuite Two additional bedrooms with built-in robes Spacious open-plan living and dining zone Well-appointed kitchen with large island bench and excellent storage Separate walk-in pantry Family bathroom with both bathtub and separate shower Separate toilet Internal laundry Large covered outdoor patio Private, established and low-maintenance gardens Double lock-up garage with internal access Ducted air-conditioning plus ceiling fans Plantation shutters and quality window furnish
Request Details
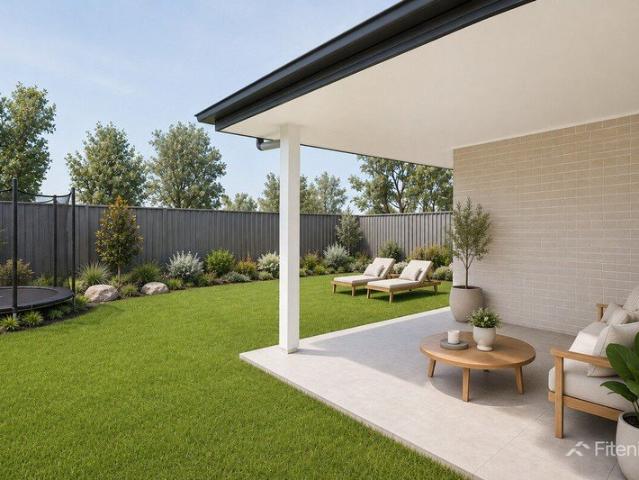
Stylish Sanctuary, Effortless Lowset Living in a Prime Thornlands Pocket
View photo
House · for sale
Request Details
Stylish Sanctuary, Effortless Lowset Living in a Prime Thornlands Pocket
Point Lookout
· 4 Bedrooms · 2 Baths · House
· Equipped kitchen
Point Lookout · 4 Bedrooms · 2 Baths · House · Equipped kitchen
Perfectly suited to downsizers, first home buyers, investors or growing families, this beautifully appointed lowset home offers an exceptional combination of style, functionality and low-maintenance living. Privately positioned in a quiet pocket, the thoughtfully designed floorplan features four generous bedrooms, including a luxurious main bedroom complete with a walk-in robe and ensuite showcasing high-end finishes. The additional three bedrooms are thoughtfully positioned in their own private wing, all featuring ceiling fans, with two complemented by walk-in robes and the third offering a built-in robe. Together, this separate accommodation zone provides excellent privacy and separation for family members or guests. Stunning oak flooring flows throughout the home, adding warmth and timeless appeal. At the heart of the home, the open-plan living and dining space centres around a modern kitchen designed for both everyday living and entertaining, complete with high-end appliances, ston
Request Details
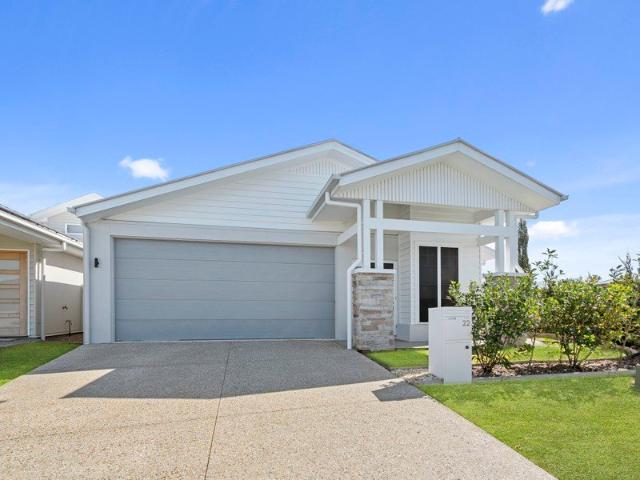
Modern family living with side access & room for options!
View photo
House · for sale
Request Details
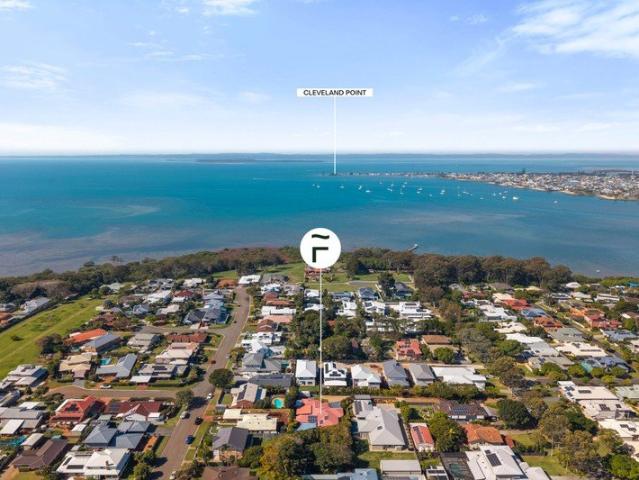
Modern family living with side access & room for options!
Point Lookout
· 4 Bedrooms · 2 Baths · House
· Garden · Patio · Equipped kitchen
Point Lookout · 4 Bedrooms · 2 Baths · House · Garden · Patio · Equipped kitchen
Set in a quiet Thornlands pocket, 29 Majestic Circuit is a modern four-bedroom home with a practical floorplan, multiple living areas and a backyard that still gives you plenty of usable space for future options. Inside, the layout offers more separation than you might expect. A second lounge sits towards the front of the home, while the main family and dining area forms a large open-plan living space at the rear. The kitchen sits at the centre of it all, with generous stone bench-tops and a breakfast bar overlooking the living area and patio. Sliding doors connect the main living space to the covered outdoor area and backyard. There's plenty of lawn for kids and pets, established screening around the boundaries for privacy, and wide gated side access, a valuable addition for anyone needing room to bring a trailer, boat or additional vehicle off the street. The larger block size also offers you the flexibility to add a shed or a pool without compromising space. All four bedrooms are we
Request Details
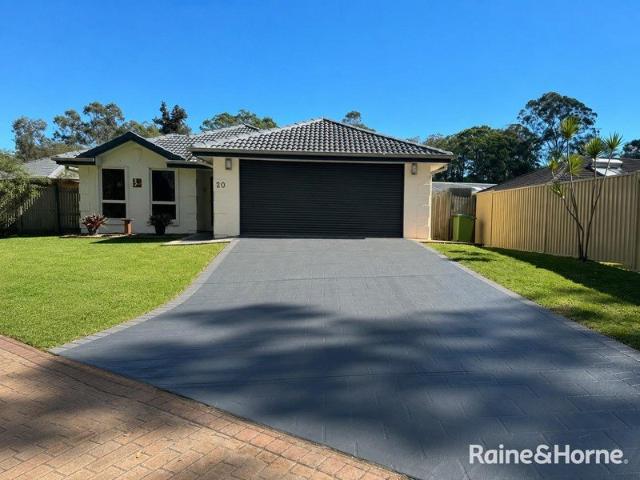
Affordable New Home in Great Location
View photo
House · for sale
Request Details
Affordable New Home in Great Location
Point Lookout
· 4 Bedrooms · 2 Baths · House
· Lift · Parking · Patio · Equipped kitchen
Point Lookout · 4 Bedrooms · 2 Baths · House · Lift · Parking · Patio · Equipped kitchen
Great opportunity to purchase a brand new low-maintenance home, designed for a carefree lifestyle. This sophisticated and modern architecturally designed High-Set 4 bedroom home delivers space, comfort and affordability. This home will be built to feature high-quality fixtures and fittings, the home is the ideal choice for first-home buyers, families, and investors. Property features include: Colorbond roof - we fully insulate ceilings. We only install sarking if required from Energy efficiency report. Roof over alfresco with concrete slab and tiles to patio Fence, front landscaping, and turf allowance Split system air-conditioning to main living area (5.3kw) and to master bedroom (2.6kw) Laminate kitchen with overhead cupboards & stone bench tops Letterbox and Clothesline sealed, coloured concrete driveway/path/porch- Termite treatment 3-coat paint system Stainless steel appliances includes dishwasher Chrome flick mixer tapware LED downlights throughout Panel lift garage with 3 remote
Request Details
Fixed price and full turnkey house and land packages available in Redland Bay
View photo
Terraced House · for sale
Request Details
Fixed price and full turnkey house and land packages available in Redland Bay
Point Lookout
· 4 Bedrooms · 2 Baths · Terraced House
· Equipped kitchen
Point Lookout · 4 Bedrooms · 2 Baths · Terraced House · Equipped kitchen
Secure your place in Redland Bay, a vibrant bayside suburb offering the perfect balance of coastal living, modern convenience and family-friendly community living. This fixed-price, full turnkey house and land package presents an outstanding opportunity to build a modern home in one of South East Queensland's most desirable growth locations, surrounded by quality amenities, beautiful waterfront areas and excellent transport connections. Set on a generous block, our thoughtfully designed home offers a practical layout with spacious open-plan living, a contemporary kitchen and stylishly appointed bathrooms. Full Turnkey Convenience Our package has been designed to take the uncertainty out of building, with a comprehensive range of inclusions covering the finishing touches, high costs are minimised. - 2440 mm ceiling height to entire home - 820mm wide entry door - Split system A/C to main living area & main bedroom - 600mm appliances - Quality basins & tapware - Stainless steel sink with
Request Details
Dual Living Home with Side Access
View photo
House · for sale
Request Details
Dual Living Home with Side Access
Point Lookout
· 4 Bedrooms · 2 Baths · House
· Garden · Parking · Equipped kitchen
Point Lookout · 4 Bedrooms · 2 Baths · House · Garden · Parking · Equipped kitchen
Welcome to 21 Cabernet Circuit, Thornlandsa spacious and versatile family home offering modern updates, generous proportions and the flexibility of dual living. At the heart of the home is the renovated kitchen, which flows seamlessly into the open-plan living and dining area. High ceilings enhance the sense of space, while ceiling fans provide comfort throughout. With four bedrooms, built-in wardrobes and two bathroomsincluding a renovated upstairs bathroom with a separate toiletthe home is perfectly suited to growing or extended families. The dual-living arrangement provides additional flexibility for teenagers, guests or multiple generations living under one roof. Outside, the perfectly sized front yard offers an attractive yet manageable outdoor space, while the double garage provides secure parking and additional storage. Ideally positioned within walking distance of local schools, shops and public transport, this home combines space, convenience and flexibility in a sought-after
Request Details
STUNNING TWO YEAR OLD LUXURY COASTAL FAMILY RETREAT
View photo
House · for sale
Request Details
STUNNING TWO YEAR OLD LUXURY COASTAL FAMILY RETREAT
Point Lookout
· 5 Bedrooms · 2 Baths · House
· Equipped kitchen
Point Lookout · 5 Bedrooms · 2 Baths · House · Equipped kitchen
A Stunning, Luxurious, Nearly New, High-Quality Spacious Coastal Family Retreat in the Heart of the Ormiston School District. Beautifully presented with timeless Cape Cod and Hamptons-inspired styling, 43 Francis Street is a 2 year newly-built family residence combining refined coastal character with generous proportions and exceptional versatility. Soaring 2.7m ceilings enhance the sense of space throughout, while hardwood framing and a solid brick exterior reflect the quality and considered construction of this beautiful home. At the heart of the home, a stunning stone kitchen with freestanding gas cooker, excellent storage and a walk-in pantry with butler's bench and sink connects seamlessly with the expansive family and dining areas. Bathed in natural light, these welcoming spaces flow effortlessly to the covered alfresco area, creating an inviting setting for everyday family living and relaxed entertaining. Families will appreciate the excellent separation of living zones. A secon
Request Details
Contemporary Family Living in the Heart of Victoria Point
View photo
House · for sale
Request Details
Contemporary Family Living in the Heart of Victoria Point
Point Lookout
· 4 Bedrooms · 2 Baths · House
· Garden · Equipped kitchen
Point Lookout · 4 Bedrooms · 2 Baths · House · Garden · Equipped kitchen
Positioned in a quiet, family-friendly pocket of Victoria Point, this beautifully presented four-bedroom home delivers the perfect combination of modern style, practical design and low-maintenance living. Whether you're a growing family, first-home buyer or savvy investor, this impressive residence offers an outstanding lifestyle opportunity in a highly convenient location. Designed for effortless everyday living, the home features a spacious open-plan layout enhanced by stylish hardwood-look flooring through the main living and dining areas. Sliding doors extend the living space to a covered alfresco, creating the ideal setting for entertaining family and friends or simply relaxing while overlooking the fully fenced backyard. At the centre of the home, the contemporary kitchen is both functional and inviting, complete with stone benchtops, an electric cooktop and generous storage to cater to busy family life. Accommodation comprises four well-proportioned, carpeted bedrooms, each fitt
Request Details
PRIVATE LOW SET LIVING WITH 5 BEDROOMS IN BRILLIANT LOCATION
View photo
House · for sale
Request Details
PRIVATE LOW SET LIVING WITH 5 BEDROOMS IN BRILLIANT LOCATION
Point Lookout
· 5 Bedrooms · 2 Baths · House
· Sauna · Equipped kitchen
Point Lookout · 5 Bedrooms · 2 Baths · House · Sauna · Equipped kitchen
Relaxed open low-set living with room for everyone within an easy stroll to the water´s edge and Redland Bay Village. Spacious formal and informal living areas with excellent separation plus 5 built-in bedrooms including huge master with new en-suit plus walk in robe. Central kitchen with plenty of bench space and breakfast bar opens to all weather entertaining plus sauna. Air conditioned throughout with big back to the grid solar and battery system, this home is in excellent condition and ready to live in today with some scope to further modernisation. Just perfect for growing families or even a work from home office opportunity in an excellent location. Contact Shane today! - Generous living areas with excellent seperation - Cetral kitchen to covered entertaing plus sauna - 5 Spacious bedrooms, huge master with new en-suit - Big back to grid solar plus large battery system - Quality air conditioned and ceiling fans throuhout - Excellent condition with scope to further moderise - Bril
Request Details
Ormiston Two Storey Turnkey House and Land Fixed Price From $1,653,450
View photo
Terraced House · for sale
Request Details
Ormiston Two Storey Turnkey House and Land Fixed Price From $1,653,450
Point Lookout
· 5 Bedrooms · 3 Baths · Terraced House
· Equipped kitchen
Point Lookout · 5 Bedrooms · 3 Baths · Terraced House · Equipped kitchen
Ormiston is an established bayside suburb in Redland City, approximately 25 km southeast of Brisbane CBD. With leafy streets, coastal surroundings and convenient access to Cleveland, schools, shops and rail services, it offers a relaxed and connected lifestyle. Ideal for owner-occupiers and investors, Ormiston combines established community living with easy access to the wider Brisbane and Redlands Coast region. Location Highlights: Private and public schools Public and private hospitals and health care facilities Shopping centres Childcare Centres Parks and Recreational Facilities House & Land Package Snapshot: Two-Storey home Land Registration November 2026 Rental Appraisal: $990 - $1250.00 per week (approx) Price from $1,653,450 Inclusions: Ducted Air-Conditioning 2440mm Ceiling Height Stainless steel appliances including dishwasher Stone benchtops to kitchen, bathroom and laundry Ceiling fans LED Downlights Walk in Pantry Quality tiles and carpets throughout Roller blinds Decorativ
Request Details
The Ultimate Family Entertainer with Resort Style Outdoor Living
View photo
House · for sale
Request Details
The Ultimate Family Entertainer with Resort Style Outdoor Living
Point Lookout
· 4 Bedrooms · 2 Baths · House
· Air conditioning · Equipped kitchen
Point Lookout · 4 Bedrooms · 2 Baths · House · Air conditioning · Equipped kitchen
Welcome to 13 Fontebasso Circuit, Redland Bay, where contemporary style, quality finishes and exceptional outdoor entertaining combine to create the ultimate family lifestyle. Beautifully presented throughout, this stunning modern residence offers the perfect balance of comfort, functionality and luxury, delivering an opportunity that is simply not to be missed. Designed with effortless living in mind, the home showcases modern contemporary finishes throughout, with a spacious open-plan layout that seamlessly connects the living, dining and kitchen spaces. The stylish kitchen is the heart of the home, complete with stone benchtops, quality appliances and a gas cooktop, making it as practical as it is impressive. Ducted air conditioning and ceiling fans ensure year-round comfort, while four generous bedrooms provide plenty of space for the whole family. The private master suite offers a walk-in robe and a beautifully appointed ensuite, complemented by two additional modern bathrooms. St
Request Details
Modern Family Living in a Desirable Thornlands Setting
View photo
House · for sale
Request Details
Modern Family Living in a Desirable Thornlands Setting
Point Lookout
· 4 Bedrooms · 2 Baths · House
· Air conditioning · Parking · Equipped kitchen
Point Lookout · 4 Bedrooms · 2 Baths · House · Air conditioning · Parking · Equipped kitchen
Positioned within a sought-after pocket of Thornlands, 32 Cardwell Circuit presents an exceptional opportunity to secure a modern family home offering comfort, functionality and an enviable lifestyle. Set on a generous 446m² block, this beautifully appointed residence is thoughtfully designed for effortless everyday living, with quality inclusions and excellent indoor-outdoor connectivity. At the heart of the home is a modern, well-appointed kitchen, creating a central space for family gatherings and entertaining. The practical floorplan offers four generous bedrooms and two bathrooms, providing ample accommodation for growing families, downsizers or those seeking additional space for guests and a home office. Air conditioning and ceiling fans throughout ensure year-round comfort, while the double lock-up garage provides secure parking and additional storage. Beyond the interiors, the home embraces an easy-care outdoor lifestyle with a dedicated outdoor entertaining area overlooking th
Request Details
SELLERS OPEN TO OFFERS TRIPLE BAY SHED CREEK ACCESS
View photo
House · for sale
Request Details
SELLERS OPEN TO OFFERS TRIPLE BAY SHED CREEK ACCESS
Point Lookout
· 5 Bedrooms · 2 Baths · House
· Balcony · Equipped kitchen
Point Lookout · 5 Bedrooms · 2 Baths · House · Balcony · Equipped kitchen
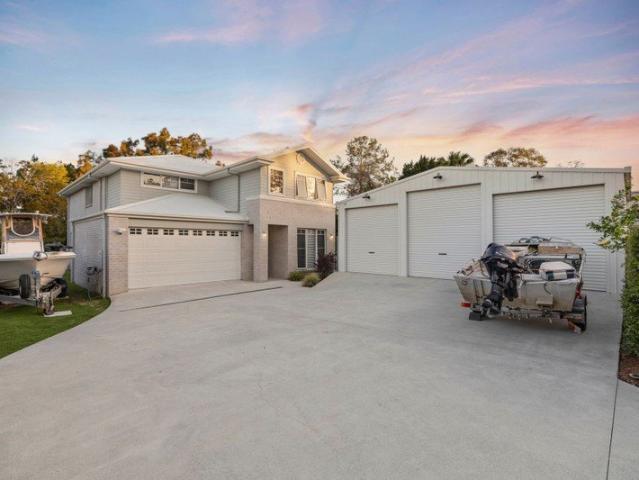
Welcome to 26 Fir Street, Victoria Point, a stunning Clarendon-built home showcasing high-quality finishes, generous family living and an exceptional lifestyle in a quiet location backing onto the creek and surrounding nature strip. Featuring high ceilings and plantation shutters throughout, the home offers a wonderful sense of space and style. The well-appointed kitchen includes a gas cooktop and butler's pantry, creating a practical and inviting space for family living and entertaining. The home offers 5 bedrooms, 2 bathrooms and a powder room, with the master suite complete with an ensuite and walk-in robe. Upstairs, an additional living area flows to a balcony, providing the perfect place to relax and unwind. Outside, a spacious lawn offers plenty of room for children to play, while the impressive triple-bay shed with 3-phase power provides excellent space for vehicles, storage and hobbies. Backing directly onto the creek and peaceful nature strip, the setting offers a private and
Request Details
Modern Family Living in a Prime Thornlands Location
View photo
House · for sale
Request Details
Modern Family Living in a Prime Thornlands Location
Point Lookout
· 4 Bedrooms · 2 Baths · House
· Garden · Equipped kitchen
Point Lookout · 4 Bedrooms · 2 Baths · House · Garden · Equipped kitchen
Welcome to 3 Burrum Street, an impeccably maintained Thornlands sanctuary offering the perfect balance of family space and modern convenience. Positioned on a superior 501m² allotment, this home gives you the extra elbow room rarely found in modern developments. From working quietly in the dedicated front study to gathering around the light-filled central kitchen, the floorplan adapts effortlessly to your daily routine. Kids can play in the second lounge or run free in the expansive backyard, while parents unwind in a secluded master suite. Outside, power bills take a back seat thanks to a high-capacity 5.98kW solar setup. And when you step out your front door, the best of the Redlands awaits from morning coffees at local cafes and school drop-offs at Faith Lutheran or St Rita's, to afternoon strolls along Thompsons Beach. Property Highlights: - Flexible Layout: Features 4 bedrooms, 2 stylish bathrooms, 2 separate living zones, plus a dedicated home office. - Master Retreat: Complete w
Request Details
Modern Living in a Convenient Victoria Point Location
View photo
House · for sale
Request Details
Modern Living in a Convenient Victoria Point Location
Point Lookout
· 4 Bedrooms · 2 Baths · House
· Air conditioning · Parking · Equipped kitchen
Point Lookout · 4 Bedrooms · 2 Baths · House · Air conditioning · Parking · Equipped kitchen
Positioned within a sought-after pocket of Victoria Point, 46 Penda Circuit delivers a refined blend of contemporary comfort, effortless functionality and exceptional lifestyle convenience. Thoughtfully designed for modern living, this impressive lowset residence offers a sophisticated yet low-maintenance home ideal for families, first-home buyers and astute investors alike. From the moment you step inside, the home reveals a well-considered layout with four generous bedrooms, two stylish bathrooms and a seamless flow between the living spaces. The privately positioned master suite provides a peaceful retreat, complete with a walk-in robe and beautifully appointed ensuite. At the heart of the home, the contemporary kitchen is both practical and inviting, featuring a gas cooktop, rangehood and ample preparation space. Comfort is assured year-round with split-system air conditioning and ceiling fans throughout, while the double remote-controlled garage and valuable side access add an exc
Request Details
FAMILY HOME WATER VIEWS SIDE ACCESS HIGH ROOF 9 x 9 SHED
View photo
House · for sale
Request Details
FAMILY HOME WATER VIEWS SIDE ACCESS HIGH ROOF 9 x 9 SHED
Point Lookout
· 5 Bedrooms · 3 Baths · House
· Swimming pool · Equipped kitchen
Point Lookout · 5 Bedrooms · 3 Baths · House · Swimming pool · Equipped kitchen
Often sought after but rarely found! This spacious family home is in a highly sought after location with waterviews, dual side access and a massive 9 x 9 metre shed complete with a car hoist and room for all the toys. This sprawling package ticks all the boxes with ample space inside and out. You are a hop skip and a jump to bayside walking tracks, shops, public transport, boat ramp and the shores of Moreton Bay in beautiful Orchard Beach. Some of the many features of this sought after package include: 4 Spacious bedrooms plus a study, main with a double walk in robe Massive 806m2 double block, plenty of room for a pool Spacious kitchen with ample bench space and quality appliances 3 full sized bathrooms including an ensuite 4 living areas, with separate access to a rumpus (great for a home business) Separate alfresco entertaining areas fantastic for separation Wet bar for the entertainer or possible second kitchen conversion Extra storage throughout the home Stunning polished board up
Request Details
Morning Light, Backyard Space and Room for Everyone
View photo
House · for sale
Request Details
Morning Light, Backyard Space and Room for Everyone
Point Lookout
· 4 Bedrooms · 2 Baths · House
· Garden · Equipped kitchen
Point Lookout · 4 Bedrooms · 2 Baths · House · Garden · Equipped kitchen
This is the kind of home designed around the way family life really happens. Morning light pouring into the kitchen, dining and family room, doors open to a generous south-east facing backyard, kids moving between inside and out, and enough lawn to actually use, nearly 10 metres of backyard depth for play, pets, a future garden or long afternoons with friends. And because it faces away from the harsh western sun, it's a space you'll actually want to enjoy later in the day too. Inside, the floorplan gives everyone a little breathing room. The fourth bedroom and second living area sit together in their own wing, creating the perfect teenage retreat, work-from-home zone or private guest space, while the main living areas stay open, connected and filled with light. We've kept the exterior calm and monochromatic, then softened the interiors with light oak flooring and layered whites. Warm, relaxed and timeless, so it feels fresh now and still right years from now. Why You'll Love the Floorp
Request Details
Elevated Waterfront Living with Stunning Views & Dual Living Flexibility
View photo
House · for sale
Request Details
Elevated Waterfront Living with Stunning Views & Dual Living Flexibility
Point Lookout
· 4 Bedrooms · 3 Baths · House
· Balcony · Lift · Equipped kitchen
Point Lookout · 4 Bedrooms · 3 Baths · House · Balcony · Lift · Equipped kitchen
Perfectly positioned in one of Ormiston's most desirable pockets, 148 Gordon Street presents an exceptional opportunity to secure a beautifully appointed home with breathtaking water views and a versatile dual living layout. Designed for comfort, functionality and lifestyle, this impressive residence is ideal for extended families, multi-generational living or those seeking additional accommodation. A wheelchair-accessible lift provides convenient access between both levels, adding to the home's practicality. Upstairs, the expansive balcony captures stunning water views and flows effortlessly into the light-filled open plan living, dining and kitchen area. The modern kitchen features a gas cooktop, sleek cabinetry and ample storage, while the upper level also offers two generous bedrooms and two bathrooms, including a spacious master suite with a walk-in robe and private ensuite. Downstairs provides an excellent dual living opportunity with two bedrooms, a bathroom, kitchenette and dir
Request Details
Luxury, Space & Lifestyle in Sought After Shoreline Estate
View photo
House · for sale
Request Details
Luxury, Space & Lifestyle in Sought After Shoreline Estate
Point Lookout
· 4 Bedrooms · 2 Baths · House
· Equipped kitchen
Point Lookout · 4 Bedrooms · 2 Baths · House · Equipped kitchen
Positioned in the highly sought-after Shoreline Estate, 22 Livistona Place, Redland Bay presents an exceptional opportunity to secure a contemporary family home that perfectly combines style, space and functionality. Completed in 2023, this beautifully designed residence offers an intelligent floorplan with multiple living areas, premium finishes and the flexibility today's families are looking for. From the moment you step inside, the soaring high ceilings and light-filled interiors create an immediate sense of space. At the front of the home, a dedicated study provides the ideal work-from-home environment, while the separate media room with sliding doors offers the perfect retreat for movie nights or quiet relaxation. The heart of the home is the expansive open-plan living and dining area, designed for effortless everyday living and entertaining. Overlooking these spaces is the stunning kitchen, featuring stone benchtops, a 900mm cooktop and oven, and a generous butler's pantry offer
Request Details
A Rare Ormiston Estate 1,773sqm of Space, Privacy & Lifestyle
View photo
House · for sale
Request Details
A Rare Ormiston Estate 1,773sqm of Space, Privacy & Lifestyle
Point Lookout
· 5 Bedrooms · 2 Baths · House
Point Lookout · 5 Bedrooms · 2 Baths · House
Hidden away at the end of a peaceful cul-de-sac on an extraordinary 1,773sqm of beautifully landscaped grounds, this is one of those properties that rarely becomes available. Surrounded by established trees and only moments from the sparkling waterfront, this immaculate family residence offers something increasingly difficult to find in Ormiston. Genuine space, complete privacy and a lifestyle that feels more like a private retreat than a suburban home. From the moment you arrive, there's an unmistakable sense of calm. Wide lawns, mature gardens and expansive outdoor living create an environment where children can roam freely, family gatherings become effortless and every day feels just that little more relaxed. Designed for growing families, the home offers four generous bedrooms plus a large work from home office that easily adapts as a fifth bedroom, media room or children's retreat. Multiple living areas ensure everyone has space to come together or enjoy their own quiet corner, wh
Request Details
Peaceful Reserve Outlook on a Spacious 724sqm
View photo
House · for sale
Request Details
Peaceful Reserve Outlook on a Spacious 724sqm
Point Lookout
· 4 Bedrooms · 2 Baths · House
· Garden · Equipped kitchen
Point Lookout · 4 Bedrooms · 2 Baths · House · Garden · Equipped kitchen
Perfectly positioned in a peaceful enclave overlooking a tranquil nature reserve, this immaculately presented lowset home offers the ideal combination of privacy, space and convenience. Set on a level 724sqm block with side access, a fully fenced backyard and a freshly coated driveway, this property is perfectly suited to families, downsizers and investors alike. Designed for relaxed family living, the spacious floorplan centres around a well-appointed kitchen featuring a breakfast bar, ample storage and a wall-mounted oven, with effortless connection to both formal and informal living and dining areas. Brand new plank flooring throughout adds a fresh, modern feel, while the seamless flow to the outdoor entertaining area makes everyday living and hosting guests a breeze. The home offers four generous bedrooms, all filled with natural light and complete with built-in robes. The master suite provides a peaceful retreat with a walk-in robe, private ensuite and direct access to the alfresc
Request Details

Get email alerts

Don't miss out: be the first to know about new properties

The alert was correctly created

On subscribing you accept the conditions of use and the privacy policy
Alert
Receive new ads in your inbox
Save this search
Receive alerts for new listings

We'll send you an email when we have new properties for: "Houses for sale in Point Lookout with 4 bedrooms"

The alert was correctly created

Priestdale
Bahrs Scrub
Get email alerts and be the first to see new listings
Required field
On subscribing I accept the terms of the privacy policy
Perfect! You'll soon start receiving new listings via email
Alert
Receive an email when we have new ads for Houses for sale in Point Lookout with 4 bedrooms
Save this search
Filters

Bedrooms

Size (m²)

m²
m²

Price

$
$

Property type

Bathrooms

Clear all filters
Receive notifications when new entries are published.